Category: Guides

Buyer guides and product comparisons

  • Privacy Glass Windows: Frosted, Reeded, Frit, Film

    Privacy Glass Windows: Frosted, Reeded, Frit, Film

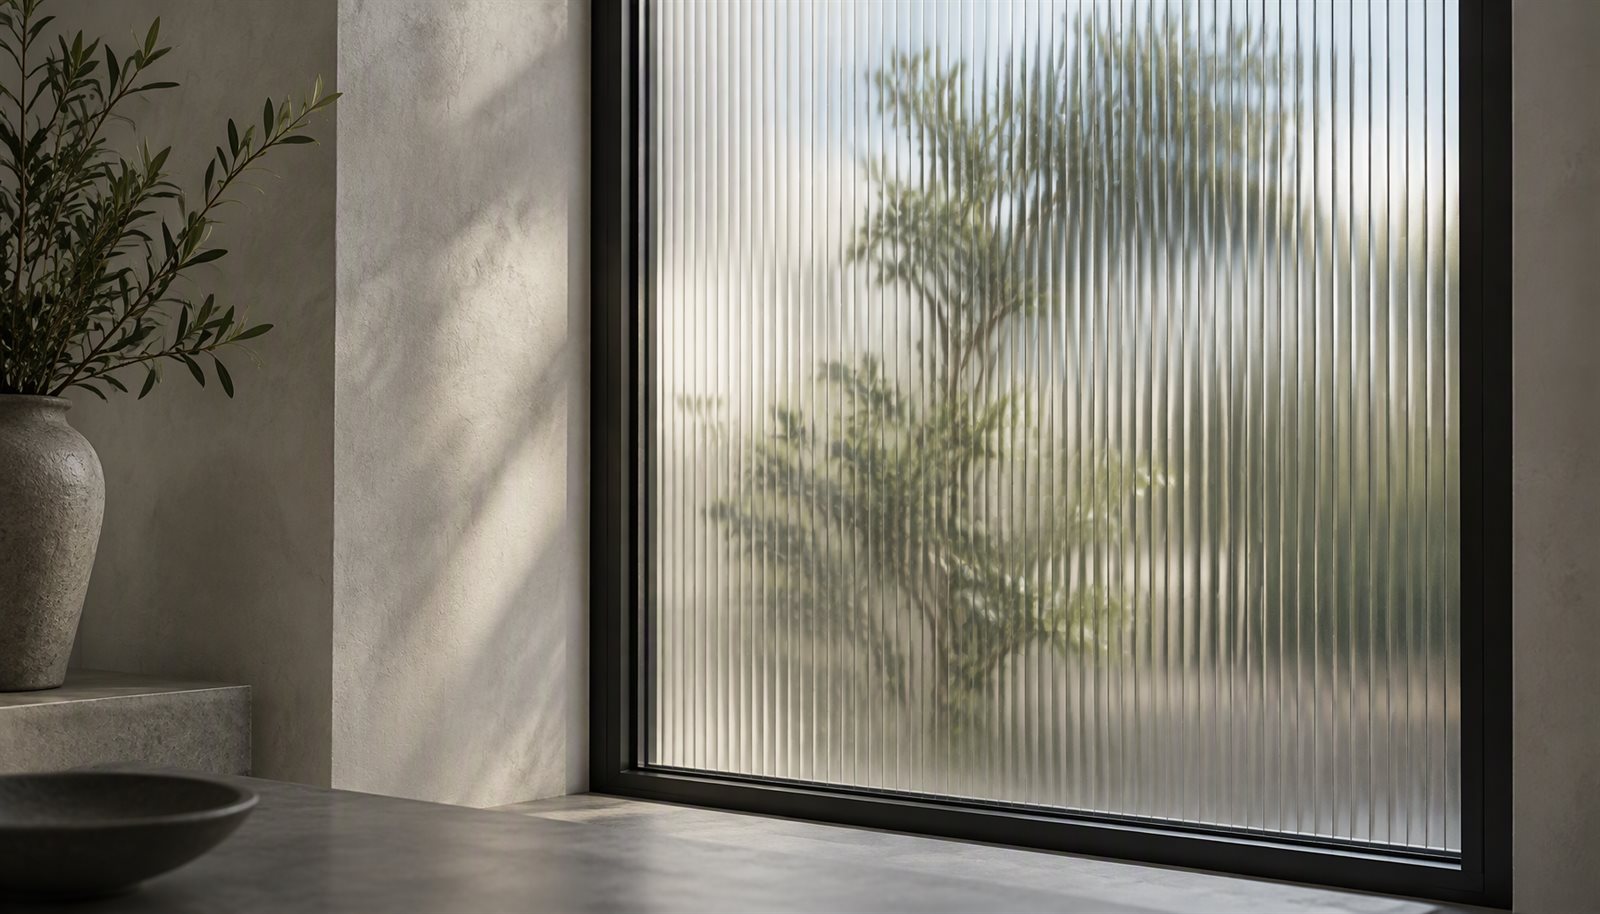
    Privacy glass windows with reeded patterned glazing set in a dark aluminum frame

    What Privacy Glass Windows Actually Block

    Privacy glass windows are glazed so that a viewer on the other side cannot resolve detail through them. That is the whole mechanism: not a barrier, but a loss of resolution. Obscured glazing stops the eye from forming an image, and everything else follows from that — how far away the observer stands, how much light falls on each side of the glass, and whether the surface scatters light uniformly or in a pattern.

    Because privacy glass windows work by an optical mechanism rather than a physical one, the specification has to be honest about what privacy glazing does not do. It does not make the unit safer, it does not change its thermal rating by itself, and it does not add acoustic mass. The glass-selection logic for a facade — vision glass versus opaque panels, build-up ladders by zone — is developed for curtain walls in curtain wall glazing selection; this article stays on the residential and light-commercial window case, where the question is usually one or two elevations rather than a whole skin.

    Four Ways to Make Glass Obscure, and What Each Costs
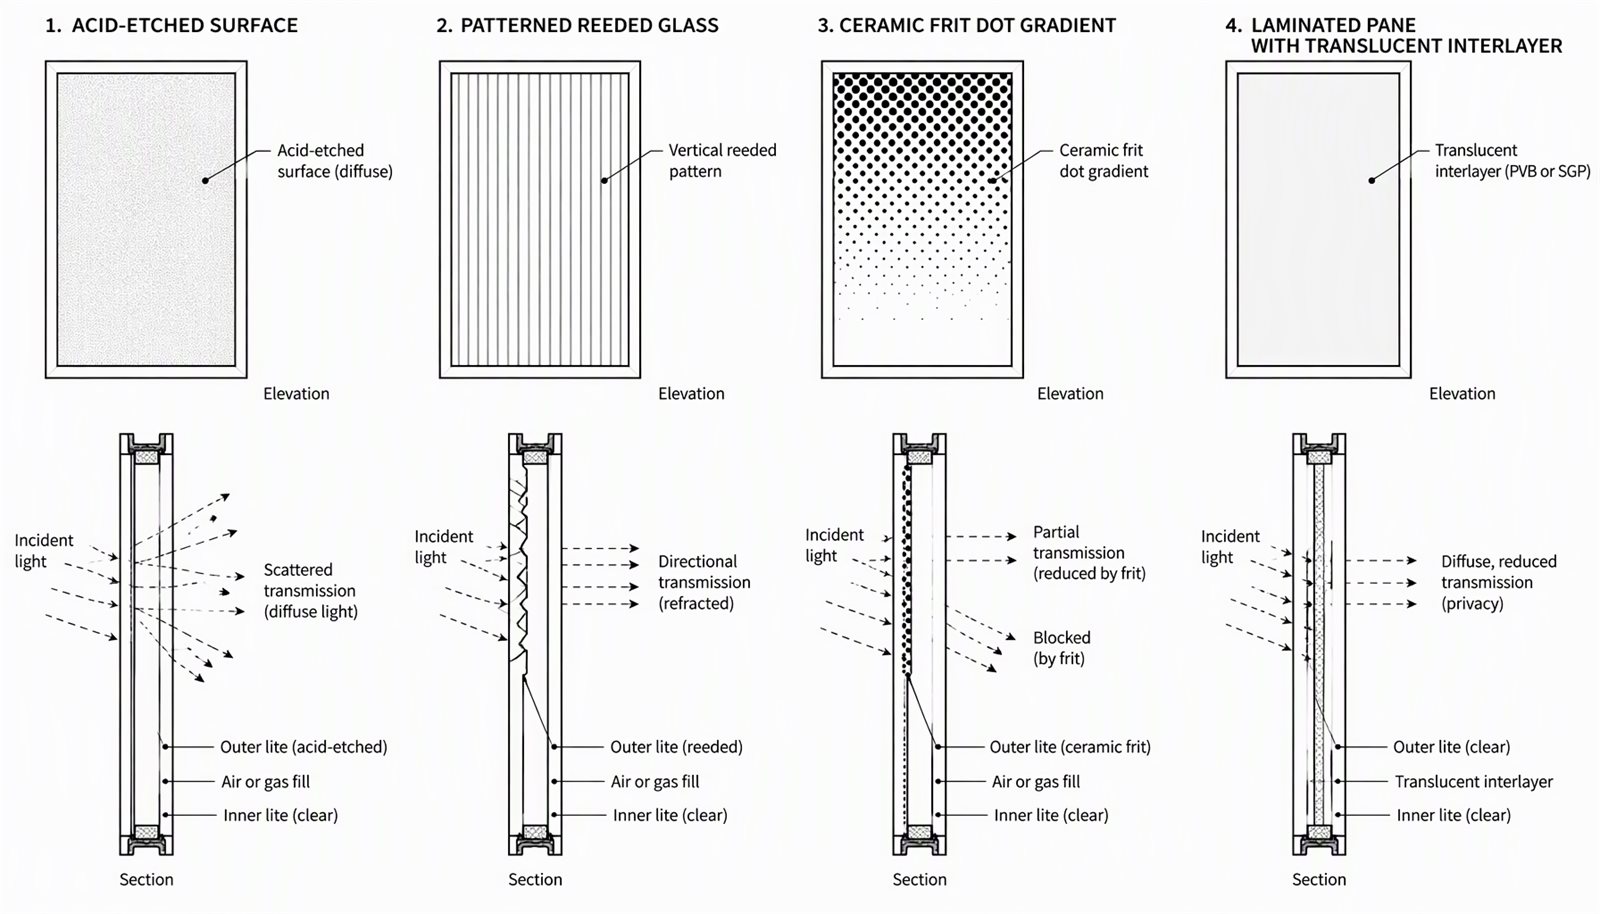
    Four privacy glass options compared in elevation and section: acid-etched, patterned reeded, ceramic frit gradient and translucent laminated interlayer

    Surface texture is the first family. Acid-etched or sandblasted glass scatters light across the whole pane, which gives even obscurity at every viewing distance and a soft, uniform daylight. Patterned rolled glass does the same job with a formed surface — reeded or fluted — and trades evenness for a directional blur that distorts shapes while still letting light through at an angle.

    Applied coatings are the second family. A frosted film is bonded or applied to the interior face of the pane; it is reversible, it can be replaced, and its life depends on the adhesive and the UV load it sees. Reflective and mirrored films are the same category with a different effect: they do not obscure by scattering, they work on a light differential, which means they behave well in daylight and poorly at night when the interior is lit and the exterior is dark.

    Ceramic frit is the third family. A fired-on enamel pattern, usually a dot or gradient, blocks detail where the frit is dense and leaves clear glass where it is not. It is durable because it is fired into the surface, and the same technology is what makes opaque spandrel glass read as a solid panel — the definition and build-up of that material is in spandrel glass detail.

    Laminated interlayers are the fourth. A white or translucent interlayer inside a laminated pane obscures the view while the glass surfaces stay smooth and cleanable, which solves the fingerprint problem that an exterior-etched bathroom window has. This family also carries the safety and hold-in-frame behavior of laminated glass, which the other three do not automatically provide.

    MethodWhat it is strong atWhat it gives up
    Etched or sandblasted surfaceEven obscurity, soft uniform daylightOil marks show, and the surface cannot be locally repaired
    Patterned reeded or fluted glassDirectional blur with high light transmissionDistorts the view rather than removing it; read the pattern at distance
    Frosted or reflective filmReversible, low cost to change, works on existing glassAdhesive and UV life; differential films reverse at night
    Ceramic frit patternFired durability, designed gradient and cut-offReduces transmitted light where the pattern is dense
    Translucent laminated interlayerSmooth cleanable surfaces, retains laminated behaviorCost and weight of a laminated build-up

    Daylight, View and the Trade You Are Making

    Every obscuring method changes how much light arrives and how much of the outside is still legible; the two move independently. Window properties are one part of the opaque-envelope trade-off, and a privacy glazing shifts that balance on the elevation where it is used. A reeded pane can pass nearly as much light as clear glass while resolving nothing. A dense frit gradient passes little light in the band where it is printed. A frosted surface scatters, which reduces how much light reaches the deep part of a room even when the total transmission looks acceptable.

    Where the project has a daylight requirement, the number to read is visible transmittance on the residential rating label, which is produced for the rated configuration of the whole product — so an obscure glass change is a configuration change, and the label that was submitted has to belong to the unit that ships. The solar side of that same label is discussed in low-E argon glass, because a privacy glazing that also has to earn its keep on a hot elevation is a different order than a frosted bathroom pane.

    Durability, Cleaning and the Surface That Gets Touched

    Obscured glass fails in the hand, not the weather. An etched or sandblasted exterior surface in a bathroom or a pool enclosure collects skin oil and cleaning residue in its microtexture, and once that staining sets it cannot be polished out without changing the appearance of the pane. Patterned glass puts the texture on one face, so specifying which face the pattern sits on — inside the insulated unit or out — decides whether the texture is protected behind a sealed cavity or exposed to the hose.

    Film-based privacy is the reverse case: the glass is untouched, and the film is the wear layer. Edge lift, adhesive yellowing and cleaning-agent damage are all film failures on a sound pane, which is why a film specification belongs with a stated replacement interval in the maintenance documentation rather than hidden in a finish note. Frame finishes at the same opening have their own field-care rules, covered in painting aluminum window frames.
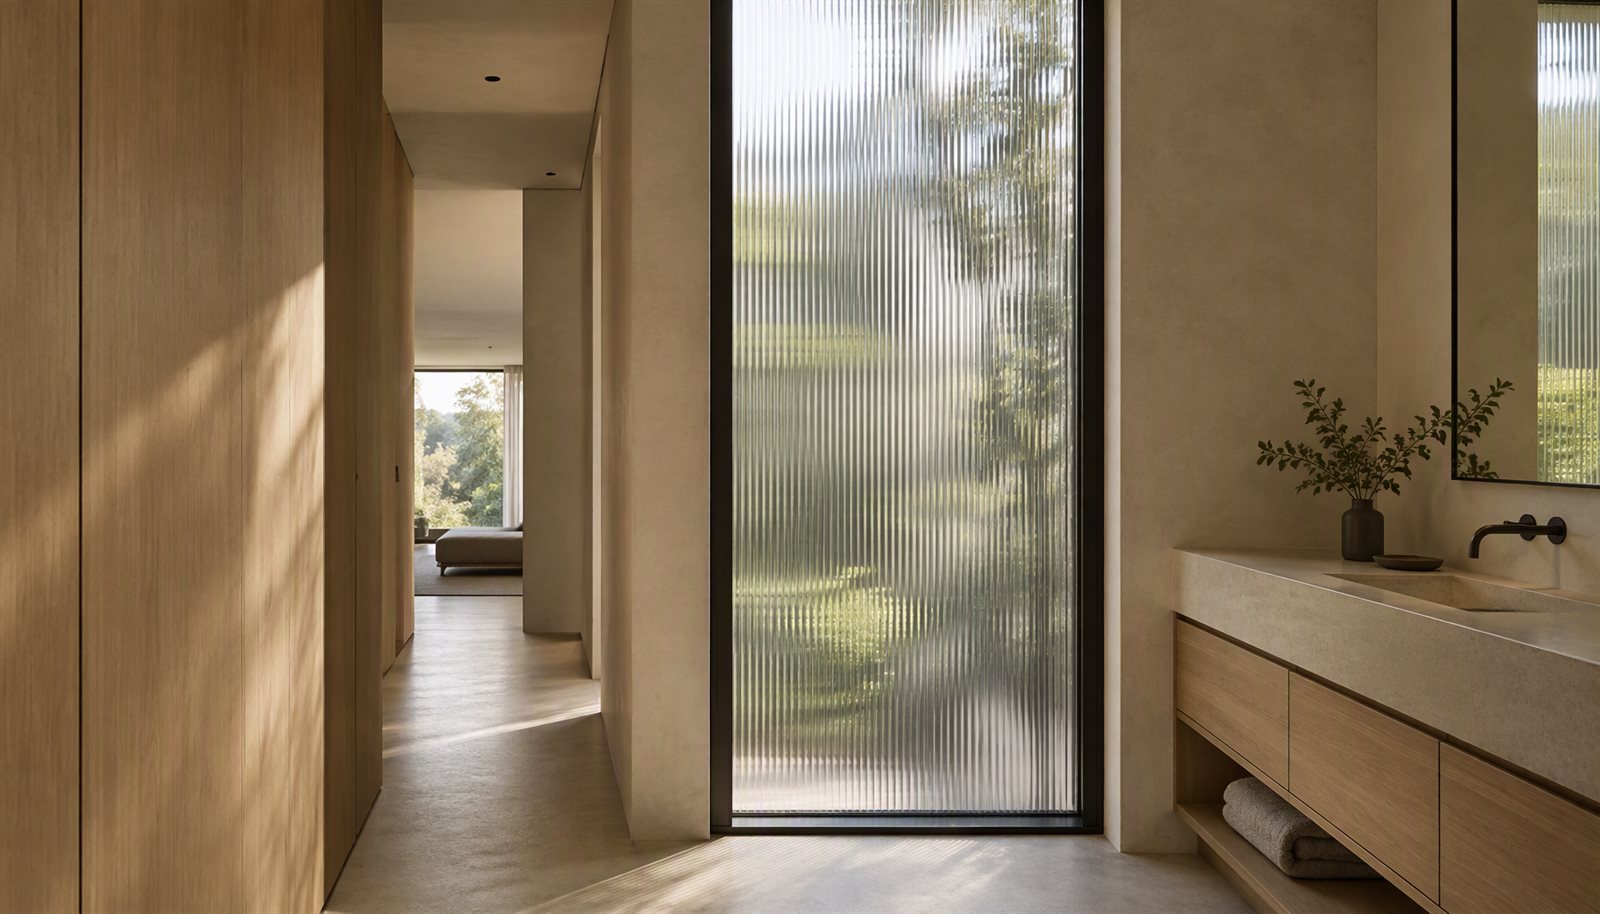
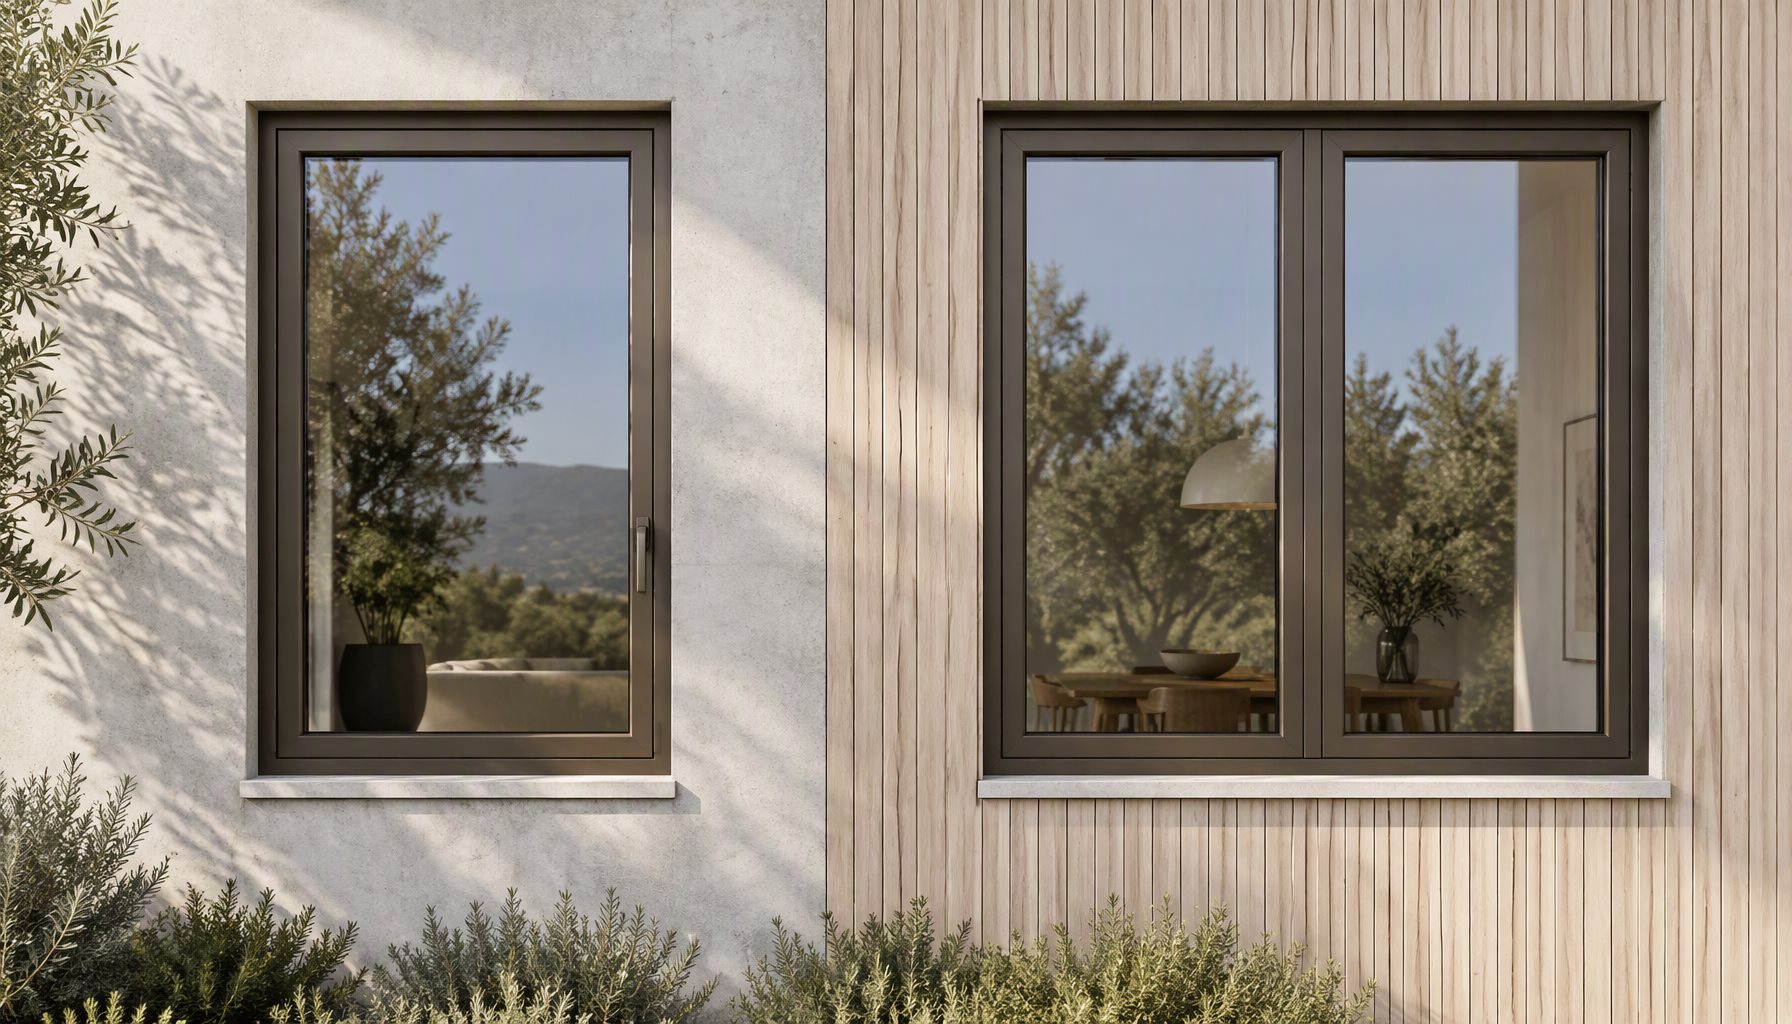
    Reeded privacy glass window lighting a bathroom corridor while screening the garden view

    What Obscured Glazing Does Not Change

    Privacy does not change the code status of the opening. A bedroom window that serves as an emergency escape and rescue opening still has to meet the residential code’s clear opening, height and operating requirements whatever is on the glass, and the glazing-location rules that decide where tempered or laminated glass is required are read from the same document — the building-planning chapter of the International Residential Code — not from the privacy finish. Similarly, a frosted pane in a door sidelight does not become a fire-rated or forced-entry assembly because it hides the view.

    Acoustics follow the same logic. Sound isolation comes from mass, damping and a sealed assembly, which is why the acoustic specification is treated in soundproof aluminum windows and not assumed here. A translucent laminated interlayer happens to add damping, so it can contribute — but a film on a clear pane does not make a quiet window.

    What to Specify: Decision Matrix

    Project RequirementRecommended ChoiceWhy
    Street-facing ground floor, view out still wantedReeded or fluted patterned glass, one elevation onlyPasses light and blurs detail instead of deleting the view
    Bathroom or pool enclosure with heavy contactTranslucent laminated interlayer with smooth facesTexture stays out of the room side and cleaning does not fight the surface
    Existing installation, reversible requirementFrosted film with a documented replacement intervalThe pane is untouched and the specification can be walked back
    Privacy band with daylight kept above itCeramic frit gradientFired durability and a designed cut-off height rather than a whole frosted pane
    Privacy that switches with occupancySwitchable laminated interlayerClear-to-opaque on demand; requires power and a stated default state
    Grid appearance as well as obscurationGrilles between the glass with a frosted pane behindDivided-light look without a surface that has to be cleaned between bars

    Privacy Glass Windows Questions

    Are privacy glass windows the same as frosted glass?

    Not exactly. Frosted is one method — a scattered surface. Privacy glazing also covers patterned glass, film, ceramic frit and a translucent interlayer inside a laminated pane, and each behaves differently at distance, at night and under cleaning.

    Does obscured glass still let in daylight?

    Usually yes, and in some patterns almost fully. What drops is resolution, not necessarily quantity; the number that tells you the difference is visible transmittance on the rating label for the configuration ordered.

    Why does my one-way mirror film stop working at night?

    Because it never obscured anything — it relied on the brighter side being the reflecting side. When the interior is lit and the exterior is dark, the differential reverses and the effect inverts. Scattering methods do not have that failure.

    Can frosted glass be cleaned without marking it?

    With the right products, yes, but an exterior-etched surface in a contact-heavy location will mark. Specifying which face carries the texture, or moving the texture into an interlayer or the cavity, is the durable answer.

    Does a privacy glazing change the window’s energy rating?

    It changes the configuration, so the rated value has to be re-issued for what ships. A frit or a translucent interlayer affects transmitted light and can shift the whole-product values; the thermal and solar behavior of the glass build-up itself is what the label documents.

    Is switchable privacy glass worth it?

    Where an opening genuinely needs both states and the power can be run to the frame, it works well and the specification question is the default failure state, not the concept. Where the need is one static elevation, a laminated interlayer or frit is simpler and cheaper over the life of the unit.

    Do divided lights give privacy?

    Only visually, and only a little. Grilles break up the image but do not scatter light; if the goal is obscuration, the pane behind the grid still has to be specified for it. The grid types themselves are covered in Tudor windows.

    Send the Elevation, Not Just the Glass Note

    Lansen specifies obscured glazing into thermally broken aluminum window systems: patterned and etched panes, fired frit gradients, translucent laminated interlayers and switchable build-ups, with the rating re-issued for the configuration that ships. Send the elevations where privacy is required, the room side and face the texture should sit on, and the daylight you are trying to keep, and we will review the glass build-up against the frame and hardware before production. See the range at our window hub or send drawings through the contact page.
  • New Construction Windows: Flange vs Insert Specs

    New Construction Windows: Flange vs Insert Specs

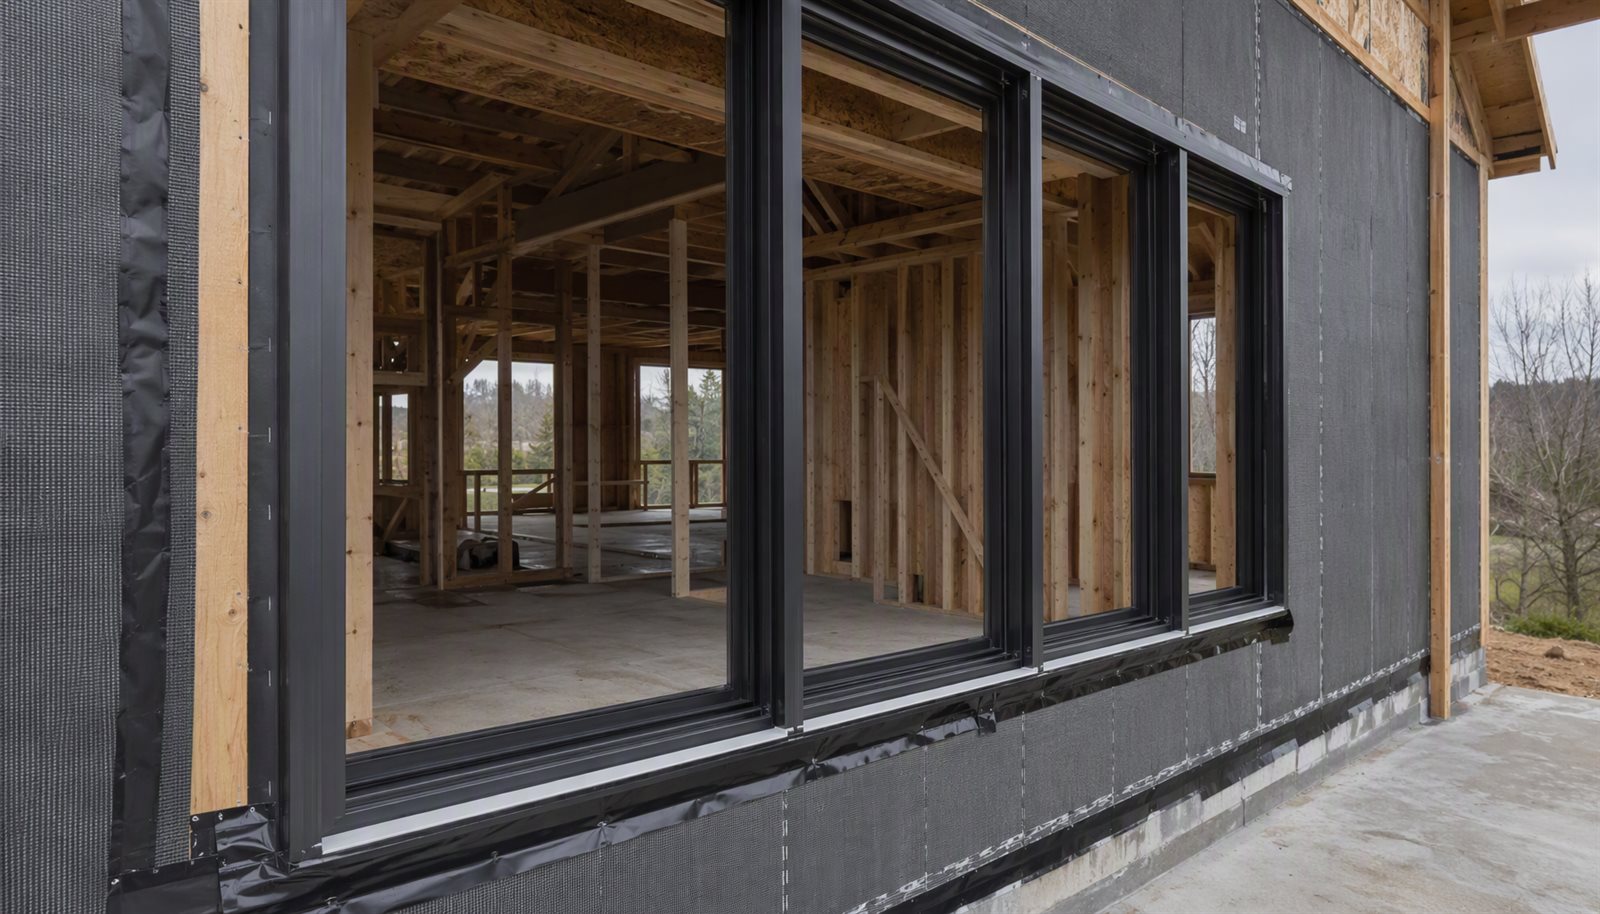
    New construction windows with nailing flanges installed over a weather-resistant barrier on an unfinished wall

    What New Construction Windows Are as a Product Type

    New construction windows are units ordered with an integral exterior mounting flange, set into an opening that is still open, and sealed into the wall’s water-control layer from the outside before the cladding closes over them. That definition is what separates them from a retrofit or insert product, which is built to drop into an existing frame. The difference is not cosmetic: it decides the order of the trades on site, what the sheathing detail has to look like, and whether the flashing can be inspected at all before it is covered.

    The flange exists to do two jobs at once — hold the unit plumb and square in the rough framing while the wall is closed, then act as a drainage and integration surface for the weather-resistive barrier. A unit chosen for a flanged opening but installed like an insert, or vice versa, is one of the more common ways a well-specified window becomes a field problem. Size and tolerance discipline for the opening itself is covered in window rough openings, and the operating-style taxonomy that a schedule is built from is the window-types pillar on this site.

    Question at the openingFlanged new-construction unitInsert or retrofit unit
    Where is the water-control layer?Integrated at the flange, before claddingExisting exterior trim and jamb seal remain the layer
    When must the unit be on site?Before sheathing closes and before finishesAfter interiors are complete
    What sets the size?Rough opening framed to the scheduleThe existing frame that is left in place

    The Flange, the Sheathing and the Water-Control Layer

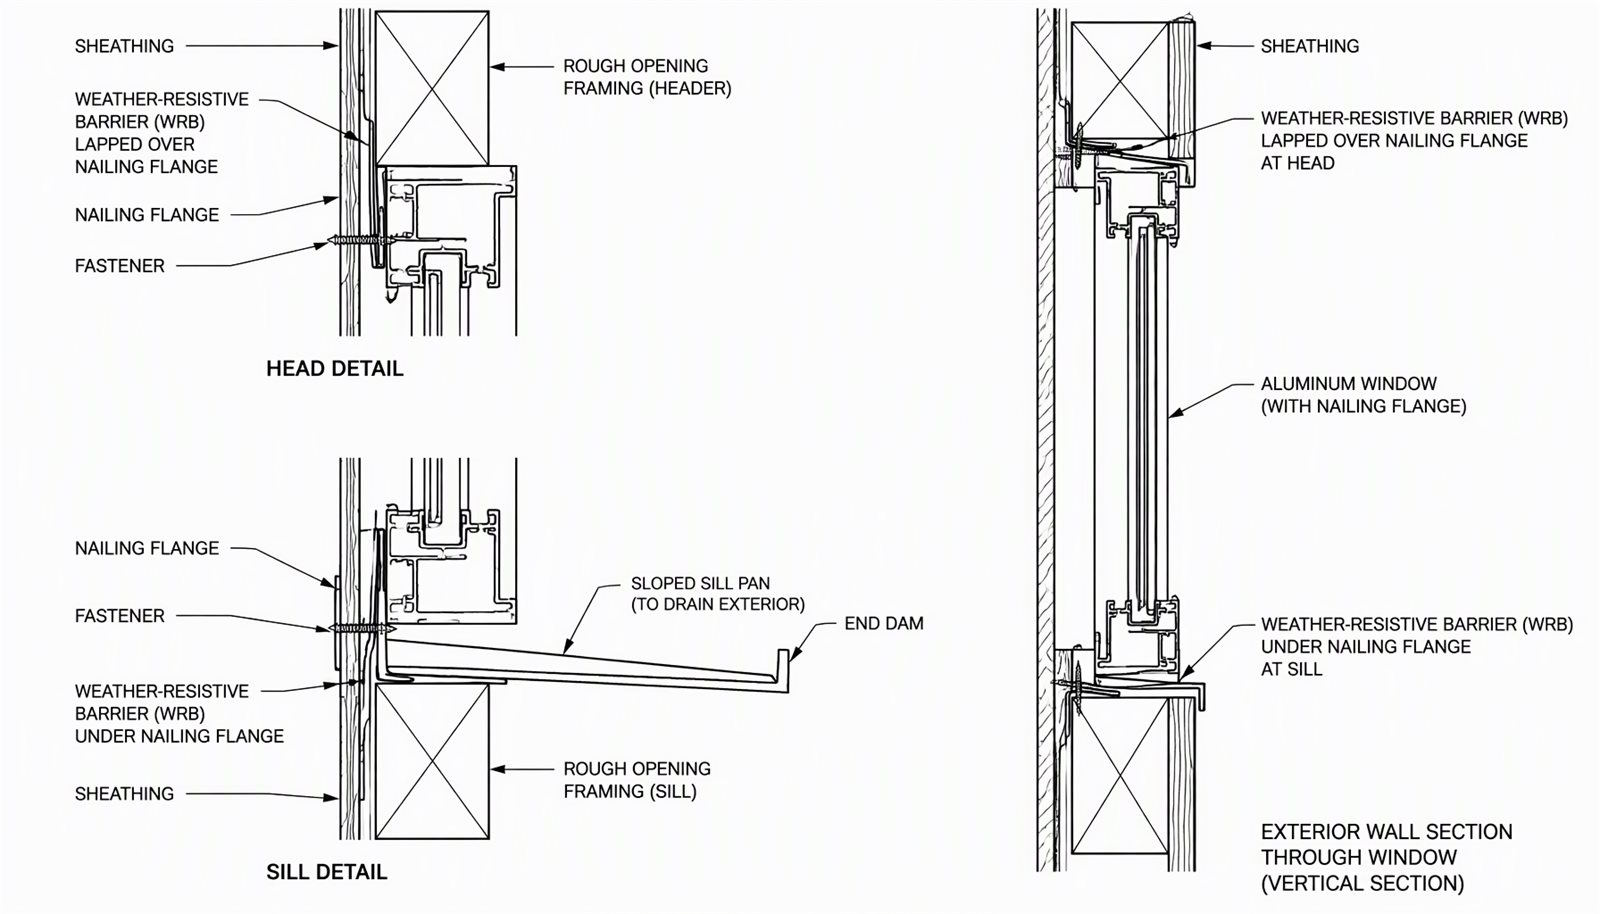
    An aluminum window flange is a thin fin that runs from the frame face out past the weather-resistive barrier. The barrier is lapped over the flange at the head and under it at the sill, so any water that gets behind the cladding travels down the barrier and out past the unit rather than into the joint. Sill pans and the head detail matter more than sealant beads here; the component-versus-sealant distinction is developed in drip cap versus caulk, and it applies to the sill in mirror image.

    The model codes treat this as part of the wall assembly rather than as a window attribute. The exterior-wall provisions of the International Building Code govern weather protection and the installation of fenestration in exterior walls, and the building-planning chapter of the International Residential Code covers the window and glazing requirements that apply to dwellings, including where safety glazing is required by the position of the unit in the wall. Adopted editions vary by jurisdiction, so the flashing sequence and the glazing-location rules should both be read against the code the project is permitted under, not against a detail copied from a previous job.

    New construction window nailing flange lapping detail at head and sill showing weather-resistant barrier, fasteners, sloped sill pan and end dam

    Sequencing: When the Frame Has to Arrive

    Flanged units are a framing-stage delivery. If they arrive late, one of three things happens, and all three are expensive: the opening is sheathed and flash-taped without the unit, which loses the integration surface; the unit is installed after the finishes, which turns a flange product into a poor insert and leaves the flange trapped against a finished surface; or the opening is left uncovered through a wet stretch, which puts water into the wall cavity.

    • Confirm the schedule against framing, not against the foundation drawing. Rough openings change during layout, and a schedule that was never re-issued against the framed wall is the usual source of mismatch.
    • Stage units by elevation and get the sill pans and flashings into the same delivery, so the water-control layer is not the item that arrives after the window crew leaves.
    • Keep protective tape and covering on the frames until finishes are done, and treat any unit that sits on site through a wet season as one that needs its drainage path re-checked before close-in.

    Envelope Compliance: Where the Units Have to Prove Themselves

    On a permitted building, the fenestration has to satisfy the energy code path the project was designed on. The International Energy Conservation Code sets envelope performance requirements by climate zone, and it is written against rated whole-product values rather than against frame material, so the compliance evidence is the rating label for the exact configuration ordered. How those numbers are constructed — and why a frame value and a glass value are not interchangeable with the whole-window value on the label — is laid out in aluminum window U-factor. Where a project is aiming at the voluntary program instead of the minimum code path, ENERGY STAR aluminum windows compliance covers what the label checks by zone and which factory documents to demand.

    Two sequencing habits cause most of the pain here. Specifying thermal performance at the framing stage but ordering it after glazing substitutions have already been made is the first; the second is accepting a rating that belongs to a different size or glass build-up than what ships. Both are avoidable if the schedule and the submittal are read together before the order is released.

    Construction-Phase Risks Specific to Aluminum Frames

    Aluminum on a construction site is exposed to two things it should not meet before handover: cementitious material and mechanical damage. Fresh concrete, mortar and stucco are alkaline and can etch a finish; a frame installed before the wet work is finished has to stay protected down to the sill, and any slurry left in a drainage channel has to be cleared before close-in, because a blocked channel turns a sound assembly into a leaking one.

    Finish damage is the other constant. Scratched or chipped coating on an exterior face is not cosmetic only, since the coating is part of the weathering system; the durability layer that governs how a finish behaves is developed in how long aluminum windows last. Unoccupied new buildings also generate condensation complaints that turn out to be construction moisture rather than a sealed-unit failure, which is the distinction explained in condensation inside double glazing.

    New construction aluminum windows with blue protective tape still in place during drywall finishing

    What to Specify: Decision Matrix

    Project RequirementRecommended ChoiceWhy
    Wall closed from the outside with a drained cavityFlanged units, sill pan and flashing in the same submittalThe flange is the integration surface for the water-control layer
    Frame installed before wet work finishesFull protection plus a documented channel-clearing check before close-inAlkaline slurry etches coating and blocks drainage
    Energy-code compliance pathRated configuration ordered exactly as submitted, label verified against the scheduleThe code is written against whole-product ratings, not frame material
    Openings that moved during framingRe-issue the schedule against the framed wall before fabrication releaseA flanged unit cannot be shimmed into an opening that grew
    Interiors finished before windows arriveChange the product type rather than forcing a flange unitA retrofit product is built for that sequence; a flange trapped behind finishes loses its detail

    New Construction Windows Questions

    Can new construction windows be installed from the inside?

    You can set a flanged unit into a closed wall, but you lose the detail that made it a flanged product: the flange cannot be lapped correctly once the cladding and barrier are finished. Where the wall is already closed, a retrofit product is the honest choice.

    Do the openings have to be framed to the window schedule?

    Yes, with the tolerance the manufacturer states rather than a generic allowance. Framing to the schedule and then re-measuring the framed wall before fabrication release is the sequence that prevents a batch of units arriving that cannot seat.

    Is flashing inspection possible after the cladding goes on?

    No, which is why the inspection belongs before close-in on a flanged installation. Once siding or stone covers the flange, the only evidence left is photographs, so make them part of the sequence rather than an afterthought.

    What if the glazing substitution changes the rating?

    Then the submitted compliance evidence no longer describes what ships. A glass change is a configuration change, and the rated value follows the configuration, so re-verify the label before releasing the order.

    Should windows go in before or after concrete work?

    Before, if the units are protected and the drainage channels are kept clear afterwards; after, if the site cannot keep wet work away from the frames. The deciding factor is whether protection and channel clearing are realistically enforceable on that schedule.

    Are safety glazing rules about the window or the location?

    About the location: the residential code ties safety glazing to where the unit sits in the wall and how people use the space, not to the frame material. Read it against the adopted edition, and treat any shop statement that tempered glass is always required as a simplification.

    How do you keep a new install from being an energy-code finding?

    Order the rated configuration, keep the labels on the units until final inspection, and match the schedule line-for-line to the submittal, since the certified-product listings and the rating certificates are both written per configuration.

    Send the Schedule Before the Openings Are Framed

    Lansen fabricates new construction windows in thermally broken aluminum for framed-in construction, with sill pans, flashing components and the rated configuration documented against your schedule. Send the window list, the wall build-up section, the climate zone and the code path the project is permitted under, and we will review the flange detail, the drainage sequence and the submittal values before fabrication. Browse the range at our window hub or start the review at the contact page.
  • Sliding Door Threshold: ADA, Drainage, Flush Floor

    Sliding Door Threshold: ADA, Drainage, Flush Floor

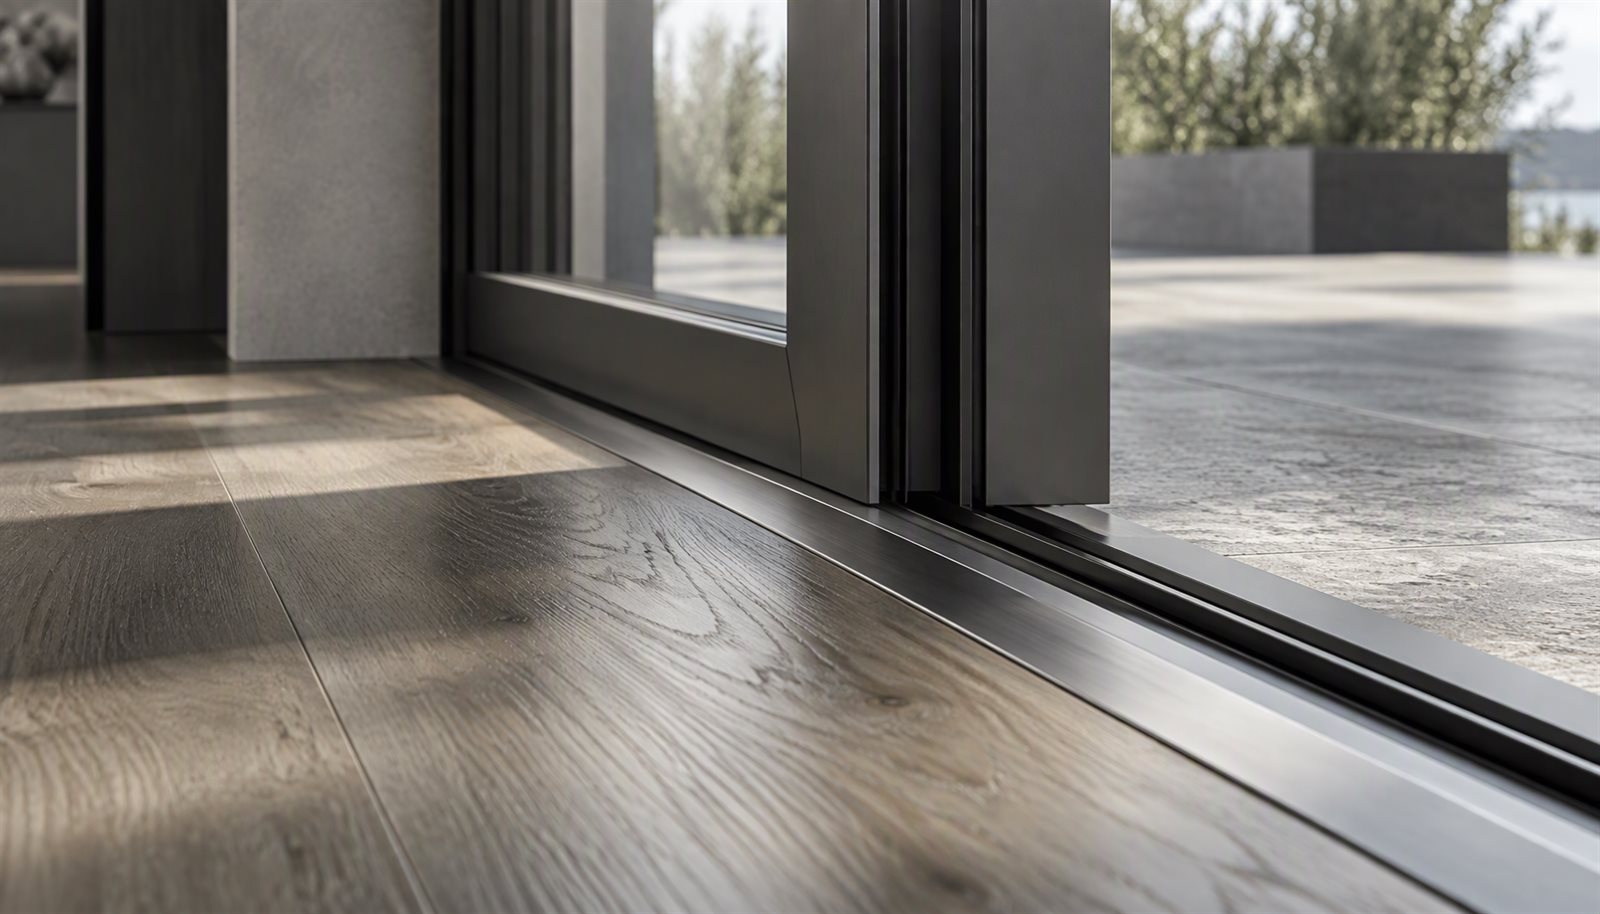
    Low beveled aluminum sliding door threshold meeting an interior wood floor at the track

    A sliding door threshold is the one component in a glazed opening that three trades judge by three different standards. The accessibility reviewer reads it as a floor transition that must not trip a caster. The water-management reviewer reads it as the last line of defense before water reaches the interior finish. The installer reads it as the track housing that carries the moving panel. A sliding door threshold that satisfies only one of those jobs fails the other two, which is why flush exterior doors turn up as call-back items after the first hard storm.

    This article stays on the threshold itself: what limits how low it can go, where the water goes when the sill is that low, and what belongs in the specification before the frame is extruded. It does not re-derive the hardware catalog, which lives in our sliding glass door specifications guide.

    Sliding Door Threshold Height: Two Limits Point Opposite Ways

    In the United States, accessible-route requirements reach a sliding door through two channels: the ADA Standards for Accessible Design for public and commercial space, and the accessibility chapter of the International Building Code, which references ICC A117.1 for accessible units and common areas. Both address projections that a rolling or walking caster has to cross, and both allow a small beveled rise rather than a vertical face. The value you are held to depends on the code edition adopted in your jurisdiction, so the working rule for a project is: pull the adopted edition, read the threshold and maneuvering-clearance sections, and design the sill to that document rather than to a shop habit.

    Water management pulls the other way. A sill that is level with the interior finished floor has no vertical face to stop a sheet of water driven across the deck. The higher the sill, the easier the water problem; the flatter the sill, the harder it becomes. Everything below is about buying back the difference with construction instead of with height.

    Force acting on the thresholdWhat it wantsWhat it costs the other requirement
    Accessibility / accessible routeMinimal vertical projection, beveled transitionLess sill height available to hold water back
    Wind-driven rainA raised barrier above the wet deckA step that an accessible route is not supposed to have
    Structural track supportDepth to house the track and the roller bearingA thicker section that has to be ramped at the floor line
    Thermal performanceA continuous broken section at the floor lineMore interior surface area near the cold exterior face

    Drainage at the Sill: Where the Water Goes

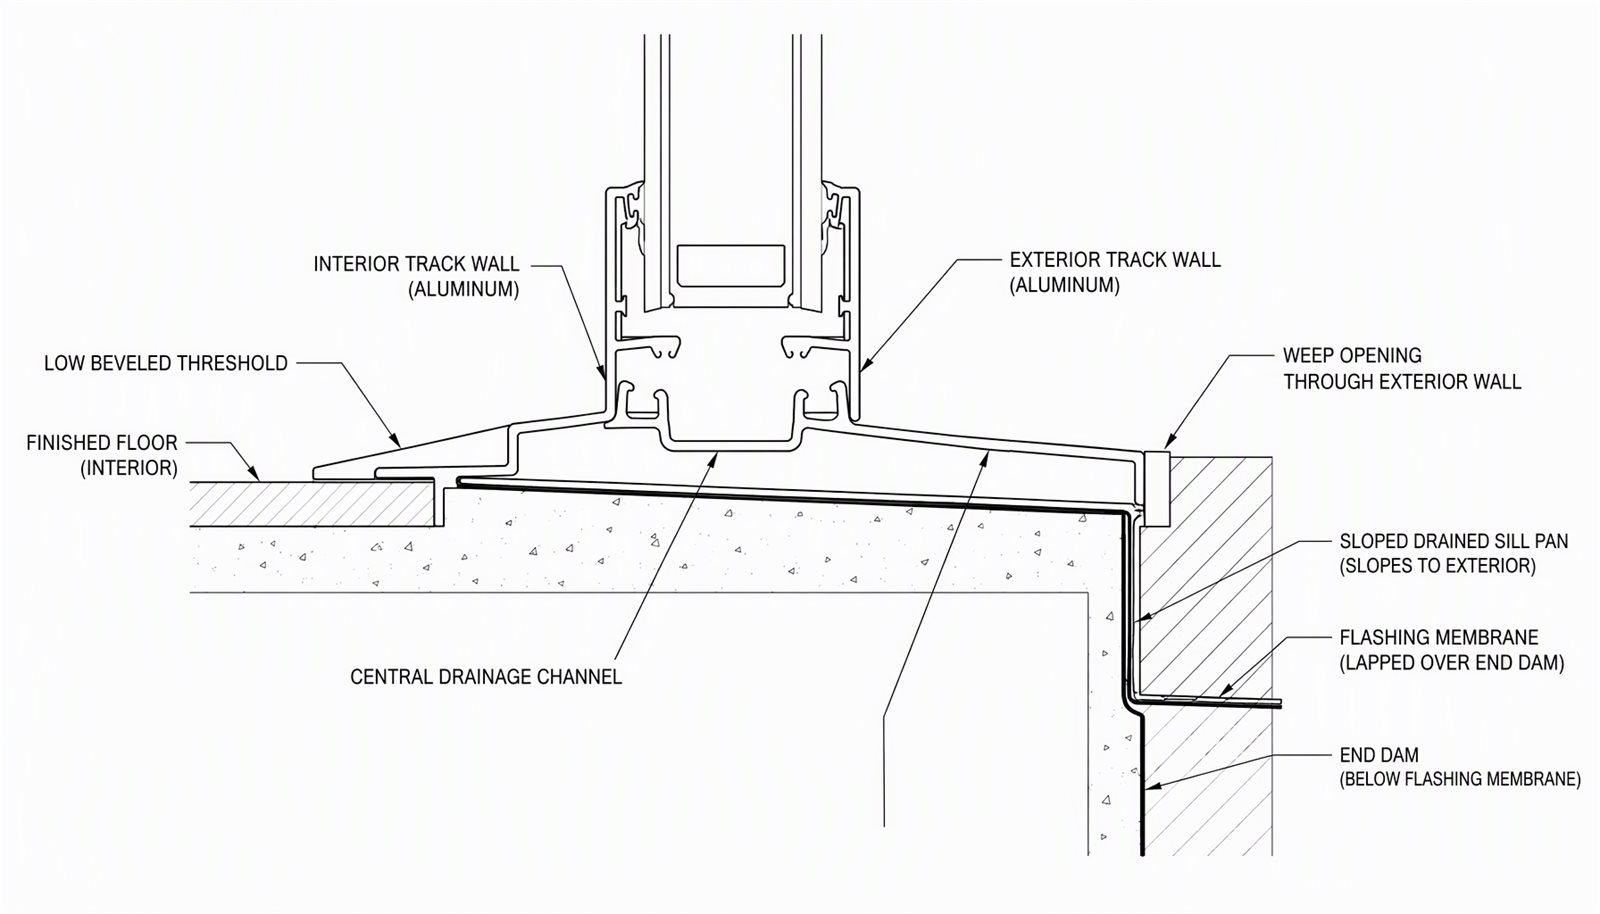
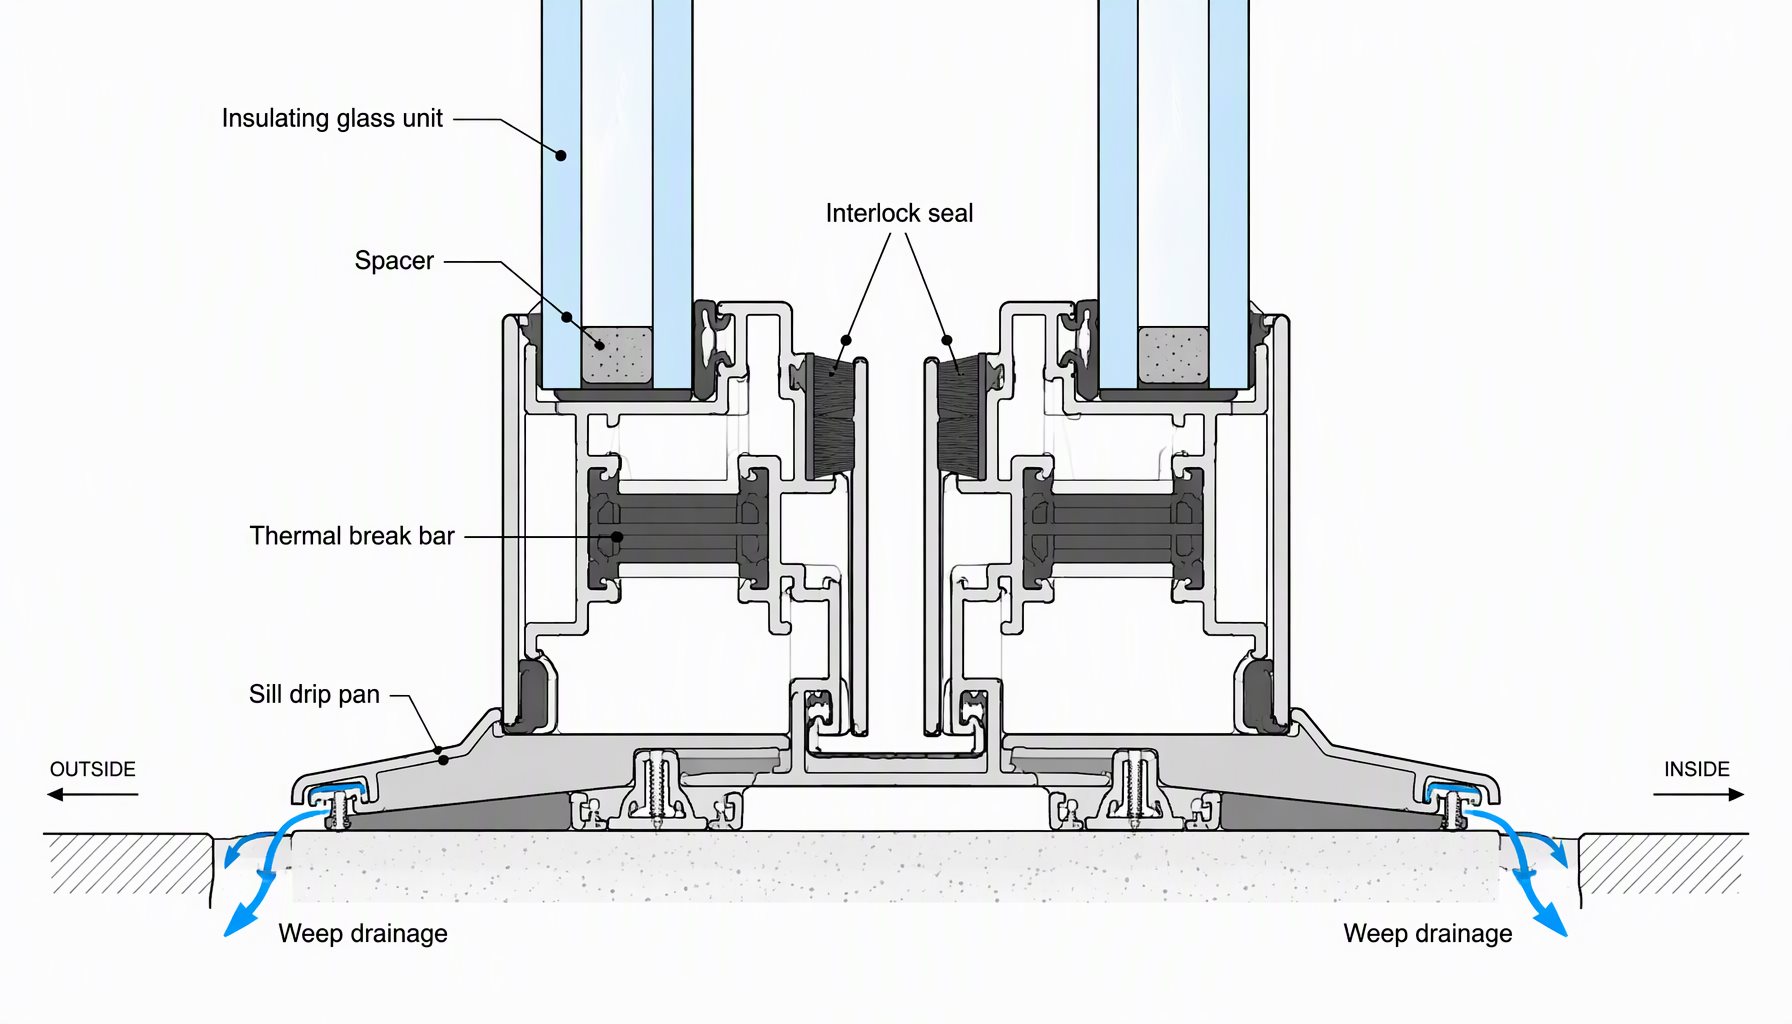
    Once the sill is low, water that crosses the exterior deck and enters the track has to leave the assembly on a designed path, not by luck. In an aluminum sliding door that path is the sill profile: an interior track wall, an exterior track wall, a channel between them, and weep openings through the exterior wall that discharge outside the building. Water that reaches the channel leaves through the weeps; water that reaches the channel but cannot leave it backs up under the track and finds the nearest joint.

    Three construction details decide whether that channel works on site rather than in a brochure. First, the channel has to stay continuous and unobstructed at the corners, which is where cut-and-fastened sill assemblies leak most often. Second, the weep slots have to be sized and located so that a screen spline, a paint film or a bed of site debris cannot fully block them, and they have to be reachable after installation. Third, whatever the weeps discharge has to land on a sloped, drained sill pan or a flashing membrane with an end dam, not an unflashed rough opening.

    Those are the same principles that govern window head details, and the component-level reasoning in our drip cap versus caulk article applies to the sill in inverted form: a shaped metal component manages water, a sealant bead only seals a joint. The diagnosis side is covered in why aluminum windows leak.

    Sliding door threshold drainage section showing beveled threshold, interior and exterior track walls, sloped drained sill pan, end dam, flashing membrane and weep opening

    Track, Rollers and the Flush-Floor Trade-Off

    A near-flush threshold is usually achieved in one of three ways, and each has a different consequence for the moving panel.

    • A shallow track built into a thermally broken sill, with the panel riding above the drainage channel. This keeps the accessible rise small and retains a real drain path, at the cost of a wider sill section.
    • A recessed floor track, where the rail sits below the finished floor so the threshold closes flush. This is the cleanest accessible answer, and it puts the lowest point of the assembly outside the insulated envelope, which then has to be detailed for water and condensation.
    • A lifted panel running on an exposed low rail, where the panel clears the floor covering rather than the assembly. Cheapest to install, least forgiving of floor tolerance.

    Where the opening carries a large or heavy panel, the threshold choice is not independent of the structure: panel weight, track load and anchorage are worked out in large sliding door structural requirements, and a recessed track changes the floor build-up that the anchorage depends on. On replacement work the same decision arrives from the opposite direction, because the existing slab and floor build-up constrain what a new sill can be.

    Thermal Break, Condensation and the Cold Sill Line

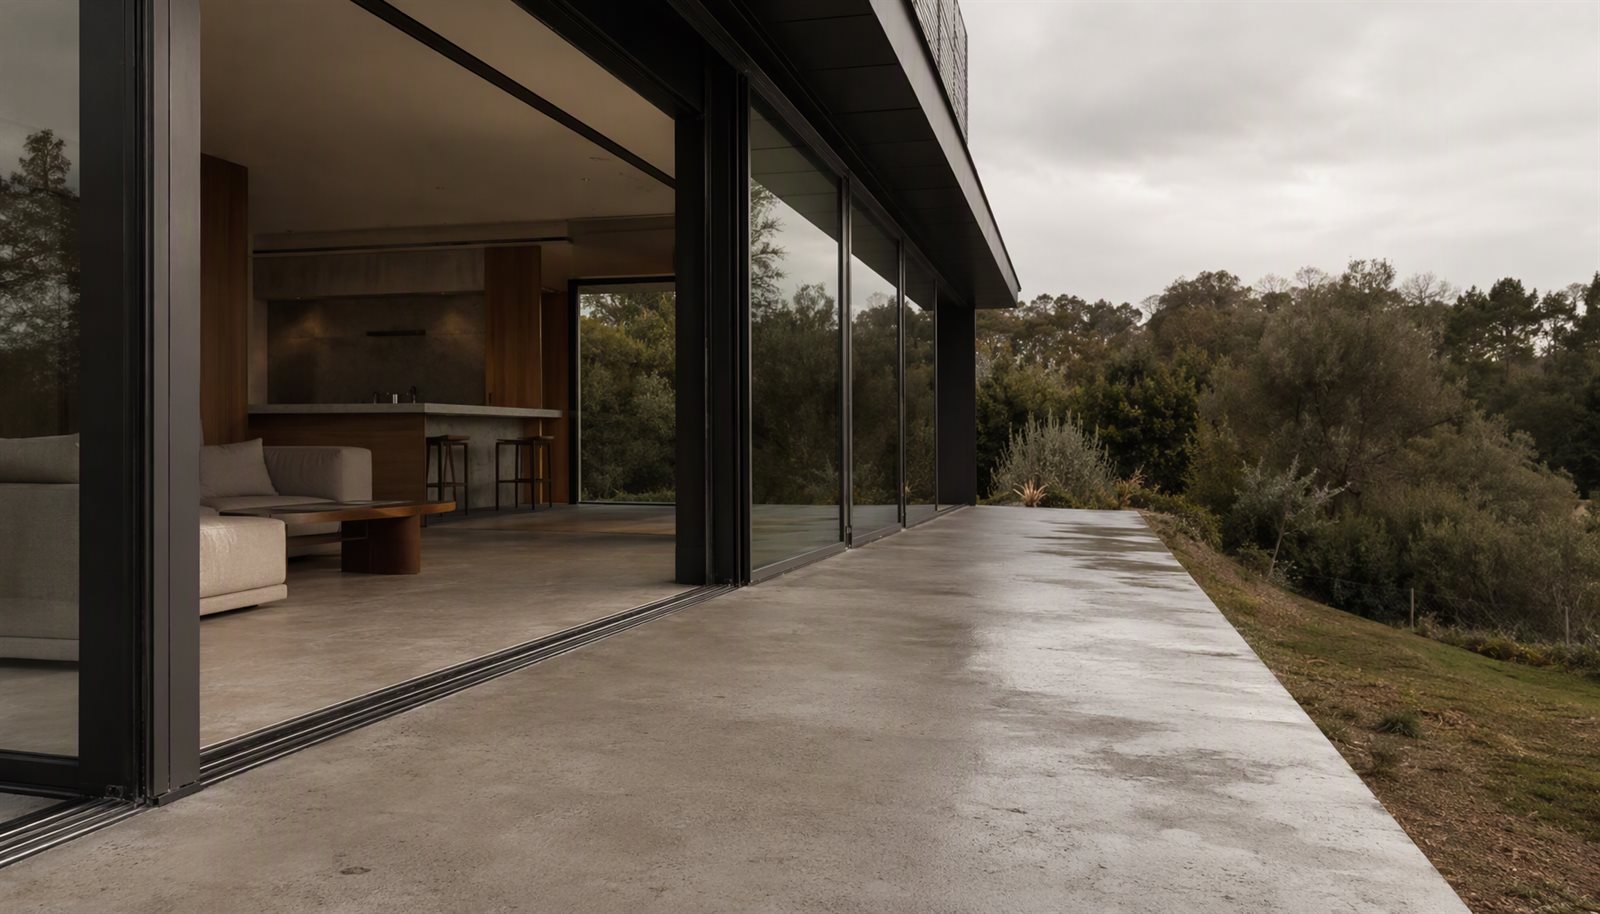
    Flush-floor sliding door threshold on an exterior concrete patio beside an open aluminum sliding door

    The threshold is the coldest long run of aluminum in most sliding door assemblies, because it sits at the intersection of the interior floor, the exterior deck and the drainage channel. If the sill is not thermally broken, that line becomes the condensation risk for the whole opening, and the water it produces lands on a floor finish rather than on a glass surface where somebody notices it. The residential rating program that produces the label describes the whole product under a defined procedure, and how frame, glass and whole-window values are each built is set out in aluminum window U-factor; the point here is only that the sill is usually the weak segment, and segment-level weakness does not appear on a label for the glazing.

    The practical specification consequence is that a low threshold and a broken threshold have to be requested together. A project that asks for a flush sill and stays silent about the break will receive a flush sill that sweats.

    How to Prove the Detail Before It Is Installed

    Threshold performance is a tested-assembly question, not a component datasheet question. The laboratory water penetration method used for fenestration in North America (ASTM E331) is a test method, not a rating: it describes what was sprayed on what specimen at what pressure step. The performance class comes from the NAFS framework, which is written per size and configuration, so a specimen tested with a high sill does not certify a low sill. Nor does a laboratory result show what the installed weep path will do after a year of construction dust. The field options — mock-up and in-place spraying of the installed wall — are laid out in curtain wall water leakage testing, and the same logic applies to a door sill that has been ramped, floored and covered by other trades before anyone inspects the frame.

    What to Specify: Decision Matrix

    Project RequirementRecommended ChoiceWhy
    Accessible route at an exterior sliding openingBroken sill with a shallow track, weeps reachable from outside, floor line documented to the adopted A117.1 editionKeeps the rise small without deleting the drain path
    Pool deck, exterior walkway or windward coastal exposureRaised sill with a water bar, accessibility handled by a ramp on the approach sideA flush sill in a wet deck relies on drainage alone, and debris blocks weeps
    Cold climate with high interior humidityThermally broken sill plus a drained cavity below the trackThe sill line is the coldest run of metal and condenses before the glass does
    Large or heavy moving panelStructurally rated sill section, track load confirmed with the panel scheduleA recessed or shallow track changes the anchorage the panel depends on
    Replacement into an existing slabMeasure the existing floor-to-deck relationship before choosing any thresholdFlush outcomes are usually decided by floor build-up, not by the door

    Sliding Door Threshold Questions

    Does ADA set a maximum sliding door threshold height?

    Accessible-route provisions in the ADA Standards for Accessible Design and in ICC A117.1, as referenced by the IBC accessibility chapter, both address floor projections and permit a small beveled rise rather than a vertical face. The value you are held to is the one in the edition adopted by your jurisdiction, so quote the section number on the drawing rather than a remembered number.

    Is a flush sliding door threshold possible in a windy, rainy climate?

    It is possible when the sill has a genuine drain path and the floor assembly below it is flashed and drained. What is not possible is deleting the sill height without replacing it with construction: ramping the approach, sloping the deck away, and keeping the weeps clear.

    Why do low thresholds leak when the door passed a water test?

    Because the test article and the installed assembly are not the same object. Laboratory results apply to a tested size and configuration, and field conditions add taped joints, blocked weeps, floor tapers and construction debris. Ask for the specimen description, then inspect the installed sill separately.

    Can a sliding door threshold be replaced without replacing the door?

    Sometimes. A worn sill cap, a damaged track insert or a blocked drainage channel can be corrected in place. A sill that was never broken thermally, or a recessed track that was set without a drained pan, cannot be fixed by swapping a component.

    Does a low threshold make the door colder?

    It shortens the path between the exterior deck and the interior floor, which puts more of the cold into the sill section. With a broken sill and a drained cavity the effect is controlled; without one, the threshold becomes the condensation line of the whole opening.

    What drawings do you need to price a threshold correctly?

    The floor build-up at the opening, the finished floor level relative to the exterior deck, the drainage provision below and beside the sill, the accessibility reference you are designing to, and the panel schedule with sizes and weights.

    Do impact-rated sliding doors allow a flush threshold?

    Impact assemblies are tested as complete configurations, and a sill change is a configuration change. If the project needs both impact performance and a near-flush sill, treat it as a system question early rather than a site modification later, and ask the supplier which tested size and sill configuration the rating belongs to.

    Send Us the Floor Line, Not Just the Door Schedule

    Lansen fabricates thermally broken aluminum sliding doors to project drawings, including sill sections that have to serve an accessible route and a drained exterior deck at the same time. Send the opening schedule, the floor build-up at the threshold, the exposure of the elevation and the code reference you are designing to, and we will review the sill section, drainage path and hardware load before production. Start at our door range or send drawings through the review request page.

  • Aluminum vs uPVC Windows: A Specifier’s Comparison

    Aluminum vs uPVC Windows: A Specifier’s Comparison

    If you specify, fabricate, import or distribute windows in the United Kingdom, Ireland, Australia, New Zealand, Southeast Asia or the Middle East, the decision in front of you is aluminum vs uPVC windows — unplasticised polyvinyl chloride, the standard term in those markets. If you work to North American codes, where the same polymer is sold as vinyl, read aluminum vs vinyl for the North American market instead; that article covers NFRC 100 ratings and North American sash conventions. This one covers uPVC profile construction, stabiliser chemistry, thermal movement and the code regimes that govern elsewhere. Where the two markets differ in hardware concept and ordering convention rather than in frame material, see European vs American windows.

    Neither material wins outright. uPVC is a hollow extrusion with a low elastic modulus and a high coefficient of thermal expansion: cheap, naturally insulating, immune to corrosion. Aluminum is roughly twenty-five times stiffer, dimensionally stable, and an excellent conductor of heat unless deliberately broken. Choose by asking which material’s limits fall outside your project’s demands.

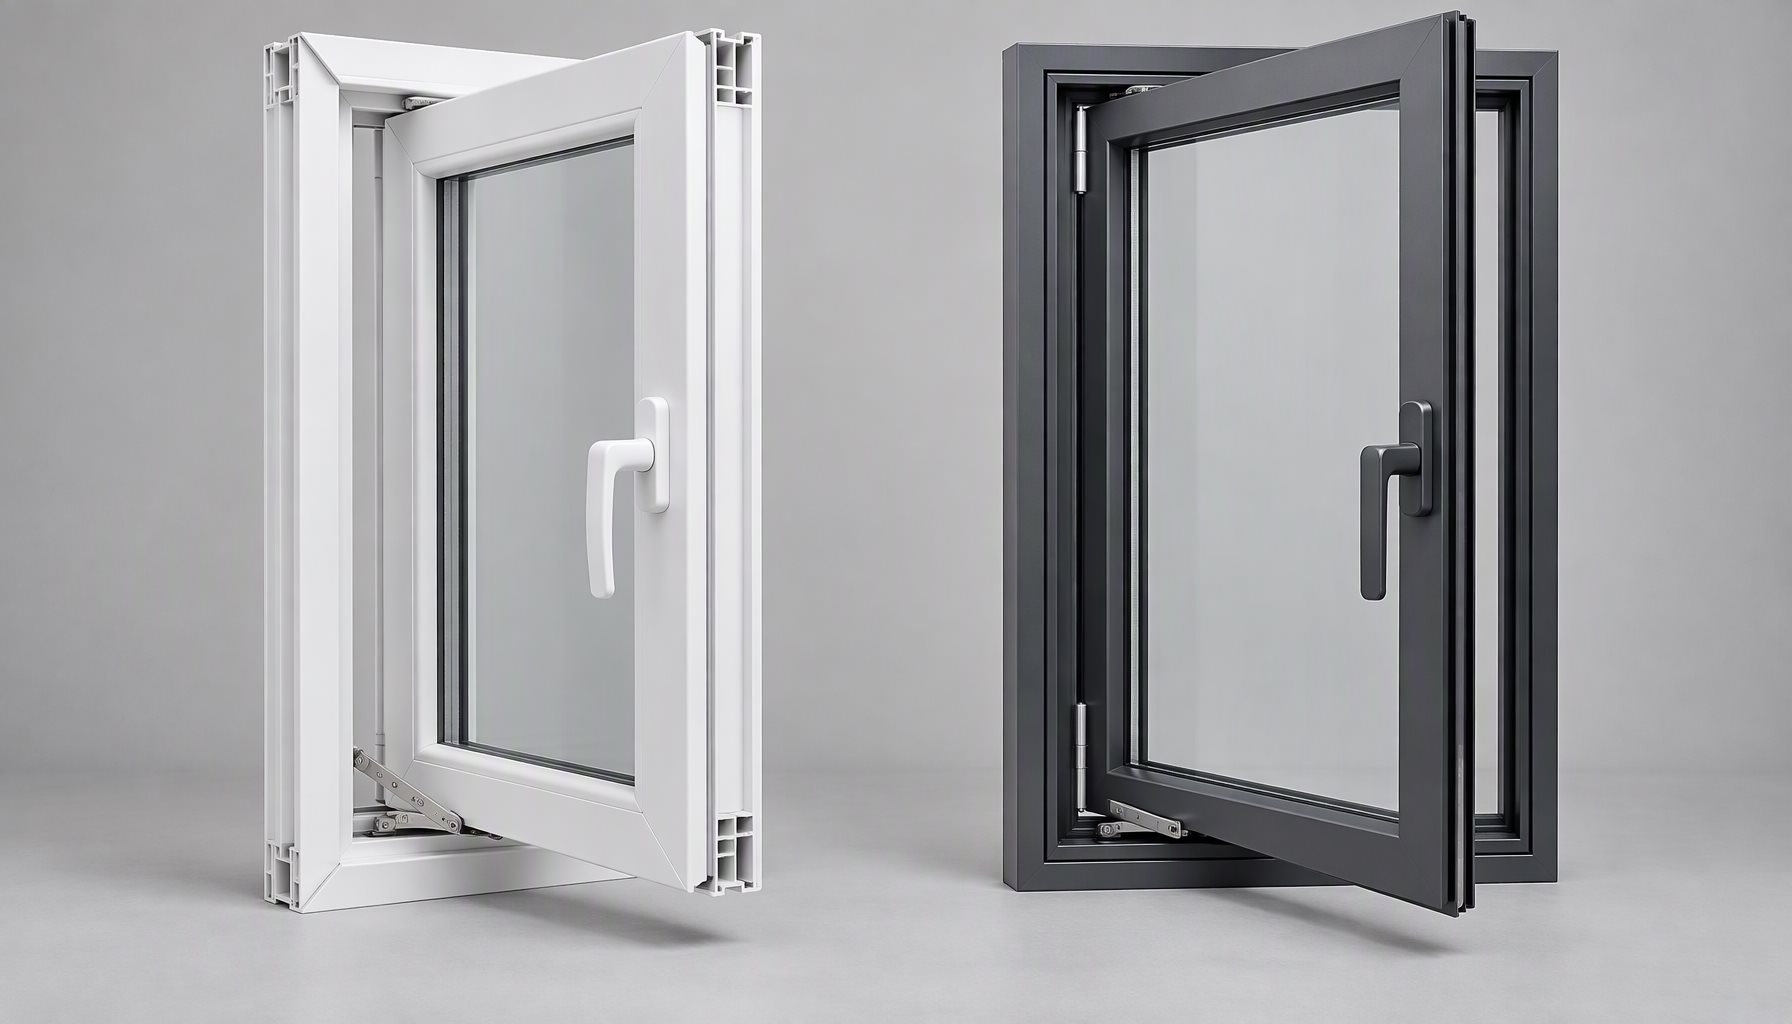
    Aluminum vs uPVC windows side by side: a white multi-chamber uPVC casement and a slim dark thermally broken aluminum casement

    Why the Material Question Splits by Market

    uPVC’s dominance is regional. In the UK and Ireland it takes the large majority of domestic replacement windows, and the same is broadly true in parts of Central and Northern Europe. Australia, New Zealand and most of the Gulf reverse the pattern, with aluminum holding the majority and uPVC in a smaller, price-sensitive share.

    The reasons are structural. UK housing is dominated by small punched openings in masonry cavity walls, where a 1.2 m × 1.2 m casement is normal and design wind pressures are moderate, so aluminum’s structural advantage buys little while uPVC’s lower cost buys a great deal. Australian and Gulf construction leans toward larger openings, higher design wind pressures, cyclonic loading in places and slimmer sightlines — conditions where uPVC’s modulus and thermal movement become the binding constraint.

    Codes reinforce the split. UK and Irish windows go to market against BS EN 14351-1, with uPVC profile grading under BS EN 12608; Australia uses AS 2047. In North American jurisdictions the reference documents are the model codes and standards published by ICC. Aluminum coatings are typically specified against AAMA 2605, with salt-spray exposure tested to ASTM B117 and structural performance under uniform load to ASTM E330.

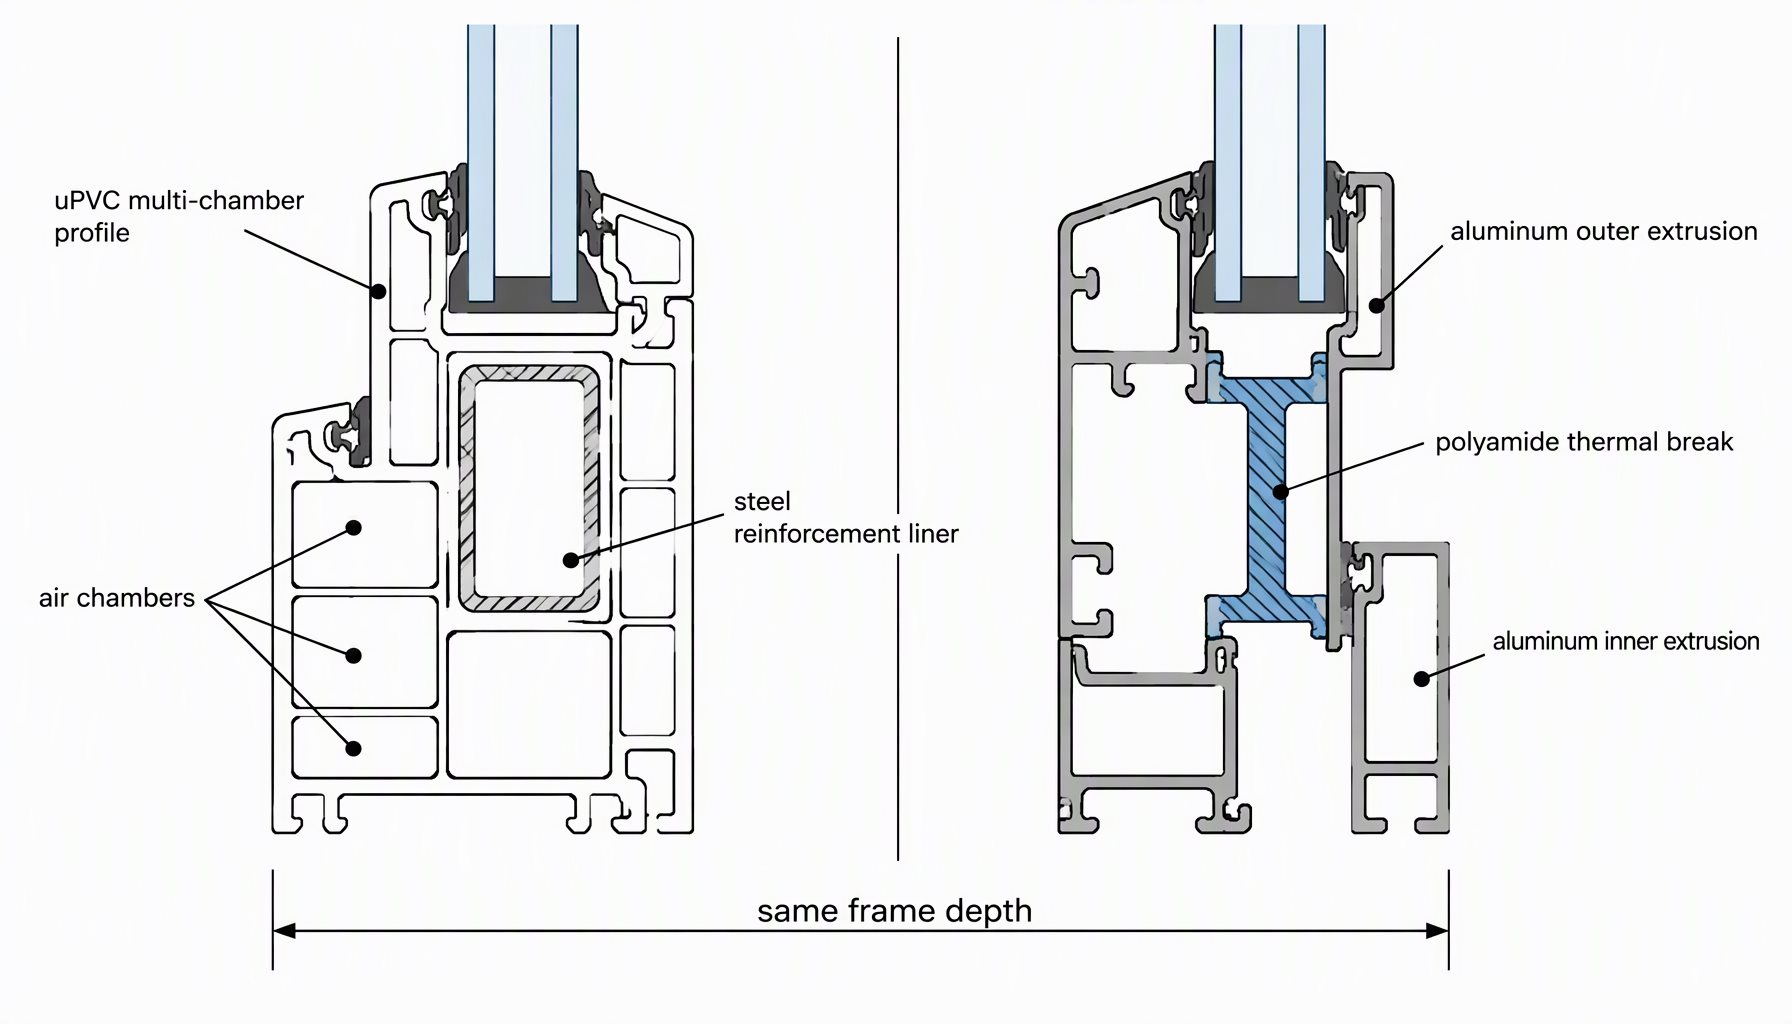
    Cross-sections of a multi-chamber uPVC profile with a steel reinforcement liner and a thermally broken aluminum profile at the same frame depth

    How a uPVC Window Profile Is Built

    uPVC frames are hollow extrusions, typically two to six internal chambers separated by webs. The chambers trap still air, lowering frame thermal transmittance and stiffening the section against bending.

    The walls are thin, and profile wall thickness is graded under BS EN 12608 into classes that set how much load an unreinforced profile can carry. Unreinforced uPVC suits small low-rise casements and little more, so every serious system inserts reinforcement — usually a galvanised steel liner, sometimes aluminum — into chambers behind sash and frame. The reinforcement carries wind and hardware loads; the uPVC carries the weather seal and the appearance.

    Reinforcement is where uPVC quality diverges most. A profile with a 1.5 mm steel liner in the main chamber plus local stiffening at hinge positions is a different structural product from one with a single thin liner and nothing behind the hardware. Ask for the reinforcement schedule, not just the profile depth. Heavier reinforcement also costs thermal performance, because steel conducts across the chambers it occupies.

    Corners are fusion welded: the ends are heated and pressed until the PVC fuses, giving a continuous sealed frame suited to a low-modulus material. Welding sets a floor on corner slimness, whereas aluminum frames are crimped or screwed with cleats, permitting tighter corner geometry. uPVC sealing relies on gaskets, a drained and ventilated rebate and clear weep paths.

    Thermal Performance: What the Thermal Break Changes

    uPVC’s thermal advantage is intrinsic. Its conductivity is typically quoted around 0.14–0.17 W/m·K, so the frame is itself a thermal break. Aluminum is roughly a thousand times more conductive, typically 160–200 W/m·K, so an unbroken frame is a thermal bridge at every glazing edge.

    The fix is a structural insulating element between the inner and outer extrusions. Polyamide struts are roll-formed into the profile, giving a continuous barrier with predictable structural properties; pour-and-debridge fills a channel with polyurethane and mills away the aluminum web beneath it. See thermally broken aluminum window systems for how the break sits within the section.

    Typical whole-window U-values, as ranges only: uPVC with double glazing commonly lands around 1.4–1.8 W/m²K, and with triple glazing and a warm-edge spacer roughly 0.9–1.3. Thermally broken aluminum typically sits around 1.6–2.2 with double glazing and roughly 1.0–1.5 with triple. Frame depth, chamber count, reinforcement, glass and spacer all move these numbers — confirm against the certified test data for your configuration.

    Frame and sash account for roughly 20–35% of total area, so glazing and spacer do most of the work; on a small casement the frame dominates. See how Uf, Ug and Uw combine into a whole-window U-value for the area-weighting arithmetic behind any declared number.

    Verify that declared performance exists for the exact configuration you are buying; BS EN 14351-1, AS 2047 and NFRC 100 define characteristics to be declared, not guaranteed outcomes.

    Thermal Movement, Stiffness and Wind Load

    The coefficient of linear thermal expansion for unplasticised PVC is typically 6–8 × 10⁻⁵ per kelvin; for aluminum it is around 2.3 × 10⁻⁵ per kelvin, so uPVC moves roughly three times as much. On a 1.5 m frame in a 40 K swing that is on the order of 3.6–4.8 mm against roughly 1.4 mm in aluminum. That movement governs expansion allowances at fixings, clearance behind beads, and dependable gasket compression at temperature extremes.

    Dark profiles make it worse: a dark uPVC surface in direct summer sun reaches well above ambient air temperature, so the differential across the profile exceeds the ambient swing alone. Some systems restrict dark colours or require extra reinforcement, so ask what evidence supports a supplier’s claim.

    uPVC is also viscoelastic. The elastic modulus of PVC-U is typically 2.5–3.0 GPa against roughly 70 GPa for aluminum, so an unreinforced uPVC section deflects far more under wind load than an aluminum section of the same geometry — hence the dependence on steel reinforcement.

    Under sustained load uPVC creeps, deforming slowly over time in a way that is not recovered when the load is removed, whereas aluminum below yield is elastic. Creep matters most where loads are permanent: long sliding sashes, heavy triple-glazed sashes on friction stays, large fixed lights under wind pressure. Design uPVC on long-term modulus, not the short-term data-sheet figure.

    The limits surface in panel size: uPVC casements and tilt-turns top out well below what aluminum carries, and large sliders are usually aluminum territory. Where the intent is a large pane with minimal visible frame, aluminum’s structural headroom is the enabling factor — see thin-frame aluminum windows. Uniform-load performance is normally verified to ASTM E330, and in Australia AS 2047 sets the wind-pressure basis. Confirm against the certified test data for your configuration.

    Stabilisers, Lead and Why the History Still Matters

    PVC cannot be extruded without stabilisers: the polymer decomposes at processing temperature, releasing hydrogen chloride, and stabilisers also protect the finished profile against UV and heat ageing.

    Lead-based stabilisers, historically lead sulphate or lead stearate, were the industry workhorse — cheap, effective and forgiving in the die — and lead-stabilised profiles are still produced in some regions, remaining in the installed base and in recycled PVC streams.

    Organotin stabilisers, typically methyltin or octyltin, replaced lead across much of Europe and North America and remain common. Calcium-zinc systems are the newer heavy-metal-free option, and their process window has improved considerably.

    The concern for specifiers is not mainly in-service exposure: lead in a uPVC matrix is bound within the polymer. It is manufacturing exposure, waste handling, end-of-life processing and markets with explicit heavy-metal restrictions. If your project carries a materials declaration or a client restricted-substances policy, you need the stabiliser chemistry in writing — “uPVC” alone does not tell you.

    The same discipline applies to filler content, impact modifiers and recycled regrind, all of which affect impact strength and long-term weathering. BS EN 12608 sets out how uPVC profiles are classified for these properties, which is why a class declaration beats a brand name. We describe our incoming profile and coating controls at how we control profile and coating quality.

    Colour, Finish and Weathering

    uPVC is not limited to white, but white dominates: pigmented white reflects solar radiation and stays relatively cool. Colour comes from foil lamination, co-extruded capstock or paint, each adding a bonded layer whose adhesion and UV stability must suit the substrate.

    Aluminum offers anodising, powder coating and PVDF, with coating performance normally specified against AAMA 2605 and salt-spray exposure assessed under ASTM B117. On coastal work, alloy, temper, pre-treatment and isolation from dissimilar metals matter more than colour.

    Coastal behaviour favours uPVC, which does not corrode; its failure modes there are UV chalk, discolouration and, in extreme heat, distortion. Aluminum in coastal service depends on coating integrity — a scratch exposing bare metal starts a corrosion cell, and contact with steel or alkaline mortar needs isolation.

    Aluminum vs uPVC Windows: Side-by-Side Comparison

    AttributeuPVCThermally broken aluminum
    Stiffness / structural behaviourElastic modulus typically 2.5–3.0 GPa; viscoelastic and subject to creep under sustained load; stiffness depends on the steel reinforcement inserted into the chambersElastic modulus typically around 70 GPa; elastic within design limits, no creep in service; the extrusion itself carries the load
    Thermal movementCoefficient of linear expansion typically 6–8 × 10⁻⁵/K, roughly three times aluminum; expansion allowances and fixing details must accommodate itTypically around 2.3 × 10⁻⁵/K; lower movement allows tighter tolerances and simpler fixing details
    Thermal performance with a thermal breakFrame is inherently a poor conductor (typically ~0.14–0.17 W/m·K); the hollow chambers are the thermal break. Whole-window U-values typically ~1.4–1.8 double glazed and ~0.9–1.3 triple glazedRequires a deliberate break — polyamide strut or pour-and-debridge. Whole-window U-values typically ~1.6–2.2 double glazed and ~1.0–1.5 triple glazed
    Max panel sizeBounded by modulus, creep and reinforcement; suited to casements and modest fixed lights; large sliders and lift-and-slide doors are difficultHigh structural headroom; supports large fixed glazing, sliding and lift-and-slide doors, and thin sightlines over long spans
    Colour optionsWhite dominant; colour via foil lamination, capstock or paint; dark tones raise surface temperature and may need extra reinforcement or be restricted by the systemAnodised, powder coated or PVDF coated; broad range including dark architectural tones without the equivalent thermal penalty
    Recycled content / end of lifeEstablished mechanical recycling route for post-industrial and post-consumer profile; regrind reusable in non-visible cores, but stabiliser and laminate content complicates the streamWell-established, high-value recycling; aluminum scrap holds strong residual value and is recycled in closed-loop architectural schemes
    Typical market share by regionDominant in UK/Ireland and much of Central and Northern Europe residential replacement, commonly estimated around 70–80% of that segment; minor share in Australia, New Zealand and the GulfDominant in Australia, New Zealand, Southeast Asia and the Middle East; substantial share of UK/Ireland commercial, heritage and large-opening work

    Figures in this table are typical ranges, not guarantees. Confirm against the certified test data for your configuration.

    Regional Markets, Codes and What to Stock

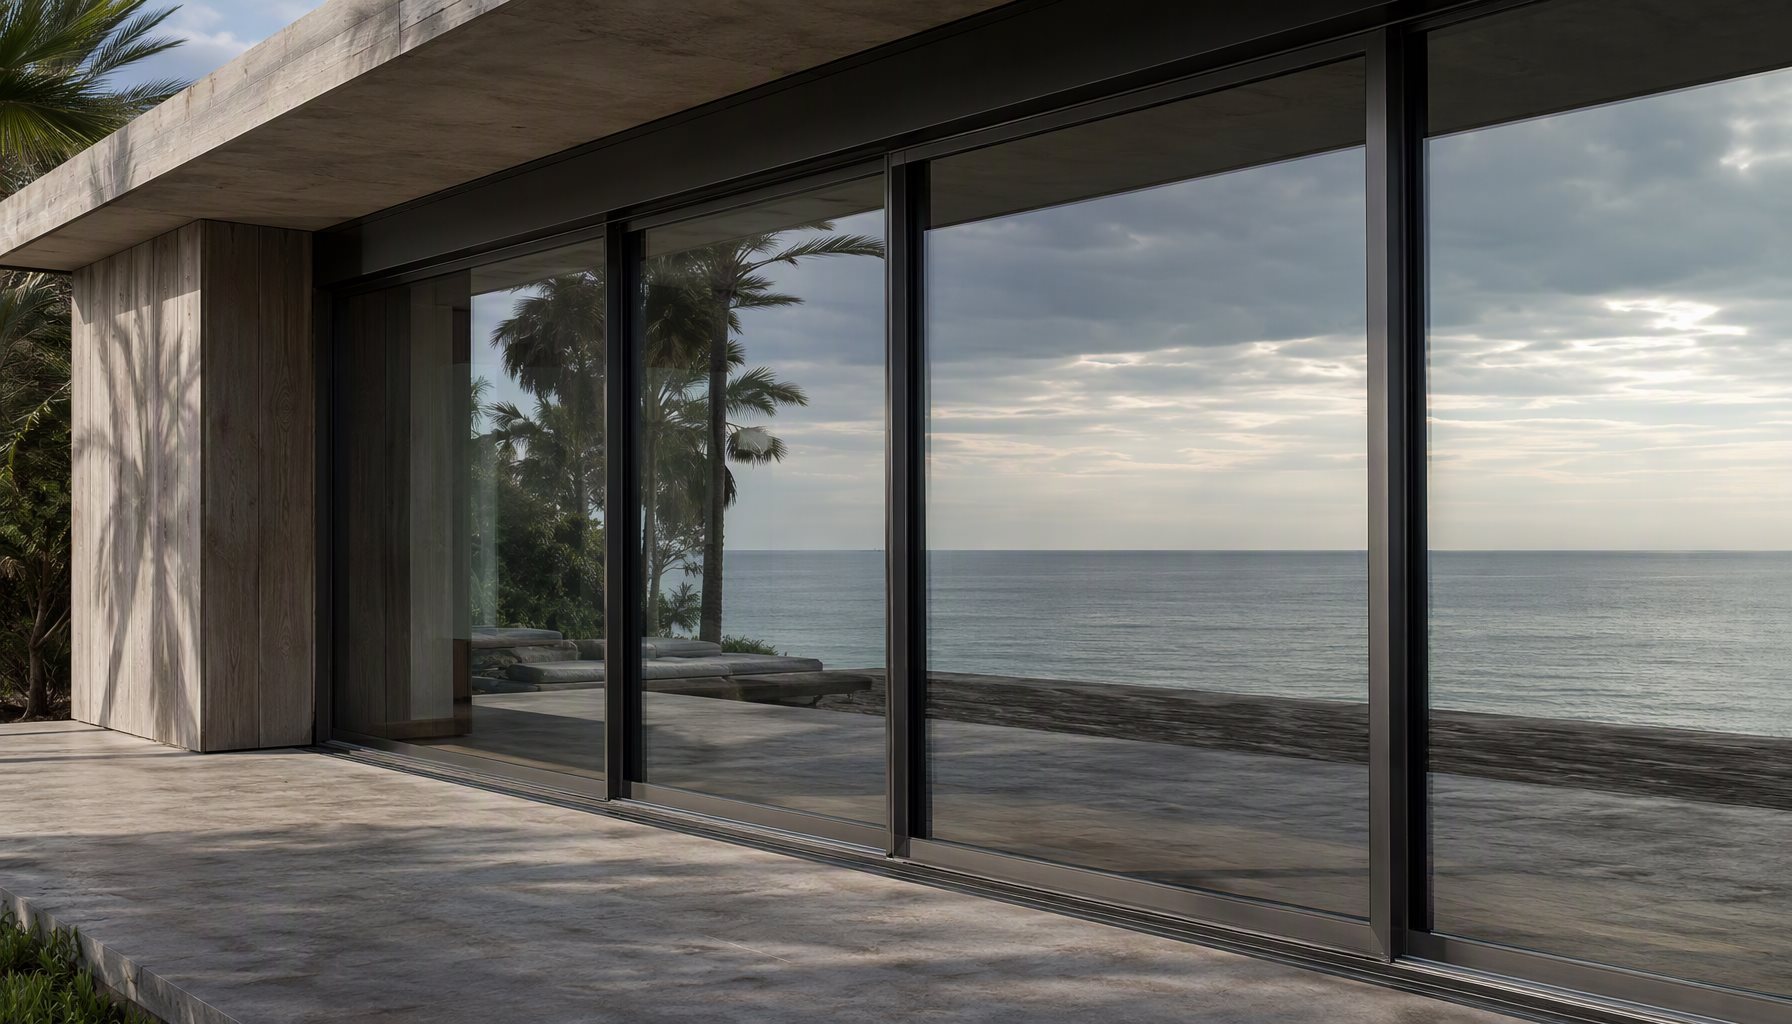
    Coastal home with large slim aluminum sliding glazing to the ocean and smaller white uPVC casements to the street

    Stock and specify for the fabrication base that already exists in the destination market.

    In the UK and Ireland, BS EN 14351-1 and BS EN 12608 are the reference documents and uPVC is the domestic default. Aluminum competes on heritage work, large openings, commercial glazing and curtain walling, where its structural headroom and finish range justify the premium.

    Australia and New Zealand run on AS 2047 and are aluminum-dominant, especially in cyclonic and high-wind regions where design pressures and water-penetration requirements push uPVC out of reach on exposed elevations; uPVC’s share there is concentrated in retrofit and cost-driven residential work.

    Southeast Asia and the Middle East are aluminum-dominant by wide margins, on humidity, project procurement and locally extruded supply, plus extreme solar gain in the Gulf. Mainland Europe is genuinely mixed, so “European practice” is a poor guide for a specific project.

    For a single project, work the aluminum vs uPVC windows decision in this order: design wind pressure and exposure category; largest panel and sightline target; target U-value and the frame’s contribution; colour; coastal atmosphere; end-of-life requirements. Whichever material clears all six without compromise is the answer.

    Frequently Asked Questions

    Aluminum vs uPVC windows: which is better?

    Neither is better in absolute terms; each has limits that bind in different projects. uPVC wins on cost, intrinsic thermal performance and corrosion resistance, and suits small to medium casements in moderate wind zones. Aluminum wins on stiffness, dimensional stability and achievable panel size, and suits large openings, high wind loads and hot climates.

    Which is more thermally efficient, uPVC or aluminum?

    An unbroken aluminum frame is a thermal bridge and performs poorly, so the comparison is only meaningful against a thermally broken system. Even then uPVC typically holds a modest advantage, because the frame material itself conducts far less heat. Confirm against the certified test data for your configuration, since glass, spacer and frame depth often matter more.

    Does uPVC expand more than aluminum?

    Yes, roughly three times as much over the same temperature change. The coefficient of linear thermal expansion is typically 6–8 × 10⁻⁵ per kelvin for unplasticised PVC against around 2.3 × 10⁻⁵ per kelvin for aluminum. The practical effect is that uPVC systems need larger expansion allowances at fixings and behind trims, and dark profiles in hot sunny climates need more allowance again.

    Is lead still used in uPVC window profiles?

    Lead-based stabilisers were voluntarily phased out by the European window industry from the late 1990s and are restricted or discouraged in many markets, but lead-stabilised profiles are still produced in some regions. Organotin and calcium-zinc systems are the common alternatives today. If your project has a restricted-substances requirement, ask your supplier to state the stabiliser chemistry in writing.

    Can uPVC windows be used in coastal or hot climates?

    Coastal exposure suits uPVC well because it does not corrode, though it can chalk and discolour under strong UV. Sustained high temperature and intense solar gain are the harder case: dark profiles approach their thermal limits, and that is where thermally broken aluminum with a stable coating is usually the safer specification. Verify against the supplier’s declared data for the specific profile and colour.

    If you are specifying a project and want the frame, glazing and thermal break assessed together rather than in isolation, talk to our engineering team with your design wind load, panel sizes and target U-value. We will settle the aluminum vs uPVC windows question for your exposure, and tell you which system fits and which one does not.

  • Impact Sliding Doors: What the Rating Covers

    Impact Sliding Doors: What the Rating Covers

    Impact sliding doors are glazed sliders built as a tested assembly: laminated glazing that holds together after a missile strike, a frame, interlock, and hardware engineered to survive the cyclic pressure loads that follow, and anchorage into the rough opening that keeps the whole system working. The word “impact” describes a documented behavior under defined test conditions, not a glass brand or a frame thickness. The difficulty for buyers is that a slider can be sold as “impact resistant” on marketing copy alone, while the evidence that matters is configuration-specific and filed across several kinds of document. This guide covers what has to be true before a sliding door can be called impact rated, and how to verify it before ordering.

    Impact sliding doors in aluminum frames closing a coastal patio against an ocean view

    This post sits in the doors section of this site; the parent topic of impact-rated fenestration is covered on the impact-rated windows page, and here we stay on the sliding-door variant and the geometry questions that come with it.

    What “Impact Rated” Actually Describes

    An impact assembly has three jobs during a design storm. The glass must not open a breach when struck, so the pane is laminated: two lite surfaces bonded with an interlayer that keeps fragments adhered after breakage. The frame and sash must hold the glass in its retention path while pressure reverses repeatedly. And the anchorage must transfer that load into the wall rather than letting the frame rack in the opening.

    None of that is visible from a finished door, so the specification must carry documentation rather than impressions. Heavy frames and multi-point locks prove nothing alone: forced-entry, acoustic, and impact behavior are separate characteristics measured by separate procedures, and a door can perform well in one and poorly in the others.

    The distinction that protects you at inspection is between a product tested as an assembly and one that merely combines “impact-rated” components. Assembly behavior depends on the specific combination of profile, glass build-up, interlock geometry, and hardware; substituting one element after the fact invalidates the inference from the test.

    What the Specification Has to State

    A complete impact door line item names more than a product family. The following items are the ones that get negotiated later if they are missing, so fix them at quotation stage.

    Spec ItemWhat It Governs
    Design pressure (DP) ratingStructural load the assembly was tested to carry; derived from building height, exposure, and the wind-speed and risk category mapped by the governing code
    Impact classificationWhether the assembly was subjected to the missile and cyclic-pressure sequence the project’s wind-borne debris requirement references
    Glass build-upLite thickness, interlayer, laminated pane position, and whether the laminate is combined with an insulated unit
    Water and air performanceSeparate test results for the configuration; sliders are inherently harder to seal than fixed or casement units
    Thermal ratingWhole-assembly energy performance from the NFRC certification system, independent of impact status
    Anchorage and sub-sillHow the tested frame is fixed to the structure, including any sub-sill supplied with the specimen
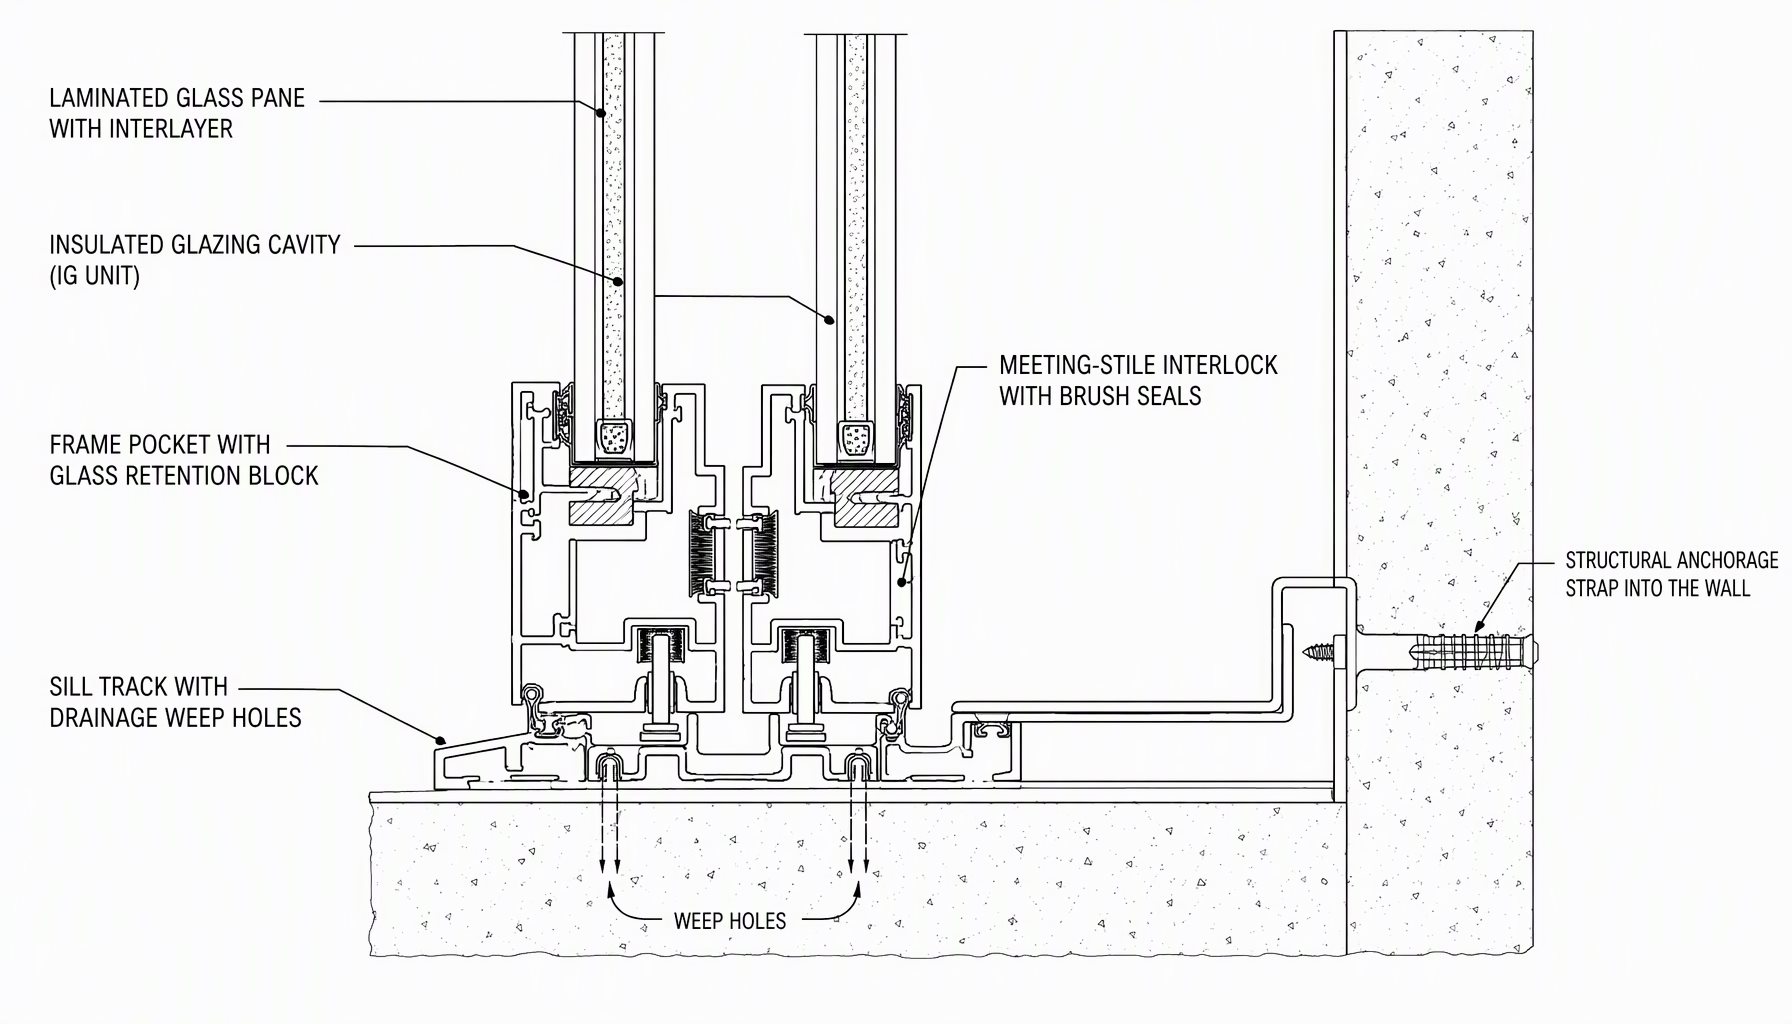
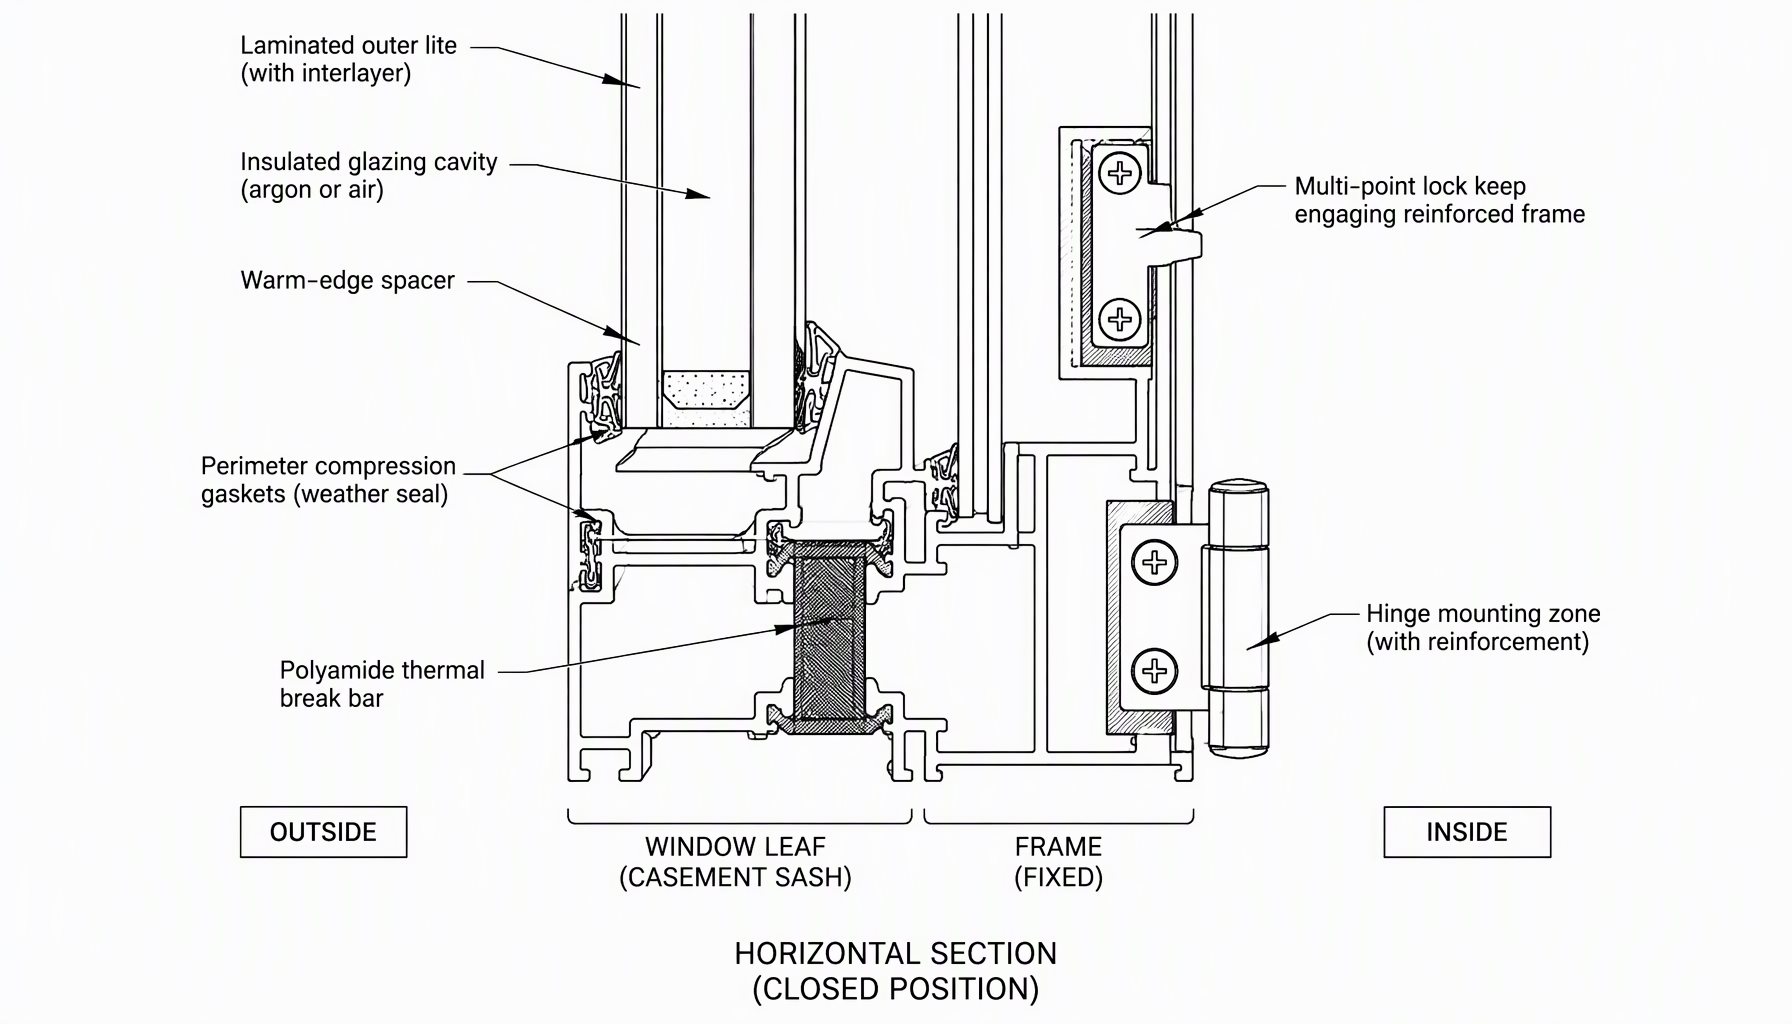
    Diagram of impact sliding doors showing laminated glass panes, frame, meeting stiles and track

    Test Methods, Product Standards, and Approvals Are Three Different Things

    Conflating test methods, product standards, and approvals produces most of the confusion in this category.

    Test methods describe how a specimen is loaded and what is observed. In the North American context, the missile-impact and cyclic-pressure procedures sit in the ASTM E1886 and E1996 family, and structural performance testing sits in the ASTM E330 family. Publishing a method number is not a performance claim: the method states how the test ran, not what class the product belongs to, and it does not transfer to another size.

    Product standards define performance grades and classes for fenestration, organizing product type, size, operating style, and performance class together. The North American fenestration framework (AAMA/WDMA/CSA 101/I.S.S.A 200, NAFS) is the one a US project will normally reference; bodies such as FGIA maintain the related specification documents.

    Approvals are a third thing again, and they are jurisdictional. Coastal markets have their own regimes, and the Florida Building Code, the IBC/IRC family, and locally issued product approvals do not automatically recognize each other. Current adoption status for each code edition is published by ICC, and the authority having jurisdiction on the project is the one whose requirements apply.

    How Sliders Differ From Fixed Panels and Casements

    Sliders add constraints a window test report will not cover, and their geometry is the reason.

    The meeting stile is the weak path. A slider carries load through the frame and interlock rather than through a continuous perimeter compression path like a cranked casement. Under reversed cyclic pressure an over-flexible interlock racks, the seal loses contact, and the sash can climb out of its track. Sash reinforcement, interlock seal design, and head retention geometry matter more than the visible profile finish.

    Glass size drives the report you need. Sliders are sold by opening width and by the width of each moving panel, and standard sizing practice is covered on the standard sliding door sizes page. A report for one panel size does not demonstrate performance at another because the load path scales with glass area. Larger glass also raises design-pressure demand, so a project that wants a wide clear opening may end up needing more panels or a heavier system, and the structural dimensioning of large sliders is treated in sliding glass door specifications.

    Hardware has to be part of the tested assembly. Locks, strikes, and lift-and-slide mechanisms change how the sash is restrained, so any hardware added on site that was not present on the tested specimen is a deviation someone has to justify.

    Thermal Performance, Condensation, and What the Label Does Not Say

    The same door carries two rating stories that are frequently merged. Impact status answers a safety question. Energy performance answers a thermal question, rated on whole-assembly values by the NFRC certification system, not by the impact test lab.

    A laminated impact lite is only comfortable in cold weather if the rest of the assembly is designed well. Pair it without attention to spacer, coating position, and frame thermal performance and the project can satisfy a wind-borne debris requirement while still producing interior surface-temperature and condensation problems. The frame-level answer for aluminum systems is in thermal break windows, and the side-hung counterpart of this door question is covered in casement impact windows.

    Neither the NFRC label nor the ENERGY STAR certified product finder is a source of impact information. They answer the energy question only, and they will not tell you whether the configuration in front of you was tested.

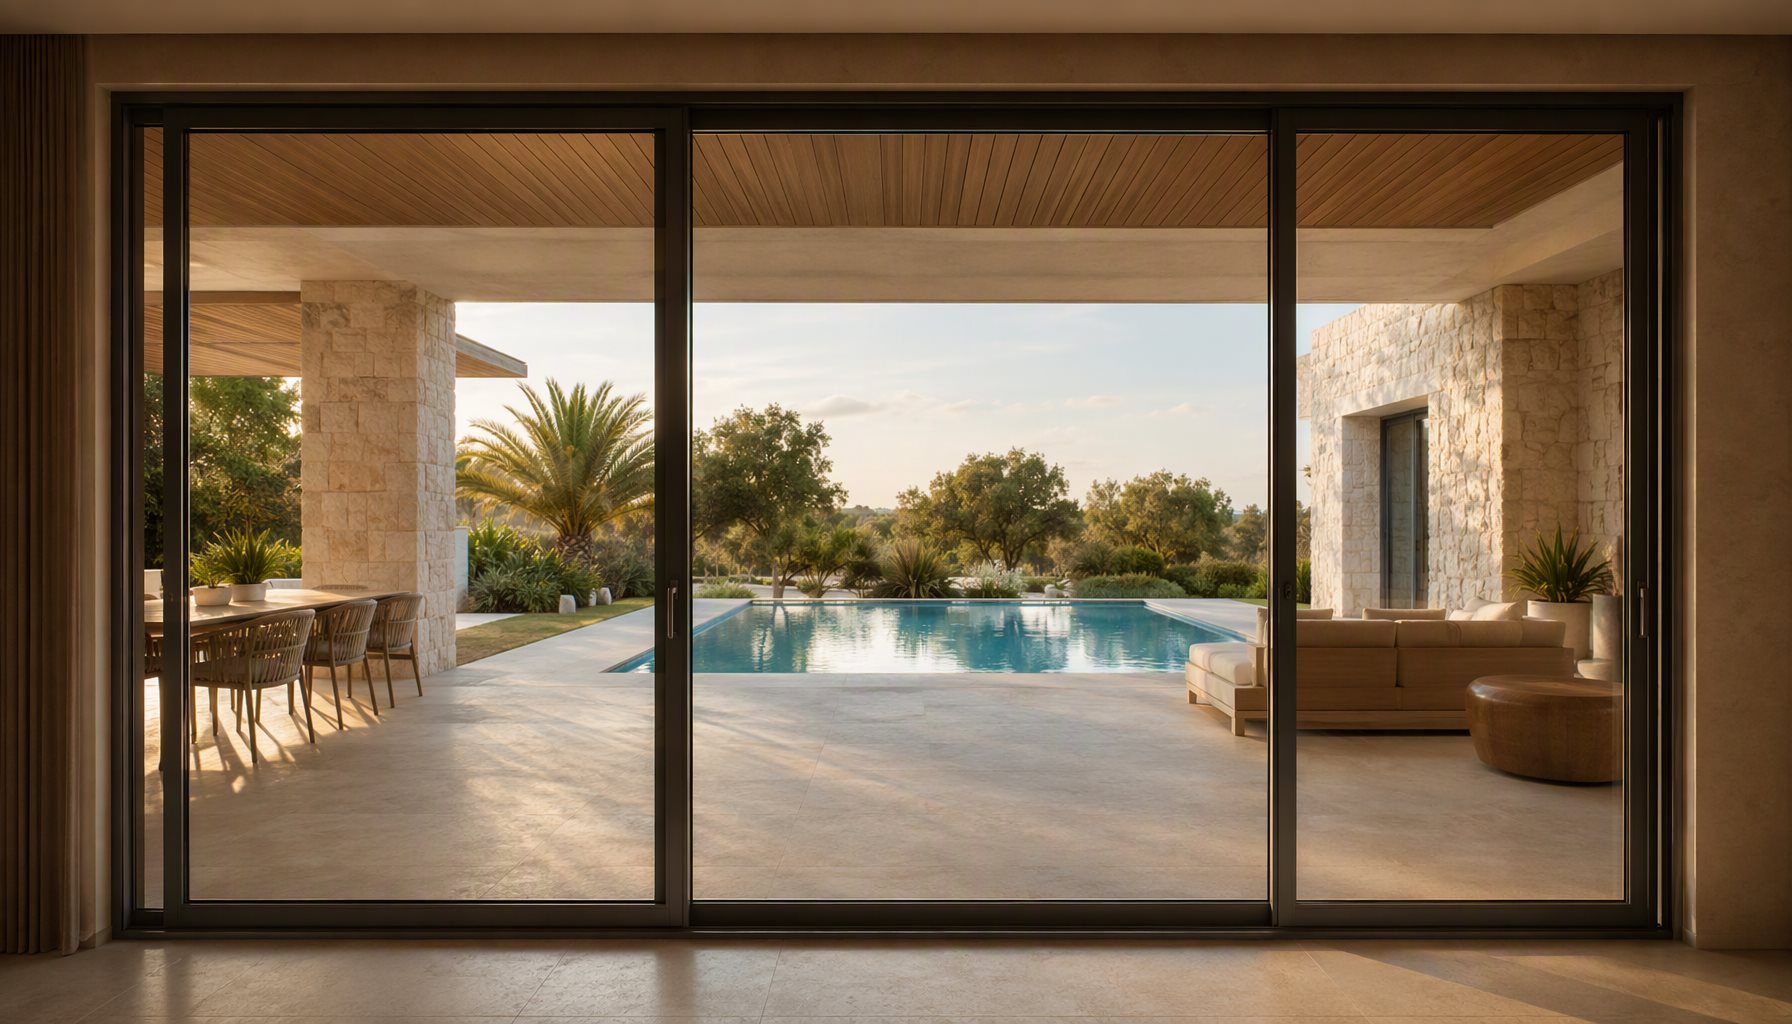
    Interior view of an impact rated sliding glass door opened onto a covered patio

    What Impact Sliding Doors Have to Prove on Paper

    Verification is a document-reading exercise. Treat the table below as a checklist when comparing quotations, and expect that not every supplier will hand you everything without being asked.

    Document TypeWhat It Can and Cannot Prove
    Independent lab test reportProves the tested specimen’s behavior within its stated size, glass build-up, hardware, and anchorage; cannot prove a different configuration
    Product certification or compliance listingProves the product was evaluated against a defined scheme; read the scope to learn which sizes and configurations it covers
    Local approval or notice of acceptanceProves acceptance in that jurisdiction; not automatically portable to another state or county
    Manufacturer declaration or cut sheetStates the manufacturer’s own conclusions; useful, but weaker than third-party documentation, and the gap between the two is a common source of dispute

    Factory-level quality controls behind these documents are described on our quality page. If you are replacing an existing slider rather than specifying new construction, note that the measuring and configuration traps differ, and a replacement order cannot inherit the ratings of the original installation.

    Decision Guide: Which Impact Door Approach Fits the Requirement

    Project RequirementRecommended ChoiceWhy
    Opening inside a mapped wind-borne debris regionAssembly with third-party impact documentation for the exact configuration, ordered to the AHJ’s regimeApproval is jurisdictional, and a claim without a report for that size will not survive plan review
    Wide clear opening with a single moving panelReduce panel size or increase panel count, then re-rate the design pressureGlass area drives the load on the interlock and the retention path
    Hot, humid, or cooling-dominated climateImpact laminate combined with a low-conductivity pane and warm-edge spacer, with whole-assembly energy values quotedImpact status does not control solar gain or interior surface temperature
    Existing slider being upgradedVerify the rough opening, header, and anchorage before specifying the doorImpact performance depends on load transfer into the structure, not only the frame
    Cost pressure with no code requirementDo not buy impact rating for comfort; buy glazing and sealing for comfortPremium paid without a requirement converts into sunk cost at resale or audit

    Frequently Asked Questions

    Are impact sliding doors worth the premium on my project?

    They are worth it where the requirement exists, and hard to justify where it does not. If the opening falls inside a mapped wind-borne debris region, or the owner’s insurance and risk policy calls for impact protection, the cost belongs in the base specification. If the interest is comfort and the local code does not require impact performance, glazing choice, air sealing, and shading deliver most of that outcome at lower cost.

    Does impact-rated glass stop the door from breaking?

    It changes what happens after breakage. The laminated pane is designed to hold in its frame so a breach does not open to wind and rain. Cracking can still occur; the assembly’s job is to remain a barrier rather than to remain visually intact.

    Can I tell an impact-rated door from the frame alone?

    No. Two doors with the same profile, finish, and hardware can carry completely different documentation. Frame appearance is the least informative part of the specification, which is why records rather than photographs should drive the decision.

    Do impact sliding doors also improve sound insulation?

    Not automatically. Acoustic performance is characterized by its own laboratory procedures, and the mass and damping that help one goal do not guarantee the other. If both matter, the assembly needs documentation for each separately.

    Does an NFRC energy label show impact performance?

    No. The NFRC label reports energy performance values for the rated assembly. Impact behavior is a different characteristic evaluated by different procedures, and a compliant label tells you nothing about either one of the other’s results.

    What happens if my opening is bigger than the tested size?

    The report no longer supports the configuration. The correct answers are to size the glazing and panel count so the assembly stays inside a documented configuration, or to require new testing for the configuration you intend to install.

    Do finish and hardware choices change impact performance?

    Anodized and powder-coated finishes are cosmetic, so impact sliding doors are available in the same color range as conventional ones. The items that change behavior are glass build-up, sash reinforcement, interlock seals, lock keeps, and anchorage, all of which should be frozen on the shop drawing before any finish discussion.

    Send Your Opening Schedule for a Configuration Review

    Impact door questions are almost always configuration questions rather than catalogue questions. Send the opening dimensions, elevation and exposure, project location, required design pressure, glass build-up preference, and hardware list, and we can review whether the proposed system, anchorage, and documentation set actually fit the job before production starts. Use the contact page to send drawings and the opening schedule.

  • Casement Impact Windows: Side-Hung Spec Guide

    Casement Impact Windows: Side-Hung Spec Guide

    Casement impact windows are side-hung, crank- or lever-operated units whose glazing and assembly are documented to withstand missile impact and the reversed cyclic pressure loads that follow. They occupy a useful middle ground in wind-borne debris markets: the compression sealing of a side-hung sash gives a more continuous load and sealing path than a slider, while the leaf still has to be engineered, glazed, and locked as a tested assembly. The general framework behind impact ratings is covered on this site’s impact-rated windows page, and this post does not repeat it. What follows is the casement-specific layer: where the operating style genuinely helps, where it quietly limits you, and which line items must be locked down before ordering.

    Casement impact windows with side hung sashes opened outward on a coastal residence

    Why the Casement Is a Reasonable Impact Candidate

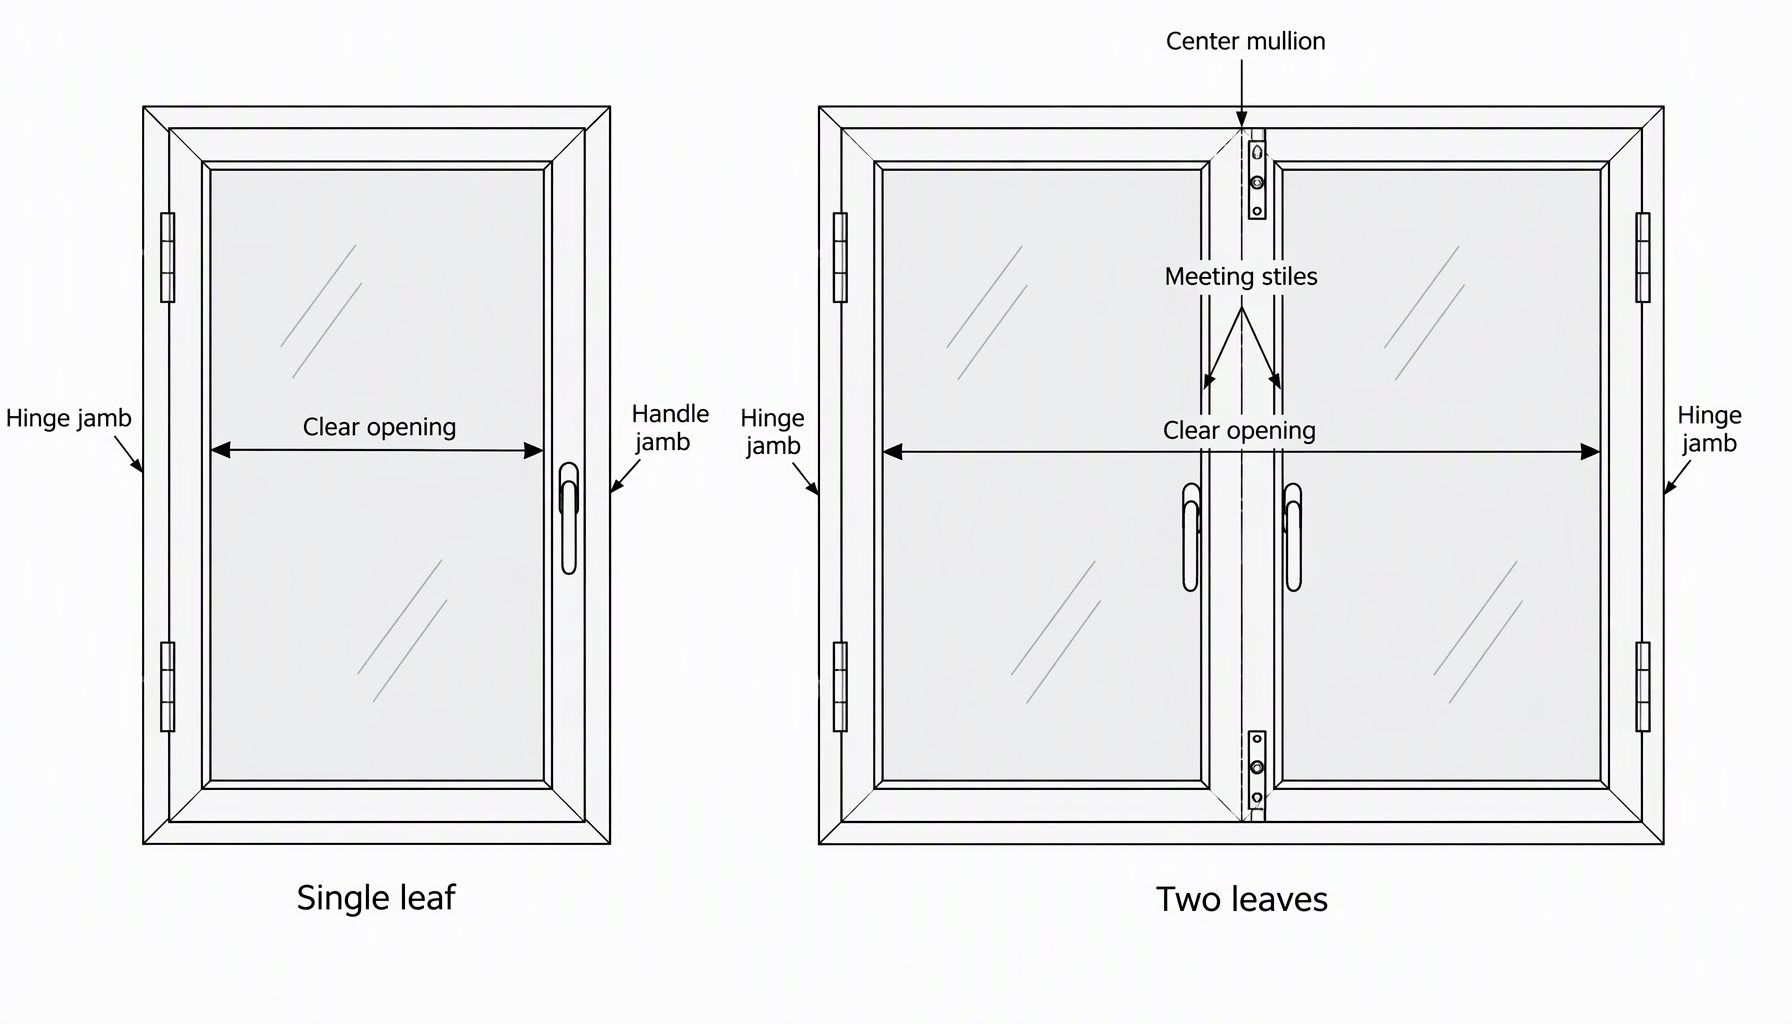
    A cranked casement closes by pulling the sash against the frame around its perimeter, so the seal is compressed rather than brushed past, a principle that also drives the hardware philosophy described in our guide to European vs American windows. That gives two structural advantages in an impact application. First, the load path from glass to frame to wall runs through hardware that actively clamps the sash shut instead of relying on an interlock resting in a track. Second, the frame can be anchored on all four sides with a consistent gap, which is what most test reports assume.

    American practice has already moved in this direction for outward-opening designs: windows that open outward explains why outswing casements and awnings shed water away from the seal and are common in coastal applications. Here we assume the casement has already been chosen and ask what an impact rating adds.

    Design Pressure Is Where Casements Get Constrained

    The characteristic that makes a casement seal well also concentrates its structural risk. Wind pressure acting on a leaf is carried into hinges or stays at one edge and into the lock at the opposite edge, so the stile and the hardware mounting points see the load in bending rather than spreading it around a perimeter like a fixed panel does.

    That has three practical consequences for specifying casement impact windows.

    • Leaf width is the controlling dimension, not the overall unit width. A wide four-panel elevation made from narrow leaves behaves very differently from two tall wide leaves at the same total opening area.
    • Laminated glazing adds mass, and mass changes how the leaf sags in the closed position over time. Heavier glass on a long hinge edge is a hardware question before it is a glass question.
    • Multi-point locking is not decoration on an impact leaf. The keep positions, the engagement depth, and the reinforcement they bear against all belong to the tested configuration.

    The aluminum window types pillar places the casement within the five operating styles and their general size behavior, which is the right reference when you need to argue for a different style rather than a heavier casement. Our own casement window series is listed there with its frame and sash construction.

    Item to Fix at Order StageWhy It Matters for Impact Casements
    Leaf width and heightDesign pressure demand scales with leaf dimensions and its aspect ratio; larger leaves usually require reinforcement or a different product line
    Glass build-upLite thickness, interlayer, coating position and whether the laminated lite sits in an insulated unit all change weight, surface temperature, and rated performance
    Hardware setHinge or stay type, multi-point lock, handles and restrictors must match the tested configuration, not an equivalent-looking catalogue substitute
    Frame anchorageFastener type, spacing and substrate are part of the load path into the wall; site-installed shims and foam are not
    Screen and shade interfaceAttachments to the frame can alter drainage and loading, and are often not represented on the tested specimen
    Technical diagram of casement impact windows showing laminated glass, frame, hardware and weather seal

    Glazing Choices: Impact Laminate Alone or Combined With an Insulated Unit

    Two distinct build-ups get sold under the same label. The first is a single laminated lite in a frame designed for single glazing; the second is a laminated lite incorporated into an insulated glazing unit, so the assembly carries both an impact characteristic and a thermal one. The second is heavier, needs a deeper rebate, and is what most projects in conditioned buildings actually want.

    Where the thermal side matters, energy values are certified through the NFRC residential rating system for the whole assembly, and they are not derived from the impact test. Frame-level thermal behavior on aluminum is treated in thermal break windows. The interaction between a cold interior surface and room humidity is the mechanism behind most post-installation complaints, which is why the condensation question should be answered at the drawing stage rather than after handover.

    Cost behavior follows the same split. Impact casements usually carry their premium in glass and hardware rather than in the profile, and those two line items are also what move a quotation most between otherwise similar projects.

    Operation, Egress, and Fire-Escape Conflict

    Impact casement windows are still operating windows, so they carry the everyday obligations of one. Crank and stay geometry affects clearance to curtains, exterior shading, and screens. Restrictors installed for child safety reduce the clear opening. And where a bedroom or basement requires an emergency escape route, the open leaf has to deliver the required clear opening width and sill height under the governing residential code, whose editions and adoption are tracked by ICC.

    These two goals frequently pull against each other, because the reinforcement and glazing that support an impact rating push leaf dimensions upward, while an escape opening is bounded by the same leaf. Resolve the conflict early, in one of three ways: split the elevation into more leaves, select a different operating style for the escape room, or accept a larger overall unit. Fixing it on site after installation is the expensive version of the same decision.

    Sizing and Rough-Opening Verification

    An impact report is configuration-specific, and the field reality that breaks it is dimensional. The frame size must be confirmed against the structural opening, not against the previous window. The window rough opening guide covers the difference between frame size, rough opening, and structural opening, and the tolerance you leave around the frame determines whether the anchorage detail in the report can actually be reproduced.

    Two details deserve explicit checking on impact casements. First, the head and jamb clearance assumed by the test specimen, because over-shimming changes how the frame transfers load. Second, exterior finishes: a stone return, render bead, or cladding that overlaps the frame can block the full swing of the leaf and defeat the seal line.

    Decision Guide: When This Configuration Wins

    Project RequirementRecommended ChoiceWhy
    Wind-borne debris region with normal-height roomsImpact-rated casements at moderate leaf widths, documented for the exact configurationCompression sealing and four-sided anchorage suit the test assumptions well
    Very wide glazed baysFixed central panels with casements at the endsFixed units carry area more efficiently; leaves stay in a documented size range
    Emergency escape required in the roomVerify clear opening first, then choose leaf count and hardwareRestrictors and heavy leaves can silently remove the egress path
    Strong cooling or heating loadLaminated lite inside an insulated unit with coating and spacer specified, whole-assembly values requestedImpact performance alone does not control energy or condensation behavior
    Tight schedule with high-floor accessFewer, lighter leaves with confirmed hoisting and handlingLaminated insulated casement leaves are heavy, and installation labor is the usual hidden cost
    Impact rated casement windows installed along the exterior wall of a coastal home

    Frequently Asked Questions

    Are impact-rated casements better than sliding units?

    They are different answers to different questions. A casement compresses its seals and anchors on four sides, which favors water control and a clean load path; a slider gives a wider clear opening with less obstruction. In wind-borne debris work, the deciding factor is whether the documented configuration covers the size you need, and casements usually reach their limits through leaf width rather than total width.

    Do casement impact windows need special hardware?

    They need the hardware that was on the tested assembly. Hinges or stays, multi-point locks, keeps, and handle mechanisms all participate in how the leaf is restrained. Substituting a visually similar part from another supplier’s catalogue is a deviation from the tested configuration even when the part is marketed as interchangeable.

    Can casement impact windows also be thermally broken?

    Yes, and on most projects they should be. Thermal break is a frame construction question while impact is a glazing-and-assembly question, so both are specified at the same time. What matters is that the finished configuration, including the break, glass build-up, and hardware, is the one whose documentation you hold.

    Do casement impact windows reduce energy bills?

    Only through their energy characteristics, not through their impact characteristic. Air leakage and whole-assembly thermal values are what affect heating and cooling demand, and those are certified separately. The US Department of Energy’s energy saver guidance explains how window energy performance affects loads, independently of any impact approval.

    Can a casement impact window open fully in a storm?

    Impact rating concerns the closed assembly. An open leaf in design wind is a completely different structural situation, and most wind-borne debris requirements are written around closed, latched products. If your project expects ventilation during storms, that is a separate device question, not a property of the window.

    What is the most common ordering mistake on these units?

    Ordering a size that sits outside the documented configuration, then discovering it at inspection. The second most common is specifying laminated glass without addressing interior surface temperature and condensation risk in the local climate. Both are free to fix at the drawing stage and expensive afterwards.

    Send Your Casement Schedule for a Configuration Check

    If you have an elevation drawn and a requirement to meet, send the leaf dimensions, glass build-up preference, hardware set, project location, required design pressure, and any escape-opening constraints. We can review whether the proposed casement configuration and its documentation actually line up with the job before fabrication. Start from the contact page.
  • European vs American Windows: What Actually Differs

    European vs American Windows: What Actually Differs

    European vs American windows is not a comparison of two quality tiers of the same product; it is a comparison of two sets of engineering conventions built around different assumptions about ventilation, hardware, wall construction, and how thermal performance is measured. The phrase “European windows” is usually shorthand for side-hung units with perimeter locking and a tilt ventilation position, metric sizing, and glazing-driven thermal design, while American practice is organized around nominal sizes, a rated performance framework, and sash styles chosen for screening and ease of operation. For a buyer comparing quotations from both traditions, the differences decide whether a product can be documented, transported, installed, and serviced in the building you are actually delivering. When the variable being weighed is the frame material itself rather than the operating convention, aluminum vs uPVC windows covers that decision on thermal, structural, and cost grounds.

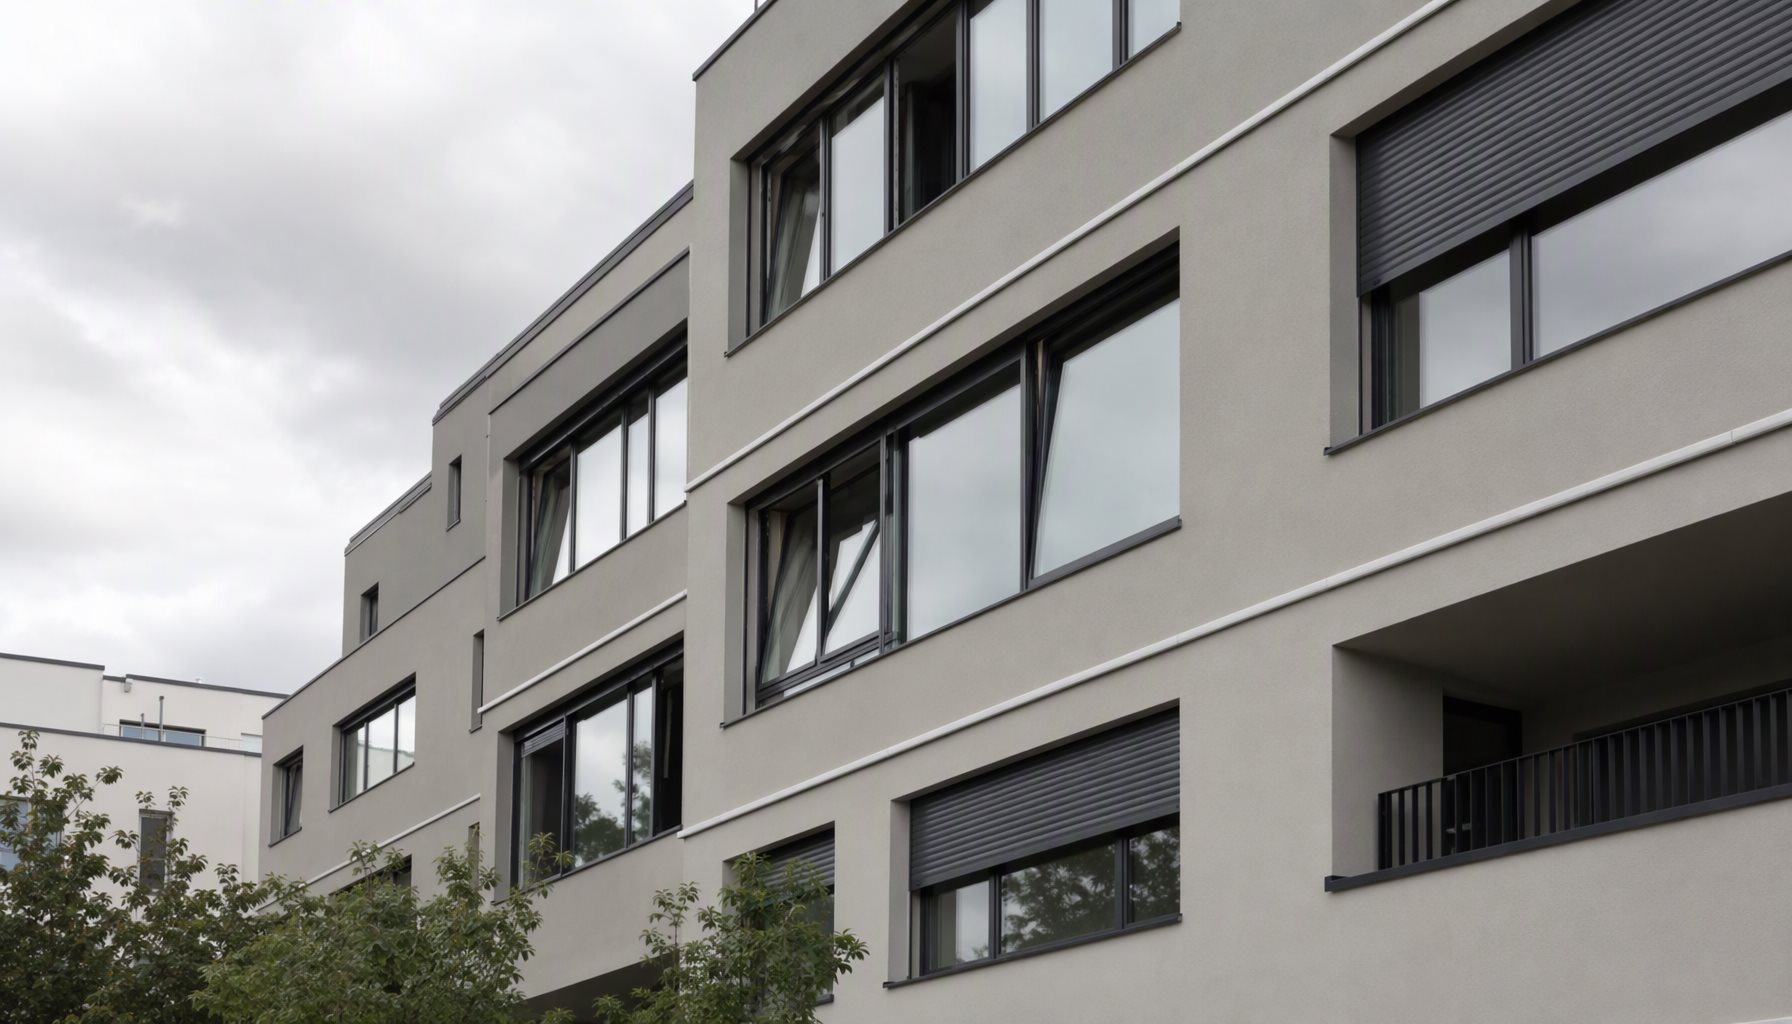
    European style tilt and turn window tilted inward on a residential facade illustrating european vs american windows

    This post sits in the aluminum window collection and complements the aluminum window types pillar, which maps operating styles inside the American convention.

    Two Definitions Before Comparing European vs American Windows

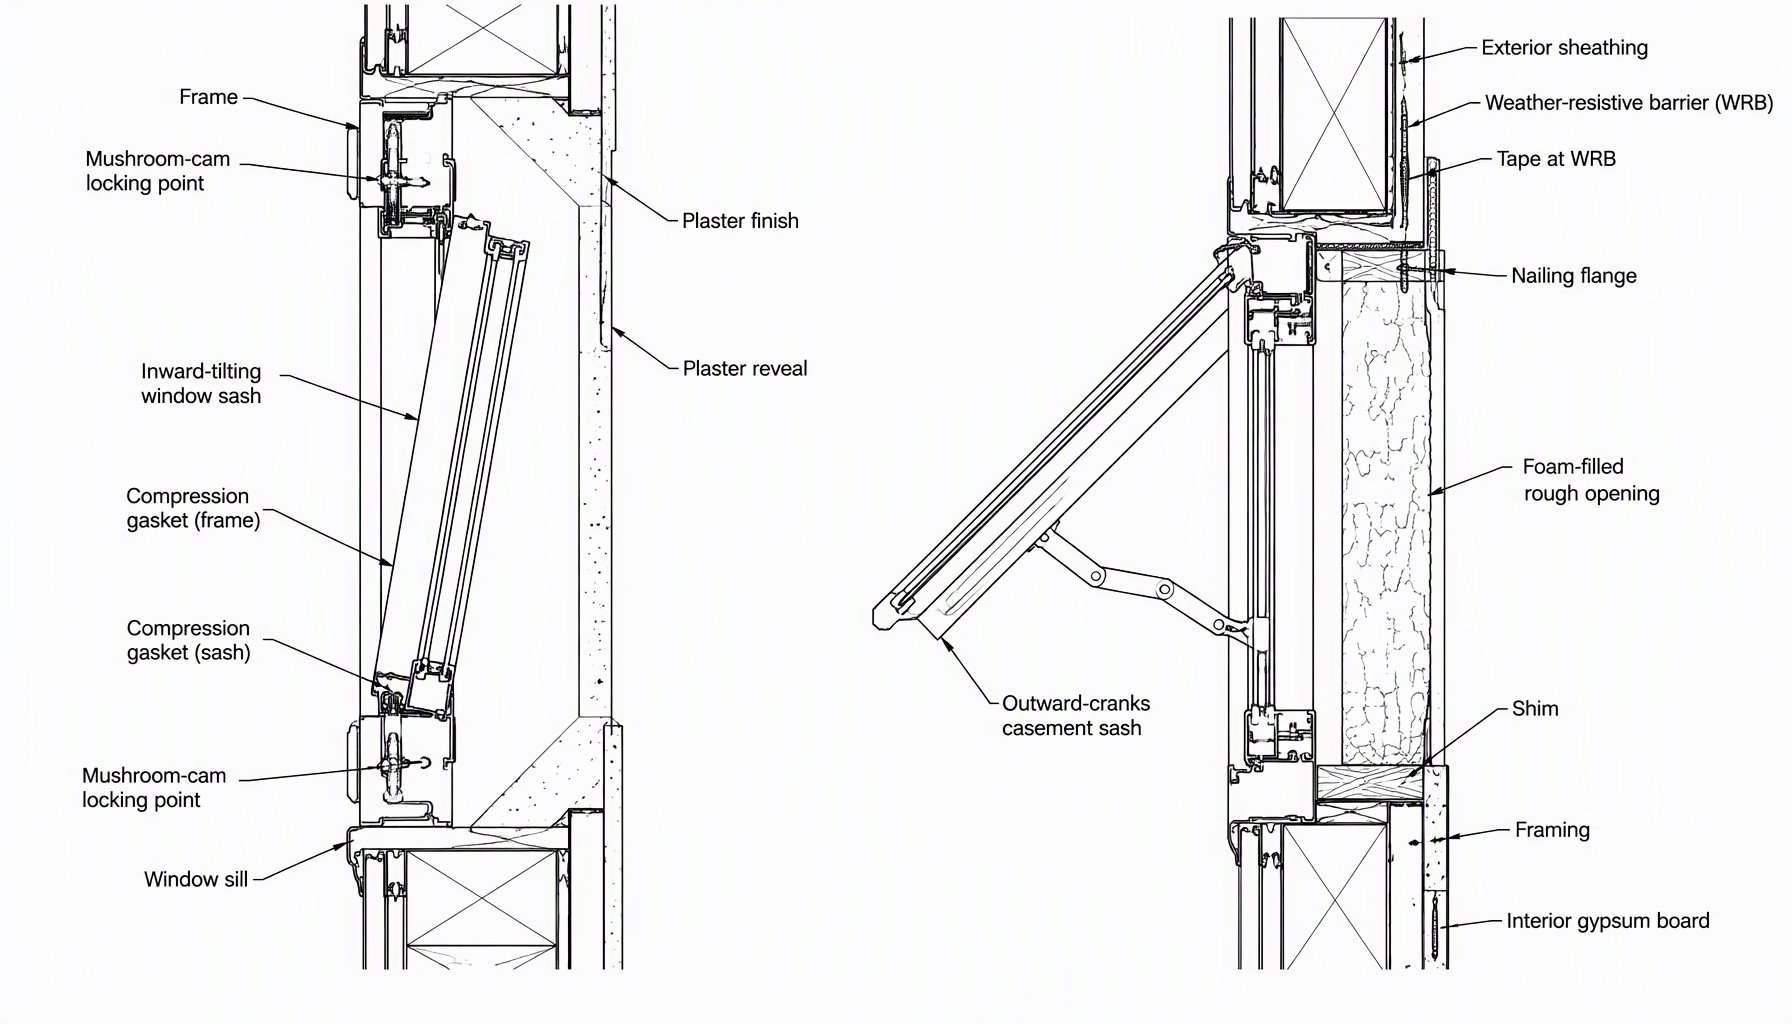
    “European” in this context is a convention family, not a country of origin, and the same building can legitimately mix both. The single hardware concept most often meant by the phrase is the tilt-turn window: a side-hung sash that turns on its vertical hinges for full cleaning and ventilation access, and tilts inward from the bottom edge for controlled background ventilation. That product line and its own specification issues, including its relationship to escape-opening requirements, are covered on this site under tilt and turn windows, and this post will not re-teach it.

    “American” here means the convention set a US plan reviewer, inspector, and glazing supplier will expect: nominal dimensions, an operating style drawn from a familiar family, whole-assembly energy ratings, and a frame fixed into a rough opening with trim on the interior face. Outward-opening designs, which many European-style comparisons bring up, are their own American product conversation and are treated under windows that open outward.

    Where European Windows and American Windows Actually Diverge

    The sharpest difference is the closing and ventilation philosophy, because it drives frame construction, hardware cost, and detailing more than any other single factor.

    Hardware carries the seal in the European convention. A side-hung tilt unit closes by drawing the sash into the frame at multiple points around its perimeter, so gasket compression, and therefore air and water control, is a function of the lock position rather than of sash weight or friction. The same handle position usually selects between turn and tilt modes, which is why background ventilation is a designed mode rather than a gap left open.

    Sash movement carries the seal in the American convention. A sliding unit seals by brushing past interlocking fins, which cannot be compressed; a cranked casement clamps, but typically with fewer engagement points and a simpler operator. In US practice the openable sash itself is the ventilation strategy, which makes insect screens a normal, easily fitted accessory rather than a design complication.

    Ventilation therefore gets solved at different places in the wall. In the European convention, continuous low-rate ventilation is commonly handled by trickle vents, transfer grilles, or the tilt position, and the closed window is expected to be tight. In American practice, ventilation has traditionally been delivered by opening the sash, and the air-barrier work is handled at the frame perimeter and the weather-resistive layer rather than through the window itself.

    Sizing, Ordering, and What the Numbers Mean

    Dimensional convention is where quotations stop being comparable, because the two traditions fix different things first.

    Convention PointEuropean PracticeAmerican Practice
    Dimensional unitMetric, usually quoted as finished frame dimensions in millimetresImperial nominal sizes, with the rough opening as the coordination dimension
    What is fixed firstThe window size is designed, and the opening is built around itThe opening is drawn, and the window is fitted into it
    Installation interfaceReveal, fixing straps or brackets, and insulation to the frame faceNailing flange or fin frame, shimmed and sealed into the rough opening
    Interior finishPlaster or render returned to the frame, often no casingInterior trim and exterior casing cover the joint

    The consequence is not cosmetic. A metric-designed unit shipped into a rough-opening-built wall needs a deliberately engineered interface, and that tolerance stack has to be resolved on the drawing rather than on site. The relationship between frame size, rough opening, and structural opening is set out on this site’s window rough openings page, which is the document to work from when mixing conventions.

    Labeled cross section diagram comparing frame, weather seal and hardware of european vs american windows

    Thermal Metrics Are Not the Same Number

    This is the comparison error that costs the most money, because both sides say “insulation value” and mean different quantities on different scales.

    European thermal specification is normally expressed as a U-value: heat loss per unit area per degree of temperature difference, where a lower number is better and the target is set by the local energy regulation for the building. American fenestration energy labeling is normally expressed as U-factor, which is the same physical quantity in US units, together with Solar Heat Gain Coefficient and Visible Transmittance, rated for the whole assembly by the NFRC rating and certification system for the reference configuration.

    Two points follow. First, SHGC is a first-order compliance item in most US climate zones and receives comparatively less regulatory attention in many European frameworks, where heating demand dominates and solar control is handled as a shading design question. A product that looks excellent on a thermal transmittance datasheet can still fail a US energy requirement because it admits too much solar gain, or fail the other way because a shading strategy was assumed but never built.

    Second, whole-window energy values are configuration-dependent, and the way they are derived, including the distinction between frame, glass, and whole-assembly numbers, is explained on this site under aluminum window U-factor. Where a project has an ENERGY STAR obligation, the product has to appear as the specific rated configuration, which you can confirm through the ENERGY STAR certified product list.

    Glazing, Safety Glass, and Detailed Design Habits

    Glazing build-up reflects the underlying climate priority. Heating-dominated European practice pushes toward thicker insulated units, warm-edge spacers, and multiple low-emissivity surfaces to reduce fabric loss, with solar control handled by external blinds or shutters that form part of the facade design and double as a permanent shading and security layer.

    US practice more often puts the solar answer into the glass itself through a lower-SHGC coating, because cooling load and code compliance are driven by solar gain in many zones, and because a screen or overhang is usually a separate trade. External roller shutters, standard across much of Europe, are uncommon in US residential construction; insect screens, near-universal in US practice, are uncommon in European systems where the tilt mode vents without a direct opening.

    Safety glazing rules differ in structure rather than intent: both regimes require strengthened or laminated glass in specific locations, but the trigger conditions are stated differently. US requirements come from the residential and building code editions adopted by the jurisdiction, tracked through ICC; do not assume a European safety-glazing schedule maps to a US one or the reverse.

    Which Convention Fits the Project

    Deciding between European vs American windows is a question of which assumptions the building already shares, not which catalogue looks more sophisticated. The table below maps the requirements we see most often.

    Project RequirementRecommended ChoiceWhy
    US permit, US inspector, US energy complianceAmerican-convention product with whole-assembly ratings for the ordered configurationDocumentation, sizing language, and approval pathway are already aligned to the AHJ
    Continuous background ventilation with the building tightEuropean-convention hardware with a tilt or trickle-vent strategyCompression-sealed closed position plus a designed ventilation mode
    Insect screening as a daily requirementAmerican-convention openable sashes with screensScreens integrate with sliding and casement sashes far more readily than with tilt-first designs
    Heating-dominated climate with fabric-loss targetsEuropean-convention glazing build-up, verified against the local regulationThicker insulated units and shading-by-facade reduce seasonal demand
    Mixed project importing one feature productImport only the specific system, with a designed wall interfaceThe failure point in mixed-convention work is the junction, not the window
    Interior view of an inward opening tilt and turn window with a roller blind beside the open sash

    Frequently Asked Questions

    What is the real difference in European vs American windows?

    Neither convention is better as a category. European-convention products typically deliver stronger compression sealing and a designed ventilation mode, while American-convention products fit US wall construction, screening habits, sizing language, and documentation expectations with far less friction. The right question is which set of assumptions your building shares.

    Can I install European-style windows in a US house?

    Yes, with three things handled deliberately: the wall interface and tolerance stack, the compliance documentation the jurisdiction expects, and the service chain for hardware that local trades may not stock or recognize. Skipping any of the three turns a specification preference into a site problem.

    Why do European windows tilt as well as turn?

    The tilt position exists to ventilate while the building remains secure and weather-protected, with the closed position still carrying full perimeter compression. It is a ventilation strategy built into the window rather than an operating convenience, which is why it survives in climates where leaving a sash open is neither comfortable nor safe.

    Do european windows come with insect screens?

    Routinely, no. The tilt-first ventilation concept and a full-height screen on a hinged leaf compete for the same space, so screening is usually handled by planning, mesh inserts fitted only when turning, or by the fact that many buildings use external shutters instead. In US practice, screens are expected on the openable sash.

    Is a low U-value the same as a good SHGC?

    No, and this is where imported specification language causes real damage. Fabric thermal transmittance and whole-assembly energy ratings answer different questions, and a low heat-loss number says nothing about solar gain. If a project must satisfy a US energy requirement, read the rated values for the exact assembly rather than the glazing datasheet.

    Which convention is cheaper to buy?

    Cost differences come from hardware count, glazing build-up, and the installation interface rather than from a geography premium. A tilt unit carries more locking hardware and a heavier sash; an American-convention unit may carry more site labor at the opening if the wall detail was never designed for it. Compare quotations on configuration, not origin.

    Send the Drawings When Two Conventions Meet

    Mixed-convention projects are where review matters most, because the failure is usually in the interface rather than in the window. Send the elevation drawings, the wall section at the opening, target performance values, project location, and the schedule of sizes, and we can review whether the chosen convention can be documented, shipped, and installed as drawn. Start from the contact page.

  • Aluminum Doors: Types, Specs and Buyer Guide

    Aluminum Doors: Types, Specs and Buyer Guide

    Aluminum doors sit at the intersection of traffic, weather, and view, and they are specified very differently from residential vinyl entry units: larger glass areas, heavier leaves, hardware rated by cycles and load, and thermal performance that depends on whether the frame carries a real polyamide break. This guide maps the door family a North American project actually has to choose between — sliding, French, bi-fold, and hinged entry — then works through frame engineering, glazing ratings, and the pre-order checks that keep a door schedule honest.

    Aluminum doors on a modern residence: a slim sliding glass door partly open beside a framed entry door

    The full line lives under the doors collection on this site; this article is the guide layer that connects the product pages, the sizing pages, and the performance articles.

    Why Projects Choose Aluminum Doors

    Three engineering properties explain most of the specification decision. First, stiffness-to-weight: aluminum carries large glass panes with narrower visible members than vinyl at comparable span, which is why slim-sightline door designs are overwhelmingly aluminum. Second, fatigue behavior: a door leaf on hinges or rollers cycles thousands of times; metal frames with stainless hardware hold alignment far better than flexible ones. Third, finish durability: factory-applied powder coatings and anodized layers survive UV and coastal salt air far longer than field paint, though in aggressive environments the finish system, not the base metal, is what protects the frame.

    The honest limitation: bare aluminum is a thermal conductor. In any climate where the code or the owner cares about U-factor, the question is not “aluminum or not” but “thermally broken or not” — the frame-layer mechanics are developed in our guide to thermal break windows.

    The Four Door Types a Project Chooses Between

    Door typeBest forSpecification watch-outs
    Sliding glass door (SD-100)Wide patio and balcony openings on a budget of wall space; no swing clearance neededTrack drainage, roller load rating per panel weight, seal compression at the meeting stile
    French door pair (FD-200)Interior-visible entries and terrace doors where symmetric swing and full clear opening matterHinge grade vs leaf weight, sweep and threshold weathering, floor clearance
    Bi-fold door (BF-300)Fold-back panorama openings for indoor-outdoor living and hospitality frontsPivot and track engineering at leaf count, folding stack width, water management at the sill
    Entry door (ED-400)Main residential and light-commercial entrances with security and traffic demandsCore construction, lock package, frame anchor detail, glazing lite safety location

    Within the collection: the SD-100 sliding door series, the FD-200 French door series, the BF-300 bi-fold series, and the ED-400 entry door series.

    Cross-section of a thermally broken aluminum door frame with insulating glass, seals, and sill drainage

    Frames, Thermal Breaks, and Water Management

    A thermally broken aluminum door frame separates the exterior metal from the interior metal with a low-conductance polyamide barrier, cutting the conductive path that makes bare aluminum perform poorly at the edge of glass. Whole-door thermal performance still depends on the full assembly — frame geometry, break design, glass build-up, spacer, and dimensions — so treat any single U-value as belonging to a specific configuration, never to the style name. The rating framework behind that language is maintained by the NFRC certification program, whose label states tested or certified values for the rated size and build-up.

    Water management is where door schedules fail in the field more often than glass breaks. A durable aluminum door assembly relies on pressure-equalized details: sill pans with end dams, weep paths that actually drain to the exterior, brush and compression seals that survive foot traffic, and a threshold chosen for the floor finish height. Installation quality dominates the product’s own performance; the rough-opening interface logic parallels the window discipline described on this site’s size and rough-opening resources.

    Glass and Performance Ratings That Decide Comfort

    Doors move more energy, water, and noise decisions through their glass than through their frames. Work the rating axes separately:

    • Thermal: whole-door U-factor and glass SHGC drive comfort and code compliance; solar gain control on large glazed doors is often a SHGC conversation, not a U-factor one. Climate-zone criteria are published by the ENERGY STAR program and the model codes maintained by the International Code Council.
    • Structural: design pressure ratings come from tests such as ASTM E330 on a specific specimen size and build-up; a taller custom door needs its own calculation or test evidence.
    • Water: field performance follows details and installation; laboratory water penetration testing (ASTM E331 method) proves the design intent at a specified pressure, for the tested configuration.
    • Safety: glazing in doors and their sidelites lands in safety-glazing territory under most code adoptions — tempered or laminated per the applicable section, verified against local adoption.

    Test methods are not performance promises: “tested to a method” and “rated at a value” are different sentences, and a compliant schedule says which one the supplier’s document actually contains.

    Sizing and Opening Checks Before Ordering

    Door ordering errors cluster around three measurements: structural opening versus finished frame dimensions, floor finish level versus threshold height, and swing or slide clearance versus everything nearby — furniture zones, columns, soffits, and exterior paving.

    • For sliders, confirm standard versus custom width against the series range; the industry size conventions are laid out in our standard sliding door sizes guide, and hardware/screen provisions in the sliding door specs page.
    • For hinged and French pairs, confirm hinge-jamb reinforcement for the actual leaf weight plus glass, and the opening angle against side walls.
    • For bi-folds, confirm the folded stack width fits the wall you are folding into, and the track level tolerance for the floor system.
    • Always state finished-floor heights on drawings. A threshold 20 mm off the designed floor level turns a good door into a water or trip problem.

    Then freeze three numbers before the order leaves the desk: the structural opening as built (not as drawn at design stage), the finished floor level at both sides of the threshold, and the clear opening width the program actually requires — circulation, moving routes, and accessibility plans are where door widths stop being an aesthetic preference. On renovation jobs, measure the existing frame as well as the opening; a replacement unit ordered only from the old frame’s trim dimensions will not match the wall build-up it now has to seal against, and most field complaints logged as “the door leaks” are really this mismatch installed at day one.

    French door pair opened onto the terrace of a boutique hospitality building at golden hour

    Decision Matrix: Matching Door Type to Project Need

    Project requirementRecommended choiceWhy
    Widest view with no swing clearanceSliding door (multi-panel)Panel slide along the wall; zero interior or exterior swing zone
    Full clear opening for moving and entertainingBi-fold or French pair opened 180 degreesFolding stack or back-swing hardware clears the whole opening
    Main entrance with security emphasisEntry door with reinforced frame and multipoint lockSolid leaf, strike anchorage, and controlled traffic profile
    Cold-climate envelope complianceThermally broken series with low-U glazingBreak plus rated build-up addresses the conductive frame path
    Coastal exposureHeavy-duty finish system with stainless hardwareCoating and fastener metallurgy, not base aluminum, decide corrosion life
    Acoustic separation from a streetLaminated glass in a well-sealed swinging leafGlass mass plus seal compression outweigh style choice

    FAQ: Buying Aluminum Doors for Projects

    Are aluminum doors more energy-efficient than vinyl doors?

    A thermally broken aluminum assembly can compete with quality vinyl systems once the whole configuration is rated, while non-broken aluminum cannot. The comparison that matters is label-to-label for the exact size and build-up, not material slogans.

    Do aluminum doors rust?

    Aluminum does not rust like steel; it oxidizes differently and forms a natural oxide layer. In salt-air or polluted environments, coating condition, drainage, and galvanic separation of dissimilar metals — not the word “aluminum” itself — determine how the door looks in ten years.

    What hardware should I demand on a heavy glass leaf?

    Hinges or rollers with published load ratings covering your actual leaf weight, stainless fasteners, and a lock package whose strikes anchor into reinforced frame members, not surface foil. Ask which cycle test class the hardware set belongs to.

    How long do aluminum-framed doors last?

    Service life depends on climate, finish system, hardware maintenance, glass edge exposure, and installation quality — the same reasons no responsible supplier prints an exact number. Assemblies with maintainable seals and hardware remain in service for decades.

    Can I order custom sizes, or should I fit the standard range?

    Custom widths and heights are normal in project work, but every custom size re-opens the rating question. Custom dimensions need manufacturer calculation or test coverage; standard-range units often already carry rated configurations.

    Are impact-rated door assemblies available for hurricane regions?

    Impact assemblies are tested and approved as complete products — profile, glass make-up, and size together. The general evidence logic (product, configuration, test document) is covered in this site’s impact ratings guide; door lines follow the same discipline.

    What leads to more door failures: the product or the installation?

    Field complaints cluster on installation variables — threshold leveling, sill pan integration, weep clearance, and anchor detailing — which is why shop drawings and a written install sequence belong in the purchase package.

    Send Your Door Schedule to Lansen

    Lansen manufactures custom aluminum sliding, French, bi-fold, and entry doors for builders, developers, architects, and distributors. Send your door schedule, elevations, floor finish levels, and performance requirements, and our team will review type selection, thermal break, hardware class, and glazing build-up before production pricing. Start at our contact page.
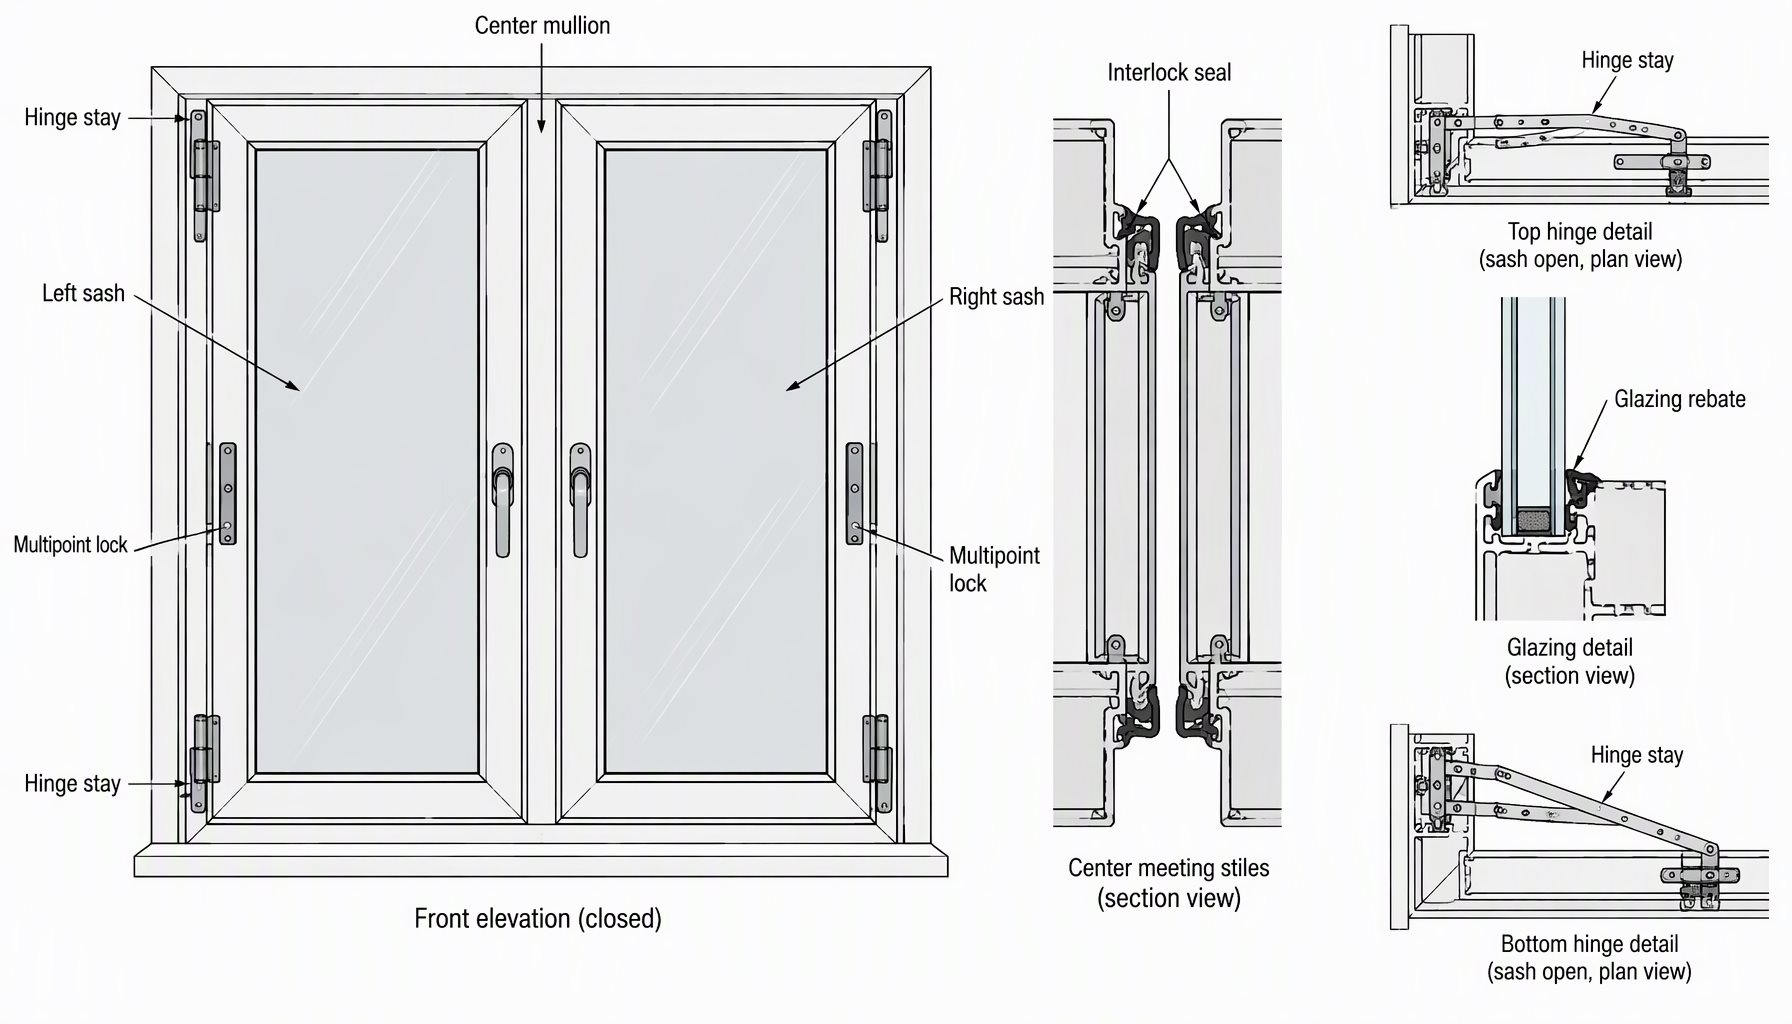
  • Single vs Double Casement Windows: Which Fits

    Single vs Double Casement Windows: Which Fits

    Single vs double casement windows is a decision that looks cosmetic on an elevation and behaves structurally on the job: one hinged leaf or two changes sash weight, hinge load, clear ventilating width, center-post detailing, and how the unit is rated. This article compares the two configurations on the axes that matter to specifiers — opening behavior, size limits, weather and energy performance, and cost drivers that come from geometry rather than from brand markup.

    Single-leaf casement window beside a double-leaf aluminum casement pair on a modern residence wall

    Both configurations sit inside the casement family mapped in our aluminum window types pillar, and both are built within the CW-100 casement series. The comparison against awning operation is handled separately in our casement vs awning guide; here the axis is leaf count.

    The Real Difference: One Leaf or Two

    A single casement hangs one sash on one jamb and closes it against a fixed frame on the other three sides. A double casement (sometimes called a casement pair) hangs two sashes in one frame, meeting at the center: one active leaf with the handles, and either a second active leaf or an inactive leaf with flush bolts, depending on specification. Everything else — hinge grade, seal compression, glazing build-up, thermal break — scales from that first decision. On shop drawings this shows up as three different frame types that a supplier may quote interchangeably: a single-leaf frame, a double-leaf frame with a structural center mullion, and a “pair of singles” built as two independent frames butted in the opening. They look similar from the terrace; they differ in fabrication cost, rack strength at the center, and how the unit is lifted and set into the rough opening.

    • Clear ventilating opening: a slider of the same width opens half; a single casement opens its full width; a double casement opens its full width with each leaf carrying half the span.
    • Moving mass per hinge line: the double configuration roughly halves it, which is why wide openings are usually paired leaves rather than one oversized sash.
    • Visual centerline: doubles read symmetric and classical; singles let the facade keep an asymmetric, modern rhythm.
    AttributeSingle casementDouble casement
    Clear ventilating widthFull opening of one sashFull opening across two leaves
    Sash mass per hinge lineAll of it on one leafSplit roughly in half
    Center frame zoneNone; uninterrupted glassMeeting stiles, interlock seals, center post
    Hardware sets per unitOneOne (1+0) or two (1+1)

    Where a Single Casement Wins

    Singles are the efficient answer when the required clear opening fits one structurally sane sash. Fewer moving parts at the meeting stile means fewer components to adjust, and the frame has no center post, which maximizes uninterrupted glass in the opening.

    • Standard-width rooms, stair landings, and corridor punch windows where one leaf already delivers the ventilation and rescue-opening width needed.
    • Applications where an unobstructed view matters more than symmetric styling, because nothing splits the sightline.
    • Cost- and schedule-sensitive packages: simpler frame fabrication, one hardware set per unit, fewer shop-drawing variables.

    The limitation is physical, not stylistic. As sash width grows, so does the lever arm on hinges and stays, the deflection under design wind load, and the force a user applies at the handle. At some width, a single leaf stops being comfortable to operate and stops being efficient to engineer, and the honest spec response is to move to two leaves.

    Schematic comparing clear ventilating opening of a single casement and a double casement window pair

    Where a Double Casement Wins

    Doubles take over when the opening wants wide daylight and wide fresh air at the same time. Two leaves in one frame deliver a full-width clear opening while keeping each sash within a comfortable, structurally efficient size. For the version of this idea pushed to its stylist extreme — a formal double-leaf pair as a design feature — see our guide to French-style window pairs, which covers meeting-post and hardware detailing in more depth.

    There is also a sub-decision inside the double family: two operating leaves versus one operating leaf plus one fixed vent. The 1+1 pair costs more (two hardware sets, interlocking seals on both stiles) but opens fully. The 1+0 pair looks identical from the street, halves the moving hardware, and saves budget — but only ventilates through one leaf. Specify which one you mean; “casement pair” alone does not say.

    Size, Structure, and Rating Limits

    The single vs double casement windows choice is ultimately bounded by tested and calculated performance, not by taste. Frame depth, reinforcement at the center post, hinge count, and glass make-up are engineered per size range, and the numbers that matter live in two documents: the manufacturer’s performance range for the series, and the rating label for the configuration.

    • Design pressure: what the assembly resists structurally, verified by calculation and, where required, physical testing to methods such as ASTM E330 for structural performance and E331 for water penetration. These are test methods; passing a method at one pressure does not rate every size.
    • Whole-window energy numbers: U-factor and SHGC are published per rated product configuration, so a wider single sash with more glass and less frame can rate differently than a paired unit of the same overall width. The residential rating framework is summarized by the NFRC residential program.
    • Code context: egress, escape-opening dimensions, and glazing safety locations are set by the adopted code in the project’s jurisdiction, which traces back to the model codes published by the International Code Council. Verify against the local adoption, not against a national generalization.

    Ask any supplier one blunt question before accepting a large single sash: “which tested or rated specimens cover this exact width and height?” A report for one specimen does not automatically prove performance for every size, as we develop in the U-factor guide.

    Energy, Comfort, and Weather Behavior

    Open double-leaf aluminum casement pair and closed single casement window on a house at dusk

    Leaf count changes the frame-to-glass ratio. A double unit adds a center meeting zone — two stiles, interlock seals, and usually a center post — which is more frame area per square meter of glass than an equivalent single. Whether that shifts the whole-window rating in a meaningful way depends on the exact dimensions and build-up, which is why configuration-level labels beat rules of thumb.

    Water and air behavior rewards good detailing on both options, but the center interlock is the characteristic weak point unique to doubles: compressed seals there must survive thousands of open-close cycles. Climate-driven comfort questions — condensation risk, draft diagnosis — behave the same way in either configuration; interior humidity and seal condition dominate, and those are treated in our condensation guide. For climate-zone efficiency criteria, the ENERGY STAR program publishes requirements by region.

    Decision Matrix: Single vs Double Casement Windows

    Project requirementRecommended choiceWhy
    Opening width within comfortable single-sash rangeSingle casementOne hardware set, no center post, maximum uninterrupted view
    Full-width ventilation and balanced facadeDouble casement, 1+1Two working leaves, each sized structurally sane
    Symmetric look, ventilation only on one sideDouble casement, 1+0Same elevation, lower cost, fewer moving parts
    Tall-wind-exposure elevation, wide openingDouble casement or split with fixed centerHalves lever arms and deflection per leaf
    Maximum glazing, minimum frame areaSingle casement or fixed-with-casement mixNo meeting zone; ratings favor glass-heavy configurations
    Rescue opening from a bedroomWhichever leaf clear width passes the adopted codeMeasured on clear opening of the fully opened leaf

    FAQ: Choosing Between One and Two Leaves

    Is single vs double casement windows mainly an aesthetic decision?

    No. Elevations argue about symmetry, but the decision is structural: sash width, hinge load, and rated configuration. Aesthetics choose between the two options that engineering already allows.

    Which configuration is quieter for street noise?

    Neither style wins by leaf count alone. Glass build-up, seal condition, and installation quality dominate; a well-sealed single performs as credibly as a well-sealed pair.

    Do double units leak more at the center?

    A properly detailed interlock with sound seals resists water penetration within its tested range. Real-world center leaks trace back to damaged or compressed seals, frame racking, or installation error, not to the concept of a meeting stile.

    Can casement pairs include a fixed center panel?

    Yes — the common three-zone composition is casement + fixed + casement, which gives wide daylight with two efficient sashes and a strong steel-reinforced center post.

    What drives the cost difference most?

    Hardware count, frame fabrication at the center post, and size-driven engineering. Glazing and finish choices usually outweigh the leaf-count delta. Pricing varies significantly by size, glazing, finish, hardware, and installation scope, so compare like schedule lines, not headline prices.

    Do both configurations work in thermally broken systems?

    Yes. The break is a frame-engineering feature, not a style feature; both singles and pairs are produced in thermally broken and non-broken aluminum, and the frame-layer mechanics are covered in our guide to thermal break windows.

    How do I check my existing rough opening fits either option?

    Measure structural opening, existing frame outside dimensions, and diagonals for racking, then compare against the series size range — the method is set out in our rough opening guide.

    Send Your Casement Schedule for a Configuration Review

    Lansen fabricates custom aluminum casement windows — single leaves, pairs, and casement-plus-fixed compositions — for builders, developers, and distributors. Send your window schedule, opening dimensions, and performance requirements, and our engineering team will tell you line by line where a single sash is the right answer and where the drawing should move to a pair. Begin at our contact page.

  • French Windows: Double-Leaf Style Spec Guide

    French Windows: Double-Leaf Style Spec Guide

    French windows are double-leaf, side-hung casement pairs that open from the center of the frame, and they remain one of the most specified operating styles for projects that want wide clear views, balanced facades, and serious cross-ventilation. For architects, contractors, and procurement teams, the practical questions are different from residential shoppers: how wide can each leaf go, what hardware carries the load, how the style interacts with thermal breaks and glazing ratings, and where the configuration stops being a good idea. This guide covers the specification layer, not the decoration layer.

    Slim aluminum French windows opened outward on a modern residence facade

    This post is part of the aluminum window collection on this site and sits alongside the aluminum window types pillar, which maps the five core operating styles.

    What Makes a Window a French Window

    There is no single code definition that you can cite on a drawing, so the term is best understood by its structural features. If a specification says “French window,” confirm these elements in the shop drawings rather than trusting the label.

    ElementWhat to confirmWhy it matters
    Leaf count and hinge positionTwo leaves, side-hung, meeting at the center of one frameDistinguishes French pairs from sliding or fixed doubles
    Opening directionInswing or outswing, per the project’s weather and clearance needsOutswing sheds water away; inswing protects hardware from direct exposure
    Center meeting postFixed mullion, removable mullion, or mullion-less double-leaf frameDetermines clear opening width and racking resistance
    Leaf-to-sash geometryEqual leaves, or one working leaf beside a fixed ventA “1+1” and a “1+0” look identical closed but behave differently daily

    The most common substitution risk on a project: a supplier quotes a “French-style” unit as one operating casement beside one fixed panel because it is cheaper to build. Visually similar, functionally different. Write the leaf count and operating requirement into the schedule so this cannot happen quietly at the shop-drawing stage.

    French Windows vs Casement and Outswing Alternatives

    A French pair is a casement family member, so it inherits both the advantages and the constraints of side-hung operation. Compared with a single casement of the same total width, the two-leaf arrangement halves individual leaf size, which reduces hinge load, wind-induced sash deflection, and the torque a user applies to the stay. Compared with a sliding window, the French pair seals on all four sides of each leaf, which generally supports tighter air performance, and it opens up to roughly twice the clear ventilating area of a slider of the same width.

    The outswing question is handled in depth in our guide to windows that open outward: casement and awning families dominate outswing hardware because the hinge and sash geometry carry weather exposure well. French pairs are the widest expression of that family, and the same seal, hinge, and clearance logic applies, doubled at a center meeting stile.

    Sizing, Proportions, and Clear Opening

    French units succeed or fail on proportion. A pair set into a wide opening with heavy frames on both sashes reads chopped; an oversize pair on a small elevation reads like a glass door that cannot be used properly.

    • Keep leaves close to equal width. Asymmetric leaves are possible but they move the visual centerline of the facade.
    • Check clear opening, not frame size. The rough opening relation and finished-frame conventions are covered in our rough opening guide.
    • Mind the swing arc. Outswing French pairs need clear exterior wall returns, no clashing light fixtures, and room for the handle sweep at the meeting stiles.
    • Egress and rescue openings must be measured on the actual clear opening of the fully opened leaves, subject to the applicable local code adoption.

    Leaf width has real structural consequences. Every increase in sash width raises the lever arm on the hinges and the design pressure load on the glazing rebate, so wide-tall French pairs should be confirmed by the manufacturer’s performance calculation and, where the project requires it, a tested or rated configuration in that size range. A test report on one specimen does not automatically prove performance for every size, so ask which sizes the evidence actually covers.

    Technical section of a double-leaf aluminum casement pair with center mullion and interlock seals

    Hardware That Carries a Two-Leaf Assembly

    The center meeting post and the hardware set are where quality differences show up fastest on French units.

    • Active and inactive meeting stiles: the active leaf carries the handles and locks; the inactive leaf (if present) carries flush bolts top and bottom that shoot into the frame head and sill.
    • Multi-point locking: on project-scale units, multipoint rods on each operating leaf distribute clamp load across the frame and support consistent weather seal compression.
    • Friction stays vs hidden stays: exposed stays are serviceable but visible; hidden stays preserve sightlines but limit the opened position and transfer load differently into the frame.
    • Hinge grade and count scale with sash weight and wind load, not with the style name. Specify by the manufacturer’s load schedule for the actual sash dimensions and glass build-up.

    Hardware is also the honest answer to the common buyer worry: a well-built aluminum French pair with engaged locking points on both leaves is no less secure than a single large casement, because the meeting stile is backed by the center post and the seals. Security depends on lock type, strike engagement, and glazing build-up, not on the number of leaves.

    Glazing and Energy Performance of French Pairs

    Thermal behavior of a French unit is not a style question; it is a build-up question. A thermally broken aluminum frame with a low-conductance spacer and a rated insulating glass build-up can perform comparably to other operating styles of equal glass area, while a non-broken frame of identical appearance cannot. Whole-window performance depends on frame geometry, glass, spacer, dimensions, and the calculation method, which is exactly why ratings are published per rated product configuration.

    The NFRC certification program label is the standard North American way to compare whole-window U-factor and SHGC across configurations; the rating covers the specific size and build-up tested, so match the label to the schedule line, not to the brochure. For climate-zone criteria, the ENERGY STAR certified product finder lists rated products by zone, and the U.S. Department of Energy’s building energy guidance explains why glass area, orientation, and shading matter as much as the frame. Our deeper treatment of rating mechanics is in the aluminum window U-factor guide, including why Uf, Ug, and Uw are three different numbers.

    One French-specific note: two leaves and a center post mean more frame area per square meter of glass than a large fixed window. If the design intent is maximum view with minimum thermal compromise, many projects pair a fixed center unit with flanking French leaves rather than glazing the entire width as operating leaves.

    Double-leaf aluminum casement pair opening from a dining room onto a stone courtyard

    Which Projects Should Specify French Pairs

    Project requirementRecommended choiceWhy
    Wide view with both sides operableFull double-leaf French pair with center postTwo working leaves, balanced facade, double the ventilating area of one casement
    Maximum opening on a budgetOne operating leaf plus one fixed ventSame visual symmetry, simpler hardware set, less moving mass
    Large opening with slim sightlinesFrench pair flanking a fixed centerLeast frame and glass area in the primary view zone
    Exposed coastal or storm-side elevationOutswing pair with tested hardware setSeal compression and water shedding favor the outward-hung detail
    Interior shade, screens, or clashing soffitsInswing casement arrangement or another styleClearance and maintenance access decide it, not aesthetics

    FAQ: French Windows in Practice

    Are French windows the same as French doors?

    No. The style language is shared, but a door reaches the floor, carries traffic, and uses threshold, sweep, and hinge provisions sized for people; a window sits above the floor line. The floor-level version of this specification problem belongs to our FD-200 French door line, which is engineered for pedestrian use.

    Do they come only in aluminum?

    No, they exist in vinyl, wood, and clad systems. Aluminum is favored for this style because the strength-to-weight ratio allows narrower leaves at the meeting stiles, which is where a French pair most often looks heavy in other materials. The product line referenced here is the CW-100 casement series.

    Are French windows energy efficient?

    The style itself neither helps nor hurts decisively. A thermally broken frame with a rated glazing build-up and intact per-leaf seals determines the result, which is why the NFRC label for the exact configuration is the comparison tool, not the words “French” or “casement.”

    What is the weakest point to watch on a French pair?

    The center meeting area: flush-bolt engagement on the inactive leaf, interlock seal condition, and whether the center post is continuous steel-reinforced aluminum or a slim cosmetic strip. These three items decide water, air, and racking behavior long after installation.

    Can a French pair open outward in hurricane-prone regions?

    Impact assembly decisions must be made at the tested-and-rated configuration level for the specific opening, not by style generalization. This site’s impact-rated window guide covers how the testing and labeling logic works before any project assumes an outswing pair is acceptable.

    Do they block more or less street noise than sliders?

    Sealed per-side compression generally favors casement families over sliders for airborne noise, but real field performance depends on glass build-up, seal condition, and installation quality. A laminated glazing option does more than the operating style alone.

    How do I order replacement French units that match existing openings?

    Measure the existing frame and the rough opening separately, photograph the meeting stile hardware, and send both with the schedule. That discipline is exactly what prevents the “French-style fixed-plus-casement” substitution described earlier.

    Talk to Lansen About Your French Pair Elevations

    Lansen manufactures custom aluminum casement and French-style windows for developers, builders, and fenestration distributors across the U.S. market. Send your elevations, opening schedule, location, and performance requirements, and our team will review leaf proportions, hardware sets, thermal break, and glazing build-up against your schedule before production. Start at our contact page for a specification review.