Aluminum doors sit at the intersection of traffic, weather, and view, and they are specified very differently from residential vinyl entry units: larger glass areas, heavier leaves, hardware rated by cycles and load, and thermal performance that depends on whether the frame carries a real polyamide break. This guide maps the door family a North American project actually has to choose between — sliding, French, bi-fold, and hinged entry — then works through frame engineering, glazing ratings, and the pre-order checks that keep a door schedule honest.
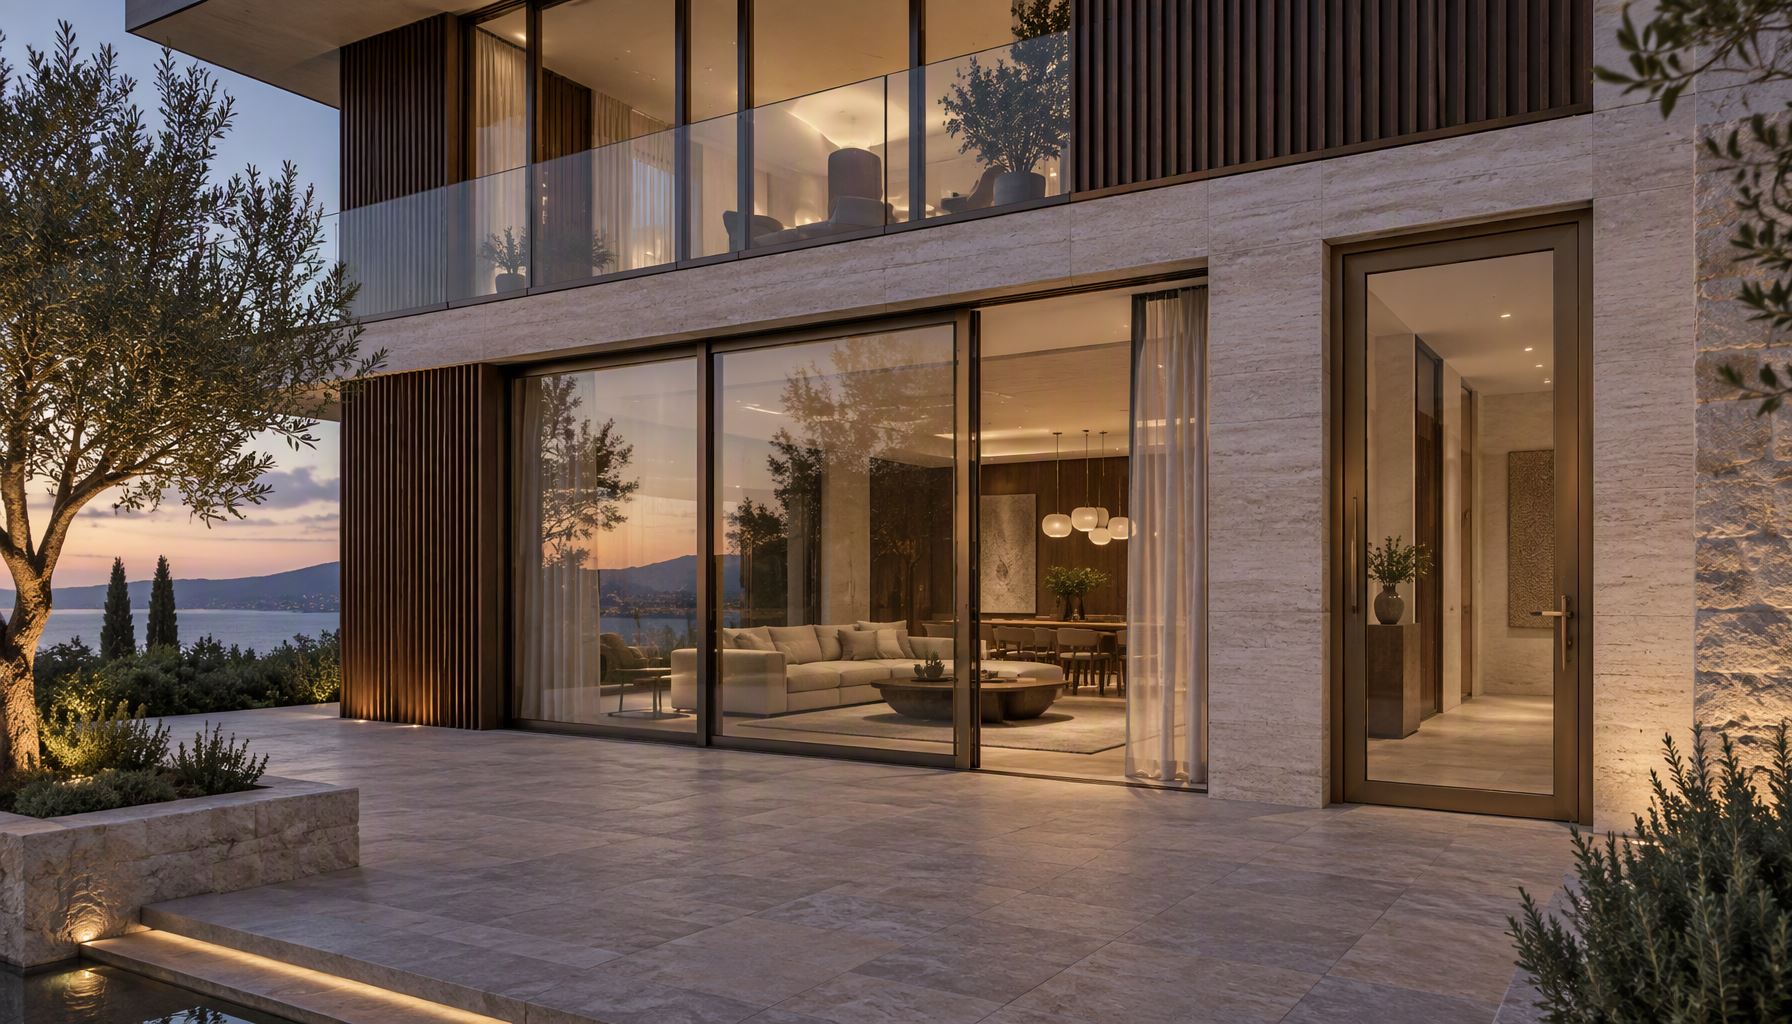
The full line lives under the doors collection on this site; this article is the guide layer that connects the product pages, the sizing pages, and the performance articles.
Why Projects Choose Aluminum Doors
Three engineering properties explain most of the specification decision. First, stiffness-to-weight: aluminum carries large glass panes with narrower visible members than vinyl at comparable span, which is why slim-sightline door designs are overwhelmingly aluminum. Second, fatigue behavior: a door leaf on hinges or rollers cycles thousands of times; metal frames with stainless hardware hold alignment far better than flexible ones. Third, finish durability: factory-applied powder coatings and anodized layers survive UV and coastal salt air far longer than field paint, though in aggressive environments the finish system, not the base metal, is what protects the frame.
The honest limitation: bare aluminum is a thermal conductor. In any climate where the code or the owner cares about U-factor, the question is not “aluminum or not” but “thermally broken or not” — the frame-layer mechanics are developed in our guide to thermal break windows.
The Four Door Types a Project Chooses Between
| Door type | Best for | Specification watch-outs |
|---|---|---|
| Sliding glass door (SD-100) | Wide patio and balcony openings on a budget of wall space; no swing clearance needed | Track drainage, roller load rating per panel weight, seal compression at the meeting stile |
| French door pair (FD-200) | Interior-visible entries and terrace doors where symmetric swing and full clear opening matter | Hinge grade vs leaf weight, sweep and threshold weathering, floor clearance |
| Bi-fold door (BF-300) | Fold-back panorama openings for indoor-outdoor living and hospitality fronts | Pivot and track engineering at leaf count, folding stack width, water management at the sill |
| Entry door (ED-400) | Main residential and light-commercial entrances with security and traffic demands | Core construction, lock package, frame anchor detail, glazing lite safety location |
Within the collection: the SD-100 sliding door series, the FD-200 French door series, the BF-300 bi-fold series, and the ED-400 entry door series.
Frames, Thermal Breaks, and Water Management
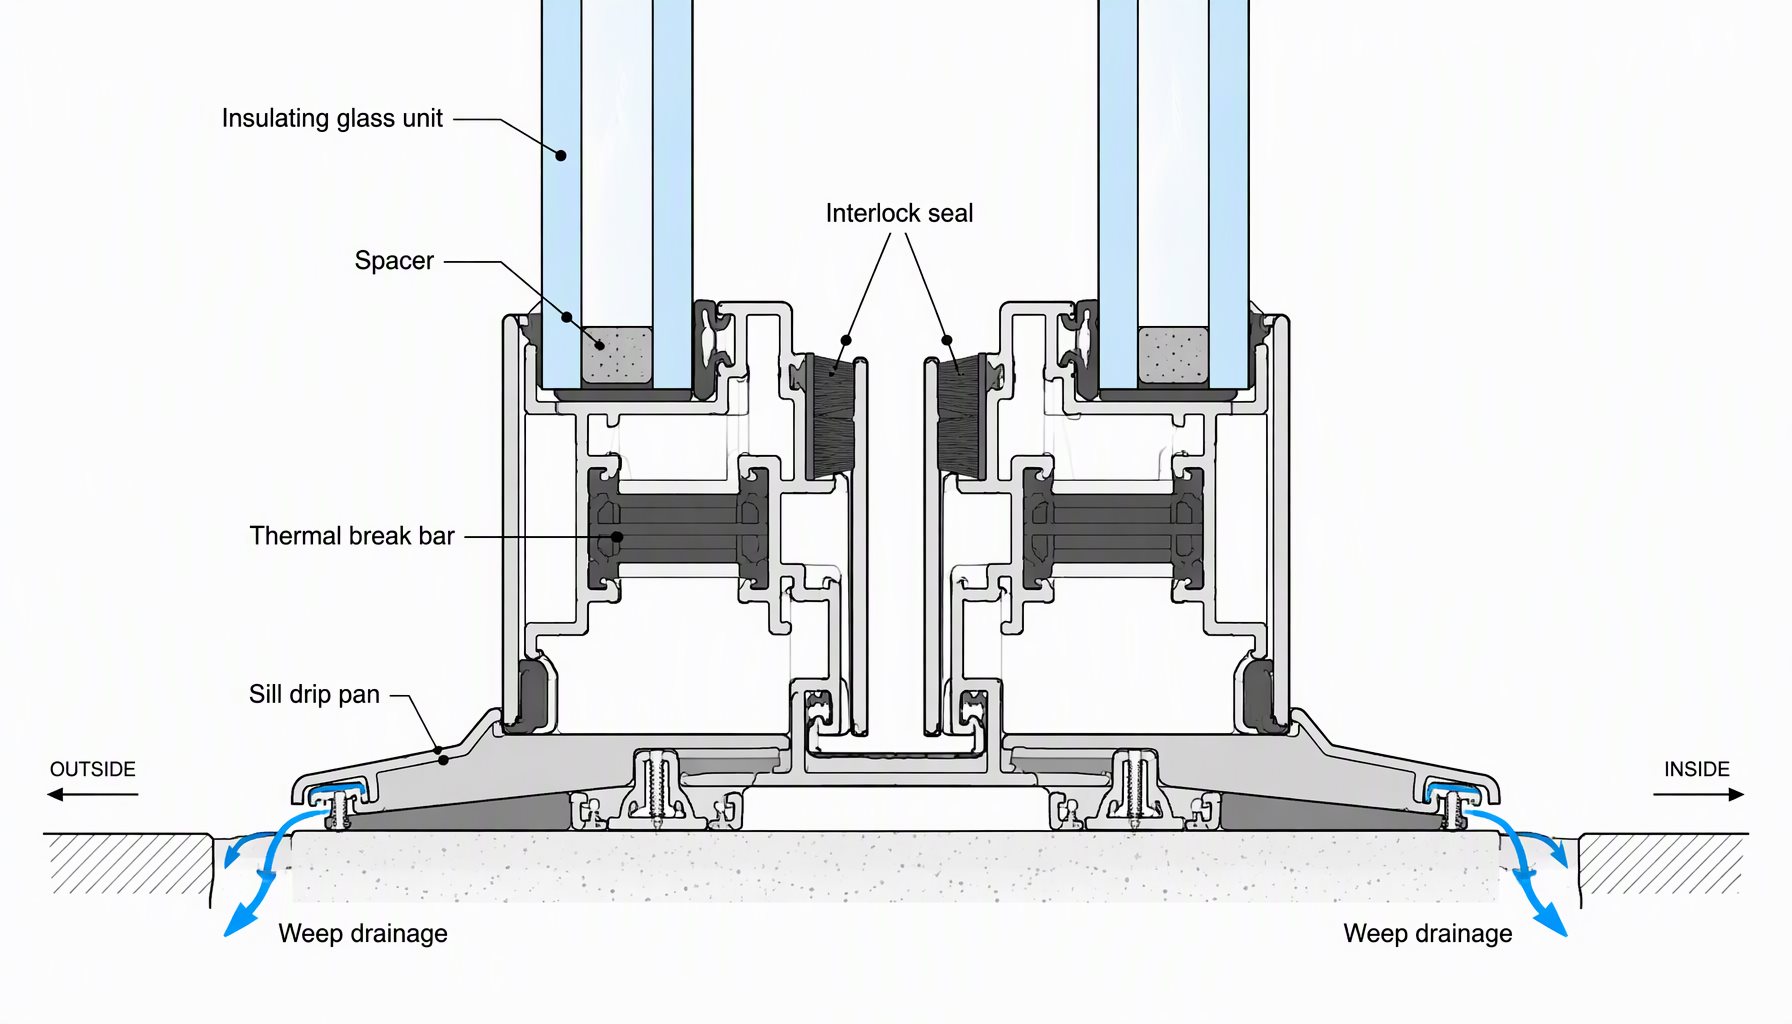
A thermally broken aluminum door frame separates the exterior metal from the interior metal with a low-conductance polyamide barrier, cutting the conductive path that makes bare aluminum perform poorly at the edge of glass. Whole-door thermal performance still depends on the full assembly — frame geometry, break design, glass build-up, spacer, and dimensions — so treat any single U-value as belonging to a specific configuration, never to the style name. The rating framework behind that language is maintained by the NFRC certification program, whose label states tested or certified values for the rated size and build-up.
Water management is where door schedules fail in the field more often than glass breaks. A durable aluminum door assembly relies on pressure-equalized details: sill pans with end dams, weep paths that actually drain to the exterior, brush and compression seals that survive foot traffic, and a threshold chosen for the floor finish height. Installation quality dominates the product’s own performance; the rough-opening interface logic parallels the window discipline described on this site’s size and rough-opening resources.
Glass and Performance Ratings That Decide Comfort
Doors move more energy, water, and noise decisions through their glass than through their frames. Work the rating axes separately:
- Thermal: whole-door U-factor and glass SHGC drive comfort and code compliance; solar gain control on large glazed doors is often a SHGC conversation, not a U-factor one. Climate-zone criteria are published by the ENERGY STAR program and the model codes maintained by the International Code Council.
- Structural: design pressure ratings come from tests such as ASTM E330 on a specific specimen size and build-up; a taller custom door needs its own calculation or test evidence.
- Water: field performance follows details and installation; laboratory water penetration testing (ASTM E331 method) proves the design intent at a specified pressure, for the tested configuration.
- Safety: glazing in doors and their sidelites lands in safety-glazing territory under most code adoptions — tempered or laminated per the applicable section, verified against local adoption.
Test methods are not performance promises: “tested to a method” and “rated at a value” are different sentences, and a compliant schedule says which one the supplier’s document actually contains.
Sizing and Opening Checks Before Ordering
Door ordering errors cluster around three measurements: structural opening versus finished frame dimensions, floor finish level versus threshold height, and swing or slide clearance versus everything nearby — furniture zones, columns, soffits, and exterior paving.
- For sliders, confirm standard versus custom width against the series range; the industry size conventions are laid out in our standard sliding door sizes guide, and hardware/screen provisions in the sliding door specs page.
- For hinged and French pairs, confirm hinge-jamb reinforcement for the actual leaf weight plus glass, and the opening angle against side walls.
- For bi-folds, confirm the folded stack width fits the wall you are folding into, and the track level tolerance for the floor system.
- Always state finished-floor heights on drawings. A threshold 20 mm off the designed floor level turns a good door into a water or trip problem.
Then freeze three numbers before the order leaves the desk: the structural opening as built (not as drawn at design stage), the finished floor level at both sides of the threshold, and the clear opening width the program actually requires — circulation, moving routes, and accessibility plans are where door widths stop being an aesthetic preference. On renovation jobs, measure the existing frame as well as the opening; a replacement unit ordered only from the old frame’s trim dimensions will not match the wall build-up it now has to seal against, and most field complaints logged as “the door leaks” are really this mismatch installed at day one.
Decision Matrix: Matching Door Type to Project Need
| Project requirement | Recommended choice | Why |
|---|---|---|
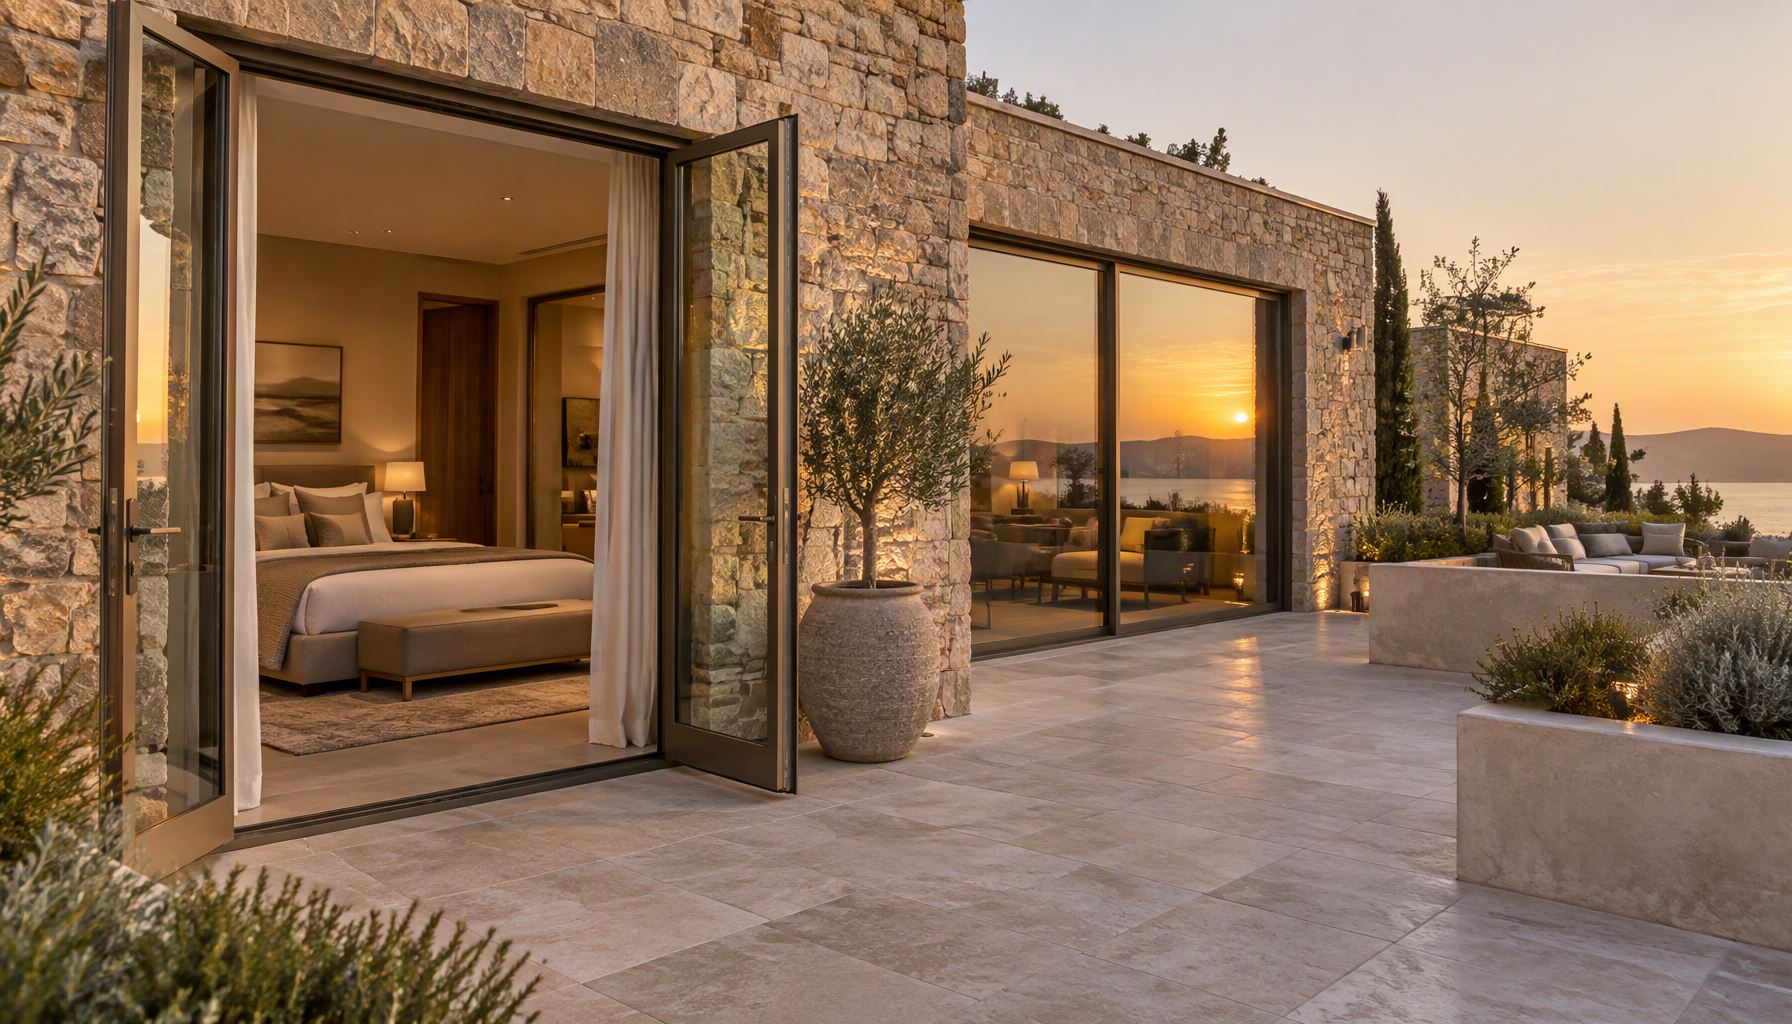
| Widest view with no swing clearance | Sliding door (multi-panel) | Panel slide along the wall; zero interior or exterior swing zone |
| Full clear opening for moving and entertaining | Bi-fold or French pair opened 180 degrees | Folding stack or back-swing hardware clears the whole opening |
| Main entrance with security emphasis | Entry door with reinforced frame and multipoint lock | Solid leaf, strike anchorage, and controlled traffic profile |
| Cold-climate envelope compliance | Thermally broken series with low-U glazing | Break plus rated build-up addresses the conductive frame path |
| Coastal exposure | Heavy-duty finish system with stainless hardware | Coating and fastener metallurgy, not base aluminum, decide corrosion life |
| Acoustic separation from a street | Laminated glass in a well-sealed swinging leaf | Glass mass plus seal compression outweigh style choice |
FAQ: Buying Aluminum Doors for Projects
Are aluminum doors more energy-efficient than vinyl doors?
A thermally broken aluminum assembly can compete with quality vinyl systems once the whole configuration is rated, while non-broken aluminum cannot. The comparison that matters is label-to-label for the exact size and build-up, not material slogans.
Do aluminum doors rust?
Aluminum does not rust like steel; it oxidizes differently and forms a natural oxide layer. In salt-air or polluted environments, coating condition, drainage, and galvanic separation of dissimilar metals — not the word “aluminum” itself — determine how the door looks in ten years.
What hardware should I demand on a heavy glass leaf?
Hinges or rollers with published load ratings covering your actual leaf weight, stainless fasteners, and a lock package whose strikes anchor into reinforced frame members, not surface foil. Ask which cycle test class the hardware set belongs to.
How long do aluminum-framed doors last?
Service life depends on climate, finish system, hardware maintenance, glass edge exposure, and installation quality — the same reasons no responsible supplier prints an exact number. Assemblies with maintainable seals and hardware remain in service for decades.
Can I order custom sizes, or should I fit the standard range?
Custom widths and heights are normal in project work, but every custom size re-opens the rating question. Custom dimensions need manufacturer calculation or test coverage; standard-range units often already carry rated configurations.
Are impact-rated door assemblies available for hurricane regions?
Impact assemblies are tested and approved as complete products — profile, glass make-up, and size together. The general evidence logic (product, configuration, test document) is covered in this site’s impact ratings guide; door lines follow the same discipline.
What leads to more door failures: the product or the installation?
Field complaints cluster on installation variables — threshold leveling, sill pan integration, weep clearance, and anchor detailing — which is why shop drawings and a written install sequence belong in the purchase package.
Send Your Door Schedule to Lansen
Lansen manufactures custom aluminum sliding, French, bi-fold, and entry doors for builders, developers, architects, and distributors. Send your door schedule, elevations, floor finish levels, and performance requirements, and our team will review type selection, thermal break, hardware class, and glazing build-up before production pricing. Start at our contact page.