European vs American windows is not a comparison of two quality tiers of the same product; it is a comparison of two sets of engineering conventions built around different assumptions about ventilation, hardware, wall construction, and how thermal performance is measured. The phrase “European windows” is usually shorthand for side-hung units with perimeter locking and a tilt ventilation position, metric sizing, and glazing-driven thermal design, while American practice is organized around nominal sizes, a rated performance framework, and sash styles chosen for screening and ease of operation. For a buyer comparing quotations from both traditions, the differences decide whether a product can be documented, transported, installed, and serviced in the building you are actually delivering. When the variable being weighed is the frame material itself rather than the operating convention, aluminum vs uPVC windows covers that decision on thermal, structural, and cost grounds.
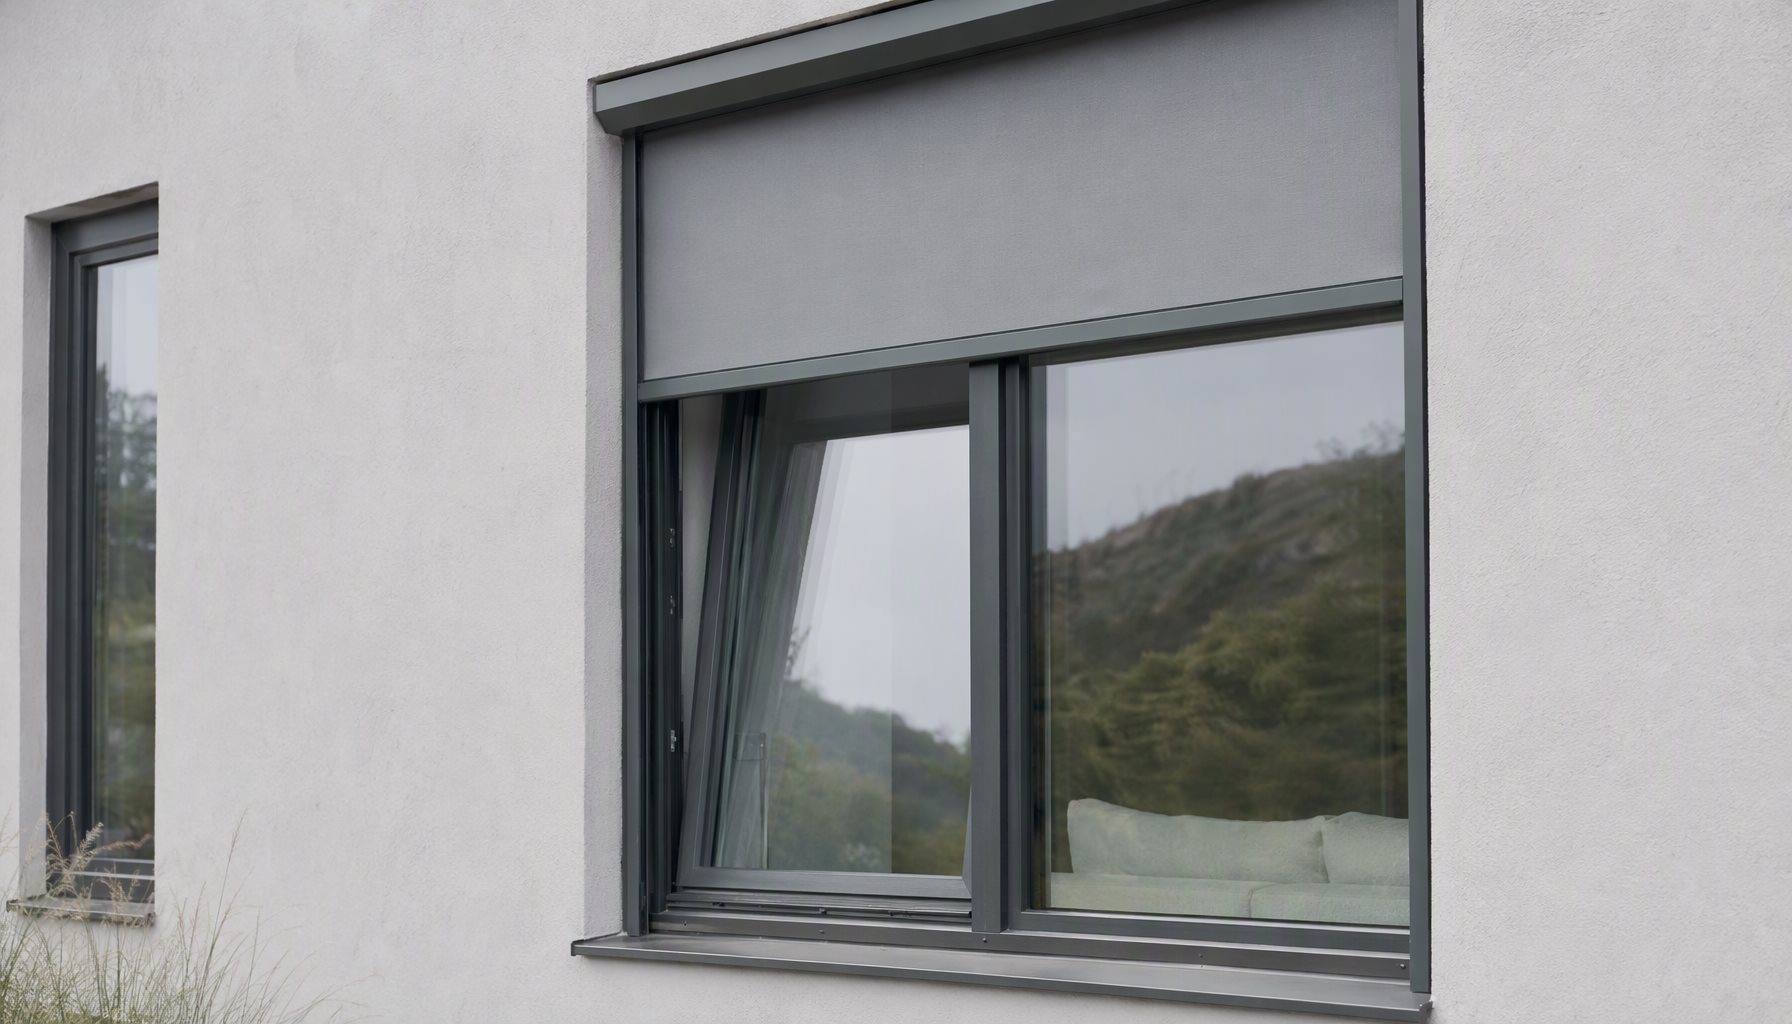
This post sits in the aluminum window collection and complements the aluminum window types pillar, which maps operating styles inside the American convention.
Two Definitions Before Comparing European vs American Windows
“European” in this context is a convention family, not a country of origin, and the same building can legitimately mix both. The single hardware concept most often meant by the phrase is the tilt-turn window: a side-hung sash that turns on its vertical hinges for full cleaning and ventilation access, and tilts inward from the bottom edge for controlled background ventilation. That product line and its own specification issues, including its relationship to escape-opening requirements, are covered on this site under tilt and turn windows, and this post will not re-teach it.
“American” here means the convention set a US plan reviewer, inspector, and glazing supplier will expect: nominal dimensions, an operating style drawn from a familiar family, whole-assembly energy ratings, and a frame fixed into a rough opening with trim on the interior face. Outward-opening designs, which many European-style comparisons bring up, are their own American product conversation and are treated under windows that open outward.
Where European Windows and American Windows Actually Diverge
The sharpest difference is the closing and ventilation philosophy, because it drives frame construction, hardware cost, and detailing more than any other single factor.
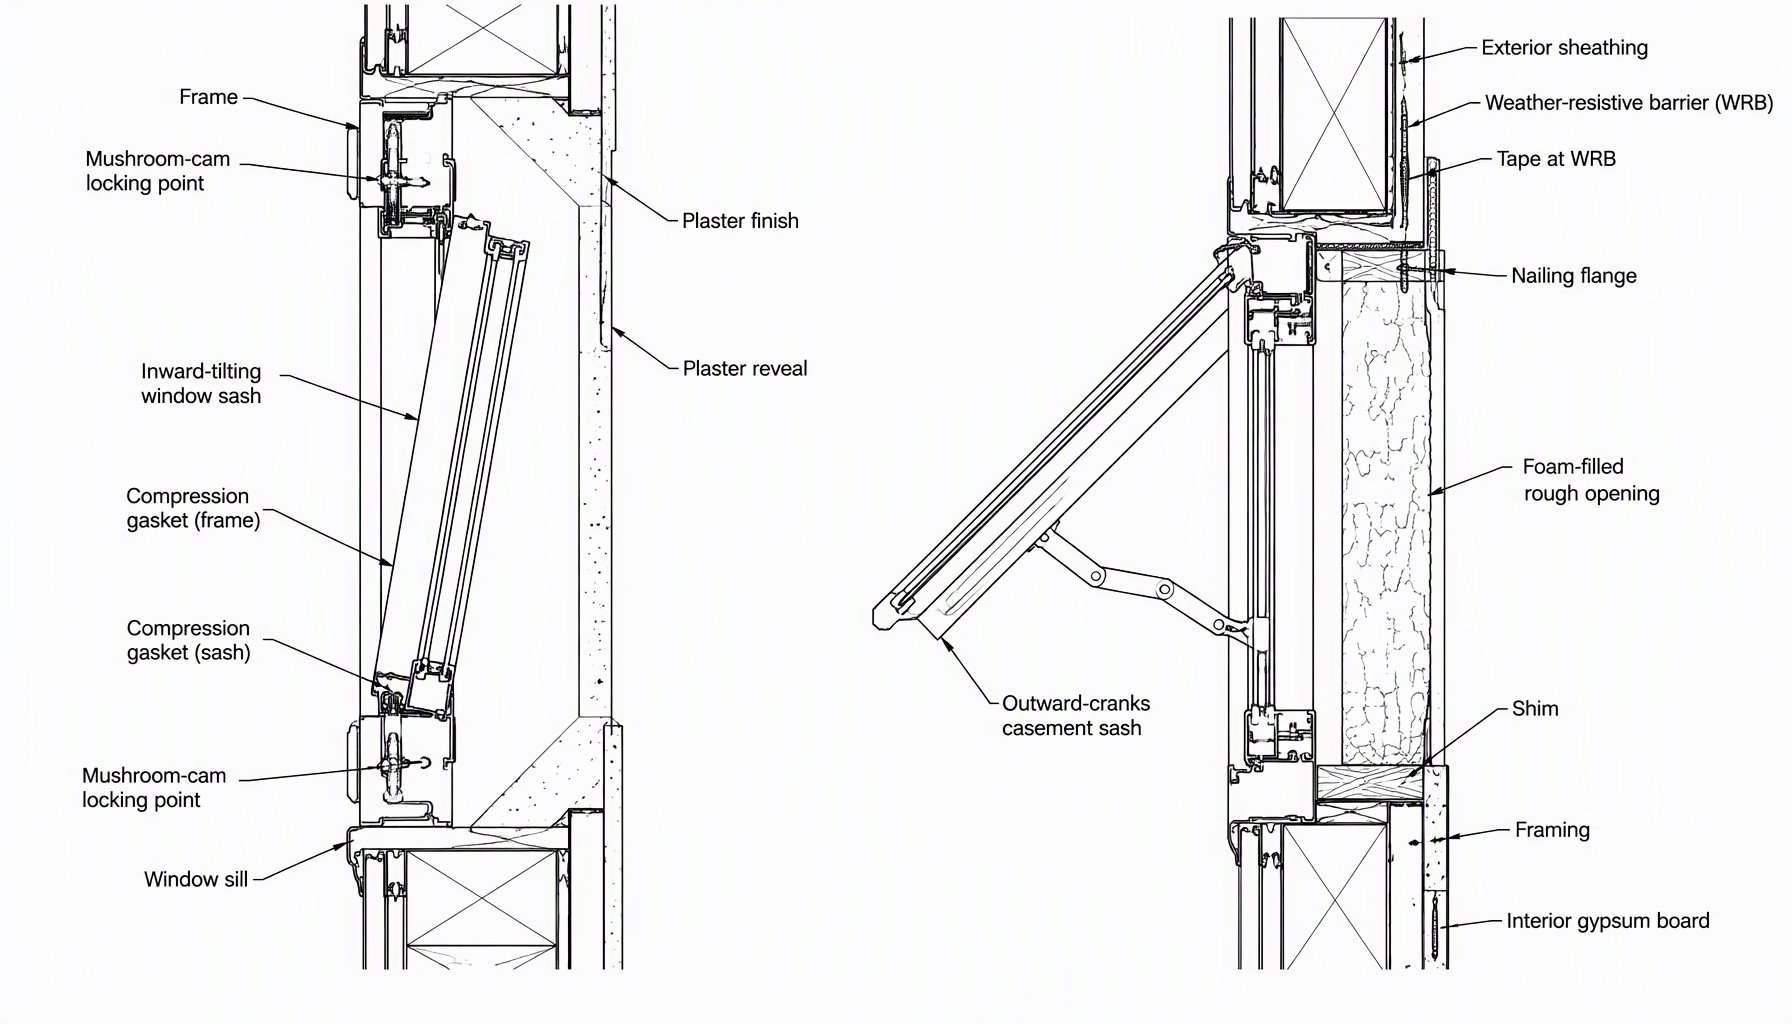
Hardware carries the seal in the European convention. A side-hung tilt unit closes by drawing the sash into the frame at multiple points around its perimeter, so gasket compression, and therefore air and water control, is a function of the lock position rather than of sash weight or friction. The same handle position usually selects between turn and tilt modes, which is why background ventilation is a designed mode rather than a gap left open.
Sash movement carries the seal in the American convention. A sliding unit seals by brushing past interlocking fins, which cannot be compressed; a cranked casement clamps, but typically with fewer engagement points and a simpler operator. In US practice the openable sash itself is the ventilation strategy, which makes insect screens a normal, easily fitted accessory rather than a design complication.
Ventilation therefore gets solved at different places in the wall. In the European convention, continuous low-rate ventilation is commonly handled by trickle vents, transfer grilles, or the tilt position, and the closed window is expected to be tight. In American practice, ventilation has traditionally been delivered by opening the sash, and the air-barrier work is handled at the frame perimeter and the weather-resistive layer rather than through the window itself.
Sizing, Ordering, and What the Numbers Mean
Dimensional convention is where quotations stop being comparable, because the two traditions fix different things first.
| Convention Point | European Practice | American Practice |
|---|---|---|
| Dimensional unit | Metric, usually quoted as finished frame dimensions in millimetres | Imperial nominal sizes, with the rough opening as the coordination dimension |
| What is fixed first | The window size is designed, and the opening is built around it | The opening is drawn, and the window is fitted into it |
| Installation interface | Reveal, fixing straps or brackets, and insulation to the frame face | Nailing flange or fin frame, shimmed and sealed into the rough opening |
| Interior finish | Plaster or render returned to the frame, often no casing | Interior trim and exterior casing cover the joint |
The consequence is not cosmetic. A metric-designed unit shipped into a rough-opening-built wall needs a deliberately engineered interface, and that tolerance stack has to be resolved on the drawing rather than on site. The relationship between frame size, rough opening, and structural opening is set out on this site’s window rough openings page, which is the document to work from when mixing conventions.
Thermal Metrics Are Not the Same Number
This is the comparison error that costs the most money, because both sides say “insulation value” and mean different quantities on different scales.
European thermal specification is normally expressed as a U-value: heat loss per unit area per degree of temperature difference, where a lower number is better and the target is set by the local energy regulation for the building. American fenestration energy labeling is normally expressed as U-factor, which is the same physical quantity in US units, together with Solar Heat Gain Coefficient and Visible Transmittance, rated for the whole assembly by the NFRC rating and certification system for the reference configuration.
Two points follow. First, SHGC is a first-order compliance item in most US climate zones and receives comparatively less regulatory attention in many European frameworks, where heating demand dominates and solar control is handled as a shading design question. A product that looks excellent on a thermal transmittance datasheet can still fail a US energy requirement because it admits too much solar gain, or fail the other way because a shading strategy was assumed but never built.
Second, whole-window energy values are configuration-dependent, and the way they are derived, including the distinction between frame, glass, and whole-assembly numbers, is explained on this site under aluminum window U-factor. Where a project has an ENERGY STAR obligation, the product has to appear as the specific rated configuration, which you can confirm through the ENERGY STAR certified product list.
Glazing, Safety Glass, and Detailed Design Habits
Glazing build-up reflects the underlying climate priority. Heating-dominated European practice pushes toward thicker insulated units, warm-edge spacers, and multiple low-emissivity surfaces to reduce fabric loss, with solar control handled by external blinds or shutters that form part of the facade design and double as a permanent shading and security layer.
US practice more often puts the solar answer into the glass itself through a lower-SHGC coating, because cooling load and code compliance are driven by solar gain in many zones, and because a screen or overhang is usually a separate trade. External roller shutters, standard across much of Europe, are uncommon in US residential construction; insect screens, near-universal in US practice, are uncommon in European systems where the tilt mode vents without a direct opening.
Safety glazing rules differ in structure rather than intent: both regimes require strengthened or laminated glass in specific locations, but the trigger conditions are stated differently. US requirements come from the residential and building code editions adopted by the jurisdiction, tracked through ICC; do not assume a European safety-glazing schedule maps to a US one or the reverse.
Which Convention Fits the Project
Deciding between European vs American windows is a question of which assumptions the building already shares, not which catalogue looks more sophisticated. The table below maps the requirements we see most often.
| Project Requirement | Recommended Choice | Why |
|---|---|---|
| US permit, US inspector, US energy compliance | American-convention product with whole-assembly ratings for the ordered configuration | Documentation, sizing language, and approval pathway are already aligned to the AHJ |
| Continuous background ventilation with the building tight | European-convention hardware with a tilt or trickle-vent strategy | Compression-sealed closed position plus a designed ventilation mode |
| Insect screening as a daily requirement | American-convention openable sashes with screens | Screens integrate with sliding and casement sashes far more readily than with tilt-first designs |
| Heating-dominated climate with fabric-loss targets | European-convention glazing build-up, verified against the local regulation | Thicker insulated units and shading-by-facade reduce seasonal demand |
| Mixed project importing one feature product | Import only the specific system, with a designed wall interface | The failure point in mixed-convention work is the junction, not the window |

Frequently Asked Questions
What is the real difference in European vs American windows?
Neither convention is better as a category. European-convention products typically deliver stronger compression sealing and a designed ventilation mode, while American-convention products fit US wall construction, screening habits, sizing language, and documentation expectations with far less friction. The right question is which set of assumptions your building shares.
Can I install European-style windows in a US house?
Yes, with three things handled deliberately: the wall interface and tolerance stack, the compliance documentation the jurisdiction expects, and the service chain for hardware that local trades may not stock or recognize. Skipping any of the three turns a specification preference into a site problem.
Why do European windows tilt as well as turn?
The tilt position exists to ventilate while the building remains secure and weather-protected, with the closed position still carrying full perimeter compression. It is a ventilation strategy built into the window rather than an operating convenience, which is why it survives in climates where leaving a sash open is neither comfortable nor safe.
Do european windows come with insect screens?
Routinely, no. The tilt-first ventilation concept and a full-height screen on a hinged leaf compete for the same space, so screening is usually handled by planning, mesh inserts fitted only when turning, or by the fact that many buildings use external shutters instead. In US practice, screens are expected on the openable sash.
Is a low U-value the same as a good SHGC?
No, and this is where imported specification language causes real damage. Fabric thermal transmittance and whole-assembly energy ratings answer different questions, and a low heat-loss number says nothing about solar gain. If a project must satisfy a US energy requirement, read the rated values for the exact assembly rather than the glazing datasheet.
Which convention is cheaper to buy?
Cost differences come from hardware count, glazing build-up, and the installation interface rather than from a geography premium. A tilt unit carries more locking hardware and a heavier sash; an American-convention unit may carry more site labor at the opening if the wall detail was never designed for it. Compare quotations on configuration, not origin.
Send the Drawings When Two Conventions Meet
Mixed-convention projects are where review matters most, because the failure is usually in the interface rather than in the window. Send the elevation drawings, the wall section at the opening, target performance values, project location, and the schedule of sizes, and we can review whether the chosen convention can be documented, shipped, and installed as drawn. Start from the contact page.