Aluminum window types fall into five operating styles – casement, tilt-turn, awning, sliding and fixed – and the differences that decide a project are not cosmetic. Each style carries sash weight through a different load path, seals the weather with a different mechanism, and therefore reaches a different whole-window result for structural capacity, air leakage and thermal performance.
This page compares the five aluminum window types on the four things a specifier has to reconcile at once: clear opening size, ventilation pattern, emergency-escape duty, and the label an inspector will ask you to produce. Where a number depends on the system rather than the style, it is stated as system-dependent instead of quoted as if the style alone carried it.
Part of our thermally broken aluminum window systems coverage for architects, builders and importers.
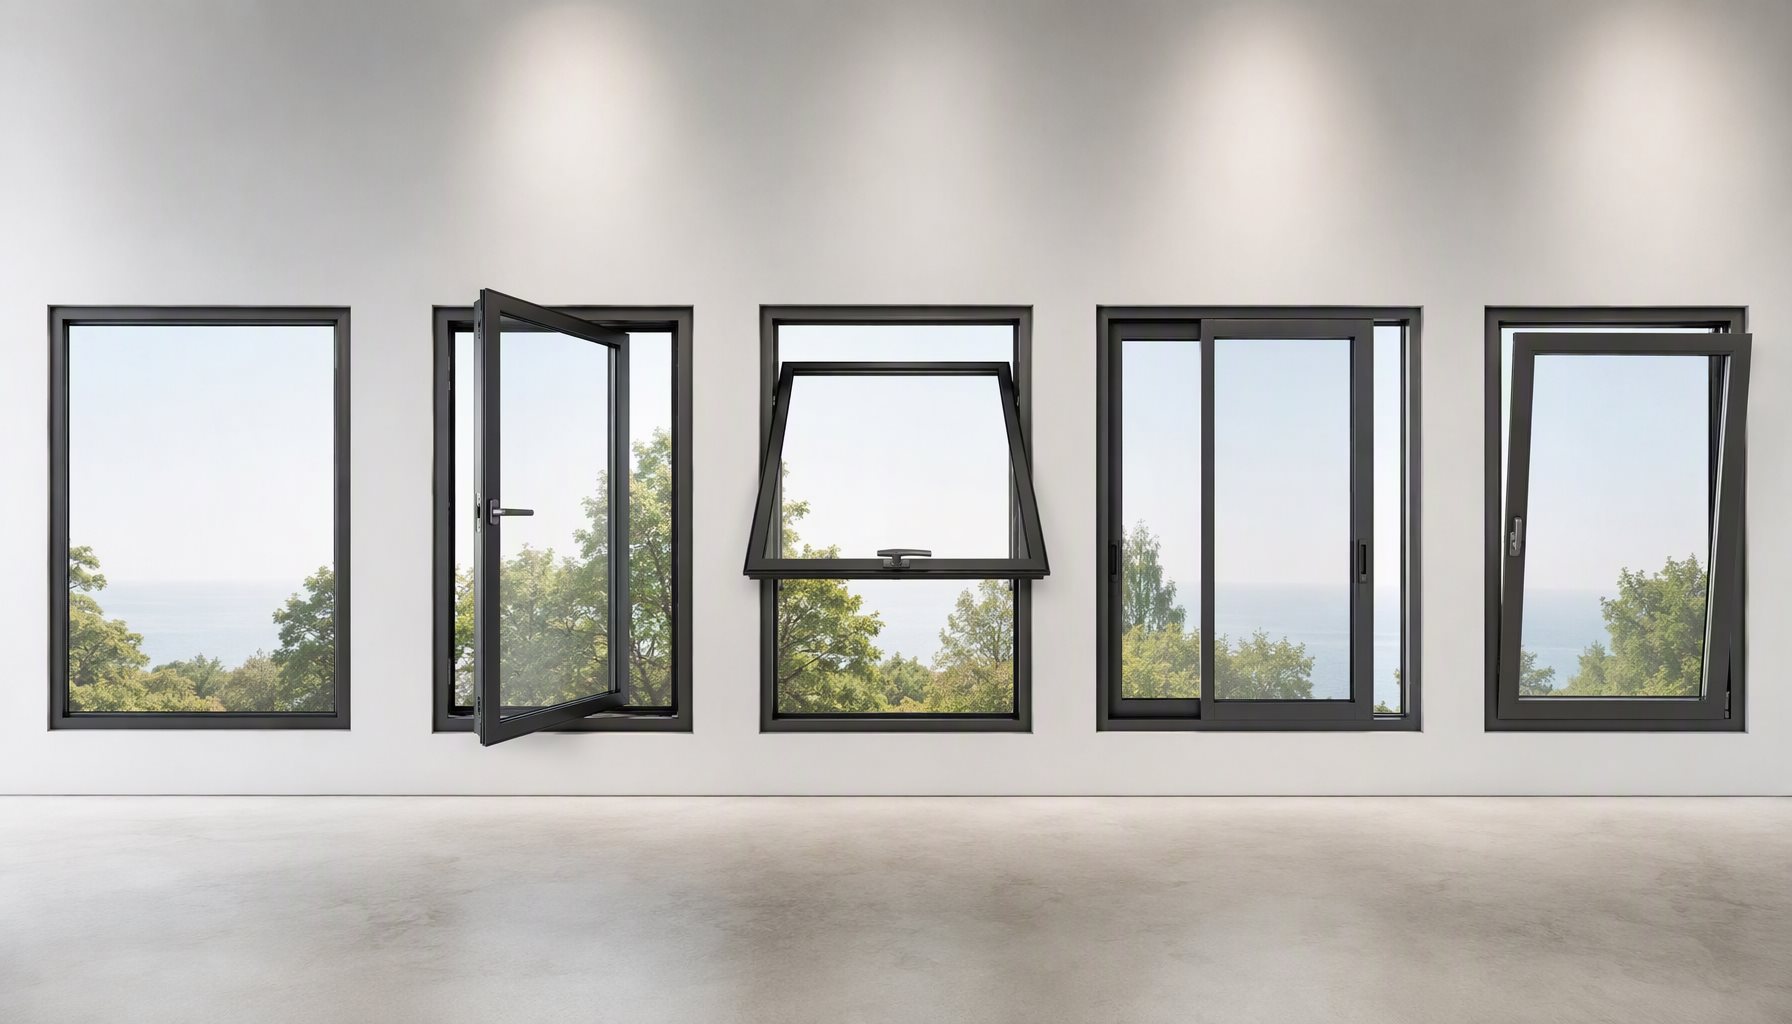
Quick Summary: The Five Aluminum Window Types at a Glance
| Style | What it does well | What to verify before you lock it |
|---|---|---|
| Casement (side-hung) | Fully clear opening, high design pressure when the hardware clamps the sash | Hinge and stay capacity at the actual sash size and glass build-up; crank and rod clearance on the reveal |
| Tilt-turn | Two positions, perimeter compression sealing, cleaning from inside | Whether the open geometry satisfies emergency-escape clear-opening rules for that room |
| Awning (top-hung) | Sheds rain while ventilating; works at heights and in bathrooms | Escape-and-rescue clear opening, and the hardware load rating on tall sashes |
| Sliding | Low cost per unit of glazed area, wide spans, no swing clearance | Only half the opening ventilates; interlock pile seal cannot be compressed like a gasket |
| Fixed | Best whole-window thermal performance and largest practical glazed area per frame | No ventilation; glass weight and size drive the IGU spec and the rigging plan |
What Actually Changes Between the Five Styles: Operable Windows vs Fixed
Load path: what carries the sash
Casement and awning sashes hang on the frame – side-hung and top-hung respectively – so hinges, friction stays and the frame’s screw retention take the weight continuously. A tilt-turn uses a tilt pivot for one position and turn hinges for the other, so hardware quality is not an accessory decision there; it is the structure.
A sliding sash sits in a track and transfers load to rollers and the sub-frame. That is why panel weight limits on a slider are set by the track and roller specification, while on a crank-out they are set by the hinge set. The two failures look nothing alike: an overloaded slider binds and jumps the track, an overloaded casement drops the free corner of the sash and stops closing into its keeps.
Sealing: compression versus pile
Casement, tilt-turn and awning windows lock the sash against the frame with multi-point hardware, which compresses a continuous gasket around the perimeter. A sliding system seals its meeting stile with brush or pile in an interlock, which cannot be compressed to the same degree. That difference is mechanical, not a quality judgement, and it explains why a comparably built crank-out generally reaches a tighter air-leakage class than a slider of the same profile depth.
Drainage under pressure
Every one of these styles can be made to shed water, provided the drainage path is designed for the pressure class being claimed rather than for still air. Look for weep slots sized to the chamber they drain, baffles that keep wind from short-circuiting the path, and a sill that does not rely on gaskets alone. Lansen runs concealed drainage channels on its operable systems; the point is that the detail belongs to the system, not to the style label.
The Five Aluminum Window Types in Detail
Casement: the default workhorse
Side-hung on hinges with a crank or rod operater, sealing by compression across all four edges. Best all-round combination of clear opening, structural capacity and air performance, which is why it anchors most residential schedules. Lansen’s CW-100 casement is the concealed-hardware version of this type. Verify hinge capacity against the actual sash and glass, and confirm crank clearance before the reveal is fixed.
Tilt-turn: two positions in one frame
Turn for full access, tilt for ventilating from the top edge. The hardware is the product; a good friction-stay set and correct keep alignment are what let it hold the tilt position under wind pressure. Familiar to European specifiers, still a minority in North American procurement, which means detail drawings and installation training are worth requesting rather than assuming. See the TT-300 tilt-and-turn.
Awning: ventilation that works in weather
Top-hung, hinges at the head, opening pushes out at the sill so rain runs off the outside face of the sash rather than into the room. Strong in bathrooms, stairwells, and any position where you want airflow with reduced exposure. The AW-400 awning follows the same multi-point compression principle as the casement, rotated 90 degrees.
Sliding: area per dollar
Sashes travel horizontally in a track; the meeting stile is sealed with pile rather than a compressed gasket. Cheap per square foot, good for wide spans, no swing into the room or the walkway – and structurally limited to half the clear opening for ventilation and, usually, for escape. Configure the SW-200 slider with the track and roller set sized to the panel weight, not to the opening width.
Fixed: the thermal and visual baseline
No hardware, no operable seal line, no hinge line – so the best achievable Uw, the tightest air result and the largest glazed area per frame. Its constraints are glass weight, IGU make-up and how the unit reaches the opening. Lansen’s FX-500 fixed is the unit most often paired with operables to hold a sightline across an elevation.
Test Methods Are Not Performance Ratings
Buyers are routinely handed a stack of ASTM numbers and told it proves the window. It proves a specimen was tested. Three methods do most of the measuring in North American practice: air leakage, water penetration and structural performance. Each is a procedure. None of them sets the pass mark.
The pass mark comes from the performance specification that classifies the product. In the US and Canada that is the North American Fenestration Standard – AAMA/WDMA/CSA 101/I.S.A/A440 – maintained under FGIA’s NAFS program. A NAFS rating bundles structural design pressure with air-leakage and water-penetration classes into a performance grade and a designation you can read off a label.
One 2026 change matters for anyone ordering to a label. FGIA published the 2026 edition of NAFS in June 2026, and the substantive revision is the secondary designator: previously optional, it is now mandatory and must appear on product test reports and labels. Practically, a quote that cannot show its full designation is now harder to defend at permit stage, so ask for it in writing before metal is cut.
Structural Limits Before You Lock the Schedule
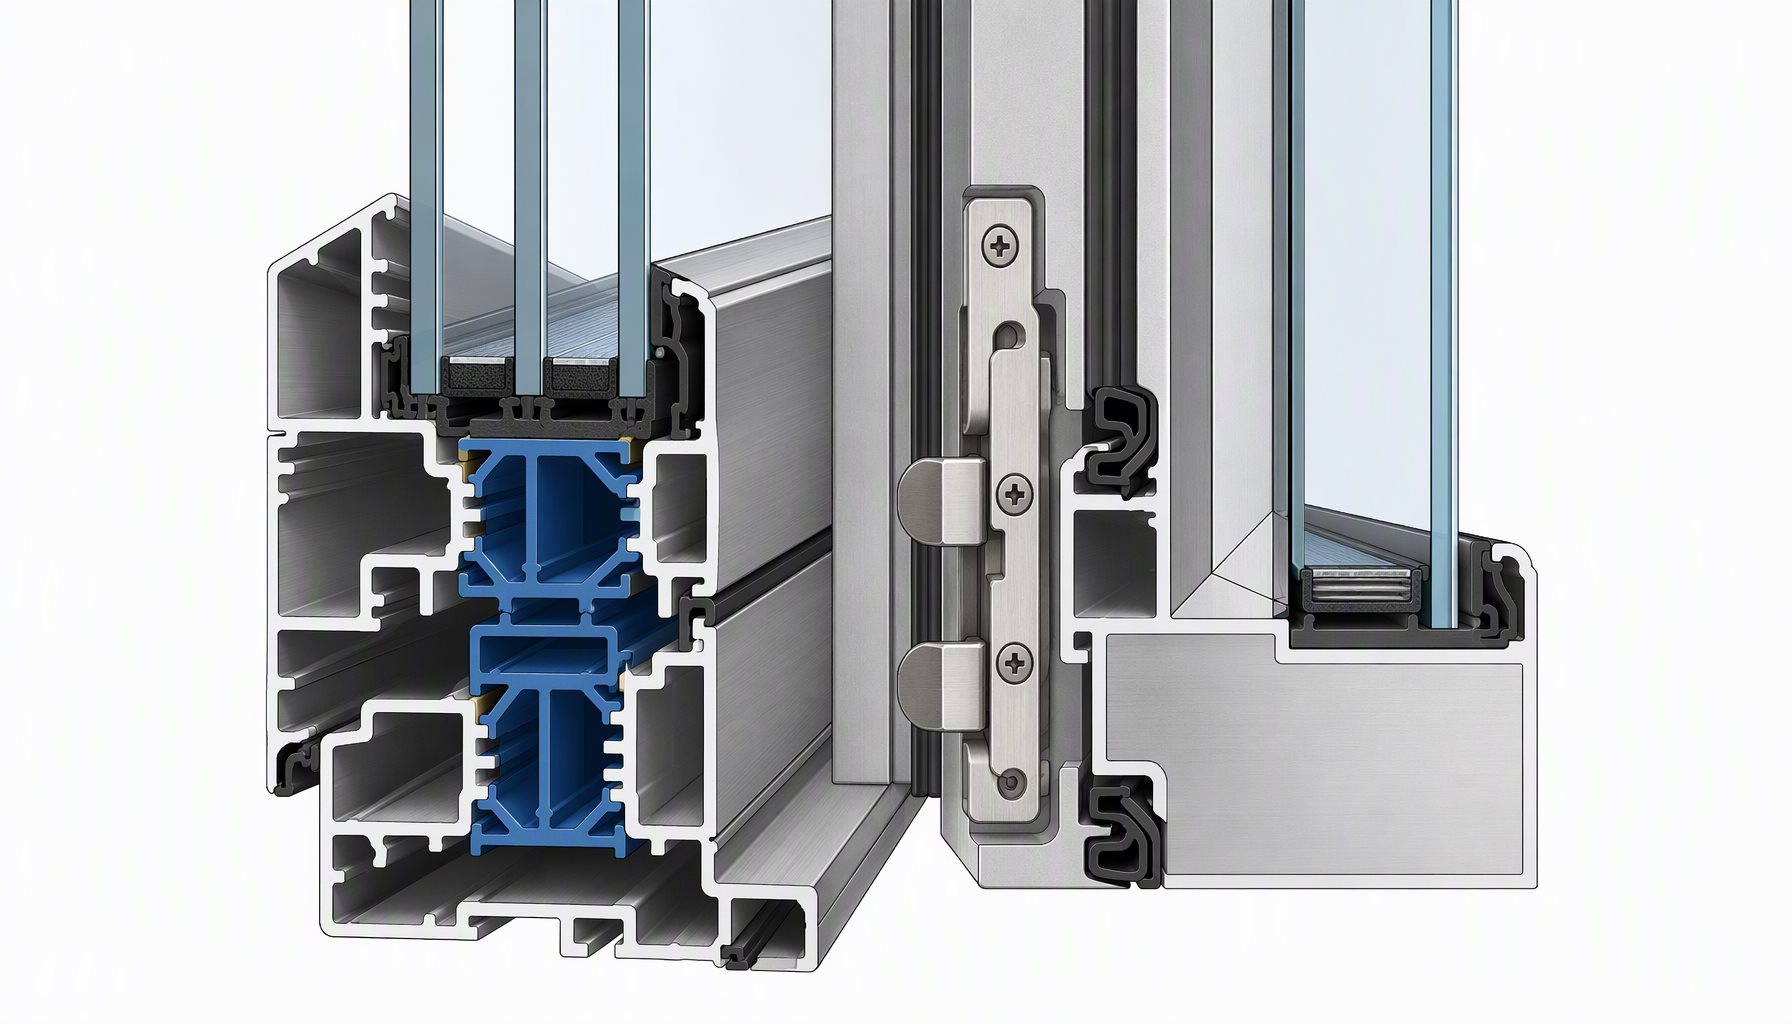
Style is downstream of size. What sets the ceiling is profile depth, wall thickness, chamber geometry, the sub-frame and any intermediate mullion – and then the glass build-up the hardware has to carry. Lansen’s systems are engineered to design pressures up to 70 psf on tested configurations, but a test report belongs to its specimen: profile, size, glass, hardware. Reuse it only inside the range it covers, and request the calculation when an opening exceeds the tested size.
Emergency escape is the other hard stop. Where a room relies on the window for means of escape, the applicable ICC residential code provisions govern clear opening width, height and sill height – measured with the sash in the position the style allows. A side-hung casement gives a clean rectangular opening; a tilt-turn’s turn position may or may not; a slider gives half. Do not let a hardware preference decide a life-safety requirement.
Thermal Performance: Frame, Glass and Whole Window Are Different Numbers
Aluminum moves heat far more readily than vinyl – thermal conductivity on the order of 200 W/mK against roughly 0.2 W/mK for PVC – which is why a bare aluminum frame in a conditioned envelope is a specification error rather than a style choice. The correction is a polyamide thermal barrier; how the PA66-GF25 break works, including the difference between roll-bonded strips and poured-and-debridged barriers.
Keep the three U-factors apart when reading a submittal. Uf is the frame, Ug is the glass, Uw is the whole window, and Uw is the only one that describes what you are buying. Whole-window thermal performance depends on frame geometry, thermal-break design, glass build-up, spacer choice, opening dimensions and the calculation or test method used. A supplier quoting a single Uw with no configuration behind it is quoting a marketing number.
Certified North American ratings come from the NFRC program, whose procedures determine U-factor, solar heat gain coefficient and visible transmittance for the certified configuration – including the frame contribution, which is where a thermal break either shows up on the label or does not. Climate-specific expectations for U-factor and SHGC are published under the ENERGY STAR residential windows criteria, and the DOE buyer guidance is a fair neutral summary of where glazing choices outweigh frame choices. For that trade specifically, see Low-E and argon glazing basics.
Cost and Schedule Consequences by Style
Pricing is configuration-specific, so a per-square-foot figure printed here would be wrong for most openings. What is stable is the ranking of cost drivers: hardware sets first, then sash weight and IGU make-up, then frame size, then finish and screens. A tilt-turn costs more per opening than a casement of identical dimensions because its two-position hardware is a more complex set, not because the profile is dearer. A fixed window is usually the cheapest per unit of glazed area and the best per unit of heat loss, which is why large fixed panels flanked by small operables is a standard way to buy both the view and the budget.
The procurement consequence is that a schedule must be complete before it can be priced. Style, swing hand, rough opening, head height, glass build-up, hardware finish, screen type and performance requirement belong on the same line, per opening – which is what our size and measurement guide exists to standardise. If you are comparing bids, read the aluminum window cost guide first: line-item quoting separates profile, glass, hardware, finish and freight so that a cheap number can be audited rather than trusted.
Which of the Aluminum Window Types Should You Specify?
| Project requirement | Recommended choice | Why |
|---|---|---|
| High design pressure, coastal or multi-storey | Casement or awning, on a designation covering the opening size | Perimeter compression hardware clamps the sash into its keeps instead of relying on a sliding interlock |
| Emergency escape required from the room | Side-hung casement, sized to clear-opening rules | The swing gives an unobstructed rectangular opening; a slider halves it |
| Ventilate during rain, or at height | Awning | Top-hung geometry deflects driven rain while the sash is open |
| Maximum glazed area, minimum frame, best Uw | Fixed | No moving sash means no operable seal line and no hinge load path |
| Wide opening on a restrained budget | Sliding | Lowest cost per unit area and no swing clearance, at the price of half-width ventilation |
| Cleaning glass from inside on an upper floor | Tilt-turn | The turn position presents the outboard face indoors |
| Wind-borne debris region | Impact-rated assembly, in whichever style, matched to its own report | Impact approval follows the tested product and configuration – see what impact ratings actually mean |
Frequently Asked Questions
Which aluminum window type is the most energy efficient?
Fixed, because the assembly has no operable seal line. Among operable styles, casement, awning and tilt-turn typically reach tighter air-leakage classes than sliding at the same profile depth, because their hardware compresses a perimeter gasket.
Are tilt-turn windows worth the extra hardware cost?
Where the building is hard to clean, or the buyer wants ventilation in drizzle without exposing the room, the two-position mechanism generally earns its premium. Where the opening must serve as a means of escape, confirm the clear opening before paying for it.
Can an aluminum window meet egress requirements?
Yes, if style, sash size, hinge position, open geometry and sill height together produce the clear opening required by the code the project is permitted under. Verify on the drawing, not the brochure.
Do sliding aluminum windows leak more air?
They are limited by design to pile or brush sealing at the meeting stile, which cannot be compressed. A good slider can still meet the class a project needs; it simply starts from a lower ceiling than a comparably built crank-out.
What is the NAFS secondary designator, and what changed in 2026?
It is the suffix in a NAFS designation carrying load, exposure, accessibility and condensation performance. FGIA’s 2026 edition made it mandatory on test reports and labels, where it had been optional. Ask the supplier to state the full designation per configuration.
Can I mix aluminum window types on one elevation?
Commonly, and deliberately: large fixed panels for view with casements or awnings at operating positions. Keep profile depth and reveal consistent, or the elevation reads as three unrelated products.
Does frame colour affect thermal performance?
Darker pigments absorb more solar radiation and raise frame surface temperature, which matters for gasket and glass-edge exposure. It does not outweigh the thermal break and glazing choice – for the finish trade-offs see black aluminum windows.
What should I send a manufacturer with my schedule?
Drawings, an opening list with rough dimensions, style and hand per opening, glass build-up or performance target, finish, site location and any code reference. That is enough for a line-item quote and a pre-production review of the inspection steps every order ships with.
What are operable windows, and which of the five styles are they?
Operable windows are units with a sash that opens; fixed windows have no sash and cannot be opened. Of the five aluminium window types on this page, four are operable — casement, tilt-turn, awning and sliding — and one, fixed, is not. An operable window is chosen for ventilation, egress or access; a fixed unit is chosen for glass area, thermal performance and cost per square foot.
Send Your Openings for a Pre-Production Review
Need aluminum windows for your project? Send drawings, your opening schedule, site location and performance requirements. A Lansen sales engineer replies within 24 hours with a line-item quote – profile, glass, hardware, finish, packing and freight on separate lines – and reviews system choice, glazing and fabrication requirements with you before production. Lansen is a Foshan-based manufacturer working B2B with importers, builders, remodelers and dealers.
Request a line-item quote, or review the OEM and private-label program.