Category: Windows

Aluminum window guides, performance, and buying advice

  • Privacy Glass Windows: Frosted, Reeded, Frit, Film

    Privacy Glass Windows: Frosted, Reeded, Frit, Film

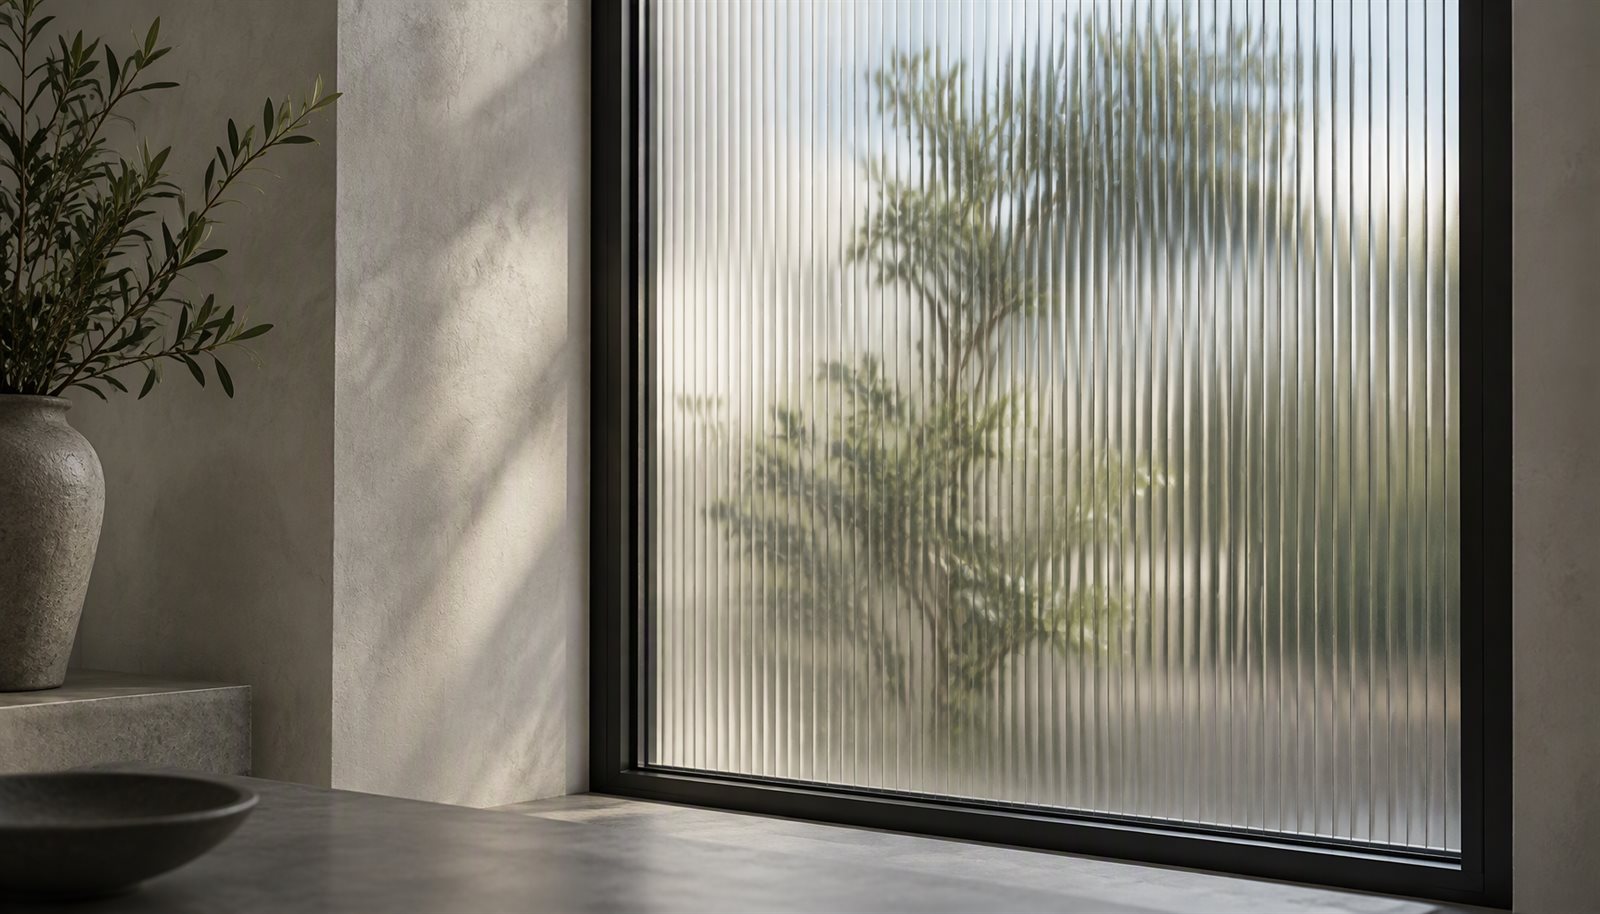
    Privacy glass windows with reeded patterned glazing set in a dark aluminum frame

    What Privacy Glass Windows Actually Block

    Privacy glass windows are glazed so that a viewer on the other side cannot resolve detail through them. That is the whole mechanism: not a barrier, but a loss of resolution. Obscured glazing stops the eye from forming an image, and everything else follows from that — how far away the observer stands, how much light falls on each side of the glass, and whether the surface scatters light uniformly or in a pattern.

    Because privacy glass windows work by an optical mechanism rather than a physical one, the specification has to be honest about what privacy glazing does not do. It does not make the unit safer, it does not change its thermal rating by itself, and it does not add acoustic mass. The glass-selection logic for a facade — vision glass versus opaque panels, build-up ladders by zone — is developed for curtain walls in curtain wall glazing selection; this article stays on the residential and light-commercial window case, where the question is usually one or two elevations rather than a whole skin.

    Four Ways to Make Glass Obscure, and What Each Costs
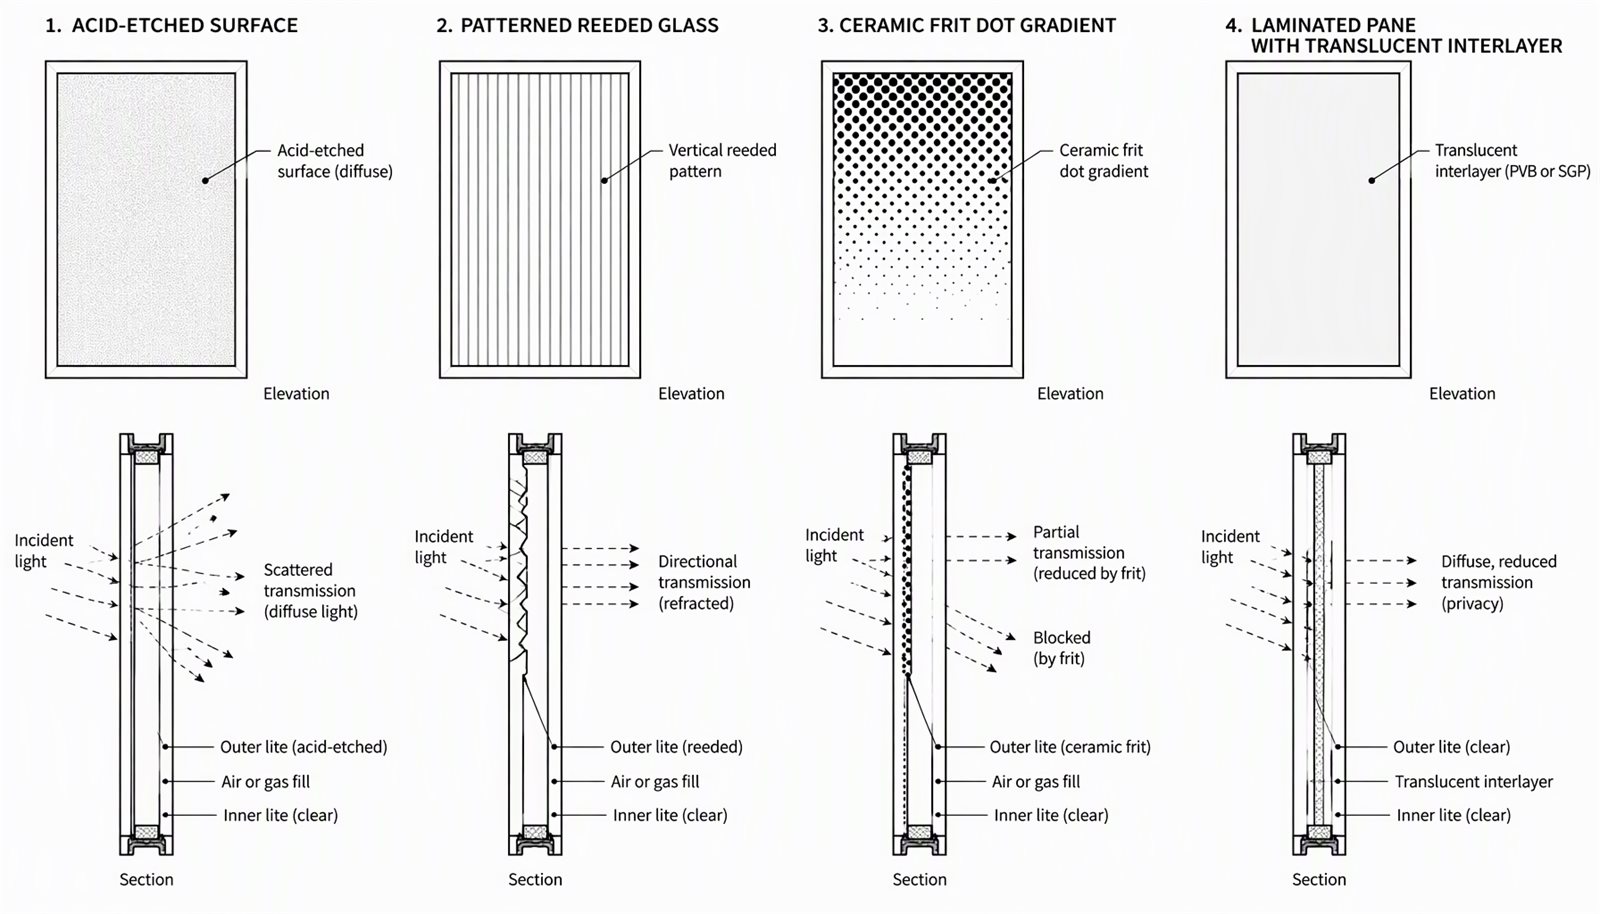
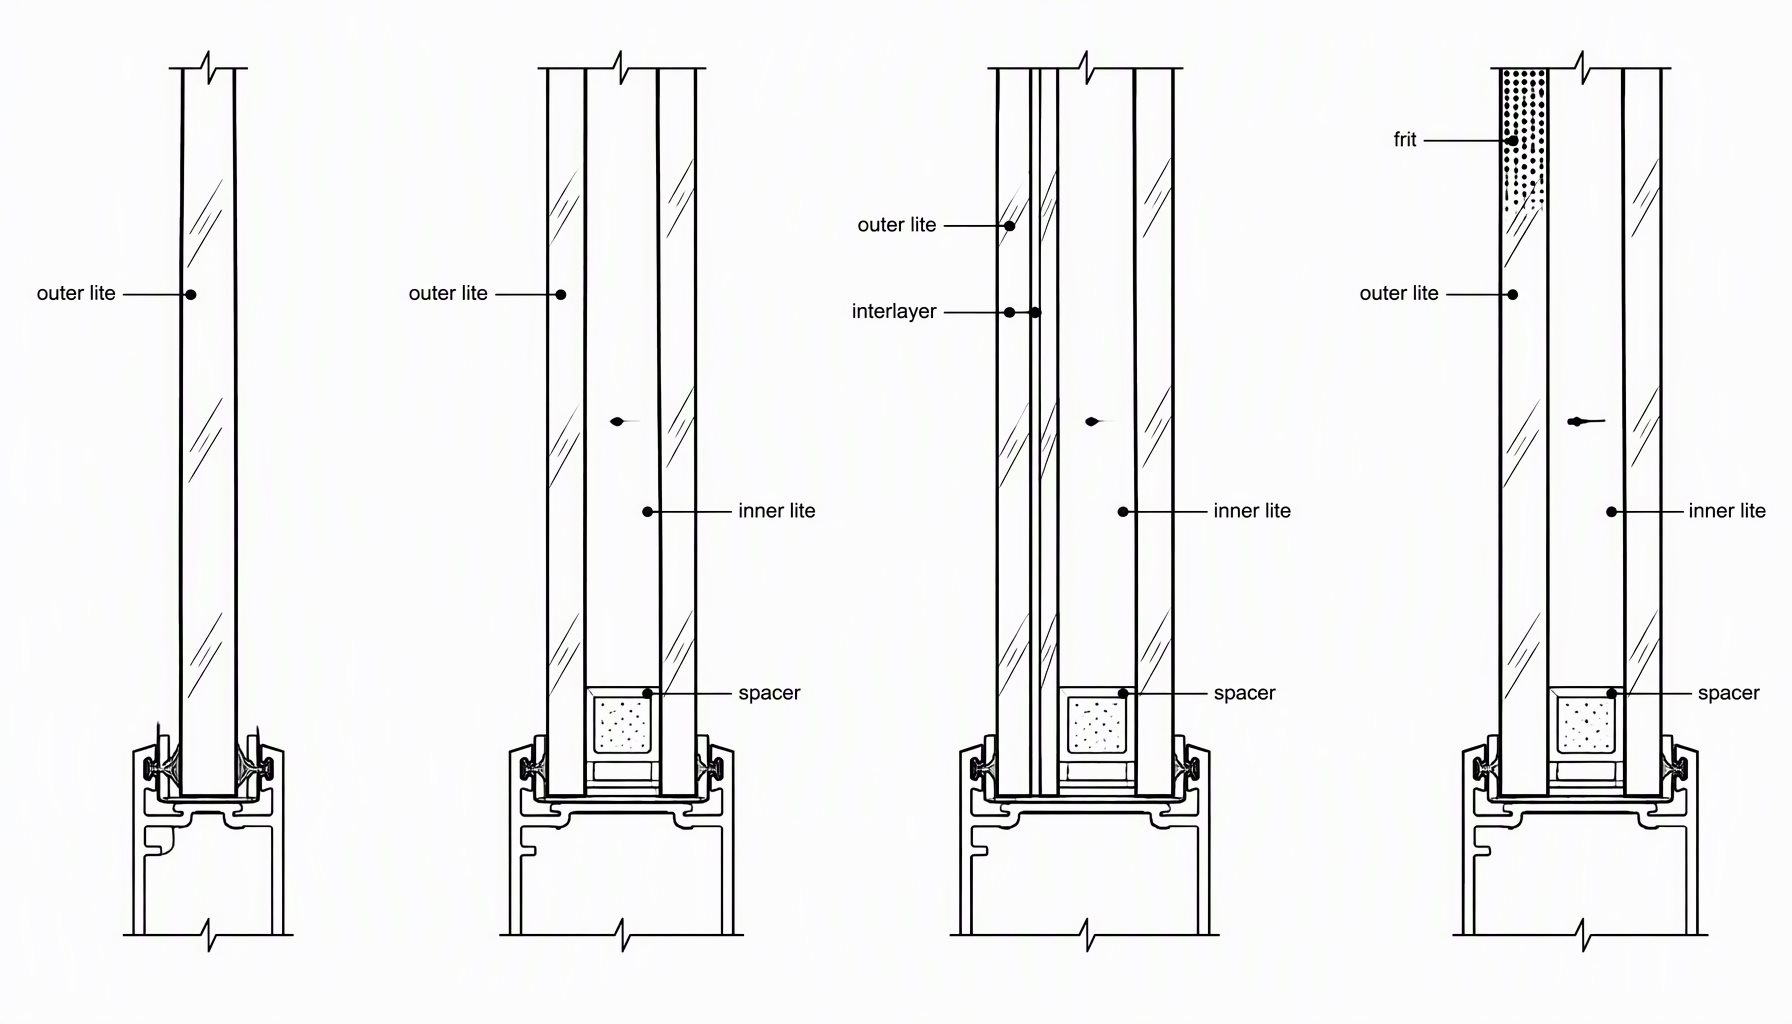
    Four privacy glass options compared in elevation and section: acid-etched, patterned reeded, ceramic frit gradient and translucent laminated interlayer

    Surface texture is the first family. Acid-etched or sandblasted glass scatters light across the whole pane, which gives even obscurity at every viewing distance and a soft, uniform daylight. Patterned rolled glass does the same job with a formed surface — reeded or fluted — and trades evenness for a directional blur that distorts shapes while still letting light through at an angle.

    Applied coatings are the second family. A frosted film is bonded or applied to the interior face of the pane; it is reversible, it can be replaced, and its life depends on the adhesive and the UV load it sees. Reflective and mirrored films are the same category with a different effect: they do not obscure by scattering, they work on a light differential, which means they behave well in daylight and poorly at night when the interior is lit and the exterior is dark.

    Ceramic frit is the third family. A fired-on enamel pattern, usually a dot or gradient, blocks detail where the frit is dense and leaves clear glass where it is not. It is durable because it is fired into the surface, and the same technology is what makes opaque spandrel glass read as a solid panel — the definition and build-up of that material is in spandrel glass detail.

    Laminated interlayers are the fourth. A white or translucent interlayer inside a laminated pane obscures the view while the glass surfaces stay smooth and cleanable, which solves the fingerprint problem that an exterior-etched bathroom window has. This family also carries the safety and hold-in-frame behavior of laminated glass, which the other three do not automatically provide.

    MethodWhat it is strong atWhat it gives up
    Etched or sandblasted surfaceEven obscurity, soft uniform daylightOil marks show, and the surface cannot be locally repaired
    Patterned reeded or fluted glassDirectional blur with high light transmissionDistorts the view rather than removing it; read the pattern at distance
    Frosted or reflective filmReversible, low cost to change, works on existing glassAdhesive and UV life; differential films reverse at night
    Ceramic frit patternFired durability, designed gradient and cut-offReduces transmitted light where the pattern is dense
    Translucent laminated interlayerSmooth cleanable surfaces, retains laminated behaviorCost and weight of a laminated build-up

    Daylight, View and the Trade You Are Making

    Every obscuring method changes how much light arrives and how much of the outside is still legible; the two move independently. Window properties are one part of the opaque-envelope trade-off, and a privacy glazing shifts that balance on the elevation where it is used. A reeded pane can pass nearly as much light as clear glass while resolving nothing. A dense frit gradient passes little light in the band where it is printed. A frosted surface scatters, which reduces how much light reaches the deep part of a room even when the total transmission looks acceptable.

    Where the project has a daylight requirement, the number to read is visible transmittance on the residential rating label, which is produced for the rated configuration of the whole product — so an obscure glass change is a configuration change, and the label that was submitted has to belong to the unit that ships. The solar side of that same label is discussed in low-E argon glass, because a privacy glazing that also has to earn its keep on a hot elevation is a different order than a frosted bathroom pane.

    Durability, Cleaning and the Surface That Gets Touched

    Obscured glass fails in the hand, not the weather. An etched or sandblasted exterior surface in a bathroom or a pool enclosure collects skin oil and cleaning residue in its microtexture, and once that staining sets it cannot be polished out without changing the appearance of the pane. Patterned glass puts the texture on one face, so specifying which face the pattern sits on — inside the insulated unit or out — decides whether the texture is protected behind a sealed cavity or exposed to the hose.

    Film-based privacy is the reverse case: the glass is untouched, and the film is the wear layer. Edge lift, adhesive yellowing and cleaning-agent damage are all film failures on a sound pane, which is why a film specification belongs with a stated replacement interval in the maintenance documentation rather than hidden in a finish note. Frame finishes at the same opening have their own field-care rules, covered in painting aluminum window frames.
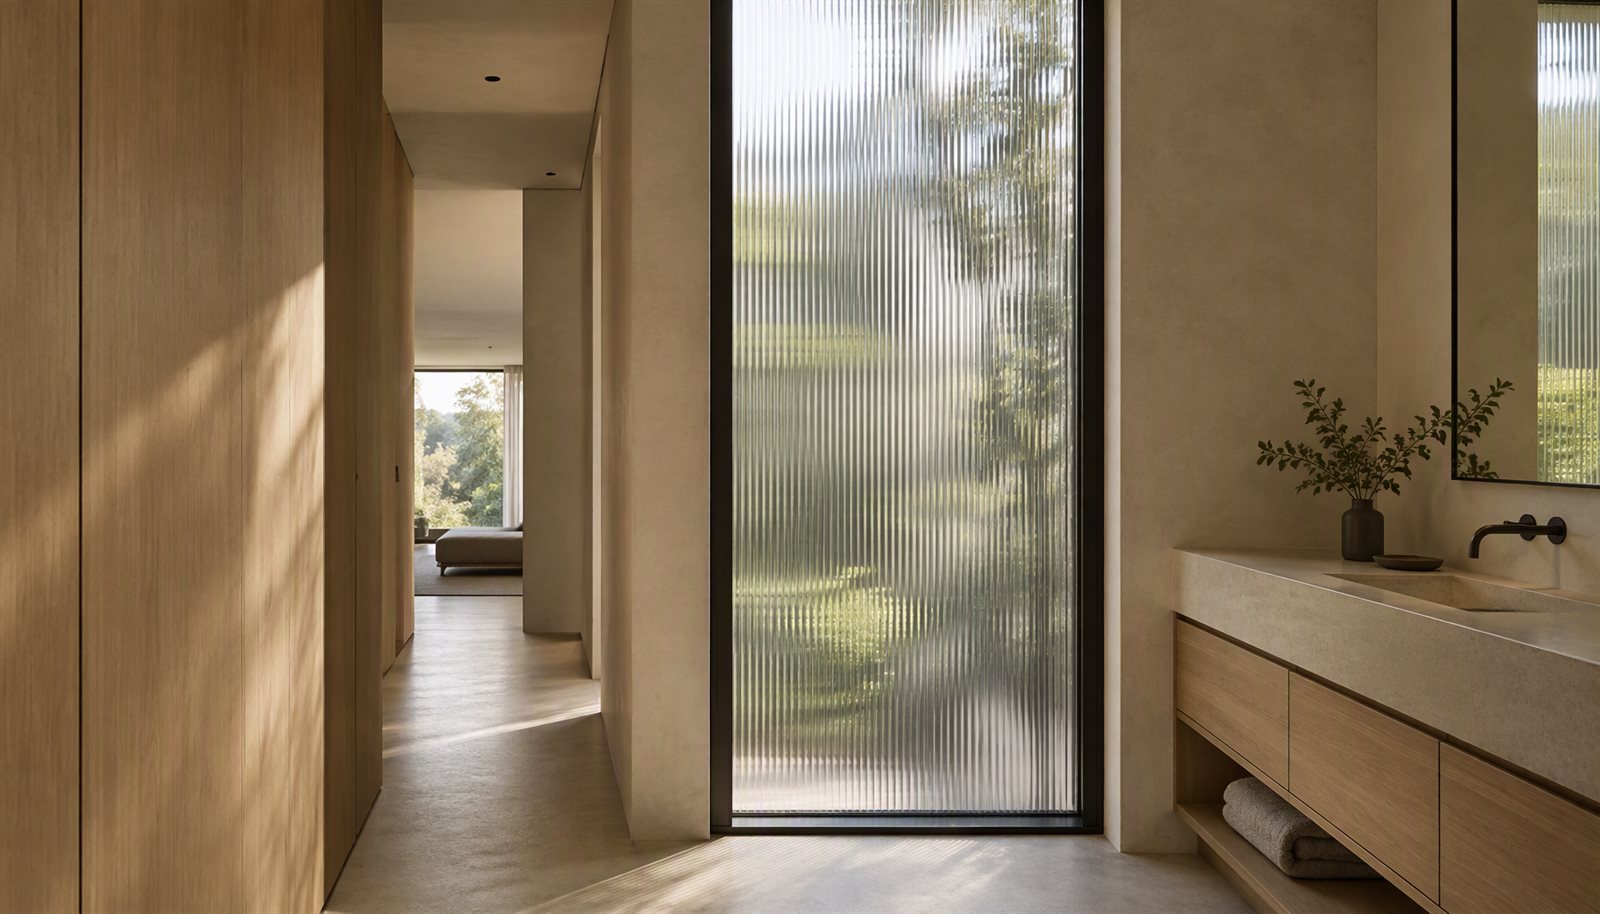
    Reeded privacy glass window lighting a bathroom corridor while screening the garden view

    What Obscured Glazing Does Not Change

    Privacy does not change the code status of the opening. A bedroom window that serves as an emergency escape and rescue opening still has to meet the residential code’s clear opening, height and operating requirements whatever is on the glass, and the glazing-location rules that decide where tempered or laminated glass is required are read from the same document — the building-planning chapter of the International Residential Code — not from the privacy finish. Similarly, a frosted pane in a door sidelight does not become a fire-rated or forced-entry assembly because it hides the view.

    Acoustics follow the same logic. Sound isolation comes from mass, damping and a sealed assembly, which is why the acoustic specification is treated in soundproof aluminum windows and not assumed here. A translucent laminated interlayer happens to add damping, so it can contribute — but a film on a clear pane does not make a quiet window.

    What to Specify: Decision Matrix

    Project RequirementRecommended ChoiceWhy
    Street-facing ground floor, view out still wantedReeded or fluted patterned glass, one elevation onlyPasses light and blurs detail instead of deleting the view
    Bathroom or pool enclosure with heavy contactTranslucent laminated interlayer with smooth facesTexture stays out of the room side and cleaning does not fight the surface
    Existing installation, reversible requirementFrosted film with a documented replacement intervalThe pane is untouched and the specification can be walked back
    Privacy band with daylight kept above itCeramic frit gradientFired durability and a designed cut-off height rather than a whole frosted pane
    Privacy that switches with occupancySwitchable laminated interlayerClear-to-opaque on demand; requires power and a stated default state
    Grid appearance as well as obscurationGrilles between the glass with a frosted pane behindDivided-light look without a surface that has to be cleaned between bars

    Privacy Glass Windows Questions

    Are privacy glass windows the same as frosted glass?

    Not exactly. Frosted is one method — a scattered surface. Privacy glazing also covers patterned glass, film, ceramic frit and a translucent interlayer inside a laminated pane, and each behaves differently at distance, at night and under cleaning.

    Does obscured glass still let in daylight?

    Usually yes, and in some patterns almost fully. What drops is resolution, not necessarily quantity; the number that tells you the difference is visible transmittance on the rating label for the configuration ordered.

    Why does my one-way mirror film stop working at night?

    Because it never obscured anything — it relied on the brighter side being the reflecting side. When the interior is lit and the exterior is dark, the differential reverses and the effect inverts. Scattering methods do not have that failure.

    Can frosted glass be cleaned without marking it?

    With the right products, yes, but an exterior-etched surface in a contact-heavy location will mark. Specifying which face carries the texture, or moving the texture into an interlayer or the cavity, is the durable answer.

    Does a privacy glazing change the window’s energy rating?

    It changes the configuration, so the rated value has to be re-issued for what ships. A frit or a translucent interlayer affects transmitted light and can shift the whole-product values; the thermal and solar behavior of the glass build-up itself is what the label documents.

    Is switchable privacy glass worth it?

    Where an opening genuinely needs both states and the power can be run to the frame, it works well and the specification question is the default failure state, not the concept. Where the need is one static elevation, a laminated interlayer or frit is simpler and cheaper over the life of the unit.

    Do divided lights give privacy?

    Only visually, and only a little. Grilles break up the image but do not scatter light; if the goal is obscuration, the pane behind the grid still has to be specified for it. The grid types themselves are covered in Tudor windows.

    Send the Elevation, Not Just the Glass Note

    Lansen specifies obscured glazing into thermally broken aluminum window systems: patterned and etched panes, fired frit gradients, translucent laminated interlayers and switchable build-ups, with the rating re-issued for the configuration that ships. Send the elevations where privacy is required, the room side and face the texture should sit on, and the daylight you are trying to keep, and we will review the glass build-up against the frame and hardware before production. See the range at our window hub or send drawings through the contact page.
  • New Construction Windows: Flange vs Insert Specs

    New Construction Windows: Flange vs Insert Specs

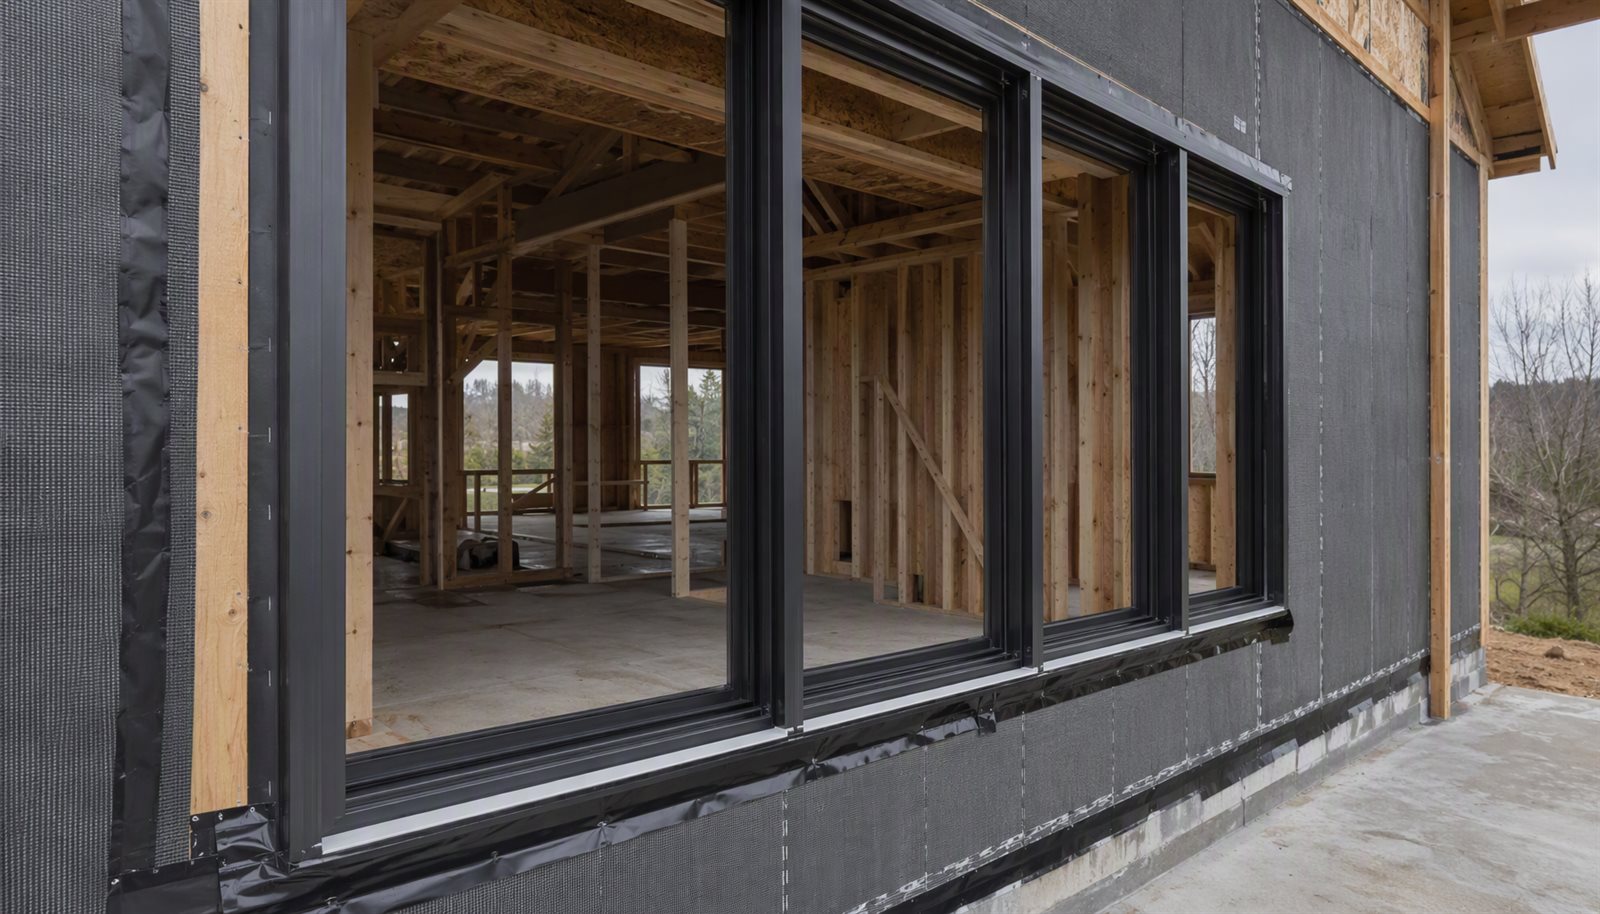
    New construction windows with nailing flanges installed over a weather-resistant barrier on an unfinished wall

    What New Construction Windows Are as a Product Type

    New construction windows are units ordered with an integral exterior mounting flange, set into an opening that is still open, and sealed into the wall’s water-control layer from the outside before the cladding closes over them. That definition is what separates them from a retrofit or insert product, which is built to drop into an existing frame. The difference is not cosmetic: it decides the order of the trades on site, what the sheathing detail has to look like, and whether the flashing can be inspected at all before it is covered.

    The flange exists to do two jobs at once — hold the unit plumb and square in the rough framing while the wall is closed, then act as a drainage and integration surface for the weather-resistive barrier. A unit chosen for a flanged opening but installed like an insert, or vice versa, is one of the more common ways a well-specified window becomes a field problem. Size and tolerance discipline for the opening itself is covered in window rough openings, and the operating-style taxonomy that a schedule is built from is the window-types pillar on this site.

    Question at the openingFlanged new-construction unitInsert or retrofit unit
    Where is the water-control layer?Integrated at the flange, before claddingExisting exterior trim and jamb seal remain the layer
    When must the unit be on site?Before sheathing closes and before finishesAfter interiors are complete
    What sets the size?Rough opening framed to the scheduleThe existing frame that is left in place

    The Flange, the Sheathing and the Water-Control Layer

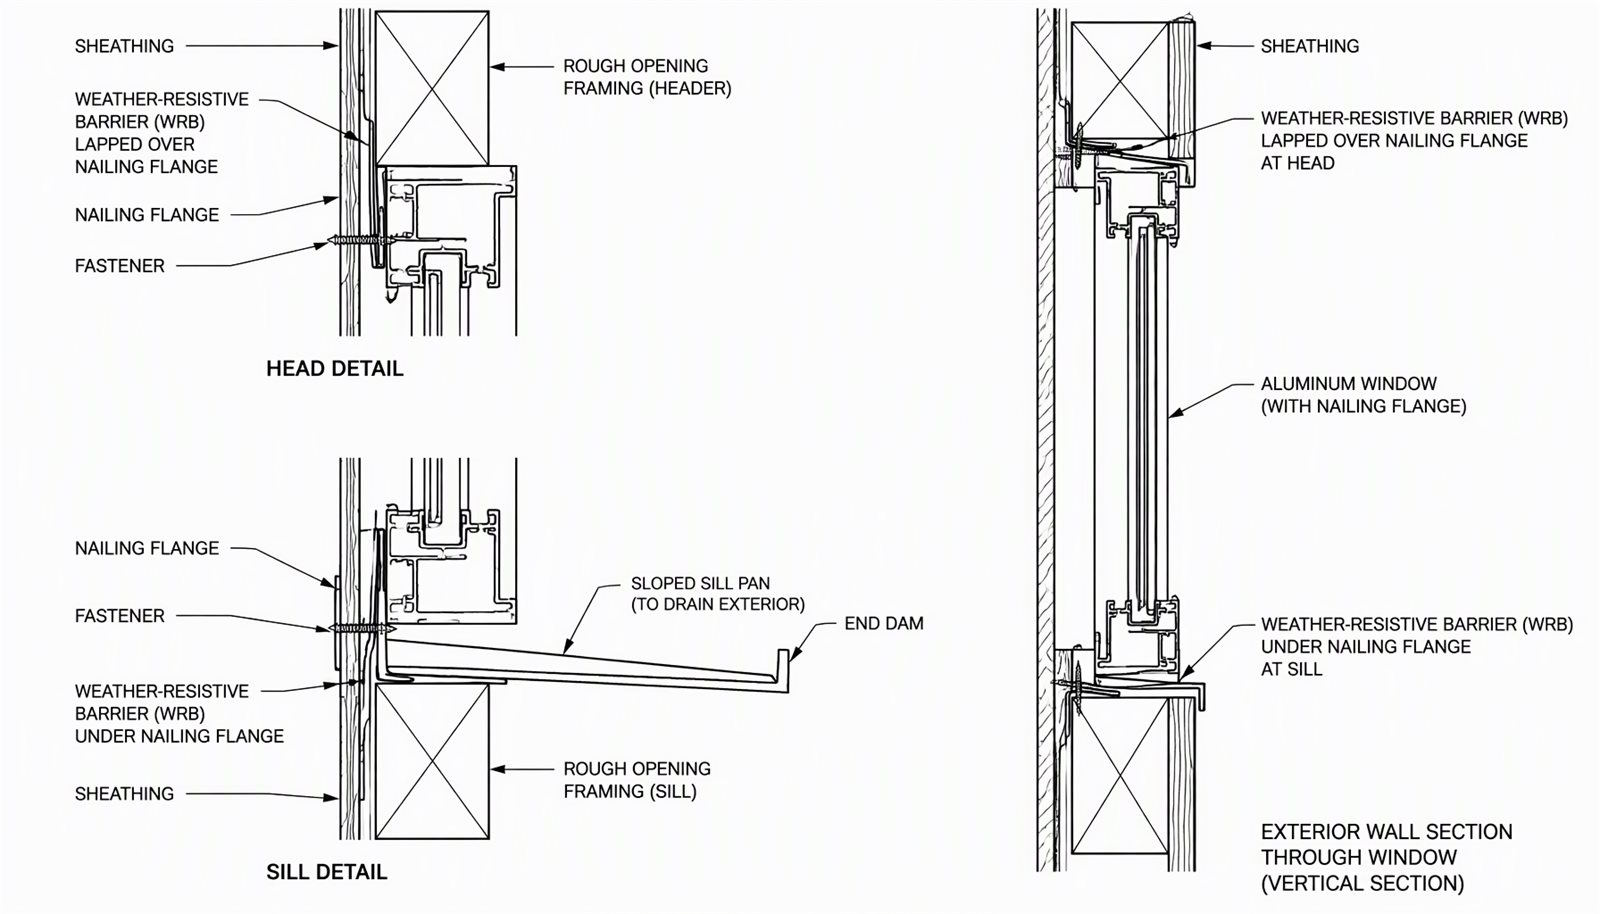
    An aluminum window flange is a thin fin that runs from the frame face out past the weather-resistive barrier. The barrier is lapped over the flange at the head and under it at the sill, so any water that gets behind the cladding travels down the barrier and out past the unit rather than into the joint. Sill pans and the head detail matter more than sealant beads here; the component-versus-sealant distinction is developed in drip cap versus caulk, and it applies to the sill in mirror image.

    The model codes treat this as part of the wall assembly rather than as a window attribute. The exterior-wall provisions of the International Building Code govern weather protection and the installation of fenestration in exterior walls, and the building-planning chapter of the International Residential Code covers the window and glazing requirements that apply to dwellings, including where safety glazing is required by the position of the unit in the wall. Adopted editions vary by jurisdiction, so the flashing sequence and the glazing-location rules should both be read against the code the project is permitted under, not against a detail copied from a previous job.

    New construction window nailing flange lapping detail at head and sill showing weather-resistant barrier, fasteners, sloped sill pan and end dam

    Sequencing: When the Frame Has to Arrive

    Flanged units are a framing-stage delivery. If they arrive late, one of three things happens, and all three are expensive: the opening is sheathed and flash-taped without the unit, which loses the integration surface; the unit is installed after the finishes, which turns a flange product into a poor insert and leaves the flange trapped against a finished surface; or the opening is left uncovered through a wet stretch, which puts water into the wall cavity.

    • Confirm the schedule against framing, not against the foundation drawing. Rough openings change during layout, and a schedule that was never re-issued against the framed wall is the usual source of mismatch.
    • Stage units by elevation and get the sill pans and flashings into the same delivery, so the water-control layer is not the item that arrives after the window crew leaves.
    • Keep protective tape and covering on the frames until finishes are done, and treat any unit that sits on site through a wet season as one that needs its drainage path re-checked before close-in.

    Envelope Compliance: Where the Units Have to Prove Themselves

    On a permitted building, the fenestration has to satisfy the energy code path the project was designed on. The International Energy Conservation Code sets envelope performance requirements by climate zone, and it is written against rated whole-product values rather than against frame material, so the compliance evidence is the rating label for the exact configuration ordered. How those numbers are constructed — and why a frame value and a glass value are not interchangeable with the whole-window value on the label — is laid out in aluminum window U-factor. Where a project is aiming at the voluntary program instead of the minimum code path, ENERGY STAR aluminum windows compliance covers what the label checks by zone and which factory documents to demand.

    Two sequencing habits cause most of the pain here. Specifying thermal performance at the framing stage but ordering it after glazing substitutions have already been made is the first; the second is accepting a rating that belongs to a different size or glass build-up than what ships. Both are avoidable if the schedule and the submittal are read together before the order is released.

    Construction-Phase Risks Specific to Aluminum Frames

    Aluminum on a construction site is exposed to two things it should not meet before handover: cementitious material and mechanical damage. Fresh concrete, mortar and stucco are alkaline and can etch a finish; a frame installed before the wet work is finished has to stay protected down to the sill, and any slurry left in a drainage channel has to be cleared before close-in, because a blocked channel turns a sound assembly into a leaking one.

    Finish damage is the other constant. Scratched or chipped coating on an exterior face is not cosmetic only, since the coating is part of the weathering system; the durability layer that governs how a finish behaves is developed in how long aluminum windows last. Unoccupied new buildings also generate condensation complaints that turn out to be construction moisture rather than a sealed-unit failure, which is the distinction explained in condensation inside double glazing.

    New construction aluminum windows with blue protective tape still in place during drywall finishing

    What to Specify: Decision Matrix

    Project RequirementRecommended ChoiceWhy
    Wall closed from the outside with a drained cavityFlanged units, sill pan and flashing in the same submittalThe flange is the integration surface for the water-control layer
    Frame installed before wet work finishesFull protection plus a documented channel-clearing check before close-inAlkaline slurry etches coating and blocks drainage
    Energy-code compliance pathRated configuration ordered exactly as submitted, label verified against the scheduleThe code is written against whole-product ratings, not frame material
    Openings that moved during framingRe-issue the schedule against the framed wall before fabrication releaseA flanged unit cannot be shimmed into an opening that grew
    Interiors finished before windows arriveChange the product type rather than forcing a flange unitA retrofit product is built for that sequence; a flange trapped behind finishes loses its detail

    New Construction Windows Questions

    Can new construction windows be installed from the inside?

    You can set a flanged unit into a closed wall, but you lose the detail that made it a flanged product: the flange cannot be lapped correctly once the cladding and barrier are finished. Where the wall is already closed, a retrofit product is the honest choice.

    Do the openings have to be framed to the window schedule?

    Yes, with the tolerance the manufacturer states rather than a generic allowance. Framing to the schedule and then re-measuring the framed wall before fabrication release is the sequence that prevents a batch of units arriving that cannot seat.

    Is flashing inspection possible after the cladding goes on?

    No, which is why the inspection belongs before close-in on a flanged installation. Once siding or stone covers the flange, the only evidence left is photographs, so make them part of the sequence rather than an afterthought.

    What if the glazing substitution changes the rating?

    Then the submitted compliance evidence no longer describes what ships. A glass change is a configuration change, and the rated value follows the configuration, so re-verify the label before releasing the order.

    Should windows go in before or after concrete work?

    Before, if the units are protected and the drainage channels are kept clear afterwards; after, if the site cannot keep wet work away from the frames. The deciding factor is whether protection and channel clearing are realistically enforceable on that schedule.

    Are safety glazing rules about the window or the location?

    About the location: the residential code ties safety glazing to where the unit sits in the wall and how people use the space, not to the frame material. Read it against the adopted edition, and treat any shop statement that tempered glass is always required as a simplification.

    How do you keep a new install from being an energy-code finding?

    Order the rated configuration, keep the labels on the units until final inspection, and match the schedule line-for-line to the submittal, since the certified-product listings and the rating certificates are both written per configuration.

    Send the Schedule Before the Openings Are Framed

    Lansen fabricates new construction windows in thermally broken aluminum for framed-in construction, with sill pans, flashing components and the rated configuration documented against your schedule. Send the window list, the wall build-up section, the climate zone and the code path the project is permitted under, and we will review the flange detail, the drainage sequence and the submittal values before fabrication. Browse the range at our window hub or start the review at the contact page.

  • Painting Aluminum Window Frames: Field Refinishing

    Painting Aluminum Window Frames: Field Refinishing

    Most failed jobs in painting aluminum window frames are not paint failures. They are preparation failures. A field-applied liquid coating is only as good as the surface it was put on, and an in-service aluminum frame carries contamination that a factory line never sees: chalked resin from the original coating, road or construction grit, cleaning residues, silicone splash from neighboring joints, and oxidation in the corners a brush never reaches. Get the prep right and a refinished frame looks and performs credibly; skip it and the new film lifts in sheets.

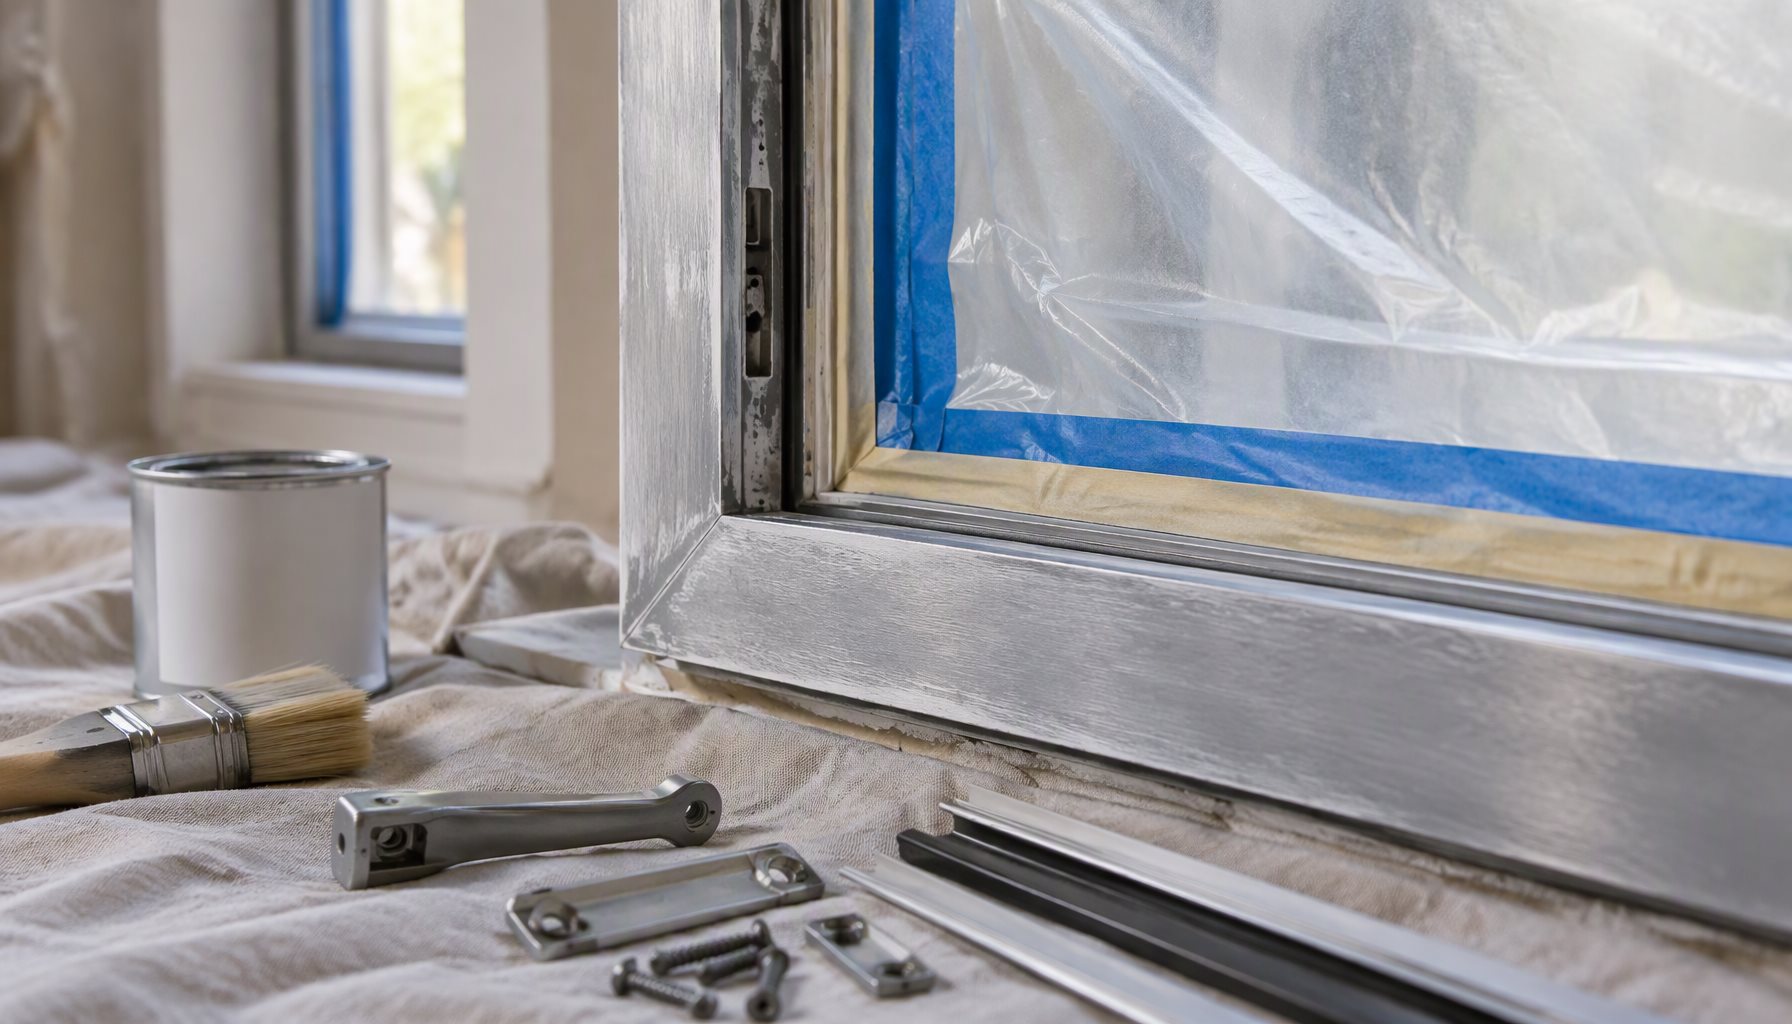
    Aluminum window frame prepared for field refinishing with hardware and glazing beads removed, glass masked and the surface abraded

    First, Know What You Are Painting Over

    The existing finish decides the preparation sequence. An architectural aluminum frame in service is usually one of three things, and they behave very differently under a brush.

    Existing SurfaceWhat It Does to a New CoatingPreparation Implication
    Mill finish (uncoated extrusion)Reactive bare metal; contamination embeds quickly and oxidation returns fastClean, abrade and prime before any color coat; do not leave bare metal exposed between steps
    Anodized surfaceIntegral oxide layer with high surface energy loss once it is contaminated or sealedNon-destructive abrasion and a bonding primer; aggressive sanding destroys the anodic layer unevenly
    Factory powder coatHard, cross-linked film; sound areas are stable, chalked areas are loose pigmentRemove chalk and glaze, abrade to a mechanical key, prime the abraded areas the same day
    Old liquid paint from a previous refinishUnknown chemistry and adhesion; the weakest layer controls the resultLift or abrade loose film and confirm compatibility before recoating over it

    What the original coating system was, and what its warranty says about field-applied work, is a separate question from how to prepare it; the factory-side mechanism is explained in powder coated aluminum windows durability. A field refinish does not reproduce a baked, cross-linked factory film, and nobody should pretend it does.

    Preparation Is the Whole Job

    Sequence matters more than product choice. This is the part of painting aluminum window frames that decides the result; every step below exists to remove something that would otherwise sit between the substrate and the new film.

    • Remove or mask the movable parts. Hardware, operators, handles and locks come off where the design allows; the wear-part inventory for sliding units is covered in aluminum sliding window parts. Glazing beads come out where they can be replaced cleanly.
    • Protect the glass and the seals. Glass is masked with film; gaskets and the insulating glass unit edge are masked, not merely worked around. Coating on an elastomeric seal hardens it, and paint bridging a unit’s edge seal is not a repair.
    • Wash before you abrade. Loose contamination ground into a surface becomes part of the finish; a detergent wash and clean-water rinse removes the bulk of it.
    • Remove silicone and wax with a solvent wipe before the first sanding pass. Silicone is the classic cause of craters and fish-eyes, and it cannot be sanded away — it has to be dissolved and lifted.
    • Abrade to a mechanical key across the whole surface — corners, cap edges and rebate included — then remove the dust before priming.
    • Keep the drainage functional. Weep openings are not cosmetic; coating them shut turns a refinish into a water problem.

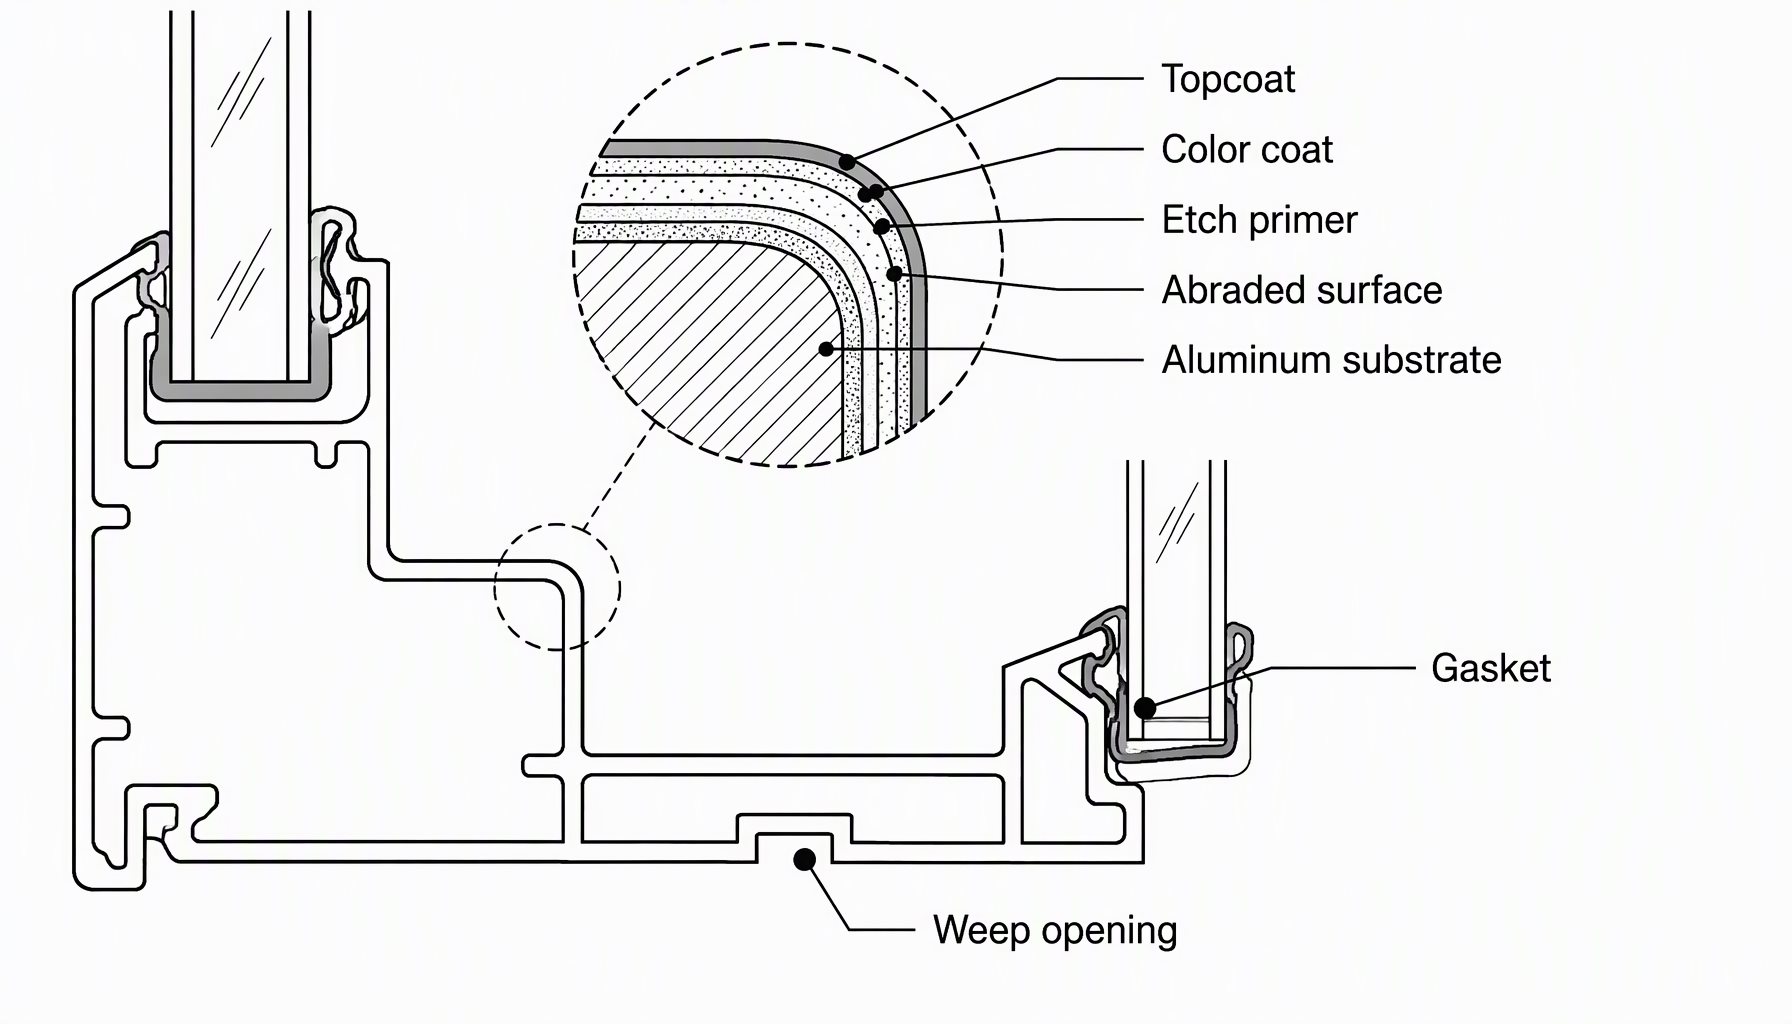
    Coating build-up cross-section of an aluminum window frame showing substrate, abraded surface, etch primer, color coat and topcoat, with uncoated weep opening and gasket

    Primer on Aluminum Is Not Optional

    Bare or abraded aluminum needs a primer formulated for the metal. Etching and wash-type primers bond to a reactive surface rather than sitting on it, and they are the difference between a finish that survives a season and one that lifts at the first scratch. Where an existing factory coating is sound and merely abraded, a bonding primer over the abraded areas is the standard route; where chalking exposed bare metal, the primer is doing a different job.

    Primer is also where false economy shows. Spot-priming the visible faces and leaving the rebate, cap edges and sill underside uncoated reproduces the very failure pattern that prompted the refinish; corrosion at those water-holding details is covered in how to prevent aluminum window corrosion.

    Spray, Brush or Roller on an Installed Frame

    Each application method trades quality against containment, and on an occupied building containment usually wins.

    Aerosol or pump spray gives the smoothest film and reaches geometry a brush cannot, at the cost of overspray onto glass, gaskets, walls and neighboring units. Spraying an installed frame in place is a professional job because masking discipline is what makes it one.

    Brush work is the practical field method on a frame with returns, rebate corners and hardware pockets. Its failure mode is film thickness: a loaded brush on a vertical face sags at the bottom rail and bridges corners. Thin passes at the correct recoat interval beat one heavy attempt.

    Roller suits flat faces such as cover pieces and sill caps but leaves texture, and is often laid down and backed off with a brush.

    Environment is part of application. Coating a cold substrate in humid air traps condensation under the film before it flashes off, which appears later as adhesion loss. The surface should be dry and comfortably above the dew point and worked within the coating product’s stated temperature and humidity range; favor the shaded elevation over a sun-baked frame, and treat the recoat window as a rule rather than advice.

    Where Painting Aluminum Window Frames Reaches Its Limits

    A coating restores a surface. It does not repair a detail, and on a refinish survey the mistakes are made by treating these as the same job.

    Condition FoundWhy Coating Alone Will Not Fix ItWhat Has to Happen First
    Pitted or exfoliated substrateThe film bridges a defect instead of sealing a sound surfaceMechanical removal back to sound metal, then re-prime
    Chalked, powdery old finishNew paint adheres to loose pigment, not to the coatingWash and abrade until no chalk returns on a wipe
    Hardened, torn or compressed gasketsPaint stiffens a seal that has already lost recoveryReplace the seal, then mask it during the refinish
    Fogged insulating glass unitsAn edge seal failure is internal to the unitRe-glaze; see condensation inside double glazing
    Blocked or painted-shut weep openingsTraps water behind the new filmRestore the drainage path before any coating
    Cracked or delaminated sealant jointsPaint over a failed joint hides the movementRake out and re-tool with a compatible sealant

    Color is a real constraint, not a cosmetic one: a dark frame on a sun-loaded elevation runs hotter than a light one, which affects both coating condition and the glass edge — the exposure side is discussed in black aluminum windows. Changing a frame color on a defined elevation also changes the building appearance, which is why finishes are best settled at the operating-style and profile stage rather than mid-renovation.

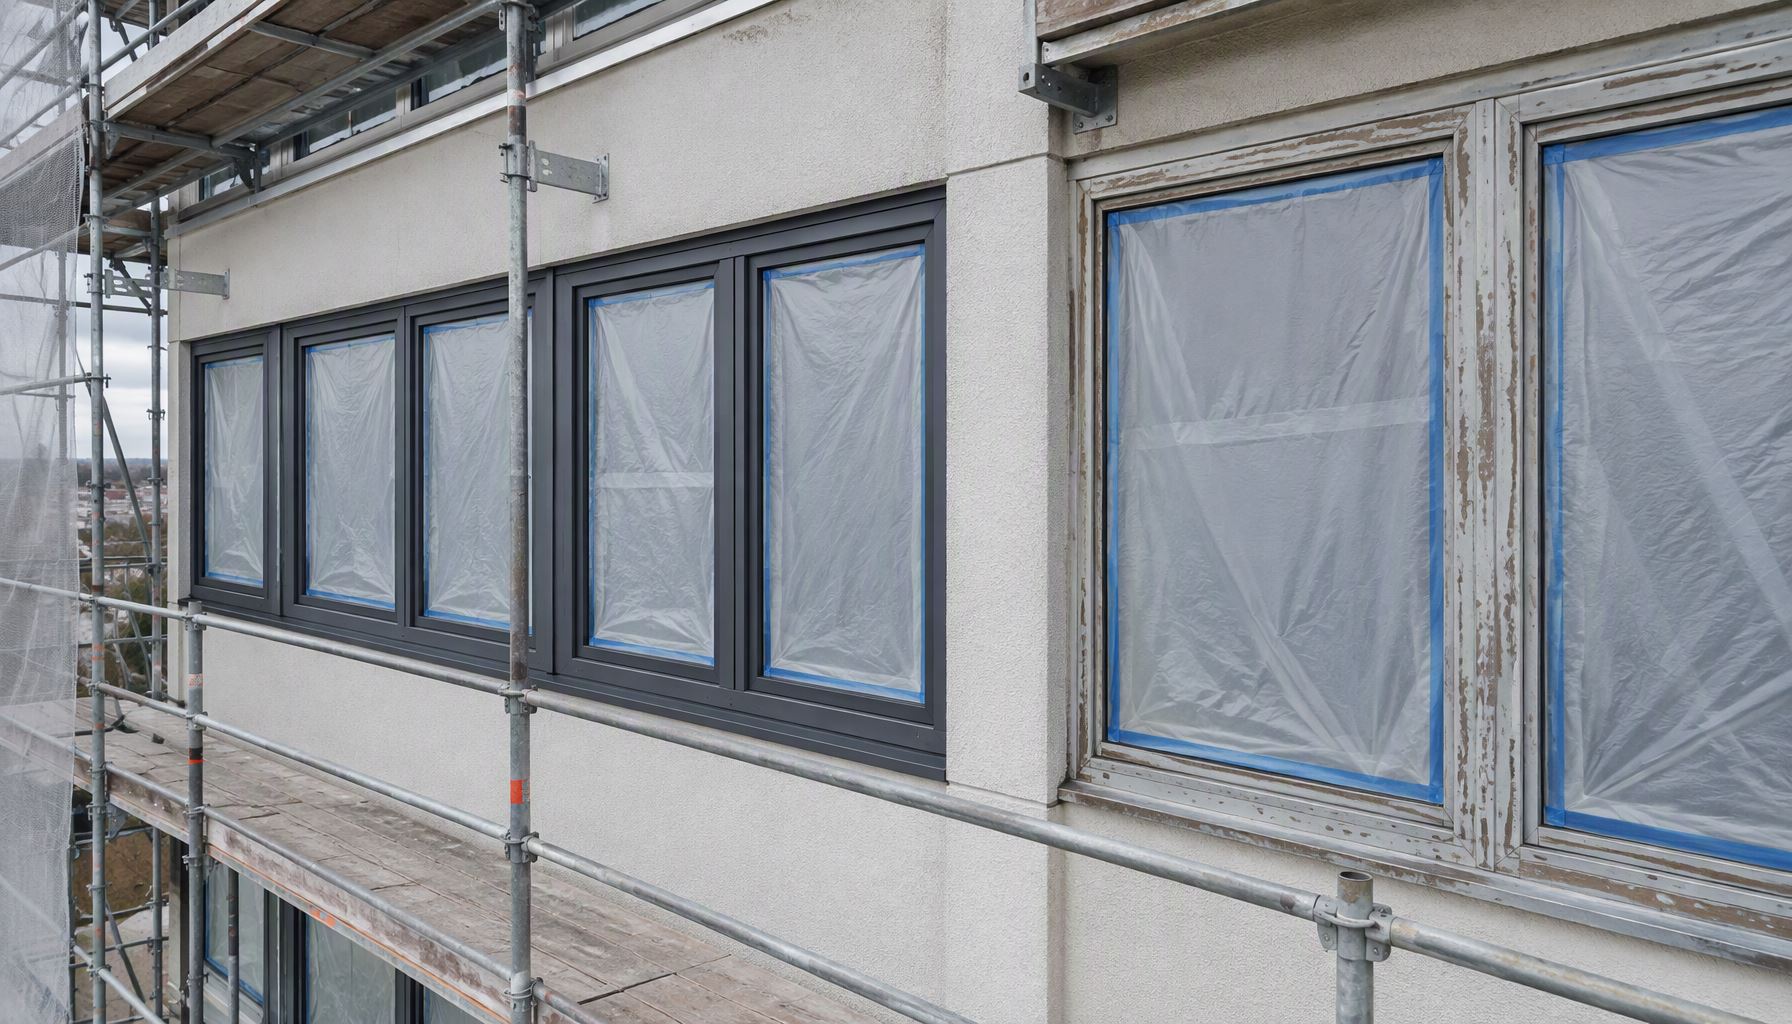
    Refinished aluminum window frames on a renovation elevation beside an uncoated weathered bay, glazing masked and scaffolding in place

    Planning the Refinish: A Decision Matrix

    Project RequirementRecommended ChoiceWhy
    Occupied building, elevations facing public spaceBrush-applied system with full masking and containment per openingControls overspray; delivers an acceptable film on a serviced frame
    Best possible film on a limited number of unitsRemove the sashes and coat them in a controlled off-site settingTemperature, dust and film thickness all become manageable
    Bare or heavily pitted aluminumMechanical prep to sound metal, etching-type primer, then build color coatsAdhesion has to be created, not improved
    Coastal or industrial exposurePrep plus a coating selected for the exposure, with an inspection cycle written inContaminant load re-deposits; one coating is not a system
    Frames under an active finish warrantyConfirm the warranty position before any field coatingField coatings commonly affect the original finish warranty

    Frequently Asked Questions

    Do I have to take the units off before painting aluminum window frames?

    No, and that is normally the whole point of the method. The frame is coated in place with the hardware removed or masked, the glass protected, and the gaskets and drainage kept clear. Removal is only necessary when off-site coating is chosen for film quality or when the assembly must be dismantled for other work.

    Do I need a special primer on aluminum?

    Yes. Bare or abraded aluminum needs a primer formulated for the metal, because a general-purpose primer sits on the surface rather than bonding to it. Where an original factory coating is being abraded and overcoated, a bonding primer selected for that substrate is the usual route.

    Why does new paint peel off aluminum frames?

    The recurring causes are contamination left under the film — silicone, wax, chalk, salt or grit — insufficient abrasion, too heavy a film in one pass, or a damp or cold substrate. Peeling is almost always a shortened prep step.

    Should I spray or brush an installed frame?

    Spray gives a better film but oversprays onto glass, seals, walls and adjacent units, so it demands professional containment. Brush work is the standard field method on profiled frames with returns and rebate corners. Thin passes at the correct recoat interval beat one heavy attempt.

    Will painting stop corrosion on my frames?

    A coating is a barrier, and it helps — but coating over an active problem locks the problem in place. Drainage that is blocked, dissimilar-metal contact at fixings, and uncoated water-holding details need correcting first. The mechanism and the specification order are in the corrosion prevention guide linked above.

    Does a field refinish match a factory powder coat?

    No. A factory film is baked and cross-linked to a controlled thickness; a field coating cures at ambient conditions and is thinner and softer by comparison. That is a durability and appearance question rather than a color one, and the comparison is made properly in the powder coated durability guide linked above.

    Can I paint over the gaskets or the glass edge?

    No. Coating hardens an elastomeric seal and bridges the edge of an insulating glass unit, neither of which is a repair. Mask both, and keep weep openings unobstructed. Any change to the glazed assembly should be understood against the rated product configuration described by NFRC for rated fenestration.

    What coating should I specify for a project?

    Specify by condition and evidence: substrate state after washing and abrasion, primer type for that substrate, coating selected for the exposure, film built in documented passes, and an inspection cycle. Coating and quality-assurance guidance is published through FGIA standards resources, and the practical window-maintenance perspective is covered in the DOE energy and maintenance guidance for windows.

    Get the Coating Package Reviewed

    If you are preparing a scope for painting aluminum window frames on an installed package and want it reviewed against the original system documentation — substrate condition, primer and coating selection, drainage and seal protection, and the inspection cycle — send us your drawings, opening schedule, site exposure and the finish history you have. Our team can review the specification before the work is let — send the package through the contact page.

  • Curtain Wall Water Testing: Mock-Up and Field Tests

    Curtain Wall Water Testing: Mock-Up and Field Tests

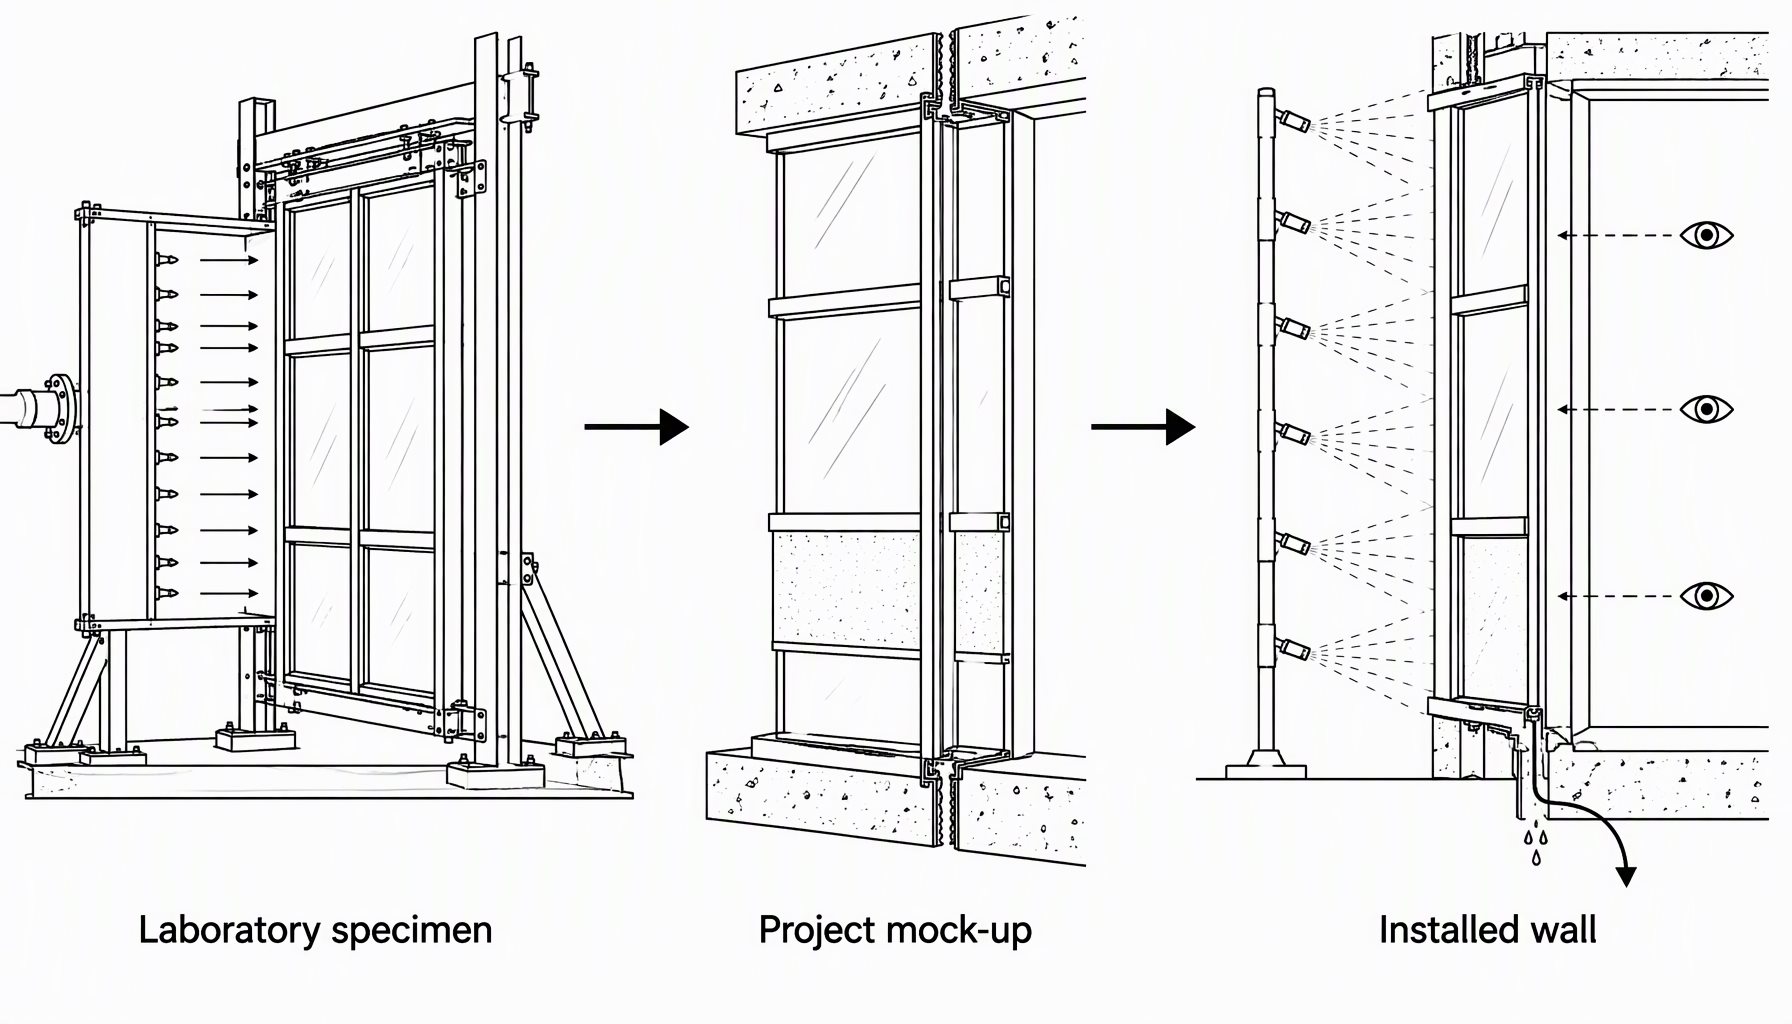
    “Curtain wall water testing” covers three different activities that are routinely confused with one another: a laboratory test of a specimen, a mock-up test of the job-specific assembly, and a field test of the wall that was actually installed. They are ordered, witnessed and interpreted differently, and each proves something the other two cannot. A specification that asks for water testing without naming which one usually buys the cheapest of the three and misses the risk that matters.

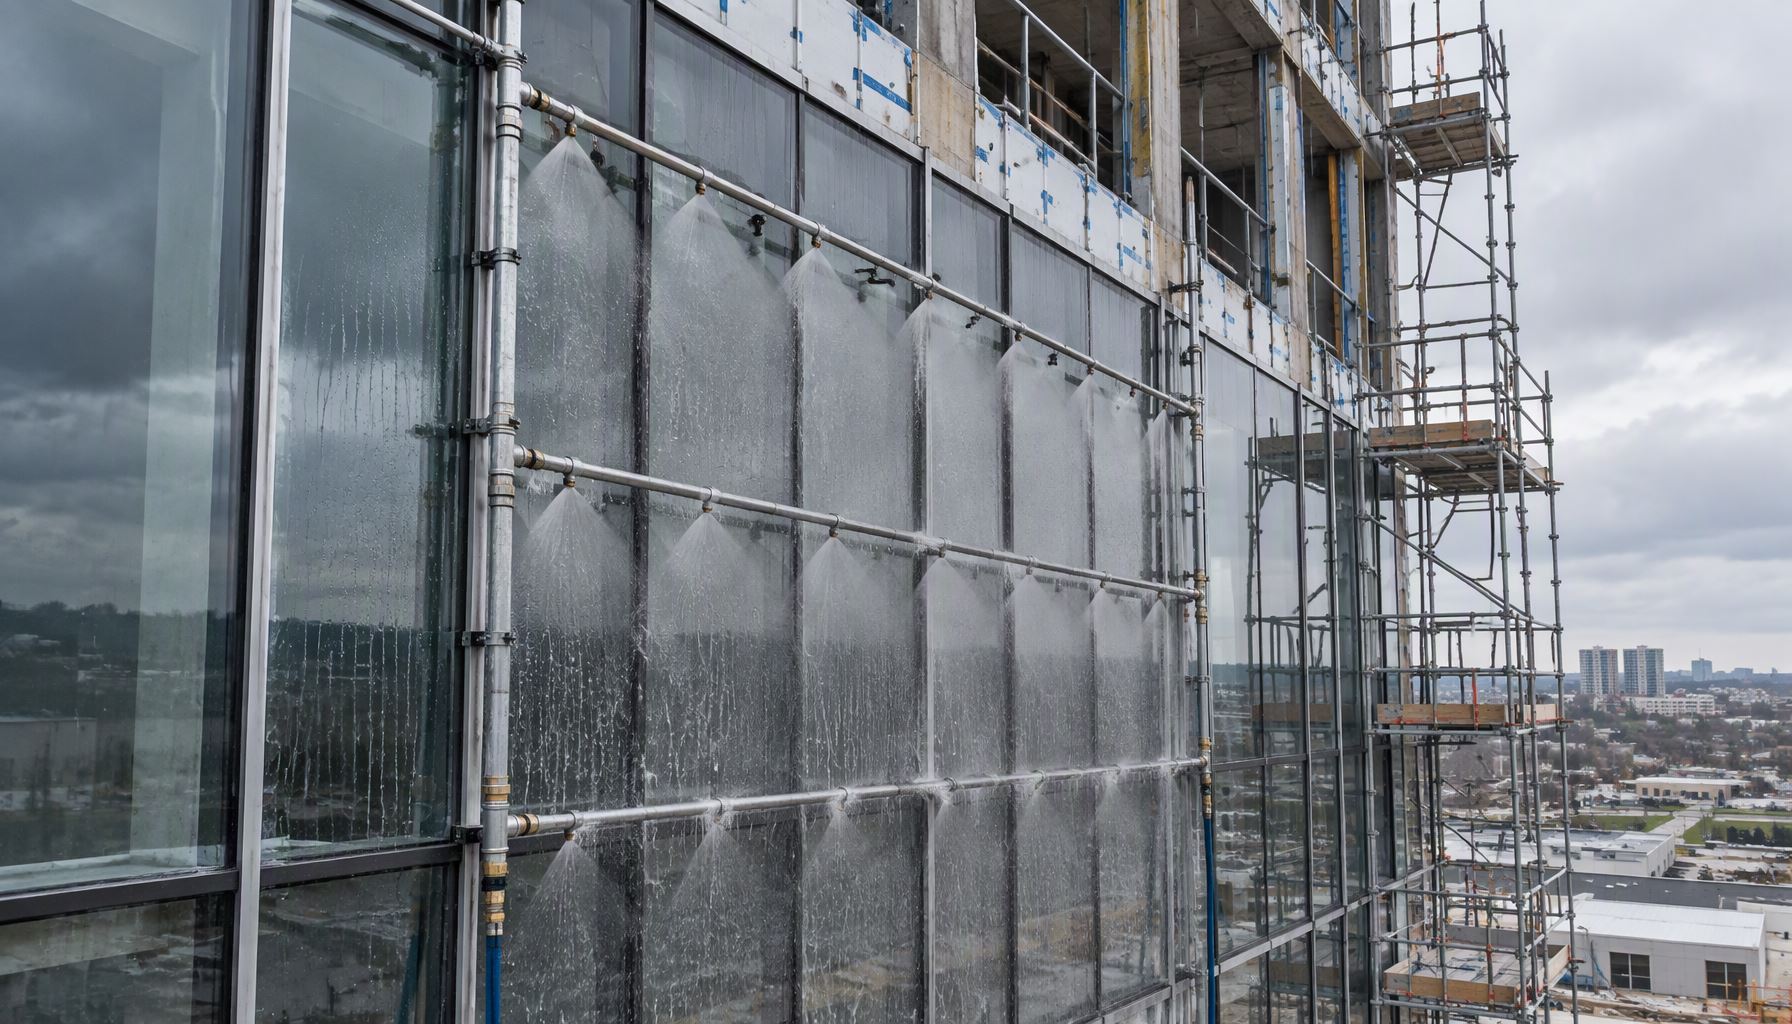
    Field water test of an installed curtain wall using a spray rack mounted on the exterior face of a building under construction

    Three Water Tests That Are Constantly Mixed Up

    The first distinction is between a test method and a performance requirement. ASTM E331 is a static water penetration test method; ASTM E1105-style procedures expose an assembly to water while the test pressure is cycled, which is closer to what wind-driven rain actually does. Both measure behavior on a specimen under defined conditions; neither is a rating a supplier can attach to every size and detail on your building.

    Field procedures are a third thing again. AAMA 501.2 is a voluntary industry procedure for checking installed window wall, curtain wall and storefront assemblies for water leakage using a hose or a mounted spray rack, and AAMA 503 supplements that approach with a defined field sequence — visual inspection followed by hose or spray-rack exposure, with guidance on what to do about water that is observed. These are checks on the finished installation, not a laboratory determination of a system’s capacity.

    Test StageWhat It IsWhat It Can Prove
    Laboratory test of a specimenA defined assembly tested to a stated method under controlled pressureHow that tested configuration behaves; the basis of a performance claim
    Mock-up or prototype testThe project’s own design, fabricators, sealants and interface details built and testedWhether this project’s specific assembly and detailing holds water
    Field test of the installed wallHose or spray-rack exposure on the completed installation with interior observationWhether the wall as built and as installed leaks, including workmanship

    The FGIA standards resources are where to confirm which document a specification is actually invoking, rather than quoting a designation from memory.

    Mock-Up Testing: The One That Catches Detailing Errors

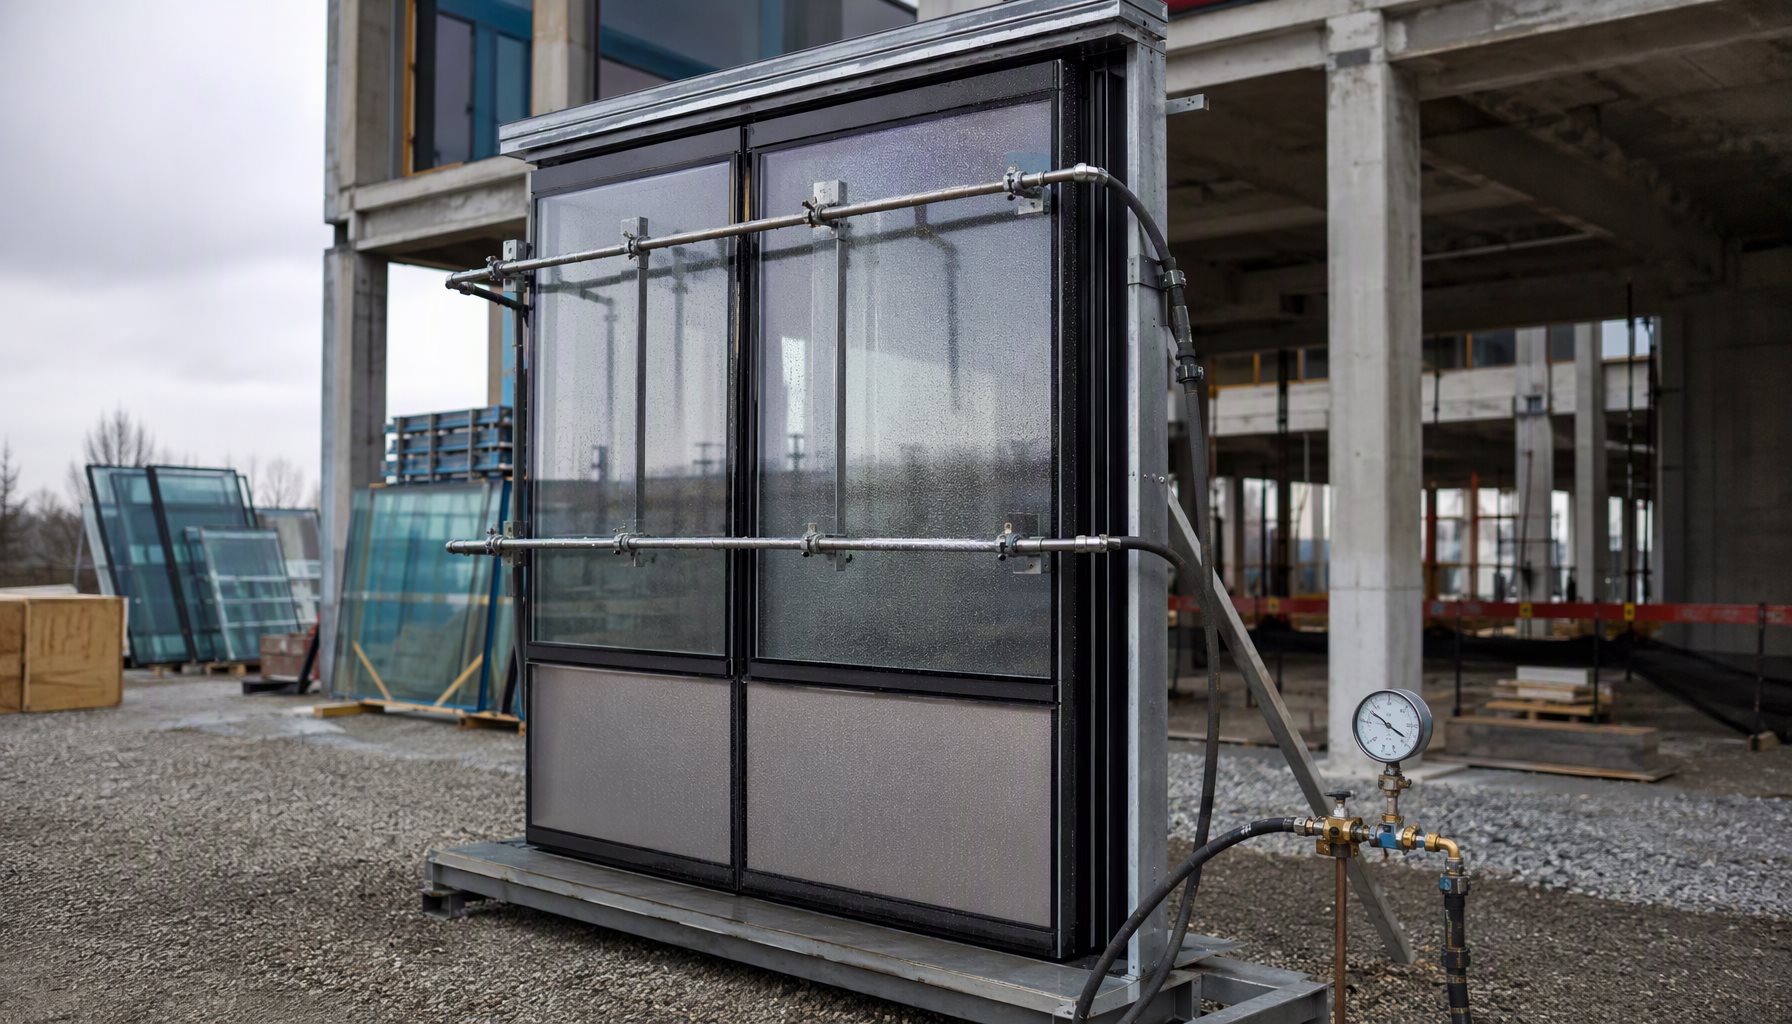
    A mock-up is the project’s assembly, not the brochure assembly. It should contain the conditions that cause field problems: a sill or threshold detail, a head condition, a movement joint, an opaque spandrel panel zone, a mullion cap run, and at least one interface with the building structure. If it omits the interface conditions, it tests the part that almost never leaks.

    On a curtain wall package, the two questions that decide the program are which system family is being built and who is fabricating it; the system families are defined in curtain wall system types, and the vendor-side evaluation in choosing curtain wall fabricators. Two sequencing points are worth enforcing. First, the mock-up should be built by the same crew, with the same sealant, substrates and primer sequence that will be used in production, or its result says nothing about production. Second, the mock-up should be inspected and tested before the permanent wall is fabricated, so that a correction costs a detail drawing rather than a demolition.

    Shop testing controls the environment and catches fabrication problems; an on-site mock-up additionally exposes erection and interface conditions. Where tolerances are tight the assembly route matters too — the difference between site-built and factory-built systems is dealt with in stick vs unitized curtain wall.

    Field Testing the Installed Wall

    Field testing is a workmanship audit performed with water. It examines what no laboratory specimen contains: field-tooled sealant joints, cap pieces that did not seat, fasteners that over-compressed a gasket, blocked or omitted drainage, and damage from other trades.

    What has to be agreed before the first nozzle goes on the wall:

    • Scope and sampling. Which elevations, what proportion of the wall, and which high-risk locations go first — corners, sills, movement joints and interfaces with rooflines and balconies.
    • Test pressure and duration. Stated in the procedure and applied consistently; ad-hoc hose work at unspecified pressure produces a result nobody can interpret.
    • Observation and documentation. Who watches the interior face, how a wetted area is recorded, and how pre-existing wetness is told apart from water admitted during the test.
    • Remediation and re-test. What happens after a failure: correction, sealant re-application with adequate cure time, then a re-test of the corrected area — not a punch-list note.

    Run it while the interior is accessible and clean enough to observe. Late testing over a finished interior, with protective film still undisturbed, is the most common reason a genuine leak gets written off as condensation.

    Line drawing of a three-stage curtain wall water test program: laboratory specimen, project mock-up and installed wall with spray rack and interior observation points

    Curtain wall mock-up panel erected on site with a spray rack, supply hose and pressure gauge connected for water leakage testing

    What a Water Test Cannot Tell You

    A test report is a statement about a specimen. Performance is configuration-dependent: mullion spacing, glass size and weight, panel build-up, anchor layout and interface details all change the load path and the movement a joint must absorb. A result for one specimen does not automatically prove performance for every size or configuration on the project.

    The same caution applies to the paperwork. A test report, a certificate, a declaration of conformity and a code approval mean different things, and buyers routinely accept the wrong one. The distinction is laid out in our explanation of NFRC, AAMA, ENERGY STAR and impact ratings; for water performance specifically, the useful question is which method was used, on what specimen, in what configuration, and with what observed result.

    A dry test also does not mean a dry wall in perpetuity. Water management in a drained rainscreen assembly is a design property — the cavity, the drainage path and pressure equalization govern how much water passes the outer line and how fast it leaves. Field testing checks whether that design survived production; it does not replace it. The construction side of that is covered in curtain wall insulation, where the cavity and drainage layers are described.

    Where Curtain Wall Water Testing Finds the Real Failures

    Failures found in field testing cluster at a small number of locations, and they are almost never in the middle of a glazed bay.

    Location Found WetUsual Root CauseEvidence Worth Demanding
    Sill and threshold lineDrainage omitted, blocked or crossed by a sealant application; end caps unseatedDrainage detail as drawn and as built, with a cleared path
    Head and slab-edge interfaceMovement joint sized for the wrong total movement; incompatible substrateMovement calculation and sealant compatibility record
    Vertical mullion capsCap bridging, missing or under-compressed gasket at the cap lineGasket compression specification and inspection photo
    Opaque panel perimeterBack-pan sealing discontinuity at the panel edgePanel-edge detail and the mock-up result for that zone

    An interior wet surface is not always admitted water: condensation on a cold bridge is routinely misread as a leak, and the two have different remedies. The window-side versions are explained in condensation inside double glazing, and in why aluminum windows leak.

    What the Model Code Adds

    The model code treats an exterior wall as an assembly — weather resistance, the water-resistive barrier behind cladding, and performance as tested and evaluated — so water performance is not purely a voluntary industry matter. The provisions sit in IBC Chapter 14 on exterior walls, and the broader code library at ICC codes and standards is the wider reference library. Which edition binds your project is a local question for the authority having jurisdiction, not something to assume from a datasheet.

    Which Water Test Program Fits Your Project

    Project RequirementRecommended ChoiceWhy
    Standard mid-rise, repetitive assemblySystem documentation review plus a project mock-up and a sampled field testMock-up catches the detailing, field test catches the workmanship
    Complex geometry, tight tolerances or heavy wind exposureFull mock-up with the real interface conditions, tested before fabrication releaseCorrections are cheapest while they are still drawings
    Buyer needing to compare two biddersIdentical language in the specification for stage, method, pressure, sampling and re-testOtherwise the bids are not for the same wall

    Frequently Asked Questions

    What is curtain wall water testing?

    Controlled exposure of an assembly to water, usually sprayed and often with pressure cycling, to see whether water reaches the interior side. The term covers laboratory testing of a specimen, mock-up testing of a project assembly and field testing of the installed wall — three activities with three purposes.

    Is a laboratory water test the same as a field test?

    No. A laboratory test characterizes a defined specimen under controlled conditions; a field test audits what was actually fabricated and installed — sealant joints, anchorage, drainage clearance, damage from other trades. A project normally needs the field test even with excellent laboratory data.

    Does ASTM E331 give a curtain wall a rating?

    It is a static water penetration test method, not a rating. A method tells you how the measurement was made; it does not by itself establish a performance level for your configuration, and a report should not be summarized as a product rating.

    What is AAMA 503 used for?

    It is an industry field procedure that supplements hose and spray-rack style testing of installed assemblies with a defined sequence and remediation logic — inspect, test, correct, re-test. It is used to establish whether the installed wall performs, not to characterize a system’s laboratory capacity.

    How much of the installed wall should be field tested?

    A project decision that belongs in the specification, weighted toward high-risk locations — sills, head conditions, movement joints, corners and building interfaces — rather than spread evenly across the flattest, safest bays.

    Does curtain wall water testing prove energy performance?

    No. Water penetration and thermal performance are separate properties measured by separate programs, and an energy rating label from NFRC is not evidence about leakage. Each needs its own documentation.

    Can a wall pass a field test and still leak later?

    Yes. A test audits a point in time. Blocked drainage after handover, joints beyond their design range, later trades penetrating the assembly and gasket compression set all change the result, which is why drainage access and inspection belong in the maintenance plan.

    Who should witness the test?

    Someone with authority to stop work on a failure — the specifier, the consultant or the client’s representative — with observations recorded as they are made. A test witnessed only by the installer’s own team produces a record nobody outside can rely on.

    Get the Test Program Right Before Production

    If your project needs a curtain wall package reviewed for water test scope — mock-up content, field test procedure, sampling, acceptance criteria and the remediation path — send us your drawings, the elevation schedule, the site conditions and the performance requirements. We can review the test program against the assembly design before fabrication is committed — reach us through the contact page.
  • How Long Do Aluminum Windows Last? A Service Guide

    How Long Do Aluminum Windows Last? A Service Guide

    An aluminum window is not one component with one lifespan. It is a frame, a sash, an insulating glass unit, a set of gaskets, a hardware kit and a drainage path, and those layers age on different clocks. When buyers ask how long do aluminum windows last, the useful answer is a failure sequence rather than a number: the consumable parts reach the end of their service life first and can be replaced, while the extruded frame is normally still sound long after them.

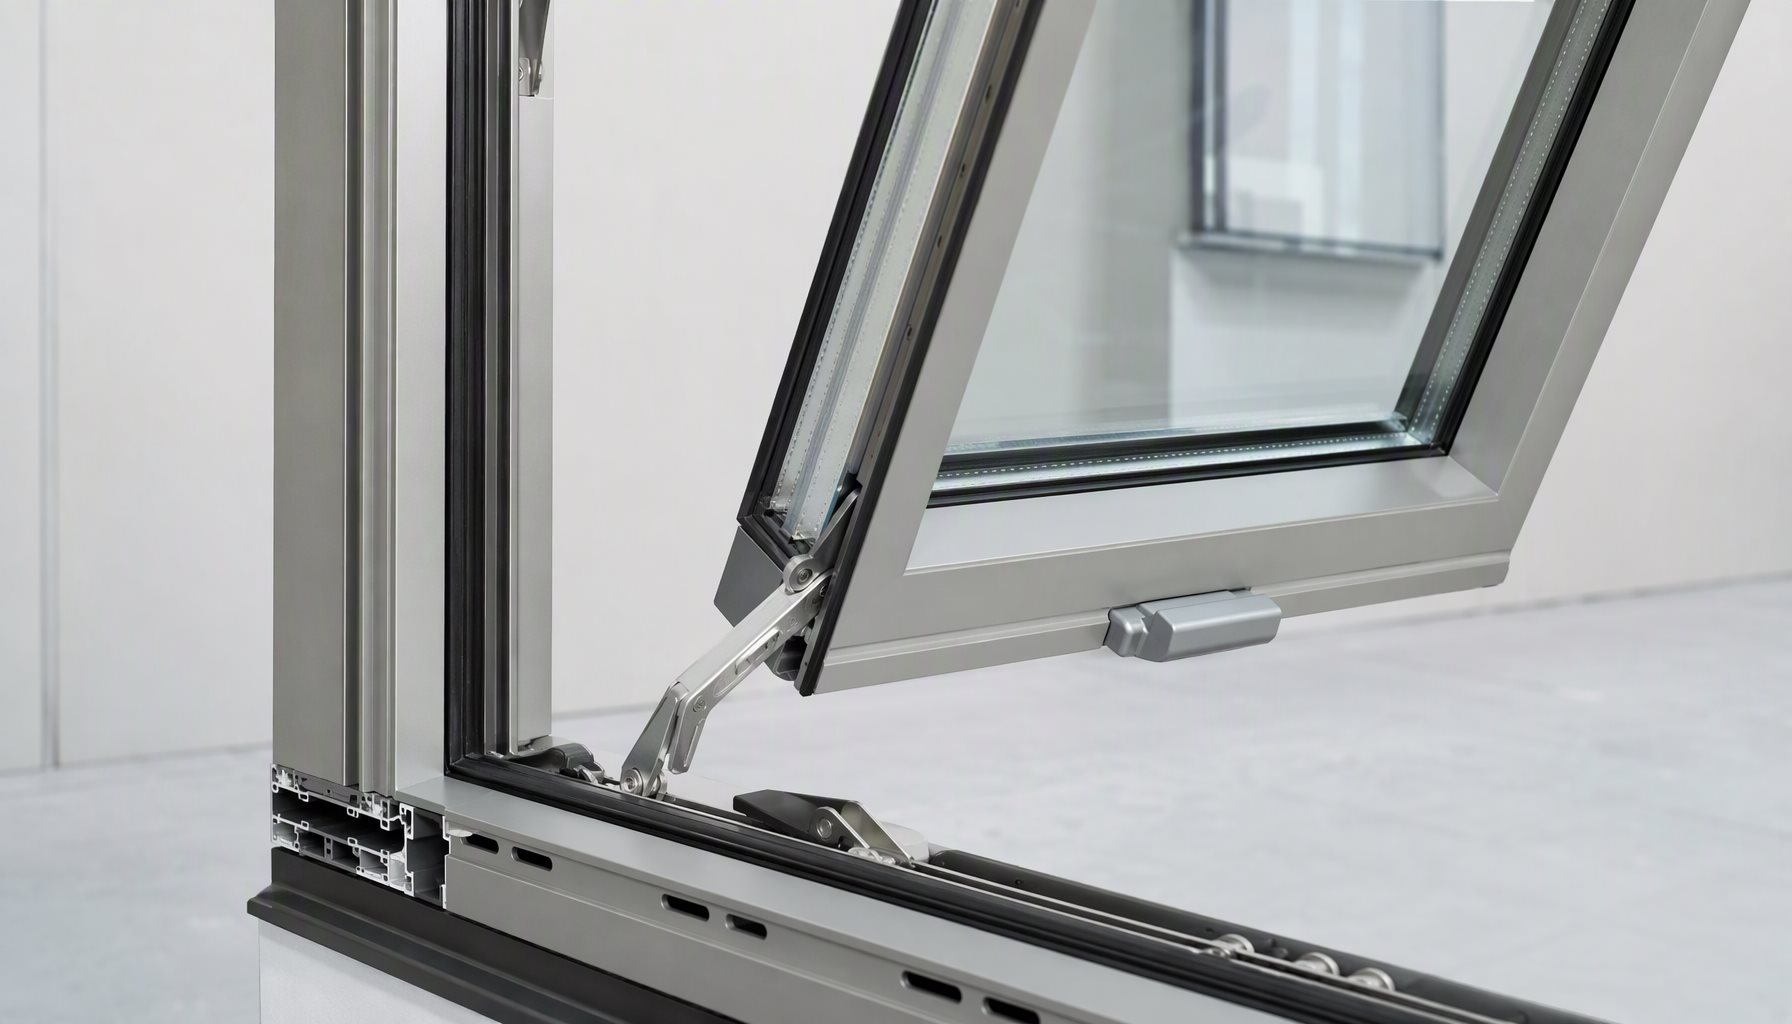
    Thermally broken aluminum casement window assembly showing frame, sash, double-glazed unit, operator arm, gaskets and sill weep channels

    The Assembly Sets the Answer, Not the Frame Alloy

    Aluminum does not rot, swell, creep or split the way hygroscopic frame materials do, and it holds its shape under load — which is why a frame can stay in service through several rounds of maintenance on the parts built into it. The window’s performance, however, is governed by its weakest serviceable element.

    Thinking in layers changes what is bought as a replaceable item, what is documented at handover, and what is inspected on a schedule instead of waiting for a failure.

    Assembly LayerWhat Drives Its End of ServiceReplaceable In Place?
    Frame and sash profilesCoating breakdown and, at fixings or dissimilar-metal contact, localized corrosion rather than bulk material lossRarely; usually repaired or re-finished
    Operators, hinges, locks, rollersMechanical wear, grit ingress, lubricant breakdown, fatigue at load pointsYes, in most systems
    Gaskets and sweep sealsCompression set, UV and ozone exposure, repeated flexingYes where the system provides a replacement gasket
    Insulating glass unit edge sealPrimary and secondary seal degradation, desiccant saturationYes; the glazed unit is a separate line item
    Perimeter sealant joint and drainage pathJoint movement, dirt blocking weep openings, incompatible sealantYes; maintenance items

    Hardware and Moving Parts Fail First

    The first complaint on an aluminum window in service is almost always operational rather than structural. A crank operator develops play, a friction stay loses its friction, a multipoint lock cam stops engaging cleanly, or a slider roller flattens and the panel drags on its track. These are wear mechanisms: repeated cycling, airborne grit working into a bearing surface, and lubricant that dries out or collects dust.

    The consequence is a window that becomes a maintenance item while its frame is still sound. A sash that is hard to move is usually an operator, stay or roller problem; a sash that no longer sits square is usually a hinge or stay problem, as covered in our guides to hard-to-open windows and window sash drops. On sliding assemblies the wear inventory is a specific, orderable list, set out in aluminum sliding window parts.

    For a specification, that is the point: hardware should be selected as a serviceable component with a replacement path, not as an accessory that arrives with the profile. Ask which operator, which stay, which roller — and whether those items remain orderable after the first supply.

    Gaskets and Seals Drift Before They Break

    Elastomeric seals age quietly. Compression set is the mechanism: a gasket held under deflection for years, warmed by solar gain on a dark frame and flexed every time the sash closes, gradually loses the recovery that made it a seal. Air and water infiltration then drift upward even though nothing has visibly failed.

    This matters when reading test data. A method such as ASTM E283 measures the air leakage of a specific specimen in a specific condition; a low measured value for a new assembly says nothing about that assembly after years of gasket recovery loss. A test method is not a lifetime rating.

    Seals are also damaged by the wrong maintenance chemistry: solvent cleaning and oil-based dressings attack many elastomers. Water already inside, by contrast, is a diagnosis question rather than an aging one, covered in why aluminum windows leak.

    The Glass Unit Has Its Own Clock

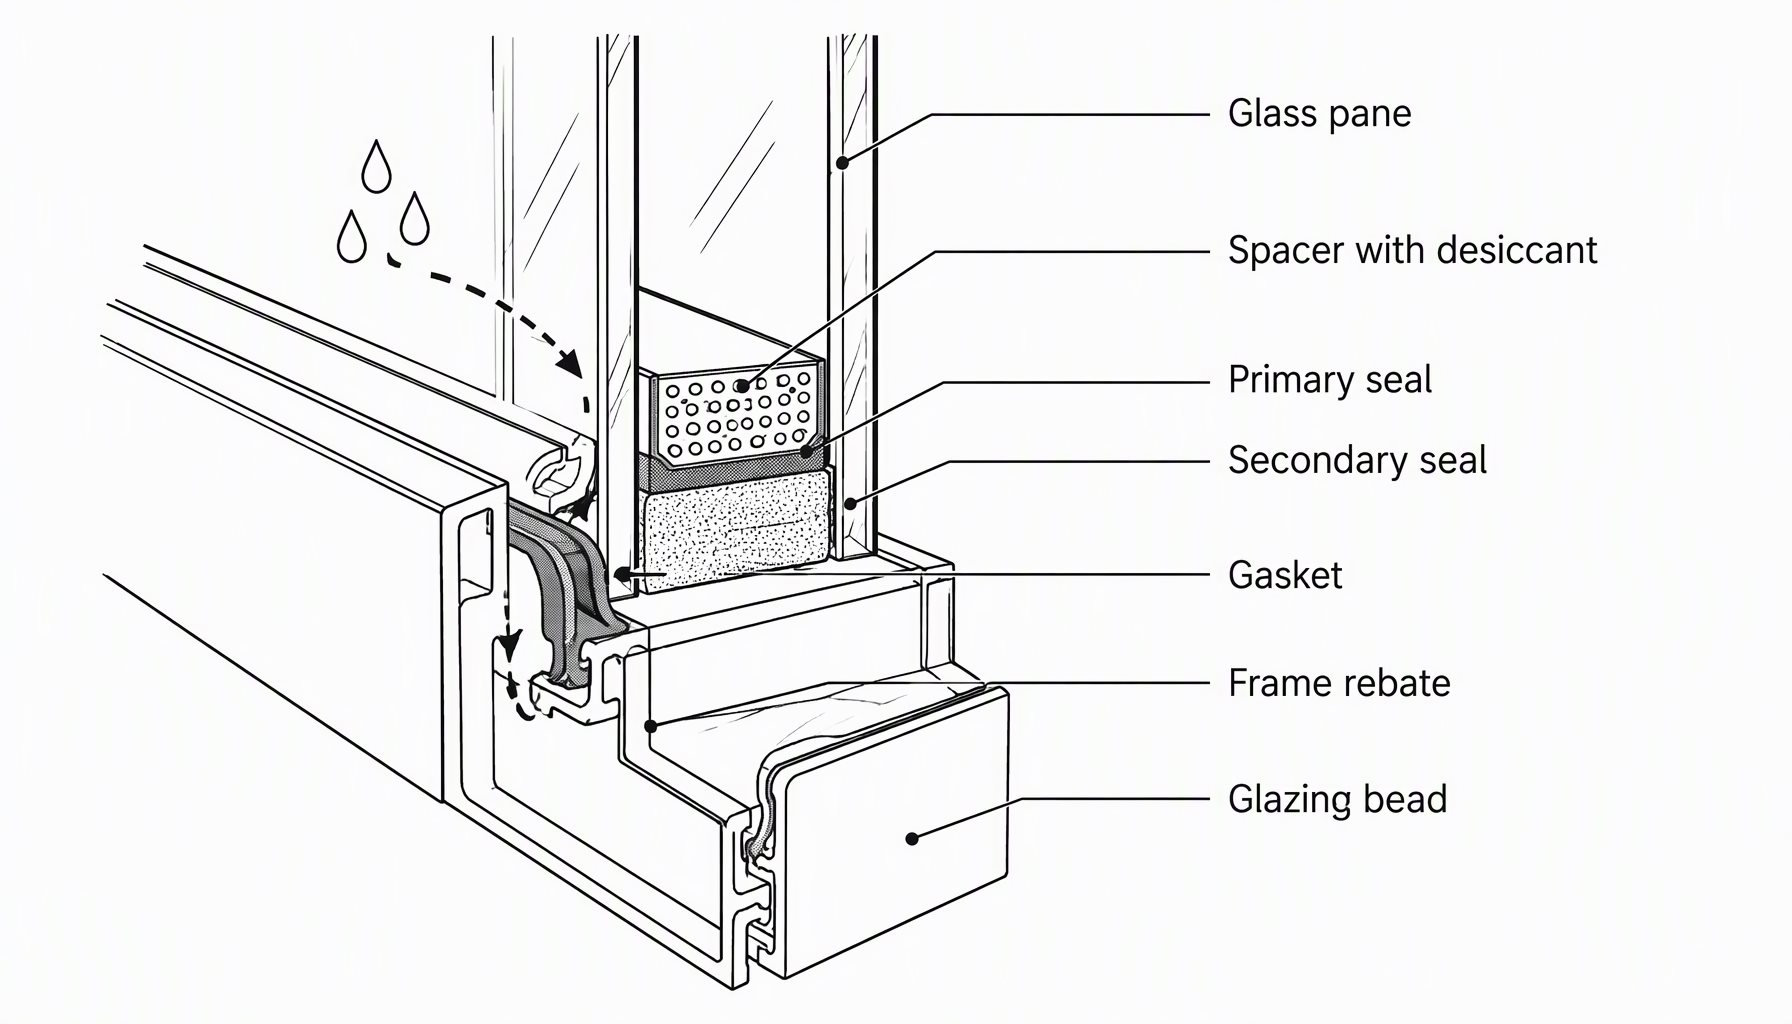
    An insulating glass unit is assembled from separate technologies: panes, a spacer, a desiccant inside that spacer, a primary seal and a secondary seal at the edge. Its service life is decided at the edge, not on the open glass. Once the edge seal is breached, moist air enters the cavity, the desiccant saturates, and the unit shows fog between the panes that cleaning on either face cannot remove. Gas fill is lost by the same route, diffusing gradually through the seal.

    For a buyer, the engineering point is that this failure does not condemn the window. The unit is a replaceable component and the frame and sash around it are unaffected. It does change the energy balance of the opening, and the visible symptom is explained in condensation inside double glazing.

    The rating label on a window describes the energy performance of the rated product as tested and calculated — a scope set out by NFRC for rated fenestration products. It is not a durability warranty on the edge seal, and nobody should read a rating number as a service-life promise.

    Cross-section line drawing of a sealed insulating glass unit edge showing spacer with desiccant, primary seal, secondary seal, gasket and frame rebate

    What Usually Outlives Everything Else

    The frame is normally the survivor. A properly finished, properly drained extruded frame keeps its shape and load capacity for a very long time. Where a frame does reach the end of useful life, the cause is usually specific: a coating that stopped protecting the substrate, or localized corrosion where dissimilar metals, alkaline contact or a blocked drainage path created a persistent wet condition. Those are separate subjects, covered in powder coated aluminum windows durability and how to prevent aluminum window corrosion.

    Read together with this article, they explain the pattern seen on older installations: a sound frame, a replaced glass unit, new gaskets and a rebuilt operating mechanism.

    Which Parts Fail First Is a Design Decision

    Two identical systems age very differently depending on choices made before the order and maintenance after handover. Exposure is the obvious variable — coastal salt load, high solar gain on dark finishes, heavy commercial cycling — and all of it lands on the consumables before the frame. Design narrows or widens that gap.

    • Drainage that stays clear: weep openings positioned so they can be inspected and cleaned, because a blocked path turns a nominal detail into standing water.
    • Seals that can be bought again: gasket profiles and hardware that remain orderable, so a repair is a parts order rather than a replacement project.
    Symptom on SiteUsually the Component Behind ItCheck Before Assuming the Frame Failed
    Fog between the panesInsulating glass unit edge seal and desiccantWhether the unit alone can be replaced in the existing rebate
    Draft at the sash edgeGasket compression set, or a sash no longer closing squareHardware adjustment before any conclusion about the frame
    Panel drags or sticksRoller wear, track contaminationWhether the roller is a stocked part
    Water at the interior sill after rainBlocked drainage, failed joint, or leaked operationWeep clearance and joint condition, not frame age

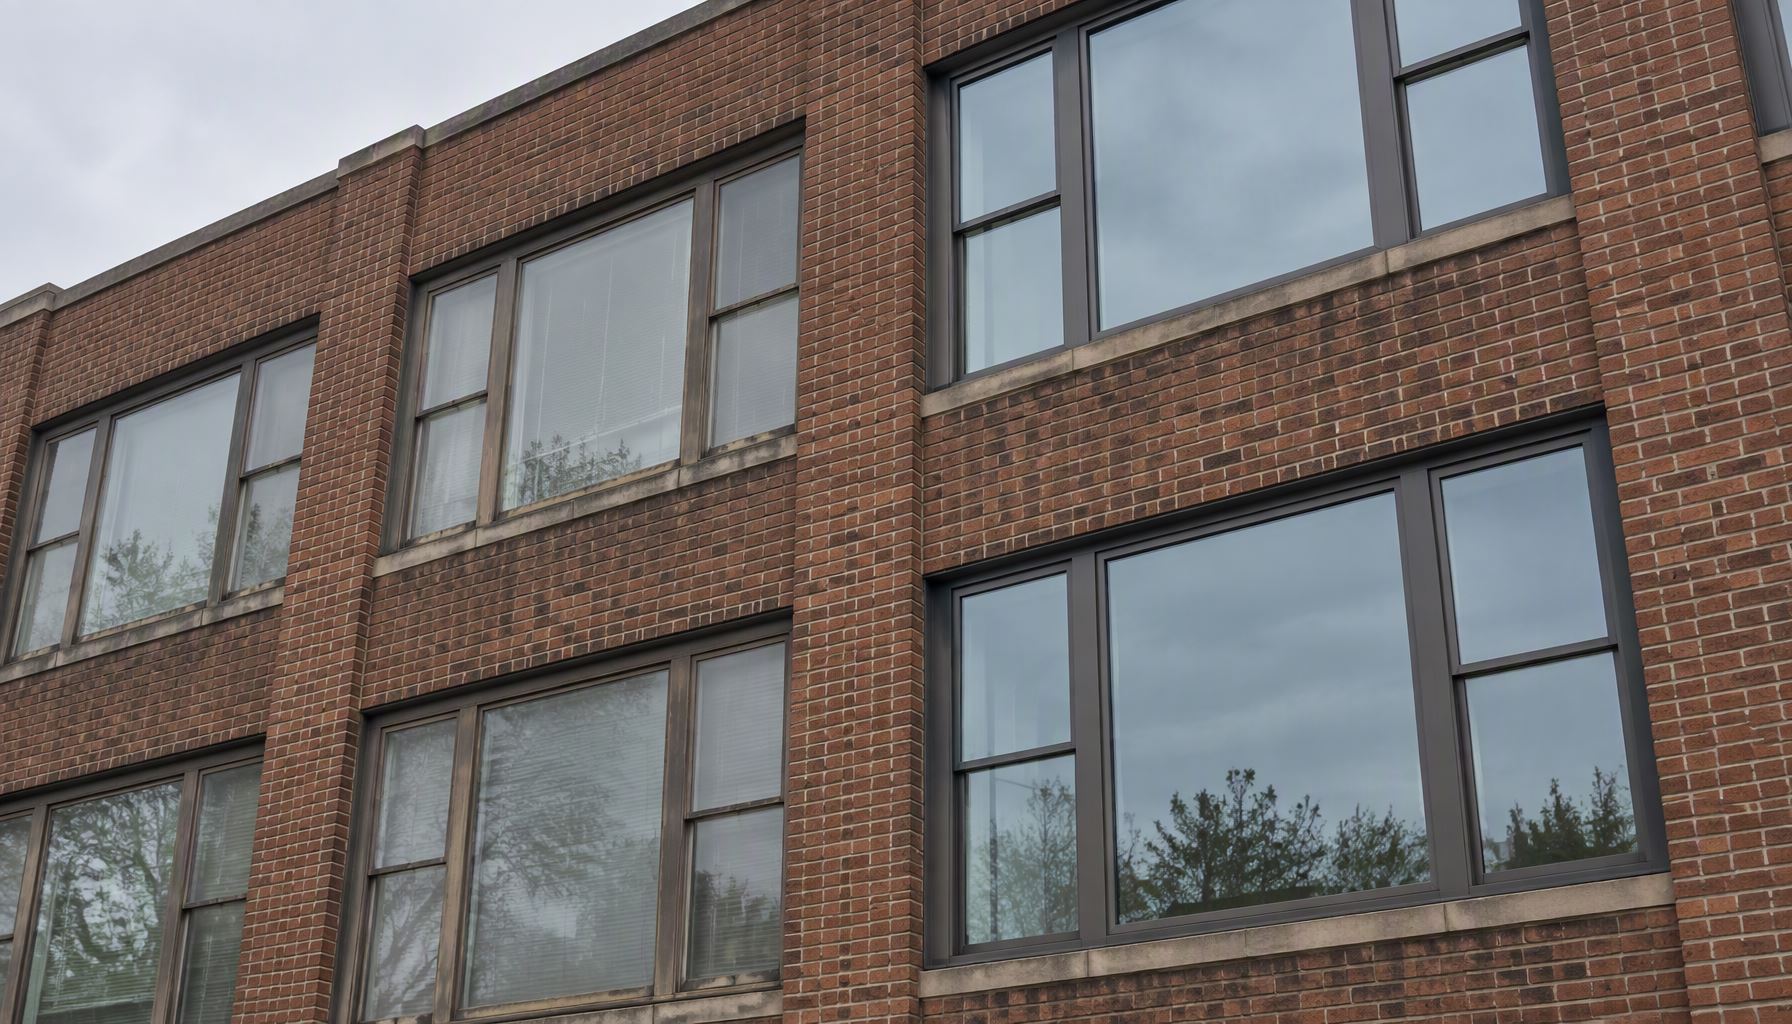
    Aluminum windows in service on a multi-story brick facade, weathered original frames beside recently re-glazed units

    How Long Do Aluminum Windows Last? Choosing for Service Life

    There is no honest single figure for how long do aluminum windows last, because the answer depends on which components a project is willing to maintain. What can be specified is a maintenance path across the aluminum window systems selected at design stage.

    Project RequirementRecommended ChoiceWhy
    Longest service with in-house maintenance capabilityServiced hardware, replaceable gaskets and a unit that can be re-glazed in the existing frameWear items become parts orders instead of projects
    Minimal maintenance over the ownership periodHeavier-duty hardware, high-performance finish and sealed units specified to the supplier’s tested configurationDelays the first round of consumable replacement
    Coastal or high-exposure siteFinish and pretreatment specified first, drainage and dissimilar-metal isolation detailedExposure attacks the protective systems before the aluminum itself
    Existing frames with failed glass unitsRe-glaze rather than replace, after checking rebate, frame condition and drainageRetains the component with the longest remaining life

    Frequently Asked Questions

    How long do aluminum windows last on average?

    A single average is a marketing figure, not an engineering one. The frame is typically the last element retired, while hardware, seals and sealed units are maintenance items along the way. The planning question is which consumables a system makes replaceable and purchasable, and who is expected to do it.

    Which part of an aluminum window fails first?

    Usually a moving part or a seal: an operator, a friction stay, a lock cam, a slider roller, or a gasket that has lost compression. Edge seal failure tends to appear later than hardware wear on used openings, and earlier on units under heavy solar load.

    Do aluminum frames rot or corrode?

    They do not rot, and they do not rust like steel, but aluminum can corrode in aggressive conditions. The controlling factors are finish and pretreatment, drainage, and contact with dissimilar metals or alkaline substrates.

    Can a fogged double-glazed unit be fixed without replacing the window?

    Yes in most framed systems: the sealed unit is a discrete component seated in a rebate and held by beads, so replacing it restores the glazing without touching the frame or sash. Fogging is the symptom of a breached edge seal, which cleaning cannot solve.

    Does the finish determine service life?

    The finish decides when the frame starts looking old and whether the substrate stays protected; it does not decide the life of the hardware or the glass unit.

    Is an old aluminum window worth repairing or replacing?

    It depends on whether the frame, rebate and drainage are sound and whether parts are still obtainable. Where they are, a re-glaze plus new hardware and gaskets restores performance at a fraction of a replacement scope. The cost side of that comparison belongs to the aluminum window cost guide.

    Do climate and orientation change service life?

    They change the order in which parts fail. Salt load and high UV shorten coating and hardware life, solar gain on dark frames ages seals faster, and frequent cycling wears operators. The frame itself is the least climate-sensitive element.

    What should I request from a manufacturer when comparing service life?

    Documentation, not a number: the tested configuration behind any performance claim, hardware duty selection for your leaf sizes, the gasket and unit replacement path with part availability, the coating system and its warranty terms for your exposure, and the drainage detail as drawn. Test reports describe specimens; a certificate describes a program; neither is a lifetime promise. FGIA standards resources and the DOE guidance for windows frame those questions properly.

    Specify the Maintenance Path, Not a Promise

    If you are assembling an aluminum window schedule and want the consumables to be genuine line items rather than surprises, send us your drawings, opening schedule, location and performance requirements. We can review hardware duty selection, glazing build-up, gasket and drainage details and the replacement parts list before production. Start at our contact page and attach the schedule.

  • Double Hung vs Casement Windows: The Aluminum View

    Double Hung vs Casement Windows: The Aluminum View

    Searching double hung vs casement windows usually lands you in a vinyl-and-wood conversation: tilting sashes, warp balance, colonial aesthetics. That conversation barely applies to an aluminum spec. The double-hung mechanism – two vertically sliding sashes riding side channels with a counterbalance hidden in the frame – is a hallmark of vinyl and wood product lines; aluminum manufacturers build almost their entire operable range around cranking, sliding, and hinged sash types instead. So the real question in double hung vs casement windows for an aluminum project is narrower: what does casement operation deliver that a balance-and-sash design cannot, and when is the double-hung shape genuinely worth leaving the aluminum line for? One axis of the operable-family decision is already covered in fixed vs operable windows; this post handles the two operable layouts that stay in the conversation.

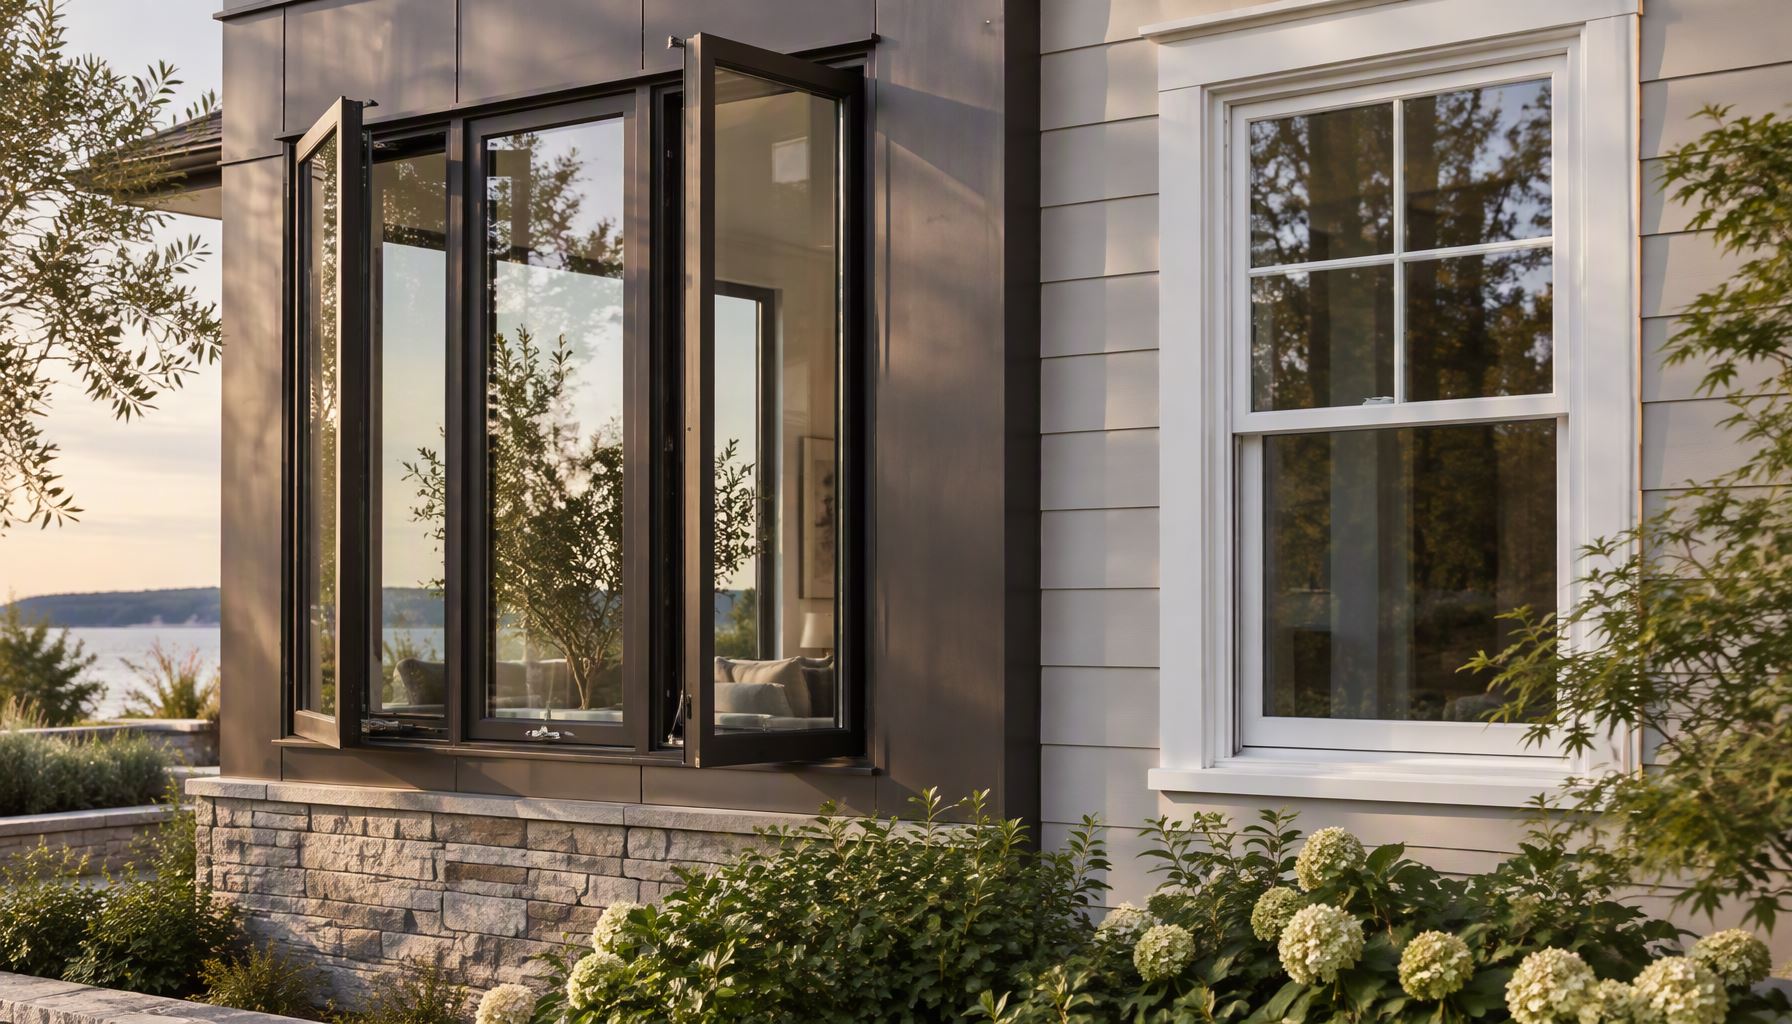
    Double hung vs casement windows: bronze aluminum casements beside a white double hung on a residential facade

    Double Hung vs Casement Windows: Two Different Mechanisms

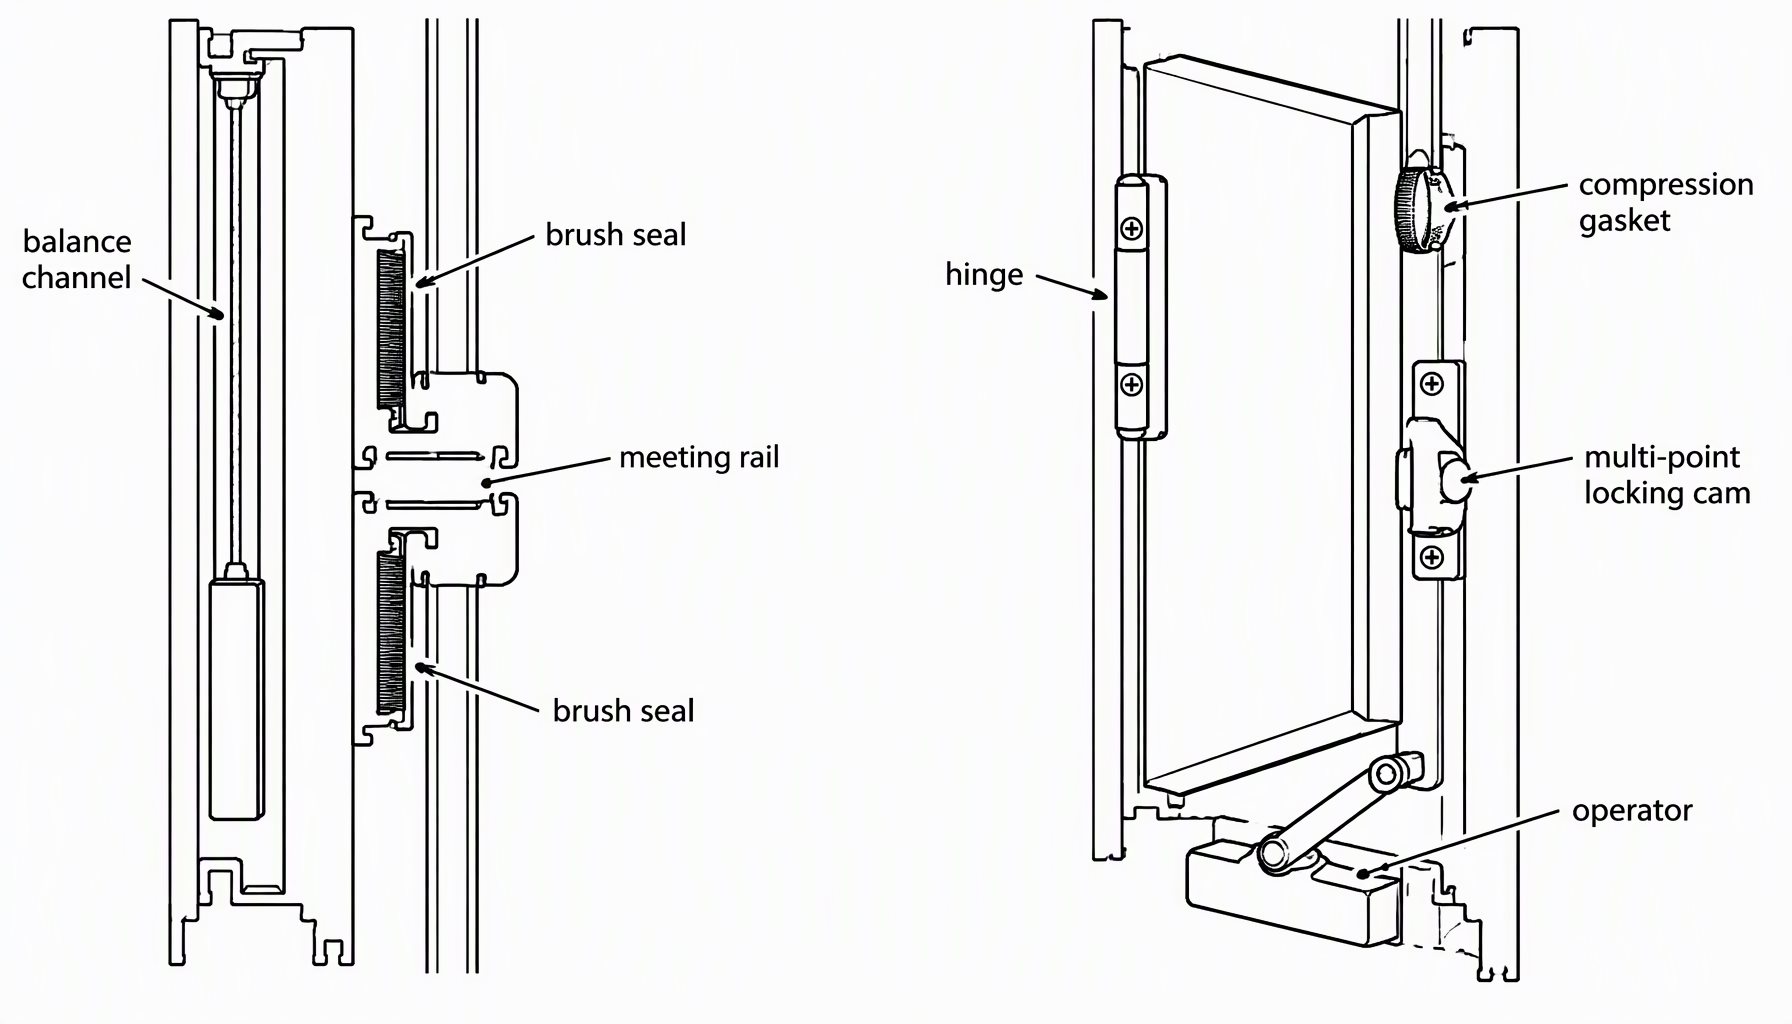
    A double hung window is a rectangular frame carrying two vertically sliding sashes, one above the other, each held and offset by an internal balance system – springs or weights in the jamb channels. Opening is by hand on the sash rail; either the top sash, the bottom sash, or both slide. A casement is a hinged sash – side-hung like a door – that swings outward on hinges, usually cranked open by a handle-driven operator that engages multi-point locking along the sash edge. The double hung vs casement windows comparison is about mechanisms before styles, and each mechanism has downstream consequences for sealing, size limits, and hardware.

    FeatureDouble hungCasement
    MovementSash slides vertically in side channelsSash swings out on side hinges via crank or handle
    Free opening areaHalf the sash area at a time (top or bottom)Nearly the full sash area
    Sealing methodBrush or fin weatherstrip sliding against the sashCompression gasket, sash pressed onto it by hardware
    Typical materialsVinyl and wood dominate; aluminum versions are nicheNative to aluminum, also common in wood and vinyl

    Why the Aluminum Product Line Skews Casement

    Aluminum extrusions make strong, thin, rigid frames – excellent for hinged sash panels that carry large glass and transfer wind load into the hinge and lock line. The double-hung design asks the opposite of a frame: deep side channels to house balances, enough sash depth to keep sliding surfaces stiff, and a slim-line aesthetic that aluminum’s structural advantage can’t exploit because the channels dominate the profile. Vinyl solves this with multi-chambered frames extruded around the balance; aluminum product lines mostly don’t chase it. The practical consequence: if your project is specified on thermally broken aluminum casements, the operable menu is casements, awnings, sliders, and tilt-turns – not double hungs. Within the casement family itself, the leaf-count decision is treated in single vs double casement windows, and the adjacent hinge-direction question in casement vs awning windows.

    The same structural logic explains why sliders took the place of double hungs in much of the aluminum market: both slide, but a horizontal slider keeps its load path through the sill rather than through vertical balance channels, which fits extruded aluminum better. For a tour of what does exist in aluminum fenestration, our aluminum window types pillar maps the full operating-style family.

    Double hung and casement window seal comparison diagram: sliding brush-seal channels versus compression gasket and multi-point locking cam

    Sealing, Weathertightness, and Drafts

    A casement sash closes onto a continuous compression gasket; the crank and multi-point locks pull the sash evenly against it. Weatherstrip compression is the reason casements are generally regarded as the tighter operable layout in aluminum – and why air leakage complaints on a casement usually trace to hardware out of adjustment or a hardened gasket, both diagnosable without replacing the window. The drafty aluminum windows guide walks that diagnosis path. A double hung seals along sliding channels instead, where brush or fin weatherstrip wears with every cycle and the interlock between the two sashes stays a natural weak line – vinyl designs mitigate this with bulb seals, but the geometry never matches a compression seal.

    Water management follows the same split: a closed casement presents a continuous face to wind-driven rain, while a double hung’s channel joints are built-in collection points that rely on weep discipline. Whole-assembly air leakage is a rated property, verified per configuration and labeled through the NFRC rating program – so the style decision can be checked against rated numbers instead of folklore.

    Sizing, Ventilation Area, and View

    Because a casement sash is a single rigid panel hinged at the jamb, it can be built taller and wider than a sliding sash of comparable stiffness, and it clears nearly its full area for air when open – a crank-out sash also acts as a wind deflector, pushing ventilation up or across the facade when positioned deliberately. A double hung always blocks half its opening with a fixed-position sash at any moment, and its proportions read as two stacked panes because the meeting rail has to sit somewhere; the classic look is a feature, not a given. Neither style automatically wins on egress: both can meet emergency-outlet sizing where the layout allows, and the governing dimensions come from the adopted code – the IRC building-planning chapter sets the residential opening area and sill-height limits – so confirm the edition your jurisdiction enforces before assuming either shape qualifies.

    Honest trade-off: double hungs win on screens (screens mount on the exterior face and the sash still slides behind them) and on the traditional two-over-two proportion so many retrofit neighborhoods expect. Casements win on unobstructed glass when open, on ventilation per square foot of opening, and on sizes that stop being reasonable as sliding sashes get large.

    Hardware Wear, Repair, and Ownership

    The mechanisms fail differently. Casement hardware – operators, hinges, locking cams – wears predictably and is individually replaceable; a sash that has become hard to crank is usually an adjustment or operator part, not a window problem, as covered in why windows are hard to open. Double hung balances are hidden in the frame, and failure shows up as a sash that won’t stay up or a draft through the channel – repairable, but often by a service person who works on vinyl and wood product lines, not on your aluminum supplier’s casement catalog. Energy performance follows the same split: the DOE Energy Saver window guidance is explicit that infiltration and assembly quality drive real savings, which is where a compressed-seal casement holds its advantage over time. If you are weighing the material decision before the style decision, aluminum vs vinyl windows reframes the question from the frame side.

    Open dark bronze aluminum casement windows on a retrofitted two-story home

    Decision Matrix: Which Style Fits Which Requirement

    Project RequirementRecommended ChoiceWhy
    Project specified on thermally broken aluminumCasement (or awning / slider / tilt-turn)The double-hung balance design is essentially a vinyl and wood product; aluminum lines rarely carry it
    High wind-driven-rain exposure or coastal siteCasement with compression sealingContinuous compressed gasket and no sliding channel joints to collect water
    Maximum ventilation from a modest openingCasementNearly full sash area opens; a double hung opens half at a time
    Historic neighborhood requiring two-sash proportions, standard vinyl replacementDouble hung in vinyl or woodThe style and its screens are native to that product world; forcing aluminum here buys nothing
    Large openings with full clear glass and an operable optionCasement or fixed-with-vent pairRigid hinged sash scales where a sliding sash of the same height must fight its own channels

    Frequently Asked Questions

    In the double hung vs casement windows decision, which wins for an aluminum project?

    For aluminum, effectively the casement: hinged operation is native to extruded aluminum frames and delivers compression sealing and full-area opening, while the double-hung layout is a vinyl and wood mechanism that aluminum product lines rarely carry.

    Do aluminum double hung windows exist at all?

    A few manufacturers make them, but they are niche, parts are harder to source, and the thermal-break and sealing advantages that make aluminum worth specifying live mainly in hinged and sliding layouts.

    Which style is more energy efficient?

    It depends on the whole assembly, not the shape. A well-made double hung with modern seals can rate closely to a casement of the same glass package; where casements usually win is infiltration – compression sealing versus wearing channel weatherstrip.

    Which blocks more outside noise?

    Casements again by mechanism: a compressed seal has fewer flanking paths than a sliding channel. Laminated glass, cavity width, and installation quality dominate the difference – the window acoustics mechanism is explained in our soundproof aluminum windows guide.

    Do double hung windows have better resale acceptance?

    In many US retrofit markets the two-sash look is the familiar default, so buyer recognition favors it. That is a style argument, not a performance one, and it points back to vinyl rather than aluminum product lines.

    Which style works with exterior screens?

    Double hungs mount screens cleanly on the exterior face; casement screens usually sit inside the frame or on a separate bracket because the sash swings through the screen plane.

    Can either style serve as a bedroom egress opening?

    Both can, subject to sill height, clear opening dimensions, and operating hardware in the adopted code edition. Verify against the residential code your jurisdiction enforces – layout and size decide, not the style name.

    Send Your Window Schedule for a Fabrication Review

    Lansen fabricates custom thermally broken aluminum casement, awning, tilt-turn, and sliding window systems. Send your window schedule, elevations, project location, and performance requirements through the contact page, and our engineering team can confirm which operating style fits each opening before you lock the order. Browse the family first in the windows hub.

  • Curtain Wall Insulation: Where Heat Actually Goes

    Curtain Wall Insulation: Where Heat Actually Goes

    Curiosity about curtain wall insulation usually starts with an energy model that will not close, or a condensation complaint on the top floor. Either way the answer rarely sits behind the glass: a curtain wall is mostly vision area, but heat and moisture problems concentrate in its narrow aluminum bands – the mullions, transoms, pressure plates, and the aluminum brackets that anchor the system back to the slab. This post lays out where the losses actually occur in a hanging glazed wall, what the two insulation levers do and do not accomplish, and what the specification should state so the finished wall performs as modeled.

    Curtain wall insulation detail at slab-edge spandrel bands on a high-rise facade

    Why Curtain Wall Heat Flow Is Frame-Dominated

    Glass has improved continuously – low-E coatings, warm-edge spacers, gas fills – and in a well-designed IGU the center of glass is now the best-performing part of the wall. Aluminum has not changed: it remains a highly conductive path straight from the exterior skin to the interior surface. On a window, the frame occupies a modest share of the assembly. On a curtain wall, the vertical mullions and horizontal transoms form a grid across every opening, and the opaque box-up zones behind the spandrels are largely aluminum and air cavities rather than glass at all. The result is a wall whose thermal behavior is decided by the metal, not the glazing.

    Three separate measures describe that behavior, and mixing them up is the most common specification error. Each is defined in depth in our U-factor guide for aluminum fenestration, which this post defers to rather than re-teaching: the frame measure (Uf), the glass measure (Ug), and the whole-assembly measure (Uw) that area-weights them together. For a curtain wall, an honest whole-wall number requires the framing grid, the box-up construction, and the glazing all described in the same configuration.

    MeasureWhat it describesWhat it cannot tell you
    Glass value (Ug)Thermal performance of the IGU at center of glassAnything about the mullion grid or spandrel zone it sits in
    Frame value (Uf)Thermal performance of the profile, including its breakHow much frame area the elevation actually carries
    Assembly value (Uw / whole-wall)Area-weighted result of glass, frame, and opaque zone togetherWhether the installed wall matches the modeled details – that needs workmanship and continuity checks

    Two Levers: Thermal Breaks and Cavity Resistance

    Insulating a curtain wall means attacking conduction in the aluminum and resistance in the cavities – different jobs, often confused with one another.

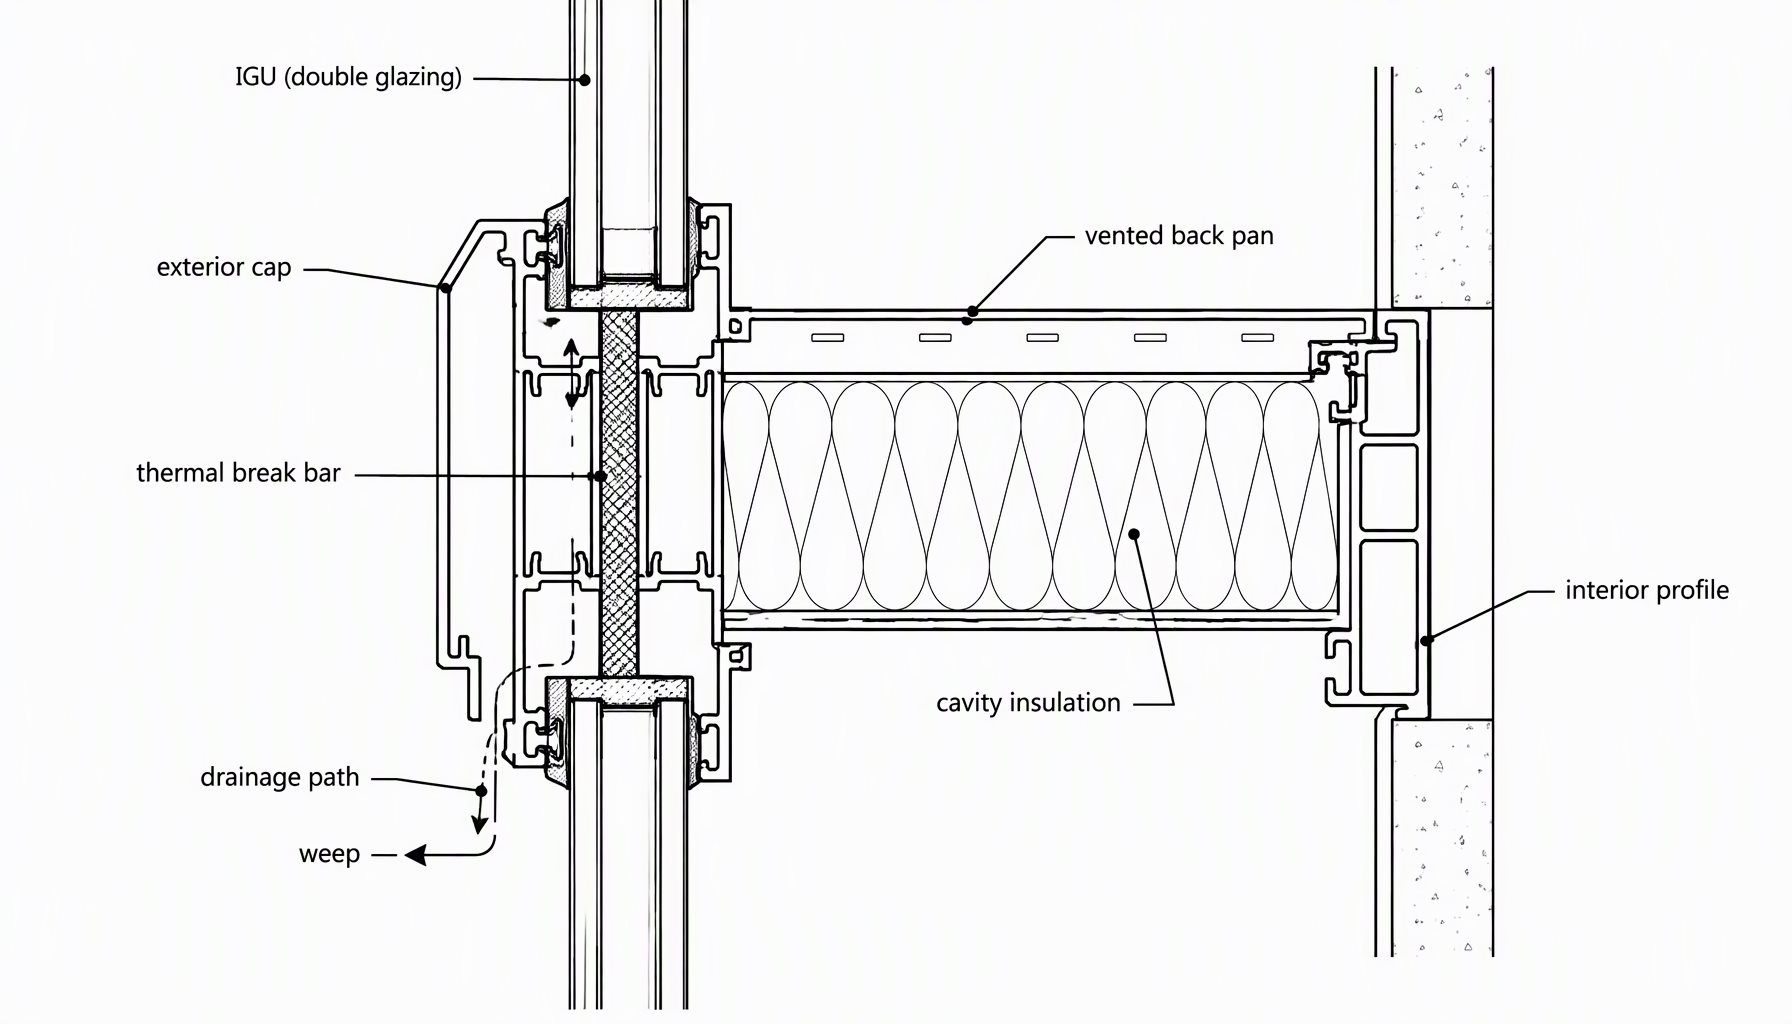
    The first lever is the thermal break: a structural polyamide bar mechanically crimped or chemically bonded between the exterior and interior aluminum profiles, lengthening the conductive path between hot and cold sides. Curtain wall profiles use the same principle as thermally broken windows – our window-side explainer is thermal break windows explained, and the extrusion-level difference between poured and crimped processes is covered in pouring vs crimped thermal breaks. The break sits in the frame; it does nothing for the glass.

    The second lever is cavity resistance: insulation batts or rigid boards placed in the spandrel box-up behind opaque glass or metal panels, and sometimes in mullion cavities. This raises the value of the opaque zone and stabilizes interior surface temperatures there. It does not stop the aluminum grid from conducting – an uninsulated box-up behind a thermally broken frame still leaves a weak band crossing the facade.

    Curtain wall insulation layers in section: thermal break bar, cavity insulation, vented back pan, and drainage path
    ApproachAddressesLimit
    Thermally broken mullion and transom profilesConduction through the visible frame gridWorthless if brackets, anchors, or unbroken cap details bypass it
    Insulation in the spandrel box-upOpaque-zone U-value and interior surface temperature behind the bandsCannot improve the vision glass or the frame line itself
    Venting and drainage design in the box-upMoving and condensing moisture inside the cavityAn air-barrier continuity problem cannot be insulated away

    Surface Temperature and Condensation Risk

    The practical test of curtain wall insulation in cold weather is not the model – it is whether interior surfaces stay above the dew point. Unbroken or poorly detailed aluminum gets cold on the room side, and humid interior air deposits water there first: drips down the mullion face, wet drywall at the head, mold behind the sill. The same surface-temperature logic drives condensation on insulated glass edges, which our condensation guide for double glazing walks through on the window side.

    Rating systems treat this separately from energy: NFRC’s condensation resistance rating is a distinct program from its U-factor procedure, so a wall can rate well for energy and still fail on surface condensation if the frame path and interior humidity are wrong. Specifiers working cold-climate projects should ask for both numbers – and ask them of the same configuration. NFRC publishes the program definitions.

    Thermally broken curtain wall insulation on a cold-climate office building in winter

    Continuity Details: Slabs, Anchors, and Perimeter Transitions

    Where a curtain wall loses the most heat is rarely the middle of a mullion – it is the connections. Anchorage brackets clamp the assembly to the slab edge, and a plain aluminum bracket is a short, fat conductor bridging structure to skin. Perimeter transitions to roof parapets, window walls, and dissimilar facades concentrate gaps, sealant joints, and dissimilar-metal contact; the same head-detail logic applied to openings generally is covered in drip cap vs caulk, and the boundary between a hung facade and a ground-supported glazed wall is what storefront vs curtain wall compares. Every one of those joints is also an air-barrier continuity question at rough-opening scale.

    Energy codes in most US climate zones set envelope prescriptive or performance targets for above-grade vertical assemblies; the current adopted edition in your jurisdiction governs the path. ICC’s online code platform carries the commercial and residential editions, and ICC’s codes and standards page summarizes state adoption. Curtain walls typically comply through assembly ratings and trade-off paths rather than prescriptive R-value tables – confirm which edition the project adopts before assuming a target.

    What Curtain Wall Insulation Should State in the Specification

    A specification that survives value engineering reads like a checklist, because every weak link above is also a substitution opportunity. Curtain wall insulation is proven by the documents, not the brochure, so require:

    • Thermal-break bar material and depth per profile series, with the calculated Uf – or tested assembly value – stated for the exact grid and box-up being proposed.
    • Insulation type, thickness, and position in the spandrel box-up, plus whether the cavity is vented or drained and how moisture is managed there.
    • Anchorage and bracket details with their thermal implication acknowledged at the slab-edge interface, not just the structural one.
    • Condensation expectations: which surfaces were evaluated, at what interior humidity and exterior design condition, and by which rating or method.
    • A mock-up scope that proves water, air, and thermal behavior together on the chosen configuration before production.
    Project RequirementRecommended ChoiceWhy
    Cold-climate project, envelope compliance by whole-assembly U-valueThermal-broken grid plus insulated box-up plus rated IGU, quoted as one configurationA high glass value cannot carry the wall if frame and spandrel zones stay unbroken
    Mixed-dew-point project with humid interiors (pools, atria)Deeper break, warmest feasible frame detail, explicit condensation evaluationEnergy rating alone does not predict surface condensation; the programs are separate
    Retrofit recladding over existing slab edgesInsulated unitized-type panels with continuous box-up and documented bracket detailingSite-built continuity is hardest on retrofits; factory-assembled zones reduce the exposed joints
    Budget-driven mid-rise in a mild climateBreak the grid at the perimeter, accept simpler box-up insulationDew-point risk is low; spend moves to watertightness and glazing package first

    Frequently Asked Questions

    Do curtain walls need insulation?

    Yes, in the sense that their aluminum grid and opaque zones need thermal resistance somewhere. Insulation in the spandrel box-up raises the opaque-zone value, but the frame itself has to be addressed with a thermal break – one does not substitute for the other.

    Is a thermally broken curtain wall the same as an insulated one?

    No. A thermal break interrupts conduction through the profile. Insulation adds resistance inside cavities and box-ups. A complete curtain wall insulation strategy uses both, matched to the climate and the dew-point risk.

    Why does my model show a better wall than the mock-up delivers?

    Commonly because the modeled assembly omitted bracket bridges, unbroken caps, or an uninsulated box-up band, or because the whole-wall rating blended areas differently than the real elevation splits them. Compare calculated versus tested values line by line.

    Does spandrel zone insulation change the glass choice?

    It changes what the spandrel needs behind it – insulation boards or batts with appropriate facing, and often a vented or drained cavity. That can affect panel depth and weight, which feeds back into frame and anchor sizing.

    What number proves curtain wall insulation to a code official?

    An assembly-level whole-wall thermal value for the proposed configuration – calculated or tested – plus, where required, the condensation evaluation. Center-of-glass values alone do not close an envelope compliance path.

    Can existing curtain walls be insulated later?

    Partially. Box-up insulation and interior-side interventions exist, but a true frame fix means profile replacement; most retrofits address glazing and air barrier first and evaluate condensation risk before promising more.

    Send Your Wall Section for a Thermal Review

    Lansen manufactures custom thermally broken aluminum curtain wall systems with insulated box-ups, and we can return a configuration review against your energy target and dew-point condition before fabrication. Send your wall sections, elevation grid, project location and code path through the contact page, or start from the windows and facade hub.

  • Curtain Wall Glazing: How to Choose the Glass

    Curtain Wall Glazing: How to Choose the Glass

    Curtain wall glazing is rarely one decision. A single facade can carry insulated vision units at the occupied band, opaque glass behind the slab edge, and a different tint or build-up on the tower face than on the podium. Treating glazing as one building-wide choice is how projects end up with a glass package that is either over-specified on cost or under-performing on energy, solar gain, and appearance. This guide walks through the actual selection sequence: build-up first, then thermal and solar properties, then the opaque zones, then a plan by elevation.

    Curtain wall glazing with clear vision glass and opaque spandrel bands on a commercial facade

    Glazing Decisions Start Zone by Zone

    Before comparing coatings or tints, split the elevation into functional zones. The three that drive most of the specification are:

    • Vision zones: glass at occupied floor levels where people look out. Safety build-up, view clarity, and solar control all apply here.
    • Spandrel zones: glass (or metal panels) that hide slab edges, floor decks, and mechanical runs between the sill of one floor and the head of the next. The backing is opaque, so the decision is about appearance and alignment, not daylight.
    • Roof and soffit glazing: overhead or sloped units where safety-glazing requirements and water exposure differ from vertical walls.

    Each zone gets its own build-up, and the schedule should say so line by line. For the framing and system families that these units mount into, see our overview of aluminum curtain wall system types; this post stays on the glass itself. The distinction also matters for code: safety glazing requirements depend on location, orientation, and applicable code, so confirm against the current ICC code text rather than assuming monolithic glass is acceptable anywhere.

    Vision Glass Build-Ups and What Each One Controls

    A vision unit is assembled from a small set of building blocks: tempered glass, laminated glass, insulating glass units (IGUs), warm-edge spacers, and low-emissivity coatings. Most North American curtain wall jobs land on one of four common configurations.

    Build-upWhat it controlsWatch-outs
    Double IGU with one low-E coatingThe default vision spec: sets whole-assembly U-factor and SHGC togetherGet the full configuration (coating number, cavity gas, spacer) on the schedule; performance claims from a different build-up do not transfer
    Laminated IGU (laminated outboard lite + clear or coated inboard lite)Overhead positions, security and fallout protection, sound dampingEdge exposure and weep detail must match the thicker stack; check hardware and pocket depth early
    Monolithic tempered or heat-strengthened glassLowest-cost vision infill where codes and project risk allow itTempered glass can still break and fall; rarely appropriate for overhead glazing without a laminated construction
    Tinted or patterned IGU (bronze, gray, extra-clear, fritted)Exterior appearance, glare reduction, transmittance targetTints reduce daylight along with solar gain; interior brightness suffers in low-orientation elevations

    The thermal mechanics behind these numbers – why frame, glass, and whole-assembly values are different measures – are covered in our aluminum window U-factor guide, and coating and gas fill behavior in the Low-E argon glass explainer. For a curtain wall, read those two as prerequisites; this post is about which configuration to schedule where.

    The glazing label is not a single verdict: an assembly carries separate rated numbers for U-factor and SHGC, and the rating covers the whole assembly, not just the glass. NFRC publishes the rating and label program most North American projects rely on; a quoted value without a rated or calculated configuration behind it is a marketing number.

    Curtain wall glazing build-up comparison diagram: monolithic lite, IGU, laminated IGU, and fritted tinted IGU

    Thermal and Solar Control: Which Properties Matter by Climate

    Two properties carry most of the energy argument, and they pull against each other. U-factor governs conductive heat flow – you generally want it low in both heating and cooling climates. SHGC governs how much solar radiation passes through – low SHGC helps cooling-dominated buildings, while heating-dominated buildings may want more of it. The ENERGY STAR zone program is explicit that these thresholds shift by climate zone; our breakdown of ENERGY STAR compliance for aluminum systems covers how the zone map works, and the ENERGY STAR Product Finder lists the current zone thresholds.

    For curtain walls specifically, budget the analysis at assembly level. A facade is mostly glass but the frame, pressure plates, and brackets are continuous aluminum, so the whole-system number is what the model and the code path actually see. The DOE Energy Saver guide explains the same principle for windows: property selection should answer the building’s dominant load first – cooling glare and gain, or heating retention.

    A practical sequence that avoids rework:

    • Establish the dominant climate load and the code or rating pathway the project must satisfy.
    • Fix a visible transmittance target per elevation before choosing tints; daylight goals die quietly at the tint table.
    • Choose coatings and cavities to hit the U-factor and SHGC targets together, then verify the whole-assembly rating for that exact configuration.
    • Only after those numbers close, select color, reflectance, and frit for appearance.

    Opaque Zones: Spandrel Glass Versus Metal Panels

    Spandrel glass and back-panned metal panels both hide the construction line of the building, and both are part of the curtain wall glazing schedule – but they buy different things. Glass spandrels keep the reflective, continuous look across the whole facade and can match the vision units’ color closely, including a visible ceramic frit pattern at the edges. Metal panels are lighter, usually more forgiving on flatness, and make insulation and air-barrier detailing straightforward behind them.

    What actually decides the zone is visual: slab-edge alignment tolerance, whether the spandrel must mirror the vision glass’s reflection, and how much depth the panel zone can absorb out of plumb. The construction detail – opaquing methods, frit, color matching against vision glass – is covered in the spandrel glass detail guide, which this post deliberately does not repeat.

    Curtain Wall Glazing by Elevation: The Spec Sequence

    With zones and build-ups chosen, write the schedule elevation by elevation. North and south faces rarely justify the same tint package; a street-facing podium has different reflectance constraints than a tower face; atrium walls add overhead positions and larger maximum sizes. The schedule rows should each state: build-up, coating and position, gas fill, spacer type, color and exterior reflectance limits, and the rating or calculation basis for that configuration.

    Sequence mock-ups and evidence to match. Whether the wall is stick or unitized changes what you can prove on the job site versus in the lab, as covered in stick vs unitized curtain wall; a full-scale mock-up is where glass color matching under real sky, water penetration, and seismic cycling get verified together rather than assumed. If you are still deciding whether the elevation is a true curtain wall or a glazing system at ground floor, storefront vs curtain wall marks that boundary.

    Installed curtain wall glazing on a mixed-use tower elevation at dusk
    Project RequirementRecommended ChoiceWhy
    Cooling-dominated commercial tower with daylight requirementDouble silver-type low-E IGU with neutral tint on sun-loaded elevations onlyLow SHGC with high transmittance serves both loads; a building-wide dark tint over-pays on daylight
    Heating-dominated mid-rise, code path via envelope U-factorHigh-performance low-E IGU, warm-edge spacer, argon fill where the configuration is ratedThe whole assembly carries the calculation; unverified gas claims do not close a compliance path
    Slab-edge bands must read as continuous glassSpandrel glass with frit matched to vision colorMetal panels rarely match reflection; the detail requirements live in the spandrel guide above
    Overhead lobby glazingLaminated IGU, tempered lites, per applicable code for sloped and vertical glazing overheadBreakage retention is the governing property; safety glazing rules vary by configuration and code edition
    Budget-sensitive mid-rise with neutral appearance targetClear IGU with one low-E coating, single tint family across elevationsFewer SKUs simplifies fabrication and replacement; performance still closes most envelope paths in mild climates

    Frequently Asked Questions

    What glass is used in a curtain wall?

    Most commonly an insulating glass unit made of two lites with a sealed cavity and at least one low-E coating, with tempered and/or laminated glass depending on position and code. Monolithic glass appears in older and low-rise systems; laminated IGUs move safety-critical positions like overhead glazing.

    How do I choose SHGC versus U-factor for curtain wall glazing?

    Decide which load dominates: cooling or heating. Cooling-dominated buildings usually trade some daylight for lower SHGC; heating-dominated projects lean on low U-factor and may accept higher SHGC as free heat. Then verify the whole-assembly rating for the exact build-up you schedule, not a center-of-glass value.

    Does the glass choice affect the curtain wall frame?

    Yes. Thicker laminated IGUs change pocket depth, gasket size, hardware reach, and sometimes the extrusion chosen. This is one reason glass and framing should be scheduled together, not in two separate procurement steps.

    Can spandrel glass match vision glass color exactly?

    Closely, with a matched coating stack, substrate, and frit – but expect a deliberate small difference under some sky conditions, because an opaque-backed unit reflects differently than a see-through one. A visual mock-up under real sky is the only reliable sign-off.

    What documentation should I require with the glass order?

    The NFRC rating or calculation for each configuration, the build-up per schedule line (coatings, gas, spacer, interlayer), and test reports matched to the specimen configuration you ordered. A test report for one specimen size does not prove performance for every size.

    Is laminated glass required everywhere on a curtain wall?

    No. Requirements depend on location, orientation, height, and the applicable code edition, including hazards like fall risk and overhead occupancy. Treat safety glazing as a jurisdictional question and confirm against the adopted code.

    Send Your Glazing Package for a System Review

    Lansen fabricates custom aluminum curtain wall and window systems with glazing packages scheduled line by line. Send your elevation drawings, glazing schedule, project location, and the energy path your project must satisfy, and our engineering team can return a frame-and-glass compatibility review with a quotation before production. Start at the contact page or browse the windows and facade hub.

  • Storefront vs Curtain Wall: Facade Selection

    Storefront vs Curtain Wall: Facade Selection

    Storefront vs curtain wall is the decision that sets the envelope strategy for a low-rise or mid-rise commercial building, and the two systems are often used interchangeably when they solve different problems. A storefront system glazes a single ground-floor or low-rise band, anchored between the sill and the head of one level. A curtain wall is a non-loadbearing exterior facing hung from the structure that can pass continuously across multiple floors. This guide draws the storefront vs curtain wall line precisely, and routes each sub-topic to the cluster article that already owns it rather than repeating it.

    Ground-floor aluminum storefront beside a multi-story glass curtain wall on a commercial building

    Storefront vs Curtain Wall: What Actually Differs

    Both systems are aluminum-framed, non-structural enclosures that keep weather out and let light in, so the confusion is understandable. The real difference is how each one is supported and how far it can run. A storefront is engineered to span a single story, typically braced at the head and sill into the surrounding wall or slab edges, with glazing or opaque infill captured between the frames. A curtain wall is designed to hang from the building structure at each floor line and transfer its own dead load and the wind load back to that structure, which is what lets it continue past one floor and across a multi-story face.

    AttributeStorefront SystemCurtain Wall
    Typical heightOne story, ground floor or low-rise bandSpans continuously across multiple floors
    Load supportBraced at head and sill of a single openingHung from structure, anchored at each floor line
    Common useEntrances, retail fronts, low-rise facadesCommercial towers, large multi-story elevations

    How Each System Is Supported

    The supporting logic is what drives most other differences. In a storefront, the frame profile resists wind across a one-story span and relies on the wall above and the floor below to anchor the head and sill. That keeps the profile and hardware comparatively simple and makes storefront the natural fit for entrances and shopfronts where the glazed band stops at a single floor. In a curtain wall, an anchor system ties the vertical mullions back to the slab edge at every floor, and the assembly carries its weight down through those anchors rather than through the glass. Because the enclosure moves independently of the floor structure, it can absorb building deflection and thermal movement across many stories.

    Neither system is load-bearing for the building itself; both are rain-screen facades that must be detailed to manage water and air. Where a project needs the specific structural and thermal advantages of a permanently sealed glazed panel within an opening, the fixed window treatment on this site covers the single-opening case, while the operating-style range is mapped in the aluminum window types pillar.

    Section contrasting single-story storefront anchoring with a multi-story curtain wall hung at each floor line

    Height, Movement, and Water Management

    Height capability follows directly from the support method. A storefront that is asked to run past one floor loses the head-and-sill bracing it depends on, so its practical ceiling is a single story or a low-rise band. A curtain wall’s floor-line anchors let it rise with the building and accommodate story-to-story movement, which is why multi-story commercial elevations are almost always curtain wall rather than stacked storefront.

    Water management scales the same way. Storefront units shed and drain within a modest single-story area, while curtain wall relies on a drained, gasketed rainscreen cavity engineered for taller exposure and greater differential movement. Opaque vision-versus-spandrel banding on a curtain wall, where solid panels mask floor lines and service zones, is its own detailing subject covered in the spandrel glass detail guide. For the full set of curtain-wall families organized by where the work happens, treat the curtain wall system types article as the cluster hub.

    Movement tolerance is the practical reason these systems cannot simply be swapped at the drawing stage. A curtain wall must be detailed to absorb slab-to-slab deflection, short-term load response, and thermal expansion across many floors, which is why its anchors and joint seals are engineered as a system rather than selected part by part. A single-story storefront has a far smaller movement envelope, so its perimeter detail can be simpler. When a project mixes the two, the transition at the base of the tower is a designed joint, not an afterthought, and it should be shown on the shop drawings before fabrication.

    Thermal Performance and Glazing

    Both systems face the same thermal physics, and both are affected by whether the framing carries a thermal break. Whole-envelope thermal performance depends on frame geometry, glazing build-up, spacer, and the size of each panel evaluated together; it is not a property of “storefront” or “curtain wall” as labels. The thermal-break window guide explains the broken-thermal concept on the finished-product layer, and the aluminum window U-factor article sets out why whole-area values, frame values, and glass values are distinct quantities that should never be swapped.

    Rated performance should be read from a tested, labeled configuration rather than inferred from the system family. The NFRC describes how whole-product energy ratings are established, and the exterior-window and curtain-wall performance standards administered through the AAMA/WDMA/CSA framework are referenced by FGIA. Whether the assembly must also satisfy a seismic, wind, or energy code path is verified against the adopted edition published by the International Code Council.

    Procurement, Schedule, and Testing

    Within the storefront vs curtain wall comparison, the heavier engineering, mock-up, and testing burden of a multi-story curtain wall is what usually separates the two on cost and schedule. A curtain wall for a several-story face is typically specified with a benchmark mock-up and pre-construction testing, whereas many storefront applications rely on published system performance. The assembly method is a separate axis from the system choice: once you have decided a curtain wall is required, you still choose how it goes together, and our stick vs unitized curtain wall guide owns that comparison. Vendor qualification for either system is covered in the curtain wall fabricators article.

    Because performance claims depend on configuration and on who fabricates and installs the system, treat any comparison as project-specific until tested evidence and shop drawings for that assembly are in hand. Budget figures should be read as configuration-driven ranges rather than fixed numbers; the general cost drivers are laid out in the aluminum window cost guide.

    Retail storefront with a glazed entrance beneath a taller glass curtain wall office block at dusk

    Storefront or Curtain Wall: Decision Matrix

    The decision matrix below maps common project requirements to a recommended choice and the reason, so a facade decision can be made per elevation rather than per building.

    Project RequirementRecommended ChoiceWhy
    Single-story retail front or entranceStorefront systemHead-and-sill bracing within one level is simple and sufficient
    Elevation passing multiple floorsCurtain wallFloor-line anchors let it rise and absorb story-to-story movement
    Masked floor lines and spandrel bandingCurtain wallEngineered rainscreen with opaque panel zones across heights
    Tight budget on a low-rise bandStorefront systemLighter engineering and testing burden for a single story
    Large glazed ground floor under a towerStorefront at base + curtain wall aboveEach system covers the height range it is built for

    Frequently Asked Questions

    What is the main difference in storefront vs curtain wall?

    Support and height. A storefront glazes a single-story band braced at head and sill, while a curtain wall hangs from the structure at each floor line and can run continuously across multiple stories. Both are non-loadbearing aluminum enclosures, but only the curtain wall is engineered to climb the building.

    Is a storefront cheaper than a curtain wall?

    For a single-story application, a storefront usually carries less engineering, mock-up, and testing burden, so it is often the lower-cost choice per elevation. The actual difference depends on size, glazing, thermal specification, and the fabricator, so treat cost as configuration-driven rather than a fixed number.

    Can a storefront be used on a multi-story building?

    Not as the continuous exterior face above one floor. Storefront relies on head-and-sill bracing within a single story, so a multi-story elevation is normally a curtain wall hung at each floor line. A building can still use storefront at its ground-floor base beneath a curtain-wall tower.

    Do storefront and curtain wall have the same thermal options?

    Both can use thermally broken framing and insulated or coated glazing, and in both the whole-area value depends on the specific configuration. Thermal-break design is explained on the product layer in the thermal-break guide, and the whole-versus-frame-versus-glass value distinction is covered in the U-factor article.

    Is stick versus unitized the same as storefront versus curtain wall?

    No. Storefront versus curtain wall is about how the enclosure is supported and how high it runs, while stick versus unitized is about how a curtain wall is assembled on or off site. Once a curtain wall is chosen, the assembly method is a separate decision.

    Which system needs mock-up and field testing?

    A multi-story curtain wall is typically specified with a benchmark mock-up and pre-construction testing, whereas many storefront applications rely on published system performance. Either way, judge performance from tested evidence for the specific assembly rather than the system name.

    Choose the Right Envelope for Your Facade

    Choosing between a storefront and a curtain wall is a per-elevation call driven by height, support, movement, and glazing. Send your drawings, elevation schedule, location, and performance requirements, and our team can review the storefront-and-curtain-wall mix, anchor detailing, and glazing build-up before production. You can contact Lansen to start a specification review.

  • Fixed vs Operable Windows: A Selection Guide

    Fixed vs Operable Windows: A Selection Guide

    The fixed vs operable windows question is one of the earliest calls a specifier makes on an aluminum fenestration package, and it is decided by physics and code long before it is decided by taste. A fixed window is a sealed glazed frame with no moving sash, so its performance envelope is comparatively simple to control. An operable window adds a sash, hinges or tracks, locks, and weatherstripping, each of which is a potential path for air, water, and heat. This guide lays out that decision axis, cross-referencing the definitions and product families already covered on this site rather than repeating them.

    Facade band of large fixed picture windows beside an open aluminum casement window

    What the Fixed vs Operable Windows Decision Actually Is

    At its core, the fixed vs operable windows decision is a trade between view area, structural simplicity, and function. A fixed unit is a glazed frame set into the opening and left alone. Nothing swings, slides, or tilts, so there is no operating hardware to load, seal, or maintain. That keeps the frame slim, the sightline uninterrupted, and the thermal and air-leakage behavior easier to predict because there is only one continuous boundary to detail.

    An operable unit trades some of that simplicity for ventilation and, when sized and sited correctly, for a required means of egress. The moment a sash must move, the design must accommodate weight, a load path for wind, an operating mechanism, and a seal that stays compressed across many open-close cycles. Neither choice is inherently better; the right answer depends on what the opening has to do.

    Opening Must Do ThisFixed UnitOperable Unit
    Pass air through the wallNoYes
    Serve as a rescue openingNoOnly if egress-rated
    Give the largest clear glazed fieldYesReduced by the sash
    Minimize moving parts to serviceYesSash, hardware, seals

    Where Fixed Glazing Wins

    Fixed windows earn their place where the priority is a large, clear, uninterrupted pane and where ventilation will be handled elsewhere. They carry less hardware, so per unit of glass they are usually the simpler and lighter assembly, and the reduced frame complexity keeps sightlines clean for the maximum glazed area. Because the glazing edge is permanently captured on all four sides, there is no moving joint to compress or weather over time.

    For the definition of a fixed window, its framing, and its structural and thermal behavior in detail, see our dedicated guide to fixed windows. That article owns the fixed-specific mechanics, so this page deliberately does not restate them and keeps its focus on the comparison and the decision.

    Where Operable Windows Earn Their Keep

    Operable aluminum windows exist to move air and, where code requires it, to serve as emergency exits. Casements, awnings, tilt-turns, and sliding units each bring a different opening geometry and hardware logic. A crank-operated casement seals by compressing the sash against the frame, which is why side-hung and top-hung operables often hold air and water better than a sliding track that relies on brush seals and weep paths.

    The choice among operable types is its own decision. For how operable styles fit within the wider aluminum range, see the aluminum window types pillar; for the geometry of units that hinge outward, see our overview of windows that open outward. Sliding assemblies, which sit at a distinct end of the operable spectrum with their own track and balance logic, are detailed in the sliding glass door specifications and standard sliding door sizes guides.

    The Structural and Thermal Difference

    This is the part of fixed vs operable windows that most often gets oversold, so it is worth stating precisely. A fixed frame can be engineered as a comparatively pure bending member: it resists wind pressure and transfers it to the structure, and the insulated glazing unit is permanently captured on all four edges. With no sash opening, whole-window thermal transmittance is governed by the frame, the glass-edge spacer, and the pane itself, with no operable joint in the middle to complicate the calculation.

    An operable assembly introduces a moving boundary between sash and frame. That boundary is where air leakage is measured and where condensation risk can concentrate, because it combines a metal-to-gasket interface with a thermal bridge. Whole-window U-value is never a property of the operating style alone; it depends on frame geometry, thermal-break design, glazing build-up, spacer, and dimensions evaluated together, which our explanation of the aluminum window U-factor sets out, including why Uw, Uf, and Ug are not interchangeable. Coatings and gas fills such as low-E argon glass apply to fixed and operable units alike.

    The relevant point here is directional, not absolute: all else equal, a fixed unit has fewer sealing interfaces to manage than an operable one, but a well-built compression-sealed casement can still meet stringent air-leakage and water-resistance criteria. Performance is configuration-specific and should be read from a rated label, not inferred from the style. The NFRC describes how whole-product ratings are established and labeled, and the window-layer standards governing structural, air, and water performance for both fixed and operable products sit within the AAMA/WDMA/CSA framework referenced by FGIA.

    Section comparing a sealed fixed window frame with a casement operable sash joint

    Egress, Ventilation, and Code

    Ventilation and emergency escape are the two functional reasons an opening becomes operable, and both pull against the simplicity of a fixed unit. A fixed pane will not clear a room of heat on command and will not serve as a rescue opening. Where a code-mandated egress opening is required, the choice is effectively made for you: the unit must open to a minimum clear width and height with a maximum sill height, which rules out a sealed fixed frame regardless of how clean it looks.

    Whether a given operable style satisfies those minimums depends on the specific model and its rated clear opening evaluated against the adopted edition of the residential or building code, not on the operating style in the abstract. The International Code Council publishes the current codes and their adoption status. Because local amendments vary, treat egress as a project-by-project verification and design the fixed-and-operable mix around where the code actually requires an openable unit.

    Cost and the Mixed Package

    On a per-glass-area basis, fixed units are frequently the more economical choice because they omit the sash, hardware, and additional sealing an operable assembly requires. That is a general tendency, not a published number; pricing varies significantly by size, glazing build-up, thermal-break specification, hardware finish, and installation scope. The cost drivers behind aluminum pricing are broken out in our aluminum window cost guide, which should be read before assigning any budget figure to either side of the comparison.

    In practice, most elevations are a mixed package: fixed picture units sized for maximum view and daylight, paired with operable units placed for cross-ventilation and any code-required exits. Sizing each opening correctly matters more than picking one style for the whole building, and the relationship between rough opening and finished frame is treated in our rough-opening sizing guide.

    A fixed picture window flanked by two open casement windows on a residential facade at dusk

    Fixed vs Operable Windows: A Decision Matrix

    The decision matrix below reduces the fixed vs operable windows choice to the requirements that actually drive it, so a specifier can pick per opening rather than per building.

    Project RequirementRecommended ChoiceWhy
    Maximum uninterrupted view and daylightFixed windowOne sealed glazed frame with no sash interrupting the sightline
    Cross-ventilation for the spaceOperable windowA moving sash is the only way the opening can pass air
    Code-required emergency escapeOperable, egress-ratedA fixed pane cannot open to the required clear width and height
    Largest glazed area in a slim frameFixed windowNo operating sash to carry, so the frame stays lighter
    View plus airflow on one elevationMixed fixed + operableFixed holds the view; operables sit where air and exit are needed

    Frequently Asked Questions

    Is a fixed window more energy efficient than an operable one?

    Not automatically. A fixed unit has fewer sealing interfaces, which can make its air-leakage behavior easier to control, but whole-window energy performance depends on the frame, glazing, spacer, and dimensions together, and is read from a rated label rather than assumed from the style. A compression-sealed casement can meet demanding criteria.

    Can a fixed window be used for egress?

    No. An egress opening must open to a minimum clear width and height with a limited sill height, which a permanently sealed fixed pane cannot satisfy. Where code requires a rescue opening, that opening must be an operable unit rated for the required clear dimensions.

    Are fixed windows cheaper than operable windows?

    Per unit of glass area, fixed windows are frequently less expensive because they omit the sash, hardware, and extra sealing. The actual difference depends on size, glazing, thermal specification, and installation scope, so treat cost as configuration-specific and consult a cost guide before budgeting.

    In fixed vs operable windows, which suits a large picture opening?

    For the largest glazed area with an uninterrupted view, fixed is usually the better structural choice because there is no sash to carry and the frame can stay slimmer. If ventilation is needed at the same wall, the common answer is a fixed picture unit paired with narrower operables beside it.

    Do operable aluminum windows leak more than fixed ones?

    They have more sealing interfaces, so there is a moving joint to manage, but a well-built compression-sealed operable can meet stringent air and water criteria. Judge performance from the tested, rated configuration rather than from the operating style in general.

    Can I mix fixed and operable windows on one facade?

    Yes, and most projects do. Fixed units serve the large view and daylight areas while operables are placed for cross-ventilation and any code-required exits. Designing the mix per opening matters more than choosing a single style for the whole building.

    Specify the Right Mix for Your Elevation

    Deciding between fixed and operable windows is a per-opening call driven by view, ventilation, egress, and structure. Send your drawings, opening schedule, location, and performance requirements, and our team can review the fixed-to-operable mix, frame sizing, and glazing build-up before production. You can contact Lansen to start a specification review.