Single vs double casement windows is a decision that looks cosmetic on an elevation and behaves structurally on the job: one hinged leaf or two changes sash weight, hinge load, clear ventilating width, center-post detailing, and how the unit is rated. This article compares the two configurations on the axes that matter to specifiers — opening behavior, size limits, weather and energy performance, and cost drivers that come from geometry rather than from brand markup.
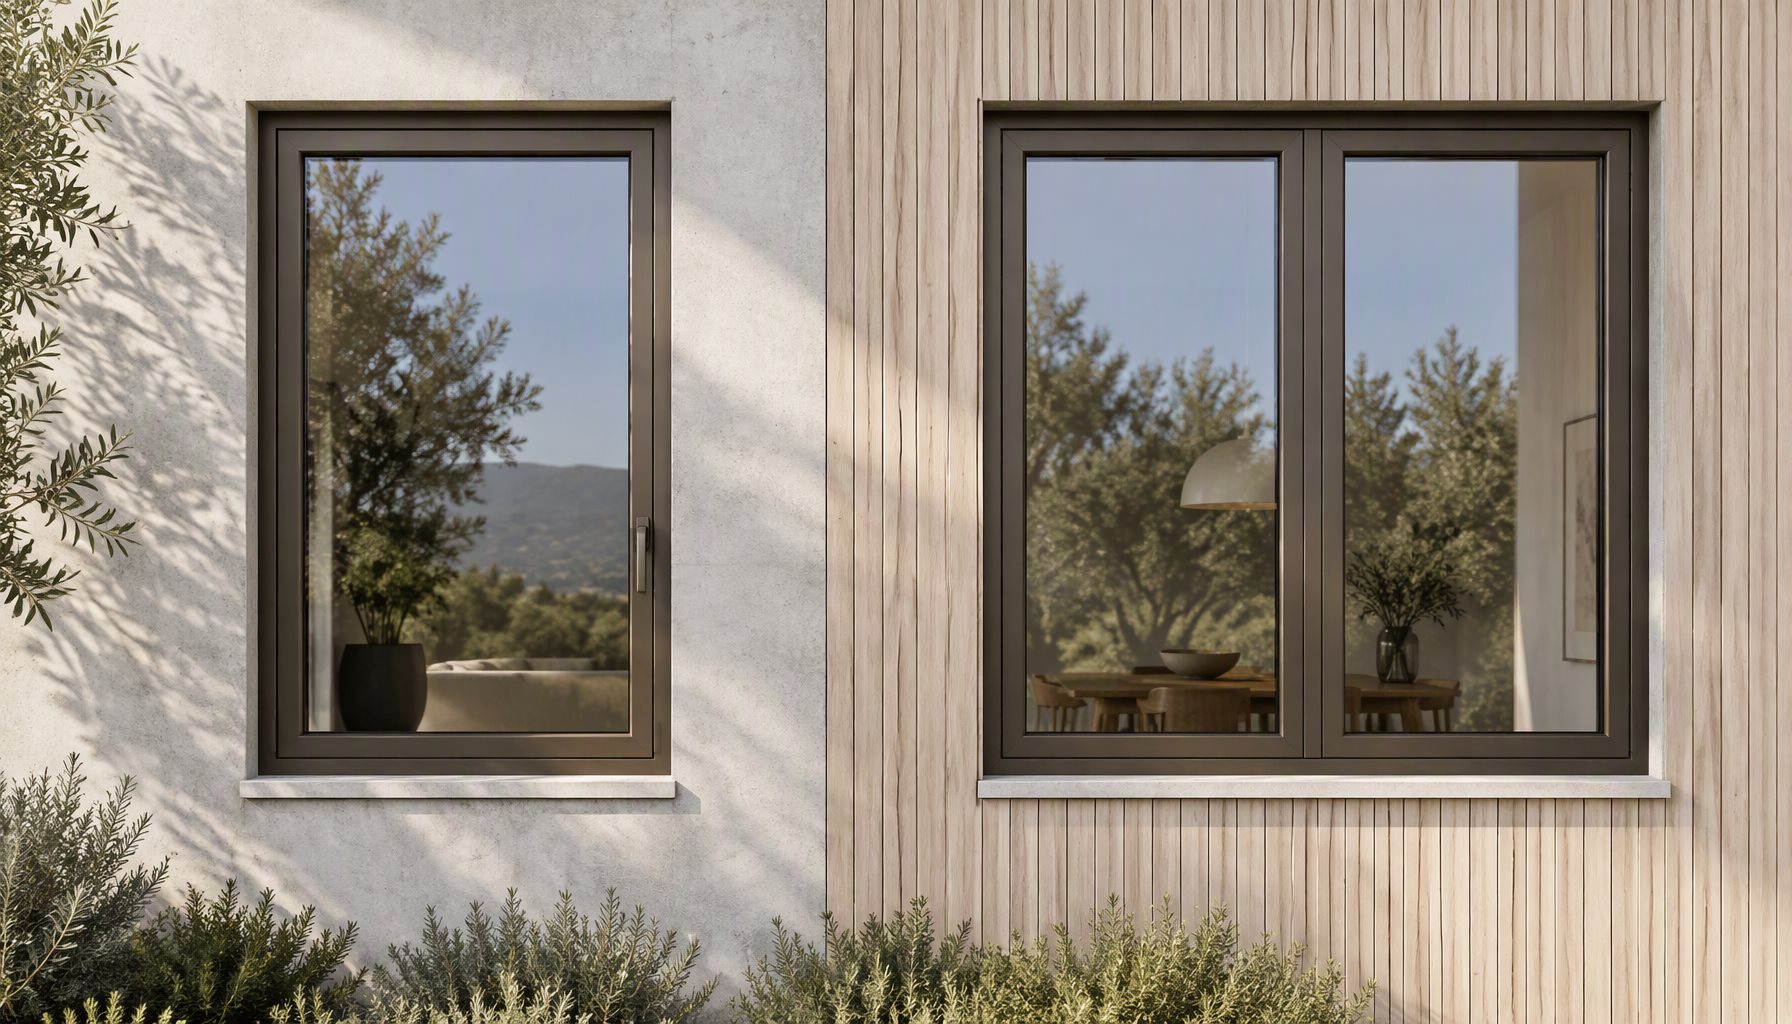
Both configurations sit inside the casement family mapped in our aluminum window types pillar, and both are built within the CW-100 casement series. The comparison against awning operation is handled separately in our casement vs awning guide; here the axis is leaf count.
The Real Difference: One Leaf or Two
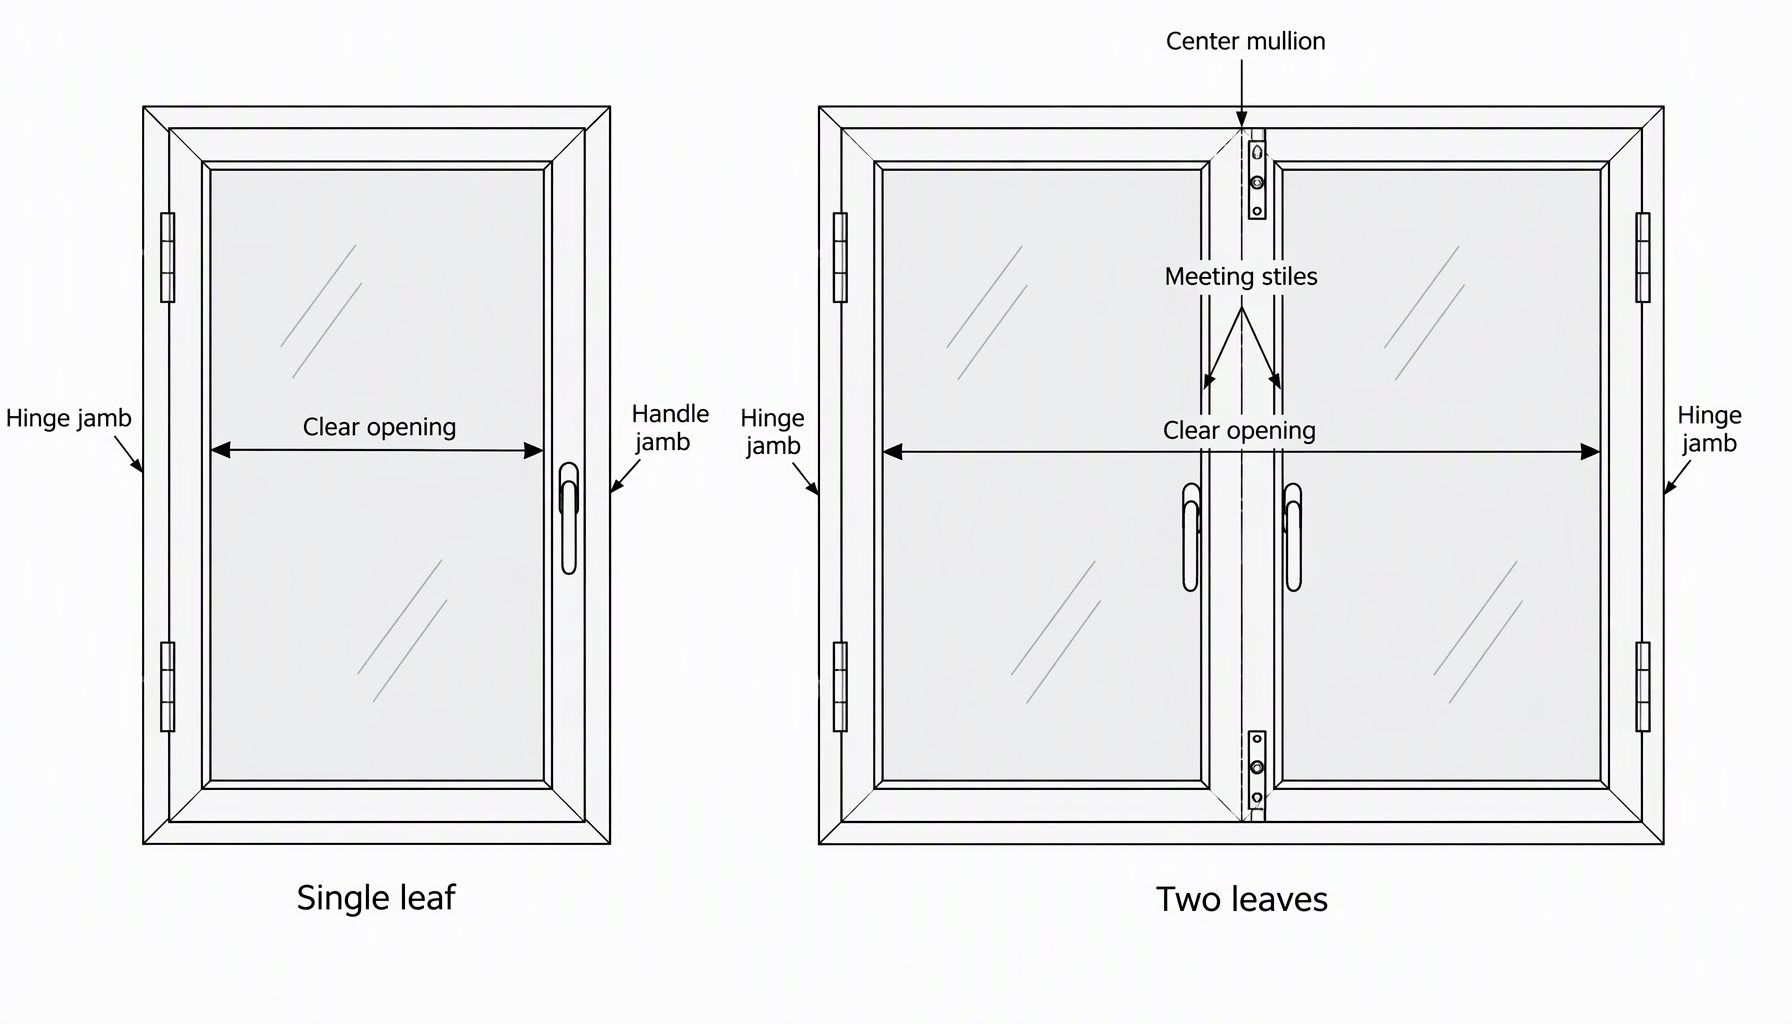
A single casement hangs one sash on one jamb and closes it against a fixed frame on the other three sides. A double casement (sometimes called a casement pair) hangs two sashes in one frame, meeting at the center: one active leaf with the handles, and either a second active leaf or an inactive leaf with flush bolts, depending on specification. Everything else — hinge grade, seal compression, glazing build-up, thermal break — scales from that first decision. On shop drawings this shows up as three different frame types that a supplier may quote interchangeably: a single-leaf frame, a double-leaf frame with a structural center mullion, and a “pair of singles” built as two independent frames butted in the opening. They look similar from the terrace; they differ in fabrication cost, rack strength at the center, and how the unit is lifted and set into the rough opening.
- Clear ventilating opening: a slider of the same width opens half; a single casement opens its full width; a double casement opens its full width with each leaf carrying half the span.
- Moving mass per hinge line: the double configuration roughly halves it, which is why wide openings are usually paired leaves rather than one oversized sash.
- Visual centerline: doubles read symmetric and classical; singles let the facade keep an asymmetric, modern rhythm.
| Attribute | Single casement | Double casement |
|---|---|---|
| Clear ventilating width | Full opening of one sash | Full opening across two leaves |
| Sash mass per hinge line | All of it on one leaf | Split roughly in half |
| Center frame zone | None; uninterrupted glass | Meeting stiles, interlock seals, center post |
| Hardware sets per unit | One | One (1+0) or two (1+1) |
Where a Single Casement Wins
Singles are the efficient answer when the required clear opening fits one structurally sane sash. Fewer moving parts at the meeting stile means fewer components to adjust, and the frame has no center post, which maximizes uninterrupted glass in the opening.
- Standard-width rooms, stair landings, and corridor punch windows where one leaf already delivers the ventilation and rescue-opening width needed.
- Applications where an unobstructed view matters more than symmetric styling, because nothing splits the sightline.
- Cost- and schedule-sensitive packages: simpler frame fabrication, one hardware set per unit, fewer shop-drawing variables.
The limitation is physical, not stylistic. As sash width grows, so does the lever arm on hinges and stays, the deflection under design wind load, and the force a user applies at the handle. At some width, a single leaf stops being comfortable to operate and stops being efficient to engineer, and the honest spec response is to move to two leaves.
Where a Double Casement Wins
Doubles take over when the opening wants wide daylight and wide fresh air at the same time. Two leaves in one frame deliver a full-width clear opening while keeping each sash within a comfortable, structurally efficient size. For the version of this idea pushed to its stylist extreme — a formal double-leaf pair as a design feature — see our guide to French-style window pairs, which covers meeting-post and hardware detailing in more depth.
There is also a sub-decision inside the double family: two operating leaves versus one operating leaf plus one fixed vent. The 1+1 pair costs more (two hardware sets, interlocking seals on both stiles) but opens fully. The 1+0 pair looks identical from the street, halves the moving hardware, and saves budget — but only ventilates through one leaf. Specify which one you mean; “casement pair” alone does not say.
Size, Structure, and Rating Limits
The single vs double casement windows choice is ultimately bounded by tested and calculated performance, not by taste. Frame depth, reinforcement at the center post, hinge count, and glass make-up are engineered per size range, and the numbers that matter live in two documents: the manufacturer’s performance range for the series, and the rating label for the configuration.
- Design pressure: what the assembly resists structurally, verified by calculation and, where required, physical testing to methods such as ASTM E330 for structural performance and E331 for water penetration. These are test methods; passing a method at one pressure does not rate every size.
- Whole-window energy numbers: U-factor and SHGC are published per rated product configuration, so a wider single sash with more glass and less frame can rate differently than a paired unit of the same overall width. The residential rating framework is summarized by the NFRC residential program.
- Code context: egress, escape-opening dimensions, and glazing safety locations are set by the adopted code in the project’s jurisdiction, which traces back to the model codes published by the International Code Council. Verify against the local adoption, not against a national generalization.
Ask any supplier one blunt question before accepting a large single sash: “which tested or rated specimens cover this exact width and height?” A report for one specimen does not automatically prove performance for every size, as we develop in the U-factor guide.
Energy, Comfort, and Weather Behavior
Leaf count changes the frame-to-glass ratio. A double unit adds a center meeting zone — two stiles, interlock seals, and usually a center post — which is more frame area per square meter of glass than an equivalent single. Whether that shifts the whole-window rating in a meaningful way depends on the exact dimensions and build-up, which is why configuration-level labels beat rules of thumb.
Water and air behavior rewards good detailing on both options, but the center interlock is the characteristic weak point unique to doubles: compressed seals there must survive thousands of open-close cycles. Climate-driven comfort questions — condensation risk, draft diagnosis — behave the same way in either configuration; interior humidity and seal condition dominate, and those are treated in our condensation guide. For climate-zone efficiency criteria, the ENERGY STAR program publishes requirements by region.
Decision Matrix: Single vs Double Casement Windows
| Project requirement | Recommended choice | Why |
|---|---|---|
| Opening width within comfortable single-sash range | Single casement | One hardware set, no center post, maximum uninterrupted view |
| Full-width ventilation and balanced facade | Double casement, 1+1 | Two working leaves, each sized structurally sane |
| Symmetric look, ventilation only on one side | Double casement, 1+0 | Same elevation, lower cost, fewer moving parts |
| Tall-wind-exposure elevation, wide opening | Double casement or split with fixed center | Halves lever arms and deflection per leaf |
| Maximum glazing, minimum frame area | Single casement or fixed-with-casement mix | No meeting zone; ratings favor glass-heavy configurations |
| Rescue opening from a bedroom | Whichever leaf clear width passes the adopted code | Measured on clear opening of the fully opened leaf |
FAQ: Choosing Between One and Two Leaves
Is single vs double casement windows mainly an aesthetic decision?
No. Elevations argue about symmetry, but the decision is structural: sash width, hinge load, and rated configuration. Aesthetics choose between the two options that engineering already allows.
Which configuration is quieter for street noise?
Neither style wins by leaf count alone. Glass build-up, seal condition, and installation quality dominate; a well-sealed single performs as credibly as a well-sealed pair.
Do double units leak more at the center?
A properly detailed interlock with sound seals resists water penetration within its tested range. Real-world center leaks trace back to damaged or compressed seals, frame racking, or installation error, not to the concept of a meeting stile.
Can casement pairs include a fixed center panel?
Yes — the common three-zone composition is casement + fixed + casement, which gives wide daylight with two efficient sashes and a strong steel-reinforced center post.
What drives the cost difference most?
Hardware count, frame fabrication at the center post, and size-driven engineering. Glazing and finish choices usually outweigh the leaf-count delta. Pricing varies significantly by size, glazing, finish, hardware, and installation scope, so compare like schedule lines, not headline prices.
Do both configurations work in thermally broken systems?
Yes. The break is a frame-engineering feature, not a style feature; both singles and pairs are produced in thermally broken and non-broken aluminum, and the frame-layer mechanics are covered in our guide to thermal break windows.
How do I check my existing rough opening fits either option?
Measure structural opening, existing frame outside dimensions, and diagonals for racking, then compare against the series size range — the method is set out in our rough opening guide.
Send Your Casement Schedule for a Configuration Review
Lansen fabricates custom aluminum casement windows — single leaves, pairs, and casement-plus-fixed compositions — for builders, developers, and distributors. Send your window schedule, opening dimensions, and performance requirements, and our engineering team will tell you line by line where a single sash is the right answer and where the drawing should move to a pair. Begin at our contact page.