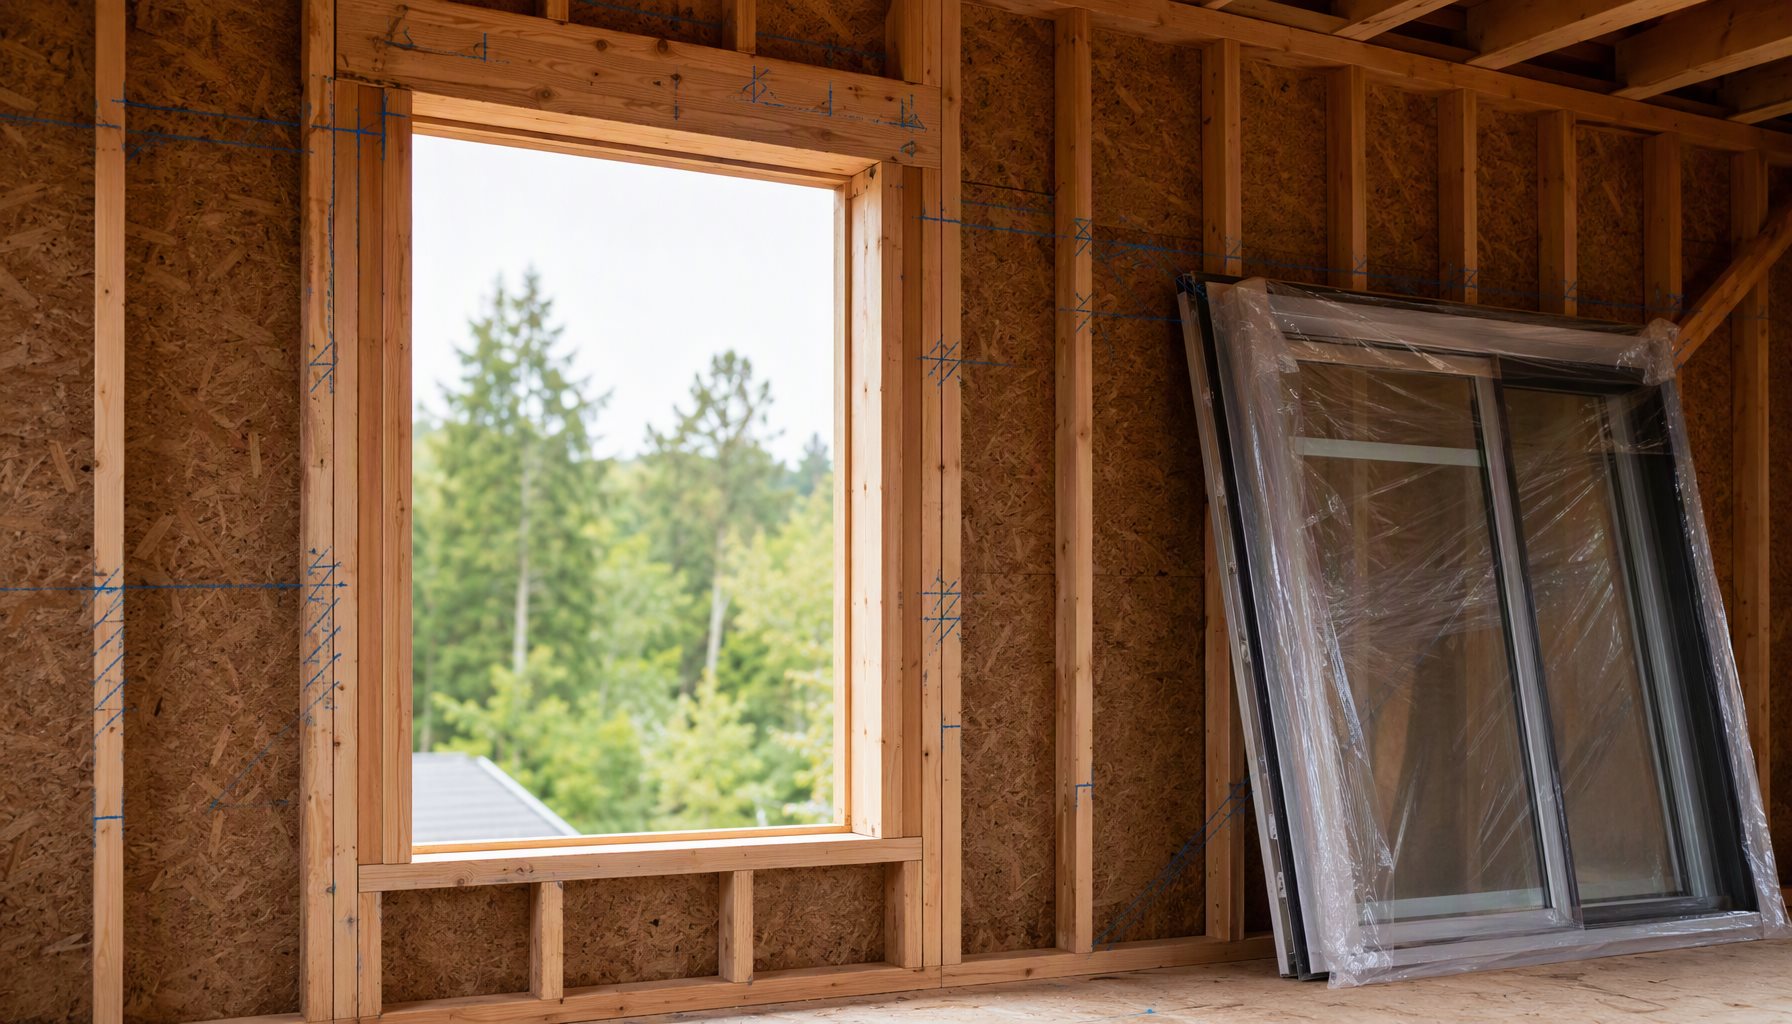
Window rough openings are the framed, masonry or concrete openings a window unit is installed into, and they are rarely the same dimension as the window itself. Every project involves three different numbers: the unit (frame) size, the glass size and the rough opening size. Confusing them, or leaving clearances unstated, is a common cause of field rework, delayed fabrication and rejected submittals.
This article covers how window rough openings are sized and verified: frame versus glass dimensions, wood-frame versus bucked masonry openings, tolerance handling, schedule fields, and who confirms openings before production release.
Frame Size, Glass Size and Rough Opening: Three Different Numbers
A window schedule normally lists the unit size: the exterior dimensions of the manufactured frame. The rough opening must be larger by the installation clearance, so the frame can be set, shimmed, leveled and sealed without force. The glass size is smaller than the frame size, because the lite’s perimeter is captured inside the sash or frame, and visible glass area varies with sightline design.
Egress introduces a fourth dimension: the net clear opening, measured with the sash open. Under the International Residential Code, escape openings generally require at least 5.7 square feet of net clear opening, 24 inches high and 20 inches wide minimum, with a maximum sill height of 44 inches, subject to the adopted edition and local amendments (International Code Council). Operating style controls clear area: a full-vent casement window typically passes more clear opening than a slider of the same unit size, as our comparison of aluminum window types explains.
How Window Rough Openings Are Sized
In wood-frame construction, the opening is built between king and jack studs, under a header and above a rough sill. A widely used convention frames it about half an inch wider and taller than the unit, leaving roughly a quarter inch of shim space per side. That convention is not universal: the manufacturer’s installation instructions govern, and ASTM E2112 describes installation practice without imposing one clearance on all products.
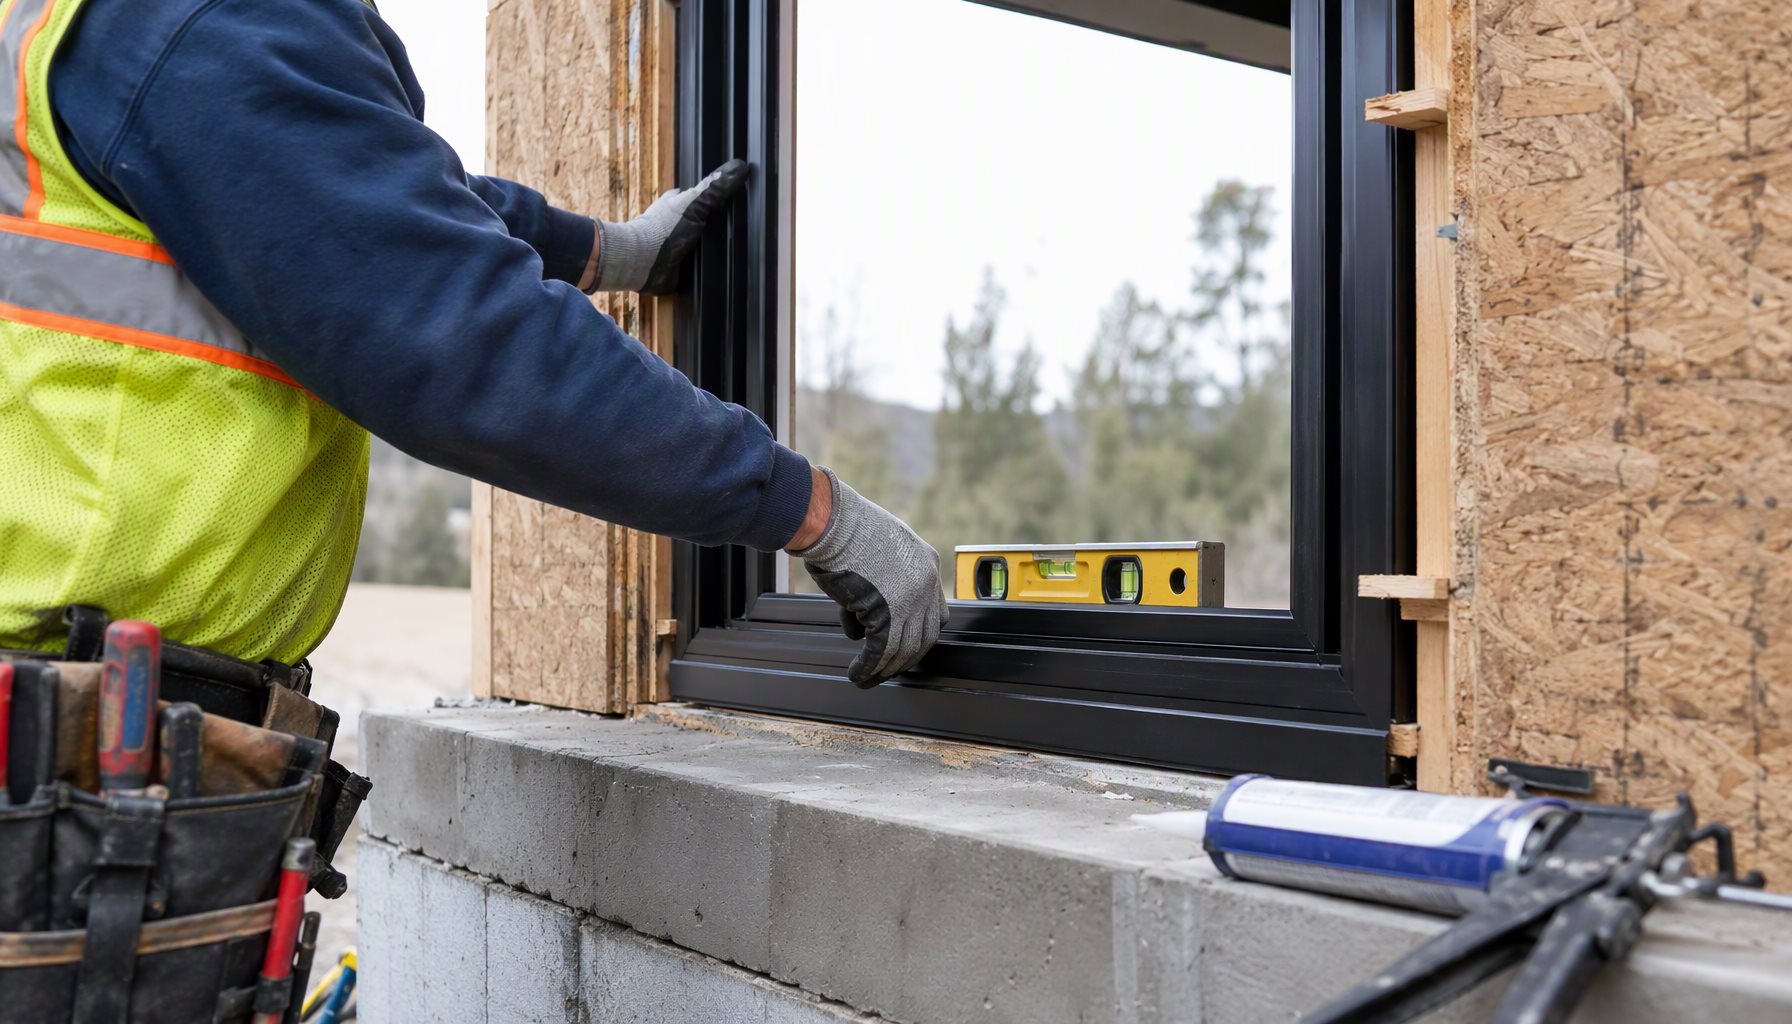
In masonry, CMU and concrete walls, the opening is formed by a buck: a steel, wood or aluminum frame built into or anchored to the wall. The buck’s inside dimensions are the rough opening. Field-cutting masonry or steel is slow and costly, so buck placement is verified before windows are ordered.
| Opening Type | How the Opening Is Formed | Clearance Basis | What to Verify First |
|---|---|---|---|
| Wood-frame stud wall | King and jack studs, header, rough sill | Unit size plus shim space per manufacturer instructions | Width, height and diagonals at multiple points |
| Masonry or CMU with buck | Steel, wood or aluminum buck built into the wall | Buck inside dimensions define the rough opening | Buck plumb, square, anchorage and dimensions |
| Concrete with buck | Buck cast or post-anchored into concrete | Buck inside dimensions, tighter tolerance | Buck distortion from pour pressure, floor datum |
| Steel stud commercial wall | Studs, track and often a subframe | Anchor or subframe details on shop drawings | Anchor type compatibility with the frame |
Manufacturers publish sizing charts stating minimum and maximum unit sizes per system; those limits change with operating style, glazing and design pressure. Our window size guide explains how to read them. Treat a chart as a fabrication envelope, not a performance guarantee: a test report for one specimen does not prove performance for every size on the schedule.
Tolerances, Out-of-Square Openings and Shim Space
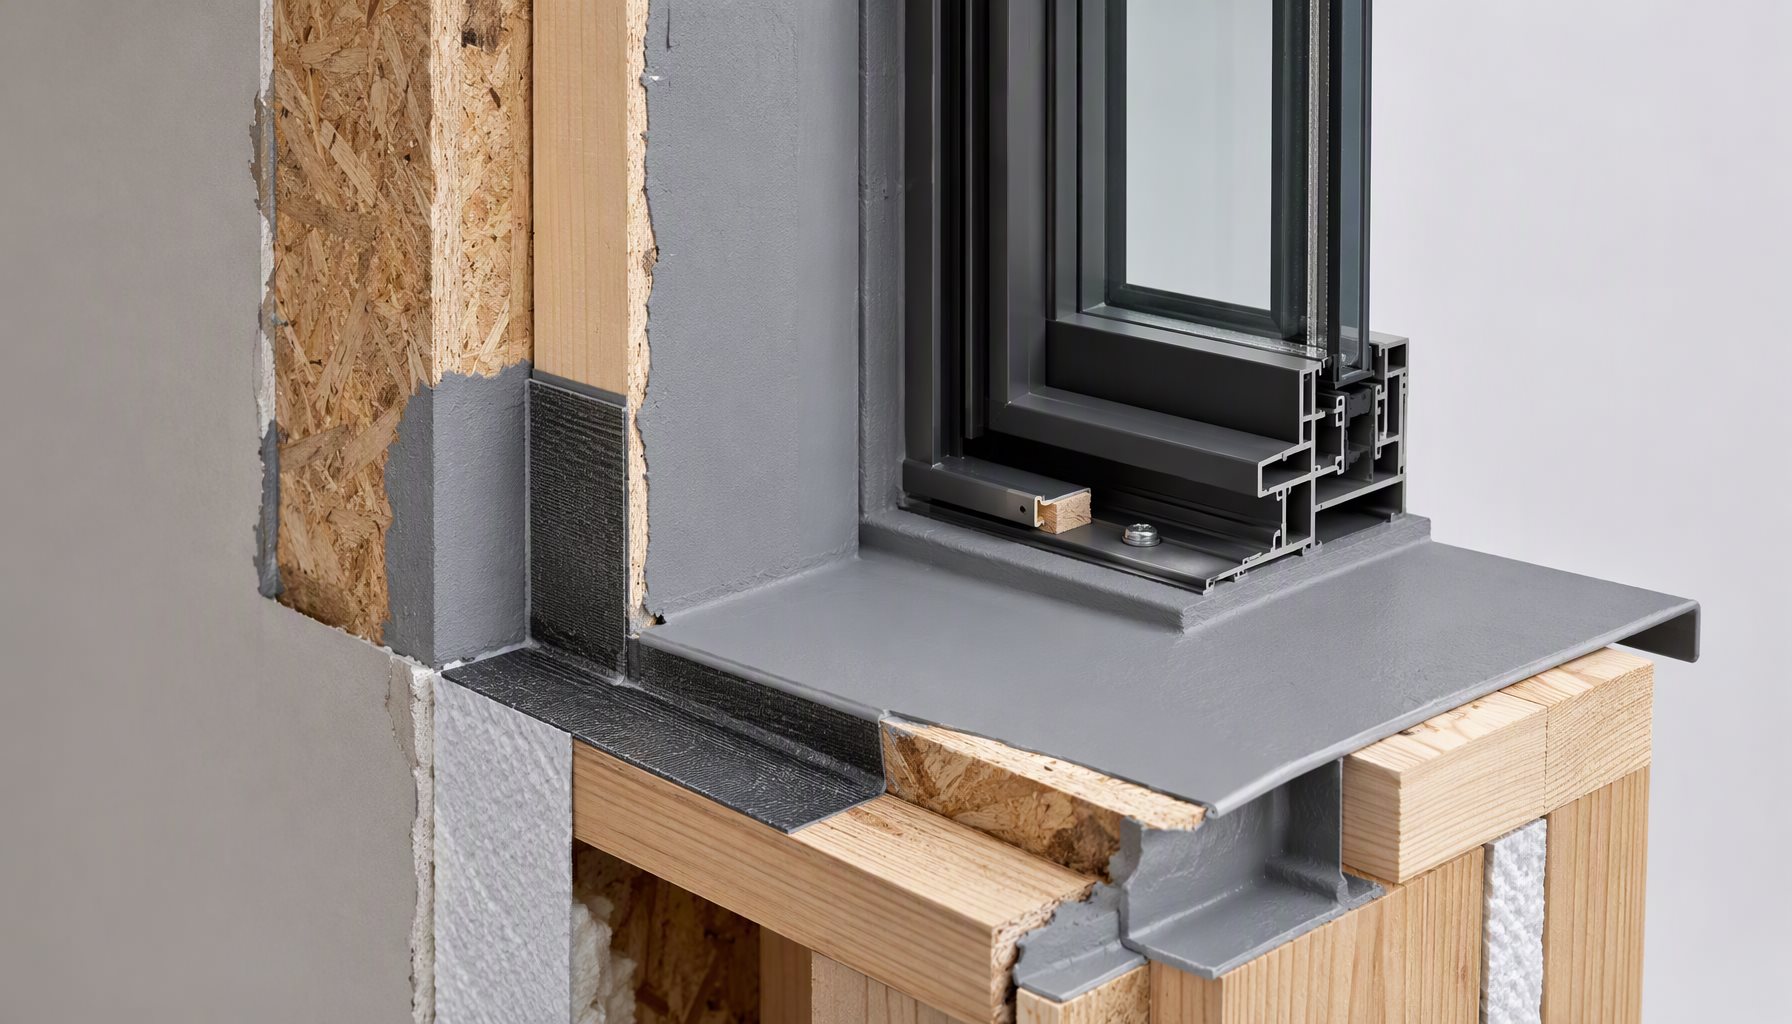
Aluminum windows leave the factory within tight dimensional tolerances; framed and masonry openings do not. The clearance around the unit absorbs that difference. Measure each opening’s width at head, middle and sill, its height at both jambs, and both diagonals. A diagonal mismatch signals an out-of-square condition to correct in framing where possible, or absorb by shimming within the installation instructions’ limits.
Forcing a square unit into a distorted opening racks the frame, causing binding sash, misaligned hardware, distorted sightlines, stressed gaskets and higher leakage risk at the perimeter. Hardware-rich systems such as tilt-turn windows are especially sensitive, because both operating modes depend on precise sash-to-frame alignment.
Shim space must also carry the installation system, not just the unit’s weight. Shims transfer load at the locations shown in the approved details, hold the frame plumb and level without bending it, and leave room for sill pan flashing, sealant and the water-resistive barrier tie-in.
What Belongs on a Window Schedule
The window schedule links design intent to fabrication. Each row identifies one mark, and every field controls something downstream and needs a named owner before pricing.
| Schedule Field | What It Controls | Common Mistake |
|---|---|---|
| Mark number | Unique ID linking the unit to drawings and orders | Marks reused across revisions, orphaning units |
| Type / operating style | Sash configuration, hardware, clear opening behavior | Changing style without re-checking egress or the opening |
| Width and height (unit size) | Fabrication dimensions of the frame | Listing rough opening size where unit size is expected |
| Rough opening size (if listed) | What the GC frames or bucks in the field | Omitting it, leaving clearances unstated |
| Head / sill / jamb detail reference | Interface with structure, WRB and finishes | Reference missing or superseded |
| Performance tag (DP / class) | Basis for structural, air and water performance | Tag not matched to project wind loads or exposure |
| Glazing tag | Glass build-up, coatings, safety glazing | Mixing whole-unit and center-of-glass values |
| Revision / verification status | Design assumption versus verified field dimension | Fabricating from sizes never confirmed in the field |
The performance tag matters because structural and weathertightness ratings are configuration-specific. In North America, products are typically rated under the NAFS framework (AAMA/WDMA/CSA 101/I.S.2/A440), and a rating applies to the tested size range and configuration, not to every mark. Thermal values behave the same way: NFRC labels report whole-unit U-factor and SHGC, and a whole-unit value (Uw) is not interchangeable with frame-only (Uf) or glass-only (Ug) figures in product literature. See the NFRC certification and labeling program for how ratings are established.
The glazing tag should state the full build-up, including laminated or tempered lites. Safety glazing requirements depend on the opening’s location, dimensions and applicable code, not on width and height alone. Where energy performance drives the specification, DOE Energy Saver guidance explains how U-factor and SHGC relate to climate zone.
Who Confirms Rough Openings, and When
Design-stage dimensions are assumptions; the field produces actual openings. On new construction, the general contractor frames or bucks to the approved schedule; on renovation work, existing openings must be measured before anyone commits to a unit size. Responsibility varies by contract, but window rough openings need one named owner for verification, identified at the pre-construction meeting rather than discovered at delivery.
| Project Requirement | Recommended Choice | Why |
|---|---|---|
| New construction, wood-frame | GC frames openings to the approved schedule, verified before release | Openings are controllable; verification is cheap before fabrication |
| Renovation or replacement | Field-measure every existing opening per mark | Existing conditions vary; design drawings are not evidence |
| Masonry or concrete with bucks | Verify buck plumb, square and dimensions before ordering windows | Correcting bucks or masonry later is slow and costly |
| Finish layers added after openings | Coordinate finish build-up into opening dimensions at detailing | Shimming cannot recover an undersized opening |
The workflow runs through submittals. Shop drawings restate unit sizes, rough opening requirements, anchor types and perimeter details for each mark; the design team approves, and revisions propagate back to the schedule and the field. Verification before the production release catches the cheapest-to-fix problems: uncoordinated finish layers, out-of-square openings and misplaced bucks.
The confirmation point is contractual as well as physical: once an order is released to production, changing a mark usually means remanufacturing it. Our quality process describes how inspection records and traceability are handled across fabrication and finishing.
Common Failure Modes After Framing
The most frequent problem is an opening that is too small after finish layers are installed. Interior gypsum, exterior continuous insulation, rainscreen cavities, stone veneer and stucco consume depth and width the design-stage opening assumed was available, and shimming cannot recover the difference.
An opening that is too large produces the opposite failure: oversized shim stacks, sealant joints beyond the sealant’s movement capability, and unclear load paths. Both extremes surface later as leaks and operating problems. Flashing failures follow the same logic — a missing sill pan, an out-of-sequence WRB tie-in, or a head detail that conflicts with the cladding.
Sizing failures come from misreading the manufacturer’s chart. Maximum sizes differ by operating style and glazing: a large fixed lite, a sliding window and a projecting sash of the same nominal width do not share structural or hardware limits. Larger sizes may require thicker glass, reinforced mullions or split marks. The full system range behind these charts is on our aluminum windows hub page.
FAQ
How much bigger than the frame should window rough openings be?
Roughly half an inch wider and taller than the unit is a common wood-frame convention, leaving about a quarter inch of shim space per side. Bucked masonry openings use tighter clearances. The manufacturer’s installation instructions govern each project.
What is a buck opening?
A buck is a steel, wood or aluminum frame built into or anchored to a masonry or concrete opening; the window attaches to it, and its inside dimensions define the rough opening. Bucks must be verified for plumb, square and dimensions before fabrication, because later correction is costly.
Who measures rough openings, the GC or the window manufacturer?
It varies by contract. On new construction the GC typically frames to the approved schedule; on renovation the installer or a field verifier measures existing openings. Many manufacturers review openings before releasing fabrication. Assign a named owner in writing during pre-construction.
How do you handle an out-of-square rough opening?
Measure both diagonals and correct the framing where possible. Where correction is impractical, shim the unit plumb, level and square within the limits stated in the installation instructions rather than racking the frame.
What is the difference between frame size, glass size and rough opening size?
Frame (unit) size is the manufactured exterior dimension of the window. Glass size is smaller, because the lite’s perimeter sits inside the frame or sash. The rough opening is larger than the frame by the installation clearance. For egress, code adds a fourth number: the net clear opening with the sash open.
Should rough openings be verified before windows go into production?
Yes. Design-stage dimensions are assumptions, and finish layers, framing tolerances and buck placement can change what the field contains. Verification before the production release is inexpensive; remanufacturing units or cutting openings after finishes are installed is not.
Send Your Window Schedule for a Pre-Production Review
If your project is approaching fabrication release, send drawings, the window schedule, rough opening dimensions, location and performance requirements. Our engineering team can review system selection, size limits per mark, glazing and anchorage details before production begins. Start with the contact page.