Tag: window-sizing

Posts about window sizing on Lansen aluminum windows and doors.

  • New Construction Windows: Flange vs Insert Specs

    New Construction Windows: Flange vs Insert Specs

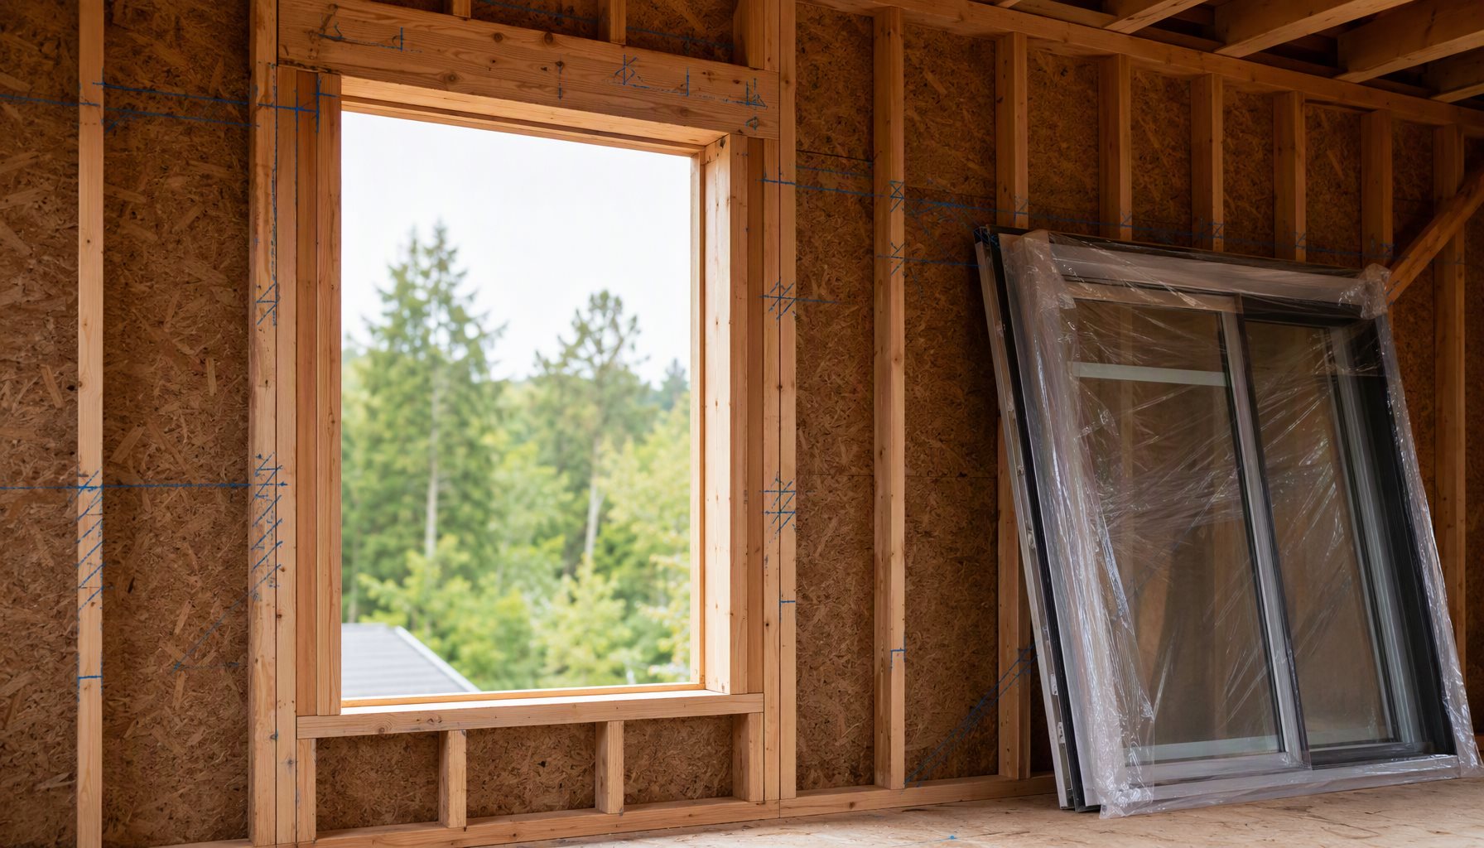
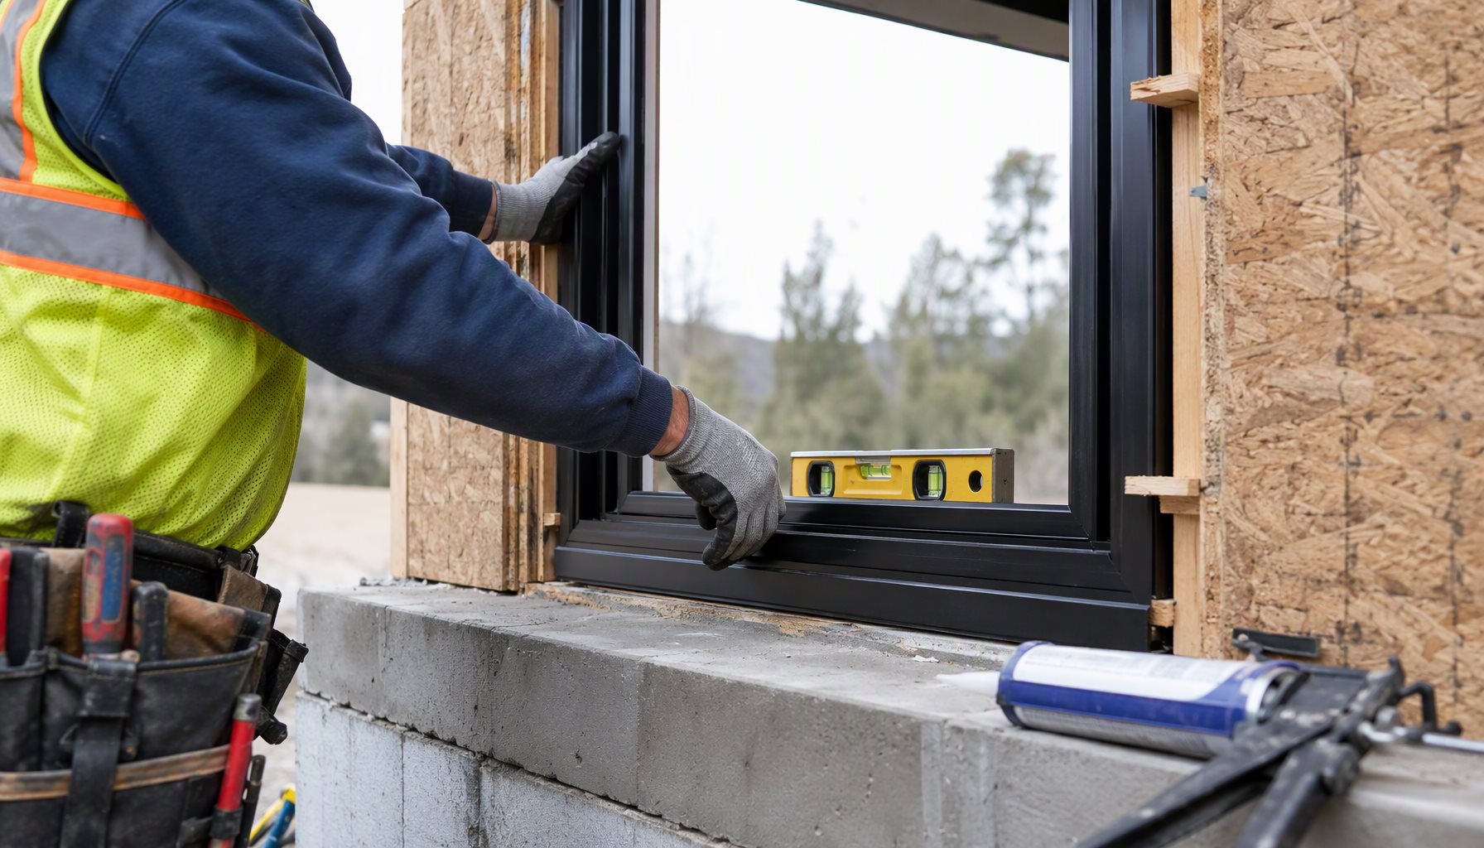
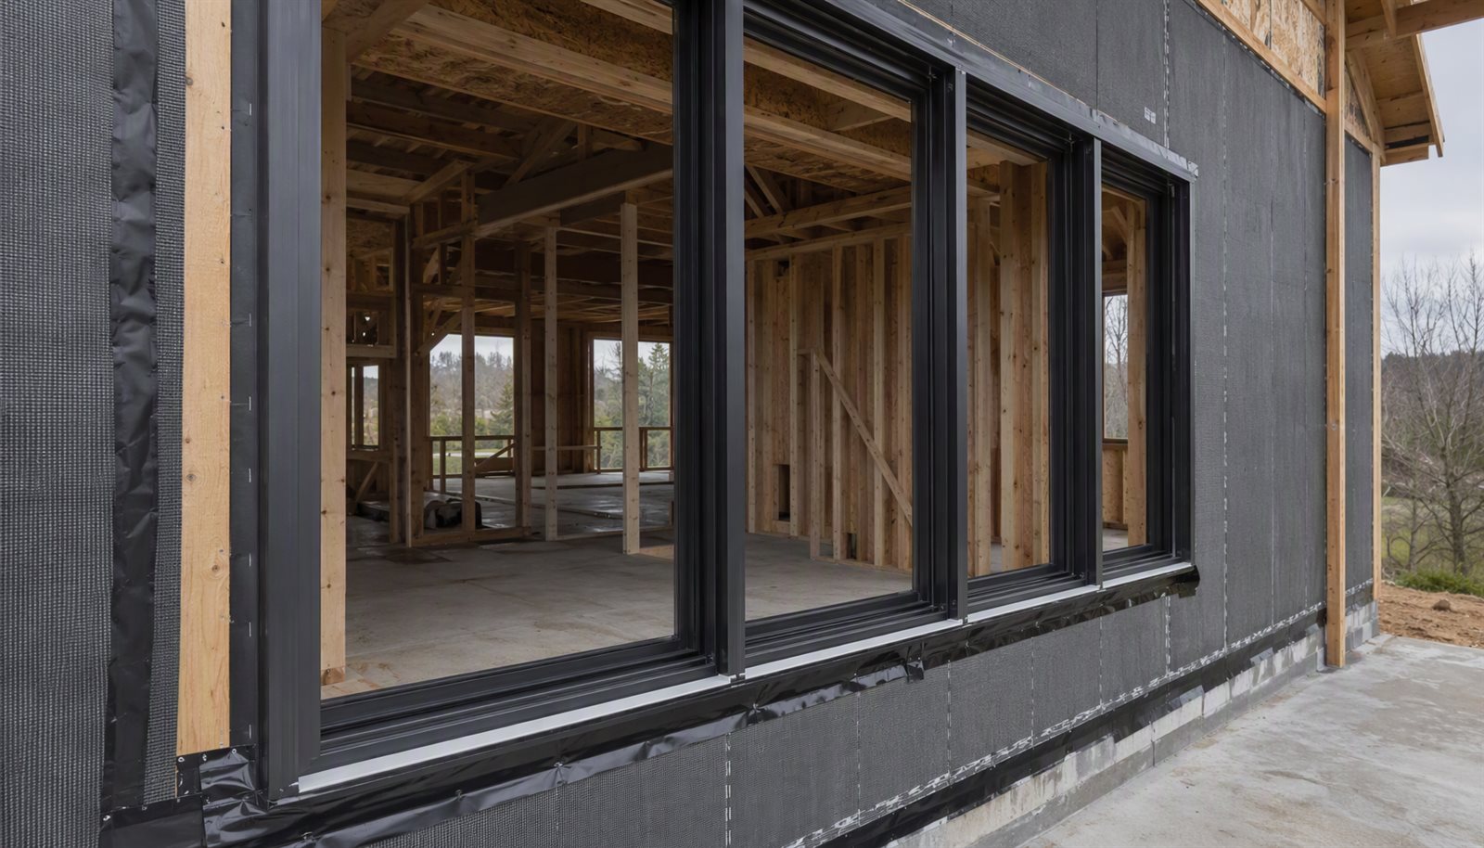
    New construction windows with nailing flanges installed over a weather-resistant barrier on an unfinished wall

    What New Construction Windows Are as a Product Type

    New construction windows are units ordered with an integral exterior mounting flange, set into an opening that is still open, and sealed into the wall’s water-control layer from the outside before the cladding closes over them. That definition is what separates them from a retrofit or insert product, which is built to drop into an existing frame. The difference is not cosmetic: it decides the order of the trades on site, what the sheathing detail has to look like, and whether the flashing can be inspected at all before it is covered.

    The flange exists to do two jobs at once — hold the unit plumb and square in the rough framing while the wall is closed, then act as a drainage and integration surface for the weather-resistive barrier. A unit chosen for a flanged opening but installed like an insert, or vice versa, is one of the more common ways a well-specified window becomes a field problem. Size and tolerance discipline for the opening itself is covered in window rough openings, and the operating-style taxonomy that a schedule is built from is the window-types pillar on this site.

    Question at the openingFlanged new-construction unitInsert or retrofit unit
    Where is the water-control layer?Integrated at the flange, before claddingExisting exterior trim and jamb seal remain the layer
    When must the unit be on site?Before sheathing closes and before finishesAfter interiors are complete
    What sets the size?Rough opening framed to the scheduleThe existing frame that is left in place

    The Flange, the Sheathing and the Water-Control Layer

    An aluminum window flange is a thin fin that runs from the frame face out past the weather-resistive barrier. The barrier is lapped over the flange at the head and under it at the sill, so any water that gets behind the cladding travels down the barrier and out past the unit rather than into the joint. Sill pans and the head detail matter more than sealant beads here; the component-versus-sealant distinction is developed in drip cap versus caulk, and it applies to the sill in mirror image.

    The model codes treat this as part of the wall assembly rather than as a window attribute. The exterior-wall provisions of the International Building Code govern weather protection and the installation of fenestration in exterior walls, and the building-planning chapter of the International Residential Code covers the window and glazing requirements that apply to dwellings, including where safety glazing is required by the position of the unit in the wall. Adopted editions vary by jurisdiction, so the flashing sequence and the glazing-location rules should both be read against the code the project is permitted under, not against a detail copied from a previous job.
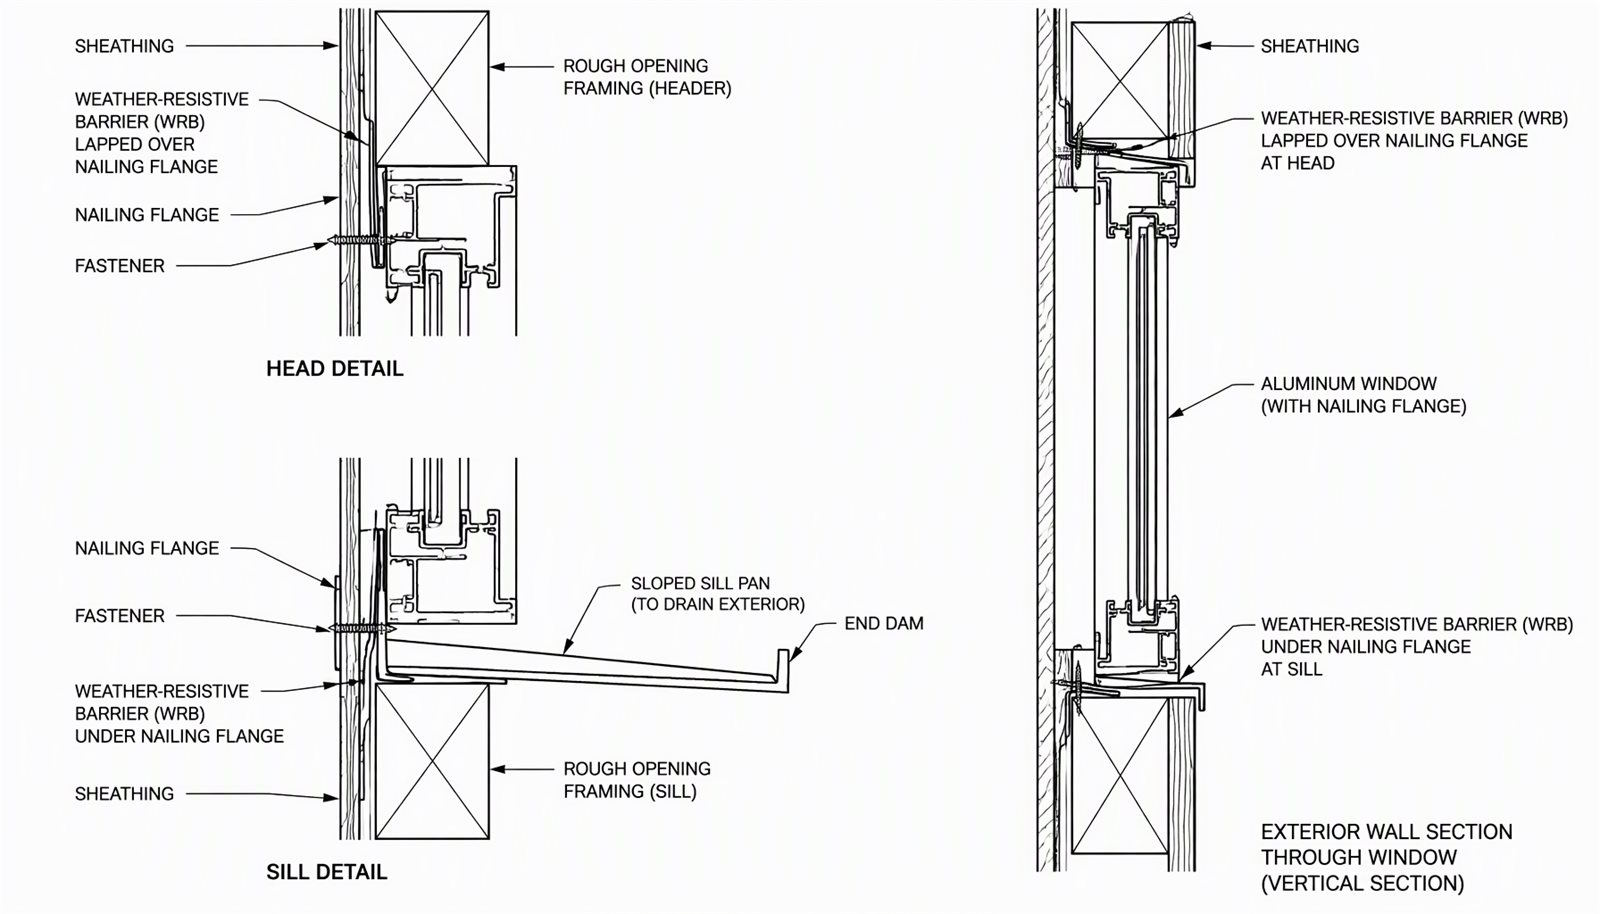
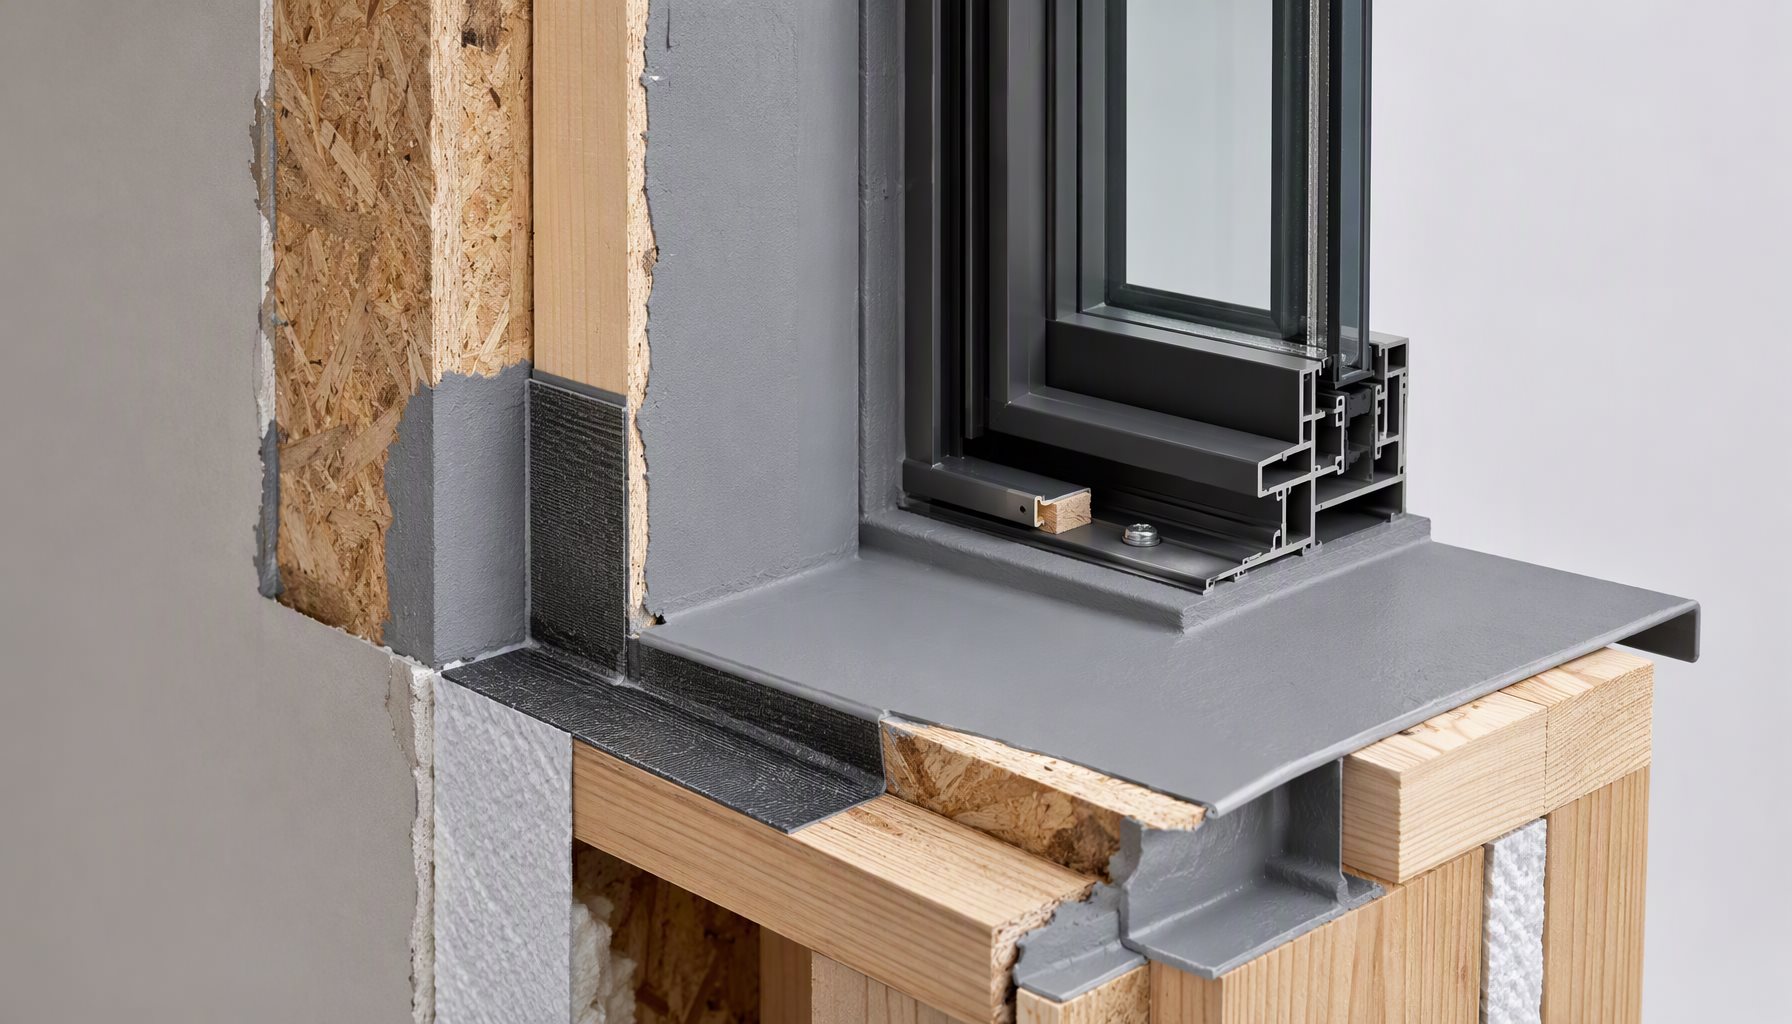
    New construction window nailing flange lapping detail at head and sill showing weather-resistant barrier, fasteners, sloped sill pan and end dam

    Sequencing: When the Frame Has to Arrive

    Flanged units are a framing-stage delivery. If they arrive late, one of three things happens, and all three are expensive: the opening is sheathed and flash-taped without the unit, which loses the integration surface; the unit is installed after the finishes, which turns a flange product into a poor insert and leaves the flange trapped against a finished surface; or the opening is left uncovered through a wet stretch, which puts water into the wall cavity.

    • Confirm the schedule against framing, not against the foundation drawing. Rough openings change during layout, and a schedule that was never re-issued against the framed wall is the usual source of mismatch.
    • Stage units by elevation and get the sill pans and flashings into the same delivery, so the water-control layer is not the item that arrives after the window crew leaves.
    • Keep protective tape and covering on the frames until finishes are done, and treat any unit that sits on site through a wet season as one that needs its drainage path re-checked before close-in.

    Envelope Compliance: Where the Units Have to Prove Themselves

    On a permitted building, the fenestration has to satisfy the energy code path the project was designed on. The International Energy Conservation Code sets envelope performance requirements by climate zone, and it is written against rated whole-product values rather than against frame material, so the compliance evidence is the rating label for the exact configuration ordered. How those numbers are constructed — and why a frame value and a glass value are not interchangeable with the whole-window value on the label — is laid out in aluminum window U-factor. Where a project is aiming at the voluntary program instead of the minimum code path, ENERGY STAR aluminum windows compliance covers what the label checks by zone and which factory documents to demand.

    Two sequencing habits cause most of the pain here. Specifying thermal performance at the framing stage but ordering it after glazing substitutions have already been made is the first; the second is accepting a rating that belongs to a different size or glass build-up than what ships. Both are avoidable if the schedule and the submittal are read together before the order is released.

    Construction-Phase Risks Specific to Aluminum Frames

    Aluminum on a construction site is exposed to two things it should not meet before handover: cementitious material and mechanical damage. Fresh concrete, mortar and stucco are alkaline and can etch a finish; a frame installed before the wet work is finished has to stay protected down to the sill, and any slurry left in a drainage channel has to be cleared before close-in, because a blocked channel turns a sound assembly into a leaking one.

    Finish damage is the other constant. Scratched or chipped coating on an exterior face is not cosmetic only, since the coating is part of the weathering system; the durability layer that governs how a finish behaves is developed in how long aluminum windows last. Unoccupied new buildings also generate condensation complaints that turn out to be construction moisture rather than a sealed-unit failure, which is the distinction explained in condensation inside double glazing.

    New construction aluminum windows with blue protective tape still in place during drywall finishing

    What to Specify: Decision Matrix

    Project RequirementRecommended ChoiceWhy
    Wall closed from the outside with a drained cavityFlanged units, sill pan and flashing in the same submittalThe flange is the integration surface for the water-control layer
    Frame installed before wet work finishesFull protection plus a documented channel-clearing check before close-inAlkaline slurry etches coating and blocks drainage
    Energy-code compliance pathRated configuration ordered exactly as submitted, label verified against the scheduleThe code is written against whole-product ratings, not frame material
    Openings that moved during framingRe-issue the schedule against the framed wall before fabrication releaseA flanged unit cannot be shimmed into an opening that grew
    Interiors finished before windows arriveChange the product type rather than forcing a flange unitA retrofit product is built for that sequence; a flange trapped behind finishes loses its detail

    New Construction Windows Questions

    Can new construction windows be installed from the inside?

    You can set a flanged unit into a closed wall, but you lose the detail that made it a flanged product: the flange cannot be lapped correctly once the cladding and barrier are finished. Where the wall is already closed, a retrofit product is the honest choice.

    Do the openings have to be framed to the window schedule?

    Yes, with the tolerance the manufacturer states rather than a generic allowance. Framing to the schedule and then re-measuring the framed wall before fabrication release is the sequence that prevents a batch of units arriving that cannot seat.

    Is flashing inspection possible after the cladding goes on?

    No, which is why the inspection belongs before close-in on a flanged installation. Once siding or stone covers the flange, the only evidence left is photographs, so make them part of the sequence rather than an afterthought.

    What if the glazing substitution changes the rating?

    Then the submitted compliance evidence no longer describes what ships. A glass change is a configuration change, and the rated value follows the configuration, so re-verify the label before releasing the order.

    Should windows go in before or after concrete work?

    Before, if the units are protected and the drainage channels are kept clear afterwards; after, if the site cannot keep wet work away from the frames. The deciding factor is whether protection and channel clearing are realistically enforceable on that schedule.

    Are safety glazing rules about the window or the location?

    About the location: the residential code ties safety glazing to where the unit sits in the wall and how people use the space, not to the frame material. Read it against the adopted edition, and treat any shop statement that tempered glass is always required as a simplification.

    How do you keep a new install from being an energy-code finding?

    Order the rated configuration, keep the labels on the units until final inspection, and match the schedule line-for-line to the submittal, since the certified-product listings and the rating certificates are both written per configuration.

    Send the Schedule Before the Openings Are Framed

    Lansen fabricates new construction windows in thermally broken aluminum for framed-in construction, with sill pans, flashing components and the rated configuration documented against your schedule. Send the window list, the wall build-up section, the climate zone and the code path the project is permitted under, and we will review the flange detail, the drainage sequence and the submittal values before fabrication. Browse the range at our window hub or start the review at the contact page.
  • Large Sliding Doors: Wind Load, Deflection, Weight

    Large Sliding Doors: Wind Load, Deflection, Weight

    Large sliding doors are structural assemblies, not bigger versions of standard ones. Beyond roughly 2.4 m (8 ft) in height or 1.8 m (6 ft) in clear panel width, three relationships take over: wind pressure acts on a much larger area, frame deflection grows with the fourth power of the span, and panel weight becomes a mechanical load on the track, rollers and floor structure.

    The requirements that decide performance follow from those: design for the project wind pressure from ASCE 7 and qualify to ASTM E330; keep header, jamb and track deflection inside limits that preserve operation and seal compression; size the glass for the panel span; carry the panel weight through the track, rollers and anchorage; and complete a continuous load path through the interlock, jamb and head.

    This article covers the structural layer of large sliding doors. It does not repeat the dimensional schedules, hardware options or replacement guidance in our sliding glass door specifications, standard sliding door sizes and replacement sliding glass door articles; it assumes the opening is sized and asks what the frame, glass and anchorage must do. Figures are typical ranges, not guarantees; where a value depends on the tested assembly, confirm against its certified test data.

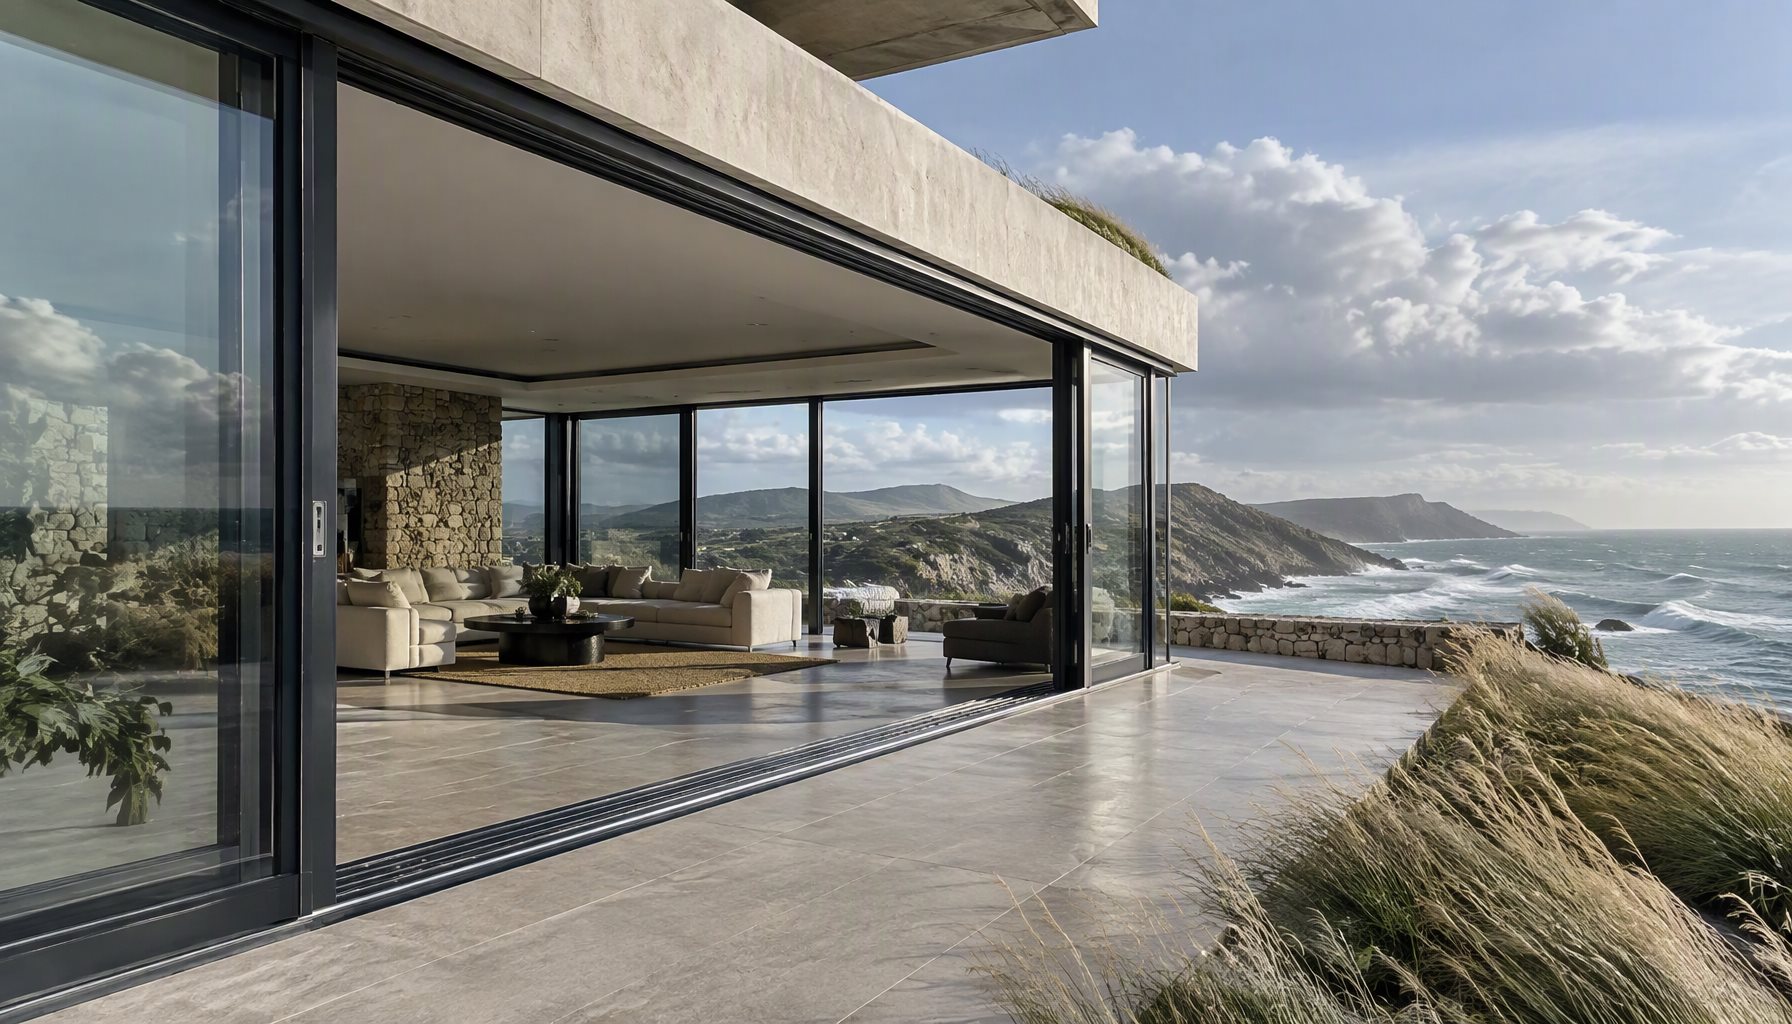
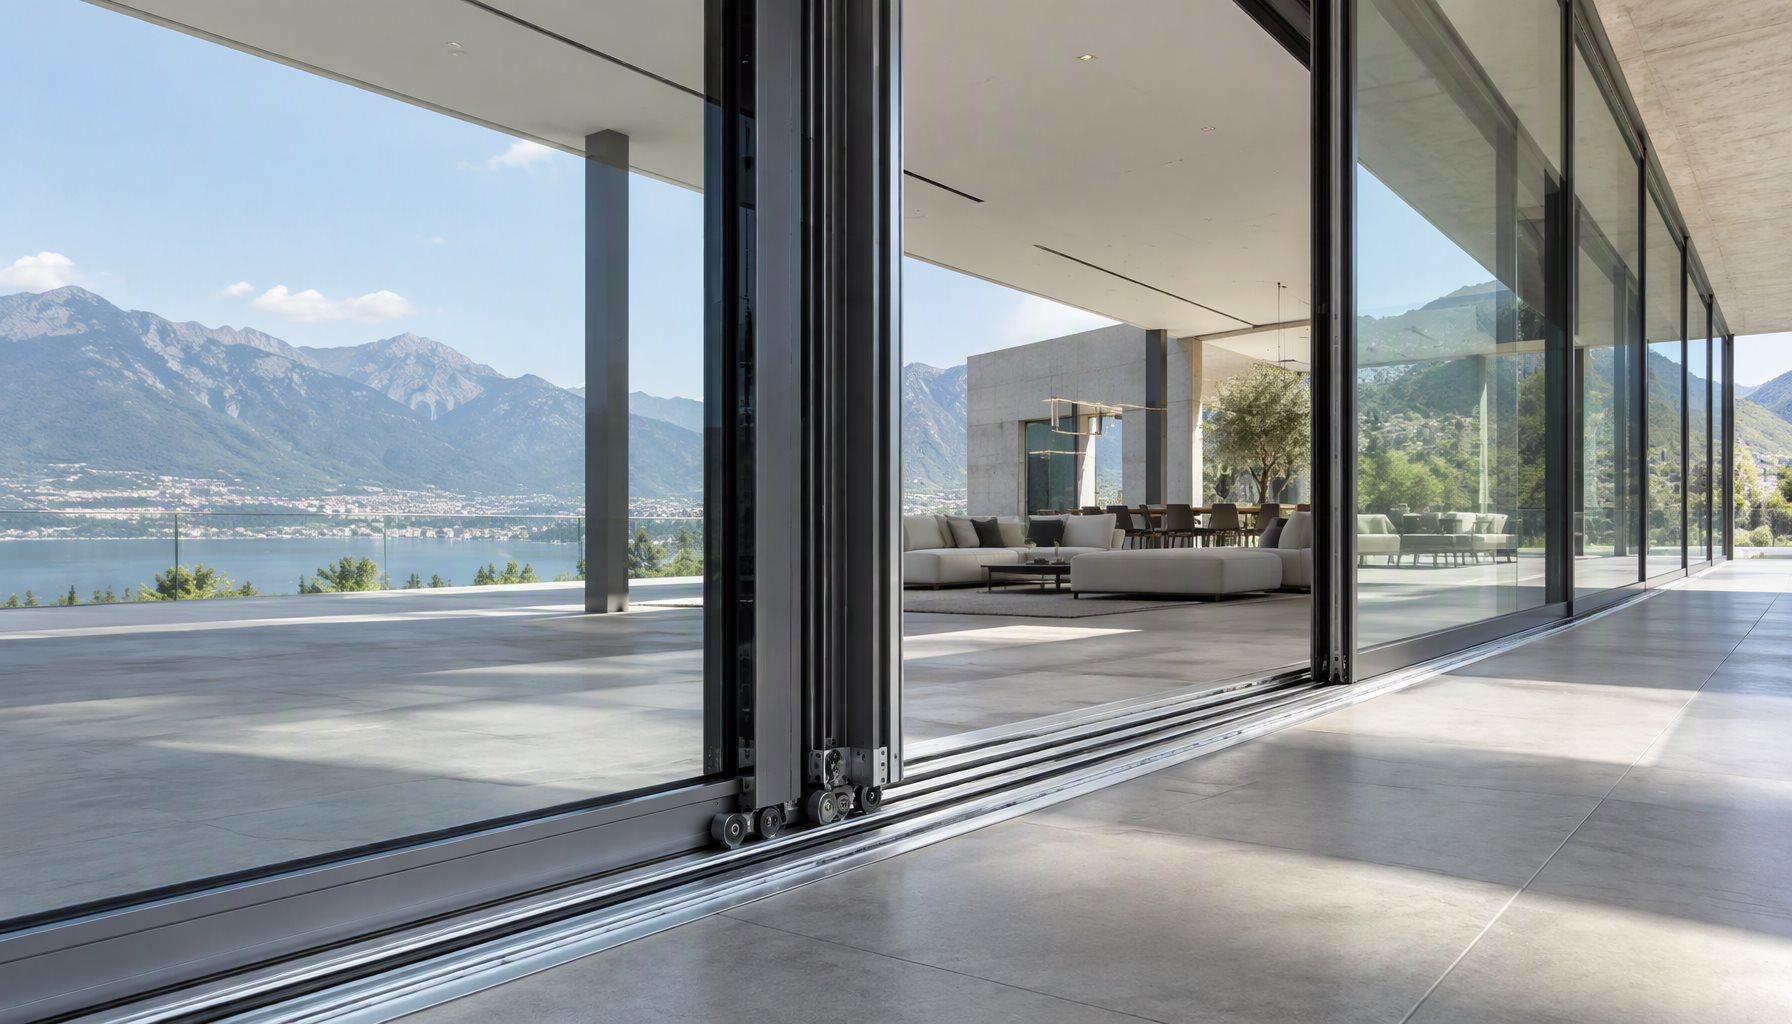
    Large sliding doors: a multi-panel thermally broken aluminum sliding door system with reinforced head track and bottom rollers

    What Changes When a Door Gets Large

    Wind load is pressure times area, so it rises linearly: a 3.0 m × 2.4 m panel carries four times the load of a 1.5 m × 1.2 m panel at the same pressure. Deflection is harder. For a header of fixed section and load per unit length, deflection varies with the fourth power of the span, so doubling the span multiplies it by sixteen. Weight rises linearly with area, but roller capacity comes in discrete sizes, so hardware steps up in jumps.

    Tolerances accumulate too: a 6 m track must be flatter and straighter than a 2 m one, and thermal movement across a long head must be absorbed without loading the jambs.

    Design Wind Pressure: The Load That Sizes the Assembly

    The starting point is the design wind pressure, not the door. ASCE 7 gives components-and-cladding pressures that vary with risk category, exposure, height and position on the facade; corners, parapets and upper floors see substantially higher pressures than the middle of a wall. For North American low- and mid-rise work, design pressures commonly fall between 25 and 50 psf (1.2 to 2.4 kPa), with high-rise and exposed coastal sites higher. Use the project’s own ASCE 7 calculation; FEMA’s wind-design resources explain how the maps and exposure categories feed it.

    State both positive and negative pressure, because a sliding panel behaves differently in each direction. Under positive pressure it bears on the track and sill; under suction it lifts and pulls on the rollers, head guide and interlock. Windlocks or anti-lift details are not optional on large panels.

    Qualification is by test on the complete assembly: ASTM E330 for structural performance at the specified design pressure, ASTM E283 for air leakage, ASTM E547 for water penetration. In windborne-debris regions, ASTM E1886 and ASTM E1996 apply to impact and cyclic pressure, which usually pushes glass to laminated construction — see impact-rated sliding doors for that layer. The result belongs to the tested assembly, so a report for a smaller door does not qualify a larger one.

    Deflection Limits and Why They Govern Panel Size

    Deflection, not stress, usually sets the maximum panel size. Aluminum extrusions rarely fail in bending at service wind loads; they bend enough to bind panels, lose gasket compression and crack seals long before yield.

    North American specifications commonly limit glass-supporting and door-framing members to L/175 of the span, moving toward L/240 with an absolute cap on longer spans; many also cap total deflection at 19 mm (3/4 in). Those are conventions, and the project criterion governs. Apply the limit to the member that actually spans — head track, jamb or structural header.

    A head that sags under panel weight changes roller clearance, and most carriages allow only a few millimetres of vertical adjustment; beyond that the panel drags on the sill. A jamb that deflects under wind loses gasket compression at the edge where water first enters. A frame that racks out of square will not meet its interlock cleanly, so load transfers into the meeting stiles.

    The Two Deflection Checks That Get Missed

    Vertical deflection of the head under dead load is a creep problem as much as an elastic one, and worse on wide openings. The second is deflection of the supporting structure: slab live-load deflection and drift must be kept out of the frame by a movement joint at the head, or the frame inherits movements it was never detailed for.

    Glass Specification for Large Sliding Door Panels

    Glass thickness follows from panel span and design pressure; it is calculated, not picked by area. As a working range, monolithic tempered glass from about 6 mm to 12 mm covers most panels up to roughly 4 to 5 m². Where the panel must stay in its opening after breakage — impact regions, overhead glazing, high-traffic entrances — laminated glass is specified, typically 6/6, 8/8 or 10/10 mm lites with a PVB or ionoplast interlayer. Insulating glass units suit thermal performance; NFRC 100 ratings describe that performance, not structural capacity.

    Edge support decides whether the thickness is usable. The glass must be retained with a continuous gasket or structural silicone, set on blocks that carry the panel weight without point-loading the edge, and given edge clearance for thermal and structural movement. Bite depth is typically 12 to 20 mm, and the detail must let the glass deflect without touching frame or bead.

    Laminated Versus Monolithic

    Monolithic tempered glass is stronger undamaged and cheaper per square metre. Laminated glass keeps the opening closed after breakage, which matters for a door people walk through, and it is usual where ASTM E1886 and ASTM E1996 apply. Laminated units are heavier, returning the problem to the track and rollers, and less stiff at equal thickness, returning it to deflection. Where the door is part of a tested assembly, the make-up in the specimen is part of the qualification, so confirm against the certified test data before substituting.

    Panel Weight, Track and Rollers

    Glass weighs roughly 2.5 kg/m² per millimetre of thickness: an 8 mm lite is about 20 kg/m², a laminated 8/8 unit about 40 kg/m², and an insulating unit with two 6 mm lites about 30 kg/m². A 3.0 m × 2.4 m panel with laminated glass lands near 300 kg, and the frame, rollers and track must be detailed for it.

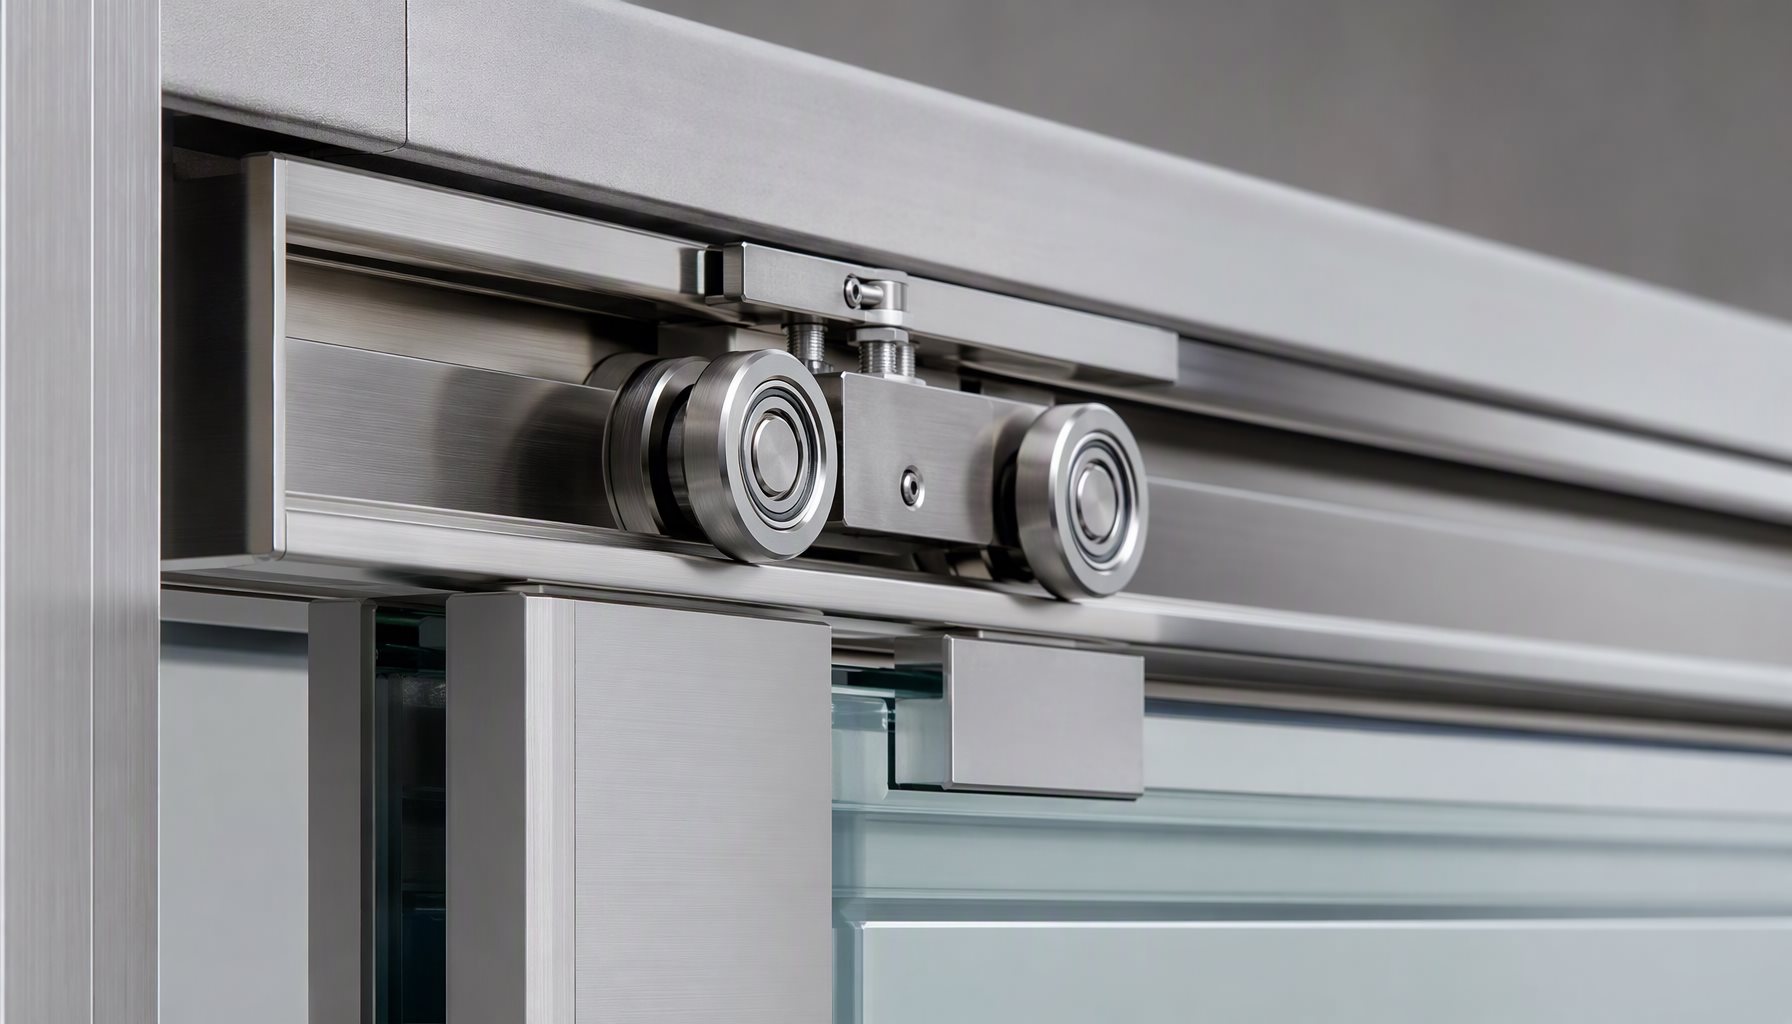
    Roller assemblies are rated per pair or per carriage, and the rating is a working load, not a proof load. Large panels commonly need two or more carriages, a tandem arrangement, or a top-hung system that takes the weight into a structural head. Catalog ratings assume a flat, straight, correctly anchored track; a track out of level by a few millimetres concentrates load on one carriage and shortens its life.

    The track is itself a structural member. It must be continuously supported, anchored into a structural embed or steel member rather than floor finish or screed, and its anchorage must take the vertical point loads at each roller as well as the horizontal wind load. On suspended slabs, the slab edge or beam needs checking for those loads.

    The sill must also drain: weeps are easily blocked when a heavy panel sits over them, and standing water at a sliding track is a common complaint.

    Anchorage and the Load Path

    Every load has to reach the structure through a defined path: panel to interlock and stiles, stiles to jambs and head, jambs and head to anchors, anchors to the structural frame. That path is only as strong as its weakest connection, usually the anchor into the substrate.

    Anchorage design starts with the substrate. Cast-in embeds or chemical anchors into structural concrete behave differently from power-actuated fasteners into a slab on grade. Edge distance, embedment, concrete strength and post-tensioning all change capacity, and the anchor manufacturer’s published values for the base material are the only defensible basis for selection. At a slab edge, anchors work in tension as well as shear, and wind load on a deep jamb creates a moment that must be resolved.

    Connections should be slotted or otherwise detailed for movement. Long aluminum jambs and heads move with temperature, and the structure moves with live load and drift; if both ends are fixed rigidly, the frame bows or cracks its seals.

    Interlock, Jamb and Head Details

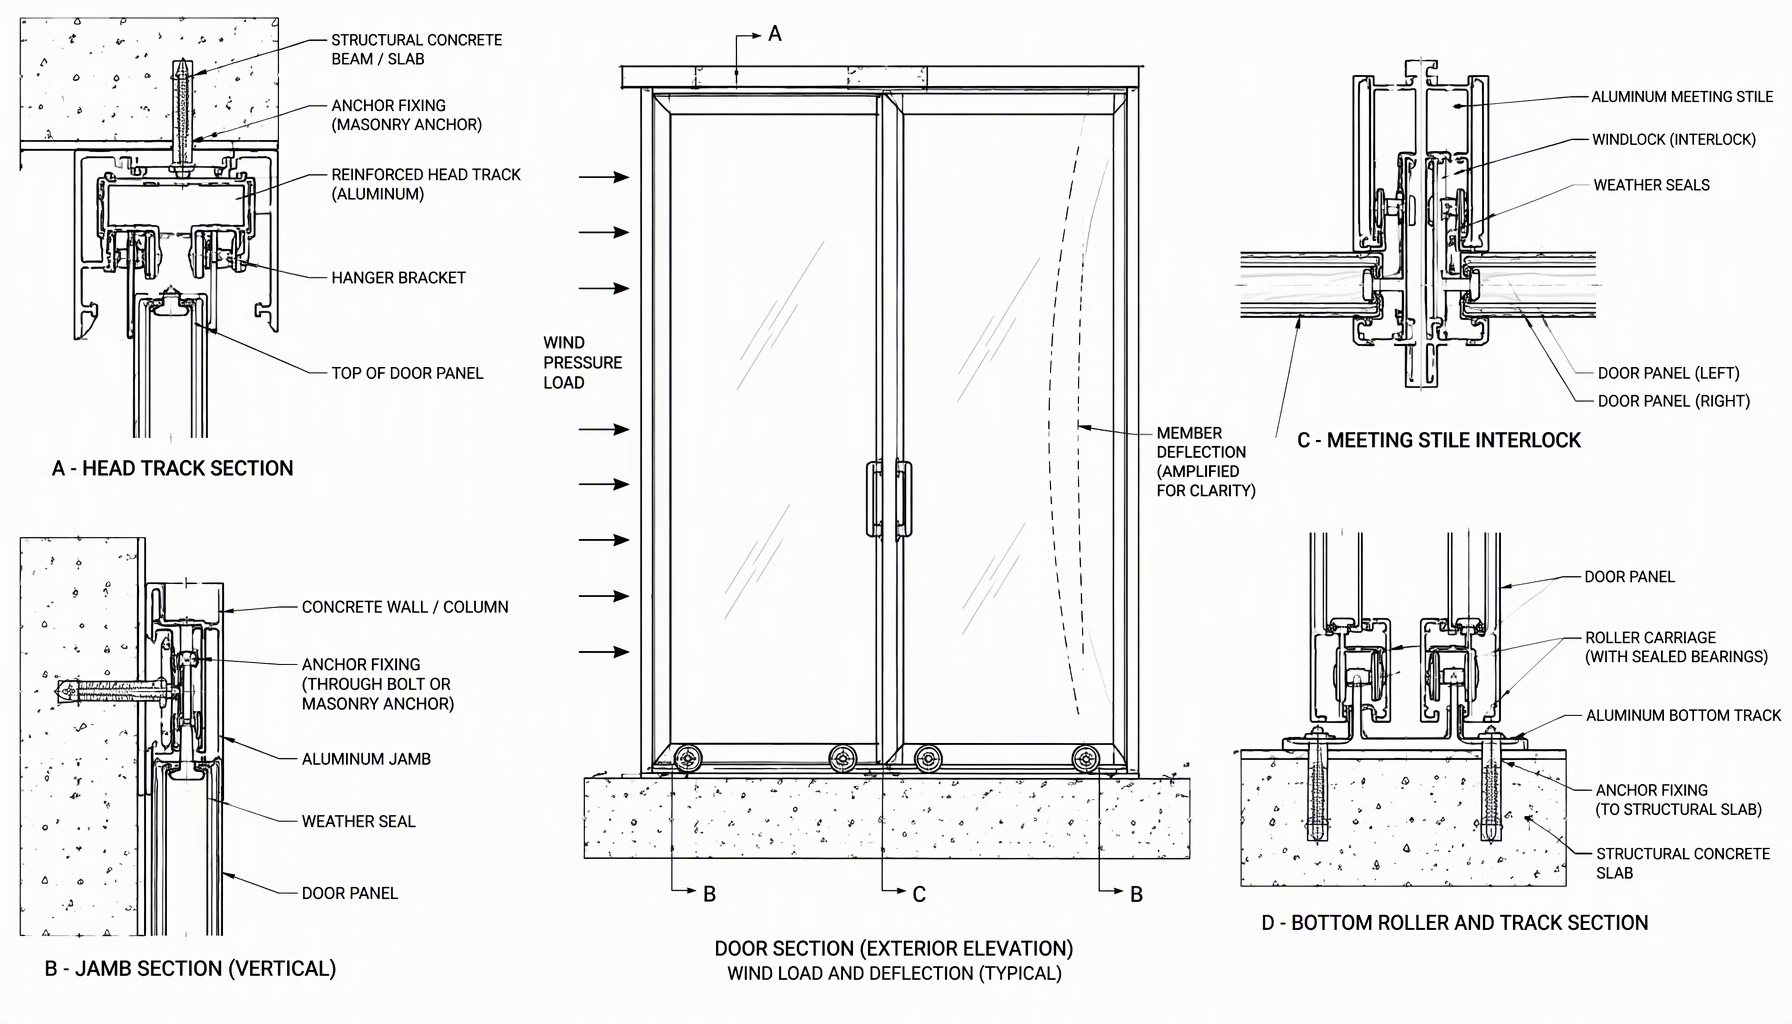
    The interlock is a structural joint, not a weatherstrip. When wind pushes on one panel, the meeting stiles bear against each other through the interlock. If engagement is short or clearance loose, the panel racks and load goes into the rollers and jamb instead. Typical engagement for a heavy commercial interlock runs 15 to 25 mm, with a hooked or box profile resisting movement both ways.

    At the jamb, the panel needs a pocket deep enough to be plumbed and shimmed while still leaving gasket compression. Too shallow forces the installer to plane the frame or omit the gasket; too deep leaves the panel bearing on a thin shim at one point. The jamb also carries wind load from the panel edge, so anchor spacing follows the load rather than a preferred rhythm of fixings.

    At the head, the guide track and windlocks keep the panel engaged under suction and stop it lifting out. The detail must allow vertical adjustment after the panel is hung, because glass weight deflects the head and track, and the panel has to be set to the deflected condition rather than the theoretical line. At the sill, the track must be level and parallel to the head, with drainage clear and the bearing surface continuous under the rollers.

    How the Governing Constraint Changes with Opening Size

    The table summarizes which constraint typically governs as large sliding doors grow. It is a planning guide, not a substitute for project engineering.

    Structural detail of large sliding doors: reinforced head track, jamb anchors, meeting stile interlock, roller carriage and wind load with member deflection
    Panel size bandGoverning constraint and the structural check that decides itTypical specification response
    Up to about 2 m² (e.g. 2.1 m × 0.9 m)Glass thickness and standard hardware govern; header deflection at L/175 and roller rating against panel weight decide it.6 mm tempered glass; standard carriages; track anchored into structural slab
    2 to 4 m² (e.g. 2.4 m × 1.5 m)Header deflection and gasket compression govern; deflection of head and jamb at design wind and panel weight against carriage rating decide it.8 to 10 mm glass; two carriages or heavier rollers; reduced jamb anchor spacing
    4 to 6 m² (e.g. 3.0 m × 1.8 m)Wind load on the panel and interlock engagement govern; ASTM E330 qualification at design pressure and interlock and windlock capacity decide it.10 to 12 mm or laminated glass; reinforced head; anti-lift guides
    Above about 6 m² or over 3 m wideOverall load path and floor structure govern; anchorage and slab or steel capacity for combined wind and dead load decide it.Project-specific structural design; top-hung or multi-carriage system; movement joint at head

    A specification that will control the door should state the design wind pressure in both directions and the standard used to derive it; the deflection limit and the members it applies to; the qualification tests required, applied to the proposed assembly at the proposed size; glass make-up, edge support and bite; panel weight, roller rating and track anchorage; and interlock engagement, windlocks and the head movement joint. Field verification using AAMA 501 methods catches the installation errors no drawing can prevent.

    A wide-opening large sliding door system on a coastal high-wind commercial project

    Frequently Asked Questions

    What wind load should large sliding doors be designed for?

    It depends on the project. ASCE 7 components-and-cladding pressures vary with risk category, exposure, height and facade position; typical North American low- and mid-rise values run about 25 to 50 psf, with exposed and high-rise locations higher. Use the project’s own calculation, state both positive and negative pressure, and confirm the assembly against certified test data at that pressure.

    What deflection limit applies to a sliding door header?

    Many North American specifications use L/175 of the span for glass-supporting and door-framing members, moving toward L/240 on longer spans, often with an absolute cap such as 19 mm. The project criterion governs. Apply it to the member that actually spans. Deflection must also stay inside the roller adjustment and gasket compression ranges.

    How thick should the glass be in a large sliding door?

    Thickness is calculated from the panel span and the design pressure, not chosen by area alone. Monolithic tempered glass from about 6 mm to 12 mm covers most panels up to roughly 4 to 5 m², with laminated 6/6, 8/8 or 10/10 units used where the panel must stay in its opening after breakage. Have the glazing engineer confirm the make-up for the actual panel size and pressure.

    How much does a large sliding panel weigh?

    Glass weighs roughly 2.5 kg/m² per millimetre of thickness, so a 3.0 m × 2.4 m panel with laminated glass is around 300 kg before frame and hardware. That figure drives the roller rating, the number of carriages and the track anchorage. Confirm the actual weight from the shop drawing rather than estimating from area.

    Can a large sliding door be anchored to wood or cold-formed framing?

    Only with an engineered connection. The combined wind and dead loads usually exceed what light framing or sheathing can take in tension, so blocking, a steel member or a concrete embed is normally required. Anchor capacity must come from published values for the base material, and the substrate must be checked by the structural engineer of record.

    Large sliding doors are decided by the load path, not the profile. Lansen manufactures thermally broken aluminum sliding doors, windows and curtain walls in Foshan for North American commercial projects, and reviews panel sizes against design pressure, deflection and hardware capacity before shop drawings are released. Send the elevations, panel sizes and design pressures, and we will return a structural review of the proposed assembly. Contact our engineering team to start that review, or see our documented quality assurance procedures.

  • Replacement Sliding Glass Door: Measure & Order

    Replacement Sliding Glass Door: Measure & Order

    Part of our door specification series — see the full doors page.

    A sliding glass door that sticks, fogs, or rattles is not always a lost cause — and buying a replacement sliding glass door is not always the right first move. The decision depends on what failed: the rollers, the frame, the glass, or the whole thermal package.

    This guide walks through the repair-versus-replace call, how to measure for a replacement, the glass and frame options, and what to check before you order so the new door fits and performs.

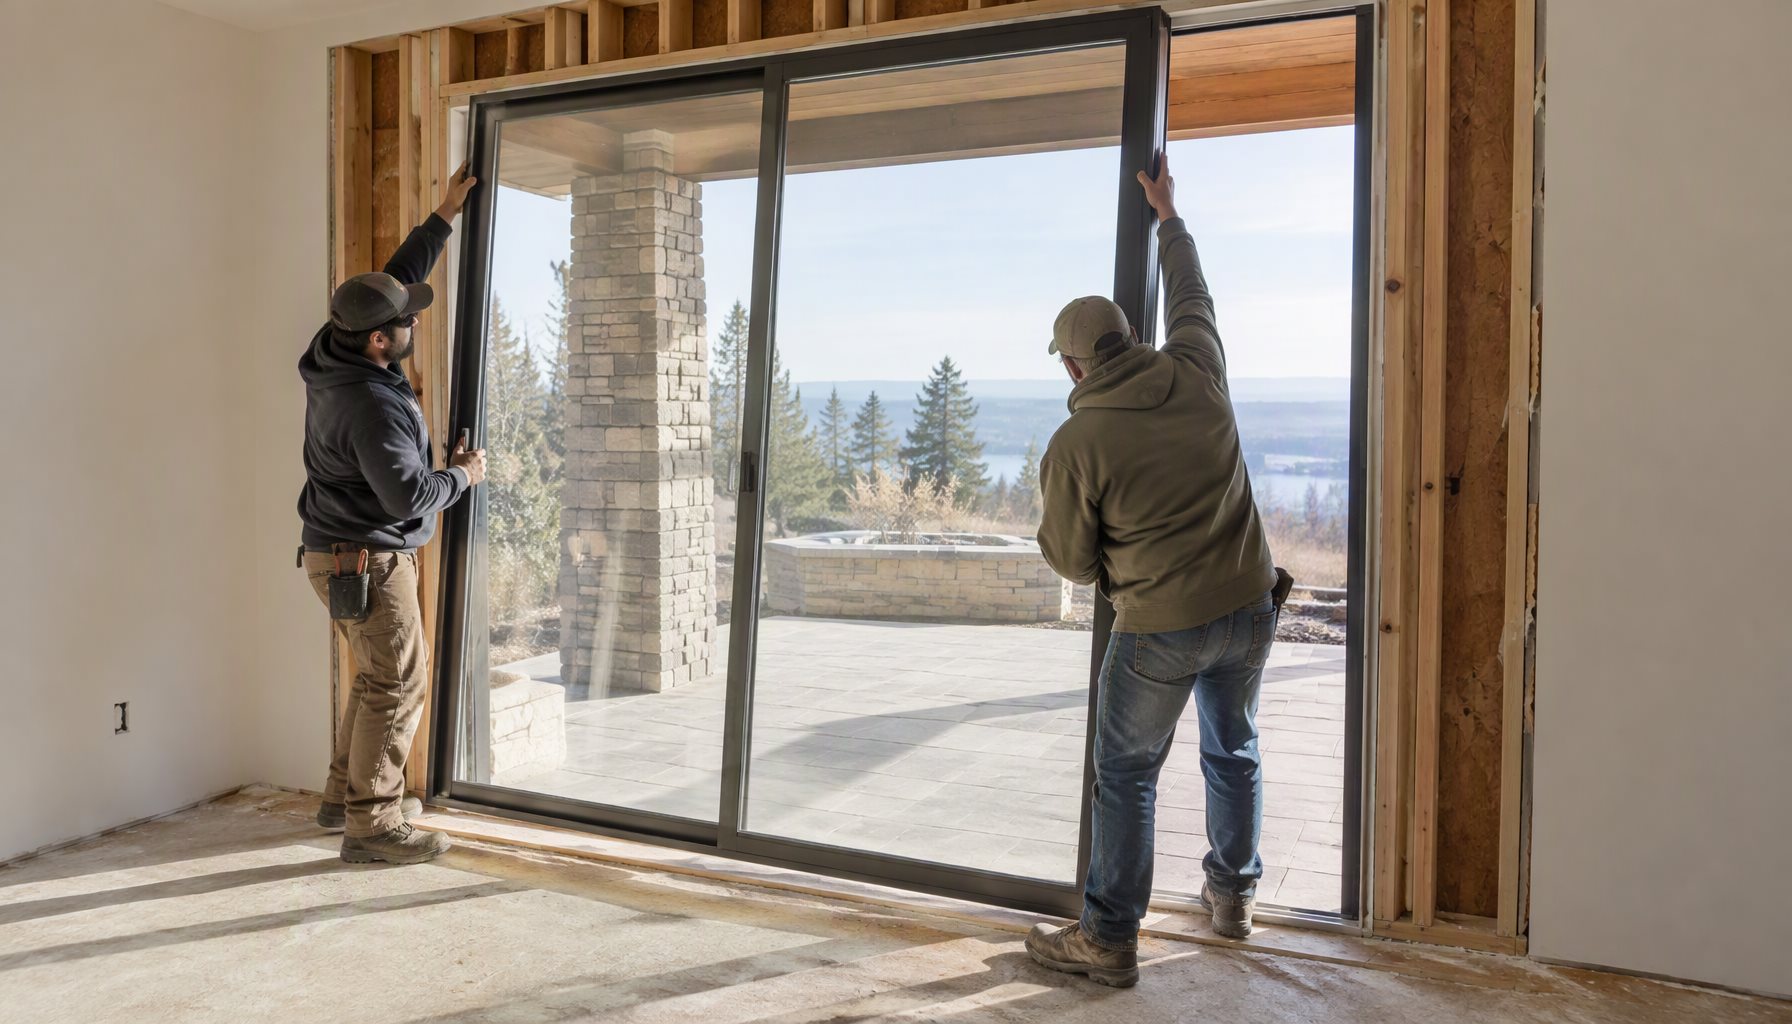
    Replacement sliding glass door being installed in a patio opening

    Quick Summary

    QuestionShort answer
    Repair or replace?Rollers and tracks are repairable; a failed seal, warped frame, or outdated glazing usually means replace
    Can you replace just the glass?Often yes, if the frame is sound
    What to measure firstRough opening and panel size — not the old door
    What matters mostGlass package, frame thermal break, and roller quality
    Biggest ordering riskGetting the panel size or handing wrong

    Repair or replace: how to tell

    Start with the symptom, not the price.

    • Sticks or drags — usually worn rollers, a dirty track, or a door that has settled out of level. This is normally a repair, and it is often cheaper than replacing.
    • Fog between the panes — the insulating glass unit’s seal has failed. The glass can be replaced in a sound frame, but if the frame is also aging, a full replacement is worth considering.
    • Water or drafts at the edges — points to worn weatherstripping, a failed seal, or a frame that has moved. Repair is possible, but repeated leaks suggest the assembly itself has reached the end of its life.
    • Warped or corroded frame — replacement. No amount of new rollers fixes a frame that has lost its shape.

    A useful rule: if the failure is in the hardware, repair it; if the failure is in the frame or the glass unit, the replacement math usually favors a new door.

    What to measure before you order

    A replacement sliding glass door is ordered to dimensions, and the most expensive mistake is measuring the old door instead of the opening.

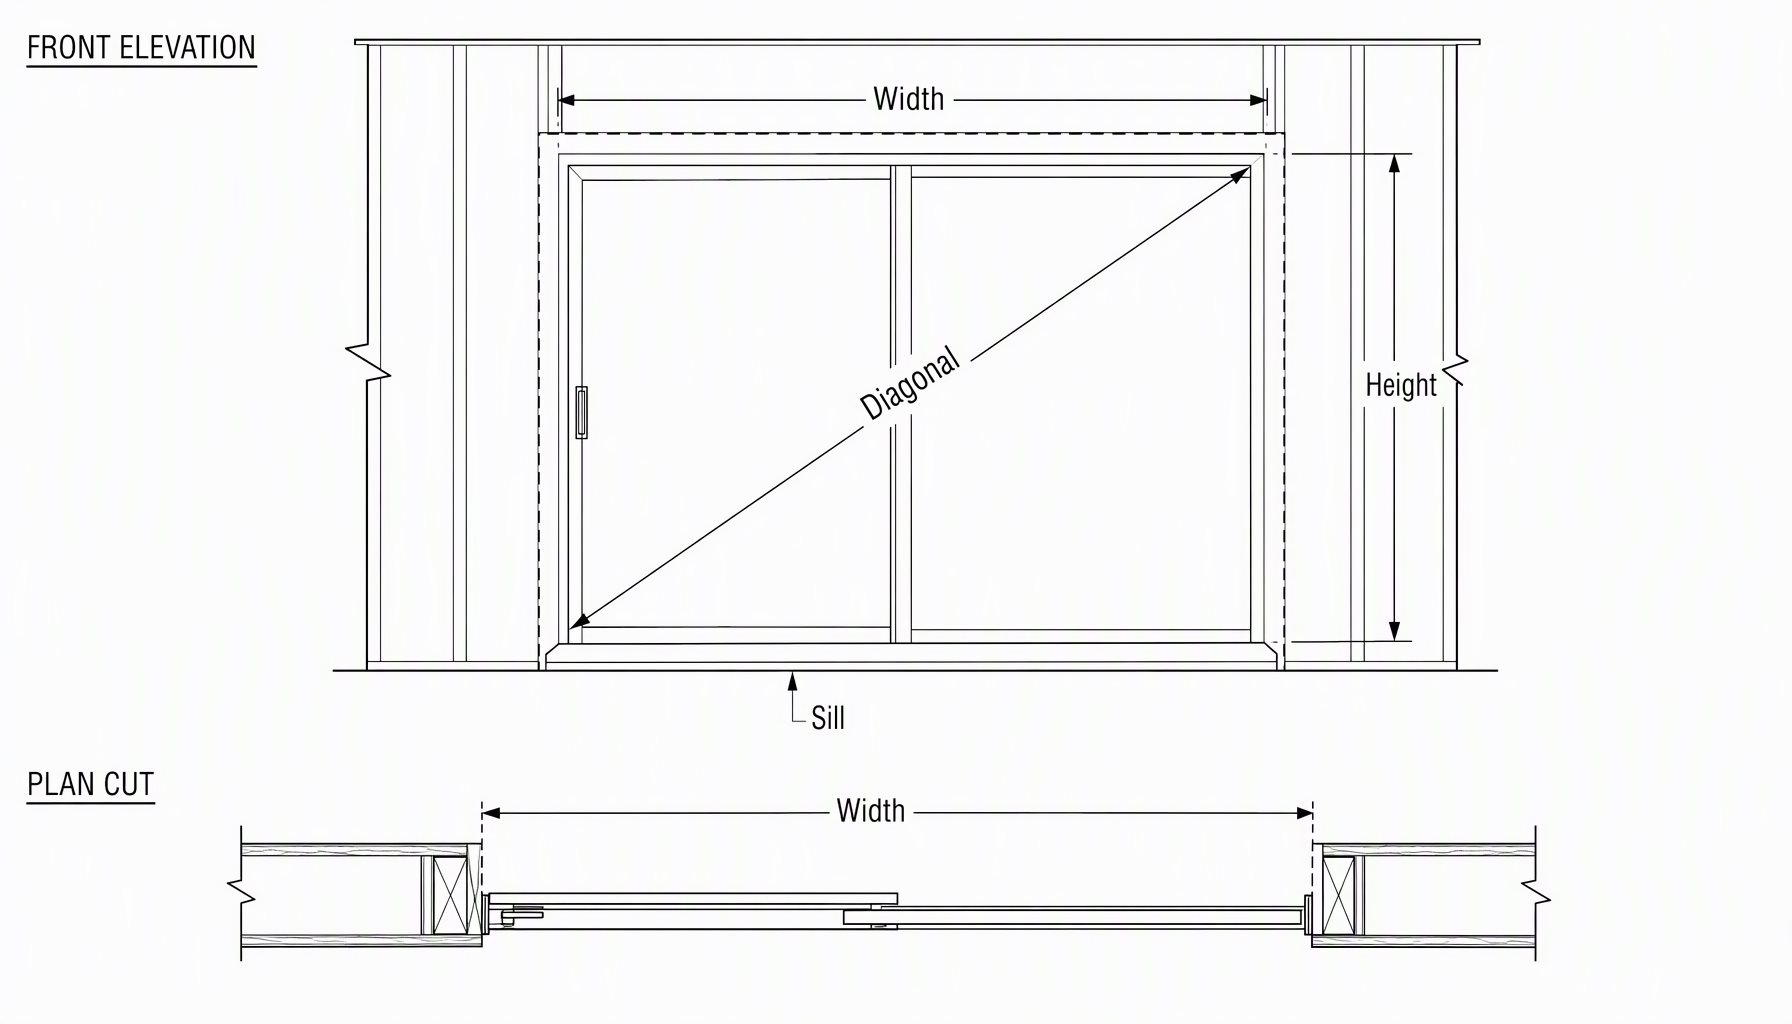
    • Measure the rough opening — the framed hole in the wall — width and height, at multiple points, because openings are rarely perfectly square.
    • Record the handing and which panel slides (viewed from the exterior).
    • Note the sill type and whether the door is a two-, three-, or four-panel configuration.

    Take the width at three heights — near the head, at mid-opening, and just above the sill — and take the height at three positions across the opening. Record the narrowest reading in each direction: a replacement has to fit the tightest point, not the average. Then measure both diagonals corner to corner. If they differ, the opening is racked, and the frame can only be made plumb with shims and packing. That is workable up to a point, but a badly out-of-square opening will fight you later on roller adjustment and on lock-strike alignment.

    Two further readings decide whether the door sits right. First, the depth of the opening: the frame has to suit the wall build-up, including the exterior finish and interior trim, so measure wall thickness at several points and note any jamb return. Second, the relationship between the sill and the finished floor. If the floor is going to be redone, the threshold height changes after the door is set, so state which floor level the door is being built to. Where a sub-floor or slab is exposed, say so on the order instead of leaving the installer to absorb it.

    Many replacement doors are built to common rough-opening sizes, which is why standard sliding door sizes are a useful reference — but confirm against the system’s own requirements rather than a generic chart. Our rough opening guide shows how the opening is set out.

    Diagram showing how to measure a rough opening for a sliding glass door

    When only the panel or the glass is being replaced

    A fogged unit in a sound frame does not always justify pulling the whole door. Two narrower options exist, and each has its own trap.

    Replacing the insulating glass unit only. The new unit is ordered to the dimensions of the existing IGU, not to the size of the glass you can see, because part of every pane sits inside the frame’s glazing rebate. Getting that number means removing a glazing bead, which on an older door can be painted in, caulked, or brittle enough to snap. Confirm the beads come out intact before committing, and record the unit’s edge build-up — spacer width, gas fill if any, and rebate depth — so the replacement matches the original profile.

    Replacing the sliding panel only. Here the frame stays and the sash is new, which means the panel must match the existing frame’s track geometry, roller pocket and interlock profile. Aluminum door systems are not interchangeable between manufacturers, or even between series from the same manufacturer, and no amount of hardware adjustment makes a mismatched panel run quietly. If the frame is outside the supplier’s current range, a panel-only swap usually costs more than a complete door by the time the fitting is finished.

    Both options assume the frame is straight, the anchors are sound and the sill still drains. If any of those fail, the narrower repair is a delay rather than a saving.

    Glass and frame options for the replacement

    The performance of a sliding door is mostly the glass package plus the frame’s thermal break.

    • Glass. A modern insulating glass unit with a Low-E coating and argon fill improves thermal and solar performance (U-factor and SHGC) over older double glazing — see what a Low-E argon unit adds.
    • Frame. An aluminum frame should be thermally broken so the interior and exterior metal are separated; without that break, the frame conducts cold straight through and the glass upgrade is partly wasted.
    • Hardware. Rollers carry the entire panel weight, so the replacement should use quality bearing rollers and a rigid track. This is the difference between a door that rolls for years and one that drags in two.

    For impact-prone coastal locations, the door may need to be an impact-rated assembly tested to the applicable design pressure — check before you order rather than after.

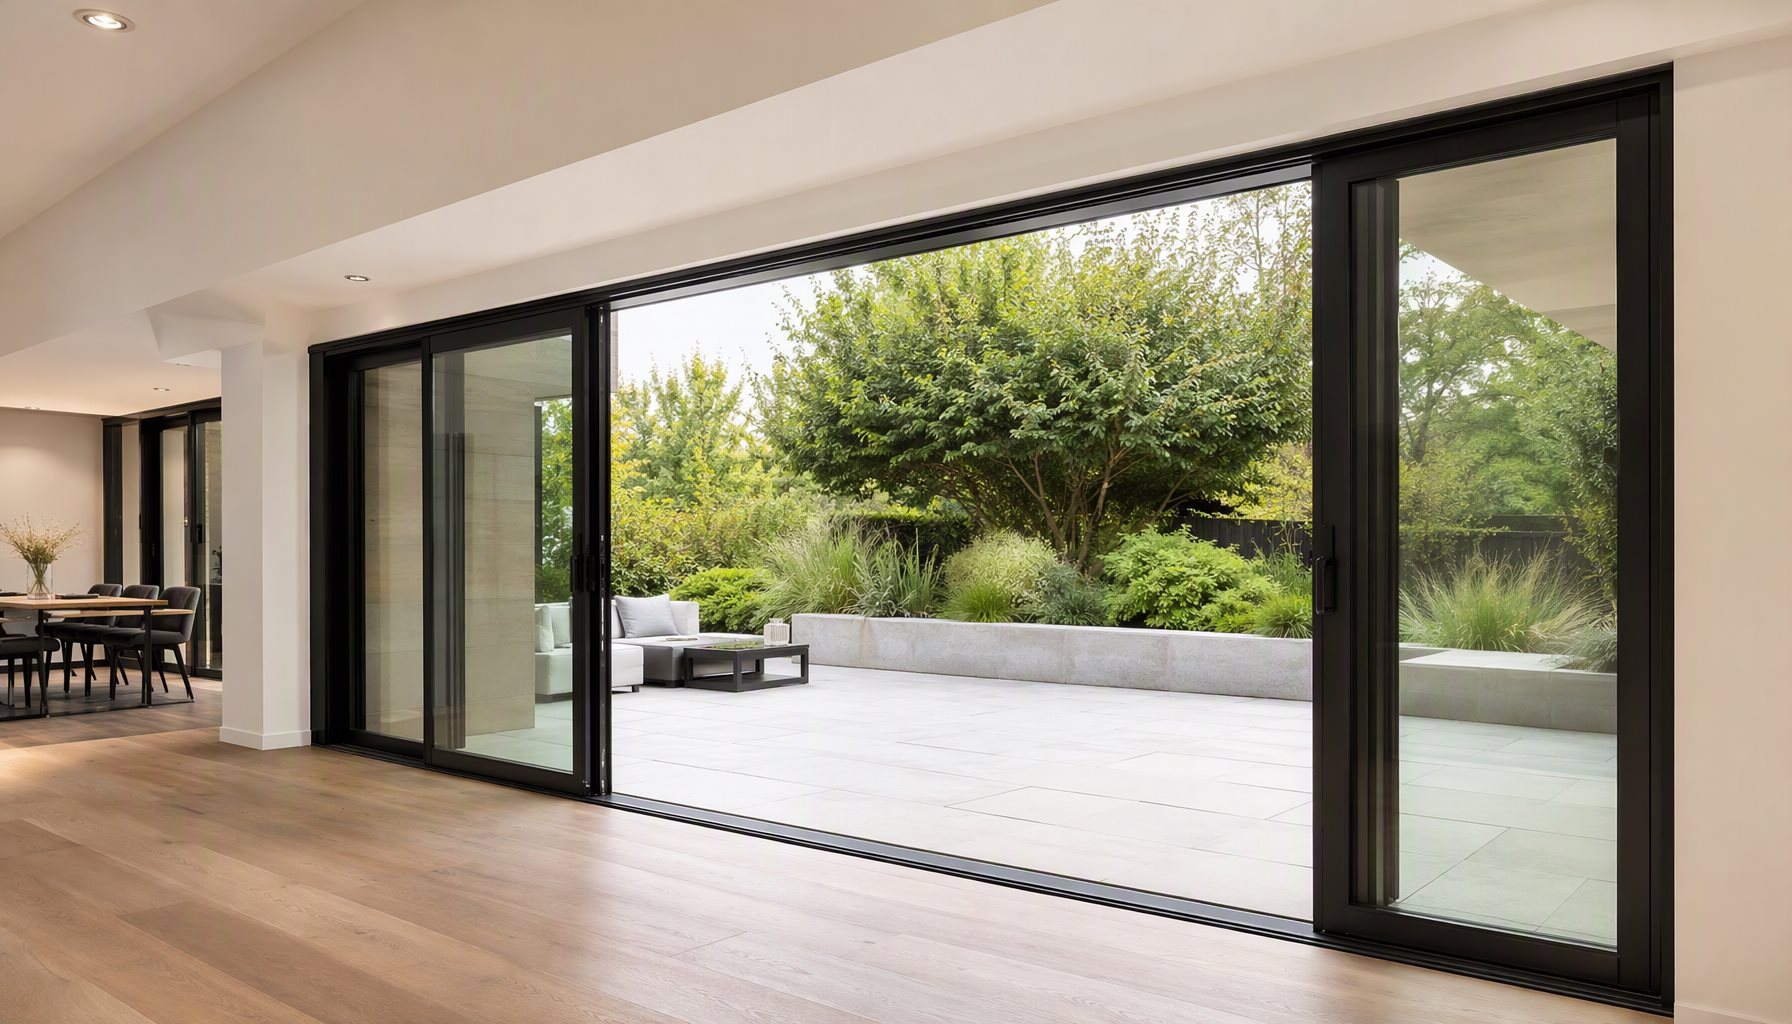
    Modern aluminum sliding glass door opening to a patio

    How the replacement is installed

    Installation is where a good door becomes a leaky one. The key points:

    • The frame must be set level and plumb, and anchored to the structure, not just shimmed and caulked.
    • The sill must be detailed to drain — water that gets past the door should have a path out, not into the wall.
    • Flashing and sealing follow the same rules as a window: continuity of the air and water barrier matters more than the door itself.

    If the existing opening is badly out of square or the sill is compromised, budget for opening repair as part of the replacement rather than forcing a new door into a bad hole.

    A note on thermal continuity: the frame’s thermal break matters most at the edges, where the panel meets the jamb and sill. If the replacement frame is not broken, the glass package alone cannot carry the thermal performance, and the door will feel cold and condense at the perimeter even with good glass.

    What to confirm before the order goes out

    The sequence that keeps a replacement from going wrong is short: settle the opening dimensions, then the system, then the paperwork. Once the measurements are recorded, choose the frame and glass against the performance you actually want — the specification side is covered in our sliding glass door specifications guide. Then confirm the handing, the sill condition, and who removes the old door.

    Before anything is built, get three things in writing: the dimensions you supplied and the ones the supplier drew back to you, the glass build-up with its rated values for that exact assembly, and the test documentation or performance label that backs them. A door built to a misread dimension is not a warranty claim — it is a second order. And if the wall is being opened up, inspect the sill and sheathing once the old frame is out; that is the moment when a small repair is still cheap.

    Decision guide: what to order

    Your situationWhat to doWhy
    Door drags or sticksReplace rollers and clean the trackHardware failure, not assembly failure
    Fogged glass, sound frameReplace the glass unitCheaper than a full door
    Warped frame or failed sealsFull replacementFrame and glazing are past repair
    Upgrading performanceThermally broken frame + Low-E/argon glassBiggest thermal gain
    Coastal / impact zoneImpact-rated tested assemblyCode may require it

    Frequently asked questions

    When should I replace a sliding glass door instead of repairing it?

    Replace when the failure is in the frame or the glass unit — a warped or corroded frame, a failed seal, or glazing that no longer meets your performance needs. Rollers and tracks are usually repairable.

    Can you replace just the glass in a sliding glass door?

    Often yes. If the frame is sound, the insulating glass unit can be replaced on its own, which is cheaper than a full door. If the frame is aging or the glazing is outdated, weigh that against a full replacement.

    What are standard sliding glass door sizes?

    Widths cluster around a few common rough-opening dimensions and heights usually run between 6 ft 8 in and 8 ft, but the number that governs your order is your own opening, measured at several points. Our standard sliding door sizes guide covers the usual ranges by panel count.

    How do you measure for a replacement sliding glass door?

    Measure the rough opening width and height at multiple points, record the handing and which panel slides, and note the sill type. Measure the opening, not the old door.

    What does a replacement sliding glass door cost?

    It varies significantly by size, frame, glass package, hardware, and installation scope. A thermally broken aluminum door with a Low-E argon unit costs more than a basic aluminum door, and installation can add materially to the total — get a quote against your specific opening.

    How long do sliding glass doors last?

    Service life depends on climate, finish, hardware quality, installation, and maintenance. A well-made door with good rollers can perform for decades, but a poorly installed or poorly maintained door can fail much sooner.

    What should I look for in a replacement sliding glass door?

    A thermally broken frame, an insulating glass unit with Low-E and argon, quality bearing rollers on a rigid track, and a sill detailed to drain. In coastal or impact zones, confirm the assembly is tested and approved for the design pressure.

    Need a replacement sliding glass door for your project? Send your rough opening, handing, and performance requirements. Our team can review the glass package, frame, and hardware before production — contact Lansen.

  • Standard Sliding Door Sizes: Spec Guide

    Standard Sliding Door Sizes: Spec Guide

    Standard sliding door sizes are the nominal widths and heights that the North American fenestration industry commonly works from when specifying a sliding glass door. They are useful for budgeting, early design and opening layout, but they are not the same thing as the frame dimensions or the rough opening your project will require. Treating a nominal size as a finished dimension is a frequent cause of field rework, delayed fabrication and rejected submittals.

    This guide explains how standard sliding door sizes are expressed, what changes when a project moves off them, and which performance data to request before a size is locked into construction drawings.

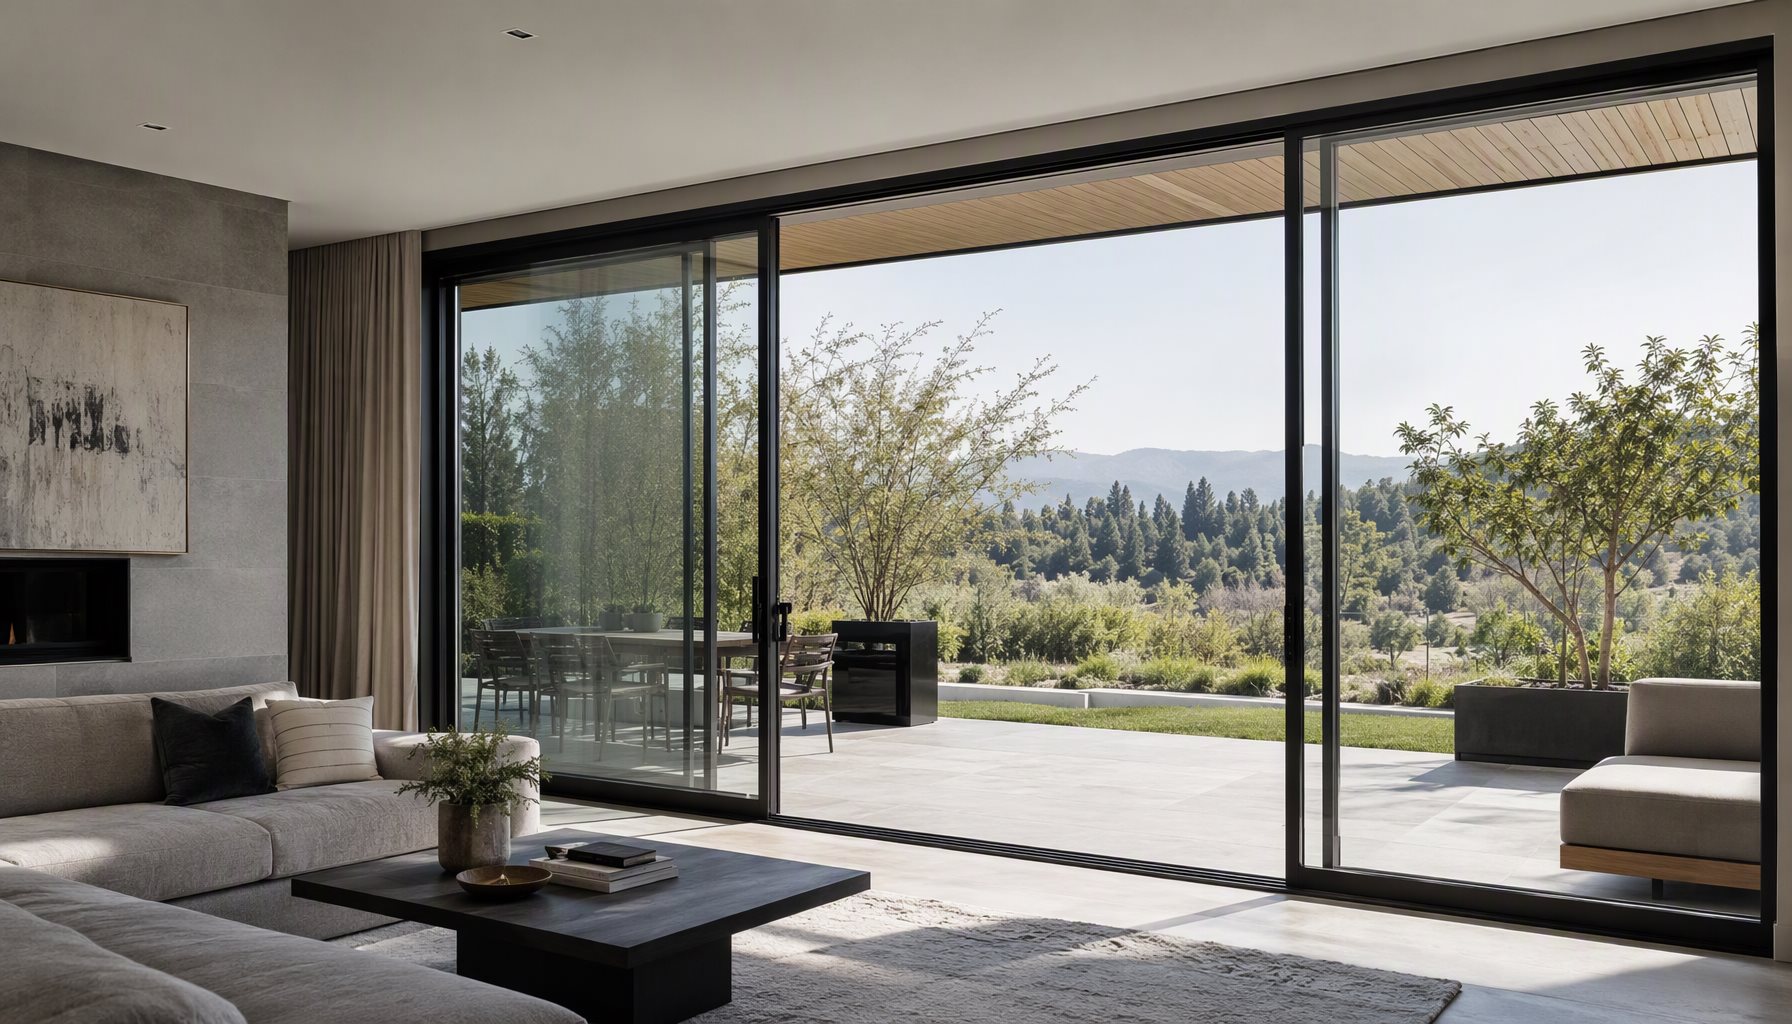
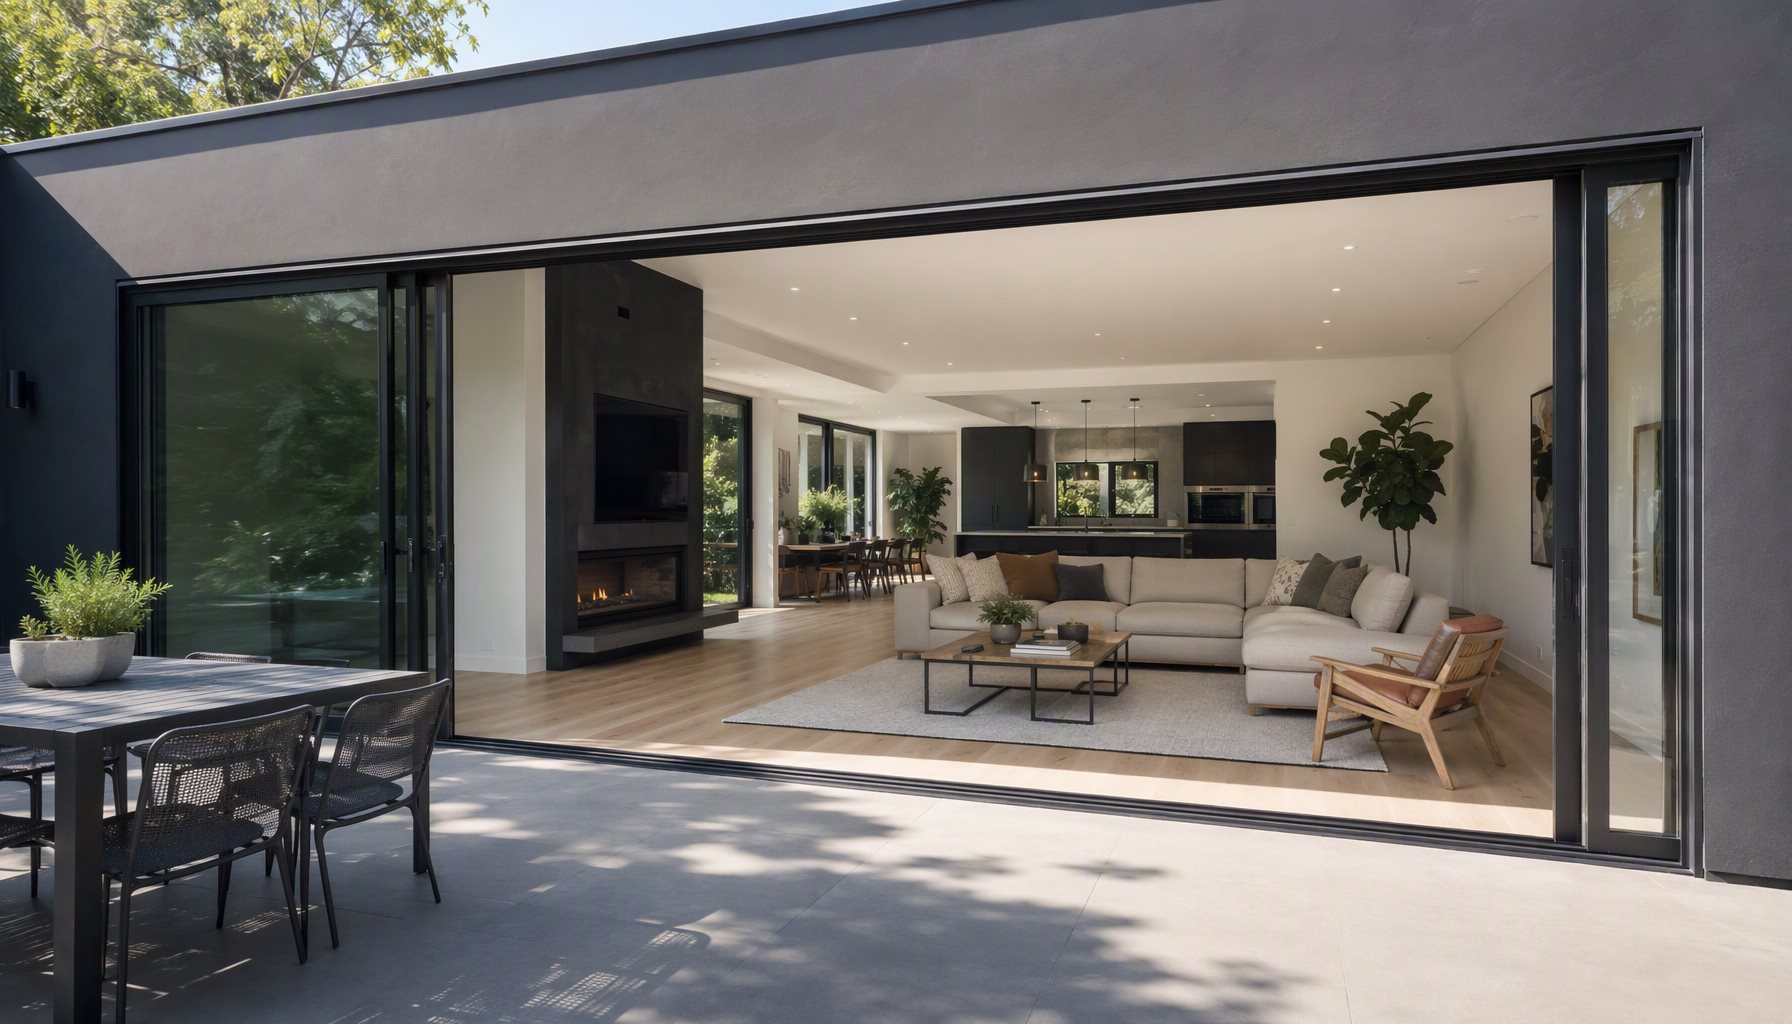
    Black-frame aluminum sliding glass door open in a neutral contemporary living room

    Standard Sliding Door Sizes: How Nominal Sizing Actually Works

    A nominal size is a label, not a measurement. When a schedule calls out a door as 8′-0″ x 8′-0″, that figure communicates design intent and the approximate opening. The manufactured unit will be smaller than the rough opening by whatever clearance the manufacturer specifies, and the visible glass area smaller again because frame, stiles and rails consume part of the opening.

    Three distinct numbers exist for every sliding door, and conflating them is where most sizing errors originate:

    • Nominal size — the label used in design documents and schedules.
    • Unit (frame) size — the actual outside dimension of the manufactured assembly.
    • Rough opening size — the framed, bucked or cast opening the unit is installed into.

    The table below shows the nominal configurations most often encountered in residential and light commercial work. Use it for layout and budget alignment only, and confirm every dimension against the manufacturer’s shop drawings before ordering.

    Nominal Size (W x H)Typical Project UseWhat to Confirm First
    5′-0″ x 6′-8″Secondary patio or side accessWhether the narrower clear opening meets the project’s egress intent
    6′-0″ x 6′-8″Standard residential patio doorTwo-panel versus three-panel layout and resulting clear opening
    8′-0″ x 8′-0″Primary living space openingPanel width, panel weight and the hardware rated for it
    9′-0″ to 12′-0″ wideMulti-slide openings, great roomsHeader capacity and whether a multi-slide system is required
    Heights above 8′-0″Contemporary and commercial facadesDeflection limits, glass thickness and the tested configuration offered

    Heights and widths outside these ranges are achievable in aluminum systems, but they move the project from catalog sizing into engineered sizing. Our sliding glass door specification guide explains how system types differ once dimensions grow.

    What Changes When You Move Off Standard Sizes

    Deviating from a nominal size is not simply a matter of ordering a bigger unit. Each axis of change pulls on a different part of the system, and the consequences are engineering consequences rather than cosmetic ones.

    What You ChangeWhat It AffectsWhat to Verify Before Ordering
    Panel width beyond catalog rangePanel weight, roller load, track wear, operating forceThat hardware is rated for the actual panel weight
    Panel heightStile stiffness, glass thickness, deflection under wind loadStructural data for the exact profile and glazing combination
    Glazing build-upUnit weight, sash capacity, thermal performanceThat sash and hardware accept the total IGU thickness and weight
    Panel count or track configurationHead and sill depth, stacking space, clear openingHow much nominal width is lost to stacking panels
    Finish or impact-rated glazingWeight, lead time, cost basisWhether a different tested configuration is required

    The practical point for procurement is that a size change can invalidate performance evidence. A test report obtained on one specimen does not automatically prove performance for every size or configuration in the same product family, so ask whether the supporting data still applies once dimensions move.

    For very large openings the wall itself becomes part of the conversation. Header capacity, jamb anchorage and structural movement all interact with the door frame, which is why our guide to indoor-outdoor living doors treats large openings as an assembly problem rather than a product problem.

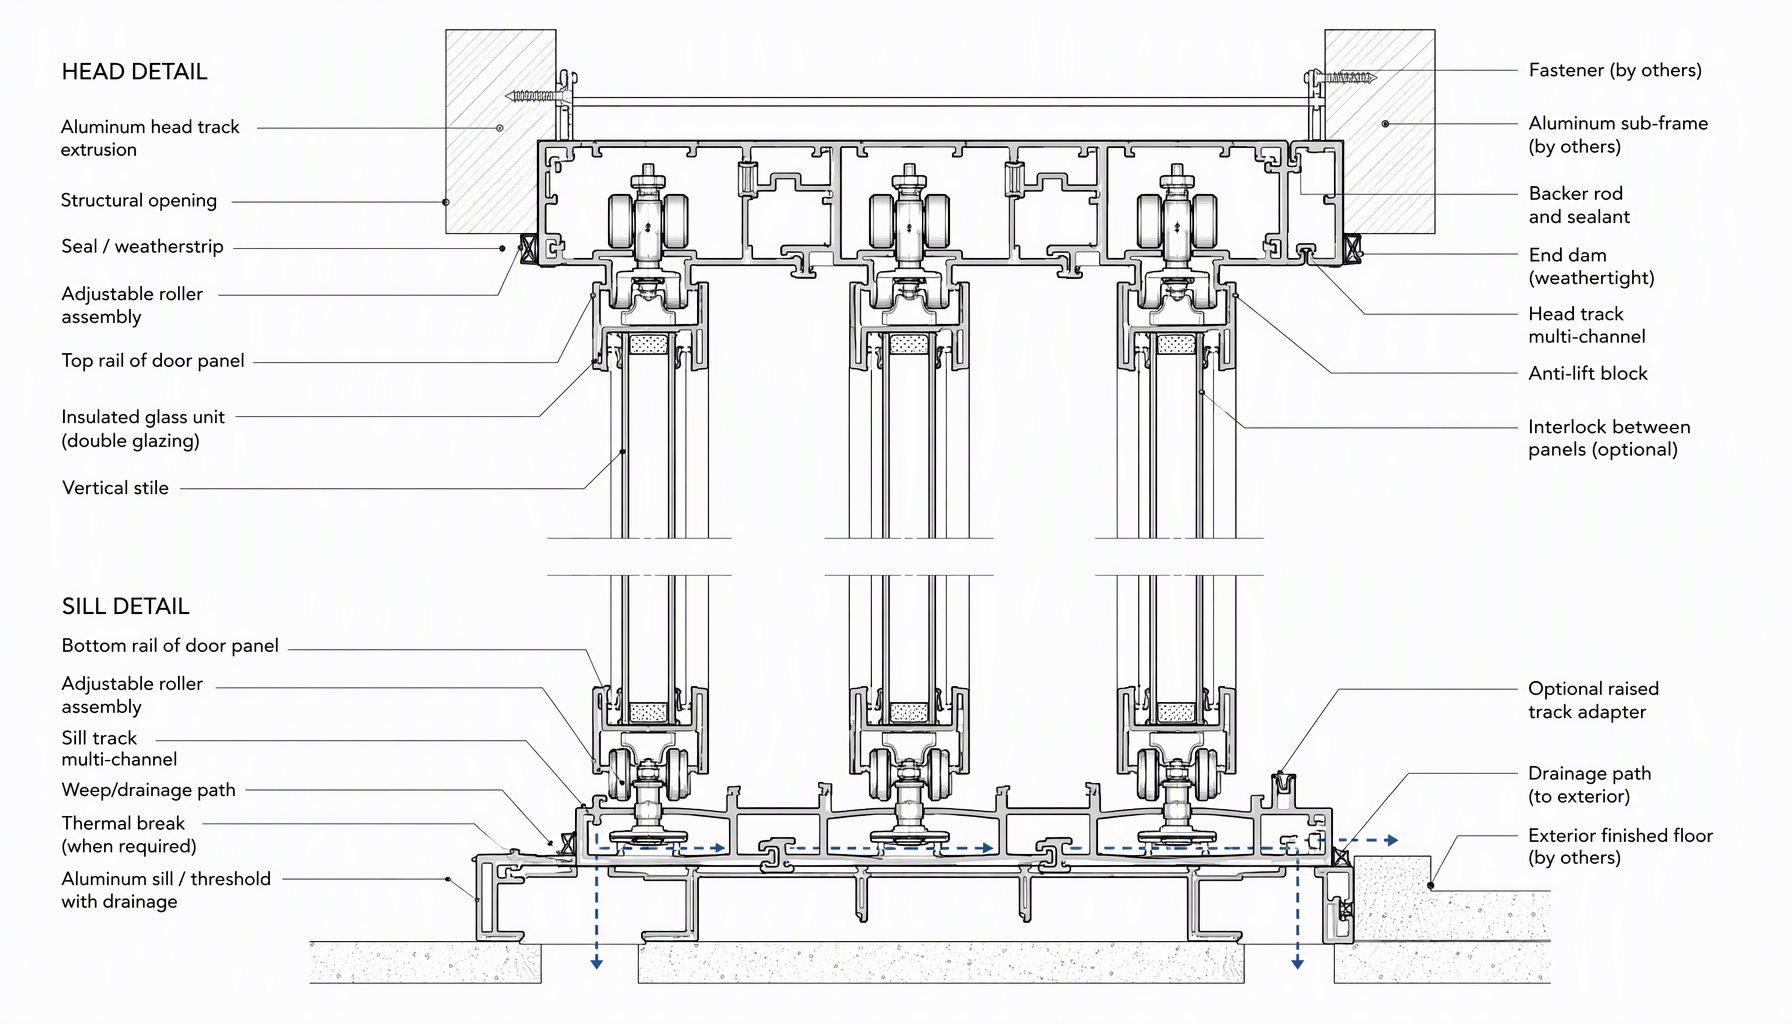
    Technical cross-section line diagram of a multi-track aluminum sliding door head and sill showing frame, glazing, track, rollers and drainage path

    Rough Opening, Frame Size and Glass Size Are Three Numbers

    Sizing problems on site are rarely manufacturing problems. More often the opening was framed to a nominal figure that nobody converted into an actual rough opening requirement.

    The rough opening is normally the unit size plus the clearance the manufacturer specifies, distributed as shim space around the frame. In wood-frame construction that clearance accommodates shims and minor framing variation. In masonry or concrete with a buck, the buck’s inside dimensions define the opening and tolerances are tighter, so the buck must be plumb, square and correctly dimensioned before the unit arrives. Two further measurements matter for sliding doors specifically:

    • Clear opening width — the unobstructed passage when the door is fully open, always less than the nominal width because of stacking panels and the active stile.
    • Diagonals — out-of-square openings force uneven shimming, which distorts the frame and can bind the panels.

    Our window rough opening guide covers measuring and verifying openings across wood, masonry and concrete substrates, and the custom size and dimension page explains what we need to quote a bespoke schedule.

    Performance Data to Request Alongside Any Size

    A size on a drawing is incomplete without the performance basis behind it.

    Air and water performance. Air leakage is measured by ASTM E283 / E283M, which determines the rate of air leakage through a specimen under a stated pressure differential; water penetration is assessed by ASTM E331 under static pressure and by dynamic spray methods for installed assemblies. These are test methods, not performance ratings. A rating is what a specific specimen achieved under defined conditions, so ask for the method and the result together with the specimen size and glazing used.

    Structural performance. ASTM E330 is the structural test method for windows, doors and curtain walls under uniform static air pressure difference. Design pressure requirements come from the governing building code and the project’s wind exposure, not from product literature. Model code resources are maintained through the International Code Council, and the edition adopted by the jurisdiction controls.

    Thermal performance. Whole-unit thermal behavior depends on frame geometry, thermal-break design, glazing, spacer, dimensions and the calculation or testing method used. Frame U-factor (Uf), glass U-factor (Ug) and whole-unit U-factor (Uw) are different metrics and should never be quoted interchangeably. Ratings in the United States are determined through NFRC procedures, which define how U-factor, SHGC and visible transmittance are established.

    Egress and safety glazing. Where a door serves a space requiring an emergency escape and rescue opening, the adopted code sets minimum net clear opening dimensions and operability criteria — verify the measured clear opening, not the nominal size, satisfies it. Safety glazing obligations depend on the opening, its location, glass dimensions and the applicable code.

    Which Size Should You Specify? A Decision Guide

    Use the matrix below to move from a project requirement to a defensible specification. It recommends a basis for decision rather than a product, because the right answer depends on the project.

    Project RequirementRecommended ChoiceWhy
    Early-stage budget and massing studyWork from nominal sizes, then convertNominal sizing is fast and comparable across suppliers, if converted before procurement
    Standard residential patio openingCatalog configuration in the supplier’s published rangePublished configurations normally carry existing performance evidence and shorter lead times
    Wide opening with maximum clear passageMulti-slide or pocket configurationStacking or pocketing panels recover clear width a two-panel slider consumes
    Very tall or very wide single panelEngineered, project-specific systemBeyond catalog range, stile stiffness, glass thickness and hardware capacity must be calculated
    Coastal or high-wind exposureSystem with tested evidence at the project design pressureDesign pressure is set by code and exposure, not by product literature
    Existing rough opening cannot changeCustom-manufactured unit sized to the openingAluminum can be fabricated to project dimensions, avoiding structural alteration

    If the project is heading toward a non-catalog size, talking to the fabricator early is usually cheaper than a design change late. The OEM and custom manufacturing page describes how bespoke dimensions are handled from drawing to production.

    Modern low-rise commercial building with tall black aluminum multi-panel sliding doors opening onto a terrace

    Frequently Asked Questions About Standard Sliding Door Sizes

    What are the most common standard sliding door sizes?

    In North American residential practice, nominal configurations around 6′-0″ and 8′-0″ wide with 6′-8″ or 8′-0″ heights are specified most often, with wider multi-panel arrangements for larger openings. These are labels rather than measurements, so confirm actual unit dimensions on shop drawings.

    Is a nominal sliding door size the same as the rough opening?

    No. The nominal size describes design intent, the unit size is the manufactured frame dimension, and the rough opening is the unit size plus the manufacturer’s specified clearance for shims and installation. Three different numbers, frequently confused, and the confusion normally surfaces on site.

    How wide can a sliding glass door be?

    Aluminum systems support considerably wider openings than conventional alternatives, and multi-slide or pocketing configurations extend the practical span further. There is no single universal maximum. The limit for a given project is set by panel weight, hardware capacity, structural deflection and the tested configuration the manufacturer will support.

    Do standard sliding door sizes affect energy performance?

    Indirectly. Larger glazed areas increase heat transfer relative to the surrounding wall, and proportions change the frame-to-glass ratio that drives whole-unit performance. Results depend on frame geometry, thermal-break design, glazing, spacer, dimensions and the rating method, so NFRC-established ratings are the appropriate comparison basis. U.S. Department of Energy guidance explains how door and window selection fits whole-building energy use.

    What is the difference between a two-panel slider and a multi-slide system?

    A two-panel slider has one fixed and one operating panel in a single track, and roughly half the nominal width is lost to the inactive panel when open. Multi-slide systems place several panels on one or more tracks so they stack or pocket, recovering a much larger clear opening.

    Do sliding doors have to meet egress requirements?

    Where a door serves a space requiring an emergency escape and rescue opening, the adopted code sets minimum net clear opening dimensions and operability criteria. Verify the measured clear opening of the specified configuration, since clear opening is always less than nominal width.

    Can sliding doors be manufactured to non-standard sizes?

    Yes. Custom fabrication to project dimensions is normal practice for aluminum systems. The engineering review moves upstream: panel weight, hardware rating, structural capacity and glazing build-up must be confirmed for the specific size before production is released.

    Request a Sliding Door Size Review

    If your project is moving off nominal dimensions, send your opening schedule, target sizes, location and performance requirements. Our engineering team can review the system, track configuration, glazing build-up and hardware selection, and confirm which tested data applies before fabrication is released. If you are replacing an existing door rather than sizing a new opening, our guide to replacement sliding glass doors covers how to measure the opening you already have. Visit the contact page or browse the window hub for related guides.

  • Window Rough Openings: Sizing & Schedule Workflow

    Window Rough Openings: Sizing & Schedule Workflow

    Window rough openings are the framed, masonry or concrete openings a window unit is installed into, and they are rarely the same dimension as the window itself. Every project involves three different numbers: the unit (frame) size, the glass size and the rough opening size. Confusing them, or leaving clearances unstated, is a common cause of field rework, delayed fabrication and rejected submittals.

    This article covers how window rough openings are sized and verified: frame versus glass dimensions, wood-frame versus bucked masonry openings, tolerance handling, schedule fields, and who confirms openings before production release.

    Frame Size, Glass Size and Rough Opening: Three Different Numbers

    A window schedule normally lists the unit size: the exterior dimensions of the manufactured frame. The rough opening must be larger by the installation clearance, so the frame can be set, shimmed, leveled and sealed without force. The glass size is smaller than the frame size, because the lite’s perimeter is captured inside the sash or frame, and visible glass area varies with sightline design.

    Egress introduces a fourth dimension: the net clear opening, measured with the sash open. Under the International Residential Code, escape openings generally require at least 5.7 square feet of net clear opening, 24 inches high and 20 inches wide minimum, with a maximum sill height of 44 inches, subject to the adopted edition and local amendments (International Code Council). Operating style controls clear area: a full-vent casement window typically passes more clear opening than a slider of the same unit size, as our comparison of aluminum window types explains.

    How Window Rough Openings Are Sized

    In wood-frame construction, the opening is built between king and jack studs, under a header and above a rough sill. A widely used convention frames it about half an inch wider and taller than the unit, leaving roughly a quarter inch of shim space per side. That convention is not universal: the manufacturer’s installation instructions govern, and ASTM E2112 describes installation practice without imposing one clearance on all products.

    In masonry, CMU and concrete walls, the opening is formed by a buck: a steel, wood or aluminum frame built into or anchored to the wall. The buck’s inside dimensions are the rough opening. Field-cutting masonry or steel is slow and costly, so buck placement is verified before windows are ordered.

    Opening TypeHow the Opening Is FormedClearance BasisWhat to Verify First
    Wood-frame stud wallKing and jack studs, header, rough sillUnit size plus shim space per manufacturer instructionsWidth, height and diagonals at multiple points
    Masonry or CMU with buckSteel, wood or aluminum buck built into the wallBuck inside dimensions define the rough openingBuck plumb, square, anchorage and dimensions
    Concrete with buckBuck cast or post-anchored into concreteBuck inside dimensions, tighter toleranceBuck distortion from pour pressure, floor datum
    Steel stud commercial wallStuds, track and often a subframeAnchor or subframe details on shop drawingsAnchor type compatibility with the frame

    Manufacturers publish sizing charts stating minimum and maximum unit sizes per system; those limits change with operating style, glazing and design pressure. Our window size guide explains how to read them. Treat a chart as a fabrication envelope, not a performance guarantee: a test report for one specimen does not prove performance for every size on the schedule.

    Cutaway cross-section of a window rough opening interface showing sill pan flashing, end dams and WRB integration membrane.

    Tolerances, Out-of-Square Openings and Shim Space

    Aluminum windows leave the factory within tight dimensional tolerances; framed and masonry openings do not. The clearance around the unit absorbs that difference. Measure each opening’s width at head, middle and sill, its height at both jambs, and both diagonals. A diagonal mismatch signals an out-of-square condition to correct in framing where possible, or absorb by shimming within the installation instructions’ limits.

    Forcing a square unit into a distorted opening racks the frame, causing binding sash, misaligned hardware, distorted sightlines, stressed gaskets and higher leakage risk at the perimeter. Hardware-rich systems such as tilt-turn windows are especially sensitive, because both operating modes depend on precise sash-to-frame alignment.

    Shim space must also carry the installation system, not just the unit’s weight. Shims transfer load at the locations shown in the approved details, hold the frame plumb and level without bending it, and leave room for sill pan flashing, sealant and the water-resistive barrier tie-in.

    What Belongs on a Window Schedule

    The window schedule links design intent to fabrication. Each row identifies one mark, and every field controls something downstream and needs a named owner before pricing.

    Schedule FieldWhat It ControlsCommon Mistake
    Mark numberUnique ID linking the unit to drawings and ordersMarks reused across revisions, orphaning units
    Type / operating styleSash configuration, hardware, clear opening behaviorChanging style without re-checking egress or the opening
    Width and height (unit size)Fabrication dimensions of the frameListing rough opening size where unit size is expected
    Rough opening size (if listed)What the GC frames or bucks in the fieldOmitting it, leaving clearances unstated
    Head / sill / jamb detail referenceInterface with structure, WRB and finishesReference missing or superseded
    Performance tag (DP / class)Basis for structural, air and water performanceTag not matched to project wind loads or exposure
    Glazing tagGlass build-up, coatings, safety glazingMixing whole-unit and center-of-glass values
    Revision / verification statusDesign assumption versus verified field dimensionFabricating from sizes never confirmed in the field

    The performance tag matters because structural and weathertightness ratings are configuration-specific. In North America, products are typically rated under the NAFS framework (AAMA/WDMA/CSA 101/I.S.2/A440), and a rating applies to the tested size range and configuration, not to every mark. Thermal values behave the same way: NFRC labels report whole-unit U-factor and SHGC, and a whole-unit value (Uw) is not interchangeable with frame-only (Uf) or glass-only (Ug) figures in product literature. See the NFRC certification and labeling program for how ratings are established.

    The glazing tag should state the full build-up, including laminated or tempered lites. Safety glazing requirements depend on the opening’s location, dimensions and applicable code, not on width and height alone. Where energy performance drives the specification, DOE Energy Saver guidance explains how U-factor and SHGC relate to climate zone.

    Who Confirms Rough Openings, and When

    Design-stage dimensions are assumptions; the field produces actual openings. On new construction, the general contractor frames or bucks to the approved schedule; on renovation work, existing openings must be measured before anyone commits to a unit size. Responsibility varies by contract, but window rough openings need one named owner for verification, identified at the pre-construction meeting rather than discovered at delivery.

    Project RequirementRecommended ChoiceWhy
    New construction, wood-frameGC frames openings to the approved schedule, verified before releaseOpenings are controllable; verification is cheap before fabrication
    Renovation or replacementField-measure every existing opening per markExisting conditions vary; design drawings are not evidence
    Masonry or concrete with bucksVerify buck plumb, square and dimensions before ordering windowsCorrecting bucks or masonry later is slow and costly
    Finish layers added after openingsCoordinate finish build-up into opening dimensions at detailingShimming cannot recover an undersized opening

    The workflow runs through submittals. Shop drawings restate unit sizes, rough opening requirements, anchor types and perimeter details for each mark; the design team approves, and revisions propagate back to the schedule and the field. Verification before the production release catches the cheapest-to-fix problems: uncoordinated finish layers, out-of-square openings and misplaced bucks.

    The confirmation point is contractual as well as physical: once an order is released to production, changing a mark usually means remanufacturing it. Our quality process describes how inspection records and traceability are handled across fabrication and finishing.

    Common Failure Modes After Framing

    The most frequent problem is an opening that is too small after finish layers are installed. Interior gypsum, exterior continuous insulation, rainscreen cavities, stone veneer and stucco consume depth and width the design-stage opening assumed was available, and shimming cannot recover the difference.

    An opening that is too large produces the opposite failure: oversized shim stacks, sealant joints beyond the sealant’s movement capability, and unclear load paths. Both extremes surface later as leaks and operating problems. Flashing failures follow the same logic — a missing sill pan, an out-of-sequence WRB tie-in, or a head detail that conflicts with the cladding.

    Sizing failures come from misreading the manufacturer’s chart. Maximum sizes differ by operating style and glazing: a large fixed lite, a sliding window and a projecting sash of the same nominal width do not share structural or hardware limits. Larger sizes may require thicker glass, reinforced mullions or split marks. The full system range behind these charts is on our aluminum windows hub page.

    Installer fitting an aluminum window unit into a rough opening with a level and shims on a daylight jobsite.

    FAQ

    How much bigger than the frame should window rough openings be?

    Roughly half an inch wider and taller than the unit is a common wood-frame convention, leaving about a quarter inch of shim space per side. Bucked masonry openings use tighter clearances. The manufacturer’s installation instructions govern each project.

    What is a buck opening?

    A buck is a steel, wood or aluminum frame built into or anchored to a masonry or concrete opening; the window attaches to it, and its inside dimensions define the rough opening. Bucks must be verified for plumb, square and dimensions before fabrication, because later correction is costly.

    Who measures rough openings, the GC or the window manufacturer?

    It varies by contract. On new construction the GC typically frames to the approved schedule; on renovation the installer or a field verifier measures existing openings. Many manufacturers review openings before releasing fabrication. Assign a named owner in writing during pre-construction.

    How do you handle an out-of-square rough opening?

    Measure both diagonals and correct the framing where possible. Where correction is impractical, shim the unit plumb, level and square within the limits stated in the installation instructions rather than racking the frame.

    What is the difference between frame size, glass size and rough opening size?

    Frame (unit) size is the manufactured exterior dimension of the window. Glass size is smaller, because the lite’s perimeter sits inside the frame or sash. The rough opening is larger than the frame by the installation clearance. For egress, code adds a fourth number: the net clear opening with the sash open.

    Should rough openings be verified before windows go into production?

    Yes. Design-stage dimensions are assumptions, and finish layers, framing tolerances and buck placement can change what the field contains. Verification before the production release is inexpensive; remanufacturing units or cutting openings after finishes are installed is not.

    Send Your Window Schedule for a Pre-Production Review

    If your project is approaching fabrication release, send drawings, the window schedule, rough opening dimensions, location and performance requirements. Our engineering team can review system selection, size limits per mark, glazing and anchorage details before production begins. Start with the contact page.

  • Aluminum Sliding Windows: Sizing, Hardware, Screens

    Aluminum Sliding Windows: Sizing, Hardware, Screens

    Aluminum sliding windows — often called horizontal sliders — remain one of the most practical operating styles for wide openings, cost-conscious multifamily construction, and in-kind retrofits. Where our aluminum window types overview compares all five operating styles, this article goes one level deeper on horizontal sliders alone: sash size and aspect limits, roller and carriage hardware grades, interlock and pile weatherstrip sealing, screen handling, egress suitability, and what to write on the window schedule.

    Slider Configurations and Clear Opening

    Horizontal sliders ride on a multi-track frame in which one or more sashes glide laterally past fixed lites. Configurations are scheduled with letters read from the exterior: O for operating sash, X for fixed lite. The layout controls glass area, ventilation position, and — most often overlooked — the clear opening the unit can actually deliver.

    ConfigurationSash LayoutPractical Effect
    XO / OXTwo-panel, one fixed, one operatingSimplest and lowest-cost layout; clear opening is roughly half the frame width
    XXO / OXO / OXXThree-panel combinationsWider openings; vent position controls where the clear opening lands
    OXXOFour-panel, two operating sashes meeting at centerMaximum fixed glass with a centered opening; popular for living rooms and hotel rooms

    Because an operating sash uncovers only its own width, a two-panel slider never opens more than about half the frame. Size any ventilation or emergency-escape opening against the clear opening, not the nominal frame size.

    Sash Size and Aspect Limits

    Maximum sash dimensions are system-specific and depend on extrusion wall thickness, glazing capacity, roller load rating, and required design pressure. Very wide sashes concentrate more glass weight on fewer rollers, while tall, narrow sashes are more prone to racking and edge-of-glass deflection. Neither extreme is automatically disqualifying, but both push the project toward heavier hardware and a wider structural frame.

    For openings beyond standard ranges, review the manufacturer’s custom size capabilities early, before the schedule is fixed. A test report for one specimen size does not prove performance at every larger size or glazing thickness, so request evidence matching the actual scheduled dimensions and configuration rather than a generic series-level report.

    Roller and Carriage Hardware: Where Sliders Fail

    Field problems with sliders trace back to hardware more often than to the frame. The sash is carried by rollers or wheeled carriages running on a track; when those components are undersized for the sash weight, the unit becomes hard to operate, the sash drops onto the track, and the interlock seals unevenly. Wheel material, bearing type, and adjustability separate hardware grades that last from ones that generate callbacks.

    Hardware ElementFunctionWhat to Verify on the Submittal
    Wheels / rollersCarry sash weight, allow smooth travelWheel material (stainless or engineered polymer), load rating per pair vs. actual sash weight, tandem vs. single wheel
    BearingsReduce friction, resist wearSealed bearings or bushings; sealed units tolerate dust and moisture better
    Carriage adjustmentSet sash height and alignmentTool-adjustable ride height so installers can square the sash without shims
    Track / railRolling surfaceWear-resistant rail cap or hard-anodized track; replaceable sections simplify long-term maintenance
    Locks and pullsSecure the interlockLock engagement depth and durability cycle rating where the specification calls for it

    Two failure drivers deserve attention. Corrosion: aluminum does not rust like steel, but aggressive coastal and de-icing environments can attack dissimilar metals and fasteners, so specify stainless rollers, compatible finishes, and confirmed drainage out of the track. Neglect: debris-packed tracks grind wheels flat, so ask about serviceability and spare-part availability in the quality documentation package.

    Interlocking meeting rails and pile brush weatherstrip close-up on aluminum sliding windows passing each other on the track.

    Sealing: Interlocks, Pile Weatherstrip and the Performance Ceiling

    A slider seals with pile (brush-style) weatherstrip at head and jambs, seals along the sill track, and an interlocking meeting rail where sashes pass. In North American practice, air leakage is evaluated with the ASTM E283 test method, water penetration with ASTM E331, and structural performance with ASTM E330; the NAFS framework then assigns performance ratings to the tested configuration. Because these are test methods, not pass/fail requirements, a rating belongs to the specific specimen, size, and glazing tested.

    The sealing ceiling is structural to the style. Pile weatherstrip depends on sliding contact pressure, which falls as the pile compresses and wears over years of operation. Casements and tilt-turns close compression gaskets against the frame, holding a tighter seal that re-seats with every closing. Where air infiltration drives the specification — cold climates, exposed high-rise floors, tight-envelope multifamily — a compression-sealed casement window or tilt-turn window usually outperforms an equal-quality slider.

    Thermal performance follows the same logic of specifics. Frame U-factor (Uf), glass U-factor (Ug), and whole-window U-factor (Uw) are three different values, and Uw depends on frame geometry, thermal break design, glazing, spacer, and unit size. Sliders also carry a higher frame-to-glass ratio than fixed lites. Verify ratings through NFRC residential certification listings for the scheduled configuration rather than extrapolating from a series datasheet.

    Screens and Egress Suitability

    Because sashes move laterally, a full-size screen can sit on an exterior or interior track without interfering with operation. Common options are a fixed inset screen covering the operating sash, a sliding screen panel that follows the vent position, or a retractable screen. Insect mesh reduces airflow noticeably, and on tall buildings screen retention under wind load matters — confirm screen type and retention on the schedule. The U.S. Department of Energy’s window guidance also covers how screens and attachments interact with solar heat gain decisions.

    Where sleeping rooms and basements require emergency escape and rescue openings, the model codes administered under the ICC I-Codes set minimums for clear opening area, minimum dimensions, and maximum sill height. A slider can comply, but the nominal unit must be wider than a casement serving the same role. Confirm the code edition adopted by the jurisdiction and require the manufacturer to state the clear opening for the scheduled size.

    Where Aluminum Sliding Windows Still Win

    Despite the sealing ceiling, aluminum sliding windows earn their place on a large share of U.S. projects. They use simpler hardware than crank-operated or multi-point-locking styles — no operators, hinges, or complex lock sets — which typically lowers product cost and maintenance burden. Pricing varies significantly with size, glazing, finish, hardware grade, and installation scope, so treat per-unit comparisons as project-specific.

    Wide aluminum sliding windows opened onto a city skyline from a modern apartment interior.

    Three situations favor sliders strongly: wide openings, where three- and four-panel units span what would otherwise need multiple operating windows; clearance-constrained sites, since sliders swing nothing inward or outward beside walkways, patios, and balconies; and retrofit projects, where replacing an existing slider in kind fits the current rough opening and minimizes demolition. For a manufacturer-side example, see the SW-200 sliding window system, part of the broader aluminum window range. If the project pursues ENERGY STAR certification, note that criteria are climate-zone specific and apply to the rated configuration.

    Project RequirementRecommended ChoiceWhy
    Lowest air infiltration on a tight or high-rise envelopeCompression-gasket casement or tilt-turnClosing pressure maintains seal contact better than sliding pile weatherstrip
    Wide opening with maximum fixed glassThree- or four-panel aluminum slider (OXXO / OXO)Spans wide openings with fewer operating units and lower hardware cost
    Bedroom emergency escape openingWide slider or casement verified for clear openingTwo-panel sliders expose only about half their width; clear opening must be checked against code
    In-kind retrofit in occupied multifamilyAluminum slider in the existing configurationFits current rough openings and occupant habits; limits demolition scope
    High unit count at controlled budgetTwo-panel XO/OX sliderSimplest hardware and fewest parts among operating styles

    What to Write on the Window Schedule

    A slider line item that quotes cleanly leaves nothing for the supplier to assume. For each mark, schedule: the configuration code (XO, OXO, OXXO); rough opening and frame dimensions; performance class and design pressure; air leakage and water resistance ratings tied to the tested configuration; glazing make-up including glass, Low-E, gas fill, and spacer; thermal break status; roller grade and finish; screen type and retention; and any egress role with the required clear opening noted. Aluminum sliding windows scheduled this way compare bid to bid without substitutions hiding in the fine print.

    Where the specification references performance, cite the standard by name (for example, tested in accordance with ASTM E283 and E331 under NAFS) and request test evidence for the sizes actually scheduled. That habit prevents the most common slider procurement failure: a certified series delivered in an uncertified size.

    FAQ

    How large can aluminum sliding windows be?

    Sash size limits are set by the system’s extrusion strength, roller load ratings, glazing thickness, and required design pressure — there is no universal maximum. Confirm maximum width, height, and aspect ratio with the manufacturer, and ask that the tested specimen covers the scheduled size.

    Are sliding windows suitable for bedroom egress?

    They can be, when the clear opening meets the code adopted by the jurisdiction. A two-panel slider uncovers only about half its width, so wider units or three-panel layouts are often needed. Verify clear opening area, dimensions, and sill height with the authority having jurisdiction.

    Why do sliders leak more air than casement windows?

    Sliders depend on pile weatherstrip whose contact pressure declines as the pile compresses with age. Casements compress a gasket uniformly against the frame at every closing, so they typically hold lower air leakage at equivalent build quality.

    How often should roller hardware be inspected or replaced?

    Inspection intervals depend on usage, exposure, and maintenance discipline. Look for sagging sashes, rising operating force, and flat-spotted or gritty wheels; clean and lubricate tracks at scheduled maintenance. Rollers and carriages are service parts, so confirm spare availability at procurement.

    Do aluminum sliders need a thermal break?

    In most U.S. climate zones, a thermally broken frame meaningfully improves whole-window U-factor and condensation behavior. Uw is not the same as Uf or Ug: whole-window performance depends on frame geometry, glazing, spacer, and size, so evaluate NFRC-rated data for the specific configuration.

    What screen options work best on horizontal sliders?

    Fixed inset screens over the operating sash are the default; sliding screen panels follow the vent, and retractable screens reduce visual impact. Consider airflow loss through mesh, wind retention on tall buildings, and cleaning access before fixing the screen type on the schedule.

    How much do horizontal slider windows cost?

    Costs vary widely with size, glazing, finish, hardware grade, and installation scope, and published averages rarely match project conditions. For budgeting, request per-mark pricing against the full schedule, separating product cost from installation and ancillary scope.

    Get a Pre-Production Review of Your Slider Schedule

    If your project includes horizontal sliders, send your drawings, opening schedule, location, and performance requirements for a technical review before production. Our engineering team checks system selection, sash sizing against hardware capacity, glazing make-up, and test evidence for the configurations actually scheduled. Contact Lansen Windows to start the review.

  • Fixed Windows: When Non-Operable Is the Right Spec

    Fixed Windows: When Non-Operable Is the Right Spec

    Fixed windows — non-operable aluminum units glazed directly into the frame — are specified when a project’s priorities are vision, daylight, envelope tightness, and cost per opening rather than ventilation. With no sash, hardware, or operating joint, a fixed unit eliminates the largest air-leakage path in a window assembly and, with the same glazing, generally achieves the best whole-window thermal performance of any style. This article explains why specifiers deliberately choose fixed windows, where codes still require an operable unit, and how to combine fixed and operable units in one mullion run.

    Why Specifiers Choose Fixed Windows Over Operable Styles

    On most commercial opening schedules, the majority of glazed area never needs to open. Where that is true, an operating style is pure cost: hinges, locks, operators, and the sash profile add fabrication complexity, maintenance, and an extra sealing joint without providing a function the project uses.

    Fixed units avoid all of that. They give the cleanest sightlines because no sash frame overlaps the glass, and can be built larger because no hardware load limits apply. As our aluminum window types comparison shows, each operating style trades air leakage, thermal performance, size capability, or cost for ventilation — the fixed style gives up ventilation and keeps everything else.

    A dedicated system such as the FX-500 fixed window is a common baseline for vision walls, stair towers, and lobbies where mechanical systems handle ventilation and the envelope’s job is light, view, and separation.

    The Performance Ceiling: Air Leakage and U-Factor

    Air leakage is measured with ASTM E283, a standard test method that does not itself set a performance requirement. In North America, the NAFS framework (AAMA/WDMA/CSA 101/I.S.2/A440) caps the rated air leakage of tested window units at 0.3 cfm per square foot of unit area (1.5 L/s·m²). An operable style reaches that limit through weatherstripped sash joints subject to wear and adjustment. A fixed unit has no such joint; its leakage paths reduce to frame corner seals and glazing gaskets, so a well-made fixed unit typically tests near the low end of the range and stays there.

    Thermal performance requires precise language. Frame U-factor (Uf), glazing U-factor (Ug), and whole-window U-factor (Uw) are three different numbers, and Uw is what appears on an NFRC rating. Eliminating the sash removes an entire frame member and improves the ratio of center-of-glass area to more conductive edge-of-glass and frame area. With identical glazing and similar size, a fixed unit therefore typically achieves a lower — better — Uw than a casement or awning. Exact values depend on frame geometry, thermal-break design, spacer, dimensions, and calculation method — request tested or calculated performance for the actual configuration, not a style-level number.

    AttributeFixedCasementAwningTilt-Turn
    VentilationNoneFull opening areaLimited, top-hingedTilt and turn modes
    Air leakage pathsFrame corners and glazing gaskets onlyAdds sash-to-frame sealAdds sash-to-frame sealAdds sash seals at two operating modes
    Size potentialLargest in most systemsLimited by sash weightModerateLimited by hardware
    Relative cost per openingLowestHigherLow to moderateHighest
    MaintenanceSeals and glass onlyHardware adjustment, seal wearHardware adjustmentHardware and seals

    Structural Load Paths and Mullion Design

    Wind load travels from the glass through setting blocks into the fixed frame, then through perimeter anchors into the rough opening or a mullion that transfers load to the structure. Structural performance is demonstrated by testing to ASTM E330, another method standard; the design pressure is set by the project engineer from wind speed, exposure, height, and the adopted code. With no sash, no hinges concentrating point loads, and no operational deflection limits, a fixed frame generally carries higher design pressure at a given size than an operable unit in the same system.

    When units are combined, the mullion becomes part of the load path. A mullion joining a large fixed vision lite to adjacent units carries wind load from both sides, and its deflection is commonly limited to a span-based criterion — L/175 is a frequent specification for metal framing under wind load. Mullion selection, anchor spacing, and connections should be reviewed with the unit schedule, not chosen afterward. For vision glazing beyond window scale — multistory lobbies, ribbon bands — a curtain wall system moves the load path into engineered stick or unitized framing.

    Close-up of the glass edge and structural glazing gasket of a fixed window insulated glass unit in a slim dark aluminum frame.

    Geometry Limits for Large-Format Fixed Units

    A fixed unit removes hardware constraints but not glass constraints. Maximum lite size is governed by glass thickness and build-up, aspect ratio, design pressure, deflection criteria, and practical handling. As lites grow, glass typically moves from annealed to heat-strengthened or fully tempered, often laminated, and thickness increases faster than area — weight and cost grow non-linearly. Shipping, site access, lifting equipment, and crew size constrain what is installable.

    ConstraintWhat It LimitsSpecification Action
    Glass thickness and deflectionMaximum lite area at a given design pressureConfirm glass build-up with manufacturer engineering
    Aspect ratioVery tall or very narrow litesCheck system-specific limits; do not scale from square units
    Handling and installationLargest shippable and installable sizeCoordinate crane, elevator, and site access with lite sizes
    Edge-of-glass effectsThermal and condensation behavior at perimetersRate whole-unit performance for the actual configuration

    Manufacturers publish size charts by system and configuration; verify each lite against the documented size limits before locking a schedule. Beyond those limits, economics usually shift toward a curtain wall or a mulled assembly of smaller units.

    Interior looking through a floor-to-ceiling wall of fixed windows with mulled slim aluminum frames in a daylight lobby.

    Where Code Still Requires an Operable Window

    Two code mechanisms routinely force operable units into a schedule. The first is natural ventilation. Under the ICC model codes (IBC and IRC), where natural ventilation is used instead of mechanical systems, openable area is commonly required to be at least 4 percent of the floor area being ventilated — a fixed unit contributes zero to that calculation. Projects with fully mechanical ventilation can usually rely on fixed glazing — but confirm against the code edition and amendments adopted by the authority having jurisdiction.

    The second is emergency escape and rescue openings. The IRC (R310) and IBC require operable escape openings in dwelling-unit sleeping rooms and basements, openable from the inside without keys or tools, with code-set minimum clear-opening and sill-height limits. A fixed unit cannot qualify regardless of glass area. Residential and mixed-use projects typically pair fixed vision glazing with casement windows or other egress-rated operable units in bedrooms.

    Occupancy-specific provisions — smoke venting, stair enclosure ventilation, certain healthcare and high-rise rules — can also require openable elements. Review them early: they change the opening schedule and can change system selection.

    Mulling Fixed Units with Operable Units

    Mulling fixed windows with operable units keeps large vision areas while meeting ventilation or egress needs only where code requires. A continuous run of fixed vision lites with awning windows at the head, or casement or tilt-turn vents at room boundaries, delivers daylight and view everywhere and ventilation where it counts — usually at lower cost than making every unit operable.

    Three engineering details decide whether a mulled run performs: a mullion sized for combined wind load, sightlines aligned across differing frame depths and widths, and water management at the joint — drainage, gaskets, sealant continuity — designed into the assembly, not left to field work.

    Decision Matrix: Fixed vs. Operable by Project Requirement

    Use this matrix as a first pass when assigning styles to openings. Recommendations assume the same glazing and system family; verify against the adopted code and project performance specification.

    Project RequirementRecommended ChoiceWhy
    Maximum vision and daylight, no ventilation requiredFixed unitNo sash; minimal sightlines; largest lites
    Lowest achievable air leakageFixed unitNo moving sash joint to seal; fewer leakage paths
    Best whole-window U-factor at a given sizeFixed unit, same glazingEliminates sash profile; improves center-of-glass ratio
    Lowest installed cost per openingFixed unitNo hardware; simpler fabrication and installation
    Natural ventilation instead of mechanicalCasement or awningOnly openable area counts toward code minimums
    Emergency escape in sleeping rooms or basementsOperable egress-rated unitA fixed unit can never satisfy escape requirements
    Vision wall with localized ventilationFixed mulled with operable ventsVentilates only where required; keeps cost down
    Very large spans at high design pressureFixed unit or curtain wallNo hardware limits; engineered mullion load path

    FAQ

    Are fixed windows more energy efficient than operable windows?

    At the unit level, usually yes with identical glazing: eliminating the sash improves the whole-window U-factor, and there is no operating joint to leak air. Whole-building efficiency also depends on ventilation strategy — operable units provide a function a fixed unit cannot. Compare ratings configuration-to-configuration; the Department of Energy’s Energy Saver guidance summarizes the relevant metrics.

    Can a fixed window serve as an emergency escape opening?

    No. Emergency escape and rescue openings under the IRC and IBC must be operable from the inside without keys or tools and meet minimum clear-opening and sill-height criteria. A fixed unit does not qualify regardless of glass area, so sleeping rooms and basements in dwelling units need an operable style.

    How large can an aluminum fixed window be?

    Maximum size is set by the system, glass build-up, design pressure, aspect ratio, and handling logistics — not by hardware. Manufacturers publish tested size limits per configuration. Beyond those limits, the same vision area is usually achieved with mulled assemblies or a curtain wall.

    Does a fixed window reduce maintenance requirements?

    It removes the most maintenance-intensive components: no hinges, operators, or locks to adjust and no sash weatherstripping to wear. Remaining upkeep is seals, gaskets, and glass. One trade-off: because the unit does not open, exterior cleaning must be planned through access strategy — walk-outs, scaffolding, or a maintenance unit.

    How much does a fixed window save per opening versus an operable unit?

    Savings come from removing hardware, the sash profile, and fabrication steps, and they scale with the number of fixed lites in a project. The exact difference varies by system, finish, glazing, and quantity, so compare manufacturer quotations for the actual configuration rather than style-level averages.

    Can fixed and operable windows be mulled into one run?

    Yes. Size the mullion for combined wind loads, align sightlines across differing frame depths, and treat water management at the joint as part of the assembly design.

    Where are fixed units typically specified on a commercial project?

    Lobbies, atria, stair and elevator towers, corridors, and vision walls where mechanical systems handle ventilation. They also appear above doors and operable units, wherever the schedule shows glazing that never needs to open.

    Get Engineering Support for Your Fixed Window Schedule

    Send your drawings, opening schedule, project location, design pressure, and performance requirements to Lansen. Our engineering team can review system selection, glazing build-up, mullion details, and fabrication limits before production. Contact our team to start a technical review or request a budgetary quotation.

  • Sliding Glass Door Sizes, Hardware & Specs

    Sliding Glass Door Sizes, Hardware & Specs

    A sliding glass door is the largest moving part of most homes — and the one spec’d most casually. For standard patio doors, almost anything works. The problems start exactly where architects want to go: taller panels, wider openings, pocketing doors, corners, and flush thresholds. At that scale, a sliding door is a piece of heavy machinery, and the differences between systems are hardware, engineering, and test ratings — not looks.

    This guide covers the system types, the real size and weight limits, why the roller hardware architecture matters, the air and water test standards behind the ratings, and how these doors connect to indoor-outdoor living design.

    Sliding Door System Types

    “Sliding door” covers four distinct architectures, and the choice determines the opening sizes available to a design:

    Standard 2-panel sliders. One fixed panel, one sliding panel. Cheap, familiar, and mechanically simple — but the opening is capped at roughly twice one panel width, and the operating panel can be heavy and clunky at large sizes.

    Multi-slide systems (2 to 6+ tracks). Multiple panels on parallel tracks that stack behind each other, opening large wall sections while every panel stays on its track. A 4-track system can open a 16-foot wall to 75% clear; 6-track systems open more. This is the workhorse of large glass walls — permanently visible panels, no pocket framing, reliable in high wind zones.

    Pocket sliding doors. Panels slide into a framed cavity in the wall and disappear entirely — 100% open. Pocket systems demand early coordination: the pocket is framed, flashed, and (in many cases) insulated during shell construction, and retrofitting one later means opening the wall.

    Stacker / corner systems. Stacker configurations park panels in tight, nested groups to minimize visible glass when open; corner systems remove the corner post entirely by meeting two sliding runs at a mitred, jambed corner. Both are premium engineering, and both are where top-hung hardware earns its keep.

    Lift-and-slide hardware deserves a mention: turning the handle lifts the panel onto its rollers before sliding, which lets very heavy panels glide with fingertip force and seal with compression when lowered. For panels beyond the everyday weight class, it is the standard answer.

    Modern patio sliding glass door wall with multi-track aluminum panels stacking open onto a wide living space.

    Sizing and Panel Weight Limits

    Sliding door engineering lives on a curve: the taller and wider the panel, the heavier it is, and every component downstream — rollers, track, interlocks, frame deflection — scales with it.

    Typical limits for quality aluminum systems:

    • Panel size: commonly up to roughly 10 ft tall × 5–6.5 ft wide (3.0–3.3 m × 1.5–2.0 m) in standard engineering; custom systems go beyond.
    • Panel weight: everyday panels run 150–250 lb (70–115 kg); large-format panels reach 400–900 lb (180–400 kg) — weights that only quality bearing systems and rigid track can carry without sag, chatter, and uneven gasket wear.
    • Opening width: multi-track systems commonly span 12–24 ft (3.6–7.3 m); multi-panel pocket and stacker systems exceed that with proper structural design.

    Two practical sizing rules from the factory side:

    1. Weight is the real constraint, not area. Glass is roughly 6–7 lb per square foot per ply (a 1″ insulated unit with two 1/4″ plies runs about 13 lb/sf before frame). Calculate panel weight first; everything else follows.
    2. Tall is harder than wide. A 10-ft-tall panel concentrates load at the head track and demands stiff interlocks to keep gaskets aligned in wind. If the design allows 8 ft instead of 10, the system choices widen and the price drops.

    Hardware: Why Top-Hung Matters

    The single most consequential specification in a heavy sliding door is where the panel hangs from.

    Top-hung systems carry the panel from stainless-bearing carriages riding in a head track. The geometry does the work: gravity keeps the bearings loaded and the panel plumb, the sill does not carry weight (so it can be shallow — and flush), and alignment survives decades of track wear. The trade is structural: the head must be engineered to carry the concentrated loads, and the system needs a bottom guide to resist wind suction.

    Bottom-roller systems carry the panel on wheels riding a sill track. The load path is simple and the head stays light, but the sill becomes the critical component: it must support the full panel weight while managing water, and it is exposed to debris, heel traffic, and corrosion — the exact combination that makes cheap sliders feel gritty by year five and seize by year ten.

    For large-format doors, the industry has largely converged on top-hung (or lift-and-slide) for three reasons: bearing life (sealed stainless bearings are protected inside the head), flush threshold feasibility (the sill carries no load, so it can be a low-profile, drainable channel), and long-term geometry (panels stay plumb, gaskets seal evenly, operation stays one-finger).

    Whatever the architecture, hardware quality shows up in three places: sealed stainless-bearing rollers (not open nylon wheels), adjustment range (a quality carriage allows re-leveling the panel as the building settles), and named hardware brands in the spec — the hardware is a quarter of the door’s cost anatomy for a reason.

    Stainless track and sealed roller hardware that carries a top-hung aluminum sliding glass door panel.

    Configuration Cheat Sheet

    Translating the architectures above into planning numbers — the quick-reference version for early design:

    Configuration Typical span Open fraction Best suited to
    2-panel slider 6–12 ft 50% bedrooms, kitchens, budget builds
    3–4 panel lift-slide 12–18 ft 66–75% tall openings, very large panels, minimal frames
    4-track multi-slide 16–24 ft 75% great rooms, glass walls, wind-exposed coasts
    6-track multi-slide 24 ft+ ~83% maximum span with panels always on display
    Pocket (2–4 panels) 8–20 ft 100% full disappearance; framed pocket, planned early
    Corner / retractable corner 2 runs meeting 100% at corner premium indoor-outdoor programs

    One structural companion to this table: the head of any large span needs engineered support — typically a steel lintel or laminated beam sized for deflection, because a sagging head track binds the very rollers it carries. Sill structure matters equally for flush-threshold designs: the drainable channel needs depth, and the deck or slab outside needs to be built to meet it. Both are framing-stage decisions, which is why door specification belongs in the architectural set, not the finish schedule.

    Air and Water Infiltration Ratings: The Tests Behind the Numbers

    Sliding doors are tested as assemblies under the same ASTM framework as windows:

    • ASTM E283 — air leakage at a standardized pressure differential. Results are reported in cfm/ft²; high-performance systems achieve very low leakage through twin gasket lines and interlock design.
    • ASTM E547 — water resistance under static pressure: the assembly is sprayed at a calibrated rate while pressure simulates wind-driven rain. The pass line is no uncontrolled water on the interior.
    • ASTM E330 — structural proof: the assembly is pushed to design pressure and beyond to verify deflection and connection integrity.

    What the ratings mean in real design:

    • The sill is the battleground. Water on a sliding door is managed by an engineered sill channel — sloped, drained, with weeps — plus gasket systems that turn the opening into a labyrinth. A “flush threshold” that is really just a flat bar with no drainage will fail E547 and the floor around it.
    • Wind zones change the conversation. Coastal designs need design-pressure ratings that match the site’s ASCE 7-based loads, and in hurricane regions the door needs impact testing (ASTM E1886/E1996 or Miami-Dade TAS protocols) like any other opening.
    • Ask for ratings per configuration. A 4-track 20-ft system with 10-ft panels is not automatically rated like the 2-panel version. Ratings attach to configurations; make the supplier produce the report for the one being bought.

    Integration with Indoor-Outdoor Living

    The reason large sliding doors exist at all is the indoor-outdoor program: kitchens opening to patios, great rooms opening to pools, glass walls that make a deck part of the floor plan. Executing that program well is mostly detailing:

    • Flush thresholds. A drainable, load-bearing low-profile sill lets interior flooring run to the exterior deck with no step — the accessibility standard (ADA-style clear width and level transition) and the design goal align here. Specify it early, because the deck and interior floor heights are built around it.
    • Pocket preparation. Pocket doors demand wall cavities designed during framing — with proper flashing and drainage in the pocket, since the panels retract into weather-adjacent space.
    • Screening and shading. Retracting screens integrated into multi-track systems, or separate screen tracks; plus glass selection (Low-E, tuned SHGC) because a 20-ft glass wall is a solar appliance whether you planned for it or not.
    • Hardware consistency. Handles, flush pulls, and finishes matched across doors and windows — one more reason designers specify a single aluminum system family for a project.

    Two closing planning notes: automation is available on premium systems — motorized operation turns a 400-lb panel wall into a one-button daily habit, and pairs naturally with home automation and wind-sensor interlocks. And wind at the open position deserves thought in exposed sites: stacked panels present sail area to gusts, so quality systems specify hold-open magnets or parking brakes, and hurricane-region builds verify impact and pressure ratings as covered below.

    FAQ

    What are standard sliding glass door sizes?

    Stock residential units commonly run about 6 to 8 ft wide and 6 ft 8 in to 8 ft tall in two-, three-, or four-panel layouts; engineered aluminum systems go considerably larger. The size that matters on a project is the one verified for the exact frame, glass make-up, and design pressure — see our rough opening guide for how the opening itself is set out.

    How large can a sliding glass door panel be?

    Quality aluminum systems routinely build panels around 10 ft tall × 5–6.5 ft wide; custom engineering goes further. The governing limit is panel weight — glass runs roughly 6–7 lb per square foot per ply — and large-format panels commonly reach 400–400+ lb per panel.

    What is better: top-hung or bottom-roller sliding doors?

    For heavy panels and flush thresholds, top-hung (or lift-and-slide) hardware wins: sealed bearings in a protected head track carry the load, the sill stays shallow and drainable, and panels stay plumb for decades. Bottom-roller systems are fine for standard doors but put the full panel weight on the most water- and debris-exposed component.

    What ratings should a sliding glass door have?

    Air leakage per ASTM E283, water resistance per ASTM E547, and structural performance per ASTM E330 — with design pressure matched to the site’s wind loads, and impact testing (ASTM E1886/E1996 or Miami-Dade TAS) in hurricane regions. Ask for the test report for the exact configuration.

    Can sliding doors have a completely flush threshold?

    Yes, when the hardware carries the panel from the head rather than the sill. A top-hung or lift-and-slide system uses a low, drainable sill channel that allows a level transition from interior flooring to exterior deck — which also satisfies accessibility goals.

    How wide can a multi-slide door opening go?

    Multi-track systems commonly span 12–24 ft with 2 to 6 tracks, and pocket or stacker systems go beyond that with proper structural design. The practical constraints are head deflection, site wind loads, and — for pocket doors — framing the cavity early in construction.

    —

    Explore Lansen’s aluminum sliding and multi-slide door systems — top-hung hardware, flush thresholds, and tested air/water performance.

    Need a Quote for Your Project?

    Lansen manufactures thermally-broken aluminum windows, doors and sunrooms for North American importers, contractors and brands. Get factory-direct pricing, NFRC-rated performance data, and OEM/ODM support.

    Request a Project Estimate  OEM/ODM Program