
Aluminum sliding windows — often called horizontal sliders — remain one of the most practical operating styles for wide openings, cost-conscious multifamily construction, and in-kind retrofits. Where our aluminum window types overview compares all five operating styles, this article goes one level deeper on horizontal sliders alone: sash size and aspect limits, roller and carriage hardware grades, interlock and pile weatherstrip sealing, screen handling, egress suitability, and what to write on the window schedule.
Slider Configurations and Clear Opening
Horizontal sliders ride on a multi-track frame in which one or more sashes glide laterally past fixed lites. Configurations are scheduled with letters read from the exterior: O for operating sash, X for fixed lite. The layout controls glass area, ventilation position, and — most often overlooked — the clear opening the unit can actually deliver.
| Configuration | Sash Layout | Practical Effect |
|---|---|---|
| XO / OX | Two-panel, one fixed, one operating | Simplest and lowest-cost layout; clear opening is roughly half the frame width |
| XXO / OXO / OXX | Three-panel combinations | Wider openings; vent position controls where the clear opening lands |
| OXXO | Four-panel, two operating sashes meeting at center | Maximum fixed glass with a centered opening; popular for living rooms and hotel rooms |
Because an operating sash uncovers only its own width, a two-panel slider never opens more than about half the frame. Size any ventilation or emergency-escape opening against the clear opening, not the nominal frame size.
Sash Size and Aspect Limits
Maximum sash dimensions are system-specific and depend on extrusion wall thickness, glazing capacity, roller load rating, and required design pressure. Very wide sashes concentrate more glass weight on fewer rollers, while tall, narrow sashes are more prone to racking and edge-of-glass deflection. Neither extreme is automatically disqualifying, but both push the project toward heavier hardware and a wider structural frame.
For openings beyond standard ranges, review the manufacturer’s custom size capabilities early, before the schedule is fixed. A test report for one specimen size does not prove performance at every larger size or glazing thickness, so request evidence matching the actual scheduled dimensions and configuration rather than a generic series-level report.
Roller and Carriage Hardware: Where Sliders Fail
Field problems with sliders trace back to hardware more often than to the frame. The sash is carried by rollers or wheeled carriages running on a track; when those components are undersized for the sash weight, the unit becomes hard to operate, the sash drops onto the track, and the interlock seals unevenly. Wheel material, bearing type, and adjustability separate hardware grades that last from ones that generate callbacks.
| Hardware Element | Function | What to Verify on the Submittal |
|---|---|---|
| Wheels / rollers | Carry sash weight, allow smooth travel | Wheel material (stainless or engineered polymer), load rating per pair vs. actual sash weight, tandem vs. single wheel |
| Bearings | Reduce friction, resist wear | Sealed bearings or bushings; sealed units tolerate dust and moisture better |
| Carriage adjustment | Set sash height and alignment | Tool-adjustable ride height so installers can square the sash without shims |
| Track / rail | Rolling surface | Wear-resistant rail cap or hard-anodized track; replaceable sections simplify long-term maintenance |
| Locks and pulls | Secure the interlock | Lock engagement depth and durability cycle rating where the specification calls for it |
Two failure drivers deserve attention. Corrosion: aluminum does not rust like steel, but aggressive coastal and de-icing environments can attack dissimilar metals and fasteners, so specify stainless rollers, compatible finishes, and confirmed drainage out of the track. Neglect: debris-packed tracks grind wheels flat, so ask about serviceability and spare-part availability in the quality documentation package.
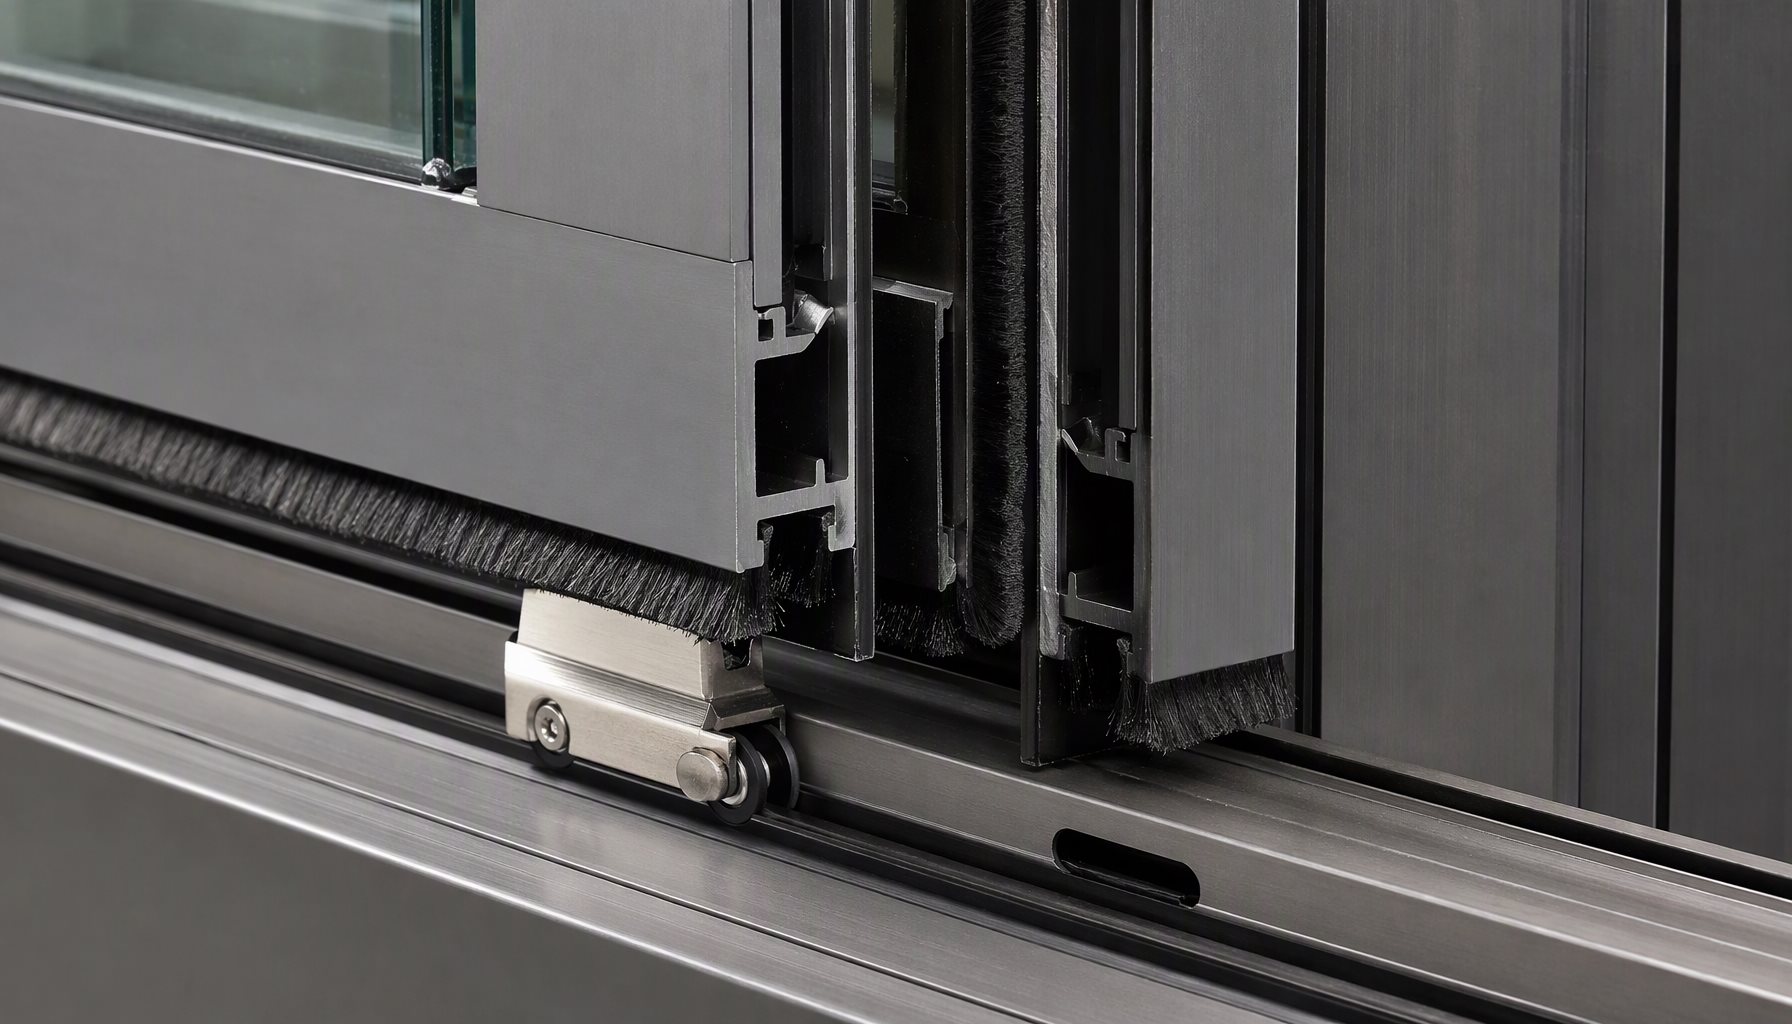
Sealing: Interlocks, Pile Weatherstrip and the Performance Ceiling
A slider seals with pile (brush-style) weatherstrip at head and jambs, seals along the sill track, and an interlocking meeting rail where sashes pass. In North American practice, air leakage is evaluated with the ASTM E283 test method, water penetration with ASTM E331, and structural performance with ASTM E330; the NAFS framework then assigns performance ratings to the tested configuration. Because these are test methods, not pass/fail requirements, a rating belongs to the specific specimen, size, and glazing tested.
The sealing ceiling is structural to the style. Pile weatherstrip depends on sliding contact pressure, which falls as the pile compresses and wears over years of operation. Casements and tilt-turns close compression gaskets against the frame, holding a tighter seal that re-seats with every closing. Where air infiltration drives the specification — cold climates, exposed high-rise floors, tight-envelope multifamily — a compression-sealed casement window or tilt-turn window usually outperforms an equal-quality slider.
Thermal performance follows the same logic of specifics. Frame U-factor (Uf), glass U-factor (Ug), and whole-window U-factor (Uw) are three different values, and Uw depends on frame geometry, thermal break design, glazing, spacer, and unit size. Sliders also carry a higher frame-to-glass ratio than fixed lites. Verify ratings through NFRC residential certification listings for the scheduled configuration rather than extrapolating from a series datasheet.
Screens and Egress Suitability
Because sashes move laterally, a full-size screen can sit on an exterior or interior track without interfering with operation. Common options are a fixed inset screen covering the operating sash, a sliding screen panel that follows the vent position, or a retractable screen. Insect mesh reduces airflow noticeably, and on tall buildings screen retention under wind load matters — confirm screen type and retention on the schedule. The U.S. Department of Energy’s window guidance also covers how screens and attachments interact with solar heat gain decisions.
Where sleeping rooms and basements require emergency escape and rescue openings, the model codes administered under the ICC I-Codes set minimums for clear opening area, minimum dimensions, and maximum sill height. A slider can comply, but the nominal unit must be wider than a casement serving the same role. Confirm the code edition adopted by the jurisdiction and require the manufacturer to state the clear opening for the scheduled size.
Where Aluminum Sliding Windows Still Win
Despite the sealing ceiling, aluminum sliding windows earn their place on a large share of U.S. projects. They use simpler hardware than crank-operated or multi-point-locking styles — no operators, hinges, or complex lock sets — which typically lowers product cost and maintenance burden. Pricing varies significantly with size, glazing, finish, hardware grade, and installation scope, so treat per-unit comparisons as project-specific.

Three situations favor sliders strongly: wide openings, where three- and four-panel units span what would otherwise need multiple operating windows; clearance-constrained sites, since sliders swing nothing inward or outward beside walkways, patios, and balconies; and retrofit projects, where replacing an existing slider in kind fits the current rough opening and minimizes demolition. For a manufacturer-side example, see the SW-200 sliding window system, part of the broader aluminum window range. If the project pursues ENERGY STAR certification, note that criteria are climate-zone specific and apply to the rated configuration.
| Project Requirement | Recommended Choice | Why |
|---|---|---|
| Lowest air infiltration on a tight or high-rise envelope | Compression-gasket casement or tilt-turn | Closing pressure maintains seal contact better than sliding pile weatherstrip |
| Wide opening with maximum fixed glass | Three- or four-panel aluminum slider (OXXO / OXO) | Spans wide openings with fewer operating units and lower hardware cost |
| Bedroom emergency escape opening | Wide slider or casement verified for clear opening | Two-panel sliders expose only about half their width; clear opening must be checked against code |
| In-kind retrofit in occupied multifamily | Aluminum slider in the existing configuration | Fits current rough openings and occupant habits; limits demolition scope |
| High unit count at controlled budget | Two-panel XO/OX slider | Simplest hardware and fewest parts among operating styles |
What to Write on the Window Schedule
A slider line item that quotes cleanly leaves nothing for the supplier to assume. For each mark, schedule: the configuration code (XO, OXO, OXXO); rough opening and frame dimensions; performance class and design pressure; air leakage and water resistance ratings tied to the tested configuration; glazing make-up including glass, Low-E, gas fill, and spacer; thermal break status; roller grade and finish; screen type and retention; and any egress role with the required clear opening noted. Aluminum sliding windows scheduled this way compare bid to bid without substitutions hiding in the fine print.
Where the specification references performance, cite the standard by name (for example, tested in accordance with ASTM E283 and E331 under NAFS) and request test evidence for the sizes actually scheduled. That habit prevents the most common slider procurement failure: a certified series delivered in an uncertified size.
FAQ
How large can aluminum sliding windows be?
Sash size limits are set by the system’s extrusion strength, roller load ratings, glazing thickness, and required design pressure — there is no universal maximum. Confirm maximum width, height, and aspect ratio with the manufacturer, and ask that the tested specimen covers the scheduled size.
Are sliding windows suitable for bedroom egress?
They can be, when the clear opening meets the code adopted by the jurisdiction. A two-panel slider uncovers only about half its width, so wider units or three-panel layouts are often needed. Verify clear opening area, dimensions, and sill height with the authority having jurisdiction.
Why do sliders leak more air than casement windows?
Sliders depend on pile weatherstrip whose contact pressure declines as the pile compresses with age. Casements compress a gasket uniformly against the frame at every closing, so they typically hold lower air leakage at equivalent build quality.
How often should roller hardware be inspected or replaced?
Inspection intervals depend on usage, exposure, and maintenance discipline. Look for sagging sashes, rising operating force, and flat-spotted or gritty wheels; clean and lubricate tracks at scheduled maintenance. Rollers and carriages are service parts, so confirm spare availability at procurement.
Do aluminum sliders need a thermal break?
In most U.S. climate zones, a thermally broken frame meaningfully improves whole-window U-factor and condensation behavior. Uw is not the same as Uf or Ug: whole-window performance depends on frame geometry, glazing, spacer, and size, so evaluate NFRC-rated data for the specific configuration.
What screen options work best on horizontal sliders?
Fixed inset screens over the operating sash are the default; sliding screen panels follow the vent, and retractable screens reduce visual impact. Consider airflow loss through mesh, wind retention on tall buildings, and cleaning access before fixing the screen type on the schedule.
How much do horizontal slider windows cost?
Costs vary widely with size, glazing, finish, hardware grade, and installation scope, and published averages rarely match project conditions. For budgeting, request per-mark pricing against the full schedule, separating product cost from installation and ancillary scope.
Get a Pre-Production Review of Your Slider Schedule
If your project includes horizontal sliders, send your drawings, opening schedule, location, and performance requirements for a technical review before production. Our engineering team checks system selection, sash sizing against hardware capacity, glazing make-up, and test evidence for the configurations actually scheduled. Contact Lansen Windows to start the review.