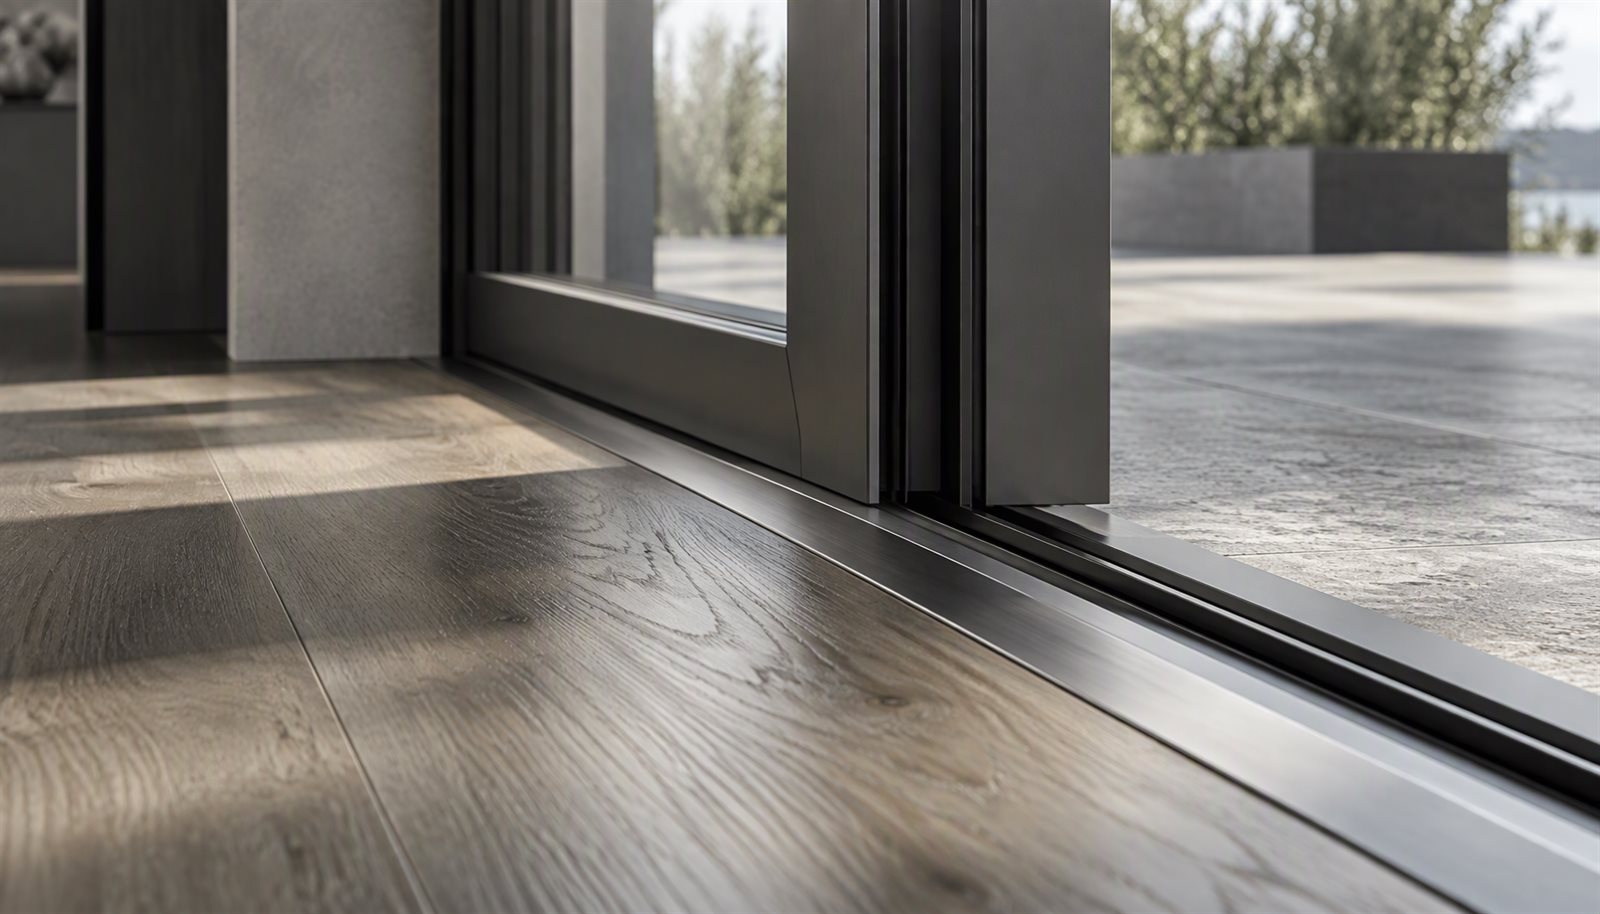
A sliding door threshold is the one component in a glazed opening that three trades judge by three different standards. The accessibility reviewer reads it as a floor transition that must not trip a caster. The water-management reviewer reads it as the last line of defense before water reaches the interior finish. The installer reads it as the track housing that carries the moving panel. A sliding door threshold that satisfies only one of those jobs fails the other two, which is why flush exterior doors turn up as call-back items after the first hard storm.
This article stays on the threshold itself: what limits how low it can go, where the water goes when the sill is that low, and what belongs in the specification before the frame is extruded. It does not re-derive the hardware catalog, which lives in our sliding glass door specifications guide.
Sliding Door Threshold Height: Two Limits Point Opposite Ways
In the United States, accessible-route requirements reach a sliding door through two channels: the ADA Standards for Accessible Design for public and commercial space, and the accessibility chapter of the International Building Code, which references ICC A117.1 for accessible units and common areas. Both address projections that a rolling or walking caster has to cross, and both allow a small beveled rise rather than a vertical face. The value you are held to depends on the code edition adopted in your jurisdiction, so the working rule for a project is: pull the adopted edition, read the threshold and maneuvering-clearance sections, and design the sill to that document rather than to a shop habit.
Water management pulls the other way. A sill that is level with the interior finished floor has no vertical face to stop a sheet of water driven across the deck. The higher the sill, the easier the water problem; the flatter the sill, the harder it becomes. Everything below is about buying back the difference with construction instead of with height.
| Force acting on the threshold | What it wants | What it costs the other requirement |
|---|---|---|
| Accessibility / accessible route | Minimal vertical projection, beveled transition | Less sill height available to hold water back |
| Wind-driven rain | A raised barrier above the wet deck | A step that an accessible route is not supposed to have |
| Structural track support | Depth to house the track and the roller bearing | A thicker section that has to be ramped at the floor line |
| Thermal performance | A continuous broken section at the floor line | More interior surface area near the cold exterior face |
Drainage at the Sill: Where the Water Goes
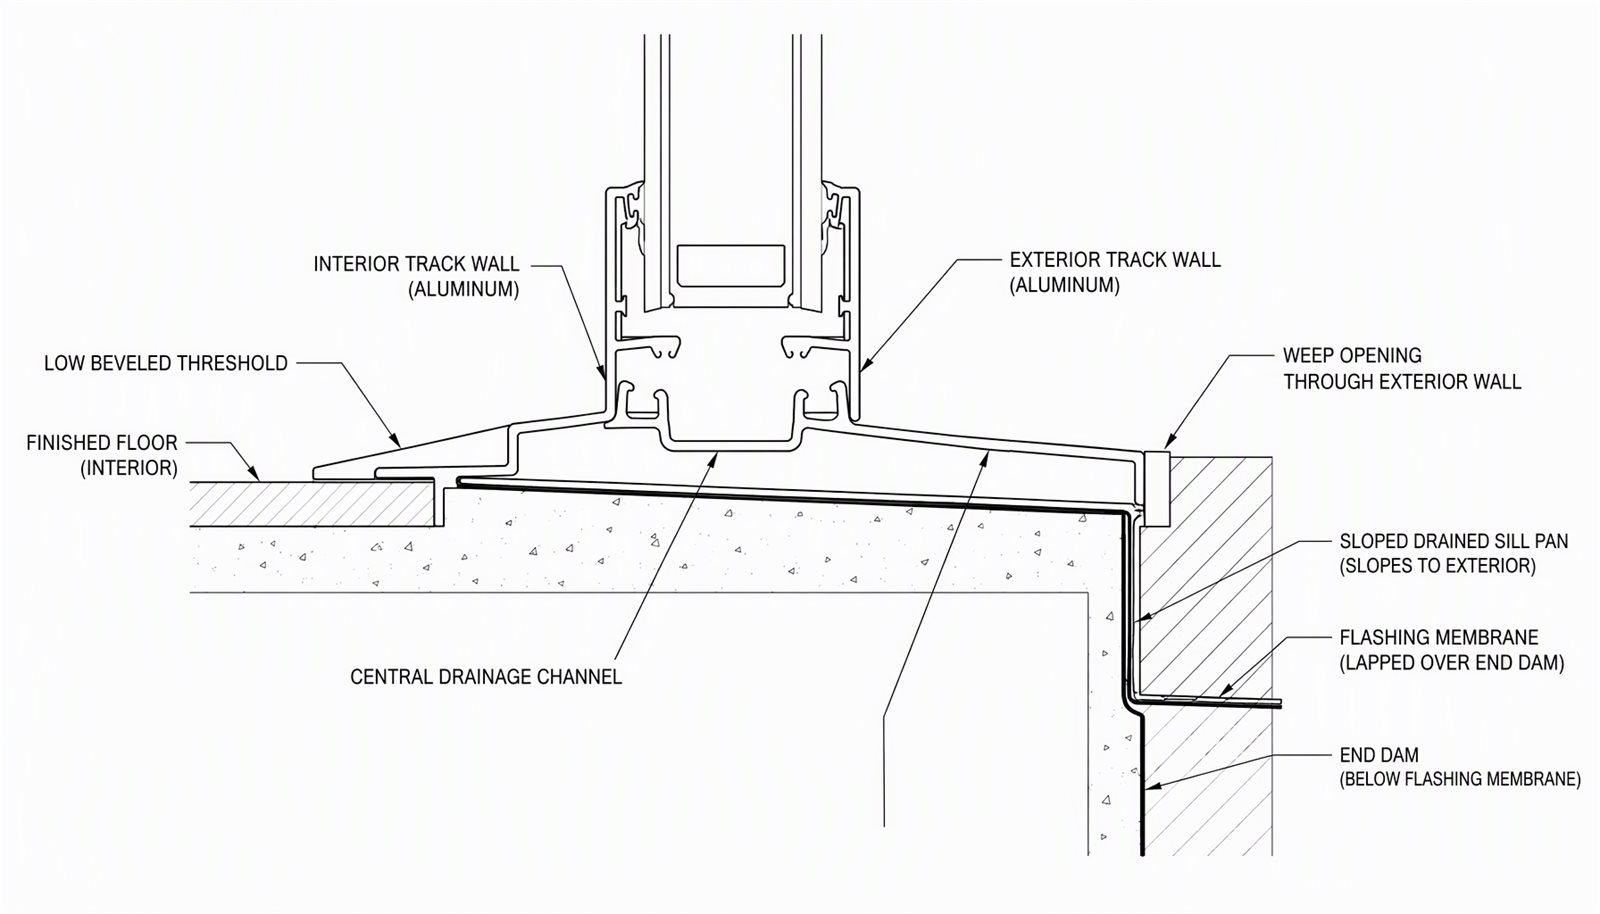
Once the sill is low, water that crosses the exterior deck and enters the track has to leave the assembly on a designed path, not by luck. In an aluminum sliding door that path is the sill profile: an interior track wall, an exterior track wall, a channel between them, and weep openings through the exterior wall that discharge outside the building. Water that reaches the channel leaves through the weeps; water that reaches the channel but cannot leave it backs up under the track and finds the nearest joint.
Three construction details decide whether that channel works on site rather than in a brochure. First, the channel has to stay continuous and unobstructed at the corners, which is where cut-and-fastened sill assemblies leak most often. Second, the weep slots have to be sized and located so that a screen spline, a paint film or a bed of site debris cannot fully block them, and they have to be reachable after installation. Third, whatever the weeps discharge has to land on a sloped, drained sill pan or a flashing membrane with an end dam, not an unflashed rough opening.
Those are the same principles that govern window head details, and the component-level reasoning in our drip cap versus caulk article applies to the sill in inverted form: a shaped metal component manages water, a sealant bead only seals a joint. The diagnosis side is covered in why aluminum windows leak.
Track, Rollers and the Flush-Floor Trade-Off
A near-flush threshold is usually achieved in one of three ways, and each has a different consequence for the moving panel.
- A shallow track built into a thermally broken sill, with the panel riding above the drainage channel. This keeps the accessible rise small and retains a real drain path, at the cost of a wider sill section.
- A recessed floor track, where the rail sits below the finished floor so the threshold closes flush. This is the cleanest accessible answer, and it puts the lowest point of the assembly outside the insulated envelope, which then has to be detailed for water and condensation.
- A lifted panel running on an exposed low rail, where the panel clears the floor covering rather than the assembly. Cheapest to install, least forgiving of floor tolerance.
Where the opening carries a large or heavy panel, the threshold choice is not independent of the structure: panel weight, track load and anchorage are worked out in large sliding door structural requirements, and a recessed track changes the floor build-up that the anchorage depends on. On replacement work the same decision arrives from the opposite direction, because the existing slab and floor build-up constrain what a new sill can be.
Thermal Break, Condensation and the Cold Sill Line
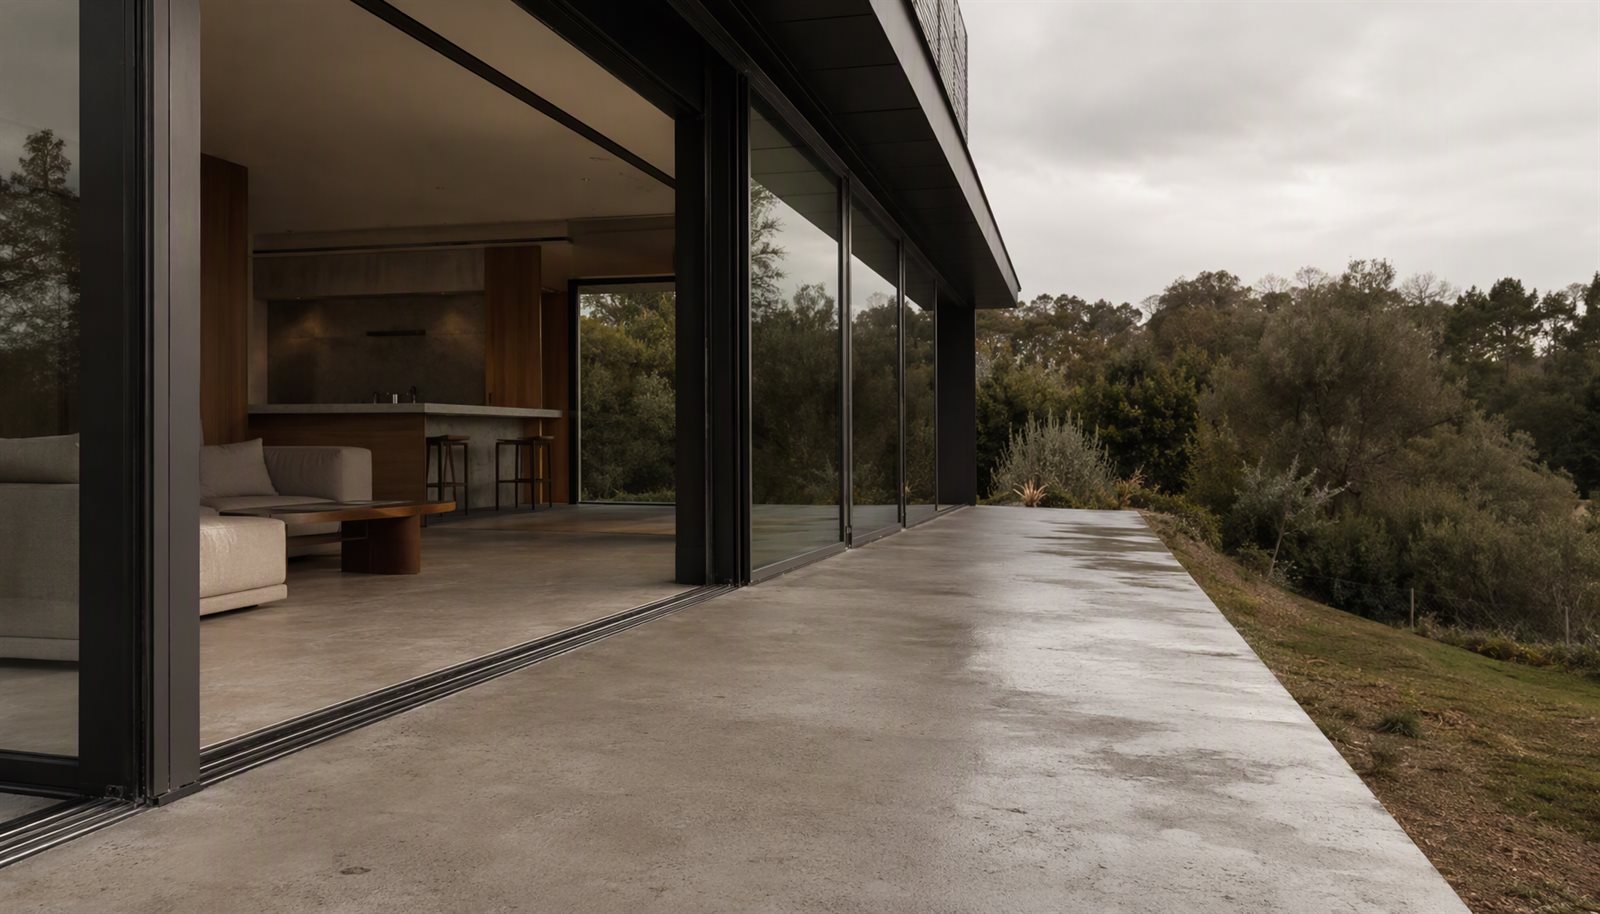
The threshold is the coldest long run of aluminum in most sliding door assemblies, because it sits at the intersection of the interior floor, the exterior deck and the drainage channel. If the sill is not thermally broken, that line becomes the condensation risk for the whole opening, and the water it produces lands on a floor finish rather than on a glass surface where somebody notices it. The residential rating program that produces the label describes the whole product under a defined procedure, and how frame, glass and whole-window values are each built is set out in aluminum window U-factor; the point here is only that the sill is usually the weak segment, and segment-level weakness does not appear on a label for the glazing.
The practical specification consequence is that a low threshold and a broken threshold have to be requested together. A project that asks for a flush sill and stays silent about the break will receive a flush sill that sweats.
How to Prove the Detail Before It Is Installed
Threshold performance is a tested-assembly question, not a component datasheet question. The laboratory water penetration method used for fenestration in North America (ASTM E331) is a test method, not a rating: it describes what was sprayed on what specimen at what pressure step. The performance class comes from the NAFS framework, which is written per size and configuration, so a specimen tested with a high sill does not certify a low sill. Nor does a laboratory result show what the installed weep path will do after a year of construction dust. The field options — mock-up and in-place spraying of the installed wall — are laid out in curtain wall water leakage testing, and the same logic applies to a door sill that has been ramped, floored and covered by other trades before anyone inspects the frame.
What to Specify: Decision Matrix
| Project Requirement | Recommended Choice | Why |
|---|---|---|
| Accessible route at an exterior sliding opening | Broken sill with a shallow track, weeps reachable from outside, floor line documented to the adopted A117.1 edition | Keeps the rise small without deleting the drain path |
| Pool deck, exterior walkway or windward coastal exposure | Raised sill with a water bar, accessibility handled by a ramp on the approach side | A flush sill in a wet deck relies on drainage alone, and debris blocks weeps |
| Cold climate with high interior humidity | Thermally broken sill plus a drained cavity below the track | The sill line is the coldest run of metal and condenses before the glass does |
| Large or heavy moving panel | Structurally rated sill section, track load confirmed with the panel schedule | A recessed or shallow track changes the anchorage the panel depends on |
| Replacement into an existing slab | Measure the existing floor-to-deck relationship before choosing any threshold | Flush outcomes are usually decided by floor build-up, not by the door |
Sliding Door Threshold Questions
Does ADA set a maximum sliding door threshold height?
Accessible-route provisions in the ADA Standards for Accessible Design and in ICC A117.1, as referenced by the IBC accessibility chapter, both address floor projections and permit a small beveled rise rather than a vertical face. The value you are held to is the one in the edition adopted by your jurisdiction, so quote the section number on the drawing rather than a remembered number.
Is a flush sliding door threshold possible in a windy, rainy climate?
It is possible when the sill has a genuine drain path and the floor assembly below it is flashed and drained. What is not possible is deleting the sill height without replacing it with construction: ramping the approach, sloping the deck away, and keeping the weeps clear.
Why do low thresholds leak when the door passed a water test?
Because the test article and the installed assembly are not the same object. Laboratory results apply to a tested size and configuration, and field conditions add taped joints, blocked weeps, floor tapers and construction debris. Ask for the specimen description, then inspect the installed sill separately.
Can a sliding door threshold be replaced without replacing the door?
Sometimes. A worn sill cap, a damaged track insert or a blocked drainage channel can be corrected in place. A sill that was never broken thermally, or a recessed track that was set without a drained pan, cannot be fixed by swapping a component.
Does a low threshold make the door colder?
It shortens the path between the exterior deck and the interior floor, which puts more of the cold into the sill section. With a broken sill and a drained cavity the effect is controlled; without one, the threshold becomes the condensation line of the whole opening.
What drawings do you need to price a threshold correctly?
The floor build-up at the opening, the finished floor level relative to the exterior deck, the drainage provision below and beside the sill, the accessibility reference you are designing to, and the panel schedule with sizes and weights.
Do impact-rated sliding doors allow a flush threshold?
Impact assemblies are tested as complete configurations, and a sill change is a configuration change. If the project needs both impact performance and a near-flush sill, treat it as a system question early rather than a site modification later, and ask the supplier which tested size and sill configuration the rating belongs to.
Send Us the Floor Line, Not Just the Door Schedule
Lansen fabricates thermally broken aluminum sliding doors to project drawings, including sill sections that have to serve an accessible route and a drained exterior deck at the same time. Send the opening schedule, the floor build-up at the threshold, the exposure of the elevation and the code reference you are designing to, and we will review the sill section, drainage path and hardware load before production. Start at our door range or send drawings through the review request page.