Tag: sliding-doors

Posts about sliding doors on Lansen aluminum windows and doors.

  • Sliding Door Threshold: ADA, Drainage, Flush Floor

    Sliding Door Threshold: ADA, Drainage, Flush Floor

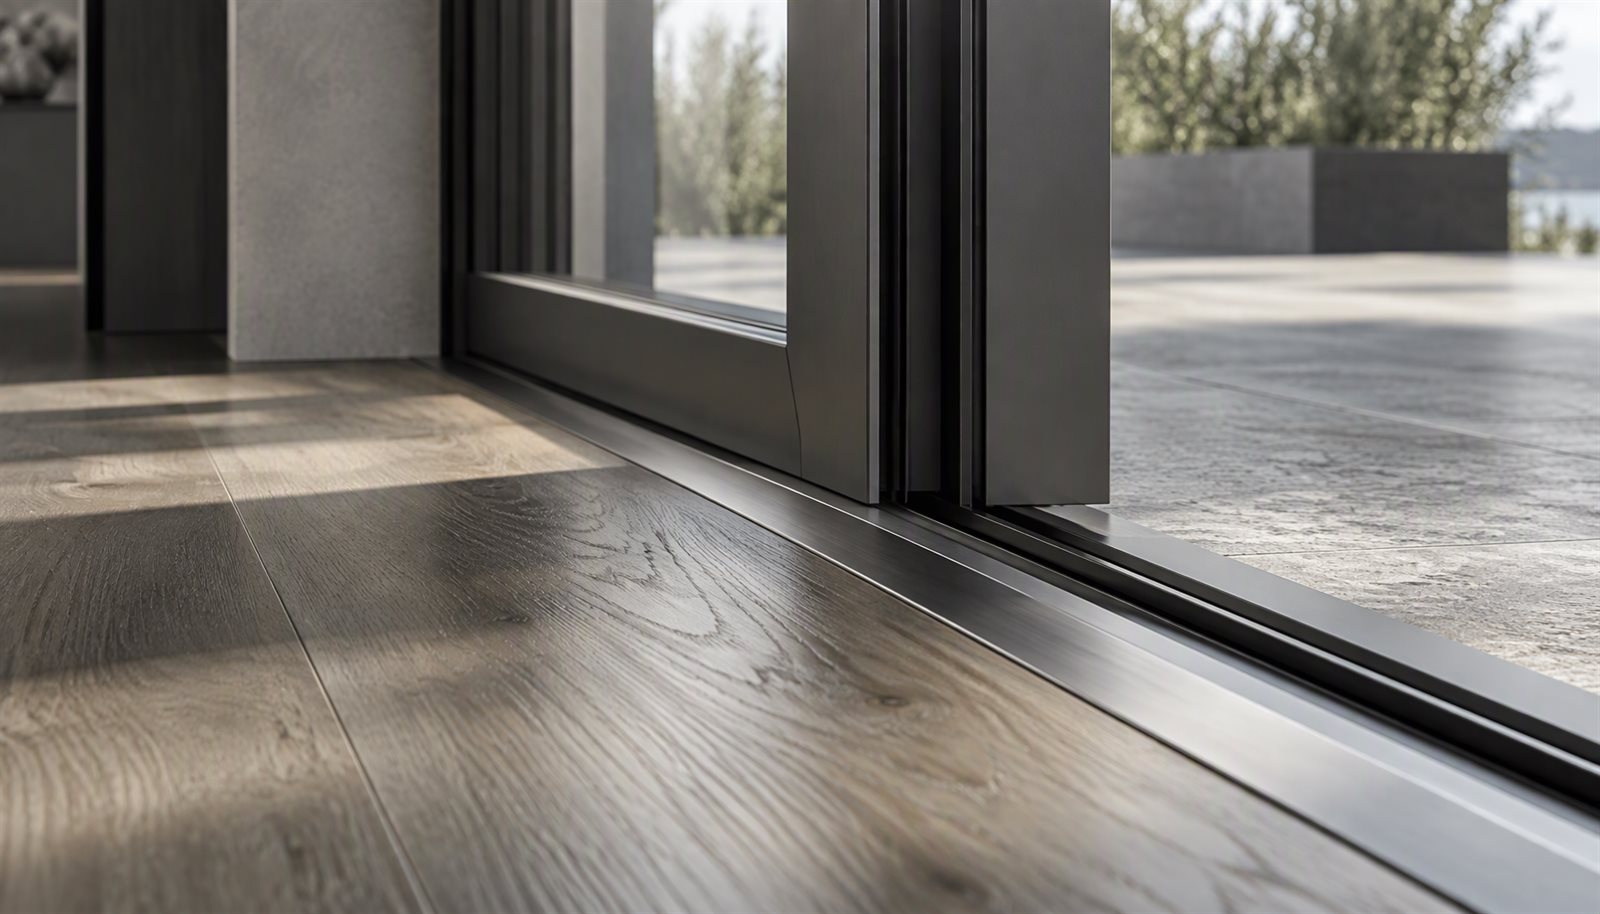
    Low beveled aluminum sliding door threshold meeting an interior wood floor at the track

    A sliding door threshold is the one component in a glazed opening that three trades judge by three different standards. The accessibility reviewer reads it as a floor transition that must not trip a caster. The water-management reviewer reads it as the last line of defense before water reaches the interior finish. The installer reads it as the track housing that carries the moving panel. A sliding door threshold that satisfies only one of those jobs fails the other two, which is why flush exterior doors turn up as call-back items after the first hard storm.

    This article stays on the threshold itself: what limits how low it can go, where the water goes when the sill is that low, and what belongs in the specification before the frame is extruded. It does not re-derive the hardware catalog, which lives in our sliding glass door specifications guide.

    Sliding Door Threshold Height: Two Limits Point Opposite Ways

    In the United States, accessible-route requirements reach a sliding door through two channels: the ADA Standards for Accessible Design for public and commercial space, and the accessibility chapter of the International Building Code, which references ICC A117.1 for accessible units and common areas. Both address projections that a rolling or walking caster has to cross, and both allow a small beveled rise rather than a vertical face. The value you are held to depends on the code edition adopted in your jurisdiction, so the working rule for a project is: pull the adopted edition, read the threshold and maneuvering-clearance sections, and design the sill to that document rather than to a shop habit.

    Water management pulls the other way. A sill that is level with the interior finished floor has no vertical face to stop a sheet of water driven across the deck. The higher the sill, the easier the water problem; the flatter the sill, the harder it becomes. Everything below is about buying back the difference with construction instead of with height.

    Force acting on the thresholdWhat it wantsWhat it costs the other requirement
    Accessibility / accessible routeMinimal vertical projection, beveled transitionLess sill height available to hold water back
    Wind-driven rainA raised barrier above the wet deckA step that an accessible route is not supposed to have
    Structural track supportDepth to house the track and the roller bearingA thicker section that has to be ramped at the floor line
    Thermal performanceA continuous broken section at the floor lineMore interior surface area near the cold exterior face

    Drainage at the Sill: Where the Water Goes

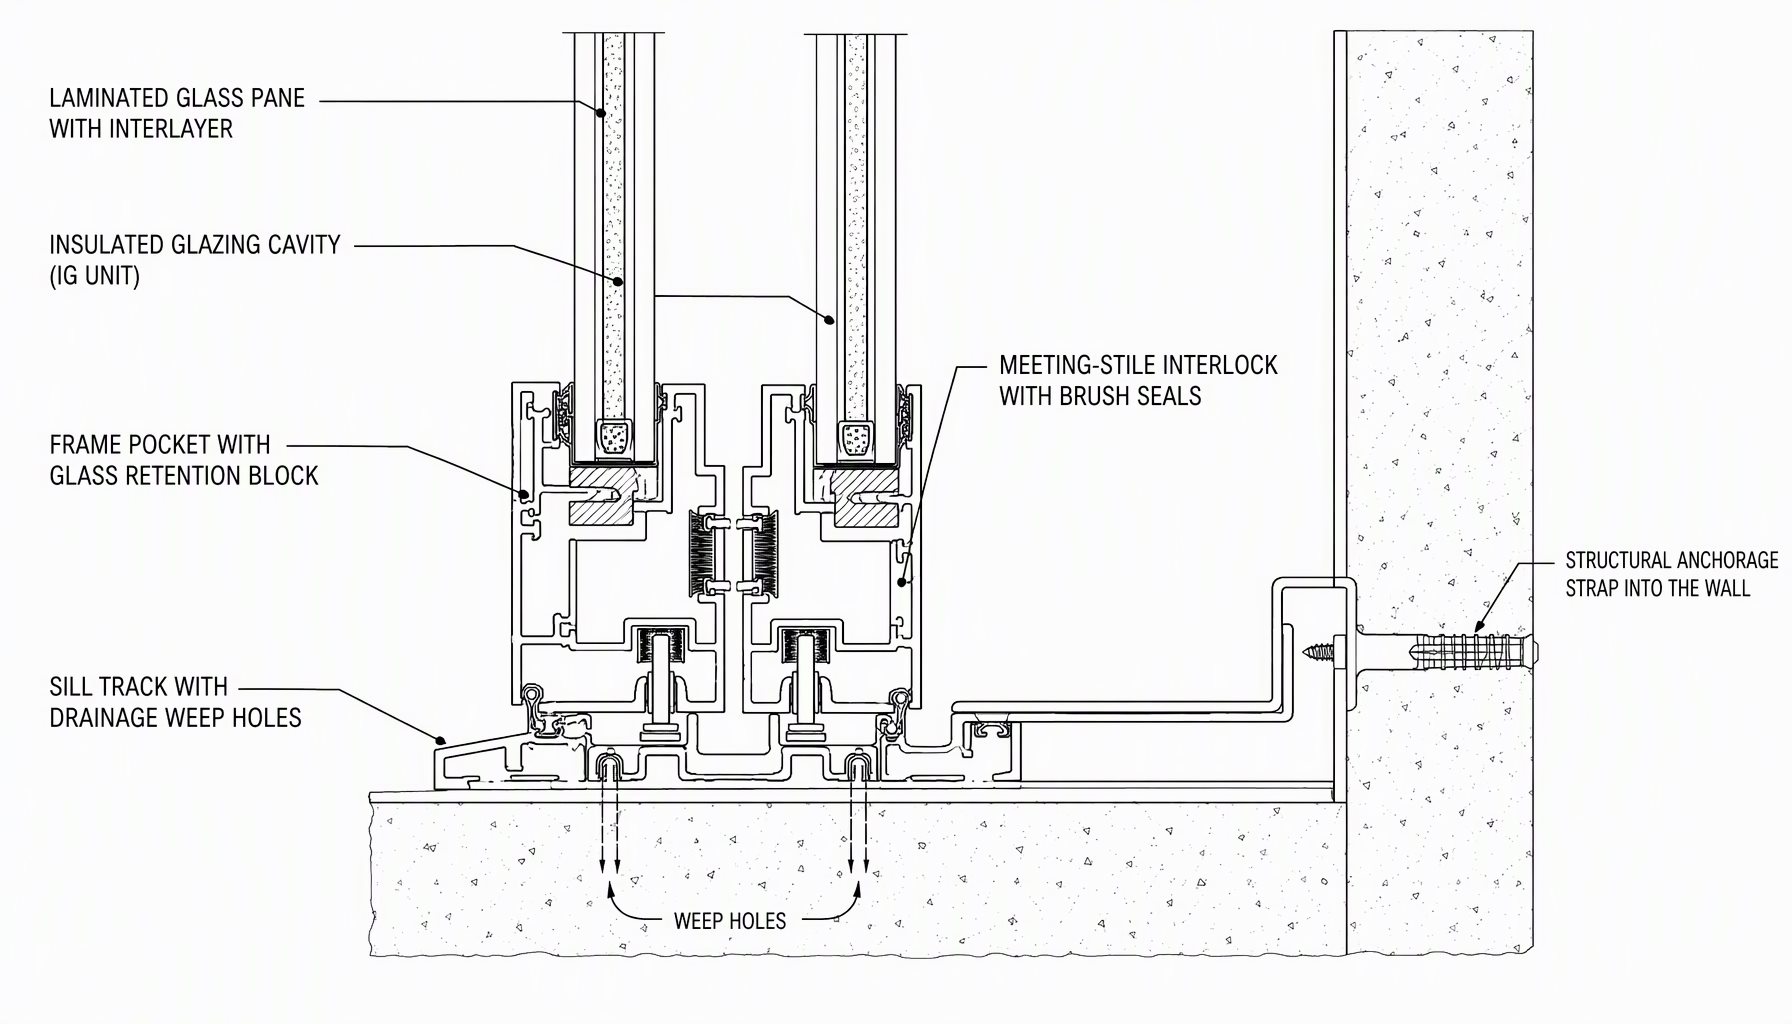
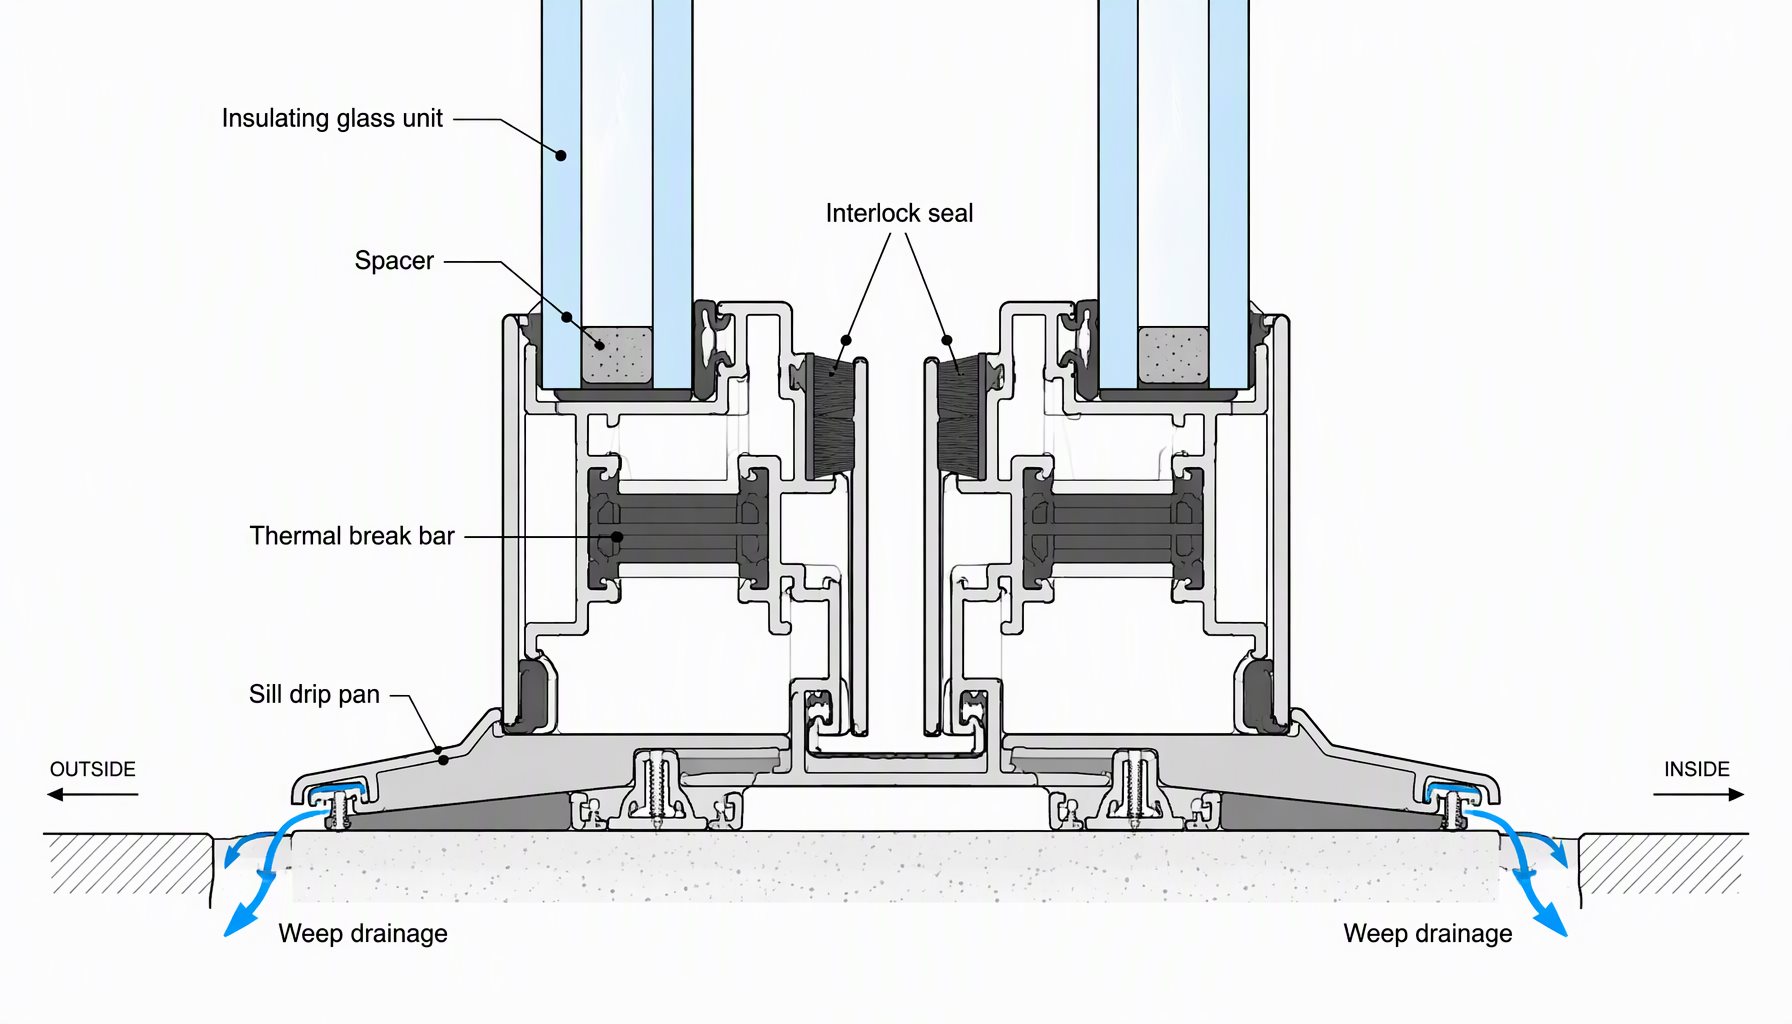
    Once the sill is low, water that crosses the exterior deck and enters the track has to leave the assembly on a designed path, not by luck. In an aluminum sliding door that path is the sill profile: an interior track wall, an exterior track wall, a channel between them, and weep openings through the exterior wall that discharge outside the building. Water that reaches the channel leaves through the weeps; water that reaches the channel but cannot leave it backs up under the track and finds the nearest joint.

    Three construction details decide whether that channel works on site rather than in a brochure. First, the channel has to stay continuous and unobstructed at the corners, which is where cut-and-fastened sill assemblies leak most often. Second, the weep slots have to be sized and located so that a screen spline, a paint film or a bed of site debris cannot fully block them, and they have to be reachable after installation. Third, whatever the weeps discharge has to land on a sloped, drained sill pan or a flashing membrane with an end dam, not an unflashed rough opening.

    Those are the same principles that govern window head details, and the component-level reasoning in our drip cap versus caulk article applies to the sill in inverted form: a shaped metal component manages water, a sealant bead only seals a joint. The diagnosis side is covered in why aluminum windows leak.
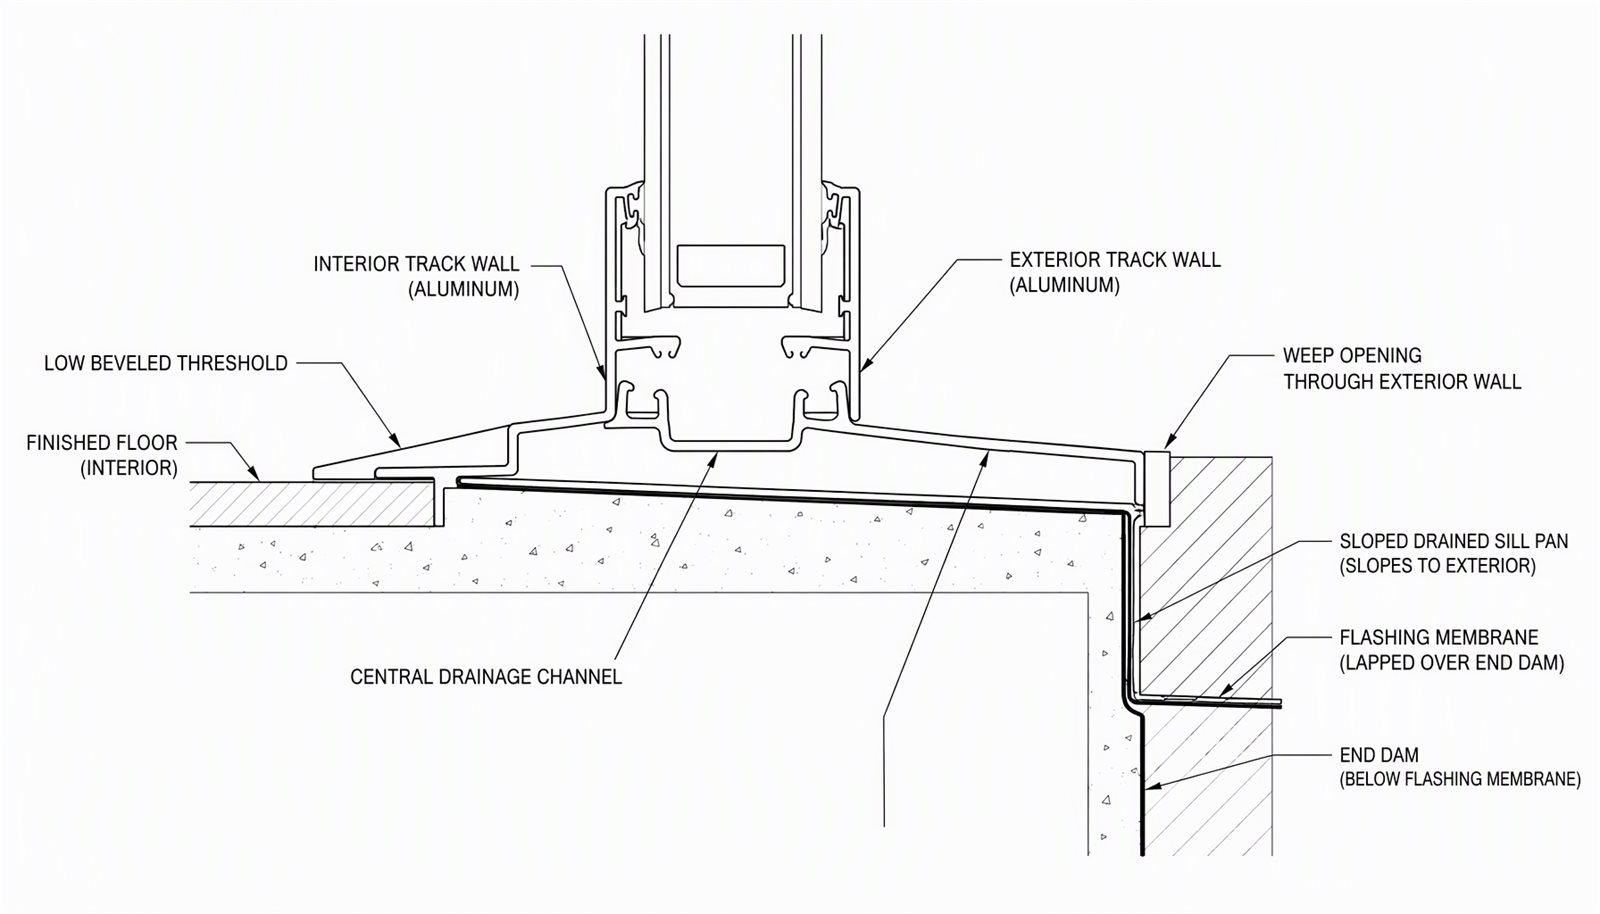
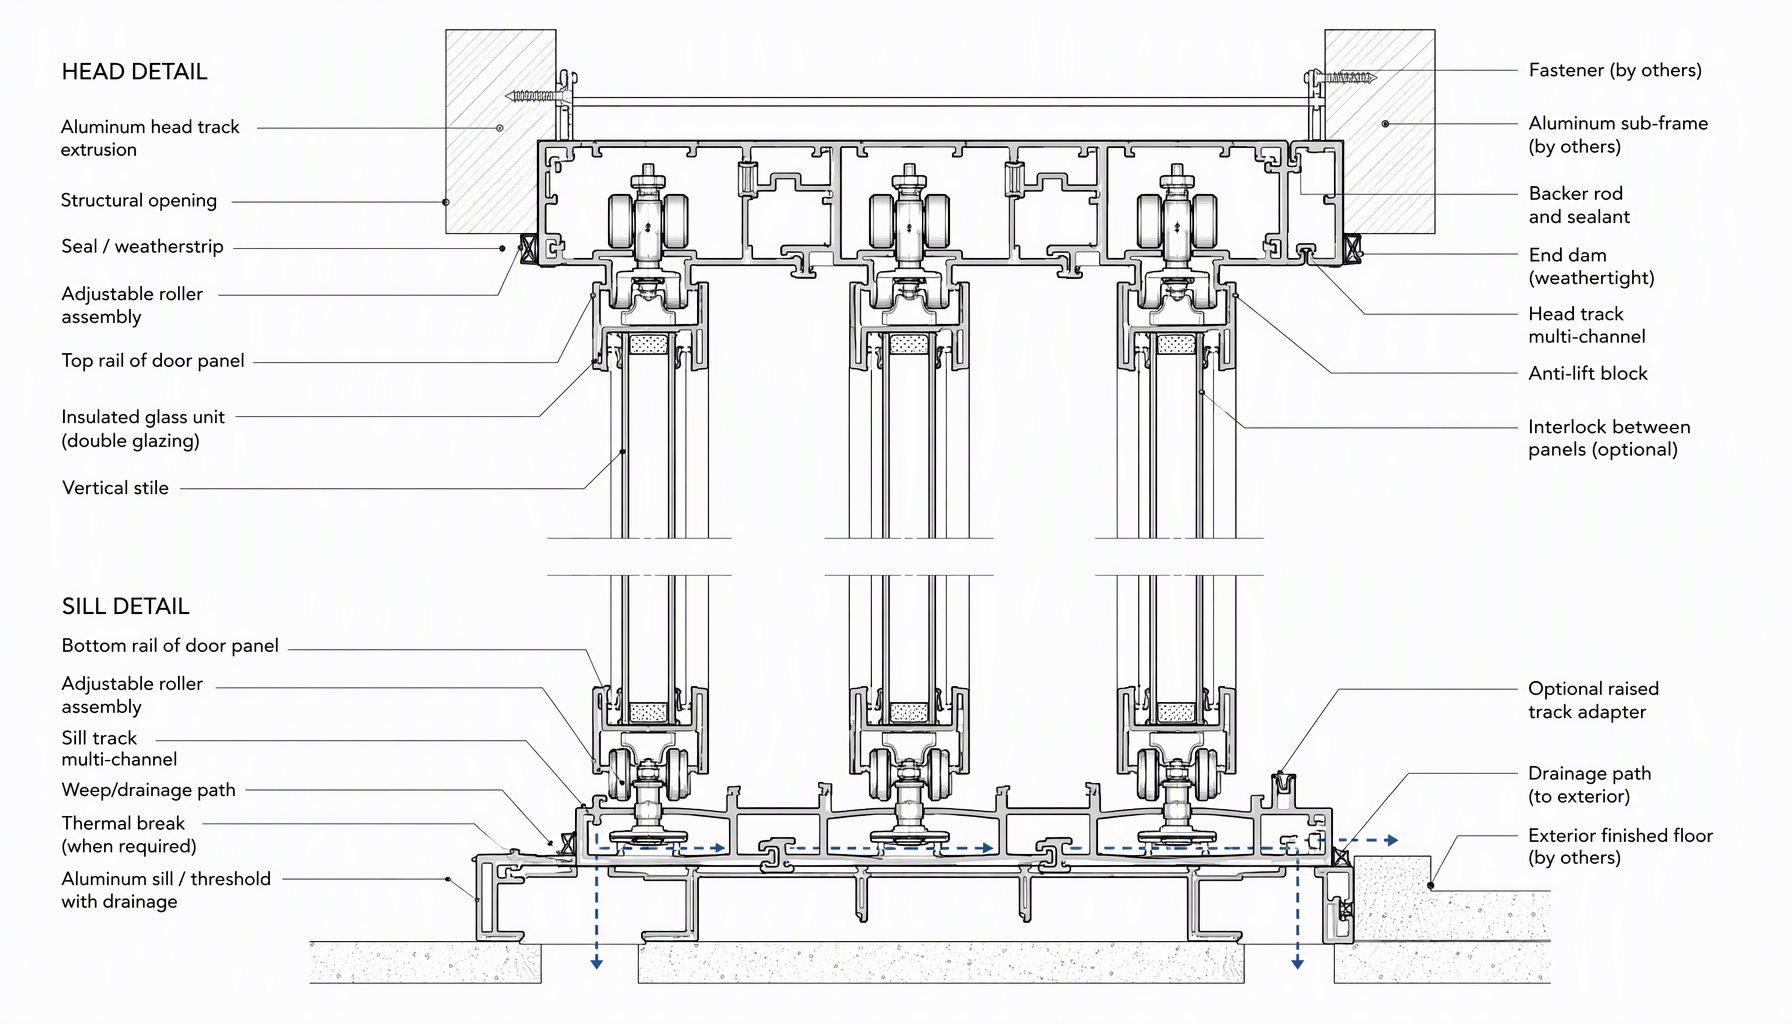
    Sliding door threshold drainage section showing beveled threshold, interior and exterior track walls, sloped drained sill pan, end dam, flashing membrane and weep opening

    Track, Rollers and the Flush-Floor Trade-Off

    A near-flush threshold is usually achieved in one of three ways, and each has a different consequence for the moving panel.

    • A shallow track built into a thermally broken sill, with the panel riding above the drainage channel. This keeps the accessible rise small and retains a real drain path, at the cost of a wider sill section.
    • A recessed floor track, where the rail sits below the finished floor so the threshold closes flush. This is the cleanest accessible answer, and it puts the lowest point of the assembly outside the insulated envelope, which then has to be detailed for water and condensation.
    • A lifted panel running on an exposed low rail, where the panel clears the floor covering rather than the assembly. Cheapest to install, least forgiving of floor tolerance.

    Where the opening carries a large or heavy panel, the threshold choice is not independent of the structure: panel weight, track load and anchorage are worked out in large sliding door structural requirements, and a recessed track changes the floor build-up that the anchorage depends on. On replacement work the same decision arrives from the opposite direction, because the existing slab and floor build-up constrain what a new sill can be.

    Thermal Break, Condensation and the Cold Sill Line
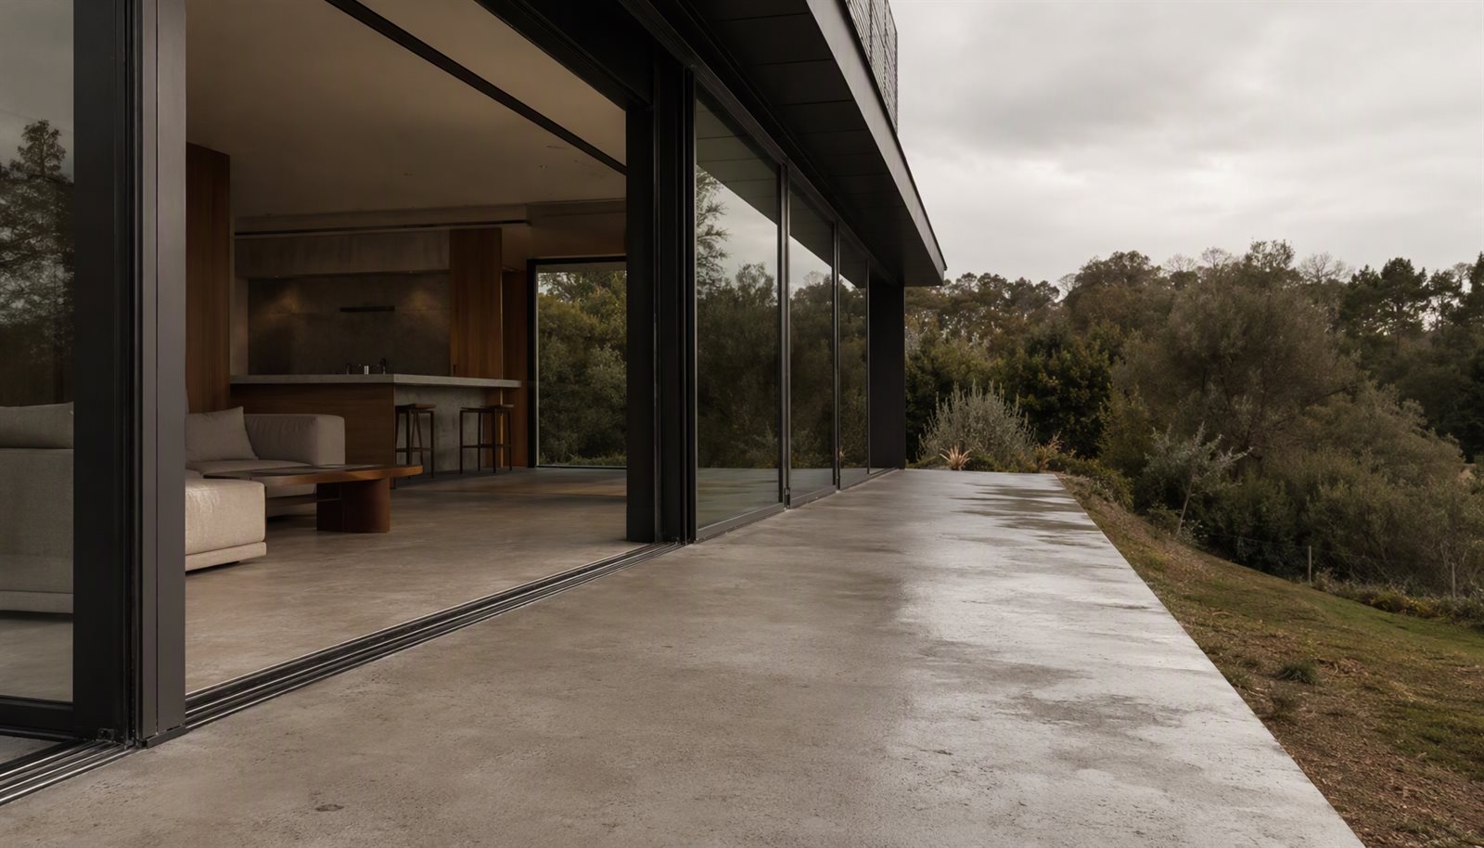
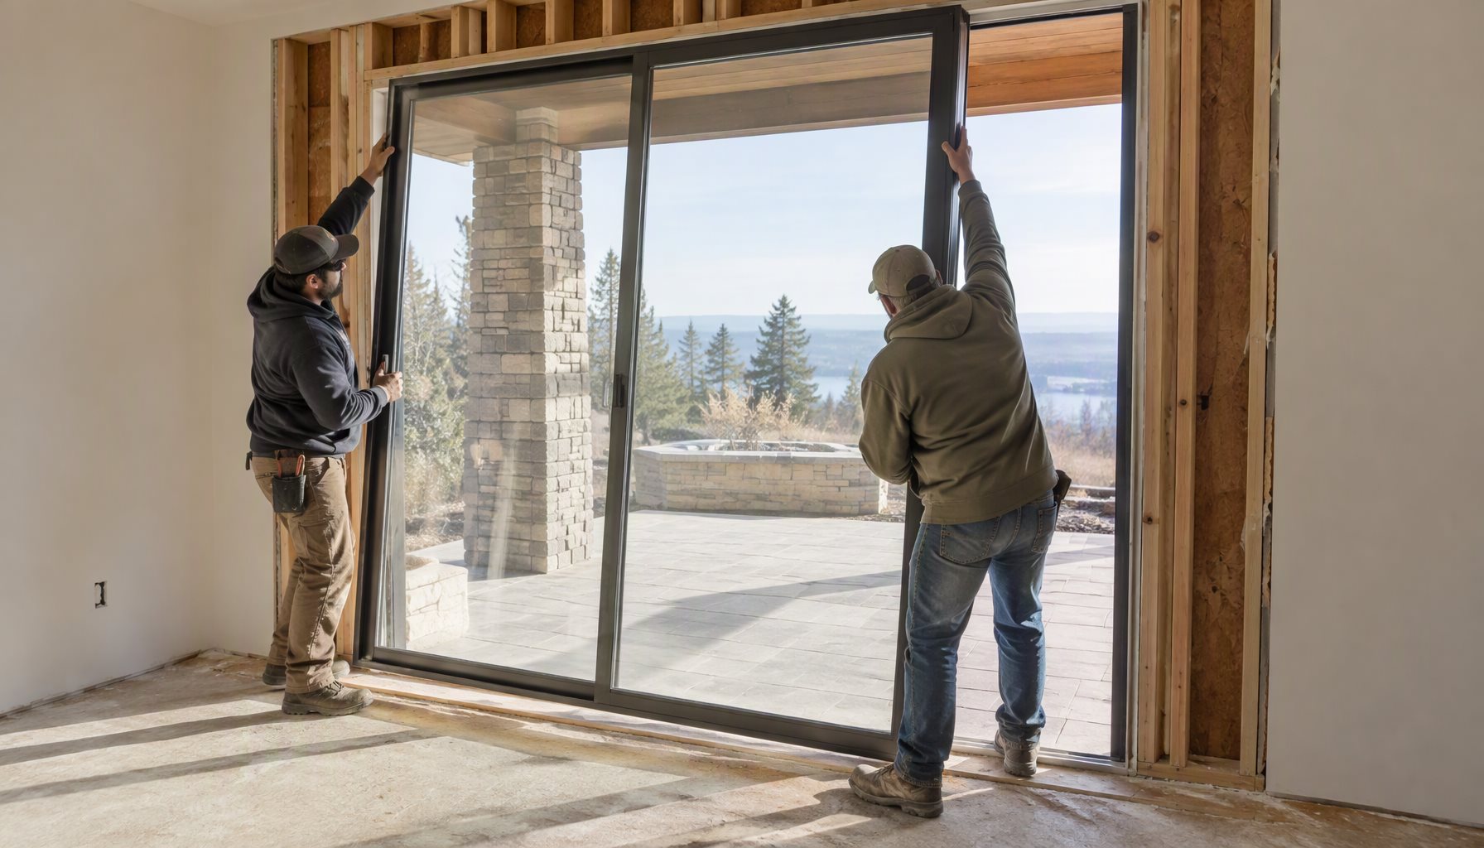
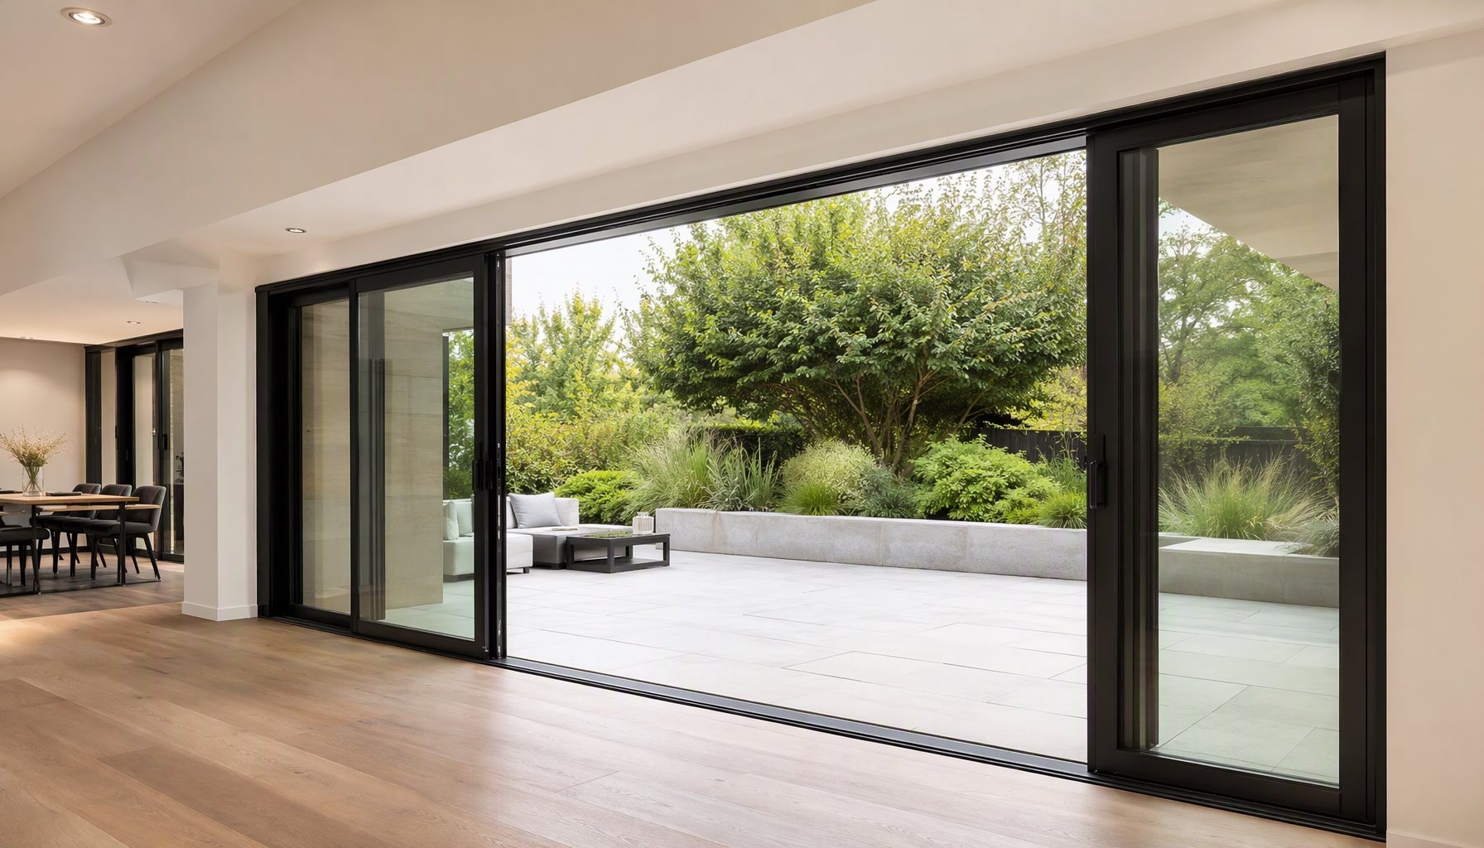
    Flush-floor sliding door threshold on an exterior concrete patio beside an open aluminum sliding door

    The threshold is the coldest long run of aluminum in most sliding door assemblies, because it sits at the intersection of the interior floor, the exterior deck and the drainage channel. If the sill is not thermally broken, that line becomes the condensation risk for the whole opening, and the water it produces lands on a floor finish rather than on a glass surface where somebody notices it. The residential rating program that produces the label describes the whole product under a defined procedure, and how frame, glass and whole-window values are each built is set out in aluminum window U-factor; the point here is only that the sill is usually the weak segment, and segment-level weakness does not appear on a label for the glazing.

    The practical specification consequence is that a low threshold and a broken threshold have to be requested together. A project that asks for a flush sill and stays silent about the break will receive a flush sill that sweats.

    How to Prove the Detail Before It Is Installed

    Threshold performance is a tested-assembly question, not a component datasheet question. The laboratory water penetration method used for fenestration in North America (ASTM E331) is a test method, not a rating: it describes what was sprayed on what specimen at what pressure step. The performance class comes from the NAFS framework, which is written per size and configuration, so a specimen tested with a high sill does not certify a low sill. Nor does a laboratory result show what the installed weep path will do after a year of construction dust. The field options — mock-up and in-place spraying of the installed wall — are laid out in curtain wall water leakage testing, and the same logic applies to a door sill that has been ramped, floored and covered by other trades before anyone inspects the frame.

    What to Specify: Decision Matrix

    Project RequirementRecommended ChoiceWhy
    Accessible route at an exterior sliding openingBroken sill with a shallow track, weeps reachable from outside, floor line documented to the adopted A117.1 editionKeeps the rise small without deleting the drain path
    Pool deck, exterior walkway or windward coastal exposureRaised sill with a water bar, accessibility handled by a ramp on the approach sideA flush sill in a wet deck relies on drainage alone, and debris blocks weeps
    Cold climate with high interior humidityThermally broken sill plus a drained cavity below the trackThe sill line is the coldest run of metal and condenses before the glass does
    Large or heavy moving panelStructurally rated sill section, track load confirmed with the panel scheduleA recessed or shallow track changes the anchorage the panel depends on
    Replacement into an existing slabMeasure the existing floor-to-deck relationship before choosing any thresholdFlush outcomes are usually decided by floor build-up, not by the door

    Sliding Door Threshold Questions

    Does ADA set a maximum sliding door threshold height?

    Accessible-route provisions in the ADA Standards for Accessible Design and in ICC A117.1, as referenced by the IBC accessibility chapter, both address floor projections and permit a small beveled rise rather than a vertical face. The value you are held to is the one in the edition adopted by your jurisdiction, so quote the section number on the drawing rather than a remembered number.

    Is a flush sliding door threshold possible in a windy, rainy climate?

    It is possible when the sill has a genuine drain path and the floor assembly below it is flashed and drained. What is not possible is deleting the sill height without replacing it with construction: ramping the approach, sloping the deck away, and keeping the weeps clear.

    Why do low thresholds leak when the door passed a water test?

    Because the test article and the installed assembly are not the same object. Laboratory results apply to a tested size and configuration, and field conditions add taped joints, blocked weeps, floor tapers and construction debris. Ask for the specimen description, then inspect the installed sill separately.

    Can a sliding door threshold be replaced without replacing the door?

    Sometimes. A worn sill cap, a damaged track insert or a blocked drainage channel can be corrected in place. A sill that was never broken thermally, or a recessed track that was set without a drained pan, cannot be fixed by swapping a component.

    Does a low threshold make the door colder?

    It shortens the path between the exterior deck and the interior floor, which puts more of the cold into the sill section. With a broken sill and a drained cavity the effect is controlled; without one, the threshold becomes the condensation line of the whole opening.

    What drawings do you need to price a threshold correctly?

    The floor build-up at the opening, the finished floor level relative to the exterior deck, the drainage provision below and beside the sill, the accessibility reference you are designing to, and the panel schedule with sizes and weights.

    Do impact-rated sliding doors allow a flush threshold?

    Impact assemblies are tested as complete configurations, and a sill change is a configuration change. If the project needs both impact performance and a near-flush sill, treat it as a system question early rather than a site modification later, and ask the supplier which tested size and sill configuration the rating belongs to.

    Send Us the Floor Line, Not Just the Door Schedule

    Lansen fabricates thermally broken aluminum sliding doors to project drawings, including sill sections that have to serve an accessible route and a drained exterior deck at the same time. Send the opening schedule, the floor build-up at the threshold, the exposure of the elevation and the code reference you are designing to, and we will review the sill section, drainage path and hardware load before production. Start at our door range or send drawings through the review request page.

  • Large Sliding Doors: Wind Load, Deflection, Weight

    Large Sliding Doors: Wind Load, Deflection, Weight

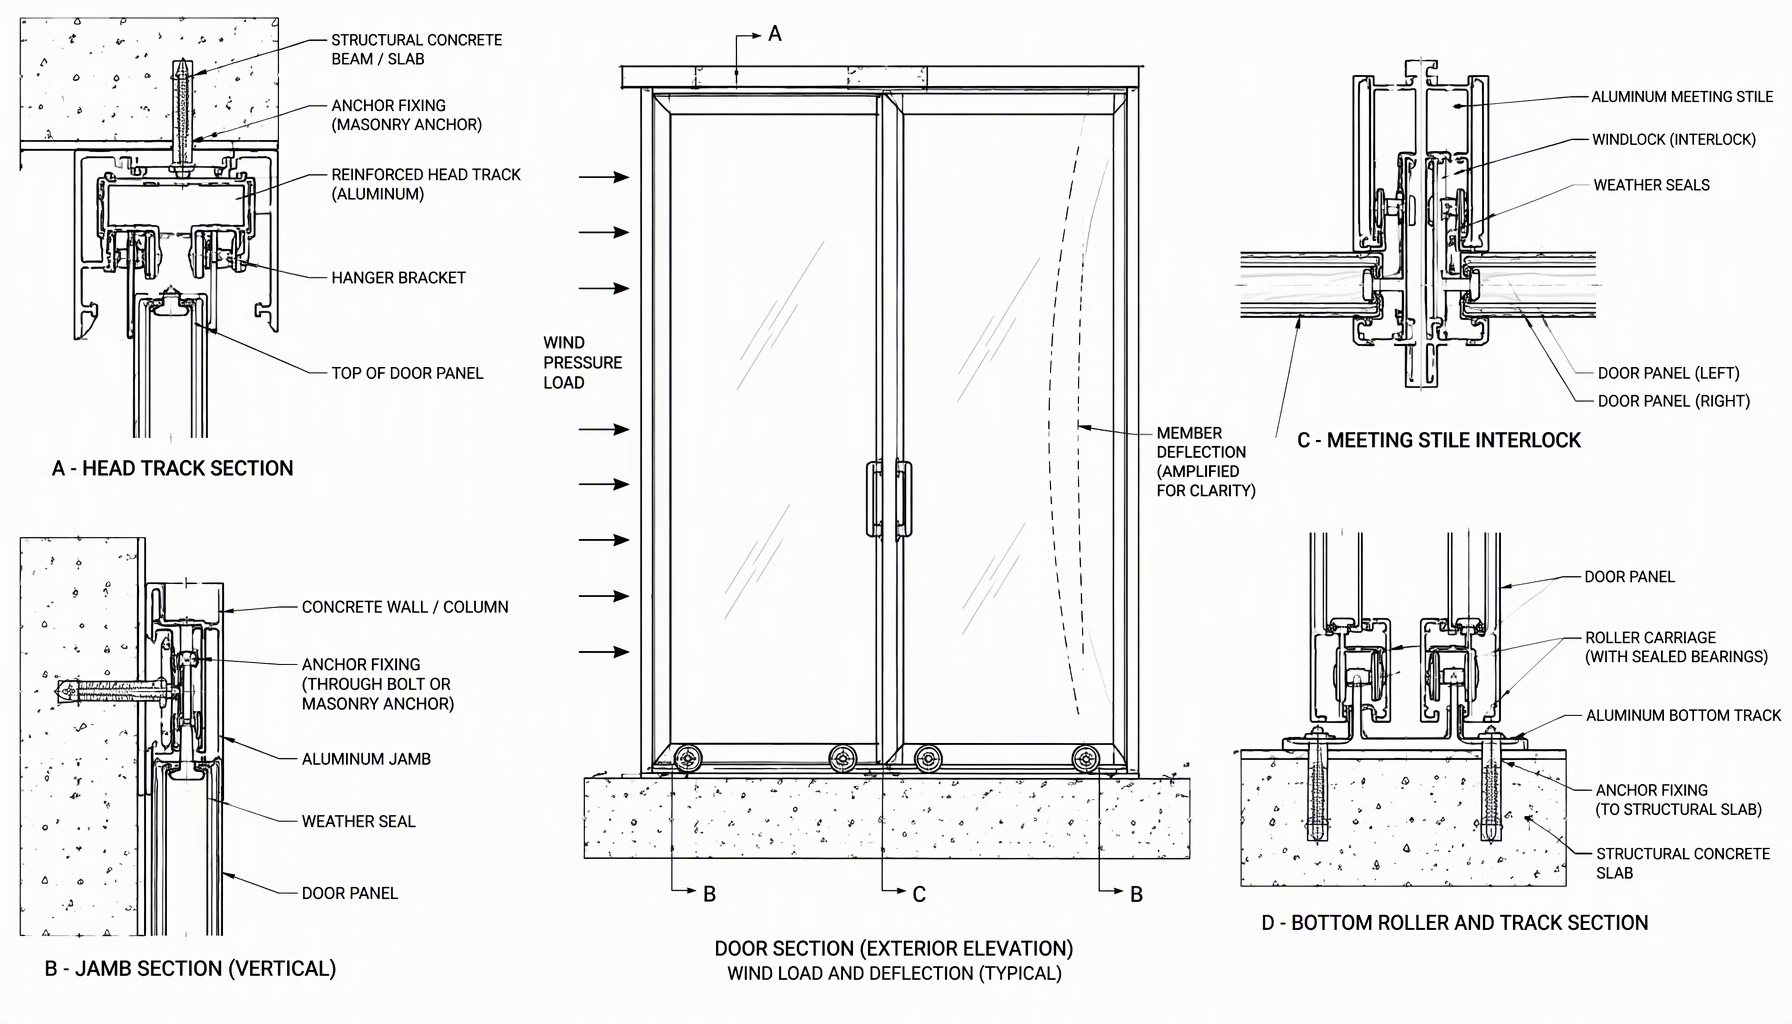
    Large sliding doors are structural assemblies, not bigger versions of standard ones. Beyond roughly 2.4 m (8 ft) in height or 1.8 m (6 ft) in clear panel width, three relationships take over: wind pressure acts on a much larger area, frame deflection grows with the fourth power of the span, and panel weight becomes a mechanical load on the track, rollers and floor structure.

    The requirements that decide performance follow from those: design for the project wind pressure from ASCE 7 and qualify to ASTM E330; keep header, jamb and track deflection inside limits that preserve operation and seal compression; size the glass for the panel span; carry the panel weight through the track, rollers and anchorage; and complete a continuous load path through the interlock, jamb and head.

    This article covers the structural layer of large sliding doors. It does not repeat the dimensional schedules, hardware options or replacement guidance in our sliding glass door specifications, standard sliding door sizes and replacement sliding glass door articles; it assumes the opening is sized and asks what the frame, glass and anchorage must do. Figures are typical ranges, not guarantees; where a value depends on the tested assembly, confirm against its certified test data.

    Large sliding doors: a multi-panel thermally broken aluminum sliding door system with reinforced head track and bottom rollers

    What Changes When a Door Gets Large

    Wind load is pressure times area, so it rises linearly: a 3.0 m × 2.4 m panel carries four times the load of a 1.5 m × 1.2 m panel at the same pressure. Deflection is harder. For a header of fixed section and load per unit length, deflection varies with the fourth power of the span, so doubling the span multiplies it by sixteen. Weight rises linearly with area, but roller capacity comes in discrete sizes, so hardware steps up in jumps.

    Tolerances accumulate too: a 6 m track must be flatter and straighter than a 2 m one, and thermal movement across a long head must be absorbed without loading the jambs.

    Design Wind Pressure: The Load That Sizes the Assembly

    The starting point is the design wind pressure, not the door. ASCE 7 gives components-and-cladding pressures that vary with risk category, exposure, height and position on the facade; corners, parapets and upper floors see substantially higher pressures than the middle of a wall. For North American low- and mid-rise work, design pressures commonly fall between 25 and 50 psf (1.2 to 2.4 kPa), with high-rise and exposed coastal sites higher. Use the project’s own ASCE 7 calculation; FEMA’s wind-design resources explain how the maps and exposure categories feed it.

    State both positive and negative pressure, because a sliding panel behaves differently in each direction. Under positive pressure it bears on the track and sill; under suction it lifts and pulls on the rollers, head guide and interlock. Windlocks or anti-lift details are not optional on large panels.

    Qualification is by test on the complete assembly: ASTM E330 for structural performance at the specified design pressure, ASTM E283 for air leakage, ASTM E547 for water penetration. In windborne-debris regions, ASTM E1886 and ASTM E1996 apply to impact and cyclic pressure, which usually pushes glass to laminated construction — see impact-rated sliding doors for that layer. The result belongs to the tested assembly, so a report for a smaller door does not qualify a larger one.

    Deflection Limits and Why They Govern Panel Size

    Deflection, not stress, usually sets the maximum panel size. Aluminum extrusions rarely fail in bending at service wind loads; they bend enough to bind panels, lose gasket compression and crack seals long before yield.

    North American specifications commonly limit glass-supporting and door-framing members to L/175 of the span, moving toward L/240 with an absolute cap on longer spans; many also cap total deflection at 19 mm (3/4 in). Those are conventions, and the project criterion governs. Apply the limit to the member that actually spans — head track, jamb or structural header.

    A head that sags under panel weight changes roller clearance, and most carriages allow only a few millimetres of vertical adjustment; beyond that the panel drags on the sill. A jamb that deflects under wind loses gasket compression at the edge where water first enters. A frame that racks out of square will not meet its interlock cleanly, so load transfers into the meeting stiles.

    The Two Deflection Checks That Get Missed

    Vertical deflection of the head under dead load is a creep problem as much as an elastic one, and worse on wide openings. The second is deflection of the supporting structure: slab live-load deflection and drift must be kept out of the frame by a movement joint at the head, or the frame inherits movements it was never detailed for.

    Glass Specification for Large Sliding Door Panels

    Glass thickness follows from panel span and design pressure; it is calculated, not picked by area. As a working range, monolithic tempered glass from about 6 mm to 12 mm covers most panels up to roughly 4 to 5 m². Where the panel must stay in its opening after breakage — impact regions, overhead glazing, high-traffic entrances — laminated glass is specified, typically 6/6, 8/8 or 10/10 mm lites with a PVB or ionoplast interlayer. Insulating glass units suit thermal performance; NFRC 100 ratings describe that performance, not structural capacity.

    Edge support decides whether the thickness is usable. The glass must be retained with a continuous gasket or structural silicone, set on blocks that carry the panel weight without point-loading the edge, and given edge clearance for thermal and structural movement. Bite depth is typically 12 to 20 mm, and the detail must let the glass deflect without touching frame or bead.

    Laminated Versus Monolithic

    Monolithic tempered glass is stronger undamaged and cheaper per square metre. Laminated glass keeps the opening closed after breakage, which matters for a door people walk through, and it is usual where ASTM E1886 and ASTM E1996 apply. Laminated units are heavier, returning the problem to the track and rollers, and less stiff at equal thickness, returning it to deflection. Where the door is part of a tested assembly, the make-up in the specimen is part of the qualification, so confirm against the certified test data before substituting.

    Panel Weight, Track and Rollers

    Glass weighs roughly 2.5 kg/m² per millimetre of thickness: an 8 mm lite is about 20 kg/m², a laminated 8/8 unit about 40 kg/m², and an insulating unit with two 6 mm lites about 30 kg/m². A 3.0 m × 2.4 m panel with laminated glass lands near 300 kg, and the frame, rollers and track must be detailed for it.

    Roller assemblies are rated per pair or per carriage, and the rating is a working load, not a proof load. Large panels commonly need two or more carriages, a tandem arrangement, or a top-hung system that takes the weight into a structural head. Catalog ratings assume a flat, straight, correctly anchored track; a track out of level by a few millimetres concentrates load on one carriage and shortens its life.

    The track is itself a structural member. It must be continuously supported, anchored into a structural embed or steel member rather than floor finish or screed, and its anchorage must take the vertical point loads at each roller as well as the horizontal wind load. On suspended slabs, the slab edge or beam needs checking for those loads.

    The sill must also drain: weeps are easily blocked when a heavy panel sits over them, and standing water at a sliding track is a common complaint.

    Anchorage and the Load Path

    Every load has to reach the structure through a defined path: panel to interlock and stiles, stiles to jambs and head, jambs and head to anchors, anchors to the structural frame. That path is only as strong as its weakest connection, usually the anchor into the substrate.

    Anchorage design starts with the substrate. Cast-in embeds or chemical anchors into structural concrete behave differently from power-actuated fasteners into a slab on grade. Edge distance, embedment, concrete strength and post-tensioning all change capacity, and the anchor manufacturer’s published values for the base material are the only defensible basis for selection. At a slab edge, anchors work in tension as well as shear, and wind load on a deep jamb creates a moment that must be resolved.

    Connections should be slotted or otherwise detailed for movement. Long aluminum jambs and heads move with temperature, and the structure moves with live load and drift; if both ends are fixed rigidly, the frame bows or cracks its seals.

    Interlock, Jamb and Head Details

    The interlock is a structural joint, not a weatherstrip. When wind pushes on one panel, the meeting stiles bear against each other through the interlock. If engagement is short or clearance loose, the panel racks and load goes into the rollers and jamb instead. Typical engagement for a heavy commercial interlock runs 15 to 25 mm, with a hooked or box profile resisting movement both ways.

    At the jamb, the panel needs a pocket deep enough to be plumbed and shimmed while still leaving gasket compression. Too shallow forces the installer to plane the frame or omit the gasket; too deep leaves the panel bearing on a thin shim at one point. The jamb also carries wind load from the panel edge, so anchor spacing follows the load rather than a preferred rhythm of fixings.

    At the head, the guide track and windlocks keep the panel engaged under suction and stop it lifting out. The detail must allow vertical adjustment after the panel is hung, because glass weight deflects the head and track, and the panel has to be set to the deflected condition rather than the theoretical line. At the sill, the track must be level and parallel to the head, with drainage clear and the bearing surface continuous under the rollers.

    How the Governing Constraint Changes with Opening Size

    The table summarizes which constraint typically governs as large sliding doors grow. It is a planning guide, not a substitute for project engineering.

    Structural detail of large sliding doors: reinforced head track, jamb anchors, meeting stile interlock, roller carriage and wind load with member deflection
    Panel size bandGoverning constraint and the structural check that decides itTypical specification response
    Up to about 2 m² (e.g. 2.1 m × 0.9 m)Glass thickness and standard hardware govern; header deflection at L/175 and roller rating against panel weight decide it.6 mm tempered glass; standard carriages; track anchored into structural slab
    2 to 4 m² (e.g. 2.4 m × 1.5 m)Header deflection and gasket compression govern; deflection of head and jamb at design wind and panel weight against carriage rating decide it.8 to 10 mm glass; two carriages or heavier rollers; reduced jamb anchor spacing
    4 to 6 m² (e.g. 3.0 m × 1.8 m)Wind load on the panel and interlock engagement govern; ASTM E330 qualification at design pressure and interlock and windlock capacity decide it.10 to 12 mm or laminated glass; reinforced head; anti-lift guides
    Above about 6 m² or over 3 m wideOverall load path and floor structure govern; anchorage and slab or steel capacity for combined wind and dead load decide it.Project-specific structural design; top-hung or multi-carriage system; movement joint at head

    A specification that will control the door should state the design wind pressure in both directions and the standard used to derive it; the deflection limit and the members it applies to; the qualification tests required, applied to the proposed assembly at the proposed size; glass make-up, edge support and bite; panel weight, roller rating and track anchorage; and interlock engagement, windlocks and the head movement joint. Field verification using AAMA 501 methods catches the installation errors no drawing can prevent.

    A wide-opening large sliding door system on a coastal high-wind commercial project

    Frequently Asked Questions

    What wind load should large sliding doors be designed for?

    It depends on the project. ASCE 7 components-and-cladding pressures vary with risk category, exposure, height and facade position; typical North American low- and mid-rise values run about 25 to 50 psf, with exposed and high-rise locations higher. Use the project’s own calculation, state both positive and negative pressure, and confirm the assembly against certified test data at that pressure.

    What deflection limit applies to a sliding door header?

    Many North American specifications use L/175 of the span for glass-supporting and door-framing members, moving toward L/240 on longer spans, often with an absolute cap such as 19 mm. The project criterion governs. Apply it to the member that actually spans. Deflection must also stay inside the roller adjustment and gasket compression ranges.

    How thick should the glass be in a large sliding door?

    Thickness is calculated from the panel span and the design pressure, not chosen by area alone. Monolithic tempered glass from about 6 mm to 12 mm covers most panels up to roughly 4 to 5 m², with laminated 6/6, 8/8 or 10/10 units used where the panel must stay in its opening after breakage. Have the glazing engineer confirm the make-up for the actual panel size and pressure.

    How much does a large sliding panel weigh?

    Glass weighs roughly 2.5 kg/m² per millimetre of thickness, so a 3.0 m × 2.4 m panel with laminated glass is around 300 kg before frame and hardware. That figure drives the roller rating, the number of carriages and the track anchorage. Confirm the actual weight from the shop drawing rather than estimating from area.

    Can a large sliding door be anchored to wood or cold-formed framing?

    Only with an engineered connection. The combined wind and dead loads usually exceed what light framing or sheathing can take in tension, so blocking, a steel member or a concrete embed is normally required. Anchor capacity must come from published values for the base material, and the substrate must be checked by the structural engineer of record.

    Large sliding doors are decided by the load path, not the profile. Lansen manufactures thermally broken aluminum sliding doors, windows and curtain walls in Foshan for North American commercial projects, and reviews panel sizes against design pressure, deflection and hardware capacity before shop drawings are released. Send the elevations, panel sizes and design pressures, and we will return a structural review of the proposed assembly. Contact our engineering team to start that review, or see our documented quality assurance procedures.

  • Impact Sliding Doors: What the Rating Covers

    Impact Sliding Doors: What the Rating Covers

    Impact sliding doors are glazed sliders built as a tested assembly: laminated glazing that holds together after a missile strike, a frame, interlock, and hardware engineered to survive the cyclic pressure loads that follow, and anchorage into the rough opening that keeps the whole system working. The word “impact” describes a documented behavior under defined test conditions, not a glass brand or a frame thickness. The difficulty for buyers is that a slider can be sold as “impact resistant” on marketing copy alone, while the evidence that matters is configuration-specific and filed across several kinds of document. This guide covers what has to be true before a sliding door can be called impact rated, and how to verify it before ordering.

    Impact sliding doors in aluminum frames closing a coastal patio against an ocean view

    This post sits in the doors section of this site; the parent topic of impact-rated fenestration is covered on the impact-rated windows page, and here we stay on the sliding-door variant and the geometry questions that come with it.

    What “Impact Rated” Actually Describes

    An impact assembly has three jobs during a design storm. The glass must not open a breach when struck, so the pane is laminated: two lite surfaces bonded with an interlayer that keeps fragments adhered after breakage. The frame and sash must hold the glass in its retention path while pressure reverses repeatedly. And the anchorage must transfer that load into the wall rather than letting the frame rack in the opening.

    None of that is visible from a finished door, so the specification must carry documentation rather than impressions. Heavy frames and multi-point locks prove nothing alone: forced-entry, acoustic, and impact behavior are separate characteristics measured by separate procedures, and a door can perform well in one and poorly in the others.

    The distinction that protects you at inspection is between a product tested as an assembly and one that merely combines “impact-rated” components. Assembly behavior depends on the specific combination of profile, glass build-up, interlock geometry, and hardware; substituting one element after the fact invalidates the inference from the test.

    What the Specification Has to State

    A complete impact door line item names more than a product family. The following items are the ones that get negotiated later if they are missing, so fix them at quotation stage.

    Spec ItemWhat It Governs
    Design pressure (DP) ratingStructural load the assembly was tested to carry; derived from building height, exposure, and the wind-speed and risk category mapped by the governing code
    Impact classificationWhether the assembly was subjected to the missile and cyclic-pressure sequence the project’s wind-borne debris requirement references
    Glass build-upLite thickness, interlayer, laminated pane position, and whether the laminate is combined with an insulated unit
    Water and air performanceSeparate test results for the configuration; sliders are inherently harder to seal than fixed or casement units
    Thermal ratingWhole-assembly energy performance from the NFRC certification system, independent of impact status
    Anchorage and sub-sillHow the tested frame is fixed to the structure, including any sub-sill supplied with the specimen
    Diagram of impact sliding doors showing laminated glass panes, frame, meeting stiles and track

    Test Methods, Product Standards, and Approvals Are Three Different Things

    Conflating test methods, product standards, and approvals produces most of the confusion in this category.

    Test methods describe how a specimen is loaded and what is observed. In the North American context, the missile-impact and cyclic-pressure procedures sit in the ASTM E1886 and E1996 family, and structural performance testing sits in the ASTM E330 family. Publishing a method number is not a performance claim: the method states how the test ran, not what class the product belongs to, and it does not transfer to another size.

    Product standards define performance grades and classes for fenestration, organizing product type, size, operating style, and performance class together. The North American fenestration framework (AAMA/WDMA/CSA 101/I.S.S.A 200, NAFS) is the one a US project will normally reference; bodies such as FGIA maintain the related specification documents.

    Approvals are a third thing again, and they are jurisdictional. Coastal markets have their own regimes, and the Florida Building Code, the IBC/IRC family, and locally issued product approvals do not automatically recognize each other. Current adoption status for each code edition is published by ICC, and the authority having jurisdiction on the project is the one whose requirements apply.

    How Sliders Differ From Fixed Panels and Casements

    Sliders add constraints a window test report will not cover, and their geometry is the reason.

    The meeting stile is the weak path. A slider carries load through the frame and interlock rather than through a continuous perimeter compression path like a cranked casement. Under reversed cyclic pressure an over-flexible interlock racks, the seal loses contact, and the sash can climb out of its track. Sash reinforcement, interlock seal design, and head retention geometry matter more than the visible profile finish.

    Glass size drives the report you need. Sliders are sold by opening width and by the width of each moving panel, and standard sizing practice is covered on the standard sliding door sizes page. A report for one panel size does not demonstrate performance at another because the load path scales with glass area. Larger glass also raises design-pressure demand, so a project that wants a wide clear opening may end up needing more panels or a heavier system, and the structural dimensioning of large sliders is treated in sliding glass door specifications.

    Hardware has to be part of the tested assembly. Locks, strikes, and lift-and-slide mechanisms change how the sash is restrained, so any hardware added on site that was not present on the tested specimen is a deviation someone has to justify.

    Thermal Performance, Condensation, and What the Label Does Not Say

    The same door carries two rating stories that are frequently merged. Impact status answers a safety question. Energy performance answers a thermal question, rated on whole-assembly values by the NFRC certification system, not by the impact test lab.

    A laminated impact lite is only comfortable in cold weather if the rest of the assembly is designed well. Pair it without attention to spacer, coating position, and frame thermal performance and the project can satisfy a wind-borne debris requirement while still producing interior surface-temperature and condensation problems. The frame-level answer for aluminum systems is in thermal break windows, and the side-hung counterpart of this door question is covered in casement impact windows.

    Neither the NFRC label nor the ENERGY STAR certified product finder is a source of impact information. They answer the energy question only, and they will not tell you whether the configuration in front of you was tested.

    Interior view of an impact rated sliding glass door opened onto a covered patio

    What Impact Sliding Doors Have to Prove on Paper

    Verification is a document-reading exercise. Treat the table below as a checklist when comparing quotations, and expect that not every supplier will hand you everything without being asked.

    Document TypeWhat It Can and Cannot Prove
    Independent lab test reportProves the tested specimen’s behavior within its stated size, glass build-up, hardware, and anchorage; cannot prove a different configuration
    Product certification or compliance listingProves the product was evaluated against a defined scheme; read the scope to learn which sizes and configurations it covers
    Local approval or notice of acceptanceProves acceptance in that jurisdiction; not automatically portable to another state or county
    Manufacturer declaration or cut sheetStates the manufacturer’s own conclusions; useful, but weaker than third-party documentation, and the gap between the two is a common source of dispute

    Factory-level quality controls behind these documents are described on our quality page. If you are replacing an existing slider rather than specifying new construction, note that the measuring and configuration traps differ, and a replacement order cannot inherit the ratings of the original installation.

    Decision Guide: Which Impact Door Approach Fits the Requirement

    Project RequirementRecommended ChoiceWhy
    Opening inside a mapped wind-borne debris regionAssembly with third-party impact documentation for the exact configuration, ordered to the AHJ’s regimeApproval is jurisdictional, and a claim without a report for that size will not survive plan review
    Wide clear opening with a single moving panelReduce panel size or increase panel count, then re-rate the design pressureGlass area drives the load on the interlock and the retention path
    Hot, humid, or cooling-dominated climateImpact laminate combined with a low-conductivity pane and warm-edge spacer, with whole-assembly energy values quotedImpact status does not control solar gain or interior surface temperature
    Existing slider being upgradedVerify the rough opening, header, and anchorage before specifying the doorImpact performance depends on load transfer into the structure, not only the frame
    Cost pressure with no code requirementDo not buy impact rating for comfort; buy glazing and sealing for comfortPremium paid without a requirement converts into sunk cost at resale or audit

    Frequently Asked Questions

    Are impact sliding doors worth the premium on my project?

    They are worth it where the requirement exists, and hard to justify where it does not. If the opening falls inside a mapped wind-borne debris region, or the owner’s insurance and risk policy calls for impact protection, the cost belongs in the base specification. If the interest is comfort and the local code does not require impact performance, glazing choice, air sealing, and shading deliver most of that outcome at lower cost.

    Does impact-rated glass stop the door from breaking?

    It changes what happens after breakage. The laminated pane is designed to hold in its frame so a breach does not open to wind and rain. Cracking can still occur; the assembly’s job is to remain a barrier rather than to remain visually intact.

    Can I tell an impact-rated door from the frame alone?

    No. Two doors with the same profile, finish, and hardware can carry completely different documentation. Frame appearance is the least informative part of the specification, which is why records rather than photographs should drive the decision.

    Do impact sliding doors also improve sound insulation?

    Not automatically. Acoustic performance is characterized by its own laboratory procedures, and the mass and damping that help one goal do not guarantee the other. If both matter, the assembly needs documentation for each separately.

    Does an NFRC energy label show impact performance?

    No. The NFRC label reports energy performance values for the rated assembly. Impact behavior is a different characteristic evaluated by different procedures, and a compliant label tells you nothing about either one of the other’s results.

    What happens if my opening is bigger than the tested size?

    The report no longer supports the configuration. The correct answers are to size the glazing and panel count so the assembly stays inside a documented configuration, or to require new testing for the configuration you intend to install.

    Do finish and hardware choices change impact performance?

    Anodized and powder-coated finishes are cosmetic, so impact sliding doors are available in the same color range as conventional ones. The items that change behavior are glass build-up, sash reinforcement, interlock seals, lock keeps, and anchorage, all of which should be frozen on the shop drawing before any finish discussion.

    Send Your Opening Schedule for a Configuration Review

    Impact door questions are almost always configuration questions rather than catalogue questions. Send the opening dimensions, elevation and exposure, project location, required design pressure, glass build-up preference, and hardware list, and we can review whether the proposed system, anchorage, and documentation set actually fit the job before production starts. Use the contact page to send drawings and the opening schedule.

  • Aluminum Doors: Types, Specs and Buyer Guide

    Aluminum Doors: Types, Specs and Buyer Guide

    Aluminum doors sit at the intersection of traffic, weather, and view, and they are specified very differently from residential vinyl entry units: larger glass areas, heavier leaves, hardware rated by cycles and load, and thermal performance that depends on whether the frame carries a real polyamide break. This guide maps the door family a North American project actually has to choose between — sliding, French, bi-fold, and hinged entry — then works through frame engineering, glazing ratings, and the pre-order checks that keep a door schedule honest.

    Aluminum doors on a modern residence: a slim sliding glass door partly open beside a framed entry door

    The full line lives under the doors collection on this site; this article is the guide layer that connects the product pages, the sizing pages, and the performance articles.

    Why Projects Choose Aluminum Doors

    Three engineering properties explain most of the specification decision. First, stiffness-to-weight: aluminum carries large glass panes with narrower visible members than vinyl at comparable span, which is why slim-sightline door designs are overwhelmingly aluminum. Second, fatigue behavior: a door leaf on hinges or rollers cycles thousands of times; metal frames with stainless hardware hold alignment far better than flexible ones. Third, finish durability: factory-applied powder coatings and anodized layers survive UV and coastal salt air far longer than field paint, though in aggressive environments the finish system, not the base metal, is what protects the frame.

    The honest limitation: bare aluminum is a thermal conductor. In any climate where the code or the owner cares about U-factor, the question is not “aluminum or not” but “thermally broken or not” — the frame-layer mechanics are developed in our guide to thermal break windows.

    The Four Door Types a Project Chooses Between

    Door typeBest forSpecification watch-outs
    Sliding glass door (SD-100)Wide patio and balcony openings on a budget of wall space; no swing clearance neededTrack drainage, roller load rating per panel weight, seal compression at the meeting stile
    French door pair (FD-200)Interior-visible entries and terrace doors where symmetric swing and full clear opening matterHinge grade vs leaf weight, sweep and threshold weathering, floor clearance
    Bi-fold door (BF-300)Fold-back panorama openings for indoor-outdoor living and hospitality frontsPivot and track engineering at leaf count, folding stack width, water management at the sill
    Entry door (ED-400)Main residential and light-commercial entrances with security and traffic demandsCore construction, lock package, frame anchor detail, glazing lite safety location

    Within the collection: the SD-100 sliding door series, the FD-200 French door series, the BF-300 bi-fold series, and the ED-400 entry door series.

    Cross-section of a thermally broken aluminum door frame with insulating glass, seals, and sill drainage

    Frames, Thermal Breaks, and Water Management

    A thermally broken aluminum door frame separates the exterior metal from the interior metal with a low-conductance polyamide barrier, cutting the conductive path that makes bare aluminum perform poorly at the edge of glass. Whole-door thermal performance still depends on the full assembly — frame geometry, break design, glass build-up, spacer, and dimensions — so treat any single U-value as belonging to a specific configuration, never to the style name. The rating framework behind that language is maintained by the NFRC certification program, whose label states tested or certified values for the rated size and build-up.

    Water management is where door schedules fail in the field more often than glass breaks. A durable aluminum door assembly relies on pressure-equalized details: sill pans with end dams, weep paths that actually drain to the exterior, brush and compression seals that survive foot traffic, and a threshold chosen for the floor finish height. Installation quality dominates the product’s own performance; the rough-opening interface logic parallels the window discipline described on this site’s size and rough-opening resources.

    Glass and Performance Ratings That Decide Comfort

    Doors move more energy, water, and noise decisions through their glass than through their frames. Work the rating axes separately:

    • Thermal: whole-door U-factor and glass SHGC drive comfort and code compliance; solar gain control on large glazed doors is often a SHGC conversation, not a U-factor one. Climate-zone criteria are published by the ENERGY STAR program and the model codes maintained by the International Code Council.
    • Structural: design pressure ratings come from tests such as ASTM E330 on a specific specimen size and build-up; a taller custom door needs its own calculation or test evidence.
    • Water: field performance follows details and installation; laboratory water penetration testing (ASTM E331 method) proves the design intent at a specified pressure, for the tested configuration.
    • Safety: glazing in doors and their sidelites lands in safety-glazing territory under most code adoptions — tempered or laminated per the applicable section, verified against local adoption.

    Test methods are not performance promises: “tested to a method” and “rated at a value” are different sentences, and a compliant schedule says which one the supplier’s document actually contains.

    Sizing and Opening Checks Before Ordering

    Door ordering errors cluster around three measurements: structural opening versus finished frame dimensions, floor finish level versus threshold height, and swing or slide clearance versus everything nearby — furniture zones, columns, soffits, and exterior paving.

    • For sliders, confirm standard versus custom width against the series range; the industry size conventions are laid out in our standard sliding door sizes guide, and hardware/screen provisions in the sliding door specs page.
    • For hinged and French pairs, confirm hinge-jamb reinforcement for the actual leaf weight plus glass, and the opening angle against side walls.
    • For bi-folds, confirm the folded stack width fits the wall you are folding into, and the track level tolerance for the floor system.
    • Always state finished-floor heights on drawings. A threshold 20 mm off the designed floor level turns a good door into a water or trip problem.

    Then freeze three numbers before the order leaves the desk: the structural opening as built (not as drawn at design stage), the finished floor level at both sides of the threshold, and the clear opening width the program actually requires — circulation, moving routes, and accessibility plans are where door widths stop being an aesthetic preference. On renovation jobs, measure the existing frame as well as the opening; a replacement unit ordered only from the old frame’s trim dimensions will not match the wall build-up it now has to seal against, and most field complaints logged as “the door leaks” are really this mismatch installed at day one.

    French door pair opened onto the terrace of a boutique hospitality building at golden hour

    Decision Matrix: Matching Door Type to Project Need

    Project requirementRecommended choiceWhy
    Widest view with no swing clearanceSliding door (multi-panel)Panel slide along the wall; zero interior or exterior swing zone
    Full clear opening for moving and entertainingBi-fold or French pair opened 180 degreesFolding stack or back-swing hardware clears the whole opening
    Main entrance with security emphasisEntry door with reinforced frame and multipoint lockSolid leaf, strike anchorage, and controlled traffic profile
    Cold-climate envelope complianceThermally broken series with low-U glazingBreak plus rated build-up addresses the conductive frame path
    Coastal exposureHeavy-duty finish system with stainless hardwareCoating and fastener metallurgy, not base aluminum, decide corrosion life
    Acoustic separation from a streetLaminated glass in a well-sealed swinging leafGlass mass plus seal compression outweigh style choice

    FAQ: Buying Aluminum Doors for Projects

    Are aluminum doors more energy-efficient than vinyl doors?

    A thermally broken aluminum assembly can compete with quality vinyl systems once the whole configuration is rated, while non-broken aluminum cannot. The comparison that matters is label-to-label for the exact size and build-up, not material slogans.

    Do aluminum doors rust?

    Aluminum does not rust like steel; it oxidizes differently and forms a natural oxide layer. In salt-air or polluted environments, coating condition, drainage, and galvanic separation of dissimilar metals — not the word “aluminum” itself — determine how the door looks in ten years.

    What hardware should I demand on a heavy glass leaf?

    Hinges or rollers with published load ratings covering your actual leaf weight, stainless fasteners, and a lock package whose strikes anchor into reinforced frame members, not surface foil. Ask which cycle test class the hardware set belongs to.

    How long do aluminum-framed doors last?

    Service life depends on climate, finish system, hardware maintenance, glass edge exposure, and installation quality — the same reasons no responsible supplier prints an exact number. Assemblies with maintainable seals and hardware remain in service for decades.

    Can I order custom sizes, or should I fit the standard range?

    Custom widths and heights are normal in project work, but every custom size re-opens the rating question. Custom dimensions need manufacturer calculation or test coverage; standard-range units often already carry rated configurations.

    Are impact-rated door assemblies available for hurricane regions?

    Impact assemblies are tested and approved as complete products — profile, glass make-up, and size together. The general evidence logic (product, configuration, test document) is covered in this site’s impact ratings guide; door lines follow the same discipline.

    What leads to more door failures: the product or the installation?

    Field complaints cluster on installation variables — threshold leveling, sill pan integration, weep clearance, and anchor detailing — which is why shop drawings and a written install sequence belong in the purchase package.

    Send Your Door Schedule to Lansen

    Lansen manufactures custom aluminum sliding, French, bi-fold, and entry doors for builders, developers, architects, and distributors. Send your door schedule, elevations, floor finish levels, and performance requirements, and our team will review type selection, thermal break, hardware class, and glazing build-up before production pricing. Start at our contact page.

  • Replacement Sliding Glass Door: Measure & Order

    Replacement Sliding Glass Door: Measure & Order

    Part of our door specification series — see the full doors page.

    A sliding glass door that sticks, fogs, or rattles is not always a lost cause — and buying a replacement sliding glass door is not always the right first move. The decision depends on what failed: the rollers, the frame, the glass, or the whole thermal package.

    This guide walks through the repair-versus-replace call, how to measure for a replacement, the glass and frame options, and what to check before you order so the new door fits and performs.

    Replacement sliding glass door being installed in a patio opening

    Quick Summary

    QuestionShort answer
    Repair or replace?Rollers and tracks are repairable; a failed seal, warped frame, or outdated glazing usually means replace
    Can you replace just the glass?Often yes, if the frame is sound
    What to measure firstRough opening and panel size — not the old door
    What matters mostGlass package, frame thermal break, and roller quality
    Biggest ordering riskGetting the panel size or handing wrong

    Repair or replace: how to tell

    Start with the symptom, not the price.

    • Sticks or drags — usually worn rollers, a dirty track, or a door that has settled out of level. This is normally a repair, and it is often cheaper than replacing.
    • Fog between the panes — the insulating glass unit’s seal has failed. The glass can be replaced in a sound frame, but if the frame is also aging, a full replacement is worth considering.
    • Water or drafts at the edges — points to worn weatherstripping, a failed seal, or a frame that has moved. Repair is possible, but repeated leaks suggest the assembly itself has reached the end of its life.
    • Warped or corroded frame — replacement. No amount of new rollers fixes a frame that has lost its shape.

    A useful rule: if the failure is in the hardware, repair it; if the failure is in the frame or the glass unit, the replacement math usually favors a new door.

    What to measure before you order

    A replacement sliding glass door is ordered to dimensions, and the most expensive mistake is measuring the old door instead of the opening.

    • Measure the rough opening — the framed hole in the wall — width and height, at multiple points, because openings are rarely perfectly square.
    • Record the handing and which panel slides (viewed from the exterior).
    • Note the sill type and whether the door is a two-, three-, or four-panel configuration.

    Take the width at three heights — near the head, at mid-opening, and just above the sill — and take the height at three positions across the opening. Record the narrowest reading in each direction: a replacement has to fit the tightest point, not the average. Then measure both diagonals corner to corner. If they differ, the opening is racked, and the frame can only be made plumb with shims and packing. That is workable up to a point, but a badly out-of-square opening will fight you later on roller adjustment and on lock-strike alignment.

    Two further readings decide whether the door sits right. First, the depth of the opening: the frame has to suit the wall build-up, including the exterior finish and interior trim, so measure wall thickness at several points and note any jamb return. Second, the relationship between the sill and the finished floor. If the floor is going to be redone, the threshold height changes after the door is set, so state which floor level the door is being built to. Where a sub-floor or slab is exposed, say so on the order instead of leaving the installer to absorb it.

    Many replacement doors are built to common rough-opening sizes, which is why standard sliding door sizes are a useful reference — but confirm against the system’s own requirements rather than a generic chart. Our rough opening guide shows how the opening is set out.

    Diagram showing how to measure a rough opening for a sliding glass door

    When only the panel or the glass is being replaced

    A fogged unit in a sound frame does not always justify pulling the whole door. Two narrower options exist, and each has its own trap.

    Replacing the insulating glass unit only. The new unit is ordered to the dimensions of the existing IGU, not to the size of the glass you can see, because part of every pane sits inside the frame’s glazing rebate. Getting that number means removing a glazing bead, which on an older door can be painted in, caulked, or brittle enough to snap. Confirm the beads come out intact before committing, and record the unit’s edge build-up — spacer width, gas fill if any, and rebate depth — so the replacement matches the original profile.

    Replacing the sliding panel only. Here the frame stays and the sash is new, which means the panel must match the existing frame’s track geometry, roller pocket and interlock profile. Aluminum door systems are not interchangeable between manufacturers, or even between series from the same manufacturer, and no amount of hardware adjustment makes a mismatched panel run quietly. If the frame is outside the supplier’s current range, a panel-only swap usually costs more than a complete door by the time the fitting is finished.

    Both options assume the frame is straight, the anchors are sound and the sill still drains. If any of those fail, the narrower repair is a delay rather than a saving.

    Glass and frame options for the replacement

    The performance of a sliding door is mostly the glass package plus the frame’s thermal break.

    • Glass. A modern insulating glass unit with a Low-E coating and argon fill improves thermal and solar performance (U-factor and SHGC) over older double glazing — see what a Low-E argon unit adds.
    • Frame. An aluminum frame should be thermally broken so the interior and exterior metal are separated; without that break, the frame conducts cold straight through and the glass upgrade is partly wasted.
    • Hardware. Rollers carry the entire panel weight, so the replacement should use quality bearing rollers and a rigid track. This is the difference between a door that rolls for years and one that drags in two.

    For impact-prone coastal locations, the door may need to be an impact-rated assembly tested to the applicable design pressure — check before you order rather than after.

    Modern aluminum sliding glass door opening to a patio

    How the replacement is installed

    Installation is where a good door becomes a leaky one. The key points:

    • The frame must be set level and plumb, and anchored to the structure, not just shimmed and caulked.
    • The sill must be detailed to drain — water that gets past the door should have a path out, not into the wall.
    • Flashing and sealing follow the same rules as a window: continuity of the air and water barrier matters more than the door itself.

    If the existing opening is badly out of square or the sill is compromised, budget for opening repair as part of the replacement rather than forcing a new door into a bad hole.

    A note on thermal continuity: the frame’s thermal break matters most at the edges, where the panel meets the jamb and sill. If the replacement frame is not broken, the glass package alone cannot carry the thermal performance, and the door will feel cold and condense at the perimeter even with good glass.

    What to confirm before the order goes out

    The sequence that keeps a replacement from going wrong is short: settle the opening dimensions, then the system, then the paperwork. Once the measurements are recorded, choose the frame and glass against the performance you actually want — the specification side is covered in our sliding glass door specifications guide. Then confirm the handing, the sill condition, and who removes the old door.

    Before anything is built, get three things in writing: the dimensions you supplied and the ones the supplier drew back to you, the glass build-up with its rated values for that exact assembly, and the test documentation or performance label that backs them. A door built to a misread dimension is not a warranty claim — it is a second order. And if the wall is being opened up, inspect the sill and sheathing once the old frame is out; that is the moment when a small repair is still cheap.

    Decision guide: what to order

    Your situationWhat to doWhy
    Door drags or sticksReplace rollers and clean the trackHardware failure, not assembly failure
    Fogged glass, sound frameReplace the glass unitCheaper than a full door
    Warped frame or failed sealsFull replacementFrame and glazing are past repair
    Upgrading performanceThermally broken frame + Low-E/argon glassBiggest thermal gain
    Coastal / impact zoneImpact-rated tested assemblyCode may require it

    Frequently asked questions

    When should I replace a sliding glass door instead of repairing it?

    Replace when the failure is in the frame or the glass unit — a warped or corroded frame, a failed seal, or glazing that no longer meets your performance needs. Rollers and tracks are usually repairable.

    Can you replace just the glass in a sliding glass door?

    Often yes. If the frame is sound, the insulating glass unit can be replaced on its own, which is cheaper than a full door. If the frame is aging or the glazing is outdated, weigh that against a full replacement.

    What are standard sliding glass door sizes?

    Widths cluster around a few common rough-opening dimensions and heights usually run between 6 ft 8 in and 8 ft, but the number that governs your order is your own opening, measured at several points. Our standard sliding door sizes guide covers the usual ranges by panel count.

    How do you measure for a replacement sliding glass door?

    Measure the rough opening width and height at multiple points, record the handing and which panel slides, and note the sill type. Measure the opening, not the old door.

    What does a replacement sliding glass door cost?

    It varies significantly by size, frame, glass package, hardware, and installation scope. A thermally broken aluminum door with a Low-E argon unit costs more than a basic aluminum door, and installation can add materially to the total — get a quote against your specific opening.

    How long do sliding glass doors last?

    Service life depends on climate, finish, hardware quality, installation, and maintenance. A well-made door with good rollers can perform for decades, but a poorly installed or poorly maintained door can fail much sooner.

    What should I look for in a replacement sliding glass door?

    A thermally broken frame, an insulating glass unit with Low-E and argon, quality bearing rollers on a rigid track, and a sill detailed to drain. In coastal or impact zones, confirm the assembly is tested and approved for the design pressure.

    Need a replacement sliding glass door for your project? Send your rough opening, handing, and performance requirements. Our team can review the glass package, frame, and hardware before production — contact Lansen.

  • Soundproof Sliding Glass Door: Noise Reduction

    Soundproof Sliding Glass Door: Noise Reduction

    Part of our door specification series — see the full sliding glass doors specs guide.

    A soundproof sliding glass door is a genuine engineering challenge, not a product you can buy off a shelf by asking for a higher STC number. The sliding format is the least airtight of the common door types: one panel must move, so the meeting stile can never be fully compressed, and the panel rides in an open track. Reducing noise transfer means attacking each of those paths deliberately — glazing mass, cavity asymmetry, seals, and installation quality — in that order of leverage.

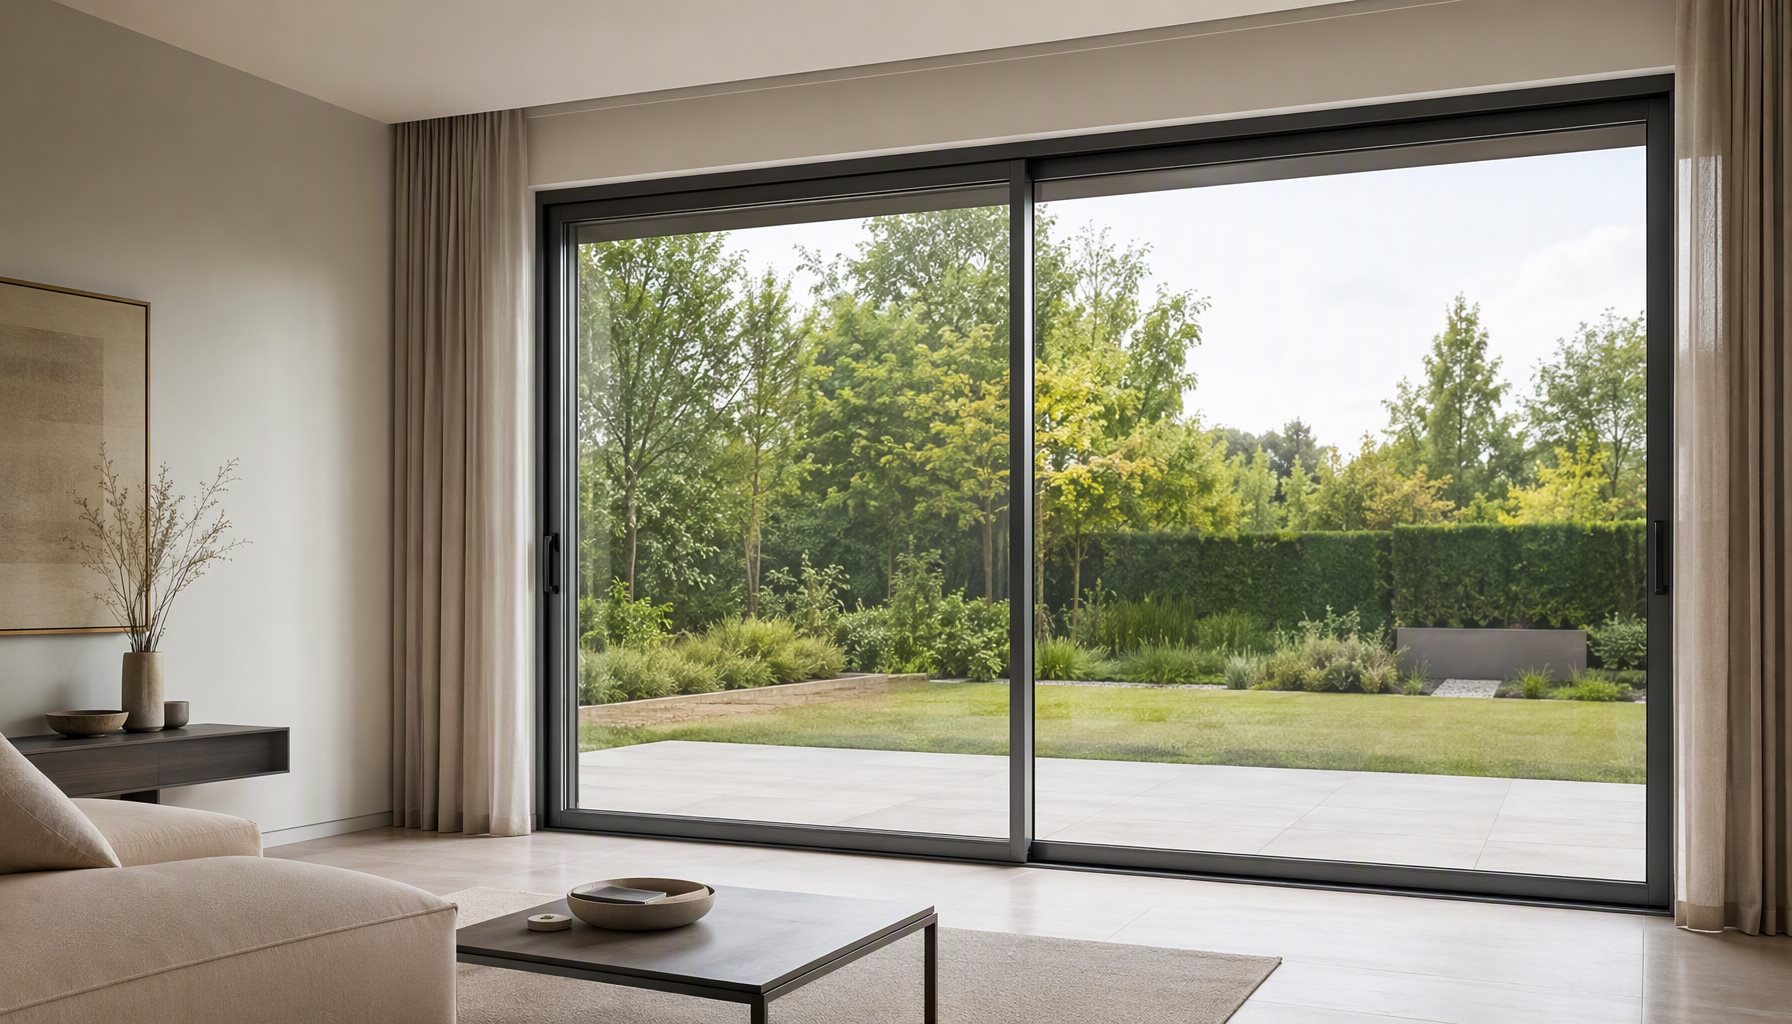
    Soundproof sliding glass door in a modern home facing a busy street

    This guide explains why sliding doors leak sound, which measures actually change the result, and how to write a specification that a manufacturer can price and test against.

    Quick Summary

    QuestionShort answer
    Why do sliders transmit more noise?Moving panels need clearance; gaps and the track are flanking paths
    What helps most?Laminated glass, asymmetric IGU build-up, quality seals, tight installation
    Does thicker glass alone fix it?No — mass helps, but coincidence dips and gaps limit monolithic panes
    How is performance expressed?STC from lab tests (ASTM E90); field performance is measured per E413
    Biggest spec risk?Assuming a lab rating survives a poor site installation

    Why sliding glass doors are the weak point in the wall

    Sound travels through the path of least resistance, and a sliding door is built from such paths. The fixed panel can be gasketed like a window, but the operating panel has to glide, which means brush piles instead of compression gaskets, a meeting rail that closes with a latch rather than full perimeter compression, and a track at the bottom that is inherently an open channel. Even a well-made slider admits some air — and wherever air moves freely, sound follows.

    Glazing makes the second half of the problem. Sliding doors use large, thin panes, and large light glass panels resonate more easily than smaller ones. A single monolithic lite transmits mid-frequency traffic noise efficiently around its coincidence range, which is why simply asking for “more glass” is not a strategy.

    What actually reduces sound transfer

    Four levers, roughly in order of impact:

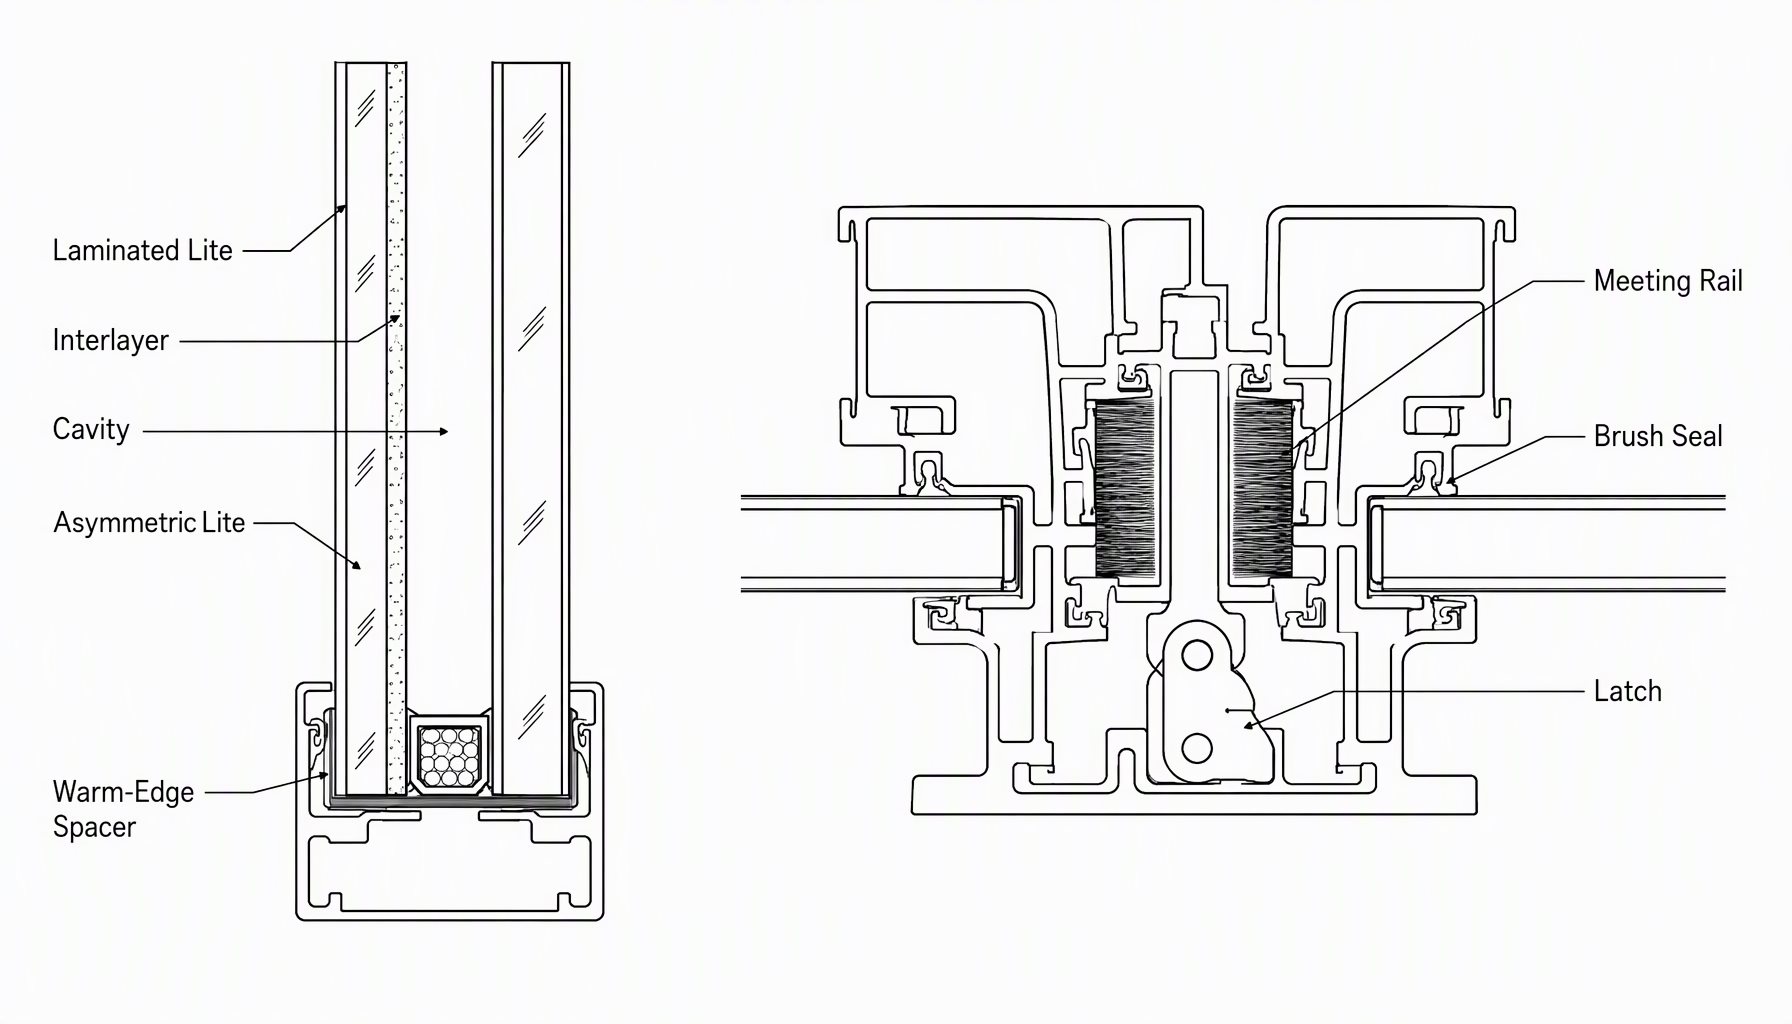
    1. Laminated glass. The plastic interlayer in laminated glazing damps panel vibration and cuts the coincidence dip that plain annealed glass suffers in the frequencies where traffic and voices live. It is the single most effective glazing change for a door like this.
    2. Asymmetric cavity build-up. In an insulating glass unit, two lites of different thicknesses resonate at different frequencies, so the weaker panel’s transmission is not reinforced by the stronger one. A common acoustic arrangement pairs a laminated lite with a thicker annealed lite and a wide air or gas cavity.
    3. Seals and closure. Fresh, dense brush piles, a well-adjusted latch that pulls the sash into its stops, and correctly seated weep covers shrink the gap paths. On an older installation, seal replacement alone can be noticeable — the same logic behind fixing drafty aluminum frames, because draft paths are sound paths.
    4. Installation quality. A perfectly rated door installed with under-packed, gapped, or unsealed frame-to-wall joints will underperform its rating. The perimeter detail is part of the acoustic assembly, not a separate trade.
    Aluminum sliding glass door with laminated insulating glass in a home facing a busy road
    Diagram of sound-rated sliding glass door build-up with laminated lite, cavity and brush seals

    Rating language a buyer should insist on

    Acoustic performance is quoted as STC (sound transmission class), derived from laboratory tests following ASTM E90, with field measurement of installed assemblies covered by ASTM E413. Three rules keep those numbers honest:

    • A lab STC belongs to the tested specimen — its size, glass build-up, and hardware. It is evidence of the design’s behavior, not a guarantee for every configuration on your drawing.
    • Field performance is typically lower than lab performance because of flanking paths through the surrounding wall. Two identical doors can give different results in different walls.
    • Energy labels are not acoustic labels. The NFRC certification program rates thermal and optical properties; sound transmission is not on that label, so request acoustic test documentation separately.

    Ask the supplier to state the build-up the rating was measured on. A quote that says “STC 32 door” without naming glass thickness, laminate, cavity, and seals is a marketing sentence, not a specification.

    Where sliding doors sit against other formats

    If the acoustic target is aggressive and the opening is on a busy road, it is worth asking whether the slide is the right format at all. Hinged and sliding alternatives trade views and motion differently:

    Door formatAcoustic characterTrade-off
    Sliding (2 or 3 track)Brush-sealed gaps limit peak performanceBest space economy and clear floor
    Lift-slide doorsPanel compresses onto gaskets when closedHardware cost and heavier operation
    Folding (bi-fold)Multiple meeting stiles create multiple pathsOpen-wall living, see our bi-fold guide
    Fixed + one sliderFixed lite is as good as the wall around itHalf the opening stops moving

    Our standard sliding door sizes reference covers which openings suit which format before acoustics even enter the discussion.

    Decision guide: specifying for a quiet result

    Project RequirementRecommended ChoiceWhy
    Moderate street noise, residential sliderLaminated lite + asymmetric IGU, quality brush sealsAttacks the two dominant paths at once
    High noise (arterial road, rail)Lift-slide or fixed-plus-slider hybrid with laminated IGUCompression closure beats brush piles
    Existing door, budget-limited retrofitSeal replacement, latch adjustment, perimeter re-caulkCheapest real gain; gaps are the weak link
    Audited acoustic target for a projectSpecify the tested build-up, require field testing per E413Lab data alone does not prove the installed wall
    Warm climate with noise + heatLaminated low-E IGU sized for both goalsSee our Low-E argon glass guide for the thermal half

    For whole-building context, the aluminum window and door hub links glazing, style, and performance guides in one cluster.

    Frequently asked questions

    Can a soundproof sliding glass door work as well as a hinged one?

    A lift-slide can approach hinged performance because its panel compresses onto gaskets when closed. A standard two-track slider, which relies on brush piles, will usually fall short of an equivalently glazed hinged door.

    Is a wider air cavity always better for sound?

    Up to a point — deeper cavities help low frequencies, but the gain depends on glass thicknesses and the laminate. Diminishing returns arrive quickly, and frame depth is finite.

    Does laminated glass also help with heat and UV?

    Yes, it blocks a share of solar heat gain and most UV, but it is not a substitute for a low-E coating. For combined thermal and acoustic goals, specify both in one build-up.

    What STC should a soundproof sliding glass door target?

    It depends on the source and the wall around it. Traffic noise demands attention to low frequencies, which no glazing fully eliminates. Set the target from a site measurement, then ask suppliers for tested evidence on that configuration.

    Why does my quiet door still let in noise through the wall?

    Flanking. Sound arrives through studs, shared cavities, ducts, and the gap between frame and masonry. Treating only the door leaves the rest of the path intact.

    Are triple-glazed units worth it for noise?

    Not automatically. Asymmetry and laminate usually do more than the third pane. A well-built double unit with a laminated lite can outperform a symmetric triple unit.

    Can I improve an existing sliding door without replacing it?

    Yes: replace worn brush piles, adjust the latch so the sash pulls into its stops, seal the frame-to-wall perimeter, and cover the track path. If the existing glass is a thin symmetric IGU, a glazed-unit swap is the next step.

    Specify the quiet door your project needs

    Send your opening dimensions, the noise conditions on site, and the performance target your consultant set. Our team can review the glass build-up, seal scheme, and format — lift-slide versus slider — before you commit to a quote. Start at contact and we will respond with a specification-level review.

  • Standard Sliding Door Sizes: Spec Guide

    Standard Sliding Door Sizes: Spec Guide

    Standard sliding door sizes are the nominal widths and heights that the North American fenestration industry commonly works from when specifying a sliding glass door. They are useful for budgeting, early design and opening layout, but they are not the same thing as the frame dimensions or the rough opening your project will require. Treating a nominal size as a finished dimension is a frequent cause of field rework, delayed fabrication and rejected submittals.

    This guide explains how standard sliding door sizes are expressed, what changes when a project moves off them, and which performance data to request before a size is locked into construction drawings.

    Black-frame aluminum sliding glass door open in a neutral contemporary living room

    Standard Sliding Door Sizes: How Nominal Sizing Actually Works

    A nominal size is a label, not a measurement. When a schedule calls out a door as 8′-0″ x 8′-0″, that figure communicates design intent and the approximate opening. The manufactured unit will be smaller than the rough opening by whatever clearance the manufacturer specifies, and the visible glass area smaller again because frame, stiles and rails consume part of the opening.

    Three distinct numbers exist for every sliding door, and conflating them is where most sizing errors originate:

    • Nominal size — the label used in design documents and schedules.
    • Unit (frame) size — the actual outside dimension of the manufactured assembly.
    • Rough opening size — the framed, bucked or cast opening the unit is installed into.

    The table below shows the nominal configurations most often encountered in residential and light commercial work. Use it for layout and budget alignment only, and confirm every dimension against the manufacturer’s shop drawings before ordering.

    Nominal Size (W x H)Typical Project UseWhat to Confirm First
    5′-0″ x 6′-8″Secondary patio or side accessWhether the narrower clear opening meets the project’s egress intent
    6′-0″ x 6′-8″Standard residential patio doorTwo-panel versus three-panel layout and resulting clear opening
    8′-0″ x 8′-0″Primary living space openingPanel width, panel weight and the hardware rated for it
    9′-0″ to 12′-0″ wideMulti-slide openings, great roomsHeader capacity and whether a multi-slide system is required
    Heights above 8′-0″Contemporary and commercial facadesDeflection limits, glass thickness and the tested configuration offered

    Heights and widths outside these ranges are achievable in aluminum systems, but they move the project from catalog sizing into engineered sizing. Our sliding glass door specification guide explains how system types differ once dimensions grow.

    What Changes When You Move Off Standard Sizes

    Deviating from a nominal size is not simply a matter of ordering a bigger unit. Each axis of change pulls on a different part of the system, and the consequences are engineering consequences rather than cosmetic ones.

    What You ChangeWhat It AffectsWhat to Verify Before Ordering
    Panel width beyond catalog rangePanel weight, roller load, track wear, operating forceThat hardware is rated for the actual panel weight
    Panel heightStile stiffness, glass thickness, deflection under wind loadStructural data for the exact profile and glazing combination
    Glazing build-upUnit weight, sash capacity, thermal performanceThat sash and hardware accept the total IGU thickness and weight
    Panel count or track configurationHead and sill depth, stacking space, clear openingHow much nominal width is lost to stacking panels
    Finish or impact-rated glazingWeight, lead time, cost basisWhether a different tested configuration is required

    The practical point for procurement is that a size change can invalidate performance evidence. A test report obtained on one specimen does not automatically prove performance for every size or configuration in the same product family, so ask whether the supporting data still applies once dimensions move.

    For very large openings the wall itself becomes part of the conversation. Header capacity, jamb anchorage and structural movement all interact with the door frame, which is why our guide to indoor-outdoor living doors treats large openings as an assembly problem rather than a product problem.

    Technical cross-section line diagram of a multi-track aluminum sliding door head and sill showing frame, glazing, track, rollers and drainage path

    Rough Opening, Frame Size and Glass Size Are Three Numbers

    Sizing problems on site are rarely manufacturing problems. More often the opening was framed to a nominal figure that nobody converted into an actual rough opening requirement.

    The rough opening is normally the unit size plus the clearance the manufacturer specifies, distributed as shim space around the frame. In wood-frame construction that clearance accommodates shims and minor framing variation. In masonry or concrete with a buck, the buck’s inside dimensions define the opening and tolerances are tighter, so the buck must be plumb, square and correctly dimensioned before the unit arrives. Two further measurements matter for sliding doors specifically:

    • Clear opening width — the unobstructed passage when the door is fully open, always less than the nominal width because of stacking panels and the active stile.
    • Diagonals — out-of-square openings force uneven shimming, which distorts the frame and can bind the panels.

    Our window rough opening guide covers measuring and verifying openings across wood, masonry and concrete substrates, and the custom size and dimension page explains what we need to quote a bespoke schedule.

    Performance Data to Request Alongside Any Size

    A size on a drawing is incomplete without the performance basis behind it.

    Air and water performance. Air leakage is measured by ASTM E283 / E283M, which determines the rate of air leakage through a specimen under a stated pressure differential; water penetration is assessed by ASTM E331 under static pressure and by dynamic spray methods for installed assemblies. These are test methods, not performance ratings. A rating is what a specific specimen achieved under defined conditions, so ask for the method and the result together with the specimen size and glazing used.

    Structural performance. ASTM E330 is the structural test method for windows, doors and curtain walls under uniform static air pressure difference. Design pressure requirements come from the governing building code and the project’s wind exposure, not from product literature. Model code resources are maintained through the International Code Council, and the edition adopted by the jurisdiction controls.

    Thermal performance. Whole-unit thermal behavior depends on frame geometry, thermal-break design, glazing, spacer, dimensions and the calculation or testing method used. Frame U-factor (Uf), glass U-factor (Ug) and whole-unit U-factor (Uw) are different metrics and should never be quoted interchangeably. Ratings in the United States are determined through NFRC procedures, which define how U-factor, SHGC and visible transmittance are established.

    Egress and safety glazing. Where a door serves a space requiring an emergency escape and rescue opening, the adopted code sets minimum net clear opening dimensions and operability criteria — verify the measured clear opening, not the nominal size, satisfies it. Safety glazing obligations depend on the opening, its location, glass dimensions and the applicable code.

    Which Size Should You Specify? A Decision Guide

    Use the matrix below to move from a project requirement to a defensible specification. It recommends a basis for decision rather than a product, because the right answer depends on the project.

    Project RequirementRecommended ChoiceWhy
    Early-stage budget and massing studyWork from nominal sizes, then convertNominal sizing is fast and comparable across suppliers, if converted before procurement
    Standard residential patio openingCatalog configuration in the supplier’s published rangePublished configurations normally carry existing performance evidence and shorter lead times
    Wide opening with maximum clear passageMulti-slide or pocket configurationStacking or pocketing panels recover clear width a two-panel slider consumes
    Very tall or very wide single panelEngineered, project-specific systemBeyond catalog range, stile stiffness, glass thickness and hardware capacity must be calculated
    Coastal or high-wind exposureSystem with tested evidence at the project design pressureDesign pressure is set by code and exposure, not by product literature
    Existing rough opening cannot changeCustom-manufactured unit sized to the openingAluminum can be fabricated to project dimensions, avoiding structural alteration

    If the project is heading toward a non-catalog size, talking to the fabricator early is usually cheaper than a design change late. The OEM and custom manufacturing page describes how bespoke dimensions are handled from drawing to production.

    Modern low-rise commercial building with tall black aluminum multi-panel sliding doors opening onto a terrace

    Frequently Asked Questions About Standard Sliding Door Sizes

    What are the most common standard sliding door sizes?

    In North American residential practice, nominal configurations around 6′-0″ and 8′-0″ wide with 6′-8″ or 8′-0″ heights are specified most often, with wider multi-panel arrangements for larger openings. These are labels rather than measurements, so confirm actual unit dimensions on shop drawings.

    Is a nominal sliding door size the same as the rough opening?

    No. The nominal size describes design intent, the unit size is the manufactured frame dimension, and the rough opening is the unit size plus the manufacturer’s specified clearance for shims and installation. Three different numbers, frequently confused, and the confusion normally surfaces on site.

    How wide can a sliding glass door be?

    Aluminum systems support considerably wider openings than conventional alternatives, and multi-slide or pocketing configurations extend the practical span further. There is no single universal maximum. The limit for a given project is set by panel weight, hardware capacity, structural deflection and the tested configuration the manufacturer will support.

    Do standard sliding door sizes affect energy performance?

    Indirectly. Larger glazed areas increase heat transfer relative to the surrounding wall, and proportions change the frame-to-glass ratio that drives whole-unit performance. Results depend on frame geometry, thermal-break design, glazing, spacer, dimensions and the rating method, so NFRC-established ratings are the appropriate comparison basis. U.S. Department of Energy guidance explains how door and window selection fits whole-building energy use.

    What is the difference between a two-panel slider and a multi-slide system?

    A two-panel slider has one fixed and one operating panel in a single track, and roughly half the nominal width is lost to the inactive panel when open. Multi-slide systems place several panels on one or more tracks so they stack or pocket, recovering a much larger clear opening.

    Do sliding doors have to meet egress requirements?

    Where a door serves a space requiring an emergency escape and rescue opening, the adopted code sets minimum net clear opening dimensions and operability criteria. Verify the measured clear opening of the specified configuration, since clear opening is always less than nominal width.

    Can sliding doors be manufactured to non-standard sizes?

    Yes. Custom fabrication to project dimensions is normal practice for aluminum systems. The engineering review moves upstream: panel weight, hardware rating, structural capacity and glazing build-up must be confirmed for the specific size before production is released.

    Request a Sliding Door Size Review

    If your project is moving off nominal dimensions, send your opening schedule, target sizes, location and performance requirements. Our engineering team can review the system, track configuration, glazing build-up and hardware selection, and confirm which tested data applies before fabrication is released. If you are replacing an existing door rather than sizing a new opening, our guide to replacement sliding glass doors covers how to measure the opening you already have. Visit the contact page or browse the window hub for related guides.

  • Sliding Glass Door Sizes, Hardware & Specs

    Sliding Glass Door Sizes, Hardware & Specs

    A sliding glass door is the largest moving part of most homes — and the one spec’d most casually. For standard patio doors, almost anything works. The problems start exactly where architects want to go: taller panels, wider openings, pocketing doors, corners, and flush thresholds. At that scale, a sliding door is a piece of heavy machinery, and the differences between systems are hardware, engineering, and test ratings — not looks.

    This guide covers the system types, the real size and weight limits, why the roller hardware architecture matters, the air and water test standards behind the ratings, and how these doors connect to indoor-outdoor living design.

    Sliding Door System Types

    “Sliding door” covers four distinct architectures, and the choice determines the opening sizes available to a design:

    Standard 2-panel sliders. One fixed panel, one sliding panel. Cheap, familiar, and mechanically simple — but the opening is capped at roughly twice one panel width, and the operating panel can be heavy and clunky at large sizes.

    Multi-slide systems (2 to 6+ tracks). Multiple panels on parallel tracks that stack behind each other, opening large wall sections while every panel stays on its track. A 4-track system can open a 16-foot wall to 75% clear; 6-track systems open more. This is the workhorse of large glass walls — permanently visible panels, no pocket framing, reliable in high wind zones.

    Pocket sliding doors. Panels slide into a framed cavity in the wall and disappear entirely — 100% open. Pocket systems demand early coordination: the pocket is framed, flashed, and (in many cases) insulated during shell construction, and retrofitting one later means opening the wall.

    Stacker / corner systems. Stacker configurations park panels in tight, nested groups to minimize visible glass when open; corner systems remove the corner post entirely by meeting two sliding runs at a mitred, jambed corner. Both are premium engineering, and both are where top-hung hardware earns its keep.

    Lift-and-slide hardware deserves a mention: turning the handle lifts the panel onto its rollers before sliding, which lets very heavy panels glide with fingertip force and seal with compression when lowered. For panels beyond the everyday weight class, it is the standard answer.

    Modern patio sliding glass door wall with multi-track aluminum panels stacking open onto a wide living space.

    Sizing and Panel Weight Limits

    Sliding door engineering lives on a curve: the taller and wider the panel, the heavier it is, and every component downstream — rollers, track, interlocks, frame deflection — scales with it.

    Typical limits for quality aluminum systems:

    • Panel size: commonly up to roughly 10 ft tall × 5–6.5 ft wide (3.0–3.3 m × 1.5–2.0 m) in standard engineering; custom systems go beyond.
    • Panel weight: everyday panels run 150–250 lb (70–115 kg); large-format panels reach 400–900 lb (180–400 kg) — weights that only quality bearing systems and rigid track can carry without sag, chatter, and uneven gasket wear.
    • Opening width: multi-track systems commonly span 12–24 ft (3.6–7.3 m); multi-panel pocket and stacker systems exceed that with proper structural design.

    Two practical sizing rules from the factory side:

    1. Weight is the real constraint, not area. Glass is roughly 6–7 lb per square foot per ply (a 1″ insulated unit with two 1/4″ plies runs about 13 lb/sf before frame). Calculate panel weight first; everything else follows.
    2. Tall is harder than wide. A 10-ft-tall panel concentrates load at the head track and demands stiff interlocks to keep gaskets aligned in wind. If the design allows 8 ft instead of 10, the system choices widen and the price drops.

    Hardware: Why Top-Hung Matters

    The single most consequential specification in a heavy sliding door is where the panel hangs from.

    Top-hung systems carry the panel from stainless-bearing carriages riding in a head track. The geometry does the work: gravity keeps the bearings loaded and the panel plumb, the sill does not carry weight (so it can be shallow — and flush), and alignment survives decades of track wear. The trade is structural: the head must be engineered to carry the concentrated loads, and the system needs a bottom guide to resist wind suction.

    Bottom-roller systems carry the panel on wheels riding a sill track. The load path is simple and the head stays light, but the sill becomes the critical component: it must support the full panel weight while managing water, and it is exposed to debris, heel traffic, and corrosion — the exact combination that makes cheap sliders feel gritty by year five and seize by year ten.

    For large-format doors, the industry has largely converged on top-hung (or lift-and-slide) for three reasons: bearing life (sealed stainless bearings are protected inside the head), flush threshold feasibility (the sill carries no load, so it can be a low-profile, drainable channel), and long-term geometry (panels stay plumb, gaskets seal evenly, operation stays one-finger).

    Whatever the architecture, hardware quality shows up in three places: sealed stainless-bearing rollers (not open nylon wheels), adjustment range (a quality carriage allows re-leveling the panel as the building settles), and named hardware brands in the spec — the hardware is a quarter of the door’s cost anatomy for a reason.

    Stainless track and sealed roller hardware that carries a top-hung aluminum sliding glass door panel.

    Configuration Cheat Sheet

    Translating the architectures above into planning numbers — the quick-reference version for early design:

    Configuration Typical span Open fraction Best suited to
    2-panel slider 6–12 ft 50% bedrooms, kitchens, budget builds
    3–4 panel lift-slide 12–18 ft 66–75% tall openings, very large panels, minimal frames
    4-track multi-slide 16–24 ft 75% great rooms, glass walls, wind-exposed coasts
    6-track multi-slide 24 ft+ ~83% maximum span with panels always on display
    Pocket (2–4 panels) 8–20 ft 100% full disappearance; framed pocket, planned early
    Corner / retractable corner 2 runs meeting 100% at corner premium indoor-outdoor programs

    One structural companion to this table: the head of any large span needs engineered support — typically a steel lintel or laminated beam sized for deflection, because a sagging head track binds the very rollers it carries. Sill structure matters equally for flush-threshold designs: the drainable channel needs depth, and the deck or slab outside needs to be built to meet it. Both are framing-stage decisions, which is why door specification belongs in the architectural set, not the finish schedule.

    Air and Water Infiltration Ratings: The Tests Behind the Numbers

    Sliding doors are tested as assemblies under the same ASTM framework as windows:

    • ASTM E283 — air leakage at a standardized pressure differential. Results are reported in cfm/ft²; high-performance systems achieve very low leakage through twin gasket lines and interlock design.
    • ASTM E547 — water resistance under static pressure: the assembly is sprayed at a calibrated rate while pressure simulates wind-driven rain. The pass line is no uncontrolled water on the interior.
    • ASTM E330 — structural proof: the assembly is pushed to design pressure and beyond to verify deflection and connection integrity.

    What the ratings mean in real design:

    • The sill is the battleground. Water on a sliding door is managed by an engineered sill channel — sloped, drained, with weeps — plus gasket systems that turn the opening into a labyrinth. A “flush threshold” that is really just a flat bar with no drainage will fail E547 and the floor around it.
    • Wind zones change the conversation. Coastal designs need design-pressure ratings that match the site’s ASCE 7-based loads, and in hurricane regions the door needs impact testing (ASTM E1886/E1996 or Miami-Dade TAS protocols) like any other opening.
    • Ask for ratings per configuration. A 4-track 20-ft system with 10-ft panels is not automatically rated like the 2-panel version. Ratings attach to configurations; make the supplier produce the report for the one being bought.

    Integration with Indoor-Outdoor Living

    The reason large sliding doors exist at all is the indoor-outdoor program: kitchens opening to patios, great rooms opening to pools, glass walls that make a deck part of the floor plan. Executing that program well is mostly detailing:

    • Flush thresholds. A drainable, load-bearing low-profile sill lets interior flooring run to the exterior deck with no step — the accessibility standard (ADA-style clear width and level transition) and the design goal align here. Specify it early, because the deck and interior floor heights are built around it.
    • Pocket preparation. Pocket doors demand wall cavities designed during framing — with proper flashing and drainage in the pocket, since the panels retract into weather-adjacent space.
    • Screening and shading. Retracting screens integrated into multi-track systems, or separate screen tracks; plus glass selection (Low-E, tuned SHGC) because a 20-ft glass wall is a solar appliance whether you planned for it or not.
    • Hardware consistency. Handles, flush pulls, and finishes matched across doors and windows — one more reason designers specify a single aluminum system family for a project.

    Two closing planning notes: automation is available on premium systems — motorized operation turns a 400-lb panel wall into a one-button daily habit, and pairs naturally with home automation and wind-sensor interlocks. And wind at the open position deserves thought in exposed sites: stacked panels present sail area to gusts, so quality systems specify hold-open magnets or parking brakes, and hurricane-region builds verify impact and pressure ratings as covered below.

    FAQ

    What are standard sliding glass door sizes?

    Stock residential units commonly run about 6 to 8 ft wide and 6 ft 8 in to 8 ft tall in two-, three-, or four-panel layouts; engineered aluminum systems go considerably larger. The size that matters on a project is the one verified for the exact frame, glass make-up, and design pressure — see our rough opening guide for how the opening itself is set out.

    How large can a sliding glass door panel be?

    Quality aluminum systems routinely build panels around 10 ft tall × 5–6.5 ft wide; custom engineering goes further. The governing limit is panel weight — glass runs roughly 6–7 lb per square foot per ply — and large-format panels commonly reach 400–400+ lb per panel.

    What is better: top-hung or bottom-roller sliding doors?

    For heavy panels and flush thresholds, top-hung (or lift-and-slide) hardware wins: sealed bearings in a protected head track carry the load, the sill stays shallow and drainable, and panels stay plumb for decades. Bottom-roller systems are fine for standard doors but put the full panel weight on the most water- and debris-exposed component.

    What ratings should a sliding glass door have?

    Air leakage per ASTM E283, water resistance per ASTM E547, and structural performance per ASTM E330 — with design pressure matched to the site’s wind loads, and impact testing (ASTM E1886/E1996 or Miami-Dade TAS) in hurricane regions. Ask for the test report for the exact configuration.

    Can sliding doors have a completely flush threshold?

    Yes, when the hardware carries the panel from the head rather than the sill. A top-hung or lift-and-slide system uses a low, drainable sill channel that allows a level transition from interior flooring to exterior deck — which also satisfies accessibility goals.

    How wide can a multi-slide door opening go?

    Multi-track systems commonly span 12–24 ft with 2 to 6 tracks, and pocket or stacker systems go beyond that with proper structural design. The practical constraints are head deflection, site wind loads, and — for pocket doors — framing the cavity early in construction.

    —

    Explore Lansen’s aluminum sliding and multi-slide door systems — top-hung hardware, flush thresholds, and tested air/water performance.

    Need a Quote for Your Project?

    Lansen manufactures thermally-broken aluminum windows, doors and sunrooms for North American importers, contractors and brands. Get factory-direct pricing, NFRC-rated performance data, and OEM/ODM support.

    Request a Project Estimate  OEM/ODM Program