Drafty aluminum windows usually trace to one of three things: compressed or torn weather seals, gaps at the frame-to-wall perimeter, or cold interior surfaces that create a downdraft you feel as a draft. This article explains how to identify which one applies to your opening, which repairs actually hold, and what to require in a project specification so replacement units do not repeat the same failure.
Part of our aluminum window performance series for architects, contractors, and procurement teams evaluating specification, comfort, and air-leakage risk.
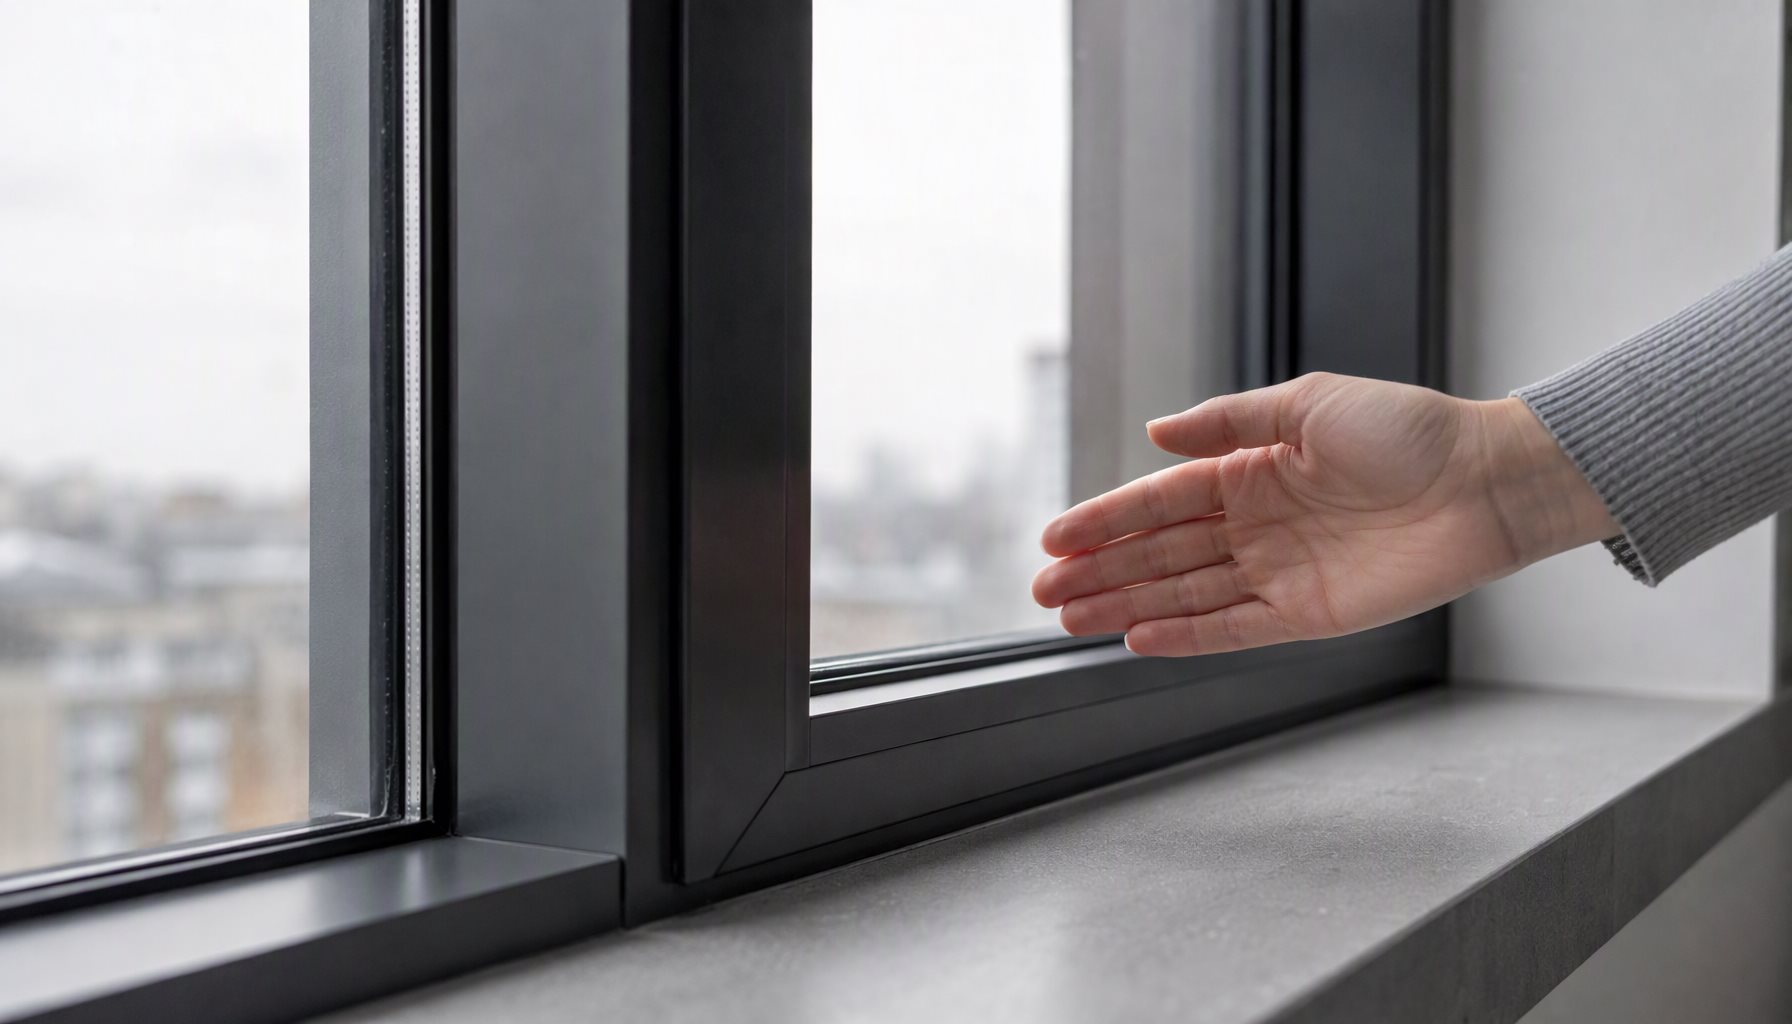
Quick Comparison: Draft Source vs Remedy
| Draft Source | What You Feel | Typical Remedy |
|---|---|---|
| Worn or compressed sash gaskets | Air movement at the meeting rail or around the sash edge | Replace the seals on systems designed for accessible gaskets |
| Frame-to-wall perimeter gap | Draft at the outside edge of the frame, often with cracked interior trim sealant | Re-shim, re-insulate, and re-seal the perimeter interface |
| Cold interior frame or glass edge | A steady cool downdraft with no measurable air infiltration | Upgrade to a thermally broken frame and warmer glass-edge build-up |
Why Drafty Aluminum Windows Develop Gaps
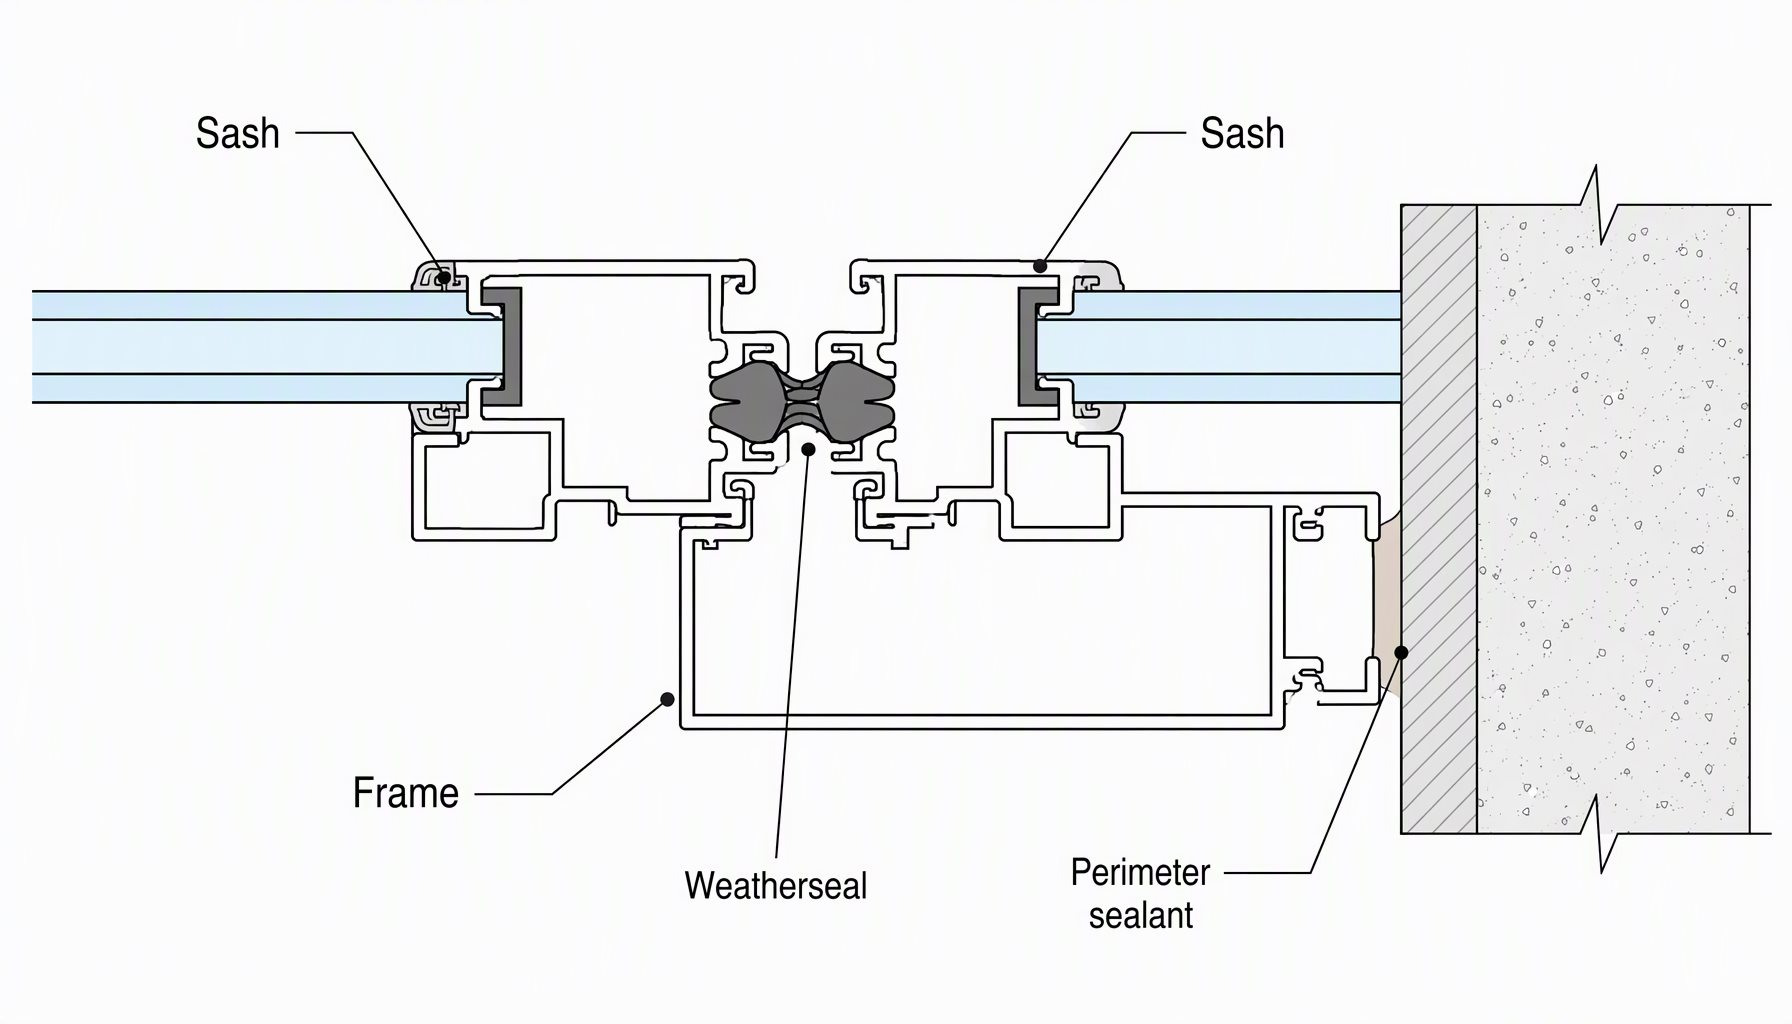
Operable windows seal through compression. Gaskets between sash and frame, and between the meeting stiles of two sashes, are designed to deflect a specific amount when the hardware closes and locks. Over years of cycling, UV exposure, and cleaning, elastomeric seals take a permanent set: they stop rebounding, compression drops, and air finds the path of least resistance.
Hardware contributes to the same mechanism. Cam locks, crank operators with linkage arms, and shoot bolts are what pull the sash tight against its seals. When hinges sag, lock cams wear, or a misaligned operator stops drawing the sash fully closed, the gaskets cannot do their job even if the seals themselves are intact.
The third path is not the window at all. Aluminum frames are installed into rough openings that are larger than the frame, and the ring between them is shimmed, insulated, and sealed. If that perimeter joint was left open, over-packed with loose fill, or the exterior sealant failed, air moves through the wall-to-frame interface and enters at the frame edge. A properly installed aluminum system is no more inherently leaky than any other material; the failure modes are seal compression, hardware adjustment, and perimeter workmanship.
Finally, there is a draft that is not infiltration at all. Interior frame surfaces and glass edges that run cold in winter cool the adjacent air, which then falls along the surface as a convection downdraft. Occupants experience it exactly like a leak. Non-thermally-broken frames in cold climates are the classic source; the fix is a thermal break window system and a warmer glass edge, not more sealant. The same cold surfaces also drive interior condensation, so projects seeing both symptoms usually share one root cause.
How to Locate the Air Path
Field diagnosis of drafty aluminum windows is about separating the three sources above. On a windy day, run an incense stick or smoke pencil slowly along the meeting rail, the sash edges, and the interior perimeter of the frame. Deflection marks a leak path. A strong draft at the meeting rail with visibly compressed gaskets points to seals or lock adjustment; draft at the outer frame edge points to the perimeter joint; a cool, steady downdraft with no smoke deflection at all points to cold-surface convection.
Then close the window and operate the hardware. If the sash has to be pushed or pulled to engage the lock, or the crank spins without drawing the sash, the compression mechanism has gone out of adjustment. Open the sash and look for frame squareness: a sash that binds in one corner suggests a racked frame from shimming or fastener load, which will also mis-seat seals.
These are screening methods, not measurements. Actual air leakage of a product is quantified in a lab. The ASTM E283/E283M test method measures airflow through a specified test specimen at reference pressure differences; it is a method, not a pass/fail rating. Under the North American Fenestration Standard framework, tested units are assigned an air-leakage performance class (the LC designation), and the number you should require is a project decision tied to the classification, not a universal threshold.
Which Repairs Hold and Which Do Not
| Symptom | Likely Cause | Effective Action |
|---|---|---|
| Draft at meeting rail, gaskets firm and intact | Lock or operator not pulling sash to design compression | Adjust or replace lock cams, hinges, or crank operator linkage |
| Draft around sash edge, gaskets flattened or torn | Seal take-set on an accessible gasket groove | Replace weather seals to the profile series specification |
| Draft at frame edge with cracked trim sealant | Failed frame-to-wall perimeter joint | Re-insulate the gap and renew interior and exterior sealants |
| Cool downdraft, no infiltration found | Cold frame or glass edge, usually non-broken aluminum | Specify thermally broken replacement units with low-e glazing |
| Uneven gap all around, sash binds | Racked or distorted frame from installation or structure | Reframe or replace; shimming a distorted frame is temporary |
What holds: gasket replacement on systems whose seal grooves remain accessible, hardware adjustment that restores design compression, and proper perimeter re-sealing. What does not: foam strips stuck over worn geometries, tightening fasteners on a racked frame, or adding lock force to compensate for a distorted sash. Those mask the symptom and accelerate wear.
For a replacement order, note the interaction with sizing. Draft problems frequently get worse when a new unit is sized tight to an out-of-square opening, because the installer has no room to plumb and shim the frame. If your project has tolerance disputes between openings and frames, the sizing and tolerance guidance and the rough-opening checklist are worth working through before fabrication.
Separate Air Leakage from Thermal Performance
Procurement teams routinely conflate two different properties. Air leakage is a measure of flow through gaps, tested per ASTM E283/E283M. Thermal transmittance is a measure of heat flow through the assembly, and its symbols must not be swapped: Uf is the frame, Ug is the glass, and Uw is the whole window. A thermally broken frame can improve Uw while the unit still infiltrates, and a tight-sealing unit can still have a poor Uw if the glazing package is weak. Both require their own specification line and their own evidence.
Ratings and labels follow the same separation. The NFRC certification program issues labels for energy performance factors such as U-factor, SHGC, and visible transmittance; air leakage is addressed through product classification testing under the fenestration standard framework rather than through the energy label. For code context, the ICC code system is where fenestration energy and air-barrier requirements are actually adopted state by state, and the ENERGY STAR program publishes climate-region-specific performance criteria that are useful as a benchmarking reference rather than a code. DOE’s windows guidance summarizes the property definitions without market-specific numbers.
Decision Guide: Repair, Retrofit, or Respecify
| Project Requirement | Recommended Choice | Why |
|---|---|---|
| Existing units sound, seals flattened, hardware adjustable | Gasket renewal plus hardware adjustment | Restores design compression at the lowest cost; the frame geometry is still valid |
| Perimeter infiltration in a multi-unit building | Re-shim, re-insulate, and re-seal the frame-to-wall joint | The failure is at the interface, not the product; replacing windows treats the wrong layer |
| Cold-climate comfort complaints on non-broken aluminum | Replace with thermally broken units and low-e IGUs | Downdraft and condensation are surface-temperature problems that sealant cannot solve |
| New construction with a performance spec | Require an NAFS-based LC air-leakage class plus tested Uw values per configuration | Separates the two properties so shop drawings and test evidence answer both |
One more ordering rule: fix the opening before you judge the window. Many complaints about drafty aluminum windows that read as product defects are installation-interface defects, and no seal specification survives a racked frame. The factory QC process and OEM program pages describe how profile series, gasket grade, and hardware set are locked at order confirmation, which is where draft risk is genuinely controlled.
Frequently Asked Questions
Why do drafty aluminum windows feel worse on windy days?
Wind raises the pressure difference driving air through any leak path, so infiltration that is barely noticeable in calm weather becomes obvious in gusts. That is why field screening is most informative during moderate wind, and why lab methods like ASTM E283/E283M use controlled pressure differences.
Can I stop a draft without replacing the window?
Often, yes, if the frame is sound and square and the seals or hardware are the failure. Gasket renewal and lock adjustment restore compression. If the frame itself is distorted or the sash no longer closes evenly, the repair is cosmetic and replacement is the durable answer.
Is the draft coming from the window or the wall opening?
Use the smoke screen at two lines: the sash-to-frame seal line and the frame-to-wall perimeter. Deflection at the first is a product-side seal or hardware issue; deflection at the second is an installation interface and belongs to the wall trade, not the window.
Does a thermal break stop drafts?
It addresses the cold-surface downdraft, not air infiltration. A thermal break separates interior and exterior aluminum with a structural polymer barrier so interior surfaces run warmer, which removes the convection draft people often mistake for a leak. Seal compression is a separate hardware-and-gasket function.
What air-leakage number should I put in a specification?
State the test method (ASTM E283/E283M) and the required air-leakage performance class under the applicable NAFS-based product standard for the system type and size range, rather than an isolated flow number copied from another project. Performance is specimen-based: a rating for one configuration does not automatically cover every size in your schedule.
Do drain holes cause drafts?
Drainage openings are part of a pressure-equalized weather path and are designed to be small and routed outward; they are not a meaningful air-leakage path in a correctly detailed frame. If you feel air at a weep location, check whether interior seal lines have failed instead.
Will fixing drafts also fix my energy bills?
Sealing removes uncontrolled airflow, which helps comfort and infiltration-driven loads. Whole-window heat loss is governed by Uw, a different property that depends on frame geometry, glazing, spacer, and dimensions. Our energy-efficiency guide covers how the two interact.
Send Your Opening Schedule for an Air-Performance Review
If draft risk is a live issue on your project, send your drawings, opening schedule, location, and the air-leakage class you need. We can review seal design, hardware set, and perimeter detail before production so specification and installation answer the same question. Start at the windows hub or contact us here.