Tag: hardware-repair

Posts about hardware repair on Lansen aluminum windows and doors.

  • Painting Aluminum Window Frames: Field Refinishing

    Painting Aluminum Window Frames: Field Refinishing

    Most failed jobs in painting aluminum window frames are not paint failures. They are preparation failures. A field-applied liquid coating is only as good as the surface it was put on, and an in-service aluminum frame carries contamination that a factory line never sees: chalked resin from the original coating, road or construction grit, cleaning residues, silicone splash from neighboring joints, and oxidation in the corners a brush never reaches. Get the prep right and a refinished frame looks and performs credibly; skip it and the new film lifts in sheets.
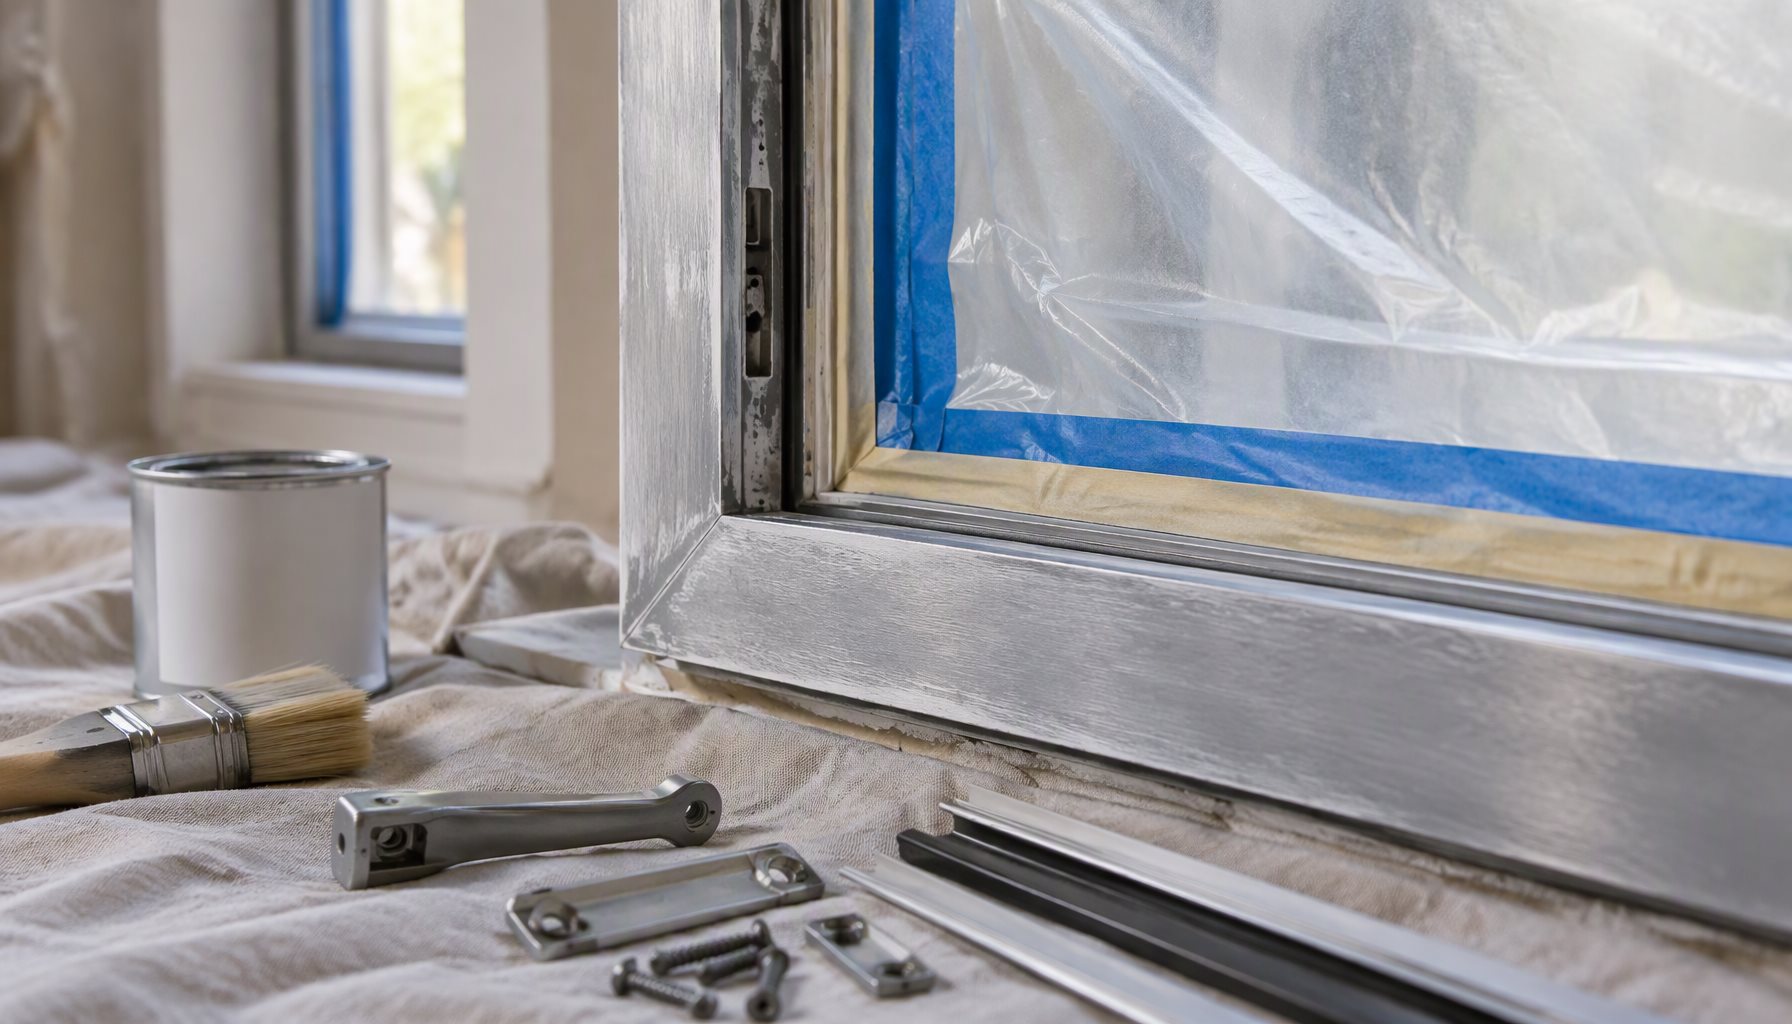
    Aluminum window frame prepared for field refinishing with hardware and glazing beads removed, glass masked and the surface abraded

    First, Know What You Are Painting Over

    The existing finish decides the preparation sequence. An architectural aluminum frame in service is usually one of three things, and they behave very differently under a brush.

    Existing SurfaceWhat It Does to a New CoatingPreparation Implication
    Mill finish (uncoated extrusion)Reactive bare metal; contamination embeds quickly and oxidation returns fastClean, abrade and prime before any color coat; do not leave bare metal exposed between steps
    Anodized surfaceIntegral oxide layer with high surface energy loss once it is contaminated or sealedNon-destructive abrasion and a bonding primer; aggressive sanding destroys the anodic layer unevenly
    Factory powder coatHard, cross-linked film; sound areas are stable, chalked areas are loose pigmentRemove chalk and glaze, abrade to a mechanical key, prime the abraded areas the same day
    Old liquid paint from a previous refinishUnknown chemistry and adhesion; the weakest layer controls the resultLift or abrade loose film and confirm compatibility before recoating over it

    What the original coating system was, and what its warranty says about field-applied work, is a separate question from how to prepare it; the factory-side mechanism is explained in powder coated aluminum windows durability. A field refinish does not reproduce a baked, cross-linked factory film, and nobody should pretend it does.

    Preparation Is the Whole Job

    Sequence matters more than product choice. This is the part of painting aluminum window frames that decides the result; every step below exists to remove something that would otherwise sit between the substrate and the new film.

    • Remove or mask the movable parts. Hardware, operators, handles and locks come off where the design allows; the wear-part inventory for sliding units is covered in aluminum sliding window parts. Glazing beads come out where they can be replaced cleanly.
    • Protect the glass and the seals. Glass is masked with film; gaskets and the insulating glass unit edge are masked, not merely worked around. Coating on an elastomeric seal hardens it, and paint bridging a unit’s edge seal is not a repair.
    • Wash before you abrade. Loose contamination ground into a surface becomes part of the finish; a detergent wash and clean-water rinse removes the bulk of it.
    • Remove silicone and wax with a solvent wipe before the first sanding pass. Silicone is the classic cause of craters and fish-eyes, and it cannot be sanded away — it has to be dissolved and lifted.
    • Abrade to a mechanical key across the whole surface — corners, cap edges and rebate included — then remove the dust before priming.
    • Keep the drainage functional. Weep openings are not cosmetic; coating them shut turns a refinish into a water problem.
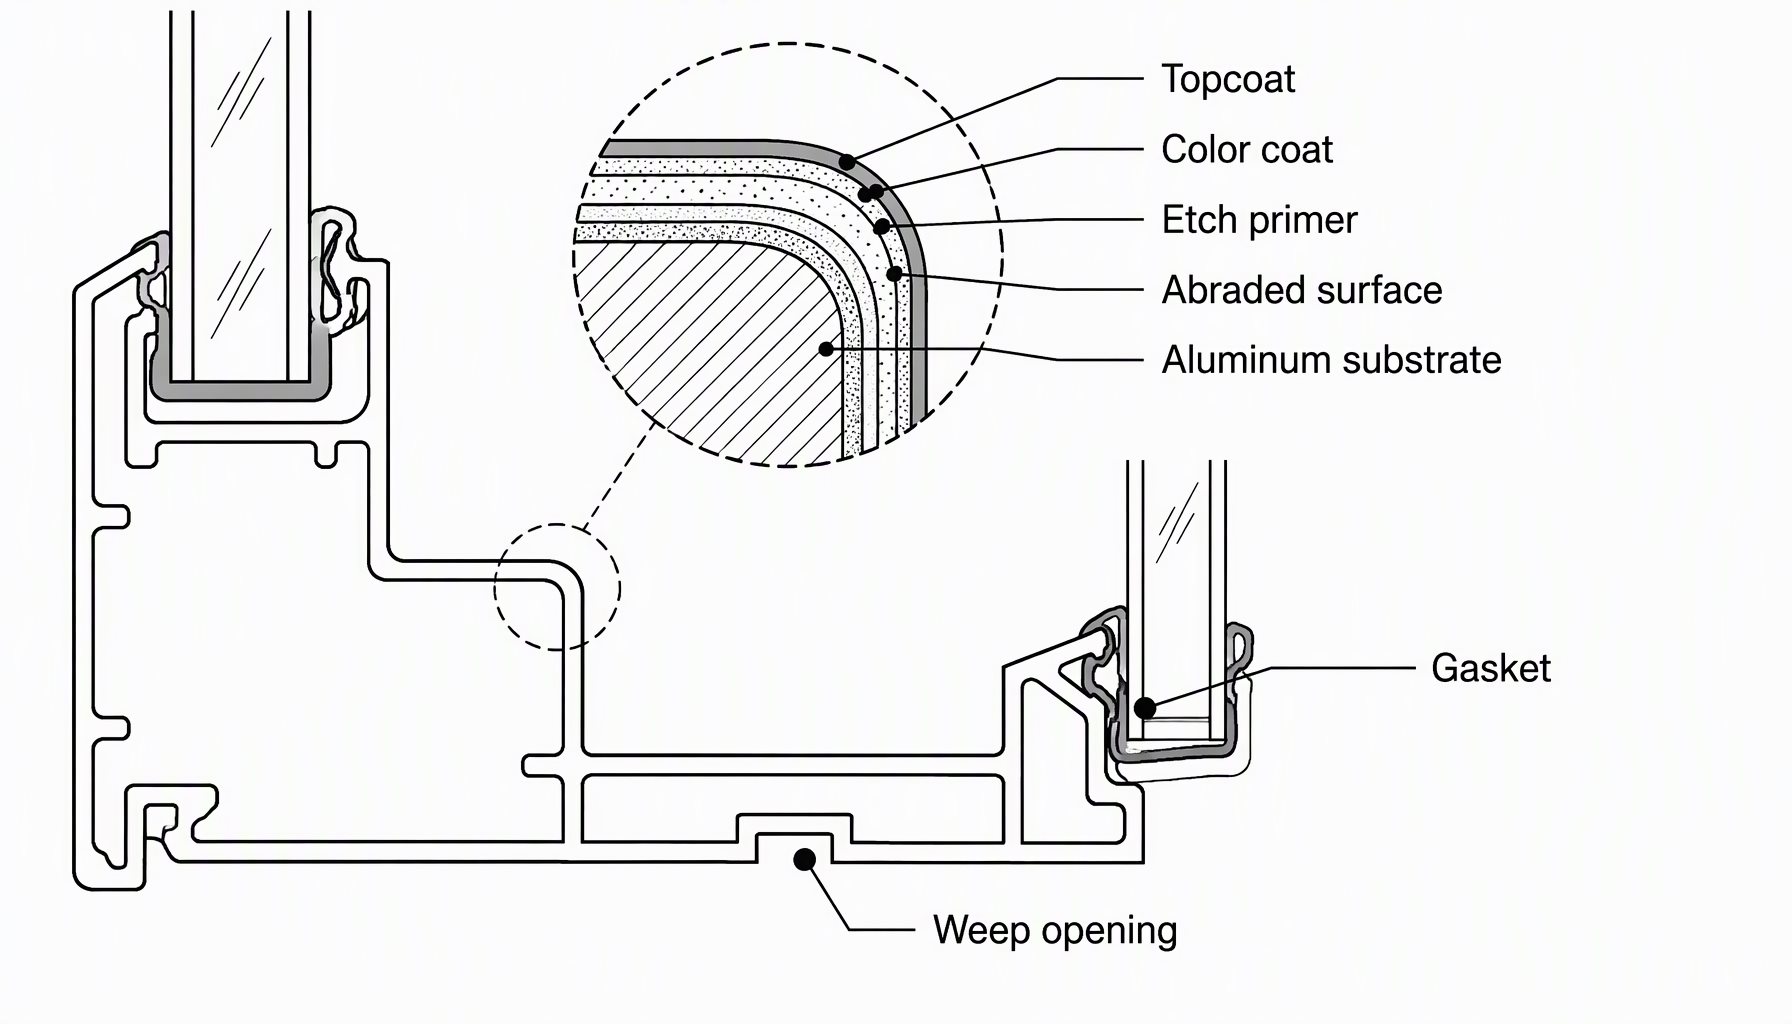
    Coating build-up cross-section of an aluminum window frame showing substrate, abraded surface, etch primer, color coat and topcoat, with uncoated weep opening and gasket

    Primer on Aluminum Is Not Optional

    Bare or abraded aluminum needs a primer formulated for the metal. Etching and wash-type primers bond to a reactive surface rather than sitting on it, and they are the difference between a finish that survives a season and one that lifts at the first scratch. Where an existing factory coating is sound and merely abraded, a bonding primer over the abraded areas is the standard route; where chalking exposed bare metal, the primer is doing a different job.

    Primer is also where false economy shows. Spot-priming the visible faces and leaving the rebate, cap edges and sill underside uncoated reproduces the very failure pattern that prompted the refinish; corrosion at those water-holding details is covered in how to prevent aluminum window corrosion.

    Spray, Brush or Roller on an Installed Frame

    Each application method trades quality against containment, and on an occupied building containment usually wins.

    Aerosol or pump spray gives the smoothest film and reaches geometry a brush cannot, at the cost of overspray onto glass, gaskets, walls and neighboring units. Spraying an installed frame in place is a professional job because masking discipline is what makes it one.

    Brush work is the practical field method on a frame with returns, rebate corners and hardware pockets. Its failure mode is film thickness: a loaded brush on a vertical face sags at the bottom rail and bridges corners. Thin passes at the correct recoat interval beat one heavy attempt.

    Roller suits flat faces such as cover pieces and sill caps but leaves texture, and is often laid down and backed off with a brush.

    Environment is part of application. Coating a cold substrate in humid air traps condensation under the film before it flashes off, which appears later as adhesion loss. The surface should be dry and comfortably above the dew point and worked within the coating product’s stated temperature and humidity range; favor the shaded elevation over a sun-baked frame, and treat the recoat window as a rule rather than advice.

    Where Painting Aluminum Window Frames Reaches Its Limits

    A coating restores a surface. It does not repair a detail, and on a refinish survey the mistakes are made by treating these as the same job.

    Condition FoundWhy Coating Alone Will Not Fix ItWhat Has to Happen First
    Pitted or exfoliated substrateThe film bridges a defect instead of sealing a sound surfaceMechanical removal back to sound metal, then re-prime
    Chalked, powdery old finishNew paint adheres to loose pigment, not to the coatingWash and abrade until no chalk returns on a wipe
    Hardened, torn or compressed gasketsPaint stiffens a seal that has already lost recoveryReplace the seal, then mask it during the refinish
    Fogged insulating glass unitsAn edge seal failure is internal to the unitRe-glaze; see condensation inside double glazing
    Blocked or painted-shut weep openingsTraps water behind the new filmRestore the drainage path before any coating
    Cracked or delaminated sealant jointsPaint over a failed joint hides the movementRake out and re-tool with a compatible sealant

    Color is a real constraint, not a cosmetic one: a dark frame on a sun-loaded elevation runs hotter than a light one, which affects both coating condition and the glass edge — the exposure side is discussed in black aluminum windows. Changing a frame color on a defined elevation also changes the building appearance, which is why finishes are best settled at the operating-style and profile stage rather than mid-renovation.
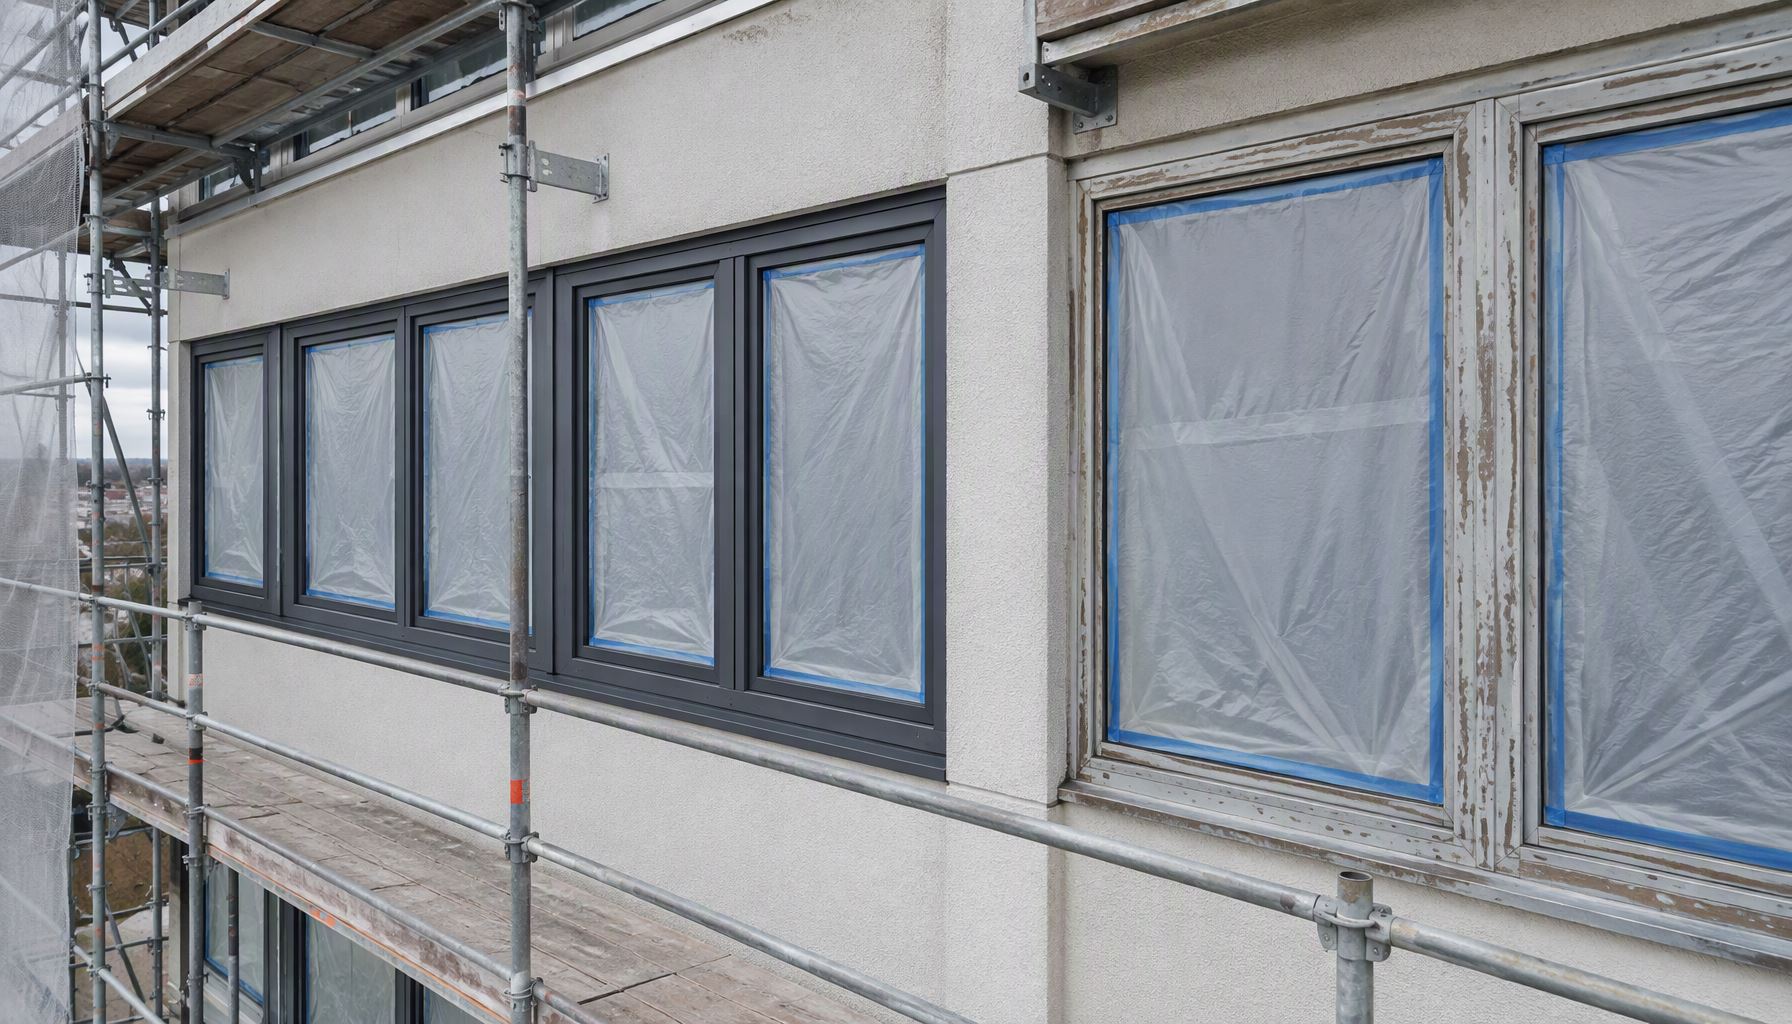
    Refinished aluminum window frames on a renovation elevation beside an uncoated weathered bay, glazing masked and scaffolding in place

    Planning the Refinish: A Decision Matrix

    Project RequirementRecommended ChoiceWhy
    Occupied building, elevations facing public spaceBrush-applied system with full masking and containment per openingControls overspray; delivers an acceptable film on a serviced frame
    Best possible film on a limited number of unitsRemove the sashes and coat them in a controlled off-site settingTemperature, dust and film thickness all become manageable
    Bare or heavily pitted aluminumMechanical prep to sound metal, etching-type primer, then build color coatsAdhesion has to be created, not improved
    Coastal or industrial exposurePrep plus a coating selected for the exposure, with an inspection cycle written inContaminant load re-deposits; one coating is not a system
    Frames under an active finish warrantyConfirm the warranty position before any field coatingField coatings commonly affect the original finish warranty

    Frequently Asked Questions

    Do I have to take the units off before painting aluminum window frames?

    No, and that is normally the whole point of the method. The frame is coated in place with the hardware removed or masked, the glass protected, and the gaskets and drainage kept clear. Removal is only necessary when off-site coating is chosen for film quality or when the assembly must be dismantled for other work.

    Do I need a special primer on aluminum?

    Yes. Bare or abraded aluminum needs a primer formulated for the metal, because a general-purpose primer sits on the surface rather than bonding to it. Where an original factory coating is being abraded and overcoated, a bonding primer selected for that substrate is the usual route.

    Why does new paint peel off aluminum frames?

    The recurring causes are contamination left under the film — silicone, wax, chalk, salt or grit — insufficient abrasion, too heavy a film in one pass, or a damp or cold substrate. Peeling is almost always a shortened prep step.

    Should I spray or brush an installed frame?

    Spray gives a better film but oversprays onto glass, seals, walls and adjacent units, so it demands professional containment. Brush work is the standard field method on profiled frames with returns and rebate corners. Thin passes at the correct recoat interval beat one heavy attempt.

    Will painting stop corrosion on my frames?

    A coating is a barrier, and it helps — but coating over an active problem locks the problem in place. Drainage that is blocked, dissimilar-metal contact at fixings, and uncoated water-holding details need correcting first. The mechanism and the specification order are in the corrosion prevention guide linked above.

    Does a field refinish match a factory powder coat?

    No. A factory film is baked and cross-linked to a controlled thickness; a field coating cures at ambient conditions and is thinner and softer by comparison. That is a durability and appearance question rather than a color one, and the comparison is made properly in the powder coated durability guide linked above.

    Can I paint over the gaskets or the glass edge?

    No. Coating hardens an elastomeric seal and bridges the edge of an insulating glass unit, neither of which is a repair. Mask both, and keep weep openings unobstructed. Any change to the glazed assembly should be understood against the rated product configuration described by NFRC for rated fenestration.

    What coating should I specify for a project?

    Specify by condition and evidence: substrate state after washing and abrasion, primer type for that substrate, coating selected for the exposure, film built in documented passes, and an inspection cycle. Coating and quality-assurance guidance is published through FGIA standards resources, and the practical window-maintenance perspective is covered in the DOE energy and maintenance guidance for windows.

    Get the Coating Package Reviewed

    If you are preparing a scope for painting aluminum window frames on an installed package and want it reviewed against the original system documentation — substrate condition, primer and coating selection, drainage and seal protection, and the inspection cycle — send us your drawings, opening schedule, site exposure and the finish history you have. Our team can review the specification before the work is let — send the package through the contact page.
  • How Long Do Aluminum Windows Last? A Service Guide

    How Long Do Aluminum Windows Last? A Service Guide

    An aluminum window is not one component with one lifespan. It is a frame, a sash, an insulating glass unit, a set of gaskets, a hardware kit and a drainage path, and those layers age on different clocks. When buyers ask how long do aluminum windows last, the useful answer is a failure sequence rather than a number: the consumable parts reach the end of their service life first and can be replaced, while the extruded frame is normally still sound long after them.

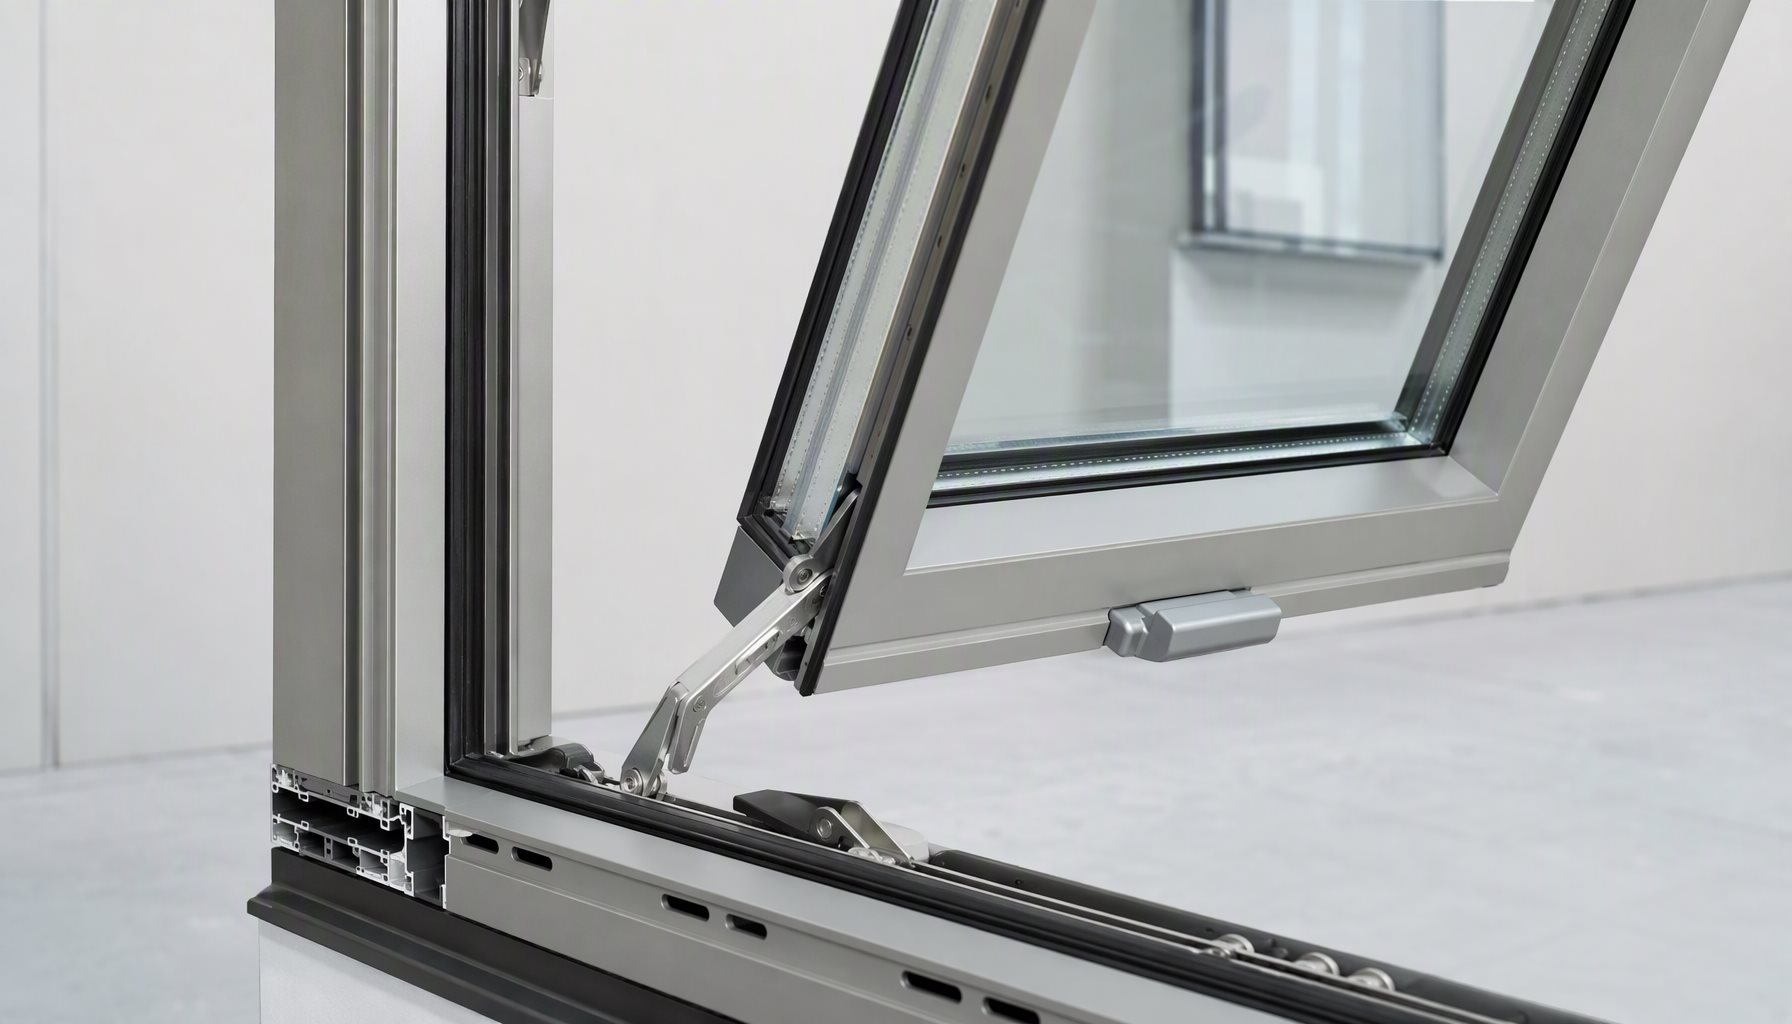
    Thermally broken aluminum casement window assembly showing frame, sash, double-glazed unit, operator arm, gaskets and sill weep channels

    The Assembly Sets the Answer, Not the Frame Alloy

    Aluminum does not rot, swell, creep or split the way hygroscopic frame materials do, and it holds its shape under load — which is why a frame can stay in service through several rounds of maintenance on the parts built into it. The window’s performance, however, is governed by its weakest serviceable element.

    Thinking in layers changes what is bought as a replaceable item, what is documented at handover, and what is inspected on a schedule instead of waiting for a failure.

    Assembly LayerWhat Drives Its End of ServiceReplaceable In Place?
    Frame and sash profilesCoating breakdown and, at fixings or dissimilar-metal contact, localized corrosion rather than bulk material lossRarely; usually repaired or re-finished
    Operators, hinges, locks, rollersMechanical wear, grit ingress, lubricant breakdown, fatigue at load pointsYes, in most systems
    Gaskets and sweep sealsCompression set, UV and ozone exposure, repeated flexingYes where the system provides a replacement gasket
    Insulating glass unit edge sealPrimary and secondary seal degradation, desiccant saturationYes; the glazed unit is a separate line item
    Perimeter sealant joint and drainage pathJoint movement, dirt blocking weep openings, incompatible sealantYes; maintenance items

    Hardware and Moving Parts Fail First

    The first complaint on an aluminum window in service is almost always operational rather than structural. A crank operator develops play, a friction stay loses its friction, a multipoint lock cam stops engaging cleanly, or a slider roller flattens and the panel drags on its track. These are wear mechanisms: repeated cycling, airborne grit working into a bearing surface, and lubricant that dries out or collects dust.

    The consequence is a window that becomes a maintenance item while its frame is still sound. A sash that is hard to move is usually an operator, stay or roller problem; a sash that no longer sits square is usually a hinge or stay problem, as covered in our guides to hard-to-open windows and window sash drops. On sliding assemblies the wear inventory is a specific, orderable list, set out in aluminum sliding window parts.

    For a specification, that is the point: hardware should be selected as a serviceable component with a replacement path, not as an accessory that arrives with the profile. Ask which operator, which stay, which roller — and whether those items remain orderable after the first supply.

    Gaskets and Seals Drift Before They Break

    Elastomeric seals age quietly. Compression set is the mechanism: a gasket held under deflection for years, warmed by solar gain on a dark frame and flexed every time the sash closes, gradually loses the recovery that made it a seal. Air and water infiltration then drift upward even though nothing has visibly failed.

    This matters when reading test data. A method such as ASTM E283 measures the air leakage of a specific specimen in a specific condition; a low measured value for a new assembly says nothing about that assembly after years of gasket recovery loss. A test method is not a lifetime rating.

    Seals are also damaged by the wrong maintenance chemistry: solvent cleaning and oil-based dressings attack many elastomers. Water already inside, by contrast, is a diagnosis question rather than an aging one, covered in why aluminum windows leak.

    The Glass Unit Has Its Own Clock

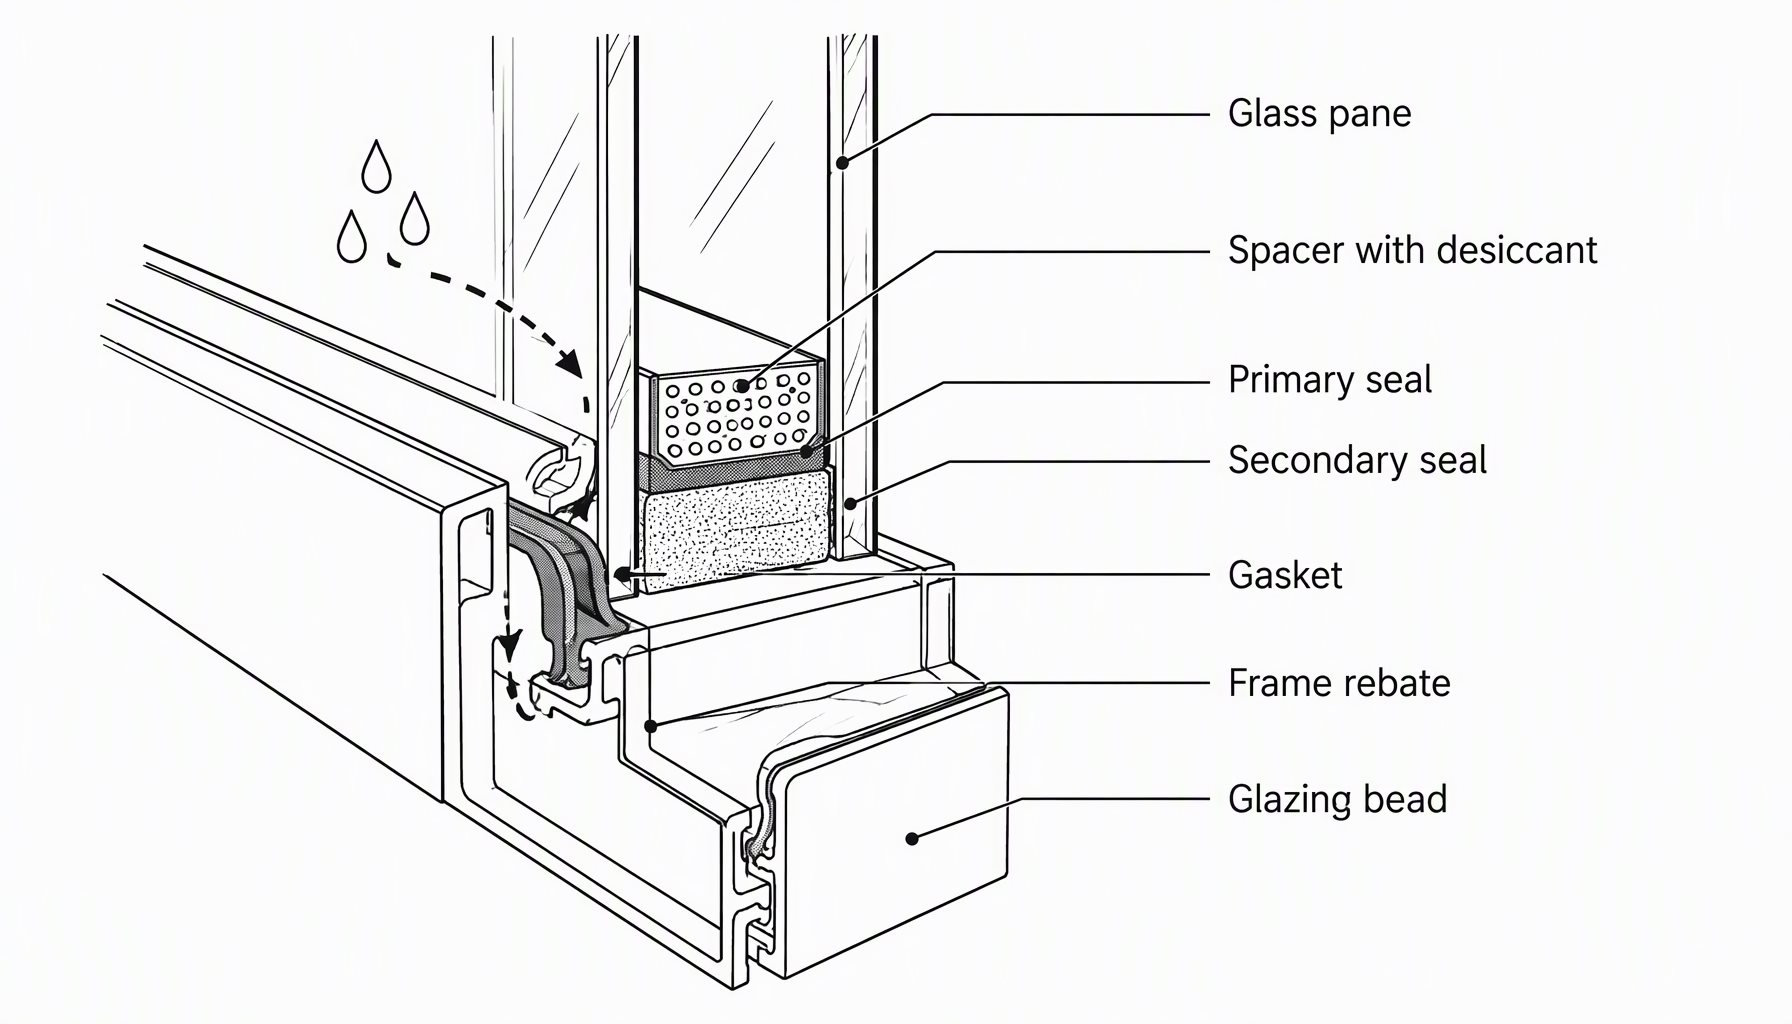
    An insulating glass unit is assembled from separate technologies: panes, a spacer, a desiccant inside that spacer, a primary seal and a secondary seal at the edge. Its service life is decided at the edge, not on the open glass. Once the edge seal is breached, moist air enters the cavity, the desiccant saturates, and the unit shows fog between the panes that cleaning on either face cannot remove. Gas fill is lost by the same route, diffusing gradually through the seal.

    For a buyer, the engineering point is that this failure does not condemn the window. The unit is a replaceable component and the frame and sash around it are unaffected. It does change the energy balance of the opening, and the visible symptom is explained in condensation inside double glazing.

    The rating label on a window describes the energy performance of the rated product as tested and calculated — a scope set out by NFRC for rated fenestration products. It is not a durability warranty on the edge seal, and nobody should read a rating number as a service-life promise.

    Cross-section line drawing of a sealed insulating glass unit edge showing spacer with desiccant, primary seal, secondary seal, gasket and frame rebate

    What Usually Outlives Everything Else

    The frame is normally the survivor. A properly finished, properly drained extruded frame keeps its shape and load capacity for a very long time. Where a frame does reach the end of useful life, the cause is usually specific: a coating that stopped protecting the substrate, or localized corrosion where dissimilar metals, alkaline contact or a blocked drainage path created a persistent wet condition. Those are separate subjects, covered in powder coated aluminum windows durability and how to prevent aluminum window corrosion.

    Read together with this article, they explain the pattern seen on older installations: a sound frame, a replaced glass unit, new gaskets and a rebuilt operating mechanism.

    Which Parts Fail First Is a Design Decision

    Two identical systems age very differently depending on choices made before the order and maintenance after handover. Exposure is the obvious variable — coastal salt load, high solar gain on dark finishes, heavy commercial cycling — and all of it lands on the consumables before the frame. Design narrows or widens that gap.

    • Drainage that stays clear: weep openings positioned so they can be inspected and cleaned, because a blocked path turns a nominal detail into standing water.
    • Seals that can be bought again: gasket profiles and hardware that remain orderable, so a repair is a parts order rather than a replacement project.
    Symptom on SiteUsually the Component Behind ItCheck Before Assuming the Frame Failed
    Fog between the panesInsulating glass unit edge seal and desiccantWhether the unit alone can be replaced in the existing rebate
    Draft at the sash edgeGasket compression set, or a sash no longer closing squareHardware adjustment before any conclusion about the frame
    Panel drags or sticksRoller wear, track contaminationWhether the roller is a stocked part
    Water at the interior sill after rainBlocked drainage, failed joint, or leaked operationWeep clearance and joint condition, not frame age

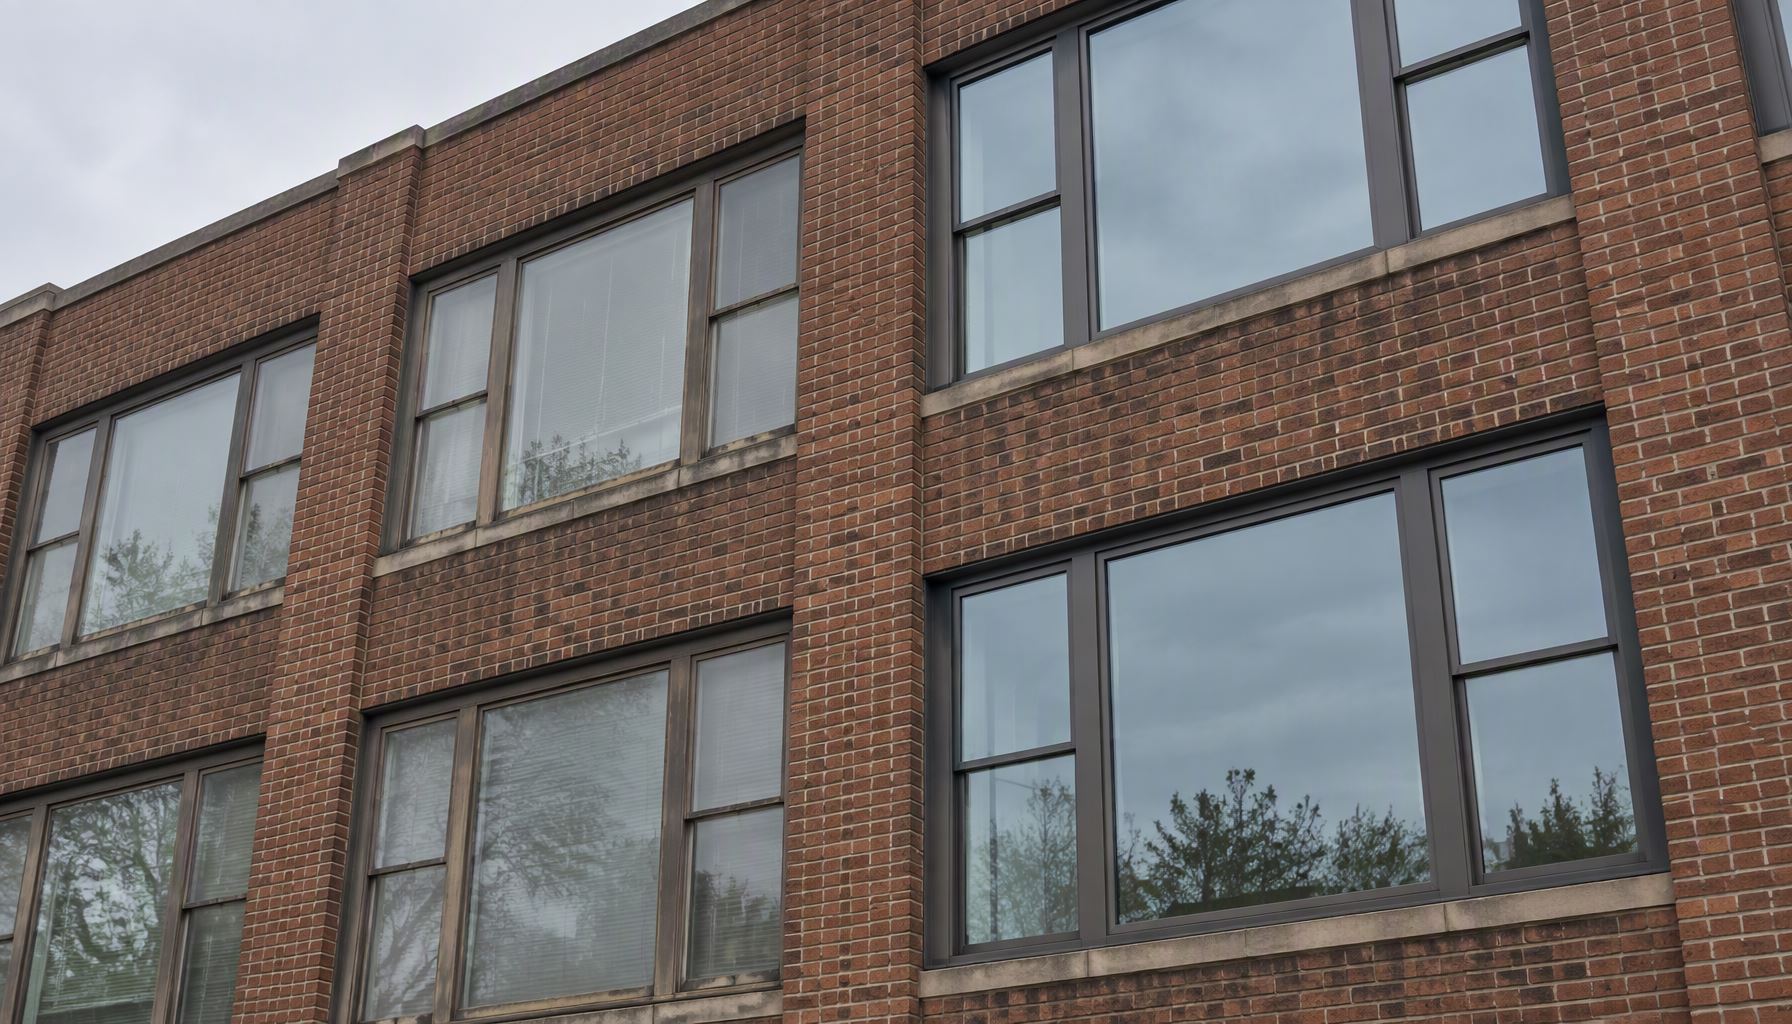
    Aluminum windows in service on a multi-story brick facade, weathered original frames beside recently re-glazed units

    How Long Do Aluminum Windows Last? Choosing for Service Life

    There is no honest single figure for how long do aluminum windows last, because the answer depends on which components a project is willing to maintain. What can be specified is a maintenance path across the aluminum window systems selected at design stage.

    Project RequirementRecommended ChoiceWhy
    Longest service with in-house maintenance capabilityServiced hardware, replaceable gaskets and a unit that can be re-glazed in the existing frameWear items become parts orders instead of projects
    Minimal maintenance over the ownership periodHeavier-duty hardware, high-performance finish and sealed units specified to the supplier’s tested configurationDelays the first round of consumable replacement
    Coastal or high-exposure siteFinish and pretreatment specified first, drainage and dissimilar-metal isolation detailedExposure attacks the protective systems before the aluminum itself
    Existing frames with failed glass unitsRe-glaze rather than replace, after checking rebate, frame condition and drainageRetains the component with the longest remaining life

    Frequently Asked Questions

    How long do aluminum windows last on average?

    A single average is a marketing figure, not an engineering one. The frame is typically the last element retired, while hardware, seals and sealed units are maintenance items along the way. The planning question is which consumables a system makes replaceable and purchasable, and who is expected to do it.

    Which part of an aluminum window fails first?

    Usually a moving part or a seal: an operator, a friction stay, a lock cam, a slider roller, or a gasket that has lost compression. Edge seal failure tends to appear later than hardware wear on used openings, and earlier on units under heavy solar load.

    Do aluminum frames rot or corrode?

    They do not rot, and they do not rust like steel, but aluminum can corrode in aggressive conditions. The controlling factors are finish and pretreatment, drainage, and contact with dissimilar metals or alkaline substrates.

    Can a fogged double-glazed unit be fixed without replacing the window?

    Yes in most framed systems: the sealed unit is a discrete component seated in a rebate and held by beads, so replacing it restores the glazing without touching the frame or sash. Fogging is the symptom of a breached edge seal, which cleaning cannot solve.

    Does the finish determine service life?

    The finish decides when the frame starts looking old and whether the substrate stays protected; it does not decide the life of the hardware or the glass unit.

    Is an old aluminum window worth repairing or replacing?

    It depends on whether the frame, rebate and drainage are sound and whether parts are still obtainable. Where they are, a re-glaze plus new hardware and gaskets restores performance at a fraction of a replacement scope. The cost side of that comparison belongs to the aluminum window cost guide.

    Do climate and orientation change service life?

    They change the order in which parts fail. Salt load and high UV shorten coating and hardware life, solar gain on dark frames ages seals faster, and frequent cycling wears operators. The frame itself is the least climate-sensitive element.

    What should I request from a manufacturer when comparing service life?

    Documentation, not a number: the tested configuration behind any performance claim, hardware duty selection for your leaf sizes, the gasket and unit replacement path with part availability, the coating system and its warranty terms for your exposure, and the drainage detail as drawn. Test reports describe specimens; a certificate describes a program; neither is a lifetime promise. FGIA standards resources and the DOE guidance for windows frame those questions properly.

    Specify the Maintenance Path, Not a Promise

    If you are assembling an aluminum window schedule and want the consumables to be genuine line items rather than surprises, send us your drawings, opening schedule, location and performance requirements. We can review hardware duty selection, glazing build-up, gasket and drainage details and the replacement parts list before production. Start at our contact page and attach the schedule.

  • Window Frame Insulation Fixes for Aluminum Frames

    Window Frame Insulation Fixes for Aluminum Frames

    A retrofit works on the window already in the wall. The profile, the thermal break and the glass make-up are fixed once the unit is installed; what remains changeable is the sealing system around and inside that frame: gaskets, weatherstrip, the glazing bead joint, the perimeter joint, and any secondary layer added to either face.

    That boundary sets the ceiling on window frame insulation. Air infiltration and perimeter leakage can be cut enough that a window stops reading as drafty in ordinary weather. Conduction through a frame with no thermal break, or a break that is bridged, cannot be corrected by any gasket, film or blind.

    The window frame insulation measures below are ordered by payback: gaskets, brush seals, glazing bead sealing, the rough opening, then the add-on layers — film, storm panels, secondary glazing, blinds — that change radiant behavior without touching the frame. The article closes with the cases where replacement is cheaper. If the leak path is unknown, trace it first with how to trace a draft to its source.

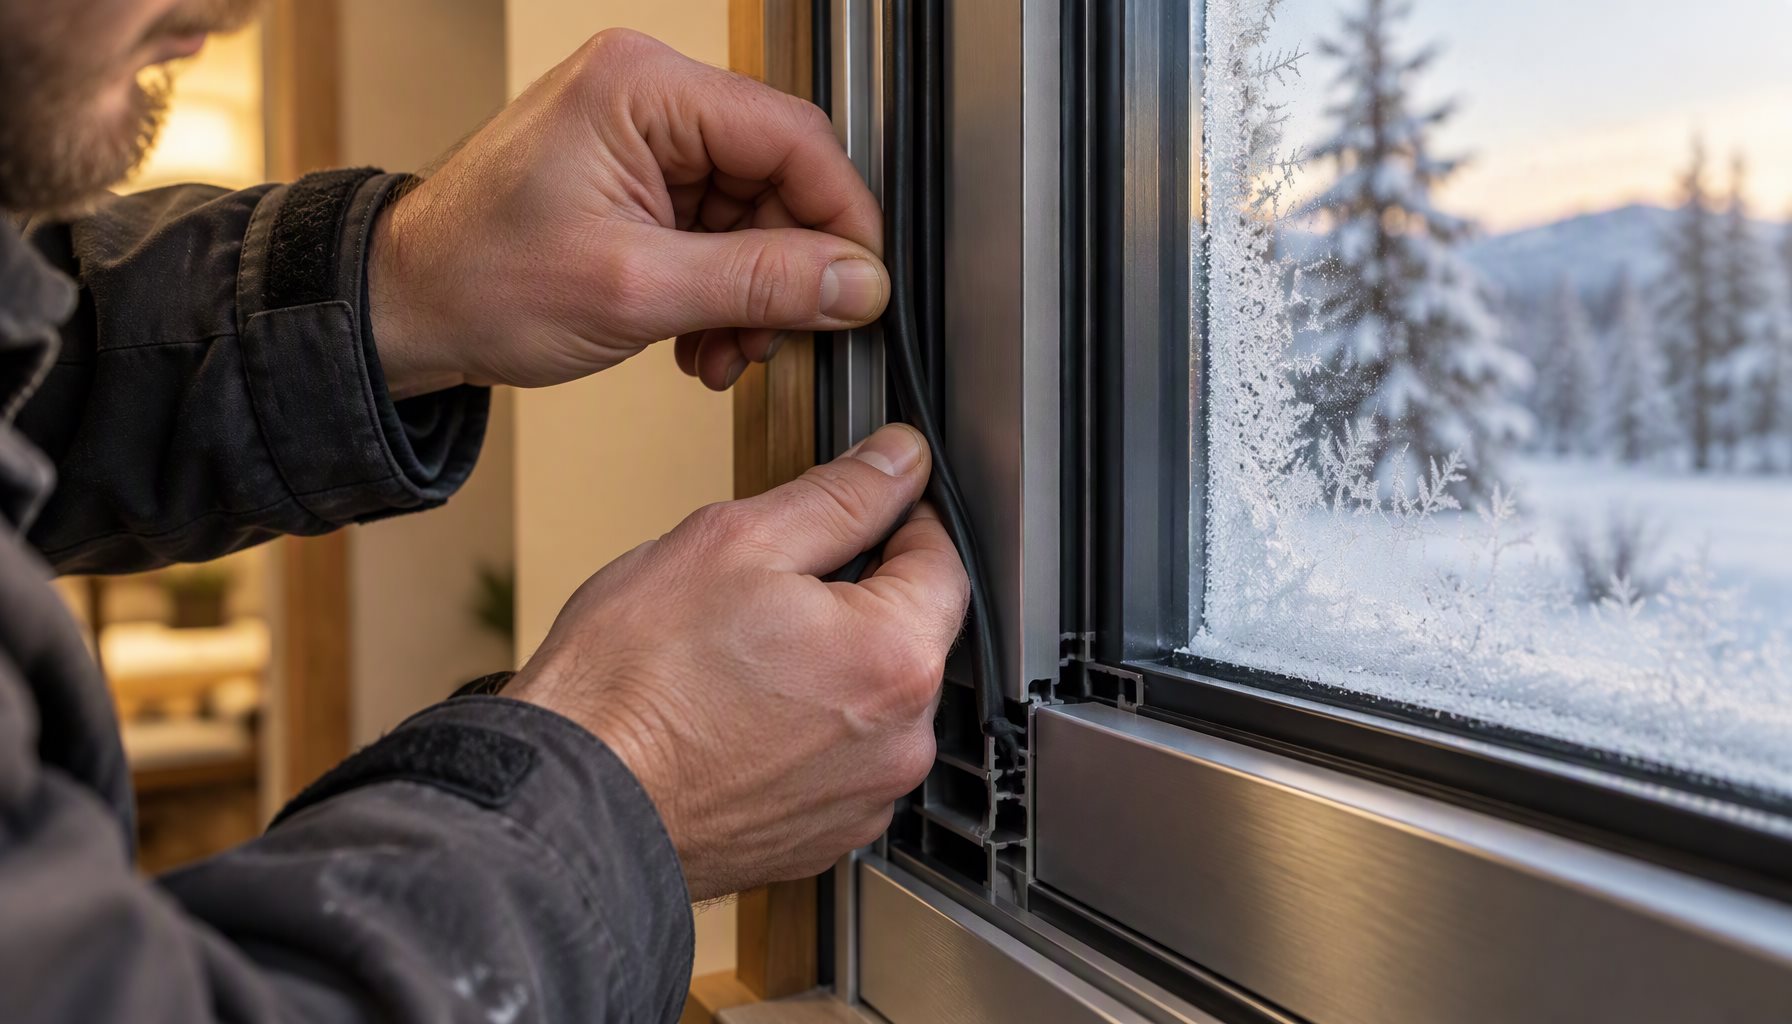
    Retrofitting window frame insulation: new EPDM weatherstrip gasket pressed into the kerf of an installed thermally broken aluminum frame

    What Window Frame Insulation Can and Cannot Change

    Three mechanisms matter, and they respond differently to retrofit work.

    Infiltration is bulk air movement through gaps: sash to frame, bead to glass, frame to wall. It is what a retrofit targets, and where the return is largest, because the gaps are accessible and the fix is mechanical.

    Conduction is heat traveling through aluminum, the thermal break and the glass. A frame without a break is one of the most conductive paths in the envelope, and no seal changes that. Radiation is solar gain and long-wave exchange at the glass, which surface treatments can modify. The U.S. Department of Energy’s Energy Saver program describes the same three mechanisms for existing buildings.

    After a good retrofit the window leaks less, but its rated performance does not change: a laboratory air-infiltration value (ASTM E283) describes the product as manufactured, while a field check (AAMA 501) describes what is in the wall. Field work improves the second; it does not produce a new NFRC 100 rating.

    The table below compares the measures.

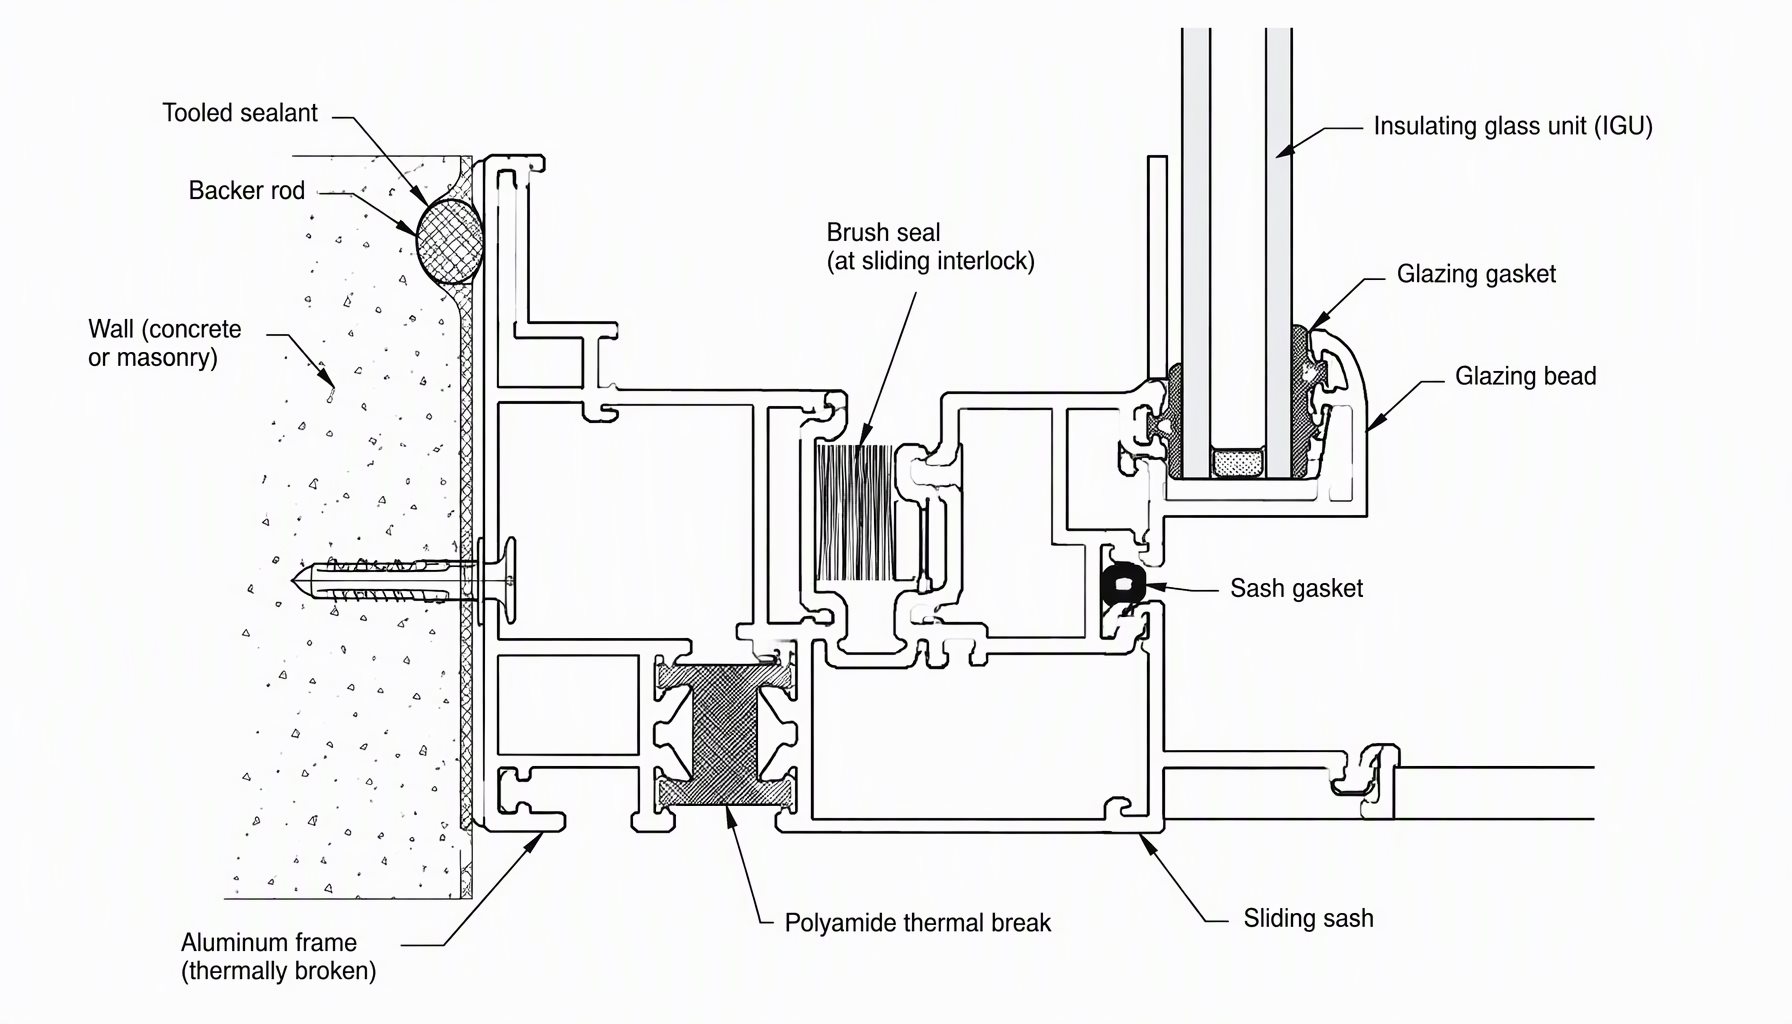
    Section diagram of window frame insulation measures: polyamide thermal break, sash gasket, brush seal, glazing bead and tooled perimeter sealant
    Retrofit measureWhat it fixes and typical service lifeWhen to skip it
    Perimeter joint: backer rod, sealant, air-barrier tie-inBulk air leakage between frame and wall — the largest single path on many buildings. A tooled sealant joint typically lasts 10-20 years, less on high-movement joints.Skip only where the joint is already sound; never skip the air-barrier tie-in
    Sash gasket and weatherstrip replacementInfiltration at sash-to-frame from compression loss and hardened seals. EPDM typically 10-15 years, longer for silicone.Skip on a frame with no thermal break if condensation, not draft, is the complaint
    Brush and pile seal renewal at slidersMeeting-stile, track and sash-perimeter leakage on sliding units. Typically 5-10 years depending on traffic and abrasion.Skip if the track is worn through, out of level, or the sash is out of square
    Glazing bead re-seal or re-glazeLeakage at glass-to-bead and bead-to-frame joints. Typically 10-20 years.Skip if the IGU has already failed; the glass unit is the repair
    Low-e or solar-control filmRadiant exchange and solar gain at the glass. Architectural film typically 10-15 years.Skip on annealed glass at thermal-stress risk, or where the glass warranty excludes film
    Exterior storm panelWind-driven rain, air washing over the facade, some radiant loss. The panel typically 15-25 years, less for fixings.Skip where the cavity cannot drain and vent, or where egress and daylight are compromised
    Interior secondary glazingConductive and radiant loss at the glass — the largest thermal gain of the add-on options. Typically 15-25 years.Skip where it obstructs egress, sash operation or cleaning access
    Thermal blind or cellular shade with side tracksConvective loop and radiant loss at the glass, at night. Fabric and mechanism typically 5-12 years.Skip as an insulation measure if the edges are not sealed
    Frame replacement (reference case)Conduction through the frame, glass performance and rated assembly values. Typically 25-40 years.Not a retrofit measure; compare against the sum of the rows above

    Service lives are typical ranges, not quotations. Where a number decides an approval, confirm against the certified test data for your configuration.

    Two measurements decide whether window frame insulation work is worth doing: an air-leakage test of the installed assembly, which quantifies removable leakage, and a thermal scan on a cold day, which shows whether the frame itself is the cold surface.

    Gaskets and Weatherstrip: Replace, Do Not Top Up

    A worn gasket leaks because it has lost compression set — the ability to spring back after years of being squeezed. Foam laid over a hardened gasket does not restore that; it takes a set within a season and leaves the original gap. Replacement is the only reliable route.

    EPDM and silicone are the exterior-grade options. EPDM is the workhorse: good compression recovery, moderate UV resistance, lower cost. Silicone holds its properties across a wider temperature range and resists UV better, at higher cost, and suits high-exposure elevations and hard-to-reach joints. Avoid PVC and low-grade foam: plasticizer migration hardens the surface, and foam crushes permanently.

    Profile follows the joint. Bulb gaskets tolerate movement; fin and leaf seals suit narrow gaps and sliding interfaces. For kerf-mounted systems, match kerf width and bulb compression. For surface-mounted, the adhesive is the weak point: clean and prime the substrate, never apply over chalked powder coat, and add mechanical retention where the joint faces sun.

    Compression is where retrofits go wrong. A bulb should be compressed by roughly a fifth to a third of its free height when the sash closes — enough to seal, not enough to preload the sash or stop the lock latching. Keep every weep path clear: a gasket run crossing a sill weep slot seals water into the frame.

    Corners matter more than straight runs. Butt joints at miters open with age, so use corner-molded or vulcanized frames, or a continuous run with the joint at a low-stress location. A perimeter seal is only as good as its worst joint.

    Brush Seals and the Sliding Interlock

    Horizontal sliders and sliding doors leak at three places a hung window does not: the meeting stile, the track, and the sash perimeter. The seals there are pile or brush, and they wear by abrasion rather than compression.

    Pile height must match the gap. Too short and it does not reach the opposing surface; too long and the sash drags and skews. Dense polypropylene pile outperforms wool in wet service. Where the gap varies, a tandem brush or a brush plus a flexible fin is more forgiving than a single pile.

    At the meeting stile the interlock carries its own gasket or pile, and a worn interlock seal is often the largest leak on a slider and one of the cheapest to replace. Check the rollers at the same time. Lowering the sash a turn on the adjustment screw increases compression at head and sill, within a small range before it drags. If the track is worn through or the sash is out of square, new seals will not hold.

    Glazing Bead and the Glass-to-Frame Joint

    Two joints around every lite can leak: glass to bead, and bead to frame. In a dry-glazed system a gasket does the work, relying on compression from the bead; in a wet-glazed system a sealant does it. When either has failed, the bead has to come off.

    Remove the bead without distorting it, inspect the gasket or sealant bed, and replace rather than over-seal. A new EPDM glazing gasket, or glazing tape plus a back-bedding bead, gives a controlled joint. Butyl tape is a vapor barrier, not a structural or drainage solution, and sealant over a wet or dirty joint fails at the bond line.

    The rule that matters most: never seal the drainage path. Weep slots and the sill drainage chamber let water that passes the outer seal escape. A bead sealed all round with the weep slots filled holds water against the glass edge and spacer, and the IGU edge seal fails first.

    If the IGU has already failed — persistent haze, desiccant saturation, condensation between the panes — bead work will not restore it.

    The Rough Opening and the Perimeter Joint

    On a large share of buildings the biggest air path is not the window: it is the joint between frame and rough opening. That joint is also the one most often sealed from one side only, or filled with foam and left.

    A perimeter joint is both the air seal and the rain seal, and they are not always in the same plane. In cold climates the interior side is normally the air barrier and the exterior side the rain screen; sealing both faces vapor-tight can trap moisture. Backer rod and a tooled sealant joint remain the default for a moving joint; low-expansion foam is a filler behind the sealant, not the seal. Exposed foam degrades under UV, and high-expansion foam can bow a jamb.

    Air-barrier continuity is the part that gets missed. The wall’s weather-resistive barrier must connect to the frame, not stop at the opening. A gasket between frame and wall, a sealed sill pan and head flashing that drains belong to the same assembly. For sequencing and shim details, see rough opening preparation for aluminum windows.

    Confirm the frame is plumb, square and not twisted first: sealant bridging a twisted frame is under permanent strain and will crack.

    Window Film, Storm Panels and Secondary Glazing

    These three add a layer at the glass, and they differ in what they change.

    Solar-control film reduces solar heat gain and glare; a low-e film reduces long-wave radiant exchange at the glass. Neither stops conducted heat through an aluminum frame, so neither corrects a cold frame. Film raises glass temperature, and on annealed glass in a large lite with partial shading the thermal stress can crack the pane; some glass warranties exclude film.

    Exterior storm panels create an insulating air cavity and a wind barrier. Their anchorage must be designed for the wind load on the assembly, with the project’s structural basis of design as the reference; ASTM E330 is the usual test basis for that performance. The cavity has to drain and vent at the bottom, or the panel becomes a condensation and mold problem instead of an insulator. Panels also change daylight and egress.

    Interior secondary glazing gives the largest thermal gain of the add-on options, because it creates a still air layer on the warm side — provided the perimeter is sealed and the cavity stays dry. Detail it so the primary glass stays above the dew point, and leave a way to ventilate the cavity. Check that it does not obstruct egress, sash operation or cleaning access.

    Thermal Blinds and Interior Shading

    A shade is not insulation unless it is sealed at the edges. For further reading on how interior shading interacts with window heat loss, see the LBNL Windows program. Cellular shades with side tracks and a sealed head and sill reduce the convective loop over the glass, and multi-layer or foil-faced products add a radiant barrier. A roller blind hung off each jamb mostly changes appearance.

    Where they work, they work at night: reduced heat loss in the heating season, typically a tenth to a quarter of the window’s heat loss for a well-sealed multilayer product, falling away as the edge gap grows. In cooling-dominated climates the same shade can increase load if it traps solar gain.

    Condensation is the constraint. A tight blind over a cold pane holds moist air against the glass, and where the frame is already below the dew point the problem becomes visible: mold in the pleats, staining at the sill. Use one as insulation only where the glass stays above dew point, or leave a controlled vent path.

    When a Retrofit Is Futile

    Retrofit money is wasted in five situations.

    The frame has no thermal break. Sealing reduces infiltration, but the aluminum surface still runs near outdoor temperature, condenses and conducts.

    The thermal break is bridged or degraded. A conductive fastener through the break, a cracked break, or a frame never isolated at the sill cannot be corrected from the interior. Check the construction against how a thermal break is built into the profile before assuming a seal will help.

    The IGU has failed. That is glass replacement, not bead work.

    The frame is corroded, out of square, or water has been entering the wall. The leak is now a wall problem.

    The project must meet a rated performance target. A field retrofit does not produce a new NFRC 100 rating, and an inspector will not accept one.

    In those cases the honest answer is replacement, and the specification effort belongs in frame and glass selection. Our aluminum window and door systems are built for the North American market with certified performance data behind each configuration. For the energy-performance side of that selection, see how aluminum windows are rated for efficiency.

    If your frames are sound but the seals are at end of life, our engineering team can review the details and the sequence: contact Lansen with the frame type, the exposure and the failure pattern, and we will tell you which measures are worth doing.

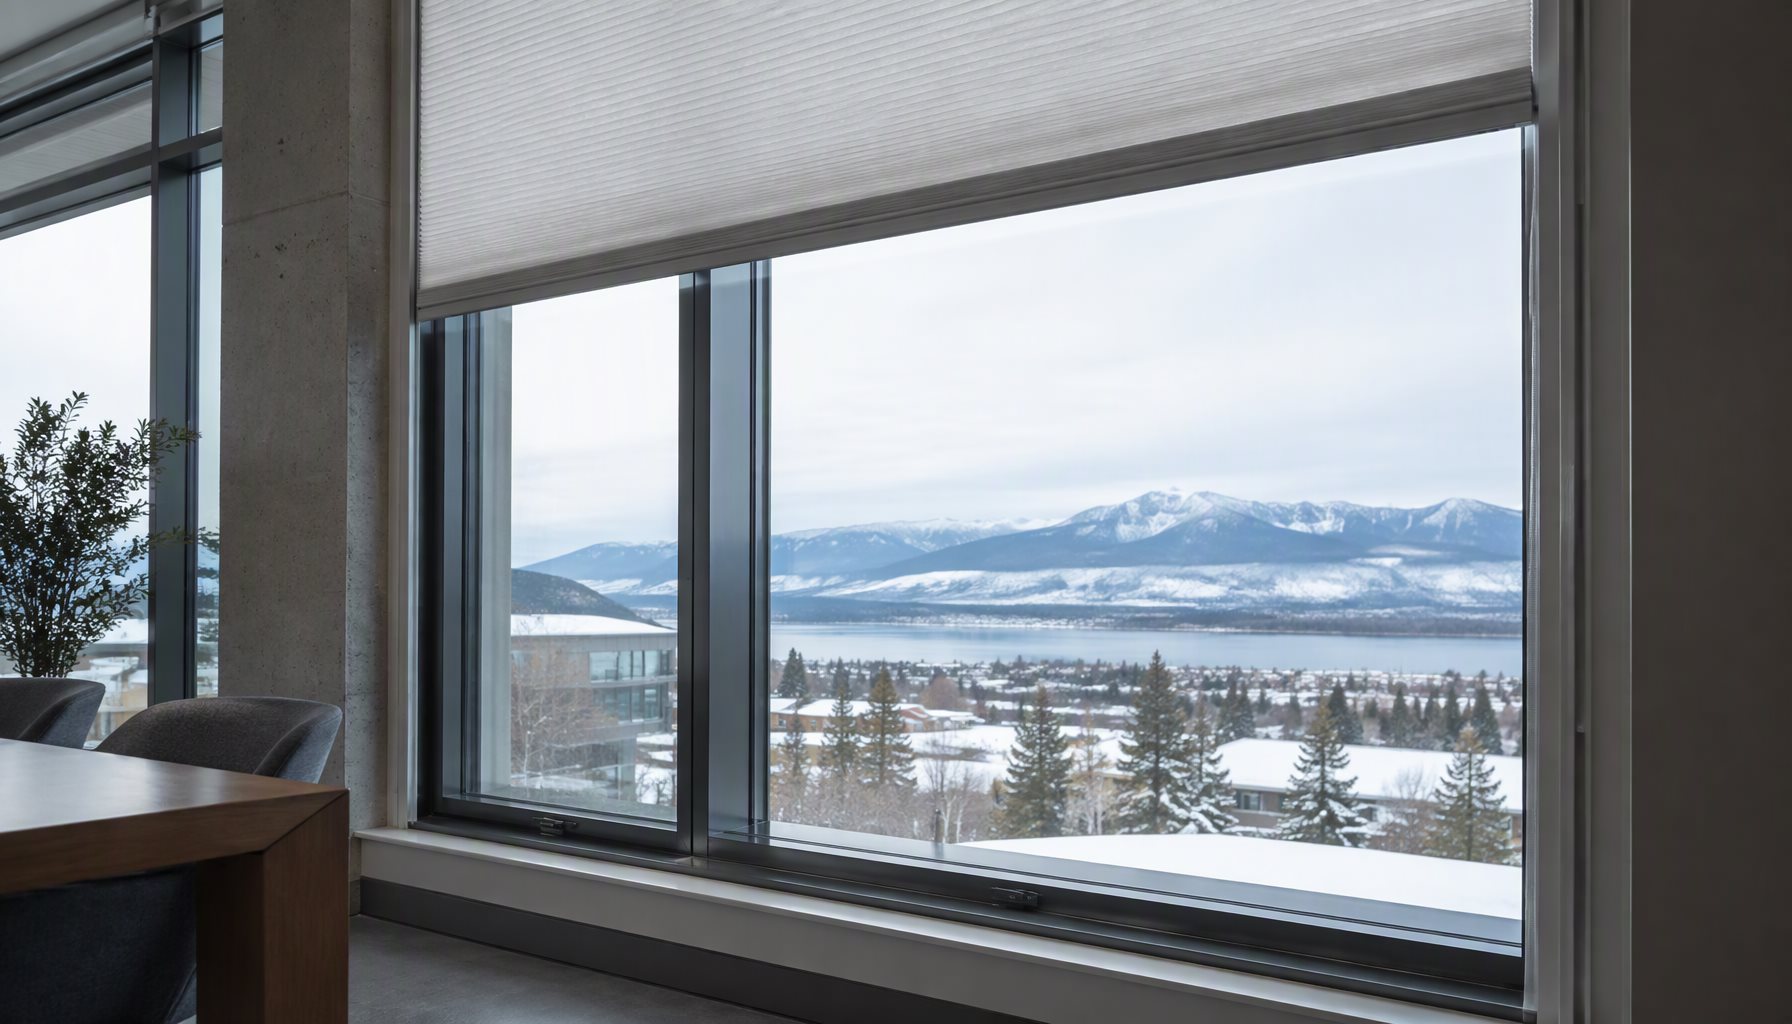
    Interior secondary glazing and a side-tracked cellular shade added as window frame insulation on a cold-climate aluminum window

    Frequently Asked Questions

    Can insulation be added inside an existing aluminum window frame?

    Not usefully. The hollow chambers in an aluminum profile are part of the frame’s structure and drainage, and injecting foam adds little thermal resistance while risking blocked drainage and corrosion at drilled holes. The effective work is at the joints, not inside the extrusion.

    Does new weatherstrip stop condensation on the frame?

    Only partly. Condensation forms when the frame surface falls below the dew point, which is a temperature problem rather than a leakage problem. Sealing reduces the moist air reaching a cold surface, but a frame without a thermal break will still condense in cold weather.

    Which window frame insulation measure gives the best return?

    The perimeter joint and the sash gaskets, in that order, because they address the largest air paths and are the cheapest to access. Glazing bead work and brush seals follow; film, storm panels and blinds are the last layer and should be judged on comfort rather than draft reduction.

    Does window film change the window’s U-factor?

    No. The U-factor is established under NFRC 100 for the product as manufactured, and field-applied film does not create a new rated value. A low-e film can reduce radiant heat exchange at the glass, but the conducted path through the frame and spacer remains.

    How do I decide between retrofitting and replacing?

    Test first: a field air-leakage check quantifies the leakage a retrofit can remove, and a thermal image shows whether the frame itself is the cold surface. If the frame has a thermal break, the glass is intact and the leakage is at the joints, retrofit. If the break is bridged, the IGU has failed, or the frame is corroded, replacement is the lower-cost path.

  • Aluminum Sliding Window Parts: A Replacement Guide

    Aluminum Sliding Window Parts: A Replacement Guide

    Part of our sliding window series — see the full aluminum sliding windows specification guide.

    When an aluminum sliding window starts sticking, sweating, or letting in drafts, the problem is almost never “the window” as a whole. It is one or two parts — rollers, seals, a lock, a blocked drain — that have worn or been asked to work without maintenance. Knowing the aluminum sliding window parts by name, what each one does, and which ones actually wear out is what turns a vague complaint into a correct repair order or a fair replacement quote.

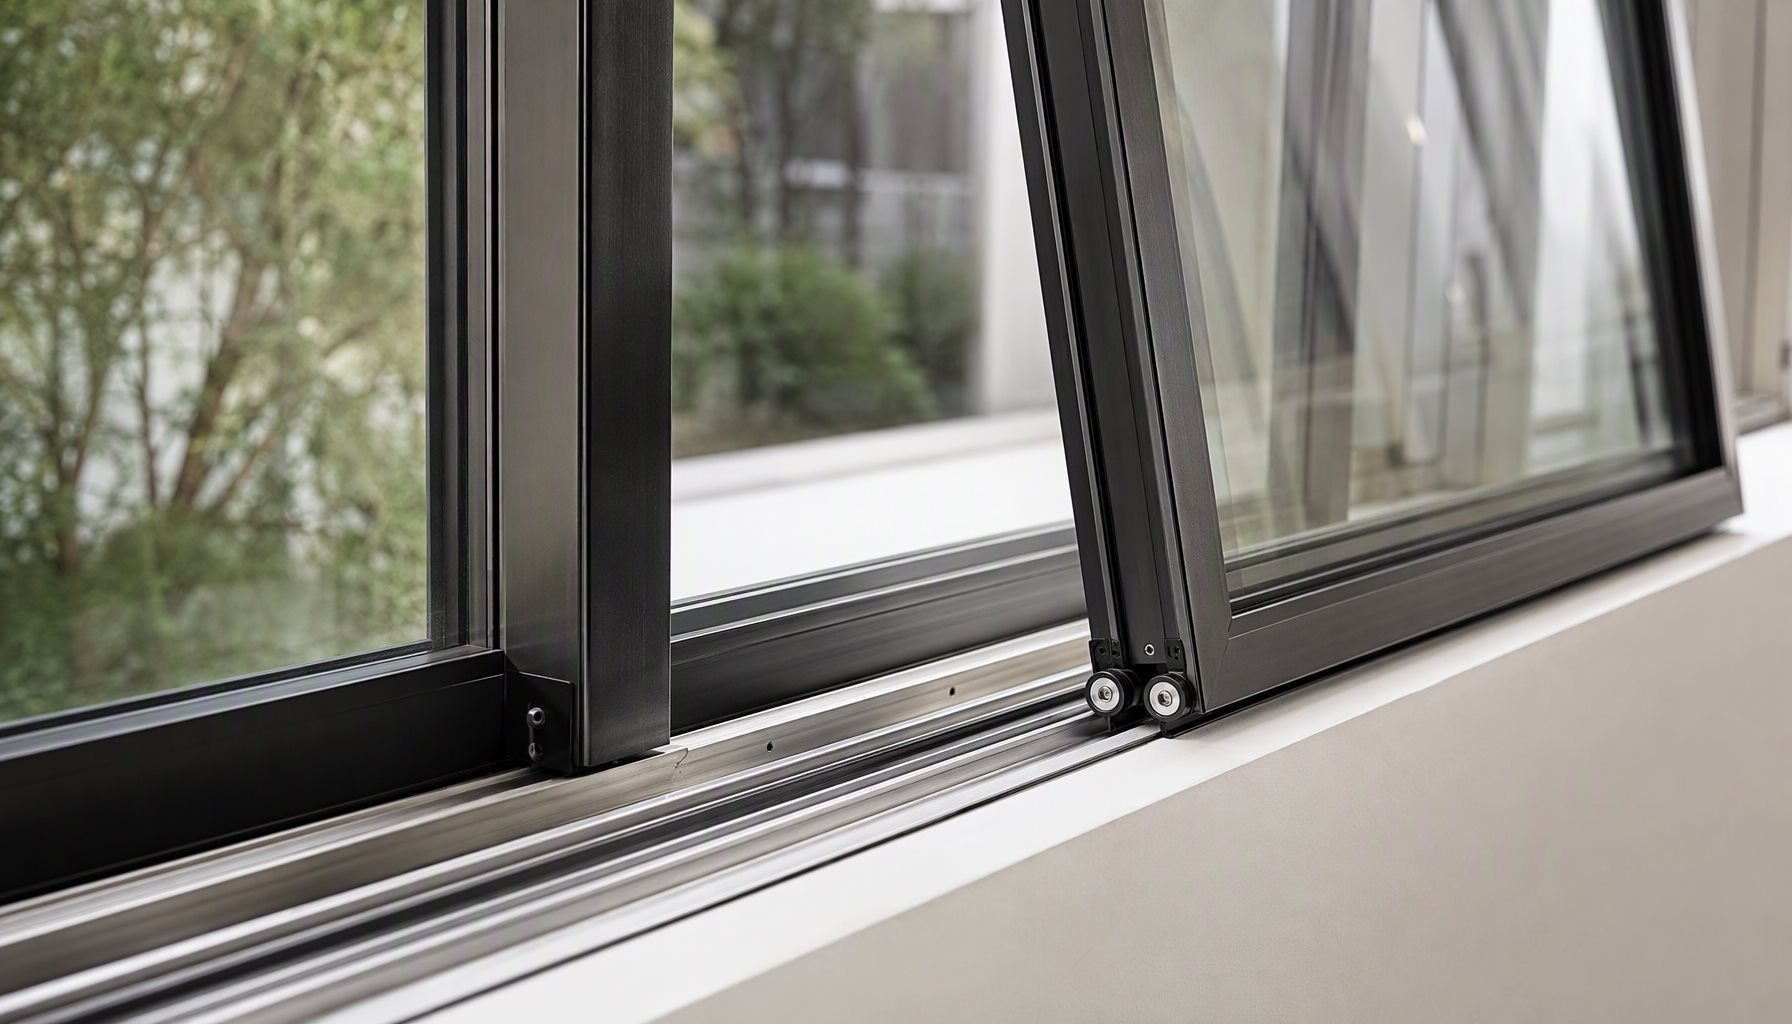
    Aluminum sliding window with sash lifted out exposing rollers and track

    This guide walks through the component anatomy of a two-track sliding window, which parts fail first on project work, and how to order replacements that fit the profile you actually have.

    Quick Summary

    QuestionShort answer
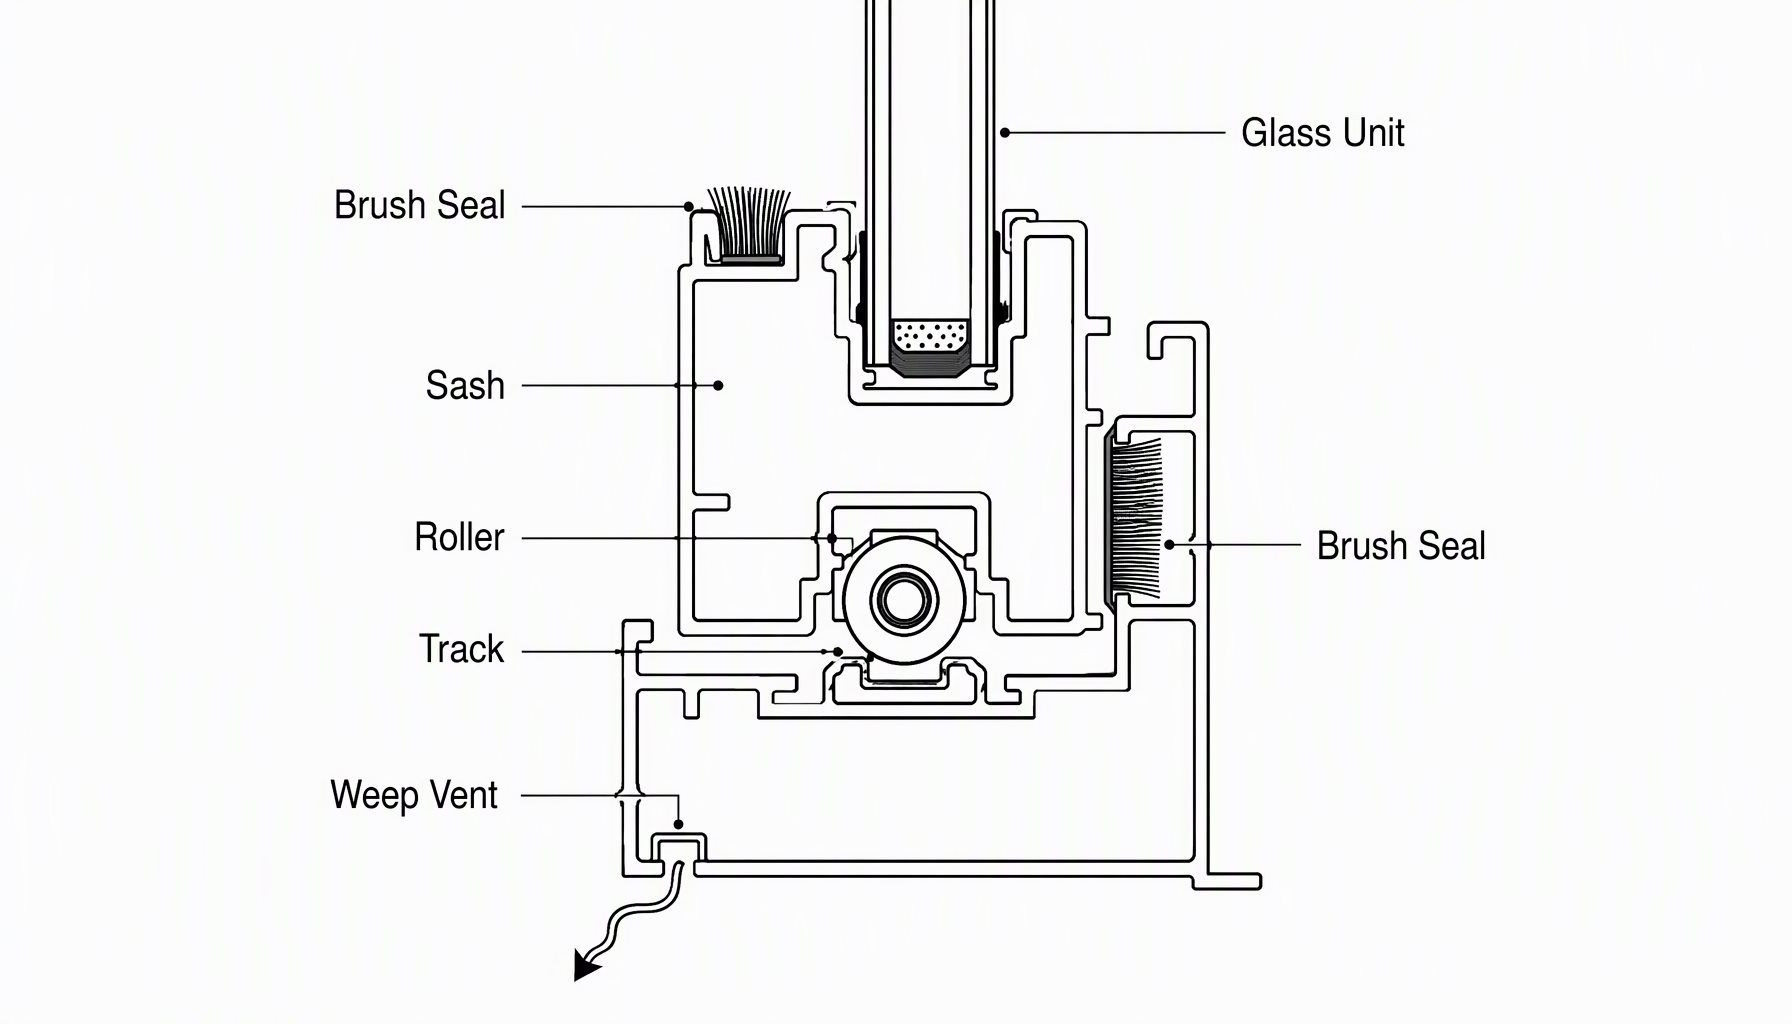
    What parts make up the window?Frame, sash, glass, rollers, track, seals, locks, weep vents
    What wears out first?Rollers, brush pile seals, and lock mechanisms — not the frame
    Can parts be replaced in place?Usually yes; the sash lifts off the track and most hardware is serviceable
    Biggest ordering mistake?Buying by look-alike instead of by profile series and measured dimensions
    When is replacement the answer?Bent frame, failed IGU on a discontinued series, or repeated leak calls

    The anatomy: what parts make up an aluminum sliding window

    A conventional two-track sliding window is a short list of components, and each one has a distinct failure mode:

    • Main frame. The fixed outer profile anchored into the rough opening. It carries the tracks and, with correct shimming, keeps the sashes square. Aluminum frames do not rot or warp the way wood can, but a poorly installed frame can be bent or pushed out of plane.
    • Sash. The moving panel(s) that slide. The sash profile houses the glass pocket, the roller brackets at the bottom, and the interlock at the meeting stile.
    • Glass or IGU. The sealed insulating glass unit. Edge desiccant failure shows as fogging between the lites — the unit is replaced, not repaired.
    • Rollers / carriages. Small wheeled assemblies at the bottom of each sash. They carry the full weight of the panel during every slide cycle and are the single most-loaded wear item.
    • Track. The stainless or aluminum running surface in the frame. Debris, dents, or a sagging frame turn a good roller set into a hard-to-open window.
    • Brush pile / weatherseals. Fin seals in the meeting rails and brush strips along the top and bottom of the sash. They control air movement and dust, and they flatten out over years of friction.
    • Cam lock and handle. The meeting-stile lock that pulls the sash against the seals and doubles as the security device. Cams seize with grit; handles crack with UV exposure.
    • Weep vents and end caps. The drainage path and closure pieces that keep tracked water moving out. Blocked weeps are a common cause of interior water.

    For how this anatomy differs across operating styles, our aluminum window types guide compares sliding, casement, awning, fixed, and tilt-turn systems.

    Diagram of aluminum sliding window bottom showing roller, track, brush seals and weep vent

    Which aluminum sliding window parts wear out first

    On maintained projects, the frame, glass, and profile hardware can serve for decades; it is the cycling components that need attention. Three groups account for most service calls:

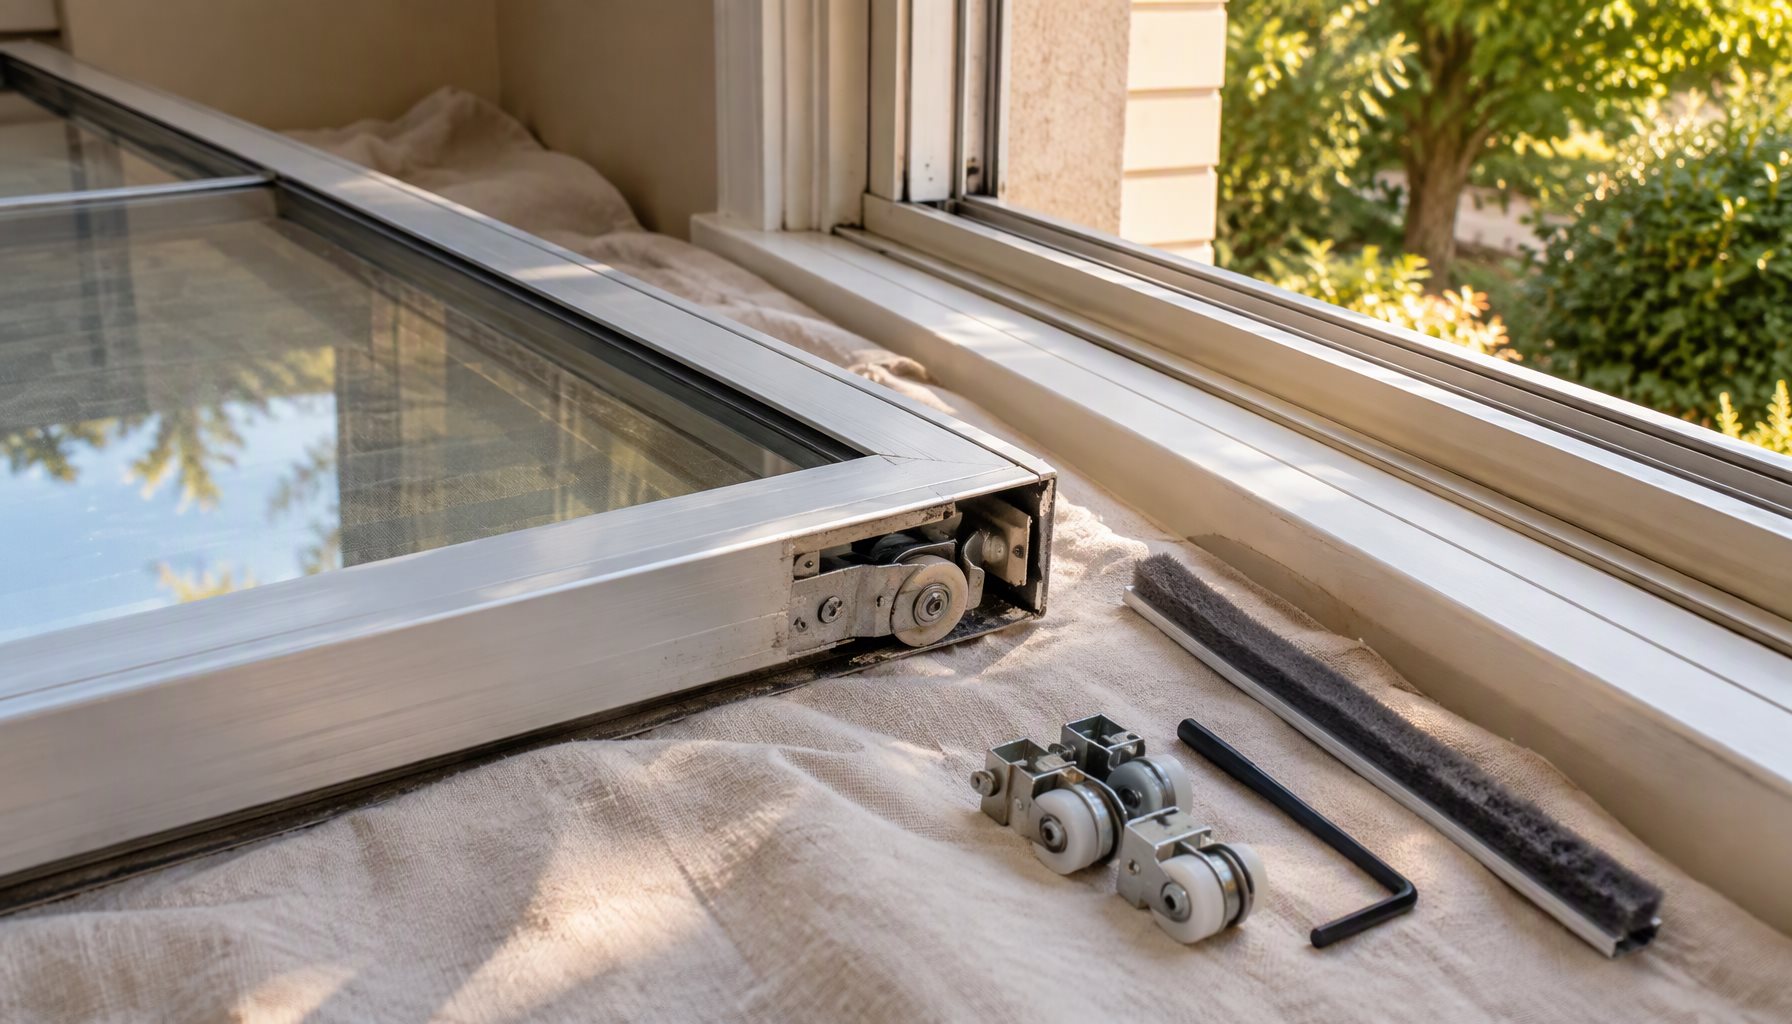
    Rollers come first. Every open-and-close cycle rolls the sash weight across the same few contact points. Grit from coastal air or construction dust accelerates bearing wear, and a worn roller lets the sash sit low in the frame, which then drags the corner hardware along the track. If the sash is stiff, heavy, or scrapes before it moves, inspect the rollers and the track before assuming the window is finished.

    Seals come second. Brush piles and fin seals degrade from friction and UV. Flattened seals let air and dust move through the meeting rail — the usual explanation when a sliding window feels drafty even though nothing looks broken. Air infiltration is measured in a lab per ASTM E283, but on an existing window the practical test is simple: feel for movement at the meeting rail on a windy day.

    Locks and operators come third. Cam locks seize with grit, and a sash that no longer pulls tight against its seals will draft even after new brushes are installed. Where a window is hard to open for reasons beyond rollers — a jammed operator or a dropped sash — the diagnosis is covered in our guides on hard-to-open windows and dropping sashes.

    Drainage: the part that is not supposed to wear

    Weep vents do not wear out; they simply get blocked. Paint overspray, construction debris, and insect nests plug the path, and the tracked water that the design was supposed to eject starts standing in the frame channel — then spilling inside during wind-driven rain. This is the same failure chain we break down step by step in why aluminum windows leak. Clearing the weeps and confirming the end caps seat correctly is the cheapest maintenance task in the whole assembly, and it belongs in any handover or facilities checklist.

    Replacement rollers and tools beside a removed aluminum sliding window sash

    Repair or replace: sourcing parts that actually fit

    Ordering replacement hardware is where project teams lose the most time. Sliding window hardware is profile-specific: roller height, wheel material, bracket geometry, and cam throw differ between series, and two windows that look identical can take nothing from each other. Before ordering anything, capture the facts a supplier needs:

    1. Series or model name from the original schedule or spec — not just “aluminum slider, 600 × 900 mm.”
    2. Measured roller cut-out dimensions and sash weight class.
    3. Track condition: dents, wear grooves, or a frame out of level.
    4. Quantity per floor and per series, so a factory can ship matched batches.

    For matched OEM hardware at project scale, this is exactly the information our OEM production team needs to check compatibility against the original extrusion. On one-off residential repairs where the series is unknown, universal low-profile roller kits can be a workable compromise — but confirm the cut-out size before assuming, because “universal” parts are often wrong by a few millimeters that decide whether the sash rides at the right height.

    Decision guide: which path fits your situation

    Project RequirementRecommended ChoiceWhy
    Stiff or scraping sash, sound frameReplace rollers + clean trackHighest-load wear item; hours of work, no glass disturbance
    Draft or dust at meeting railReplace brush pile / fin seals + adjust cam lockSeals are consumables; locks restore compression
    Fogged IGU, current seriesReplace glass unit onlySeal failure is a unit-level fault, not a frame fault
    Water inside during stormsClear weeps, check end caps, verify sill slopeBlocked drainage is the most common slider leak
    Bent frame or obsolete seriesReplace the windowParts can’t correct a distorted opening

    Size and fit questions tie directly into replacement decisions; our window sizing reference covers how rough openings relate to ordered unit dimensions.

    Frequently asked questions

    What are the most common aluminum sliding window parts to replace?

    Rollers, brush pile seals, and cam locks. These are the cycling and friction components; frames, profiles, and glass rarely need replacement on a properly installed window.

    How do I know if my sliding window rollers are bad?

    The sash is hard to move, drifts to a stop, or the bottom corner drags the track. Lift the sash slightly — if it moves easily when raised but binds at rest, the rollers are carrying the panel too low.

    Are replacement aluminum sliding window parts universal?

    Not reliably. Hardware is profile-specific, and universal kits only fit when the cut-out geometry happens to match. Order by series and measurements, and treat look-alike parts as a last resort.

    Can I replace the glass in an aluminum sliding window?

    Yes. A fogged or cracked IGU can be measured and replaced without touching the frame, as long as the series is current enough that gaskets and beads are available. For replacement units rather than units of glass, the NFRC certification label is how you compare thermal and optical ratings across suppliers.

    Why does my sliding window leak when it didn’t before?

    Usually blocked weep vents or a failed end-cap seal after repainting or construction. Clear the drainage path first before assuming a gasket fault.

    How often should sliding window hardware be serviced?

    For most projects, inspect and clean tracks and weeps at least once a year, and more often in coastal or dusty settings. Wear parts such as rollers are replaced on condition, not on a fixed schedule.

    Is it cheaper to repair or replace a sliding window?

    Part replacement — rollers, seals, locks, an IGU — is typically far cheaper than a new unit. Replacement becomes the economic answer when the frame itself is distorted or the series can no longer be serviced. Note that a full unit replacement can trigger the local energy code path: the ICC publishes the IECC, which sets fenestration performance minimums that adopted jurisdictions apply when windows are replaced.

    Get the right parts the first time

    Send us your window schedule, photos of the hardware cut-outs, and the symptoms you are seeing. Our engineering team can identify the likely wear component, confirm roller and seal compatibility, or quote matched replacement units where a repair no longer makes sense — start at contact and we will review it before anything ships.

  • Window Sash Drops: Causes, Repairs & Spec Fixes

    Window Sash Drops: Causes, Repairs & Spec Fixes

    When a window sash drops after you release the handle, the problem is almost never the glass and almost never the frame: it is the holding system between them. Counterbalances, friction shoes, tilt units, and gas struts are load-rated service items, and they fail in predictable ways. This article maps which mechanism holds your sash, why it stops holding, what repairs actually last, and how specifiers keep the failure out of new projects.

    Part of our window operation and comfort series for contractors, facility teams, and architects evaluating hardware life and sash support.

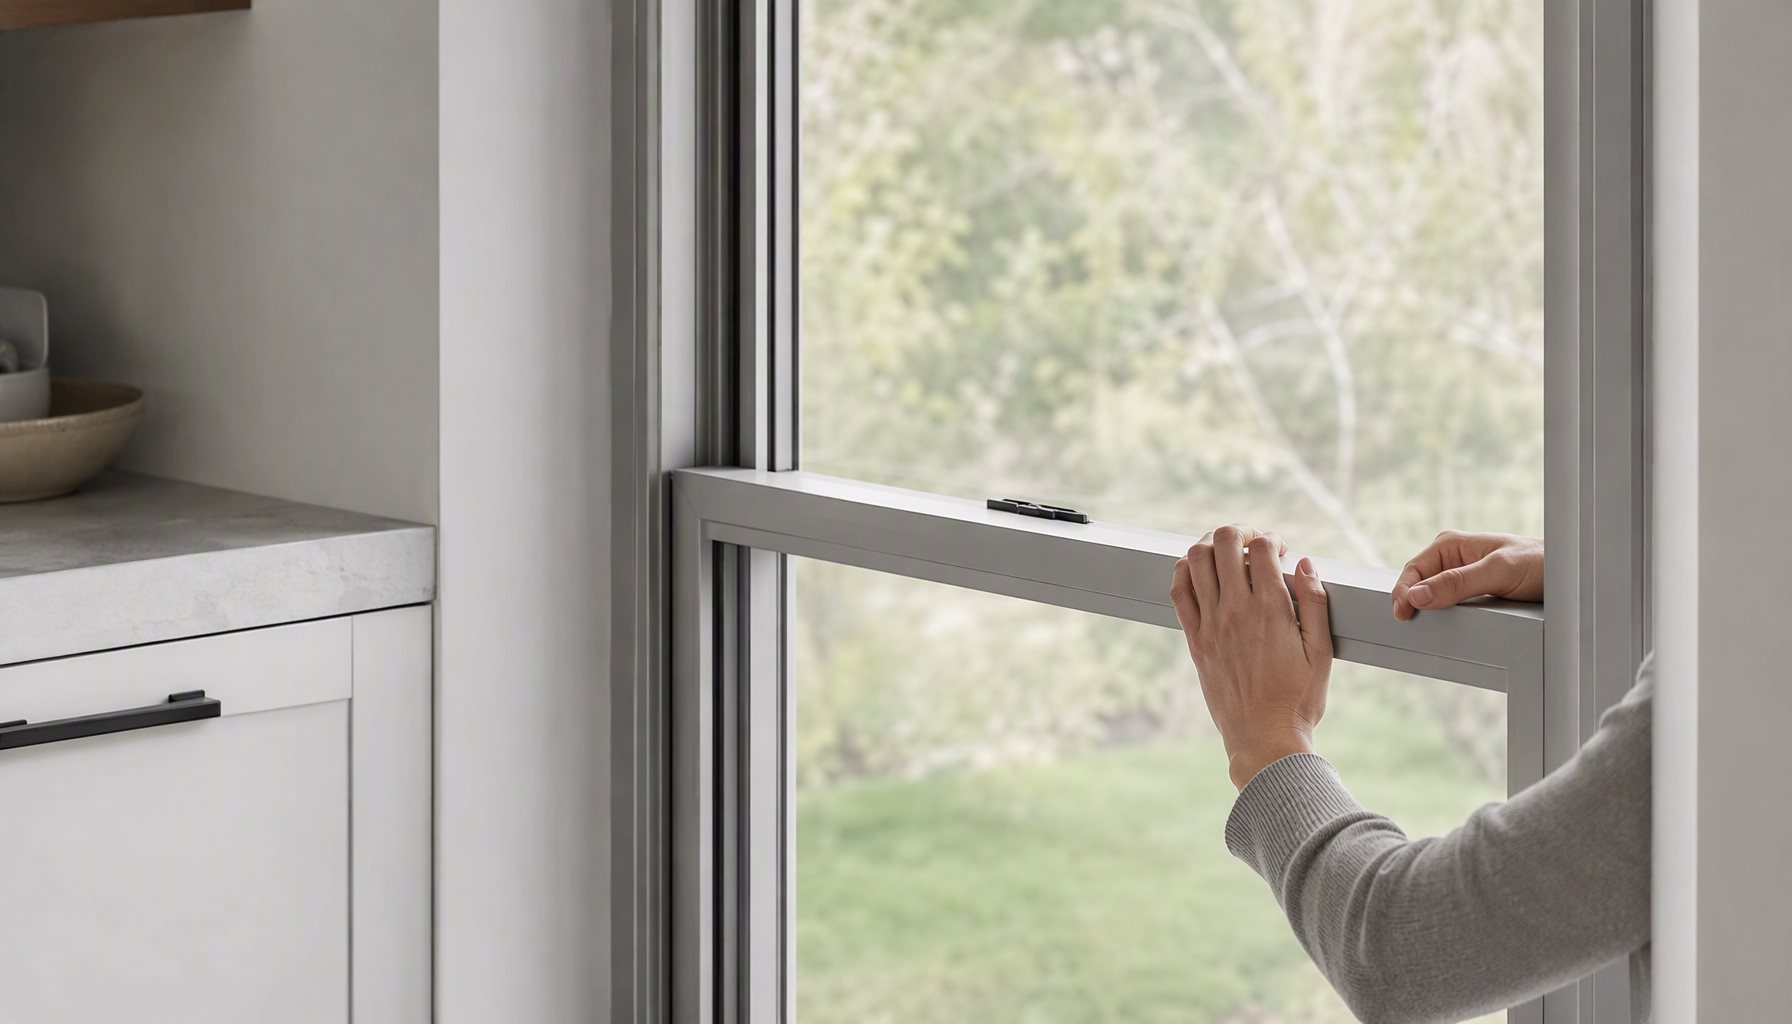
    Interior view of a tall aluminum vertical sliding window with the sash lowered

    Quick Comparison: What Holds Your Sash Up

    Holding SystemWhere It Is FoundHow It Fails
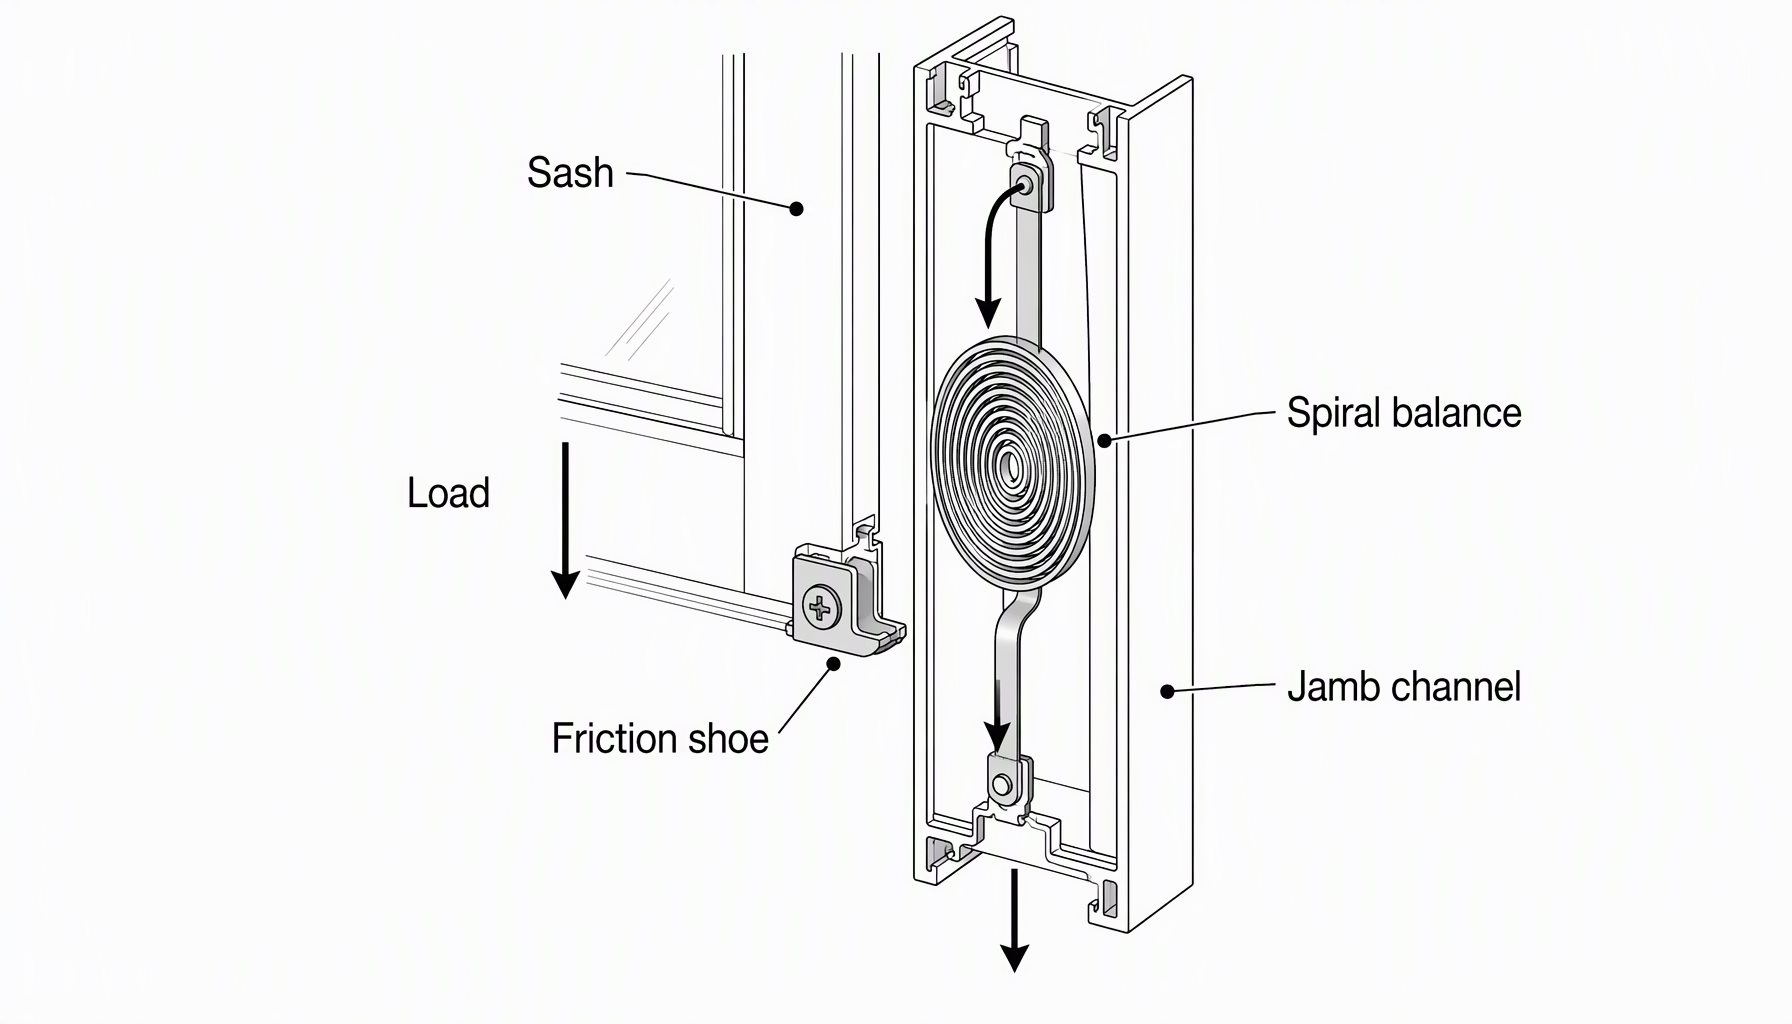
    Spiral or coil balances in the jambsDouble-hung and vertical sliding unitsTorque relaxation, broken ends, shoes worn oversized
    Friction shoes or tilt unitsVertical sliding sashes that tilt for cleaningSpring fatigue or worn cam surfaces lose clamping force
    Gas struts or constant-force supportsTilt-turn and top-hung assembliesPressure loss or arm wear lets the sash drift down

    Why a Window Sash Drops

    Every holding system is a force match. The balance or support is rated to carry a specific sash weight across a defined travel range, and the window is only stable when that rated force equals the actual load. Three things break the equality: the support weakens, the load increases, or the geometry changes so the support no longer acts through its designed lever.

    Support weakening is the normal aging path. Spiral balances lose torque as the coil relaxes through thousands of small load cycles. Friction shoe springs sag and their contact faces polish smooth. Gas struts lose pressure slowly past their service life. None of these fail as a sudden event; they graduate, which is why the first sign is usually a sash that stays up at the top of its travel but creeps down in the lower half, where the remaining force margin is smallest. A window sash drops gradually before it drops quickly.

    Load increase is the less obvious cause. Heavier glass packages, added laminates, or field-painted sash weight changes all raise the load above the balance rating that was selected at fabrication. Re-glazing a sash without revisiting the hardware selection is a classic route to a dropping sash within a few years. Geometry change comes from frame movement: if the jamb where a balance channel sits deforms even slightly, the balance binds or jumps its retainers, and the sash loses its support on one side. That asymmetry is also what makes a dropped sash appear crooked rather than merely low.

    It is worth stating what does not hold a sash: the lock. Meeting locks secure a closed position; they were never designed to arrest a falling load. Using an overtightened lock to substitute for failed balances loads the keep and the stile, and it hides a problem that will finish as either a jammed open window or a sash coming down on someone’s hands.

    Diagnosis Before Parts: Four Checks

    First, identify the system. Open the sash partway and look into the jamb channels: a visible coil or wire in a slot means spiral or constant-force balances; a pivoting block at the sash side means tilt units; a diagonal arm under the sash on a top-hung unit means struts.

    Second, test symmetry. Support the sash and release one side: if it stays on one jamb and falls on the other, one balance has failed and the survivor has been carrying double the design load, so both should be replaced together as a set.

    Third, check travel position dependence. A sash that holds near full-up but drops when opened suggests a support whose force curve has flattened, or a channel that is dirty at the lower positions. Cleaning and re-seating sometimes recovers travel-position symptoms; it never recovers a relaxed coil.

    Fourth, weigh the sash history. When a window sash drops soon after a glazing change, treat it as a rating mismatch until proven otherwise. If the glazing was changed in the field, or the unit is a bespoke large sash, hardware rating mismatch remains a live suspect, not just wear. A balance that is the correct part for the wrong load will fail early every time.

    Repairs That Last and Repairs That Do Not

    SymptomLikely CauseEffective Action
    Sash drifts down from mid travel, crookedOne balance failed, pair loaded unevenlyReplace balances as a matched pair to the series spec
    Sash drops straight down, both sides weakGeneral torque relaxation across the setFull set replacement; verify rating against actual sash weight
    Dropping started after reglazingLoad exceeds original hardware rangeRe-specify support for new weight or restore original glass package
    One side binds or jumps its channelJamb deformation from installation or structureCorrect the frame condition first; balances over a bent jamb fail again
    Tilt-turn sash drifts in tilt positionGas strut pressure loss or arm wearStrut replacement to the sash weight class

    What does not work: adding a third-party sash lock or clip to hold a failing sash, tightening friction shoes past their range to make a day of it, or replacing one balance of a matched pair. Balance replacement is inexpensive relative to the alternative, which is a large glass sash losing its support at height. For any sash over comfortable hand-support weight, treat the work as a two-person task and use proper sash support during service.

    How Specifiers Keep Balance Failures Out of the Job

    The control point is the weight-to-hardware relationship, fixed at the order, not at the site. Three lines of specification do most of the work. First, cap sash weight: require that each operable sash’s weight, including the exact glass package, falls inside the published range of the balance system installed in the profile series. Second, keep the tested configuration: performance classifications verified under the fenestration industry standards framework apply to the specimen family that was tested, and a sash resized or re-glazed outside that envelope has no claim on those results. Third, write serviceability into the submittal: balance access, replacement part numbers, and the procedure the manufacturer expects, so facility teams are not improvising with wrong-range parts later.

    Two adjacent spec questions belong in the same review. Egress and operating requirements are set by the adopted code, and a sash that cannot be held open at a required position is a compliance conversation as much as a comfort one; the residential code text referenced locally is maintained on ICC Codes Online. And because a dropping sash also breaks seal compression, projects may see secondary water ingress or draft symptoms before anyone connects them to hardware.

    Technical line diagram of a vertical sliding window jamb cutaway showing spiral balance, friction shoe and sash load path

    Decision Guide: Service, Rebalance, or Replace

    Project RequirementRecommended ChoiceWhy
    Sound frames, original glazing, worn balancesMatched-pair balance replacement to series specThe design condition still holds; only the consumable reached end of life
    Field-reglazed sashes now droppingRe-specify support for measured sash weightCorrecting the load-to-rating mismatch prevents immediate recurrence
    Jamb deformation or racked assemblyFrame correction or unit replacement before hardware workBalances installed into distorted geometry re-fail on their own schedule
    New large-sash projectLock sash weight and hardware range in the order confirmationA bespoke sash is a hardware engineering item, not a catalog line

    Related system pages: tilt-turn hardware behavior, sliding sash details, and the sizing reference for how sash dimensions drive weight.

    Frequently Asked Questions

    Is it dangerous when a window sash drops during operation?

    Potentially yes. A glazed sash is heavy, and a failing support can go from creeping to free-fall. Until service, keep the sash closed and locked, and do not rely on the lock to arrest downward motion.

    Can I adjust friction shoes instead of replacing balances?

    Tightening shoes can add drag for a short time, but clamping friction is not the same as carrying force, and over-tightened shoes scar the jamb channel. Adjust within the manufacturer’s stated range or replace.

    Should balances be replaced in pairs?

    Yes. A sash is supported by a set, and the surviving members of an aged set are already carrying load beyond their share. Replacing one member on an old set typically buys weeks, not years.

    Why did my sash start dropping after new glass?

    Because the load side of the equation changed. Laminated, thicker, or larger insulated packages add weight the original hardware range was not selected for. Balance re-selection belongs in any re-glazing scope.

    How long do window balances last?

    There is no fixed number. Life depends on sash weight against the rated range, cycle frequency, cleanliness of the channel, and exposure. Specifying hardware inside its published range is what converts “how long” from a guess into a design condition.

    Does a dropping sash also affect weathertightness?

    Yes, indirectly. A sash that no longer sits in its designed position compresses its seals unevenly, which opens paths for air and water. If the unit also shows leaks, evaluate hardware first and drainage details second.

    What information does a manufacturer need for a balance complaint?

    Series identification from the order or label, sash dimensions and glass build-up, how many units, and the symptom pattern across them. A job-wide pattern points to load or geometry, not manufacturing defects.

    Send Your Sash Schedule for a Hardware Range Review

    If sash weight and hardware life matter on your project, send your drawings, opening schedule, glass packages, and location. We can check every operable sash against its balance range and flag configurations that leave the tested envelope before production. Start from the windows hub or use the contact page; our QC records show how hardware is verified on the line.

    Modern interior with aluminum vertical sliding windows, one sash held cleanly at mid-travel
  • Hard to Open Windows: Causes, Fixes & Spec Tips

    Hard to Open Windows: Causes, Fixes & Spec Tips

    Hard to open windows rarely begin with the handle. They begin with debris in a track, a gear head that lost grease years ago, a sash that left its rollers, or a frame that was racked during installation and now squeezes the sash along its whole travel. This guide separates those four mechanisms, shows how to diagnose each from the exterior side without forcing anything, and gives specifiers the language to keep replacement projects from repeating the failure.

    Part of our window operation and comfort series for contractors, facility teams, and project specifiers evaluating hardware and frame performance.

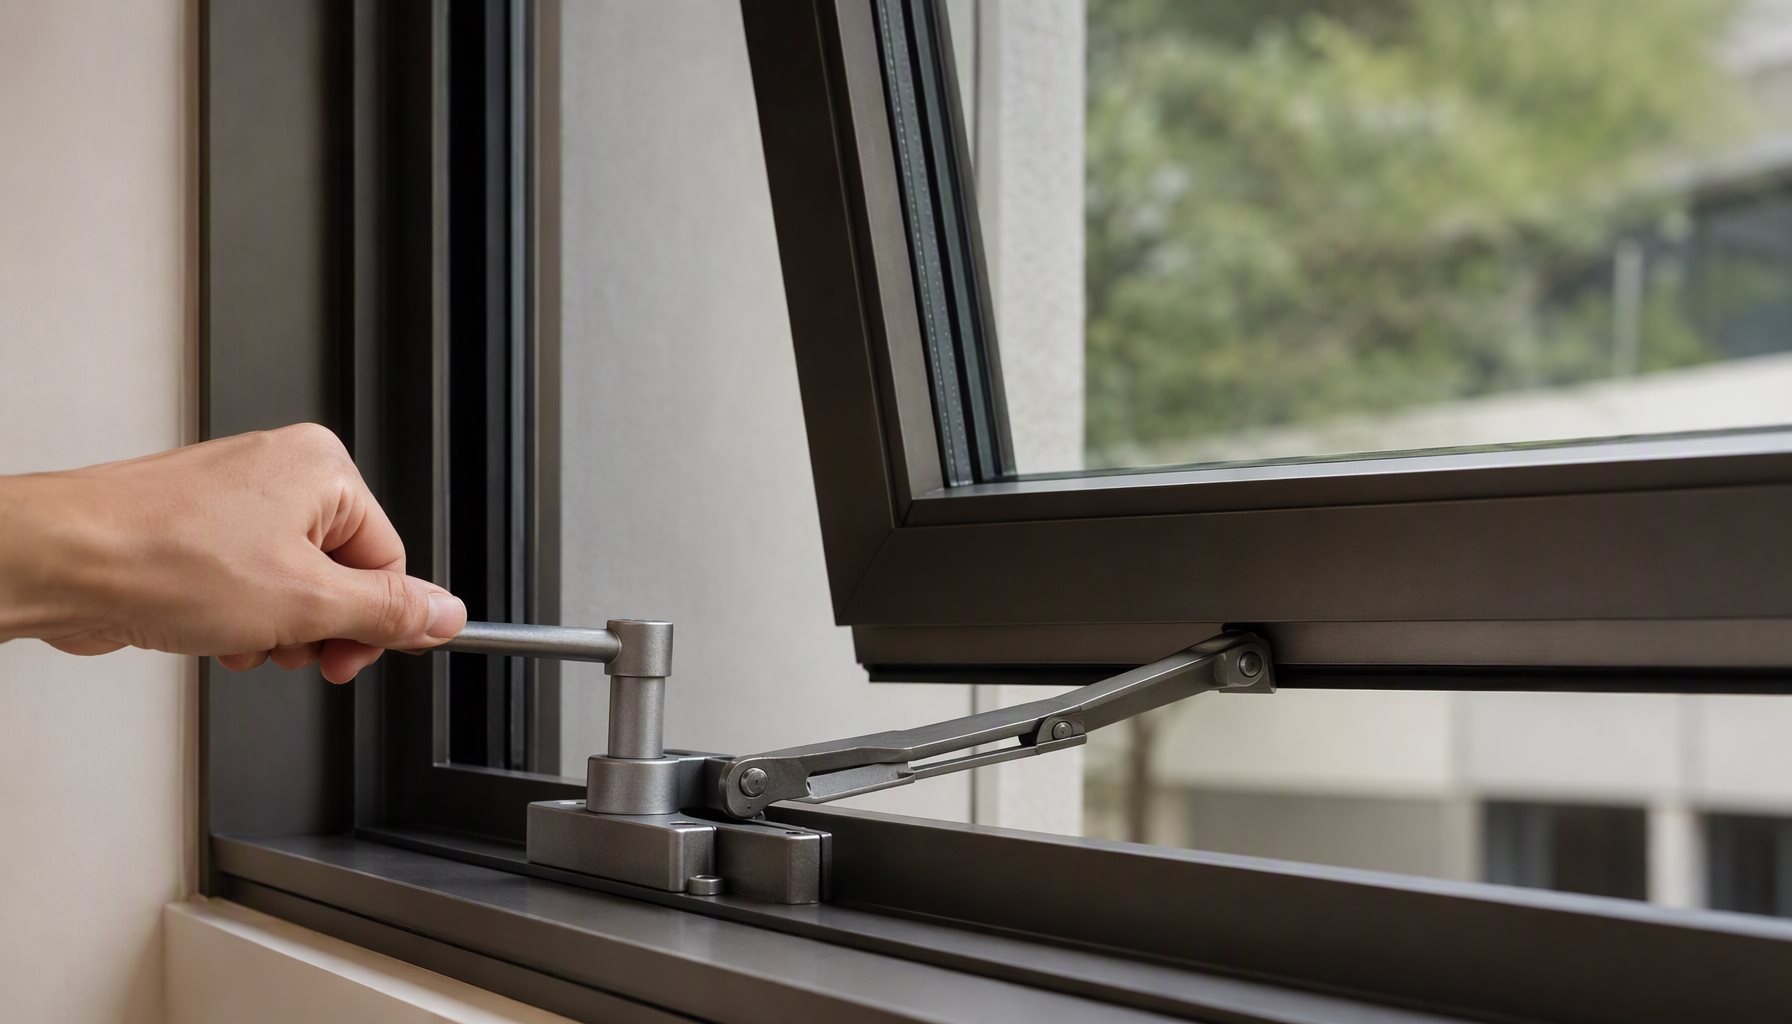
    Hand turning the crank handle of an aluminum casement window showing operator linkage hardware

    Quick Comparison: Operating Style and Its Typical Failure

    Operating StyleWhat Usually Binds FirstFirst Check
    Casement and awning with crank operatorGearbox wear and linkage arms out of geometryOperate with sash open by hand; feel crank resistance with sash supported
    Sliding and horizontal glidingTrack debris and worn or derailed rollersLift sash slightly and test whether it moves freely off the track surface
    Tilt-turnMis-engagement of tilt mechanism and hardware strikesCheck turn position action before forcing tilt

    Hard to Open Windows: Where the Problem Usually Starts

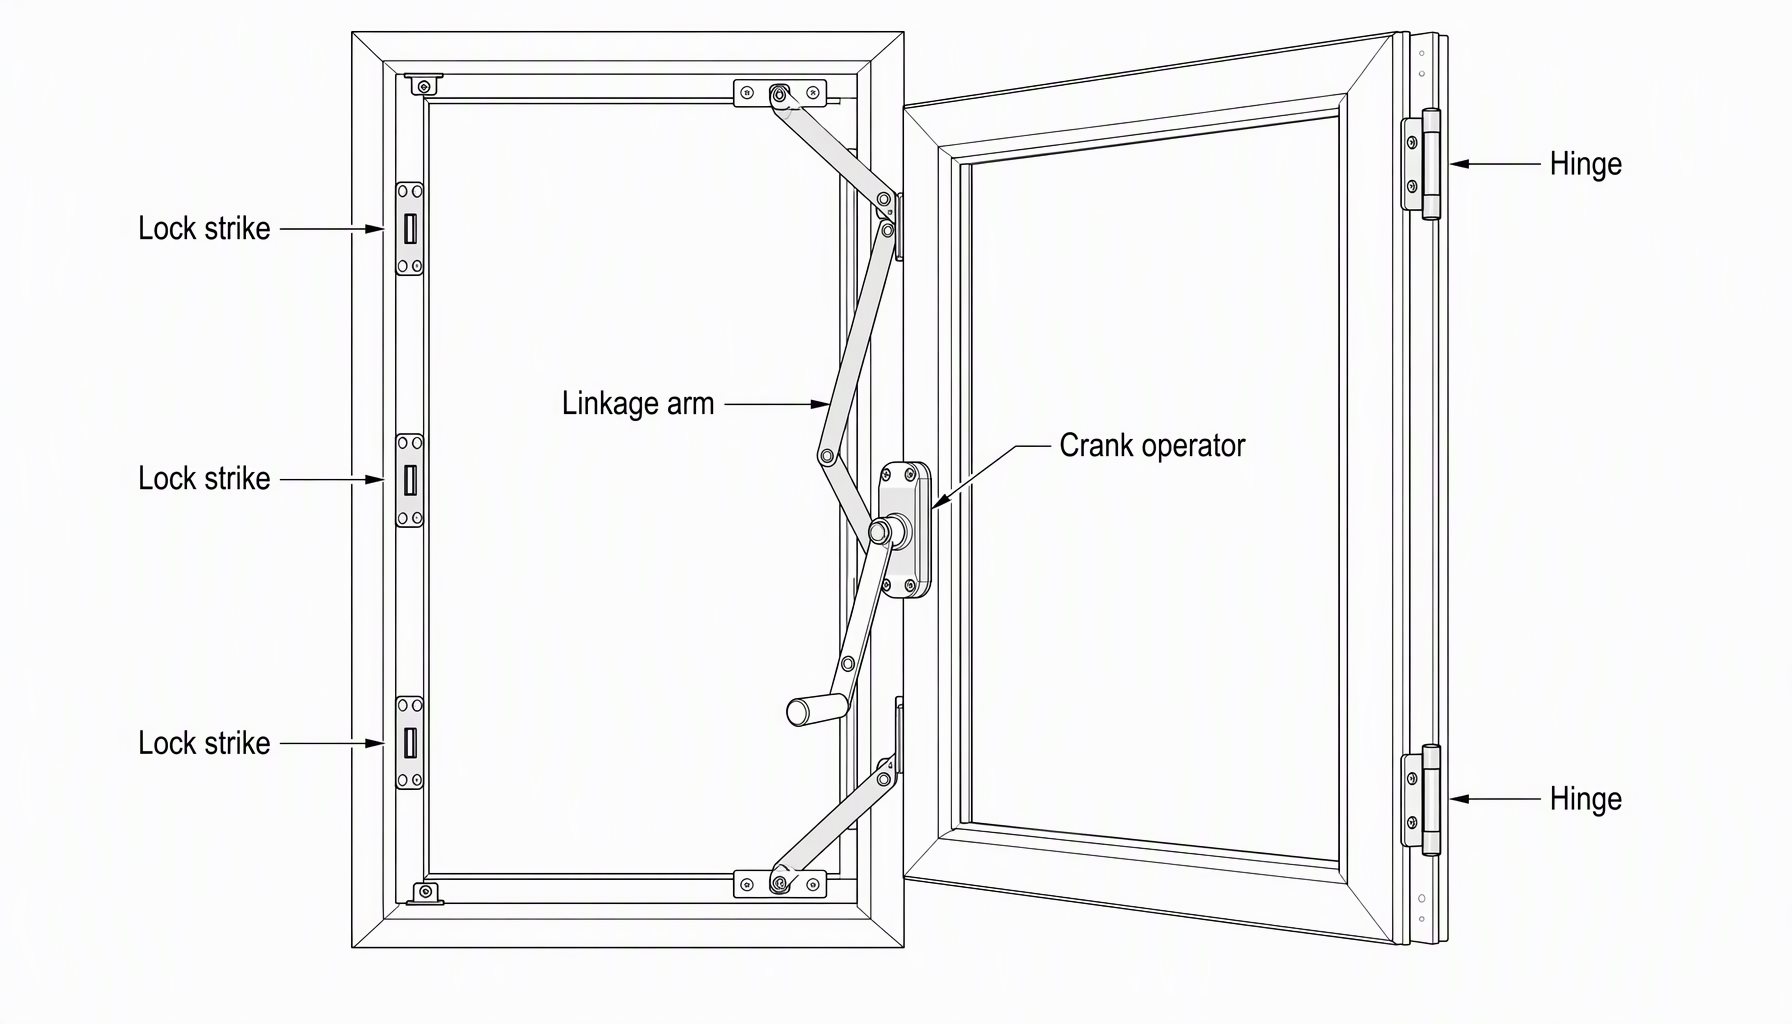
    On casement and awning units, the crank operator converts hand torque into sash movement through a gearbox and a set of linkage arms. Over many cycles, grease degrades and gear teeth wear; the first symptom is a stiff, gritty crank near the start of the sweep. A related failure is geometry: if hinges sag or the frame shifts, the operator arms must pull the sash against its seals at the wrong angle, and the user experiences that as sudden resistance in the last few degrees of closing.

    Sliding windows fail at a simpler interface. Debris packs into the track, roller treads flatten or shed, and the sash starts dragging along the rail instead of rolling. Aluminum frames do not swell with humidity the way wood does, so a sliding sash that has gone tight over time almost always points to rollers, track condition, or frame alignment rather than material movement.

    Installation is the third and least-credited cause. Frames fastened out of plane, over-driven screws bending a sub-frame, or shim packs left under compression can leave a window that was fine on the bench and tight on the wall. This shows up as binding along the entire travel with an even gap pattern that is nonetheless wrong for the opening, and no hardware fault to find. In project terms, hard to open windows are often an installation record problem wearing a hardware costume.

    Repairs That Hold, and the Point of No Return

    Work the diagnosis from the outside in. For a sliding unit, lift the sash a few millimeters off its track with a proper block-and-tackle or suction handle and try again: if it moves freely suspended, the rollers and track are the problem, and cleaning the channel plus roller replacement is a durable repair. If it still binds, the sash or frame geometry is involved.

    For crank-operated casements, open the sash, disconnect nothing, and swing it by hand. A sash that moves smoothly by hand but fights the crank is an operator or linkage fault; a sash that is stiff by hand too points at hinge alignment or frame distortion. Lubricate hardware only with what the hardware manufacturer lists; penetrating oils that film over seals create the next generation of complaints.

    SymptomLikely CauseEffective Action
    Gritty stiffness through the whole crank sweepOperator gearbox wear or dried greaseReplace the operator; matching by series, not by appearance
    Hard to close the last few degreesHinge sag or linkage geometry out of positionRe-set hinges and arm positions, then re-check seal compression
    Sliding sash drags along the sill trackPacked debris, flattened or derailed rollersClean channel, replace rollers to the system specification
    Binding everywhere, hardware tests fineFrame racked or over-fastened during installationCorrect the mounting condition; if the frame is deformed, replace
    Handle turns but nothing movesStripped operator or disconnected transmissionHardware replacement on the correct series

    The point of no return is a distorted frame. Heat a bent aluminum frame with a torch or force a racked sash with a longer handle and you convert a service problem into a replacement problem: yield geometry changes, seal lines stop matching, and the unit will never sit right again. If a shop test on the bench is free and the in-wall test is tight, fix the wall before condemning the window.

    Two of our related guides cover the styles most often involved here: casement vs awning operation and aluminum sliding window details. If your hard-to-open complaint is actually a sash that will not stay put once open, that is a different mechanism and a different article.

    Technical line diagram of a crank-operated aluminum casement showing operator, linkage arm, hinge and lock strikes

    What Operation Performance Means in a Specification

    North American product specification treats operating force as a testable property, because hard to open windows are a measurable risk rather than a matter of opinion. Under the AAMA/WDMA/CSA 101/I.S.2/A440 standard system developed by the Fenestration Industries Standards associations, performance grades are verified through a test sequence that includes the operate force (O) designation alongside structural (PW), air (LC), water (CW), and condensation (RES) performance. The number in the O line is a classification from specimen testing, not a materials promise, and it applies to the tested configuration family.

    Code adoption runs through the International Code Council system. The residential code, available full-text on ICC Codes Online, sets requirements for operable clear openings and egress that assume a window can actually be operated by an occupant, so hardware selection is not cosmetic: an operator sized for the sash weight and a sill-height plan that respects the code keep the assembly usable.

    The practical specification language is short: require operators matched to sash weight per the manufacturer’s published hardware range, cap sash dimensions and glass package to the tested configuration, and ask the supplier to show that the exact assembly has passed the classification sequence. That is where a factory like ours locks the hardware set with the profile series: our OEM program records profile, glass, and hardware in one order-confirmation sheet, and the QC process tests operation on the line.

    Decision Guide: Adjust, Replace Hardware, or Replace the Unit

    Project RequirementRecommended ChoiceWhy
    Units in square frames, stiff crank onlyOperator and linkage replacement to seriesThe load path is sound; the mechanical element is consumable
    Sliding sash drag in a clean, sound trackRoller replacement plus channel resetRollers are designed service items; track damage is not
    Binding traceable to racked or over-fastened frameCorrect the installation interface before any product workNo hardware fix survives a distorted mounting condition
    New project in a high-use or accessible unitSpecify sash sizes and glass weights inside the tested O-class rangeOperate-force classification was earned by that configuration, not by the series in general
    Aluminum sliding window sash lifted on its rollers for service in a modern residential interior

    Frequently Asked Questions

    Why are hard to open windows worse in cold weather?

    Seals stiffen as temperature drops, grease in operators thickens, and small clearances shrink as metals contract at different rates across the assembly. The result is more operating force needed across all three elements at once. Design clearances account for this, but worn hardware leaves no margin.

    Should I lubricate a sticky crank operator myself?

    Only with the product the hardware maker lists. The wrong lubricant films the seals, attracts grit, and converts a mechanical wear problem into a contamination problem. If the gearbox is gritty, it is worn, and grease does not rebuild teeth.

    Is a misaligned frame the same as a racked frame?

    They sit on a spectrum of the same defect family. Misalignment means the unit sits out of its intended plane or position in the opening; racking means the corners have lost square and the sash travels on a geometry the hardware was never set for. Both show up as binding that no hardware part explains.

    Can a sliding window sash jump its rollers?

    Yes, if stops or anti-jump blocks are missing, worn, or the wrong height for the glass package. That is a small force away from a falling sash, so inspect stops whenever roller service is done.

    How big a window can still be comfortably operable?

    There is no universal maximum. Comfortable operation is a relationship between sash weight, the operator or balance hardware range chosen for that weight, and the leverage geometry. This is exactly what a tested configuration and a hardware-range sheet express, and why oversized bespoke sashes are a spec conversation, not a catalog choice.

    Do tilt-turn windows have their own binding issues?

    Yes. The turn mechanism must engage and disengage at the right point in travel; worn strikes or a mis-set tilt function make the handle feel locked-up. See how tilt-turn hardware works before forcing the handle through resistance.

    What should I send a manufacturer when operation complaints appear across a whole job?

    A job-wide pattern points to installation condition or hardware range selection, not individual units. Send the opening schedule, installation photos at the frame perimeter, and which units are affected; that is the input for a system-level review rather than a serial-number exchange.

    Send Your Schedule for an Operation and Hardware Review

    If operating force is a risk on your project, send your drawings, opening schedule, location, and the operation you expect from each unit type. We can review hardware range against sash weight and glass package, and flag any sash that leaves the tested configuration, before production. Reach us through the windows hub or the contact page.

  • Drafty Aluminum Windows: Causes, Fixes & Specs

    Drafty Aluminum Windows: Causes, Fixes & Specs

    Drafty aluminum windows usually trace to one of three things: compressed or torn weather seals, gaps at the frame-to-wall perimeter, or cold interior surfaces that create a downdraft you feel as a draft. This article explains how to identify which one applies to your opening, which repairs actually hold, and what to require in a project specification so replacement units do not repeat the same failure.

    Part of our aluminum window performance series for architects, contractors, and procurement teams evaluating specification, comfort, and air-leakage risk.

    Close-up of a hand sensing air movement at the meeting rail of drafty aluminum windows

    Quick Comparison: Draft Source vs Remedy

    Draft SourceWhat You FeelTypical Remedy
    Worn or compressed sash gasketsAir movement at the meeting rail or around the sash edgeReplace the seals on systems designed for accessible gaskets
    Frame-to-wall perimeter gapDraft at the outside edge of the frame, often with cracked interior trim sealantRe-shim, re-insulate, and re-seal the perimeter interface
    Cold interior frame or glass edgeA steady cool downdraft with no measurable air infiltrationUpgrade to a thermally broken frame and warmer glass-edge build-up

    Why Drafty Aluminum Windows Develop Gaps

    Operable windows seal through compression. Gaskets between sash and frame, and between the meeting stiles of two sashes, are designed to deflect a specific amount when the hardware closes and locks. Over years of cycling, UV exposure, and cleaning, elastomeric seals take a permanent set: they stop rebounding, compression drops, and air finds the path of least resistance.

    Hardware contributes to the same mechanism. Cam locks, crank operators with linkage arms, and shoot bolts are what pull the sash tight against its seals. When hinges sag, lock cams wear, or a misaligned operator stops drawing the sash fully closed, the gaskets cannot do their job even if the seals themselves are intact.

    The third path is not the window at all. Aluminum frames are installed into rough openings that are larger than the frame, and the ring between them is shimmed, insulated, and sealed. If that perimeter joint was left open, over-packed with loose fill, or the exterior sealant failed, air moves through the wall-to-frame interface and enters at the frame edge. A properly installed aluminum system is no more inherently leaky than any other material; the failure modes are seal compression, hardware adjustment, and perimeter workmanship.

    Finally, there is a draft that is not infiltration at all. Interior frame surfaces and glass edges that run cold in winter cool the adjacent air, which then falls along the surface as a convection downdraft. Occupants experience it exactly like a leak. Non-thermally-broken frames in cold climates are the classic source; the fix is a thermal break window system and a warmer glass edge, not more sealant. The same cold surfaces also drive interior condensation, so projects seeing both symptoms usually share one root cause.

    How to Locate the Air Path

    Field diagnosis of drafty aluminum windows is about separating the three sources above. On a windy day, run an incense stick or smoke pencil slowly along the meeting rail, the sash edges, and the interior perimeter of the frame. Deflection marks a leak path. A strong draft at the meeting rail with visibly compressed gaskets points to seals or lock adjustment; draft at the outer frame edge points to the perimeter joint; a cool, steady downdraft with no smoke deflection at all points to cold-surface convection.

    Then close the window and operate the hardware. If the sash has to be pushed or pulled to engage the lock, or the crank spins without drawing the sash, the compression mechanism has gone out of adjustment. Open the sash and look for frame squareness: a sash that binds in one corner suggests a racked frame from shimming or fastener load, which will also mis-seat seals.

    These are screening methods, not measurements. Actual air leakage of a product is quantified in a lab. The ASTM E283/E283M test method measures airflow through a specified test specimen at reference pressure differences; it is a method, not a pass/fail rating. Under the North American Fenestration Standard framework, tested units are assigned an air-leakage performance class (the LC designation), and the number you should require is a project decision tied to the classification, not a universal threshold.

    Which Repairs Hold and Which Do Not

    SymptomLikely CauseEffective Action
    Draft at meeting rail, gaskets firm and intactLock or operator not pulling sash to design compressionAdjust or replace lock cams, hinges, or crank operator linkage
    Draft around sash edge, gaskets flattened or tornSeal take-set on an accessible gasket grooveReplace weather seals to the profile series specification
    Draft at frame edge with cracked trim sealantFailed frame-to-wall perimeter jointRe-insulate the gap and renew interior and exterior sealants
    Cool downdraft, no infiltration foundCold frame or glass edge, usually non-broken aluminumSpecify thermally broken replacement units with low-e glazing
    Uneven gap all around, sash bindsRacked or distorted frame from installation or structureReframe or replace; shimming a distorted frame is temporary

    What holds: gasket replacement on systems whose seal grooves remain accessible, hardware adjustment that restores design compression, and proper perimeter re-sealing. What does not: foam strips stuck over worn geometries, tightening fasteners on a racked frame, or adding lock force to compensate for a distorted sash. Those mask the symptom and accelerate wear.

    For a replacement order, note the interaction with sizing. Draft problems frequently get worse when a new unit is sized tight to an out-of-square opening, because the installer has no room to plumb and shim the frame. If your project has tolerance disputes between openings and frames, the sizing and tolerance guidance and the rough-opening checklist are worth working through before fabrication.

    Separate Air Leakage from Thermal Performance

    Procurement teams routinely conflate two different properties. Air leakage is a measure of flow through gaps, tested per ASTM E283/E283M. Thermal transmittance is a measure of heat flow through the assembly, and its symbols must not be swapped: Uf is the frame, Ug is the glass, and Uw is the whole window. A thermally broken frame can improve Uw while the unit still infiltrates, and a tight-sealing unit can still have a poor Uw if the glazing package is weak. Both require their own specification line and their own evidence.

    Ratings and labels follow the same separation. The NFRC certification program issues labels for energy performance factors such as U-factor, SHGC, and visible transmittance; air leakage is addressed through product classification testing under the fenestration standard framework rather than through the energy label. For code context, the ICC code system is where fenestration energy and air-barrier requirements are actually adopted state by state, and the ENERGY STAR program publishes climate-region-specific performance criteria that are useful as a benchmarking reference rather than a code. DOE’s windows guidance summarizes the property definitions without market-specific numbers.

    Technical line diagram of a thermally broken aluminum window meeting rail showing compressed gaskets and the frame-to-wall perimeter sealant

    Decision Guide: Repair, Retrofit, or Respecify

    Project RequirementRecommended ChoiceWhy
    Existing units sound, seals flattened, hardware adjustableGasket renewal plus hardware adjustmentRestores design compression at the lowest cost; the frame geometry is still valid
    Perimeter infiltration in a multi-unit buildingRe-shim, re-insulate, and re-seal the frame-to-wall jointThe failure is at the interface, not the product; replacing windows treats the wrong layer
    Cold-climate comfort complaints on non-broken aluminumReplace with thermally broken units and low-e IGUsDowndraft and condensation are surface-temperature problems that sealant cannot solve
    New construction with a performance specRequire an NAFS-based LC air-leakage class plus tested Uw values per configurationSeparates the two properties so shop drawings and test evidence answer both

    One more ordering rule: fix the opening before you judge the window. Many complaints about drafty aluminum windows that read as product defects are installation-interface defects, and no seal specification survives a racked frame. The factory QC process and OEM program pages describe how profile series, gasket grade, and hardware set are locked at order confirmation, which is where draft risk is genuinely controlled.

    Frequently Asked Questions

    Why do drafty aluminum windows feel worse on windy days?

    Wind raises the pressure difference driving air through any leak path, so infiltration that is barely noticeable in calm weather becomes obvious in gusts. That is why field screening is most informative during moderate wind, and why lab methods like ASTM E283/E283M use controlled pressure differences.

    Can I stop a draft without replacing the window?

    Often, yes, if the frame is sound and square and the seals or hardware are the failure. Gasket renewal and lock adjustment restore compression. If the frame itself is distorted or the sash no longer closes evenly, the repair is cosmetic and replacement is the durable answer.

    Is the draft coming from the window or the wall opening?

    Use the smoke screen at two lines: the sash-to-frame seal line and the frame-to-wall perimeter. Deflection at the first is a product-side seal or hardware issue; deflection at the second is an installation interface and belongs to the wall trade, not the window.

    Does a thermal break stop drafts?

    It addresses the cold-surface downdraft, not air infiltration. A thermal break separates interior and exterior aluminum with a structural polymer barrier so interior surfaces run warmer, which removes the convection draft people often mistake for a leak. Seal compression is a separate hardware-and-gasket function.

    What air-leakage number should I put in a specification?

    State the test method (ASTM E283/E283M) and the required air-leakage performance class under the applicable NAFS-based product standard for the system type and size range, rather than an isolated flow number copied from another project. Performance is specimen-based: a rating for one configuration does not automatically cover every size in your schedule.

    Do drain holes cause drafts?

    Drainage openings are part of a pressure-equalized weather path and are designed to be small and routed outward; they are not a meaningful air-leakage path in a correctly detailed frame. If you feel air at a weep location, check whether interior seal lines have failed instead.

    Will fixing drafts also fix my energy bills?

    Sealing removes uncontrolled airflow, which helps comfort and infiltration-driven loads. Whole-window heat loss is governed by Uw, a different property that depends on frame geometry, glazing, spacer, and dimensions. Our energy-efficiency guide covers how the two interact.

    Send Your Opening Schedule for an Air-Performance Review

    If draft risk is a live issue on your project, send your drawings, opening schedule, location, and the air-leakage class you need. We can review seal design, hardware set, and perimeter detail before production so specification and installation answer the same question. Start at the windows hub or contact us here.

    Exterior of a low-rise residential project with dark-framed thermally broken aluminum casement windows at dusk
  • Tilt-Turn Windows: Spec, Egress and Hardware Guide

    Tilt-Turn Windows: Spec, Egress and Hardware Guide

    Tilt-turn windows open two ways from a single handle. Turn the handle to the horizontal position and the sash swings inward on side hinges, giving a clear opening and access to both glass faces from inside the room. Rotate it to vertical and the sash tilts inward at the top instead, ventilating through a narrow slot while the perimeter stays engaged with its keeps.

    Two assumptions usually cost projects money here: that the turn position automatically satisfies means-of-escape rules, and that the standard hardware set will carry the glazing you specified. Both are addressed below, along with the schedule fields that make a tilt-turn quote comparable between suppliers. Lansen builds the TT-300 tilt-and-turn as a thermally broken aluminum system to buyer drawings.

    Part of our aluminum window types series for architects, builders and importers.

    Tilt-turn aluminum window shown in turn position and tilt position with handle orientations marked

    How the Mechanism Works

    The handle drives a gear along the sash perimeter. In the turn position the sash is released from its keeps and pivots on side hinges; in the tilt position the bottom pivots out while the top edge swings inward. Many hardware sets add a micro-vent position between the two, holding the sash a few millimetres off its seal for trickle airflow without an open gap.

    What makes the system airtight is the lock set, not the handle feel. Mushroom cams engage keeps around all four edges, compressing a continuous gasket as the handle closes. A friction stay with a tilt limiter holds the sash in tilt, and an anti-mishandling device stops the mechanism being driven into turn and tilt at once – the failure mode that bends gear rails on site.

    Because the sash hangs rather than rolls, the weight capacity belongs to the hinge set, not to the profile. That distinction is where specification goes wrong: a heavier glass build-up can require a higher-rated hardware class even when the frame itself is more than adequate.

    Screens mount on the exterior, since the sash travels inward. On a coastal project that means specifying the screen frame and mesh finish deliberately rather than accepting a default, and confirming the reveal can take both screen and sash.

    Why Specifiers Choose Them

    Air performance is the usual driver. Casement, awning and tilt-turn units all seal by compression; a slider seals its meeting stile with pile, which cannot be compressed to the same degree. If the project has a tight air-leakage target, a compression-sealed operable starts from a better position – and ASTM E283 measures that leakage rather than setting a limit for it.

    Ventilation control is the second. The tilt slot moves air without opening the room to wind-driven rain, and the sash remains locked at multiple points while tilted, which is why the position is commonly treated as secure ventilation. It is not a security rating: an intruder can still reach the gap, so specify hardware accordingly if that matters on the elevation.

    Cold-climate work is the third. Inward-opening hardware accommodates thicker glass packages more comfortably than an outward-swing sash, which is one reason triple glazing appears more often on these units. The glazing itself decides most of the result – see Low-E and argon glazing basics – with the PA66-GF25 thermal barrier doing the frame side of the work.

    Maintenance economics close the case on multi-storey and multi-family work. Cleaning the outboard face from inside removes the access equipment from the operating cost, which is a line item a facility manager will recognise immediately.

    Tilt-turn hardware cross-section: mushroom cam engaging keep, gasket compression and friction stay

    Multi-storey residential facade with rows of dark aluminum tilt-turn windows

    Egress, Screens and the Code Checks

    Means of escape is a geometry question, not a hardware question. Where a room relies on the window for emergency escape and rescue, the applicable ICC residential code provisions govern clear opening width, height and area, plus maximum sill height – measured with the sash in the position the style allows.

    The tilt position is a ventilation slot and cannot be counted as an escape opening. The turn position can qualify if the sash is sized for it, but three things are worth confirming with the authority having jurisdiction before you rely on it: the clear opening with the sash fully open, the inward swing’s interference with any interior covering or furniture, and the sill height at the finished floor.

    A side-hung casement is generally the lower-risk answer for a sleeping room, which is why many schedules pair them: casements where escape is required, tilt-turn where the priority is ventilation and cleanability. Compare the trade-offs in the CW-100 casement and AW-400 awning pages.

    Structural and Thermal Performance: What the Label Has to Prove

    Three numbers get confused on submittals. Uf is the frame, Ug is the glass, Uw is the whole window – and Uw is the only one describing what you bought. Whole-window performance depends on frame geometry, thermal-break design, glazing, spacer, opening dimensions and the calculation or test method, so a Uw quoted without its configuration is not a specification. Certified North American ratings come from the NFRC program.

    Structure is separate again. ASTM E330 is the structural test method and ASTM E331 the water-penetration method; the pass mark comes from the performance specification, the North American Fenestration Standard, which assigns air leakage its own rated attribute distinct from the structural design pressure in the performance grade. A label showing a strong DP number tells you nothing about air leakage – read both.

    One 2026 change is worth knowing before you order to a label. FGIA published the 2026 edition of NAFS in June, and the secondary designator moved from optional to mandatory on product test reports and labels. Ask for the full designation per configuration in writing.

    Two cautions apply to any figure you receive. A test report belongs to its specimen – profile, size, glass and hardware – so it cannot be stretched to an opening outside the tested range without a calculation. And Lansen’s systems are engineered to design pressures up to 70 psf on tested configurations, which is a system capability statement, not a promise for every size you draw.

    Tilt-Turn, Casement or Awning: Which Should You Specify?

    Project requirementRecommended choiceWhy
    Clean glass from inside on an upper floorTilt-turnThe turn position brings the outboard face indoors; no access equipment in the operating cost
    Ventilate in wind-driven rainTilt-turn or awningTilt slot and top-hung geometry both shed rain while open
    Emergency escape required from the roomSide-hung casement, sized to clear-opening rulesPredictable rectangular clear opening; the turn position needs AHJ confirmation
    Highest design pressure on a coastal elevationCasement or tilt-turn on a tested designationPerimeter compression hardware clamps the sash into its keeps
    Tightest air-leakage targetTilt-turnFull-perimeter gasket compression across four locked edges
    Lowest cost per openingAwning or slidingSimpler hardware set; a two-position mechanism is a more complex assembly

    What to Put on the Schedule

    FieldWhat to specifyWhy it matters
    Hand and rotationLeft or right turn, handle heightSets hinge side and keep layout; wrong hand is a remake
    Hardware classLoad rating for the actual sash weightThe hinge set, not the frame, carries the glass
    Glazing build-upThickness, cavity, coating position, spacerDrives Uw, weight and therefore hardware
    Rough openingWidth, height, head height, revealScreens are exterior, so the reveal must take both
    Performance requirementDesign pressure, air and water class, code referenceLets the supplier flag a failing unit before cutting
    DesignationFull NAFS designation including secondary designatorMandatory on labels and reports under NAFS-26
    FinishCoating type, colour reference, screen frame finishCoastal exposure changes the coating choice
    Packing and freightCrate type, loading plan, IncotermInward-opening units need protection at the hinge corner

    Send the schedule in the format the factory can build from rather than the format your drawing set happens to use – our size and measurement guide standardises the fields, and the cost guide explains why line-item quoting makes a bid auditable. Every order ships with a production-floor video and signed dimension sheets; the sequence is on the pre-shipment inspection page.

    Frequently Asked Questions

    What is a tilt-turn window?

    A window with one handle and two positions: a turn position where the sash swings inward on side hinges, and a tilt position where it pivots inward at the top for ventilation while the perimeter stays locked.

    Are tilt-turn windows more airtight than sliding windows?

    Generally, because they compress a continuous gasket around four edges with multi-point hardware, while a slider seals its meeting stile with pile that cannot be compressed. The class still has to be proven on the tested configuration.

    Do tilt-turn windows meet egress requirements?

    The tilt position cannot. The turn position can, if the sash size produces the required clear opening at an acceptable sill height under the code the project is permitted under. Confirm with the authority having jurisdiction.

    Why do tilt-turn windows cost more than casements?

    The two-position gear, friction stay and anti-mishandling device are a more complex hardware set, and the hinge class must carry the sash and glass weight. The profile itself is not usually the premium.

    Can tilt-turn windows take triple glazing?

    Commonly, and inward-opening hardware suits heavier glass packages well. Confirm the hinge and lock class against the finished sash weight rather than assuming the standard set covers it.

    Are tilt-turn windows common in North America?

    They are a minority choice, familiar from European specification and most often specified on multi-family, cold-climate and architect-led residential work. Expect to supply detail drawings and installation guidance rather than assume the trade knows the mechanism.

    How are tilt-turn windows maintained?

    Glass is cleaned from inside in the turn position. Hardware needs periodic checking of keep engagement and friction-stay adjustment; a sash that no longer closes square into its keeps is usually an adjustment, not a replacement.

    What should I send a manufacturer to price them?

    Drawings, an opening list with rough dimensions, hand and handle height, glazing build-up or performance target, finish, screen requirement, site location and any code reference.

    Send Your Openings for a Pre-Production Review

    Need tilt-turn windows for your project? Send drawings, your opening schedule, site location and performance requirements. A Lansen sales engineer replies within 24 hours with a line-item quote – profile, glass, hardware, finish, packing and freight on separate lines – and reviews hardware class, glazing and fabrication requirements with you before production. Lansen is a Foshan-based manufacturer working B2B with importers, builders, remodelers and dealers.

    Request a line-item quote, or review the full window system range.