Tag: operating-styles

Posts about operating styles on Lansen aluminum windows and doors.

  • Double Hung vs Casement Windows: The Aluminum View

    Double Hung vs Casement Windows: The Aluminum View

    Searching double hung vs casement windows usually lands you in a vinyl-and-wood conversation: tilting sashes, warp balance, colonial aesthetics. That conversation barely applies to an aluminum spec. The double-hung mechanism – two vertically sliding sashes riding side channels with a counterbalance hidden in the frame – is a hallmark of vinyl and wood product lines; aluminum manufacturers build almost their entire operable range around cranking, sliding, and hinged sash types instead. So the real question in double hung vs casement windows for an aluminum project is narrower: what does casement operation deliver that a balance-and-sash design cannot, and when is the double-hung shape genuinely worth leaving the aluminum line for? One axis of the operable-family decision is already covered in fixed vs operable windows; this post handles the two operable layouts that stay in the conversation.
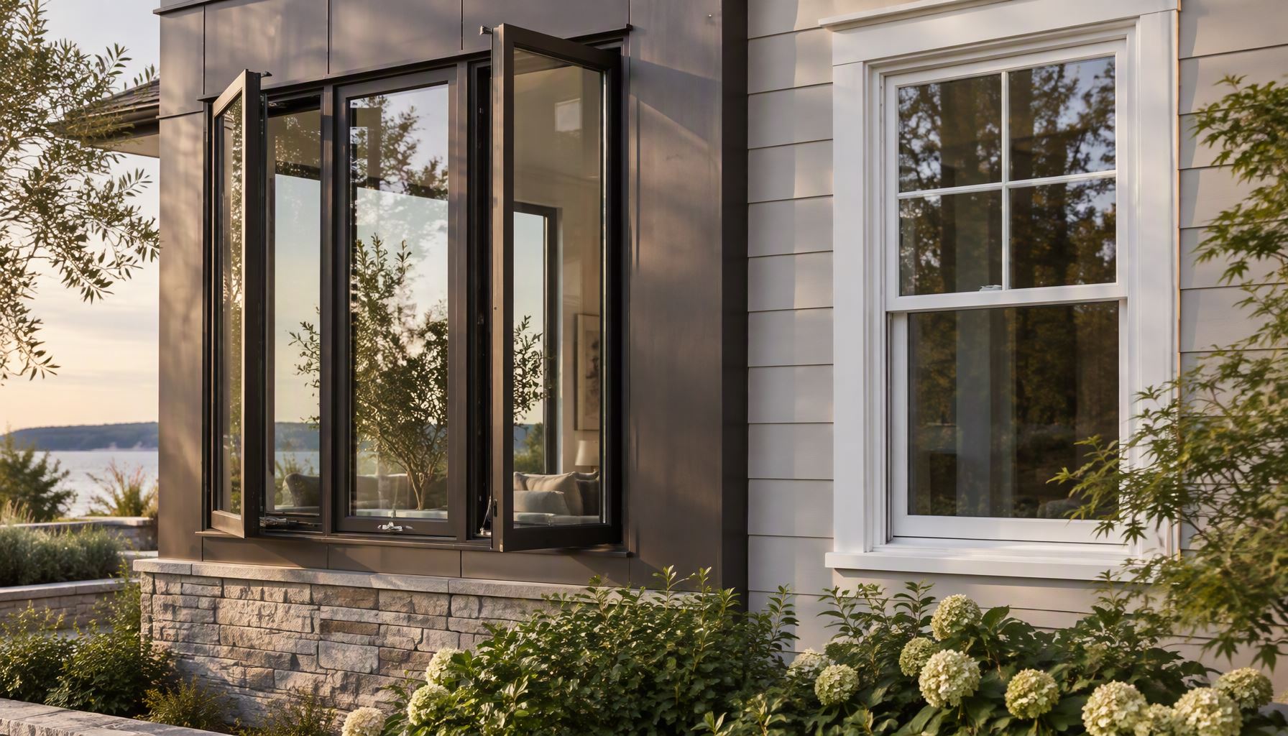
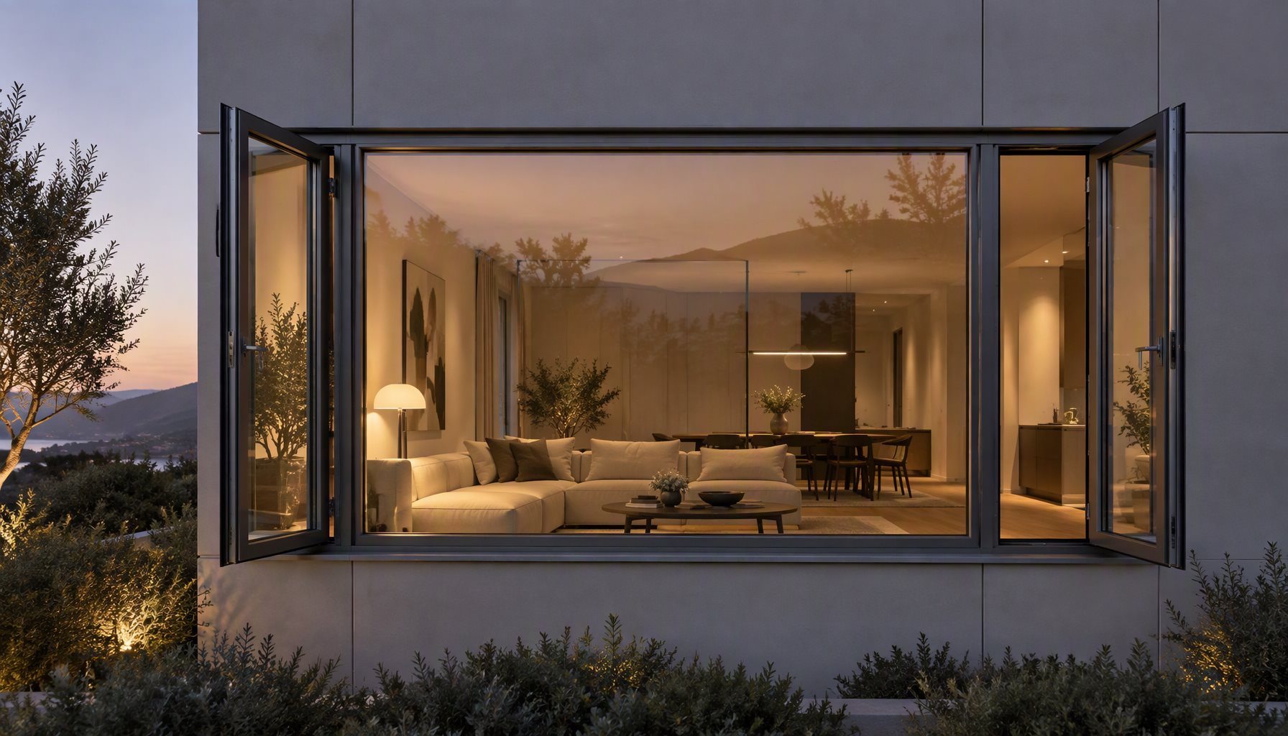
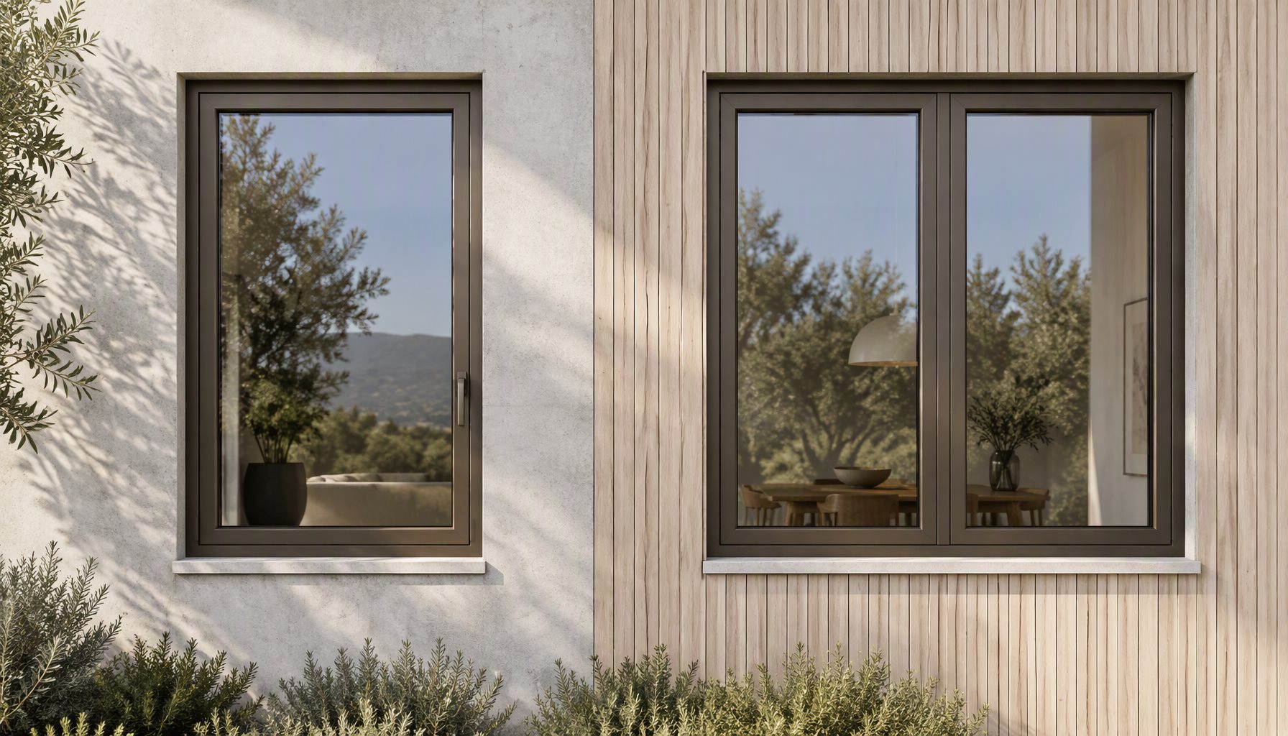
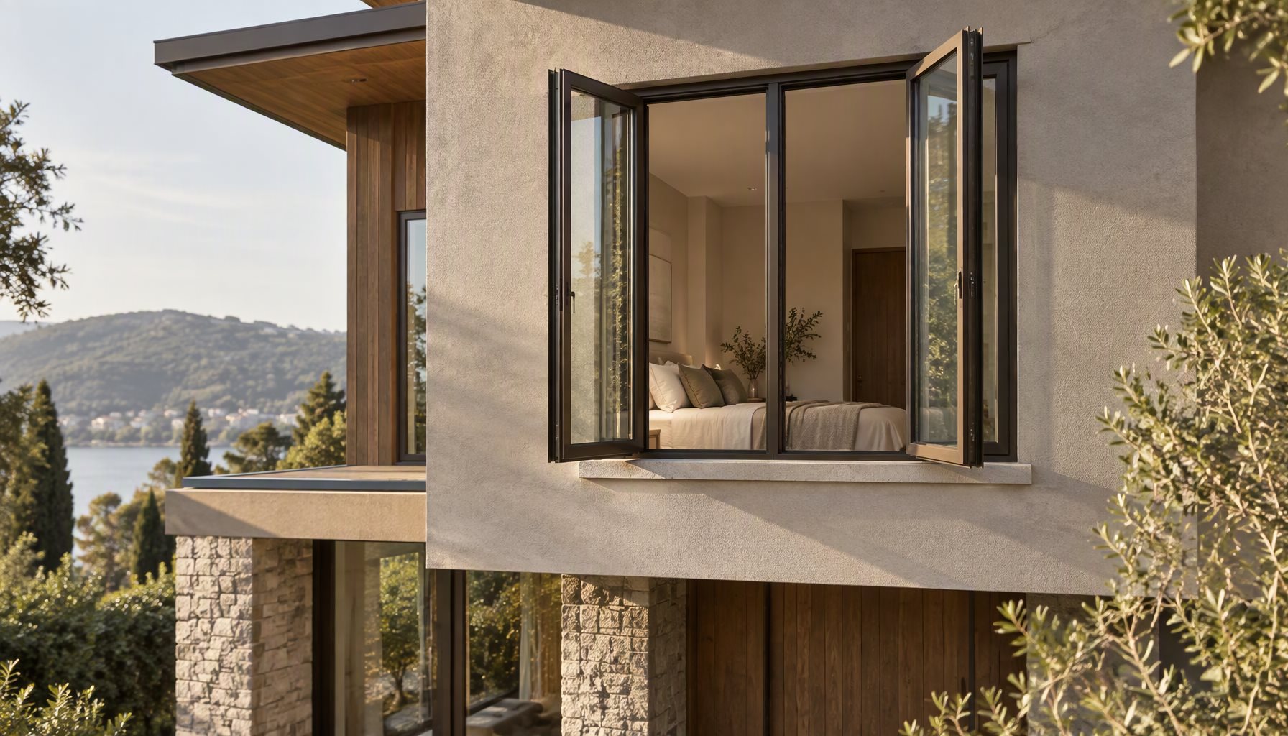
    Double hung vs casement windows: bronze aluminum casements beside a white double hung on a residential facade

    Double Hung vs Casement Windows: Two Different Mechanisms

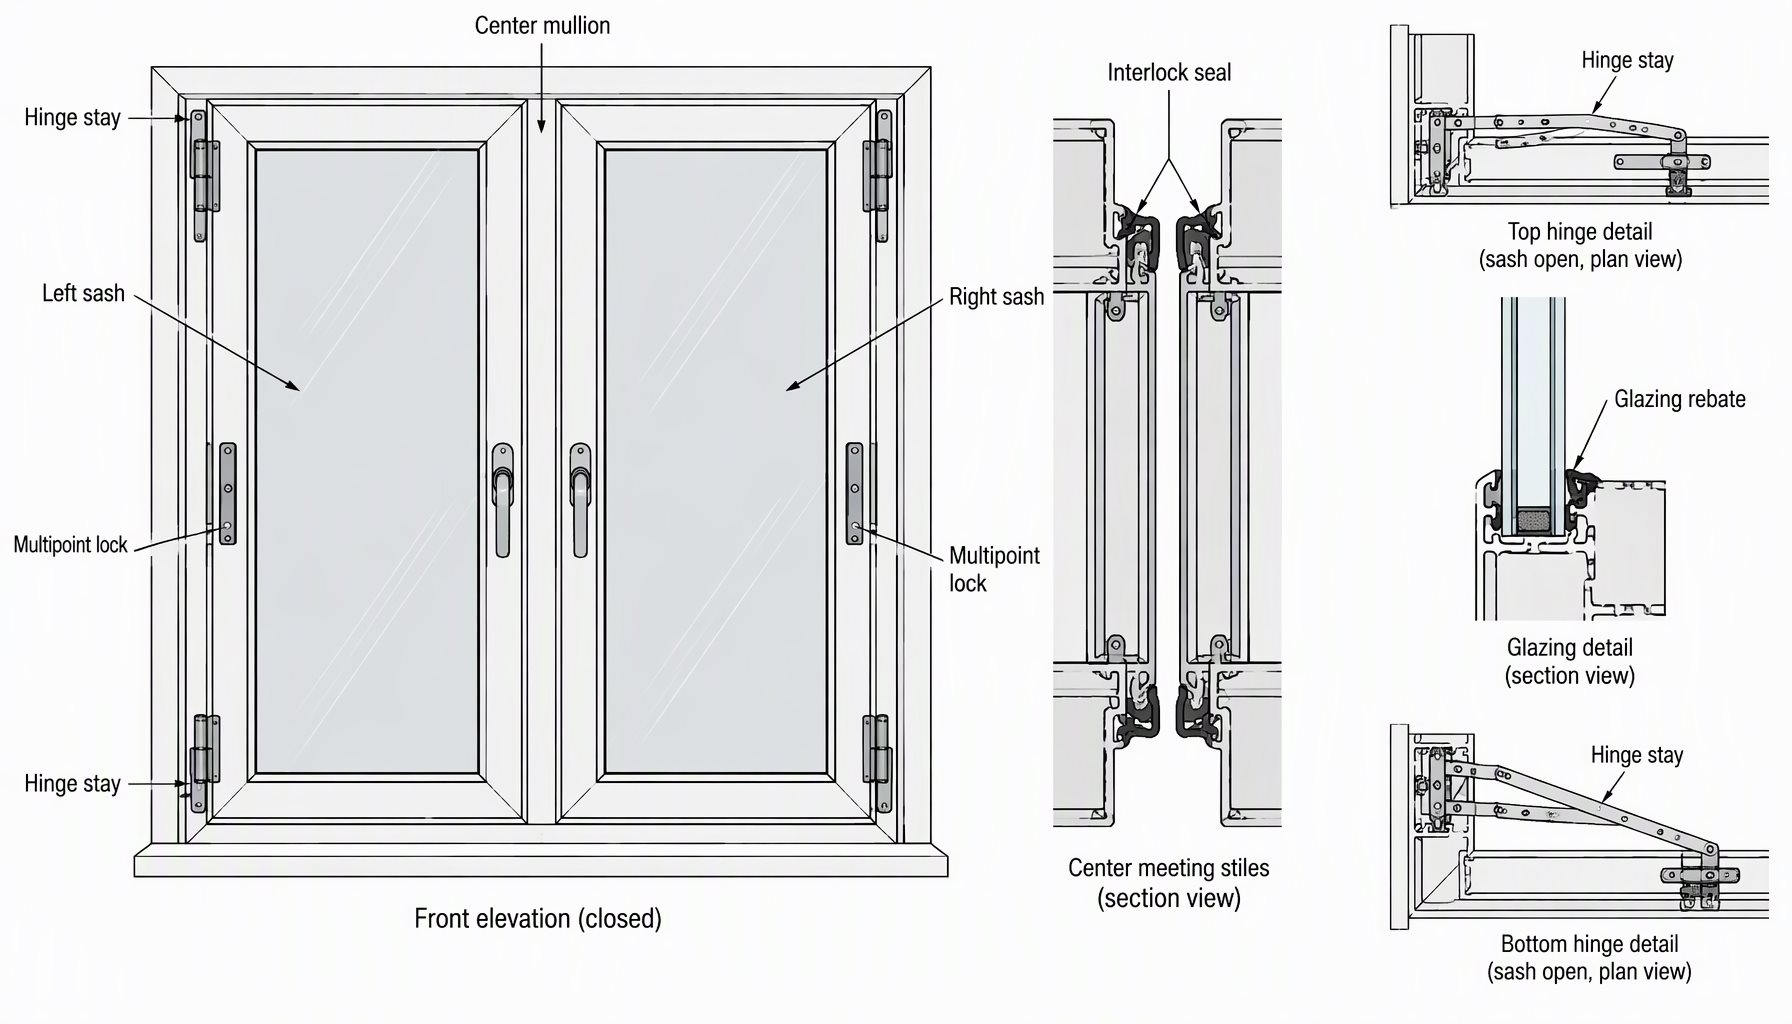
    A double hung window is a rectangular frame carrying two vertically sliding sashes, one above the other, each held and offset by an internal balance system – springs or weights in the jamb channels. Opening is by hand on the sash rail; either the top sash, the bottom sash, or both slide. A casement is a hinged sash – side-hung like a door – that swings outward on hinges, usually cranked open by a handle-driven operator that engages multi-point locking along the sash edge. The double hung vs casement windows comparison is about mechanisms before styles, and each mechanism has downstream consequences for sealing, size limits, and hardware.

    FeatureDouble hungCasement
    MovementSash slides vertically in side channelsSash swings out on side hinges via crank or handle
    Free opening areaHalf the sash area at a time (top or bottom)Nearly the full sash area
    Sealing methodBrush or fin weatherstrip sliding against the sashCompression gasket, sash pressed onto it by hardware
    Typical materialsVinyl and wood dominate; aluminum versions are nicheNative to aluminum, also common in wood and vinyl

    Why the Aluminum Product Line Skews Casement

    Aluminum extrusions make strong, thin, rigid frames – excellent for hinged sash panels that carry large glass and transfer wind load into the hinge and lock line. The double-hung design asks the opposite of a frame: deep side channels to house balances, enough sash depth to keep sliding surfaces stiff, and a slim-line aesthetic that aluminum’s structural advantage can’t exploit because the channels dominate the profile. Vinyl solves this with multi-chambered frames extruded around the balance; aluminum product lines mostly don’t chase it. The practical consequence: if your project is specified on thermally broken aluminum casements, the operable menu is casements, awnings, sliders, and tilt-turns – not double hungs. Within the casement family itself, the leaf-count decision is treated in single vs double casement windows, and the adjacent hinge-direction question in casement vs awning windows.

    The same structural logic explains why sliders took the place of double hungs in much of the aluminum market: both slide, but a horizontal slider keeps its load path through the sill rather than through vertical balance channels, which fits extruded aluminum better. For a tour of what does exist in aluminum fenestration, our aluminum window types pillar maps the full operating-style family.
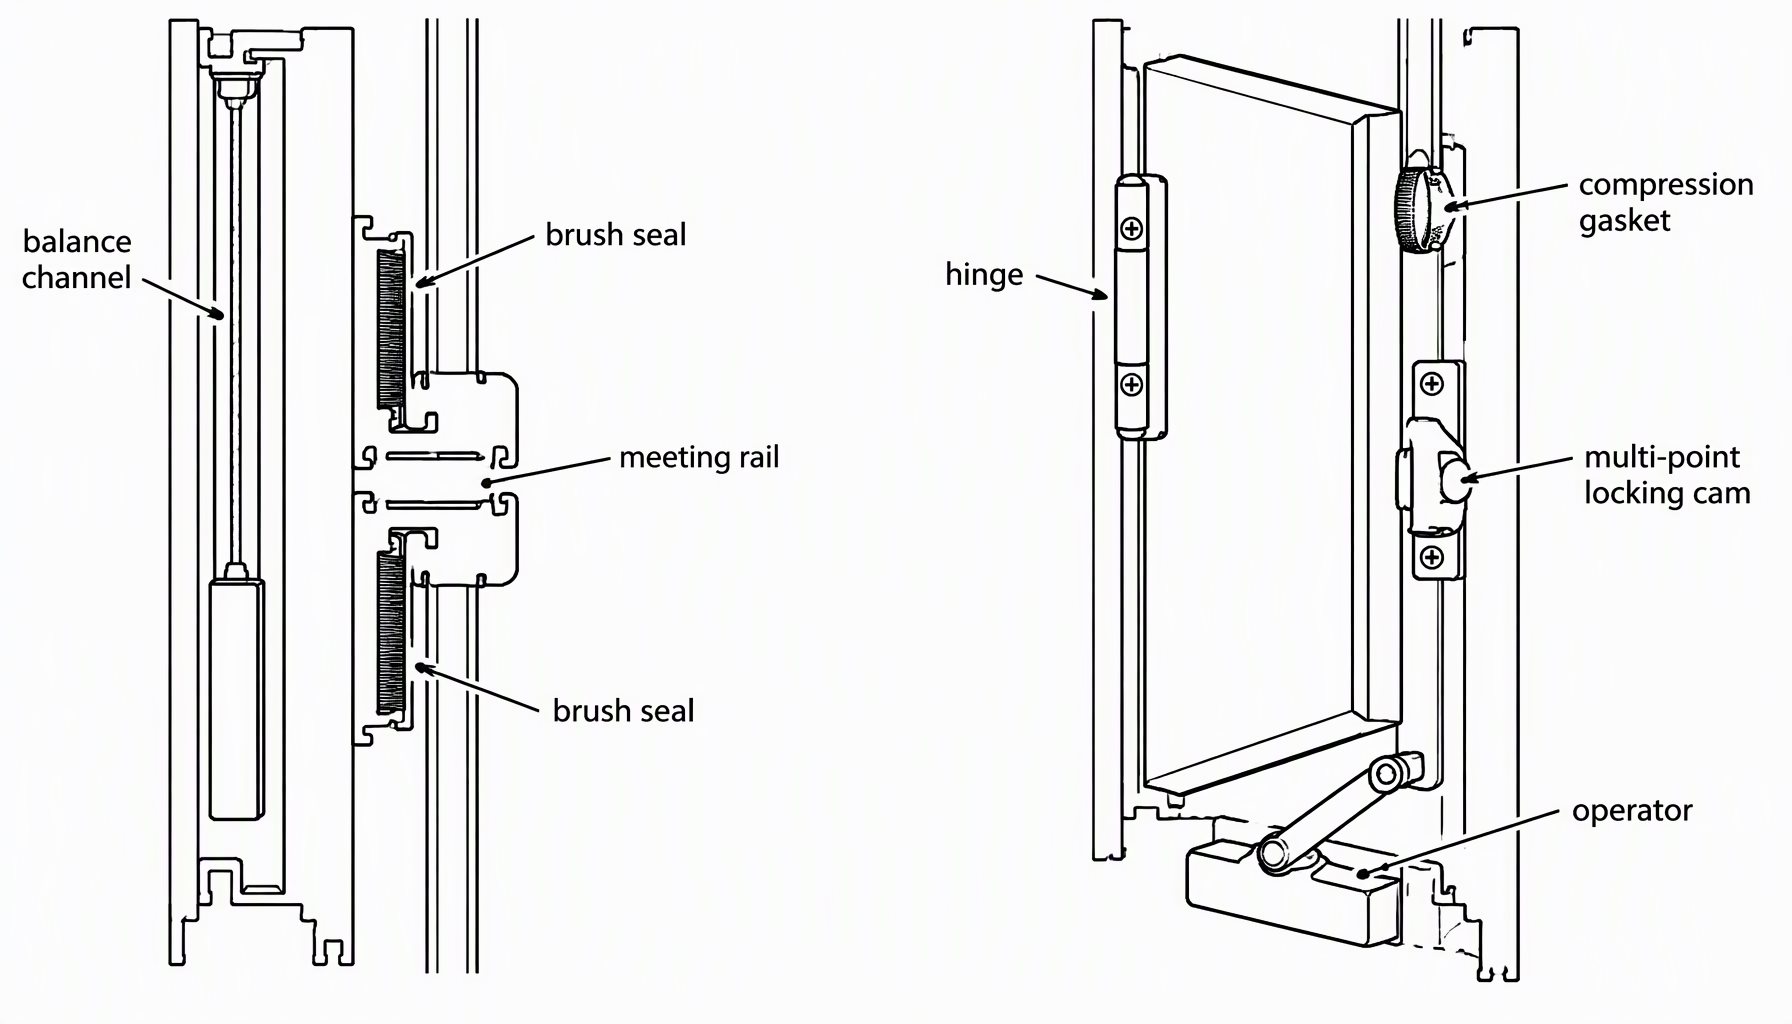
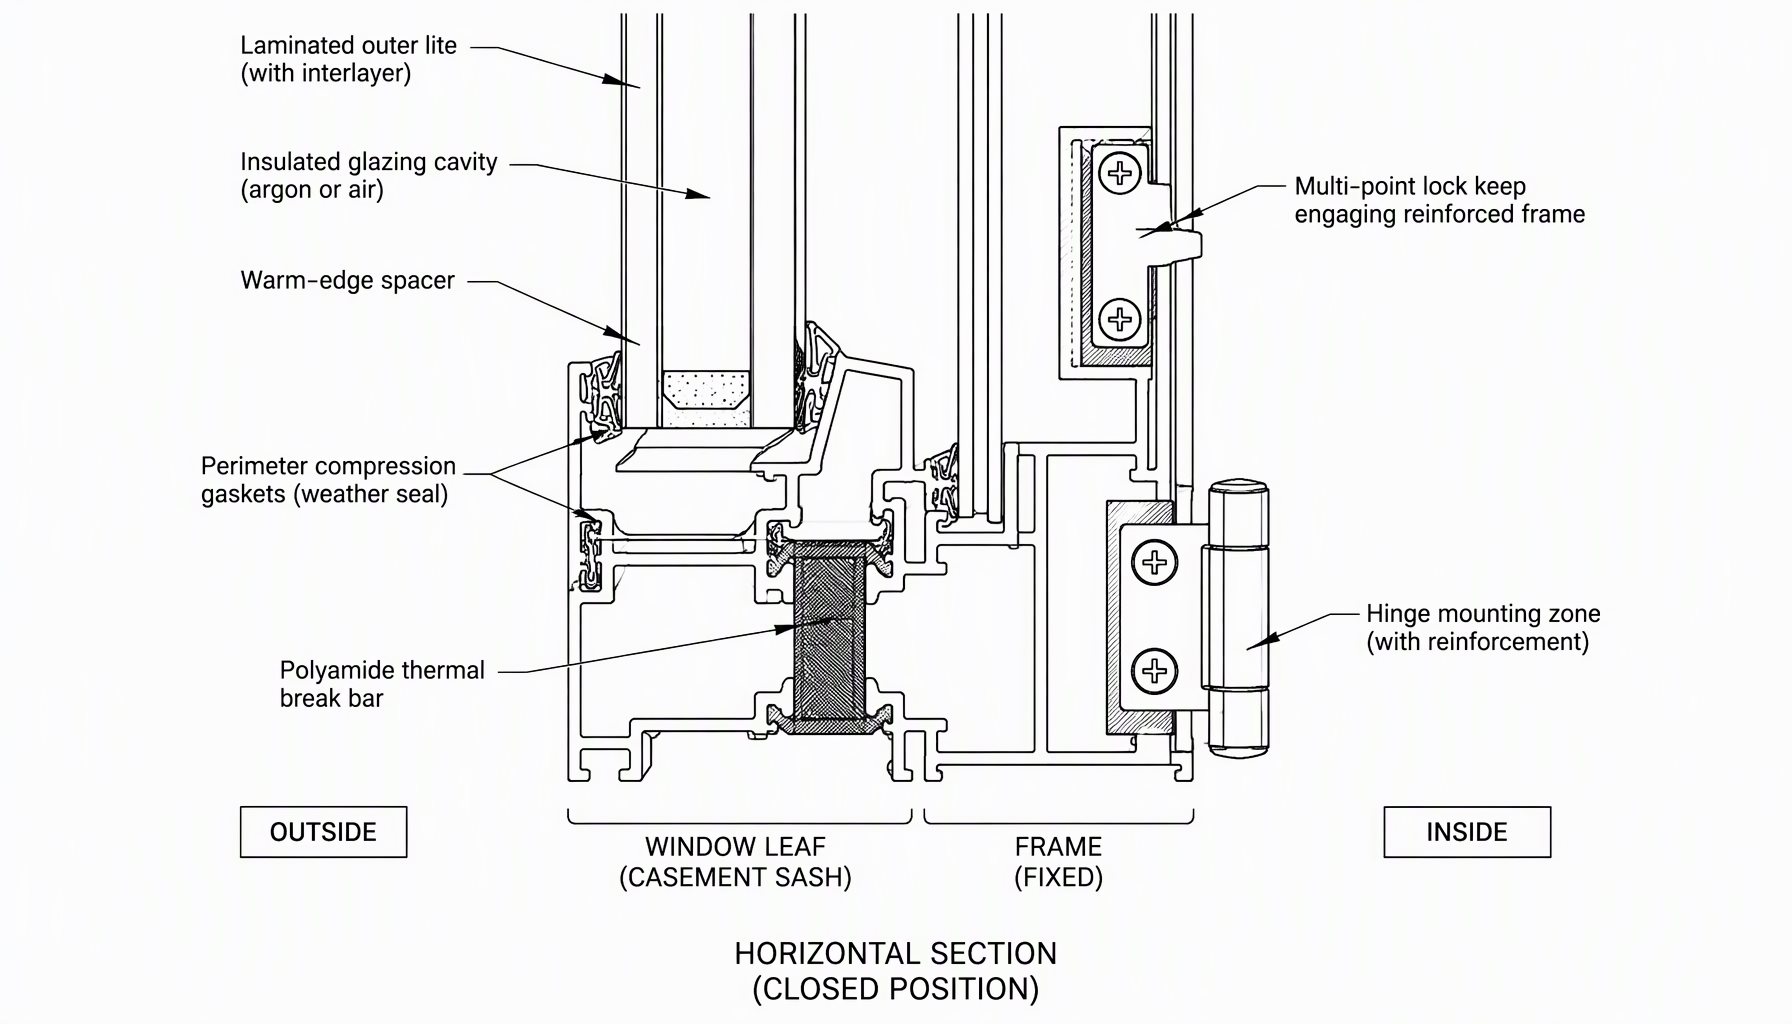
    Double hung and casement window seal comparison diagram: sliding brush-seal channels versus compression gasket and multi-point locking cam

    Sealing, Weathertightness, and Drafts

    A casement sash closes onto a continuous compression gasket; the crank and multi-point locks pull the sash evenly against it. Weatherstrip compression is the reason casements are generally regarded as the tighter operable layout in aluminum – and why air leakage complaints on a casement usually trace to hardware out of adjustment or a hardened gasket, both diagnosable without replacing the window. The drafty aluminum windows guide walks that diagnosis path. A double hung seals along sliding channels instead, where brush or fin weatherstrip wears with every cycle and the interlock between the two sashes stays a natural weak line – vinyl designs mitigate this with bulb seals, but the geometry never matches a compression seal.

    Water management follows the same split: a closed casement presents a continuous face to wind-driven rain, while a double hung’s channel joints are built-in collection points that rely on weep discipline. Whole-assembly air leakage is a rated property, verified per configuration and labeled through the NFRC rating program – so the style decision can be checked against rated numbers instead of folklore.

    Sizing, Ventilation Area, and View

    Because a casement sash is a single rigid panel hinged at the jamb, it can be built taller and wider than a sliding sash of comparable stiffness, and it clears nearly its full area for air when open – a crank-out sash also acts as a wind deflector, pushing ventilation up or across the facade when positioned deliberately. A double hung always blocks half its opening with a fixed-position sash at any moment, and its proportions read as two stacked panes because the meeting rail has to sit somewhere; the classic look is a feature, not a given. Neither style automatically wins on egress: both can meet emergency-outlet sizing where the layout allows, and the governing dimensions come from the adopted code – the IRC building-planning chapter sets the residential opening area and sill-height limits – so confirm the edition your jurisdiction enforces before assuming either shape qualifies.

    Honest trade-off: double hungs win on screens (screens mount on the exterior face and the sash still slides behind them) and on the traditional two-over-two proportion so many retrofit neighborhoods expect. Casements win on unobstructed glass when open, on ventilation per square foot of opening, and on sizes that stop being reasonable as sliding sashes get large.

    Hardware Wear, Repair, and Ownership

    The mechanisms fail differently. Casement hardware – operators, hinges, locking cams – wears predictably and is individually replaceable; a sash that has become hard to crank is usually an adjustment or operator part, not a window problem, as covered in why windows are hard to open. Double hung balances are hidden in the frame, and failure shows up as a sash that won’t stay up or a draft through the channel – repairable, but often by a service person who works on vinyl and wood product lines, not on your aluminum supplier’s casement catalog. Energy performance follows the same split: the DOE Energy Saver window guidance is explicit that infiltration and assembly quality drive real savings, which is where a compressed-seal casement holds its advantage over time. If you are weighing the material decision before the style decision, aluminum vs vinyl windows reframes the question from the frame side.
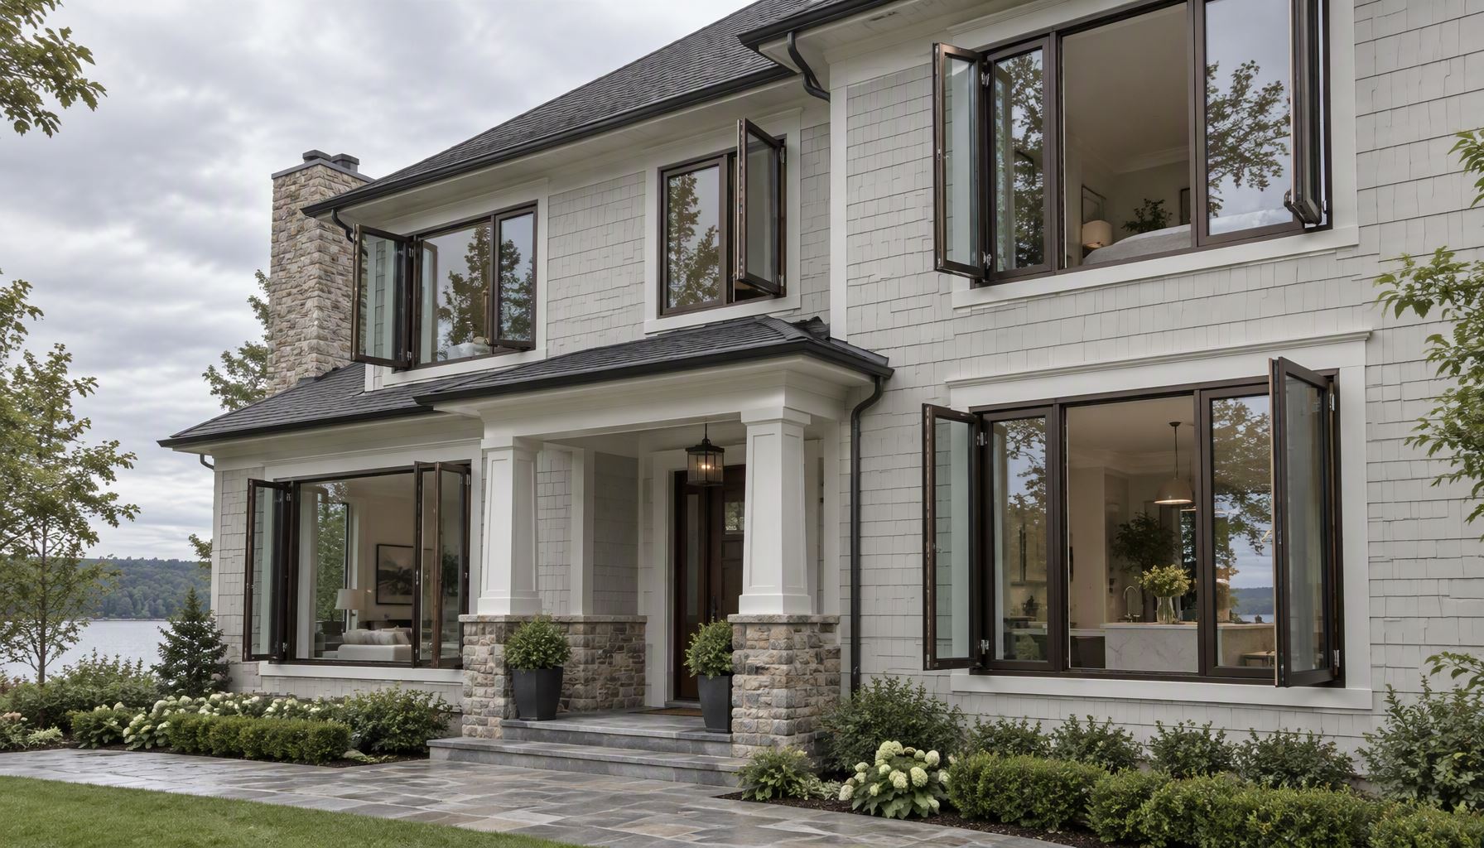
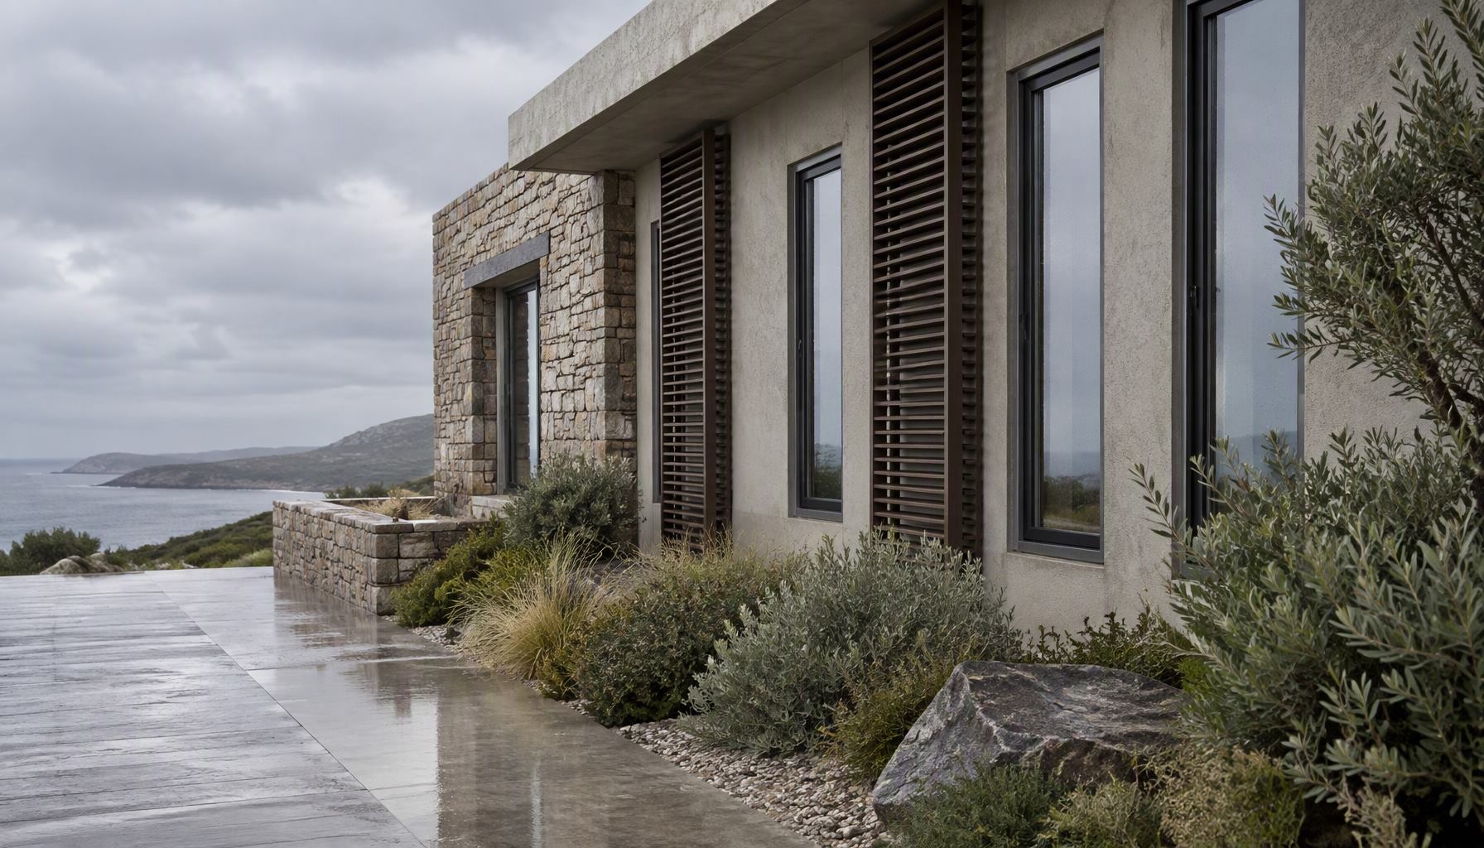
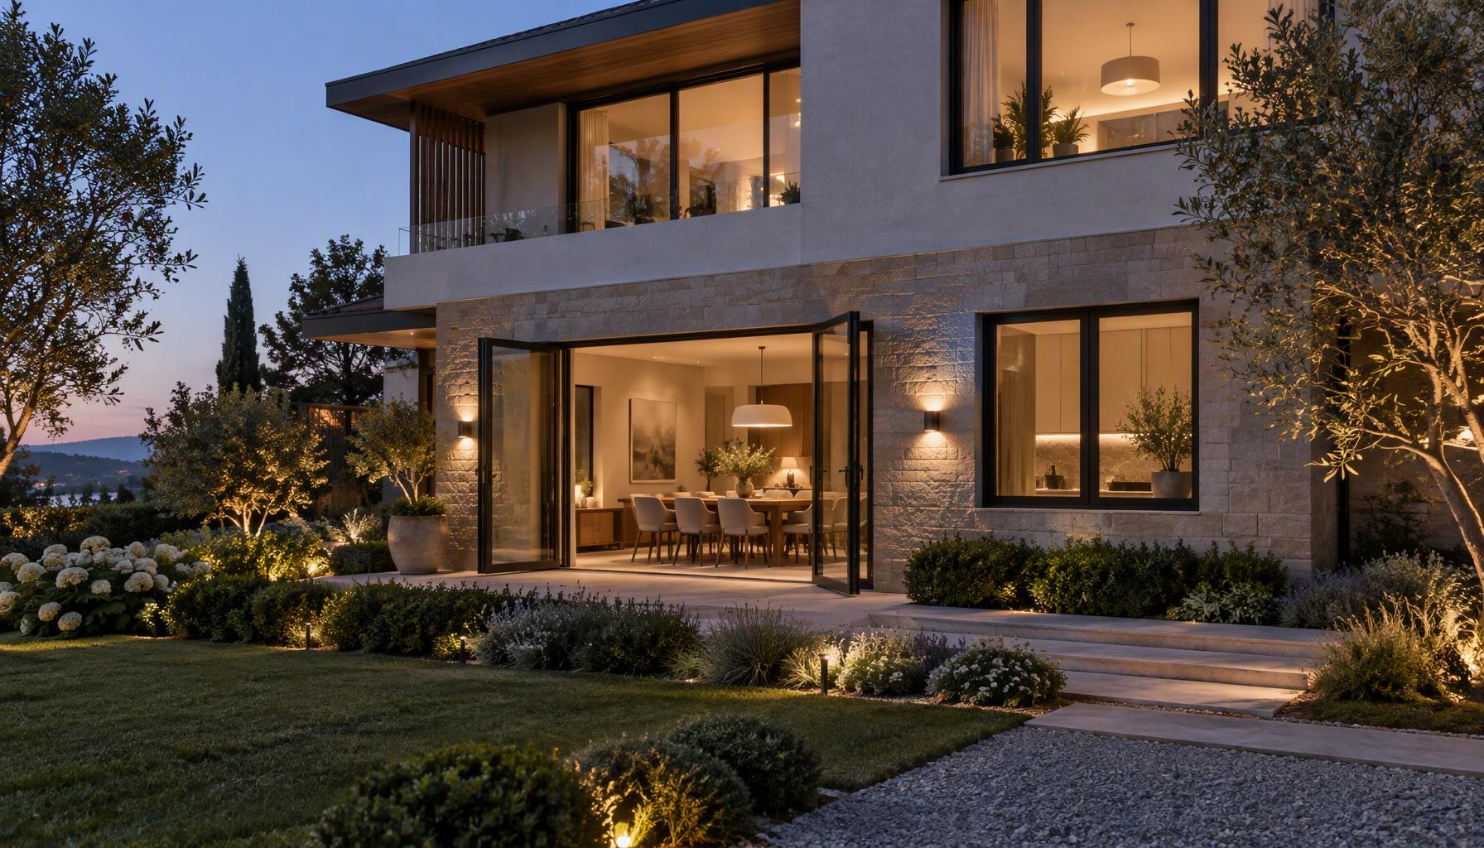
    Open dark bronze aluminum casement windows on a retrofitted two-story home

    Decision Matrix: Which Style Fits Which Requirement

    Project RequirementRecommended ChoiceWhy
    Project specified on thermally broken aluminumCasement (or awning / slider / tilt-turn)The double-hung balance design is essentially a vinyl and wood product; aluminum lines rarely carry it
    High wind-driven-rain exposure or coastal siteCasement with compression sealingContinuous compressed gasket and no sliding channel joints to collect water
    Maximum ventilation from a modest openingCasementNearly full sash area opens; a double hung opens half at a time
    Historic neighborhood requiring two-sash proportions, standard vinyl replacementDouble hung in vinyl or woodThe style and its screens are native to that product world; forcing aluminum here buys nothing
    Large openings with full clear glass and an operable optionCasement or fixed-with-vent pairRigid hinged sash scales where a sliding sash of the same height must fight its own channels

    Frequently Asked Questions

    In the double hung vs casement windows decision, which wins for an aluminum project?

    For aluminum, effectively the casement: hinged operation is native to extruded aluminum frames and delivers compression sealing and full-area opening, while the double-hung layout is a vinyl and wood mechanism that aluminum product lines rarely carry.

    Do aluminum double hung windows exist at all?

    A few manufacturers make them, but they are niche, parts are harder to source, and the thermal-break and sealing advantages that make aluminum worth specifying live mainly in hinged and sliding layouts.

    Which style is more energy efficient?

    It depends on the whole assembly, not the shape. A well-made double hung with modern seals can rate closely to a casement of the same glass package; where casements usually win is infiltration – compression sealing versus wearing channel weatherstrip.

    Which blocks more outside noise?

    Casements again by mechanism: a compressed seal has fewer flanking paths than a sliding channel. Laminated glass, cavity width, and installation quality dominate the difference – the window acoustics mechanism is explained in our soundproof aluminum windows guide.

    Do double hung windows have better resale acceptance?

    In many US retrofit markets the two-sash look is the familiar default, so buyer recognition favors it. That is a style argument, not a performance one, and it points back to vinyl rather than aluminum product lines.

    Which style works with exterior screens?

    Double hungs mount screens cleanly on the exterior face; casement screens usually sit inside the frame or on a separate bracket because the sash swings through the screen plane.

    Can either style serve as a bedroom egress opening?

    Both can, subject to sill height, clear opening dimensions, and operating hardware in the adopted code edition. Verify against the residential code your jurisdiction enforces – layout and size decide, not the style name.

    Send Your Window Schedule for a Fabrication Review

    Lansen fabricates custom thermally broken aluminum casement, awning, tilt-turn, and sliding window systems. Send your window schedule, elevations, project location, and performance requirements through the contact page, and our engineering team can confirm which operating style fits each opening before you lock the order. Browse the family first in the windows hub.
  • Fixed vs Operable Windows: A Selection Guide

    Fixed vs Operable Windows: A Selection Guide

    The fixed vs operable windows question is one of the earliest calls a specifier makes on an aluminum fenestration package, and it is decided by physics and code long before it is decided by taste. A fixed window is a sealed glazed frame with no moving sash, so its performance envelope is comparatively simple to control. An operable window adds a sash, hinges or tracks, locks, and weatherstripping, each of which is a potential path for air, water, and heat. This guide lays out that decision axis, cross-referencing the definitions and product families already covered on this site rather than repeating them.

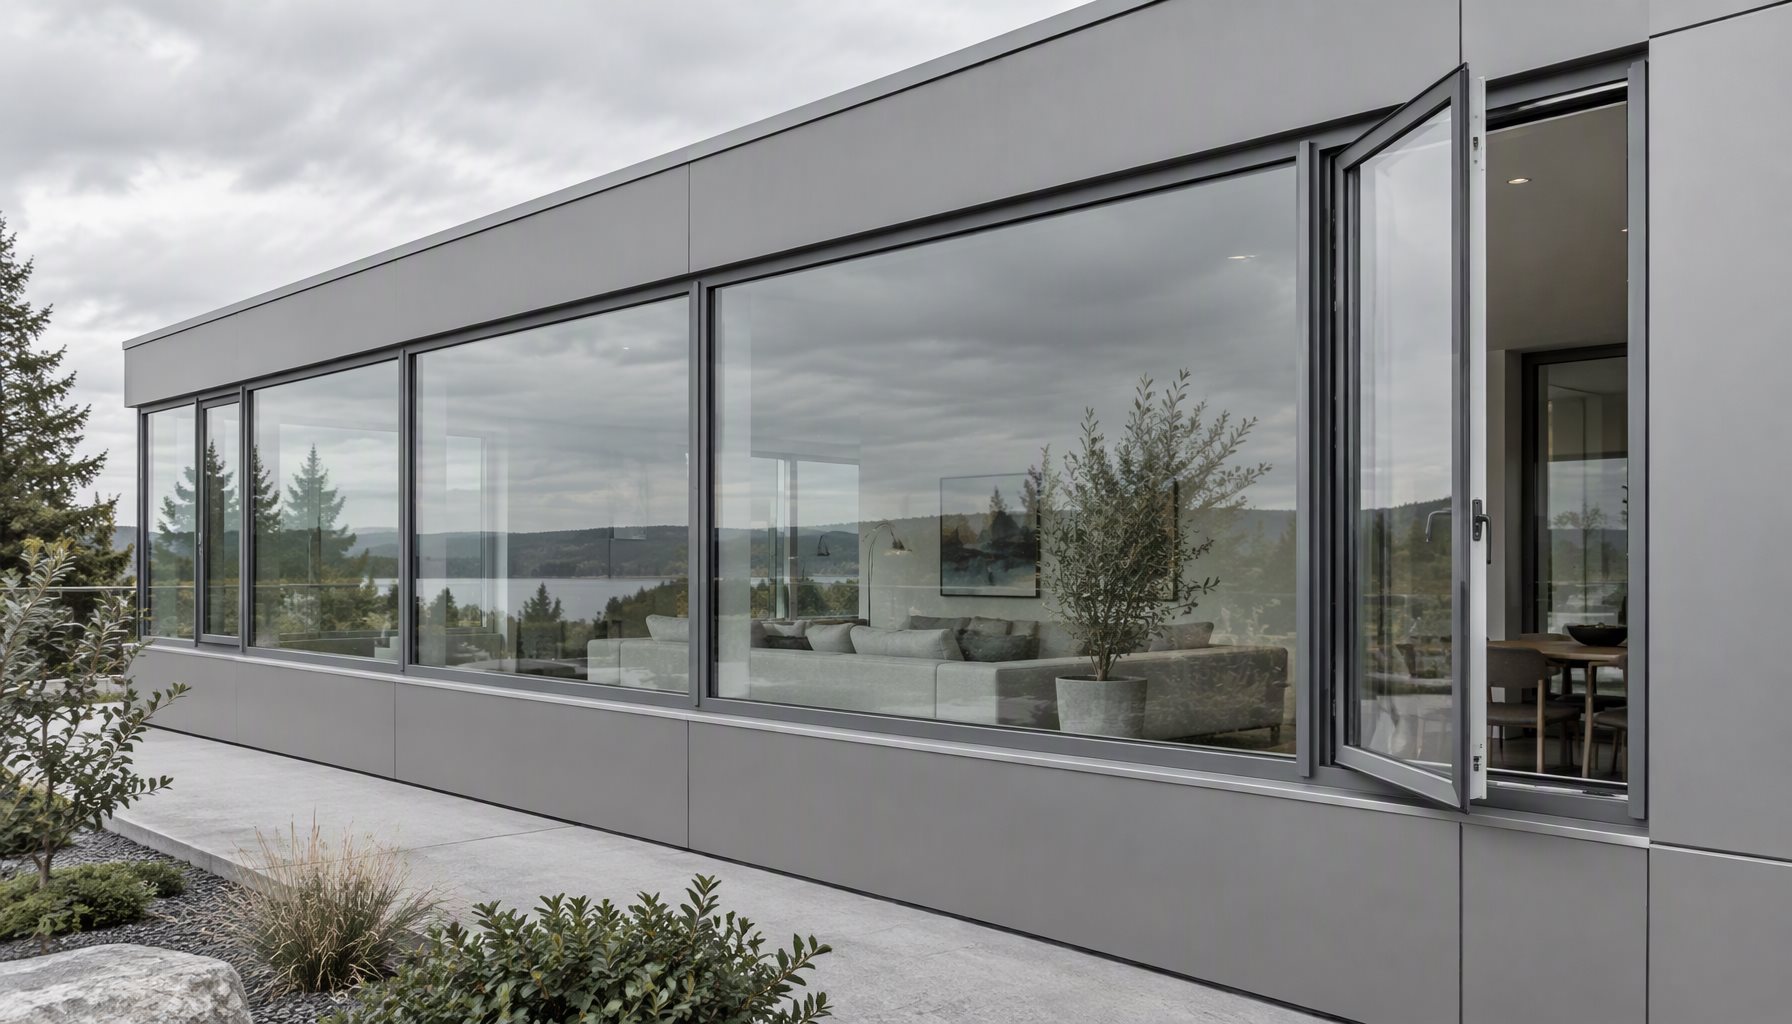
    Facade band of large fixed picture windows beside an open aluminum casement window

    What the Fixed vs Operable Windows Decision Actually Is

    At its core, the fixed vs operable windows decision is a trade between view area, structural simplicity, and function. A fixed unit is a glazed frame set into the opening and left alone. Nothing swings, slides, or tilts, so there is no operating hardware to load, seal, or maintain. That keeps the frame slim, the sightline uninterrupted, and the thermal and air-leakage behavior easier to predict because there is only one continuous boundary to detail.

    An operable unit trades some of that simplicity for ventilation and, when sized and sited correctly, for a required means of egress. The moment a sash must move, the design must accommodate weight, a load path for wind, an operating mechanism, and a seal that stays compressed across many open-close cycles. Neither choice is inherently better; the right answer depends on what the opening has to do.

    Opening Must Do ThisFixed UnitOperable Unit
    Pass air through the wallNoYes
    Serve as a rescue openingNoOnly if egress-rated
    Give the largest clear glazed fieldYesReduced by the sash
    Minimize moving parts to serviceYesSash, hardware, seals

    Where Fixed Glazing Wins

    Fixed windows earn their place where the priority is a large, clear, uninterrupted pane and where ventilation will be handled elsewhere. They carry less hardware, so per unit of glass they are usually the simpler and lighter assembly, and the reduced frame complexity keeps sightlines clean for the maximum glazed area. Because the glazing edge is permanently captured on all four sides, there is no moving joint to compress or weather over time.

    For the definition of a fixed window, its framing, and its structural and thermal behavior in detail, see our dedicated guide to fixed windows. That article owns the fixed-specific mechanics, so this page deliberately does not restate them and keeps its focus on the comparison and the decision.

    Where Operable Windows Earn Their Keep

    Operable aluminum windows exist to move air and, where code requires it, to serve as emergency exits. Casements, awnings, tilt-turns, and sliding units each bring a different opening geometry and hardware logic. A crank-operated casement seals by compressing the sash against the frame, which is why side-hung and top-hung operables often hold air and water better than a sliding track that relies on brush seals and weep paths.

    The choice among operable types is its own decision. For how operable styles fit within the wider aluminum range, see the aluminum window types pillar; for the geometry of units that hinge outward, see our overview of windows that open outward. Sliding assemblies, which sit at a distinct end of the operable spectrum with their own track and balance logic, are detailed in the sliding glass door specifications and standard sliding door sizes guides.

    The Structural and Thermal Difference

    This is the part of fixed vs operable windows that most often gets oversold, so it is worth stating precisely. A fixed frame can be engineered as a comparatively pure bending member: it resists wind pressure and transfers it to the structure, and the insulated glazing unit is permanently captured on all four edges. With no sash opening, whole-window thermal transmittance is governed by the frame, the glass-edge spacer, and the pane itself, with no operable joint in the middle to complicate the calculation.

    An operable assembly introduces a moving boundary between sash and frame. That boundary is where air leakage is measured and where condensation risk can concentrate, because it combines a metal-to-gasket interface with a thermal bridge. Whole-window U-value is never a property of the operating style alone; it depends on frame geometry, thermal-break design, glazing build-up, spacer, and dimensions evaluated together, which our explanation of the aluminum window U-factor sets out, including why Uw, Uf, and Ug are not interchangeable. Coatings and gas fills such as low-E argon glass apply to fixed and operable units alike.

    The relevant point here is directional, not absolute: all else equal, a fixed unit has fewer sealing interfaces to manage than an operable one, but a well-built compression-sealed casement can still meet stringent air-leakage and water-resistance criteria. Performance is configuration-specific and should be read from a rated label, not inferred from the style. The NFRC describes how whole-product ratings are established and labeled, and the window-layer standards governing structural, air, and water performance for both fixed and operable products sit within the AAMA/WDMA/CSA framework referenced by FGIA.

    Section comparing a sealed fixed window frame with a casement operable sash joint

    Egress, Ventilation, and Code

    Ventilation and emergency escape are the two functional reasons an opening becomes operable, and both pull against the simplicity of a fixed unit. A fixed pane will not clear a room of heat on command and will not serve as a rescue opening. Where a code-mandated egress opening is required, the choice is effectively made for you: the unit must open to a minimum clear width and height with a maximum sill height, which rules out a sealed fixed frame regardless of how clean it looks.

    Whether a given operable style satisfies those minimums depends on the specific model and its rated clear opening evaluated against the adopted edition of the residential or building code, not on the operating style in the abstract. The International Code Council publishes the current codes and their adoption status. Because local amendments vary, treat egress as a project-by-project verification and design the fixed-and-operable mix around where the code actually requires an openable unit.

    Cost and the Mixed Package

    On a per-glass-area basis, fixed units are frequently the more economical choice because they omit the sash, hardware, and additional sealing an operable assembly requires. That is a general tendency, not a published number; pricing varies significantly by size, glazing build-up, thermal-break specification, hardware finish, and installation scope. The cost drivers behind aluminum pricing are broken out in our aluminum window cost guide, which should be read before assigning any budget figure to either side of the comparison.

    In practice, most elevations are a mixed package: fixed picture units sized for maximum view and daylight, paired with operable units placed for cross-ventilation and any code-required exits. Sizing each opening correctly matters more than picking one style for the whole building, and the relationship between rough opening and finished frame is treated in our rough-opening sizing guide.

    A fixed picture window flanked by two open casement windows on a residential facade at dusk

    Fixed vs Operable Windows: A Decision Matrix

    The decision matrix below reduces the fixed vs operable windows choice to the requirements that actually drive it, so a specifier can pick per opening rather than per building.

    Project RequirementRecommended ChoiceWhy
    Maximum uninterrupted view and daylightFixed windowOne sealed glazed frame with no sash interrupting the sightline
    Cross-ventilation for the spaceOperable windowA moving sash is the only way the opening can pass air
    Code-required emergency escapeOperable, egress-ratedA fixed pane cannot open to the required clear width and height
    Largest glazed area in a slim frameFixed windowNo operating sash to carry, so the frame stays lighter
    View plus airflow on one elevationMixed fixed + operableFixed holds the view; operables sit where air and exit are needed

    Frequently Asked Questions

    Is a fixed window more energy efficient than an operable one?

    Not automatically. A fixed unit has fewer sealing interfaces, which can make its air-leakage behavior easier to control, but whole-window energy performance depends on the frame, glazing, spacer, and dimensions together, and is read from a rated label rather than assumed from the style. A compression-sealed casement can meet demanding criteria.

    Can a fixed window be used for egress?

    No. An egress opening must open to a minimum clear width and height with a limited sill height, which a permanently sealed fixed pane cannot satisfy. Where code requires a rescue opening, that opening must be an operable unit rated for the required clear dimensions.

    Are fixed windows cheaper than operable windows?

    Per unit of glass area, fixed windows are frequently less expensive because they omit the sash, hardware, and extra sealing. The actual difference depends on size, glazing, thermal specification, and installation scope, so treat cost as configuration-specific and consult a cost guide before budgeting.

    In fixed vs operable windows, which suits a large picture opening?

    For the largest glazed area with an uninterrupted view, fixed is usually the better structural choice because there is no sash to carry and the frame can stay slimmer. If ventilation is needed at the same wall, the common answer is a fixed picture unit paired with narrower operables beside it.

    Do operable aluminum windows leak more than fixed ones?

    They have more sealing interfaces, so there is a moving joint to manage, but a well-built compression-sealed operable can meet stringent air and water criteria. Judge performance from the tested, rated configuration rather than from the operating style in general.

    Can I mix fixed and operable windows on one facade?

    Yes, and most projects do. Fixed units serve the large view and daylight areas while operables are placed for cross-ventilation and any code-required exits. Designing the mix per opening matters more than choosing a single style for the whole building.

    Specify the Right Mix for Your Elevation

    Deciding between fixed and operable windows is a per-opening call driven by view, ventilation, egress, and structure. Send your drawings, opening schedule, location, and performance requirements, and our team can review the fixed-to-operable mix, frame sizing, and glazing build-up before production. You can contact Lansen to start a specification review.

  • Awning Windows: Sizes, Hardware & Best Uses

    Awning Windows: Sizes, Hardware & Best Uses

    Awning windows are top-hinged units that swing outward from the bottom, and that one mechanical choice drives where they belong in a building. Because the sash pivots against the frame from a hinge at the head, a top-hung unit can admit fresh air while the open sash sheds light rain, which makes it a practical specification for bathrooms, stairwells, kitchens, and high or low wall positions where a person cannot easily reach a crank. This guide covers how the style is configured, where it works, how to size and hardware it, and when a different operating style is the better call.

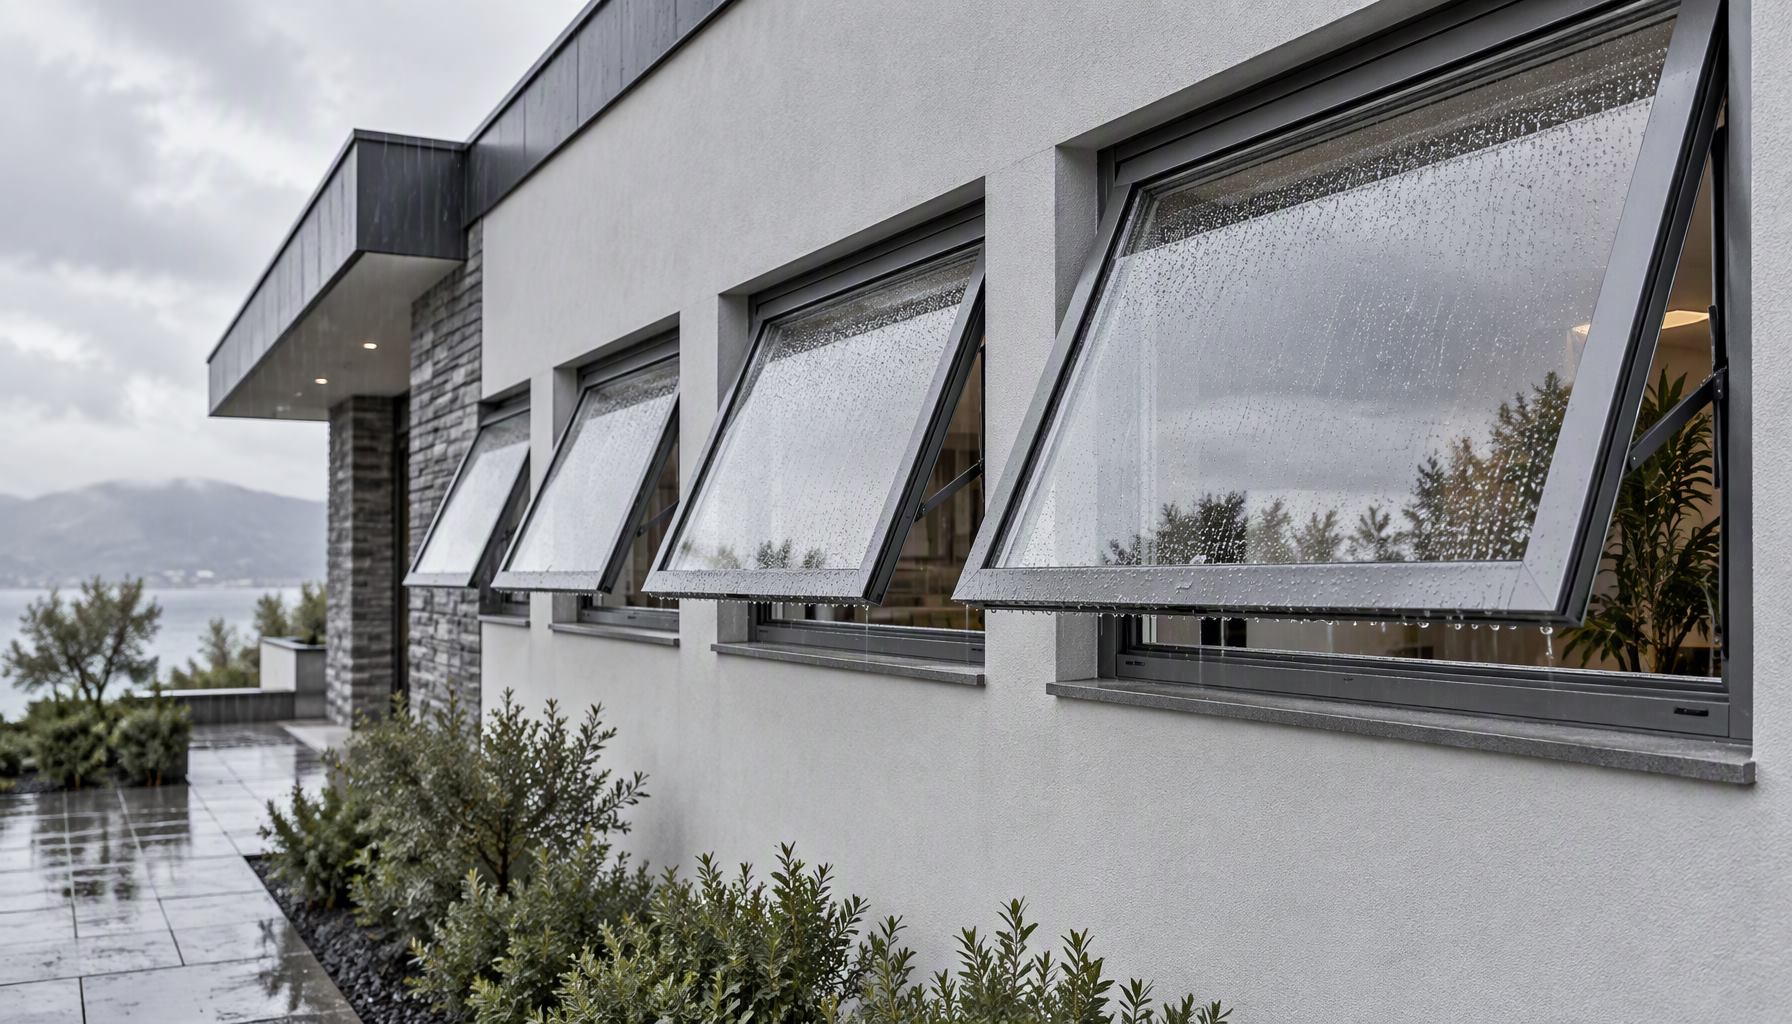
    Aluminum awning windows hinged at the top open outward to shed light rain

    What Are Awning Windows?

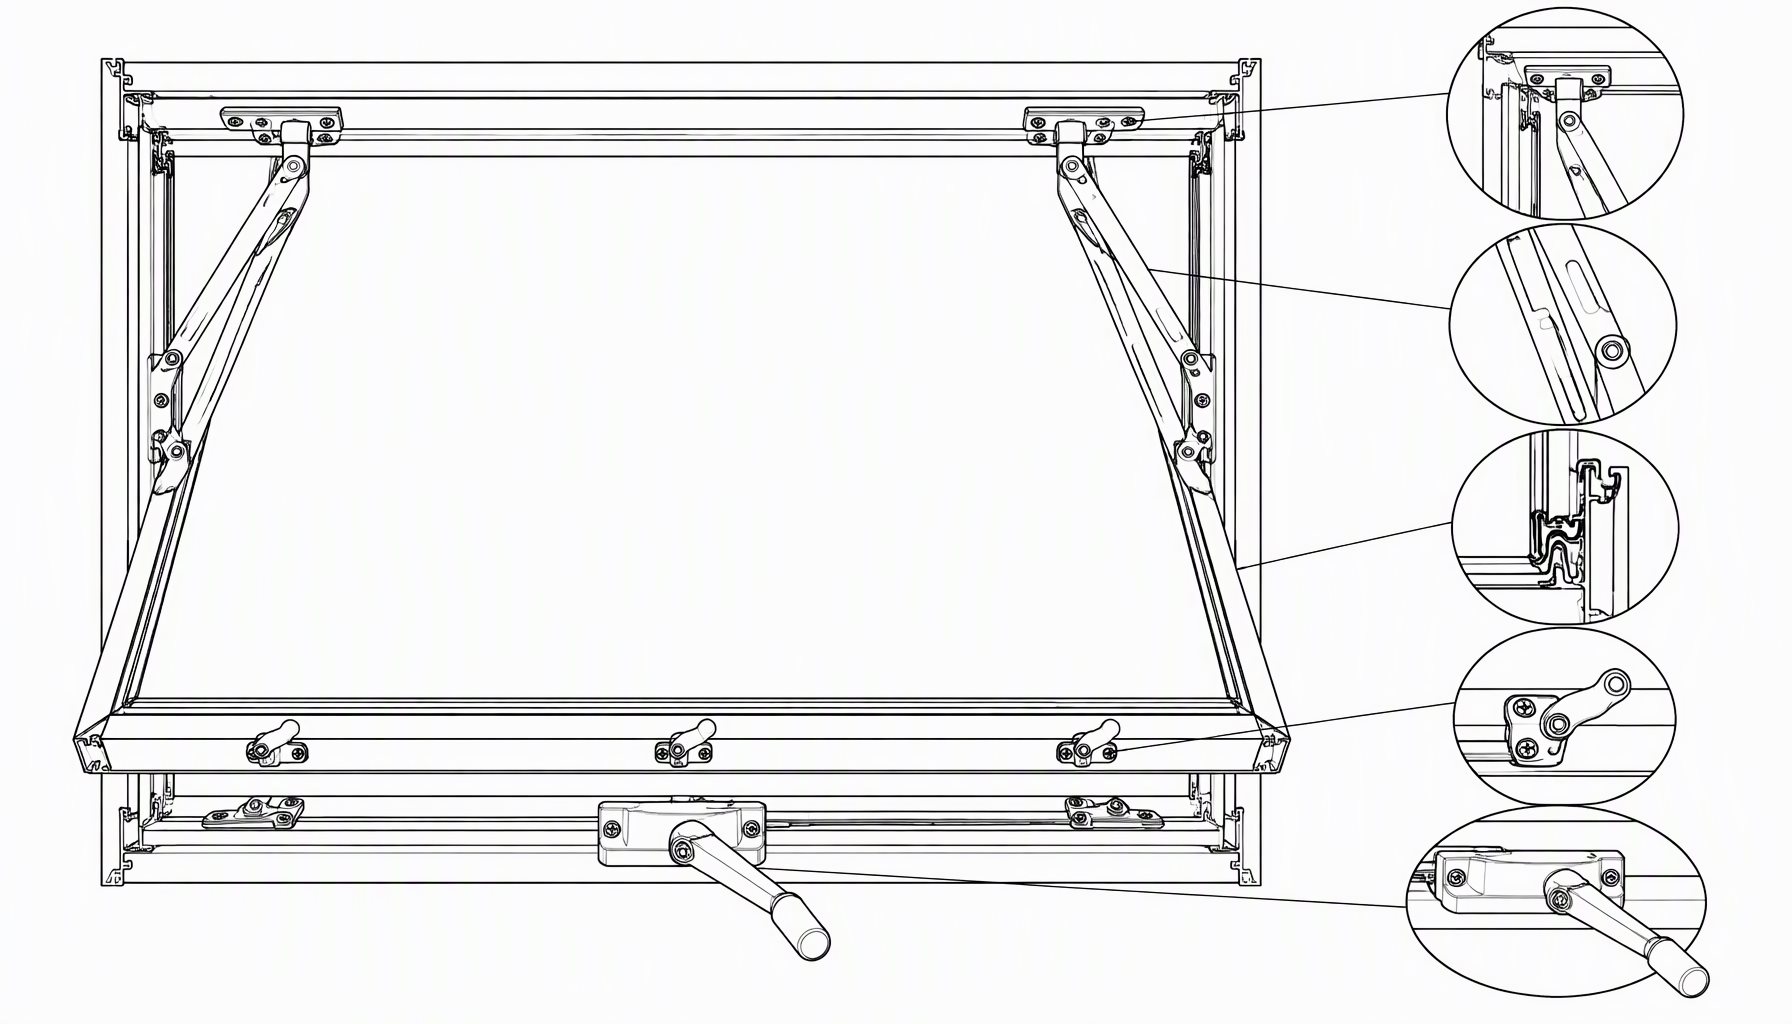
    An awning window keeps its hinges and stay arms at the head of the frame, while the operating handle and locking points sit at the sill. Turning the crank or pressing the push bar drives the bottom of the sash outward, so the opening is widest at the sill line and the sash hangs over the wall like a small awning. That geometry is the whole idea: the unit ventilates, and the sash itself shelters the opening from falling water.

    These windows are commonly built as single sashes, as paired leaves sharing a center mullion, or stacked with a fixed panel above or below in the same frame. They are considered an outward-opening style alongside casements, so if you are surveying the family of windows that swing out from the face of the building, our overview of windows that open outward places the top-hung unit inside that wider group. The distinction that matters here is narrow: an awning hinges at the top, a casement hinges at the side.

    Configuration, Hardware, and Operation

    The hardware set is what makes this style behave differently from a side-hung casement of the same glass area. A top-hung sash carries its load through head-mounted hinges and a pair of extension stays, and the operator transmits force from the sill up to those stays. Because gravity pulls the open sash toward the sill, the stay arms and the operator must be rated for the sash weight and the intended open angle, not just the frame size.

    Multi-point locking is typical: cams or bolts engage along the jambs and sill when the handle is closed, pulling the sash into the compression gasket. That compression is what gives the closed unit its water and air performance, so the hardware, the gasket, and the closing force are a single system rather than separate accessories. Structural, air, and water performance for framed windows of this kind is governed by the window-layer standards administered through the AAMA/WDMA/CSA framework referenced by FGIA, and a specific value should always be read from the tested rating for that configuration rather than from the style name.

    Because top-hung units sit in the same operating family as tilt-turn and casement products, the choice between them is usually about hand reach, view, and rain exposure rather than about the aluminum frame itself. See the aluminum window types pillar for how this style fits among the five common operating options.

    Technical cross-section of a top-hung awning window showing head hinge, stay arms and crank operator

    Where an Awning Window Makes Sense

    The strongest reason to specify an awning window is controlled ventilation in poor weather. The outward-angled sash deflects wind-driven rain while leaving a ventilation gap near the sill, so bathrooms, laundry rooms, stair landings, and kitchen backsplash walls benefit even in light drizzle. The same trait makes the style a common pick for high clerestory rows and for low bands near a floor where a casement would swing into a walkway or a counter.

    These units also help where privacy and daylight both matter: a small top-hung leaf placed high on a wall admits light and air while keeping the sightline broken. Where the wall carries a counter or splash zone, the sash can sit above the obstruction and still operate. The table below maps typical placements to the reason each works and the item to verify before ordering.

    LocationWhy the Style FitsWhat to Verify
    Bathroom or laundryVentilates in light rain; sash shields the openingPrivacy glazing and clear opening size
    Above a kitchen counterSits above the splash zone and still cranks openReach height and operator type
    Stairwell or landingTop-hung sash stays clear of the traffic pathSwing clearance and hardware rating
    High clerestory rowDaylight plus air without a reachable crankRemote or extended operating rod

    Sizing, Rough Openings, and Performance Limits

    An awning window is usually proportioned wider than it is tall, but the practical limit is set by the hardware rather than by the style. A tall or wide sash raises the load the head hinges and stays must carry at full open angle, so the operator and stay set must be matched to the finished sash dimensions. Because performance is a property of a specific configuration, a unit that is re-glazed or resized is not automatically covered by the ratings of the original assembly. Whole-window thermal value in particular depends on frame geometry, glazing, spacer, and dimensions together, which we break down in our explanation of the aluminum window U-factor.

    Order the rough opening from the framed opening and the finished unit from the manufacturer’s schedule, and never assume the two are interchangeable. Our rough-opening sizing guide covers how opening dimensions relate to the ordered frame. For energy performance in a given climate zone, a rated and labeled unit is what matters, and programs such as NFRC whole-product certification describe how the tested configuration is labeled rather than a single component.

    Whether a top-hung unit can serve as a means of egress depends on its clear opening width and height and its sill height under the code adopted at the project location. Do not assume the style qualifies by default; verify against the requirements published by the International Code Council for the applicable residential or commercial code.

    Awning Window Decision Matrix

    The decision matrix below maps common project requirements to a recommended choice and the reason behind it, so a specifier can move from a plan review to a defensible selection.

    Project RequirementRecommended ChoiceWhy
    Ventilate in light rainSingle top-hung awningThe angled sash sheds water while the sill gap stays open
    High or low hard-to-reach wallPush-bar or rod-operated unitOpens without a reachable crank at the working height
    Wide opening with a clear viewAwning flanking a fixed panelKeeps one large glazed field and adds ventilation at the side
    Maximum unobstructed glassFixed window insteadNo sash, hardware, or swing to interrupt the sightline
    Safety-and-escape openingCode-checked operable unitEgress depends on clear opening and sill height, not style

    When an Awning Window Is the Wrong Choice

    This style is not a universal answer. It is a poor fit where a large clear opening is needed for escape and the reachable clear width falls short, where a swing path would hit an exterior walkway, deck, or fixture, or where the desired look is a flush, hardware-free glass plane. In those cases a fixed unit, a sliding panel, or a different casement layout is usually the better specification. For the head-to-head operating comparison, our dedicated casement vs awning windows article owns the side-by-side, and this page deliberately does not repeat it.

    Finish, thermal package, and glazing then shape cost. A thermally broken frame with insulated glazing sits in a different performance and price band than a non-broken unit; the thermal-break window guide and the low-E argon glass explainer cover those choices, and overall budget drivers are laid out in our aluminum window cost guide.

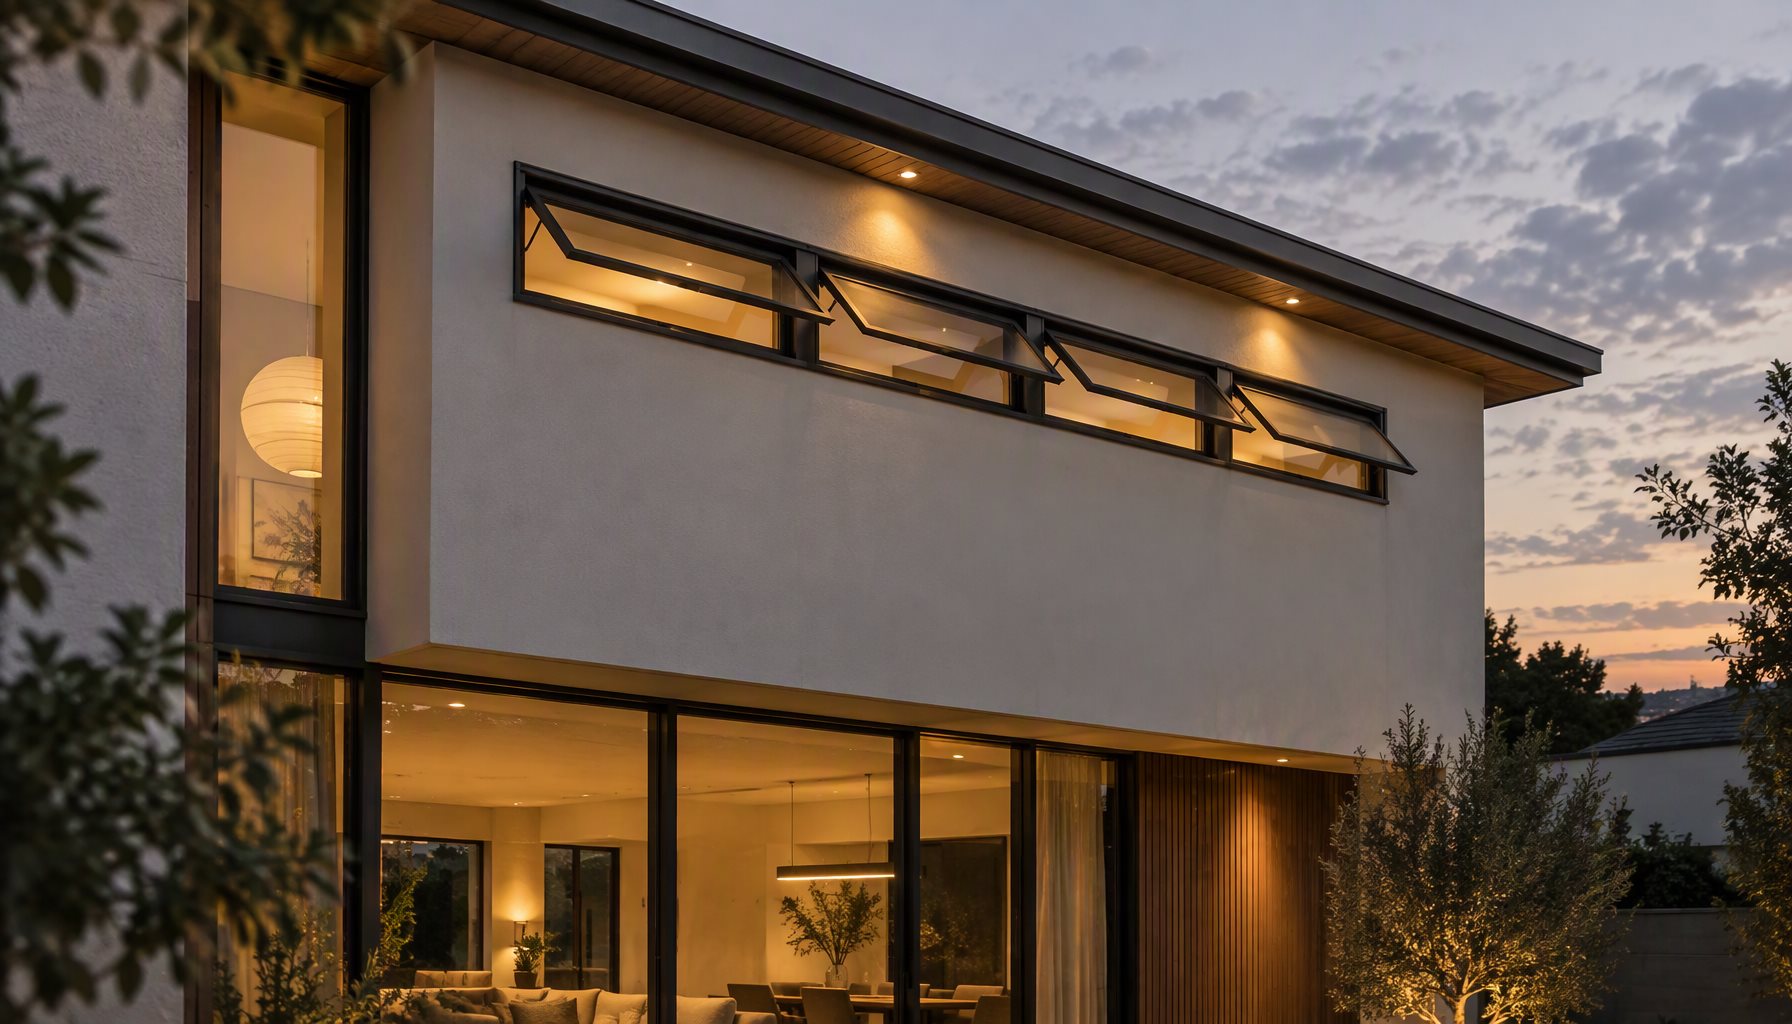
    Residential facade with a top-hung awning window band open near the roofline at dusk

    Awning Windows: Common Questions

    Does an awning window open in the rain?

    Yes, this is the style’s signature strength. Because the sash swings out from a top hinge and angles over the opening, light rain is deflected by the open sash while air still enters near the sill. They ventilate in drizzle, but they are not designed to stay open in a driven storm.

    What sizes do awning windows come in?

    Units are commonly proportioned wider than they are tall, but the usable size is bounded by the head hinges and stay arms rather than by a fixed width chart. The operator and stay set must be rated for the actual sash weight and open angle, so the manufacturer’s schedule for the specific configuration governs the limit.

    Can an awning window be used for egress?

    Only if it meets the clear opening width, clear opening height, and sill-height limits in the code adopted at the project location. A top-hung sash is not automatically an egress opening, so verify against the applicable residential or commercial code rather than assuming by style.

    Is an awning window more energy efficient than a casement?

    Not inherently. Both are compression-sealed operable styles, and energy performance depends on the whole assembly: frame thermal break, glazing build-up, spacer, and dimensions, as confirmed by a rated label. Choose the style for placement and operation, and specify the thermal package on its own merits.

    How do you clean a high awning window?

    Because the sash opens outward within reach of the interior sill, the glass face is generally accessible from inside on most residential units. For high clerestory rows, plan access and hardware together during specification rather than after installation.

    Can this style be paired or stacked?

    Yes. Single sashes, paired leaves on a shared mullion, and top-hung units stacked with fixed panels are all common. The layout changes the hardware load path, so paired and stacked configurations are specified from the manufacturer’s rating for that exact assembly.

    What hardware should I specify?

    Match the operator, extension stays, and multi-point locks to the sash weight and size, and confirm the compression gasket set that the locking points engage. High or hard-to-reach installations use a push-bar or an extended operating rod instead of a standard crank.

    Specify an Awning Window Layout for Your Project

    Need awning windows for a project? Send your drawings, opening schedule, location, and performance requirements, and our team can review the operating layout, hardware set, glazing, and fabrication requirements before production. You can contact Lansen to start a specification review.

  • Tudor Windows: Style, Grilles & Aluminum Spec Guide

    Tudor Windows: Style, Grilles & Aluminum Spec Guide

    Tudor windows are one of the most requested looks on residential and hospitality projects, yet they are frequently specified in a way that costs more, leaks more, and needs more maintenance than it should. The defining feature is not the frame material but the divided-light pattern: a large opening broken into many smaller panes by glazing bars, usually with a heavier sill and head than a modern picture window. When that traditional pattern is built in aluminum, the specification decisions — grille type, glazing build-up, finish and operation — are what separate a durable reproduction from a period-costume window that fails early.

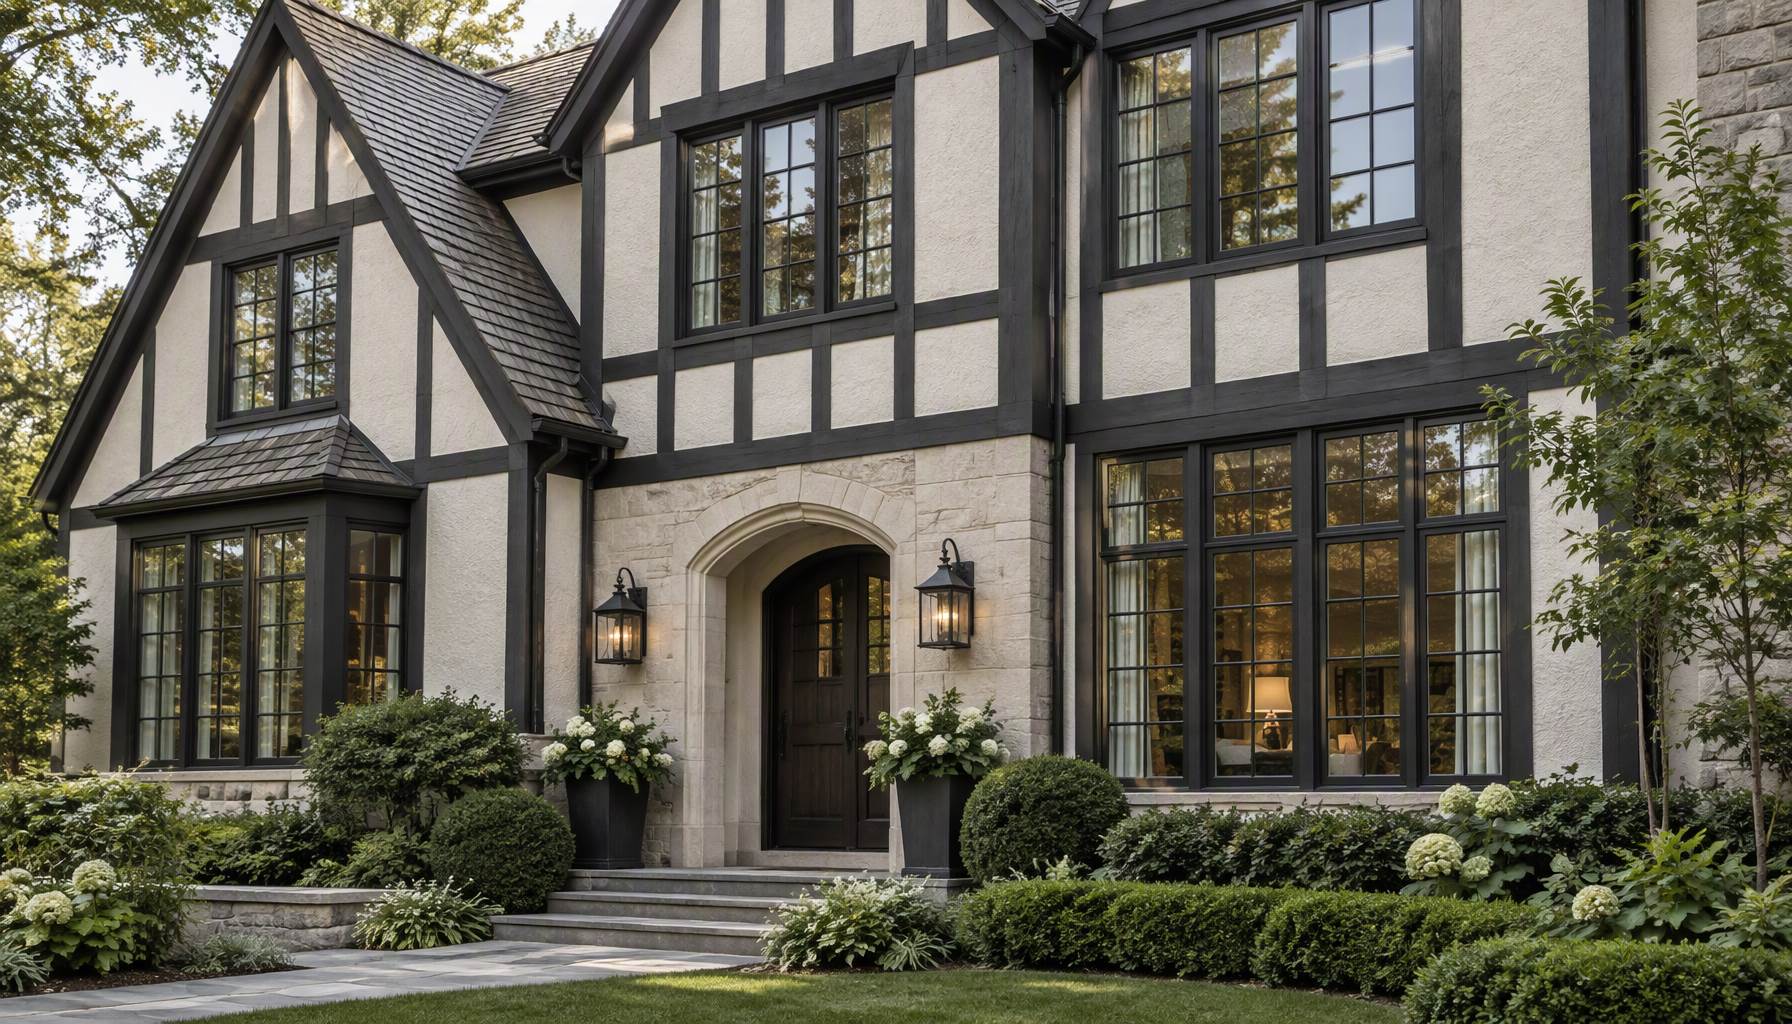
    Tudor windows with dark aluminum divided-light frames on a Tudor-revival facade

    What Makes a Window a Tudor Window

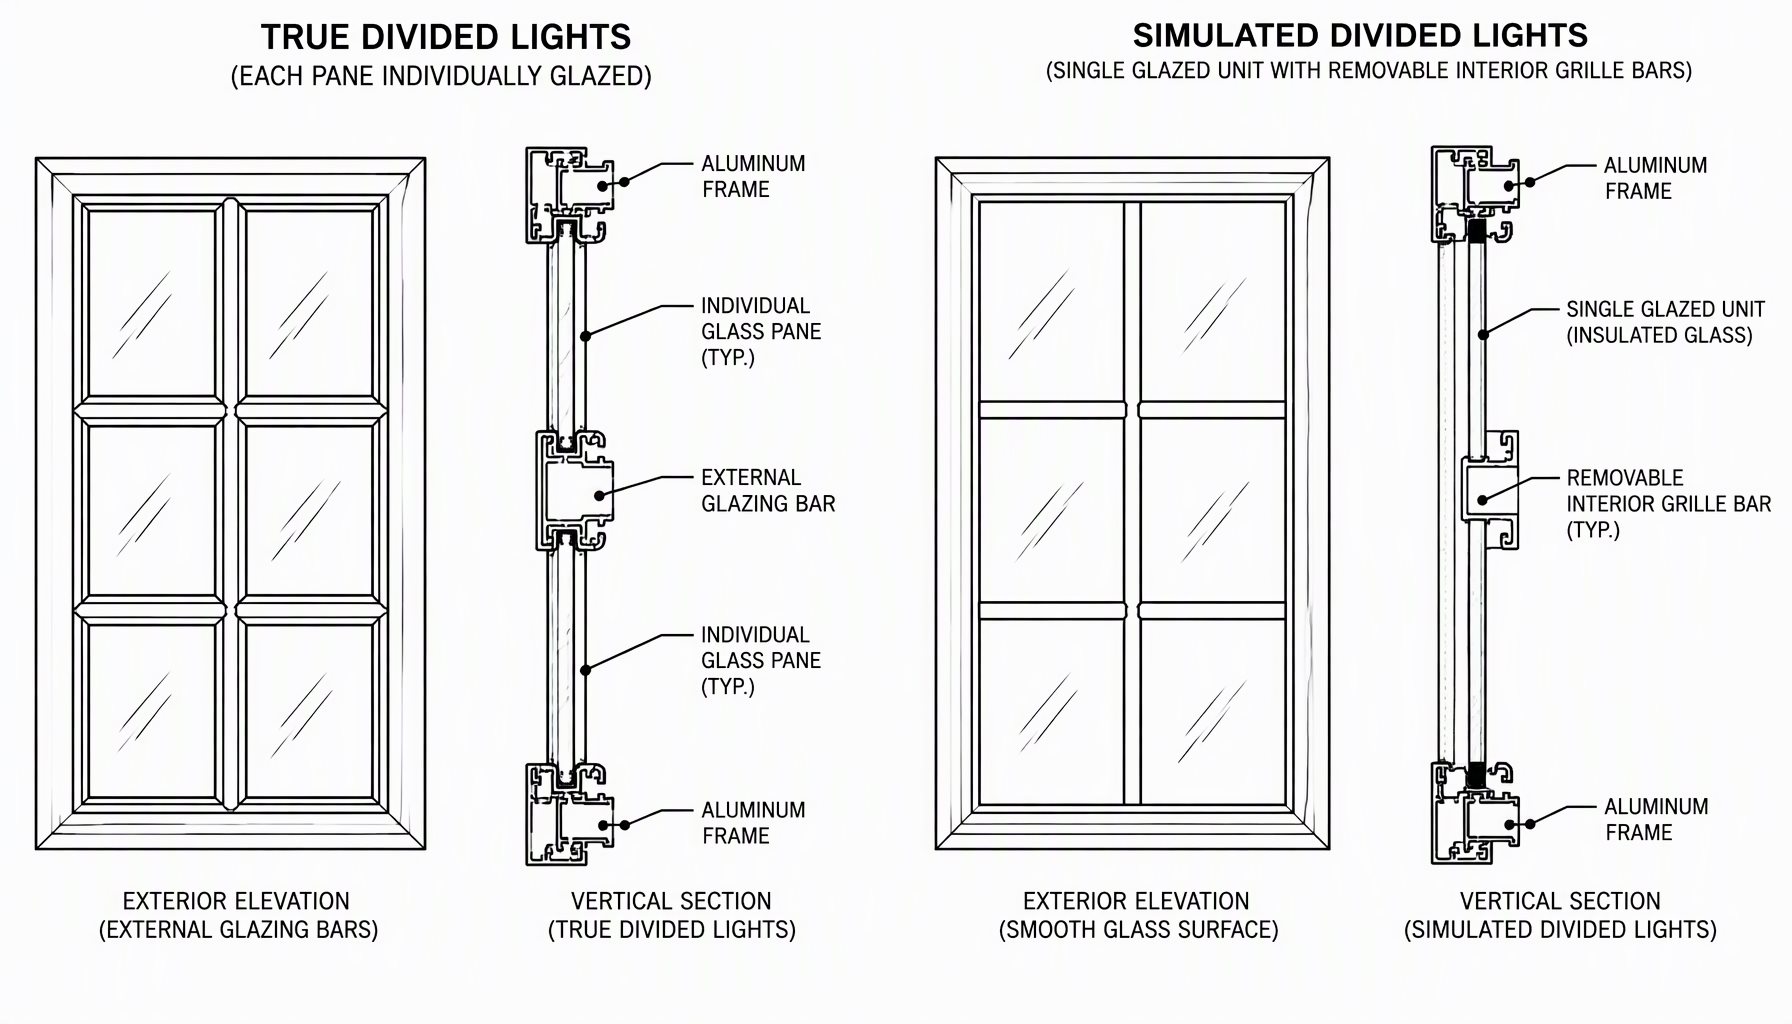
    The style borrows from English Tudor and Tudor-revival architecture: small rectangular panes in a grid, often with a taller vertical proportion and a projecting head or hood mould. On a real historic building the glazing was individual panes held by lead or timber bars. On a modern aluminum reproduction, the same visual language is recreated either by true divided lights or by a grille applied to an insulated glass unit. Both look like Tudor windows from the street; they perform very differently and cost very differently.

    Because the pattern is a style overlay rather than a new operating principle, the underlying frame choices still follow the standard categories in our aluminum window types guide. A Tudor look can sit on a casement, an awning, a fixed light or a sliding panel.

    True Divided Lights vs Simulated Divided Lights

    This is the decision that most affects performance, price and cleaning.

    Grille TypeWhat It IsPractical Effect
    True divided lights (TDL)Each small pane glazed separately through the barMost authentic shadow line and exterior sightline, but many glass edges and more points for condensation and seal failure
    Interior applied bars on insulated glass (SDL)One double-glazed unit with removable grilles inside and fixed grilles bonded outsideAuthentic exterior look, single sealed unit, easier cleaning and better thermal behaviour
    Grilles-between-the-glass (GBG)Aluminium bars sealed inside the cavityLowest maintenance and cleanest, but a flatter exterior profile that purists read as less period-correct

    For most specifiers, simulated divided lights on an insulated unit strike the best balance: the exterior reads as a genuine Tudor pattern while the assembly stays a modern, thermally predictable double-glazed window. Grilles-between-the-glass wins wherever cleaning and lifecycle cost dominate, such as upper floors or rental stock.

    True divided light versus simulated divided light aluminum grille detail

    Glazing Build-Up Behind the Pattern

    Divided-light patterns are dense with frame and bar, which reduces the clear-glass area and changes how much light and heat the window passes. Two glazing decisions matter most. First, pane count and cavity: a small-grid unit behaves thermally less like a big picture window and more like a wall of edges, so a warm-edge spacer and a sensible cavity width are worth specifying. Second, coating placement — a low-emissivity coating in the cavity is what keeps a many-paned unit from becoming a cold, condensing surface; the mechanics are the same as those in our Low-E argon glass guide, and the way coatings shift solar gain is described in the federal building-energy guidance at Energy.gov.

    Because a grid multiplies the number of glass edges and bar interfaces, the assembly tolerances that keep a sealed unit dry over decades are the same ones the fenestration industry documents; the FGIA technical resources cover the glazing and sealant practices that apply to divided-light insulated units.

    Where a project must also meet egress or safety-glazing requirements, remember that the visible pattern is separate from the code role of the opening. Residential code requirements for escape openings and hazardous-location safety glass are maintained through the International Codes; the International Code Council publishes the residential code family your authority having jurisdiction applies, and each project should be checked against the adopted local edition rather than a generic assumption.

    Operating Style: Casement, Awning or Fixed

    A Tudor pattern is usually hung as a casement or as a casement-and-awning combination, because a vertical grid looks natural on a side-hung sash and the fixed upper light over an operable lower sash is a classic arrangement. If your project trades on that look, the choice between a side-hung casement and a top-hung awning is an operating decision first and a style decision second, laid out in our casement vs awning windows comparison. For projects that lean European, a tilt-turn sash can carry the same divided pattern with a different ventilation behaviour.

    Finish and Frame Colour

    Authenticity is largely a colour and sightline question. Dark frames — black or deep bronze — read as traditional timber glazing bars, so the finish sits inside the same family as our black aluminum windows guidance: a durable, consistent coating over aluminum rather than a paint that must be maintained like wood. Where a lighter wall surrounds a dark frame, the frame-and-grid contrast is what sells the Tudor effect on elevation, so fix the finish sample before the grid spacing is finalised.

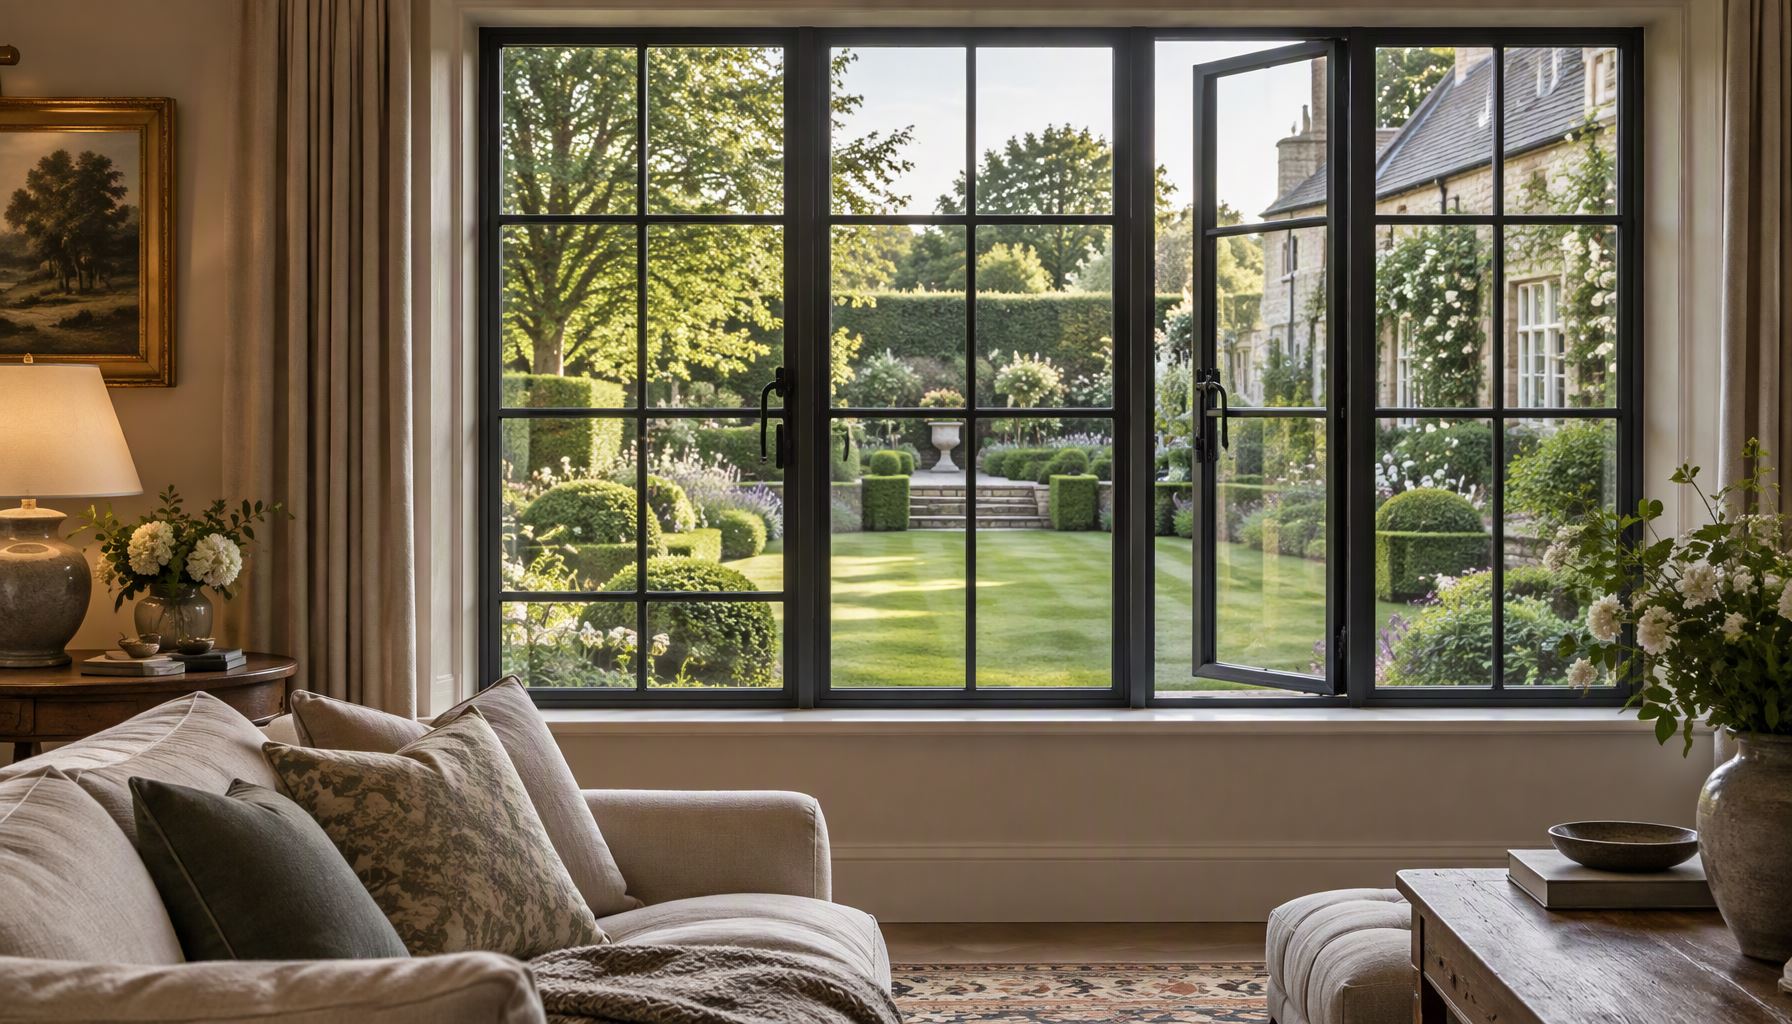
    Multi-pane Tudor windows in an aluminum frame looking onto a garden

    A Specification Matrix

    Project RequirementRecommended ChoiceWhy
    Historic-looking elevation, modern performanceSimulated divided lights on a double-glazed unit, dark powder-coatAuthentic exterior sightline with a single sealed, thermally predictable unit
    Low maintenance, high floors or rentalGrilles-between-the-glass insulated unitNo loose bars, nothing to clean between, longest service interval
    Purist true-divided appearanceTrue divided lights with individual panesExact shadow-line and depth, accepted for the added edge and seal count
    Ventilation in the classic upper-fixed / lower-operable layoutFixed upper Tudor light over a casement or awning sashKeeps the period pattern while meeting fresh-air and, where required, egress function

    Frequently Asked Questions

    What exactly are Tudor windows?

    Windows whose design language comes from Tudor and Tudor-revival architecture: a large opening divided into many small rectangular panes by glazing bars, generally with a heavier head and sill. The pattern, not the frame material, defines the style.

    Can Tudor windows be made in aluminum?

    Yes. Aluminum reproduces the fine grid with slimmer bar profiles than timber would allow and avoids wood maintenance. The glazing bars are applied as true, simulated or between-the-glass grilles depending on the target.

    Are true or simulated divided lights better?

    Simulated divided lights on an insulated unit usually win for performance and cleaning while matching the exterior look; true divided lights are chosen when the exact historic depth of the shadow line is the priority.

    Do many small panes hurt energy performance?

    A dense grid increases edge and frame area, which reduces clear-glass performance relative to a single pane. A warm-edge spacer, a proper cavity and a low-E coating recover most of that, which is why the glazing build-up matters more than the pane count alone.

    Can a Tudor window be a working casement?

    Frequently it should be. The look is commonly built as a side-hung casement or a fixed-over-awning pair, so the divided pattern can both operate and ventilate.

    Do grilles affect cleaning and upkeep?

    Between-the-glass grilles never need cleaning; exterior fixed bars on a true or simulated unit do, and the choice is largely a maintenance decision.

    Are Tudor windows more expensive?

    The added grille work, extra glazing edges and small-pane handling raise cost over a plain fixed light of the same size. Whether a style like this fits a project is a cost and scope question we cover under the broader aluminum window buying guidance.

    Specify the Pattern Precisely

    A period look fails when the grille, glazing and finish are left to the site. Send your elevation, the grid spacing you want, the operating layout, and your energy or egress requirements, and the Lansen team can confirm a build-up that reads as an authentic Tudor window and behaves like a modern aluminum assembly.

    Send your drawings to our engineering team for a divided-light and glazing review.

  • Casement Impact Windows: Side-Hung Spec Guide

    Casement Impact Windows: Side-Hung Spec Guide

    Casement impact windows are side-hung, crank- or lever-operated units whose glazing and assembly are documented to withstand missile impact and the reversed cyclic pressure loads that follow. They occupy a useful middle ground in wind-borne debris markets: the compression sealing of a side-hung sash gives a more continuous load and sealing path than a slider, while the leaf still has to be engineered, glazed, and locked as a tested assembly. The general framework behind impact ratings is covered on this site’s impact-rated windows page, and this post does not repeat it. What follows is the casement-specific layer: where the operating style genuinely helps, where it quietly limits you, and which line items must be locked down before ordering.

    Casement impact windows with side hung sashes opened outward on a coastal residence

    Why the Casement Is a Reasonable Impact Candidate

    A cranked casement closes by pulling the sash against the frame around its perimeter, so the seal is compressed rather than brushed past, a principle that also drives the hardware philosophy described in our guide to European vs American windows. That gives two structural advantages in an impact application. First, the load path from glass to frame to wall runs through hardware that actively clamps the sash shut instead of relying on an interlock resting in a track. Second, the frame can be anchored on all four sides with a consistent gap, which is what most test reports assume.

    American practice has already moved in this direction for outward-opening designs: windows that open outward explains why outswing casements and awnings shed water away from the seal and are common in coastal applications. Here we assume the casement has already been chosen and ask what an impact rating adds.

    Design Pressure Is Where Casements Get Constrained

    The characteristic that makes a casement seal well also concentrates its structural risk. Wind pressure acting on a leaf is carried into hinges or stays at one edge and into the lock at the opposite edge, so the stile and the hardware mounting points see the load in bending rather than spreading it around a perimeter like a fixed panel does.

    That has three practical consequences for specifying casement impact windows.

    • Leaf width is the controlling dimension, not the overall unit width. A wide four-panel elevation made from narrow leaves behaves very differently from two tall wide leaves at the same total opening area.
    • Laminated glazing adds mass, and mass changes how the leaf sags in the closed position over time. Heavier glass on a long hinge edge is a hardware question before it is a glass question.
    • Multi-point locking is not decoration on an impact leaf. The keep positions, the engagement depth, and the reinforcement they bear against all belong to the tested configuration.

    The aluminum window types pillar places the casement within the five operating styles and their general size behavior, which is the right reference when you need to argue for a different style rather than a heavier casement. Our own casement window series is listed there with its frame and sash construction.

    Item to Fix at Order StageWhy It Matters for Impact Casements
    Leaf width and heightDesign pressure demand scales with leaf dimensions and its aspect ratio; larger leaves usually require reinforcement or a different product line
    Glass build-upLite thickness, interlayer, coating position and whether the laminated lite sits in an insulated unit all change weight, surface temperature, and rated performance
    Hardware setHinge or stay type, multi-point lock, handles and restrictors must match the tested configuration, not an equivalent-looking catalogue substitute
    Frame anchorageFastener type, spacing and substrate are part of the load path into the wall; site-installed shims and foam are not
    Screen and shade interfaceAttachments to the frame can alter drainage and loading, and are often not represented on the tested specimen
    Technical diagram of casement impact windows showing laminated glass, frame, hardware and weather seal

    Glazing Choices: Impact Laminate Alone or Combined With an Insulated Unit

    Two distinct build-ups get sold under the same label. The first is a single laminated lite in a frame designed for single glazing; the second is a laminated lite incorporated into an insulated glazing unit, so the assembly carries both an impact characteristic and a thermal one. The second is heavier, needs a deeper rebate, and is what most projects in conditioned buildings actually want.

    Where the thermal side matters, energy values are certified through the NFRC residential rating system for the whole assembly, and they are not derived from the impact test. Frame-level thermal behavior on aluminum is treated in thermal break windows. The interaction between a cold interior surface and room humidity is the mechanism behind most post-installation complaints, which is why the condensation question should be answered at the drawing stage rather than after handover.

    Cost behavior follows the same split. Impact casements usually carry their premium in glass and hardware rather than in the profile, and those two line items are also what move a quotation most between otherwise similar projects.

    Operation, Egress, and Fire-Escape Conflict

    Impact casement windows are still operating windows, so they carry the everyday obligations of one. Crank and stay geometry affects clearance to curtains, exterior shading, and screens. Restrictors installed for child safety reduce the clear opening. And where a bedroom or basement requires an emergency escape route, the open leaf has to deliver the required clear opening width and sill height under the governing residential code, whose editions and adoption are tracked by ICC.

    These two goals frequently pull against each other, because the reinforcement and glazing that support an impact rating push leaf dimensions upward, while an escape opening is bounded by the same leaf. Resolve the conflict early, in one of three ways: split the elevation into more leaves, select a different operating style for the escape room, or accept a larger overall unit. Fixing it on site after installation is the expensive version of the same decision.

    Sizing and Rough-Opening Verification

    An impact report is configuration-specific, and the field reality that breaks it is dimensional. The frame size must be confirmed against the structural opening, not against the previous window. The window rough opening guide covers the difference between frame size, rough opening, and structural opening, and the tolerance you leave around the frame determines whether the anchorage detail in the report can actually be reproduced.

    Two details deserve explicit checking on impact casements. First, the head and jamb clearance assumed by the test specimen, because over-shimming changes how the frame transfers load. Second, exterior finishes: a stone return, render bead, or cladding that overlaps the frame can block the full swing of the leaf and defeat the seal line.

    Decision Guide: When This Configuration Wins

    Project RequirementRecommended ChoiceWhy
    Wind-borne debris region with normal-height roomsImpact-rated casements at moderate leaf widths, documented for the exact configurationCompression sealing and four-sided anchorage suit the test assumptions well
    Very wide glazed baysFixed central panels with casements at the endsFixed units carry area more efficiently; leaves stay in a documented size range
    Emergency escape required in the roomVerify clear opening first, then choose leaf count and hardwareRestrictors and heavy leaves can silently remove the egress path
    Strong cooling or heating loadLaminated lite inside an insulated unit with coating and spacer specified, whole-assembly values requestedImpact performance alone does not control energy or condensation behavior
    Tight schedule with high-floor accessFewer, lighter leaves with confirmed hoisting and handlingLaminated insulated casement leaves are heavy, and installation labor is the usual hidden cost
    Impact rated casement windows installed along the exterior wall of a coastal home

    Frequently Asked Questions

    Are impact-rated casements better than sliding units?

    They are different answers to different questions. A casement compresses its seals and anchors on four sides, which favors water control and a clean load path; a slider gives a wider clear opening with less obstruction. In wind-borne debris work, the deciding factor is whether the documented configuration covers the size you need, and casements usually reach their limits through leaf width rather than total width.

    Do casement impact windows need special hardware?

    They need the hardware that was on the tested assembly. Hinges or stays, multi-point locks, keeps, and handle mechanisms all participate in how the leaf is restrained. Substituting a visually similar part from another supplier’s catalogue is a deviation from the tested configuration even when the part is marketed as interchangeable.

    Can casement impact windows also be thermally broken?

    Yes, and on most projects they should be. Thermal break is a frame construction question while impact is a glazing-and-assembly question, so both are specified at the same time. What matters is that the finished configuration, including the break, glass build-up, and hardware, is the one whose documentation you hold.

    Do casement impact windows reduce energy bills?

    Only through their energy characteristics, not through their impact characteristic. Air leakage and whole-assembly thermal values are what affect heating and cooling demand, and those are certified separately. The US Department of Energy’s energy saver guidance explains how window energy performance affects loads, independently of any impact approval.

    Can a casement impact window open fully in a storm?

    Impact rating concerns the closed assembly. An open leaf in design wind is a completely different structural situation, and most wind-borne debris requirements are written around closed, latched products. If your project expects ventilation during storms, that is a separate device question, not a property of the window.

    What is the most common ordering mistake on these units?

    Ordering a size that sits outside the documented configuration, then discovering it at inspection. The second most common is specifying laminated glass without addressing interior surface temperature and condensation risk in the local climate. Both are free to fix at the drawing stage and expensive afterwards.

    Send Your Casement Schedule for a Configuration Check

    If you have an elevation drawn and a requirement to meet, send the leaf dimensions, glass build-up preference, hardware set, project location, required design pressure, and any escape-opening constraints. We can review whether the proposed casement configuration and its documentation actually line up with the job before fabrication. Start from the contact page.

  • European vs American Windows: What Actually Differs

    European vs American Windows: What Actually Differs

    European vs American windows is not a comparison of two quality tiers of the same product; it is a comparison of two sets of engineering conventions built around different assumptions about ventilation, hardware, wall construction, and how thermal performance is measured. The phrase “European windows” is usually shorthand for side-hung units with perimeter locking and a tilt ventilation position, metric sizing, and glazing-driven thermal design, while American practice is organized around nominal sizes, a rated performance framework, and sash styles chosen for screening and ease of operation. For a buyer comparing quotations from both traditions, the differences decide whether a product can be documented, transported, installed, and serviced in the building you are actually delivering. When the variable being weighed is the frame material itself rather than the operating convention, aluminum vs uPVC windows covers that decision on thermal, structural, and cost grounds.

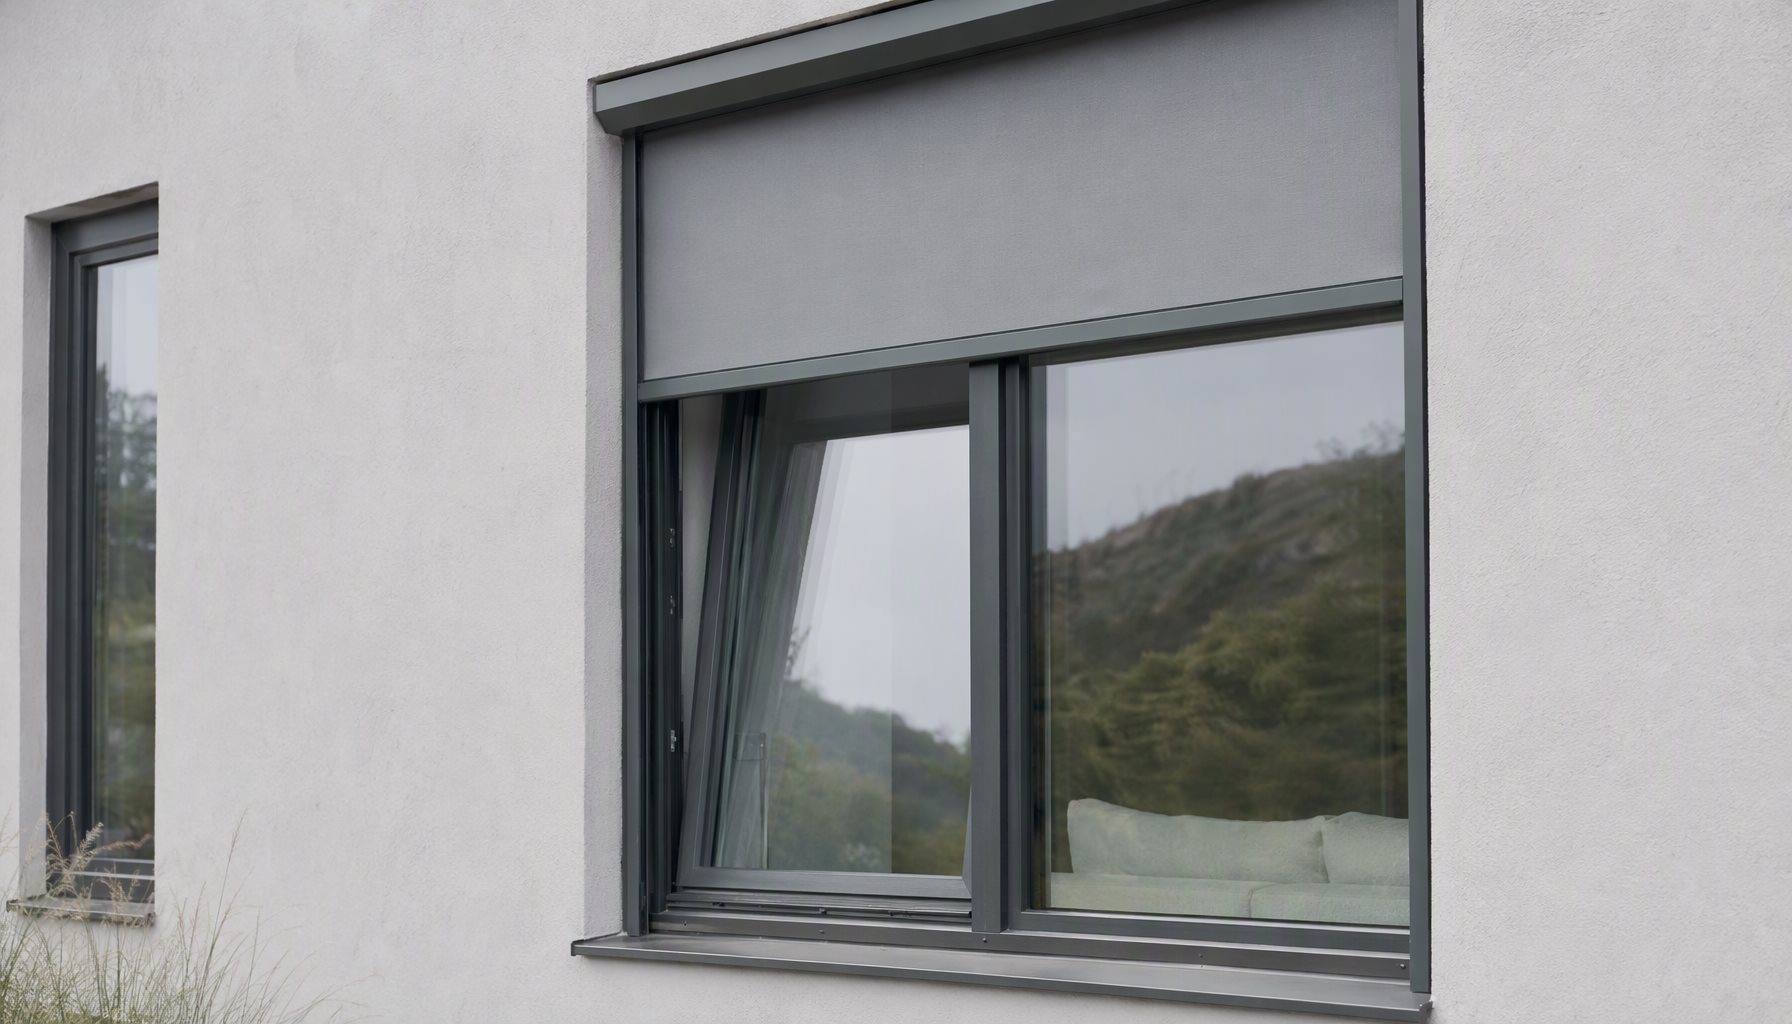
    European style tilt and turn window tilted inward on a residential facade illustrating european vs american windows

    This post sits in the aluminum window collection and complements the aluminum window types pillar, which maps operating styles inside the American convention.

    Two Definitions Before Comparing European vs American Windows

    “European” in this context is a convention family, not a country of origin, and the same building can legitimately mix both. The single hardware concept most often meant by the phrase is the tilt-turn window: a side-hung sash that turns on its vertical hinges for full cleaning and ventilation access, and tilts inward from the bottom edge for controlled background ventilation. That product line and its own specification issues, including its relationship to escape-opening requirements, are covered on this site under tilt and turn windows, and this post will not re-teach it.

    “American” here means the convention set a US plan reviewer, inspector, and glazing supplier will expect: nominal dimensions, an operating style drawn from a familiar family, whole-assembly energy ratings, and a frame fixed into a rough opening with trim on the interior face. Outward-opening designs, which many European-style comparisons bring up, are their own American product conversation and are treated under windows that open outward.

    Where European Windows and American Windows Actually Diverge

    The sharpest difference is the closing and ventilation philosophy, because it drives frame construction, hardware cost, and detailing more than any other single factor.

    Hardware carries the seal in the European convention. A side-hung tilt unit closes by drawing the sash into the frame at multiple points around its perimeter, so gasket compression, and therefore air and water control, is a function of the lock position rather than of sash weight or friction. The same handle position usually selects between turn and tilt modes, which is why background ventilation is a designed mode rather than a gap left open.

    Sash movement carries the seal in the American convention. A sliding unit seals by brushing past interlocking fins, which cannot be compressed; a cranked casement clamps, but typically with fewer engagement points and a simpler operator. In US practice the openable sash itself is the ventilation strategy, which makes insect screens a normal, easily fitted accessory rather than a design complication.

    Ventilation therefore gets solved at different places in the wall. In the European convention, continuous low-rate ventilation is commonly handled by trickle vents, transfer grilles, or the tilt position, and the closed window is expected to be tight. In American practice, ventilation has traditionally been delivered by opening the sash, and the air-barrier work is handled at the frame perimeter and the weather-resistive layer rather than through the window itself.

    Sizing, Ordering, and What the Numbers Mean

    Dimensional convention is where quotations stop being comparable, because the two traditions fix different things first.

    Convention PointEuropean PracticeAmerican Practice
    Dimensional unitMetric, usually quoted as finished frame dimensions in millimetresImperial nominal sizes, with the rough opening as the coordination dimension
    What is fixed firstThe window size is designed, and the opening is built around itThe opening is drawn, and the window is fitted into it
    Installation interfaceReveal, fixing straps or brackets, and insulation to the frame faceNailing flange or fin frame, shimmed and sealed into the rough opening
    Interior finishPlaster or render returned to the frame, often no casingInterior trim and exterior casing cover the joint

    The consequence is not cosmetic. A metric-designed unit shipped into a rough-opening-built wall needs a deliberately engineered interface, and that tolerance stack has to be resolved on the drawing rather than on site. The relationship between frame size, rough opening, and structural opening is set out on this site’s window rough openings page, which is the document to work from when mixing conventions.

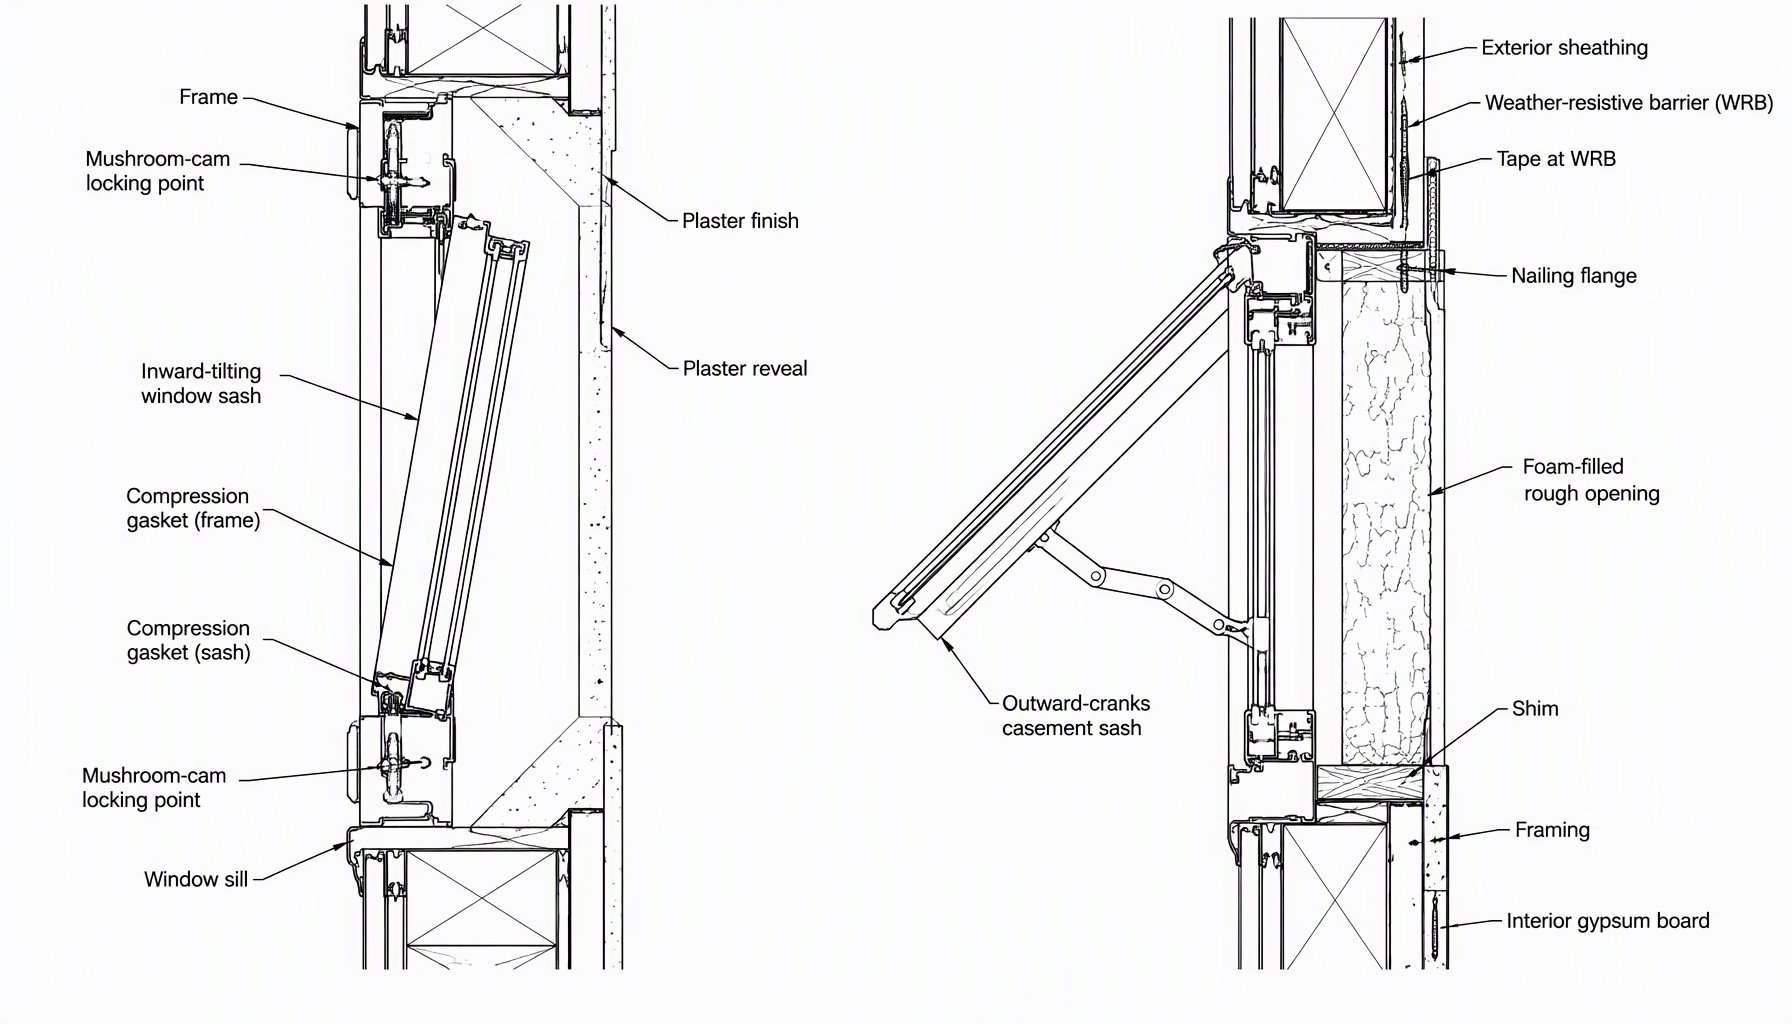
    Labeled cross section diagram comparing frame, weather seal and hardware of european vs american windows

    Thermal Metrics Are Not the Same Number

    This is the comparison error that costs the most money, because both sides say “insulation value” and mean different quantities on different scales.

    European thermal specification is normally expressed as a U-value: heat loss per unit area per degree of temperature difference, where a lower number is better and the target is set by the local energy regulation for the building. American fenestration energy labeling is normally expressed as U-factor, which is the same physical quantity in US units, together with Solar Heat Gain Coefficient and Visible Transmittance, rated for the whole assembly by the NFRC rating and certification system for the reference configuration.

    Two points follow. First, SHGC is a first-order compliance item in most US climate zones and receives comparatively less regulatory attention in many European frameworks, where heating demand dominates and solar control is handled as a shading design question. A product that looks excellent on a thermal transmittance datasheet can still fail a US energy requirement because it admits too much solar gain, or fail the other way because a shading strategy was assumed but never built.

    Second, whole-window energy values are configuration-dependent, and the way they are derived, including the distinction between frame, glass, and whole-assembly numbers, is explained on this site under aluminum window U-factor. Where a project has an ENERGY STAR obligation, the product has to appear as the specific rated configuration, which you can confirm through the ENERGY STAR certified product list.

    Glazing, Safety Glass, and Detailed Design Habits

    Glazing build-up reflects the underlying climate priority. Heating-dominated European practice pushes toward thicker insulated units, warm-edge spacers, and multiple low-emissivity surfaces to reduce fabric loss, with solar control handled by external blinds or shutters that form part of the facade design and double as a permanent shading and security layer.

    US practice more often puts the solar answer into the glass itself through a lower-SHGC coating, because cooling load and code compliance are driven by solar gain in many zones, and because a screen or overhang is usually a separate trade. External roller shutters, standard across much of Europe, are uncommon in US residential construction; insect screens, near-universal in US practice, are uncommon in European systems where the tilt mode vents without a direct opening.

    Safety glazing rules differ in structure rather than intent: both regimes require strengthened or laminated glass in specific locations, but the trigger conditions are stated differently. US requirements come from the residential and building code editions adopted by the jurisdiction, tracked through ICC; do not assume a European safety-glazing schedule maps to a US one or the reverse.

    Which Convention Fits the Project

    Deciding between European vs American windows is a question of which assumptions the building already shares, not which catalogue looks more sophisticated. The table below maps the requirements we see most often.

    Project RequirementRecommended ChoiceWhy
    US permit, US inspector, US energy complianceAmerican-convention product with whole-assembly ratings for the ordered configurationDocumentation, sizing language, and approval pathway are already aligned to the AHJ
    Continuous background ventilation with the building tightEuropean-convention hardware with a tilt or trickle-vent strategyCompression-sealed closed position plus a designed ventilation mode
    Insect screening as a daily requirementAmerican-convention openable sashes with screensScreens integrate with sliding and casement sashes far more readily than with tilt-first designs
    Heating-dominated climate with fabric-loss targetsEuropean-convention glazing build-up, verified against the local regulationThicker insulated units and shading-by-facade reduce seasonal demand
    Mixed project importing one feature productImport only the specific system, with a designed wall interfaceThe failure point in mixed-convention work is the junction, not the window
    Interior view of an inward opening tilt and turn window with a roller blind beside the open sash

    Frequently Asked Questions

    What is the real difference in European vs American windows?

    Neither convention is better as a category. European-convention products typically deliver stronger compression sealing and a designed ventilation mode, while American-convention products fit US wall construction, screening habits, sizing language, and documentation expectations with far less friction. The right question is which set of assumptions your building shares.

    Can I install European-style windows in a US house?

    Yes, with three things handled deliberately: the wall interface and tolerance stack, the compliance documentation the jurisdiction expects, and the service chain for hardware that local trades may not stock or recognize. Skipping any of the three turns a specification preference into a site problem.

    Why do European windows tilt as well as turn?

    The tilt position exists to ventilate while the building remains secure and weather-protected, with the closed position still carrying full perimeter compression. It is a ventilation strategy built into the window rather than an operating convenience, which is why it survives in climates where leaving a sash open is neither comfortable nor safe.

    Do european windows come with insect screens?

    Routinely, no. The tilt-first ventilation concept and a full-height screen on a hinged leaf compete for the same space, so screening is usually handled by planning, mesh inserts fitted only when turning, or by the fact that many buildings use external shutters instead. In US practice, screens are expected on the openable sash.

    Is a low U-value the same as a good SHGC?

    No, and this is where imported specification language causes real damage. Fabric thermal transmittance and whole-assembly energy ratings answer different questions, and a low heat-loss number says nothing about solar gain. If a project must satisfy a US energy requirement, read the rated values for the exact assembly rather than the glazing datasheet.

    Which convention is cheaper to buy?

    Cost differences come from hardware count, glazing build-up, and the installation interface rather than from a geography premium. A tilt unit carries more locking hardware and a heavier sash; an American-convention unit may carry more site labor at the opening if the wall detail was never designed for it. Compare quotations on configuration, not origin.

    Send the Drawings When Two Conventions Meet

    Mixed-convention projects are where review matters most, because the failure is usually in the interface rather than in the window. Send the elevation drawings, the wall section at the opening, target performance values, project location, and the schedule of sizes, and we can review whether the chosen convention can be documented, shipped, and installed as drawn. Start from the contact page.

  • Single vs Double Casement Windows: Which Fits

    Single vs Double Casement Windows: Which Fits

    Single vs double casement windows is a decision that looks cosmetic on an elevation and behaves structurally on the job: one hinged leaf or two changes sash weight, hinge load, clear ventilating width, center-post detailing, and how the unit is rated. This article compares the two configurations on the axes that matter to specifiers — opening behavior, size limits, weather and energy performance, and cost drivers that come from geometry rather than from brand markup.

    Single-leaf casement window beside a double-leaf aluminum casement pair on a modern residence wall

    Both configurations sit inside the casement family mapped in our aluminum window types pillar, and both are built within the CW-100 casement series. The comparison against awning operation is handled separately in our casement vs awning guide; here the axis is leaf count.

    The Real Difference: One Leaf or Two

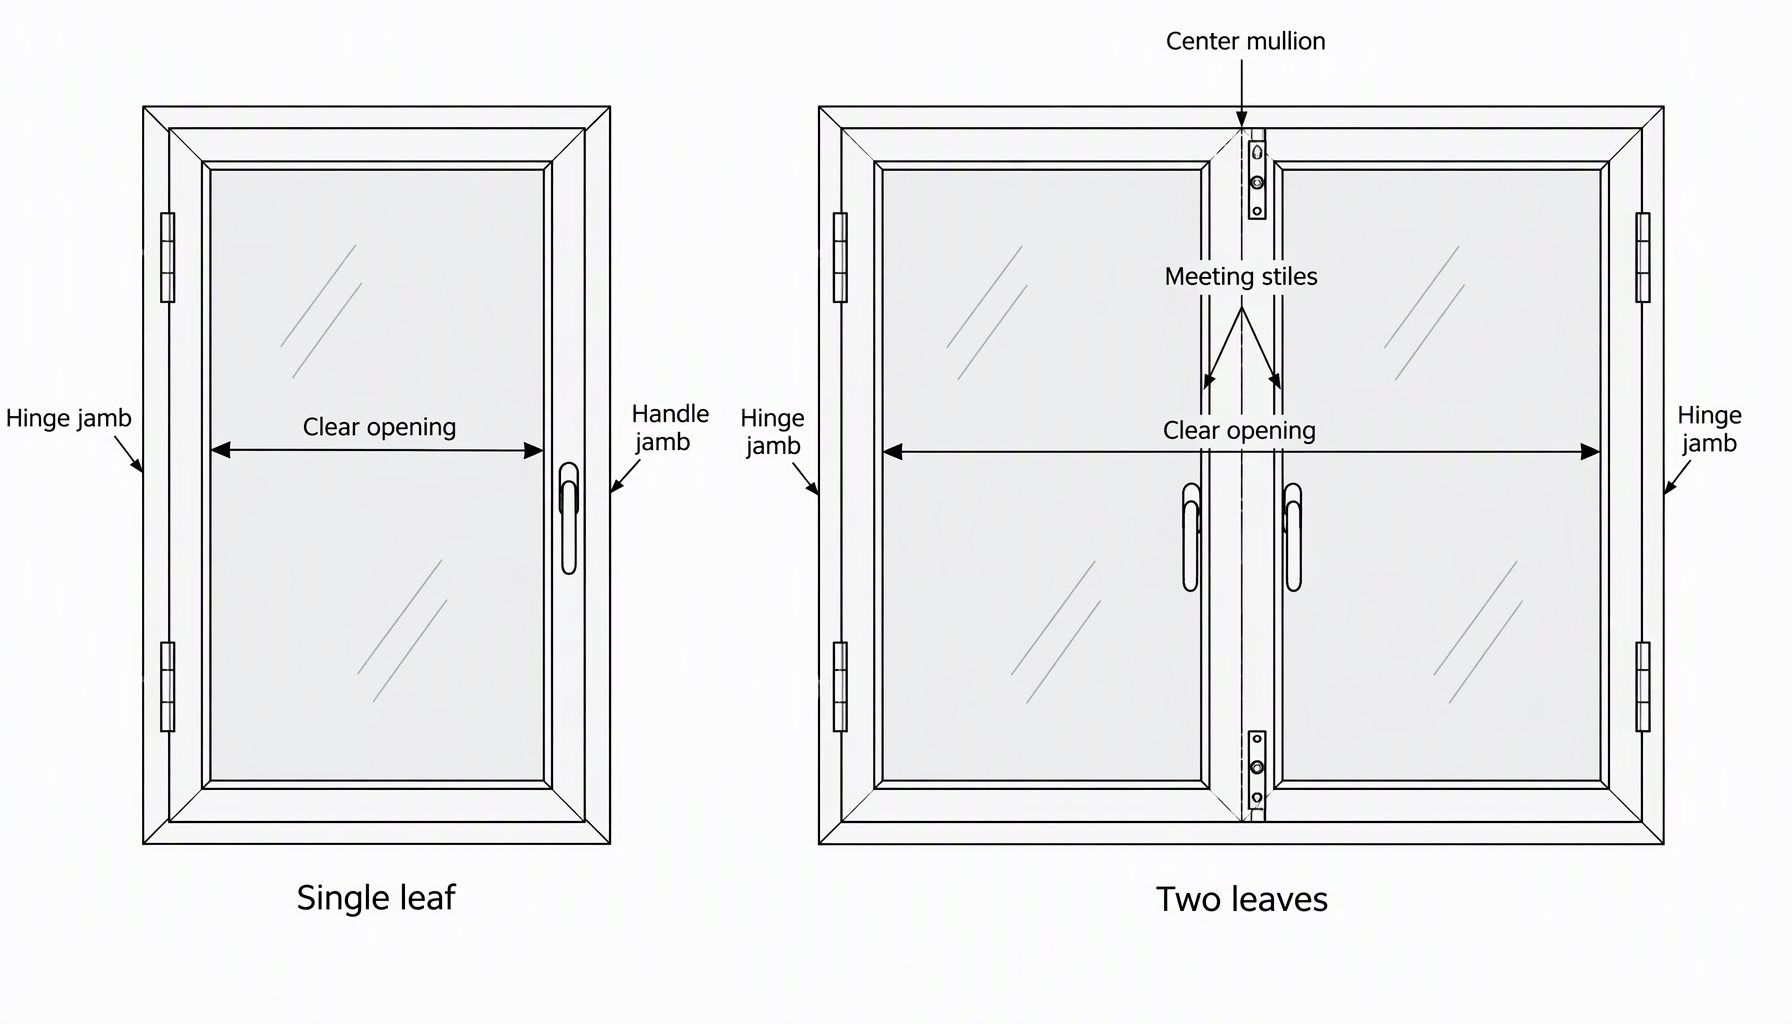
    A single casement hangs one sash on one jamb and closes it against a fixed frame on the other three sides. A double casement (sometimes called a casement pair) hangs two sashes in one frame, meeting at the center: one active leaf with the handles, and either a second active leaf or an inactive leaf with flush bolts, depending on specification. Everything else — hinge grade, seal compression, glazing build-up, thermal break — scales from that first decision. On shop drawings this shows up as three different frame types that a supplier may quote interchangeably: a single-leaf frame, a double-leaf frame with a structural center mullion, and a “pair of singles” built as two independent frames butted in the opening. They look similar from the terrace; they differ in fabrication cost, rack strength at the center, and how the unit is lifted and set into the rough opening.

    • Clear ventilating opening: a slider of the same width opens half; a single casement opens its full width; a double casement opens its full width with each leaf carrying half the span.
    • Moving mass per hinge line: the double configuration roughly halves it, which is why wide openings are usually paired leaves rather than one oversized sash.
    • Visual centerline: doubles read symmetric and classical; singles let the facade keep an asymmetric, modern rhythm.
    AttributeSingle casementDouble casement
    Clear ventilating widthFull opening of one sashFull opening across two leaves
    Sash mass per hinge lineAll of it on one leafSplit roughly in half
    Center frame zoneNone; uninterrupted glassMeeting stiles, interlock seals, center post
    Hardware sets per unitOneOne (1+0) or two (1+1)

    Where a Single Casement Wins

    Singles are the efficient answer when the required clear opening fits one structurally sane sash. Fewer moving parts at the meeting stile means fewer components to adjust, and the frame has no center post, which maximizes uninterrupted glass in the opening.

    • Standard-width rooms, stair landings, and corridor punch windows where one leaf already delivers the ventilation and rescue-opening width needed.
    • Applications where an unobstructed view matters more than symmetric styling, because nothing splits the sightline.
    • Cost- and schedule-sensitive packages: simpler frame fabrication, one hardware set per unit, fewer shop-drawing variables.

    The limitation is physical, not stylistic. As sash width grows, so does the lever arm on hinges and stays, the deflection under design wind load, and the force a user applies at the handle. At some width, a single leaf stops being comfortable to operate and stops being efficient to engineer, and the honest spec response is to move to two leaves.

    Schematic comparing clear ventilating opening of a single casement and a double casement window pair

    Where a Double Casement Wins

    Doubles take over when the opening wants wide daylight and wide fresh air at the same time. Two leaves in one frame deliver a full-width clear opening while keeping each sash within a comfortable, structurally efficient size. For the version of this idea pushed to its stylist extreme — a formal double-leaf pair as a design feature — see our guide to French-style window pairs, which covers meeting-post and hardware detailing in more depth.

    There is also a sub-decision inside the double family: two operating leaves versus one operating leaf plus one fixed vent. The 1+1 pair costs more (two hardware sets, interlocking seals on both stiles) but opens fully. The 1+0 pair looks identical from the street, halves the moving hardware, and saves budget — but only ventilates through one leaf. Specify which one you mean; “casement pair” alone does not say.

    Size, Structure, and Rating Limits

    The single vs double casement windows choice is ultimately bounded by tested and calculated performance, not by taste. Frame depth, reinforcement at the center post, hinge count, and glass make-up are engineered per size range, and the numbers that matter live in two documents: the manufacturer’s performance range for the series, and the rating label for the configuration.

    • Design pressure: what the assembly resists structurally, verified by calculation and, where required, physical testing to methods such as ASTM E330 for structural performance and E331 for water penetration. These are test methods; passing a method at one pressure does not rate every size.
    • Whole-window energy numbers: U-factor and SHGC are published per rated product configuration, so a wider single sash with more glass and less frame can rate differently than a paired unit of the same overall width. The residential rating framework is summarized by the NFRC residential program.
    • Code context: egress, escape-opening dimensions, and glazing safety locations are set by the adopted code in the project’s jurisdiction, which traces back to the model codes published by the International Code Council. Verify against the local adoption, not against a national generalization.

    Ask any supplier one blunt question before accepting a large single sash: “which tested or rated specimens cover this exact width and height?” A report for one specimen does not automatically prove performance for every size, as we develop in the U-factor guide.

    Energy, Comfort, and Weather Behavior

    Open double-leaf aluminum casement pair and closed single casement window on a house at dusk

    Leaf count changes the frame-to-glass ratio. A double unit adds a center meeting zone — two stiles, interlock seals, and usually a center post — which is more frame area per square meter of glass than an equivalent single. Whether that shifts the whole-window rating in a meaningful way depends on the exact dimensions and build-up, which is why configuration-level labels beat rules of thumb.

    Water and air behavior rewards good detailing on both options, but the center interlock is the characteristic weak point unique to doubles: compressed seals there must survive thousands of open-close cycles. Climate-driven comfort questions — condensation risk, draft diagnosis — behave the same way in either configuration; interior humidity and seal condition dominate, and those are treated in our condensation guide. For climate-zone efficiency criteria, the ENERGY STAR program publishes requirements by region.

    Decision Matrix: Single vs Double Casement Windows

    Project requirementRecommended choiceWhy
    Opening width within comfortable single-sash rangeSingle casementOne hardware set, no center post, maximum uninterrupted view
    Full-width ventilation and balanced facadeDouble casement, 1+1Two working leaves, each sized structurally sane
    Symmetric look, ventilation only on one sideDouble casement, 1+0Same elevation, lower cost, fewer moving parts
    Tall-wind-exposure elevation, wide openingDouble casement or split with fixed centerHalves lever arms and deflection per leaf
    Maximum glazing, minimum frame areaSingle casement or fixed-with-casement mixNo meeting zone; ratings favor glass-heavy configurations
    Rescue opening from a bedroomWhichever leaf clear width passes the adopted codeMeasured on clear opening of the fully opened leaf

    FAQ: Choosing Between One and Two Leaves

    Is single vs double casement windows mainly an aesthetic decision?

    No. Elevations argue about symmetry, but the decision is structural: sash width, hinge load, and rated configuration. Aesthetics choose between the two options that engineering already allows.

    Which configuration is quieter for street noise?

    Neither style wins by leaf count alone. Glass build-up, seal condition, and installation quality dominate; a well-sealed single performs as credibly as a well-sealed pair.

    Do double units leak more at the center?

    A properly detailed interlock with sound seals resists water penetration within its tested range. Real-world center leaks trace back to damaged or compressed seals, frame racking, or installation error, not to the concept of a meeting stile.

    Can casement pairs include a fixed center panel?

    Yes — the common three-zone composition is casement + fixed + casement, which gives wide daylight with two efficient sashes and a strong steel-reinforced center post.

    What drives the cost difference most?

    Hardware count, frame fabrication at the center post, and size-driven engineering. Glazing and finish choices usually outweigh the leaf-count delta. Pricing varies significantly by size, glazing, finish, hardware, and installation scope, so compare like schedule lines, not headline prices.

    Do both configurations work in thermally broken systems?

    Yes. The break is a frame-engineering feature, not a style feature; both singles and pairs are produced in thermally broken and non-broken aluminum, and the frame-layer mechanics are covered in our guide to thermal break windows.

    How do I check my existing rough opening fits either option?

    Measure structural opening, existing frame outside dimensions, and diagonals for racking, then compare against the series size range — the method is set out in our rough opening guide.

    Send Your Casement Schedule for a Configuration Review

    Lansen fabricates custom aluminum casement windows — single leaves, pairs, and casement-plus-fixed compositions — for builders, developers, and distributors. Send your window schedule, opening dimensions, and performance requirements, and our engineering team will tell you line by line where a single sash is the right answer and where the drawing should move to a pair. Begin at our contact page.

  • French Windows: Double-Leaf Style Spec Guide

    French Windows: Double-Leaf Style Spec Guide

    French windows are double-leaf, side-hung casement pairs that open from the center of the frame, and they remain one of the most specified operating styles for projects that want wide clear views, balanced facades, and serious cross-ventilation. For architects, contractors, and procurement teams, the practical questions are different from residential shoppers: how wide can each leaf go, what hardware carries the load, how the style interacts with thermal breaks and glazing ratings, and where the configuration stops being a good idea. This guide covers the specification layer, not the decoration layer.

    Slim aluminum French windows opened outward on a modern residence facade

    This post is part of the aluminum window collection on this site and sits alongside the aluminum window types pillar, which maps the five core operating styles.

    What Makes a Window a French Window

    There is no single code definition that you can cite on a drawing, so the term is best understood by its structural features. If a specification says “French window,” confirm these elements in the shop drawings rather than trusting the label.

    ElementWhat to confirmWhy it matters
    Leaf count and hinge positionTwo leaves, side-hung, meeting at the center of one frameDistinguishes French pairs from sliding or fixed doubles
    Opening directionInswing or outswing, per the project’s weather and clearance needsOutswing sheds water away; inswing protects hardware from direct exposure
    Center meeting postFixed mullion, removable mullion, or mullion-less double-leaf frameDetermines clear opening width and racking resistance
    Leaf-to-sash geometryEqual leaves, or one working leaf beside a fixed ventA “1+1” and a “1+0” look identical closed but behave differently daily

    The most common substitution risk on a project: a supplier quotes a “French-style” unit as one operating casement beside one fixed panel because it is cheaper to build. Visually similar, functionally different. Write the leaf count and operating requirement into the schedule so this cannot happen quietly at the shop-drawing stage.

    French Windows vs Casement and Outswing Alternatives

    A French pair is a casement family member, so it inherits both the advantages and the constraints of side-hung operation. Compared with a single casement of the same total width, the two-leaf arrangement halves individual leaf size, which reduces hinge load, wind-induced sash deflection, and the torque a user applies to the stay. Compared with a sliding window, the French pair seals on all four sides of each leaf, which generally supports tighter air performance, and it opens up to roughly twice the clear ventilating area of a slider of the same width.

    The outswing question is handled in depth in our guide to windows that open outward: casement and awning families dominate outswing hardware because the hinge and sash geometry carry weather exposure well. French pairs are the widest expression of that family, and the same seal, hinge, and clearance logic applies, doubled at a center meeting stile.

    Sizing, Proportions, and Clear Opening

    French units succeed or fail on proportion. A pair set into a wide opening with heavy frames on both sashes reads chopped; an oversize pair on a small elevation reads like a glass door that cannot be used properly.

    • Keep leaves close to equal width. Asymmetric leaves are possible but they move the visual centerline of the facade.
    • Check clear opening, not frame size. The rough opening relation and finished-frame conventions are covered in our rough opening guide.
    • Mind the swing arc. Outswing French pairs need clear exterior wall returns, no clashing light fixtures, and room for the handle sweep at the meeting stiles.
    • Egress and rescue openings must be measured on the actual clear opening of the fully opened leaves, subject to the applicable local code adoption.

    Leaf width has real structural consequences. Every increase in sash width raises the lever arm on the hinges and the design pressure load on the glazing rebate, so wide-tall French pairs should be confirmed by the manufacturer’s performance calculation and, where the project requires it, a tested or rated configuration in that size range. A test report on one specimen does not automatically prove performance for every size, so ask which sizes the evidence actually covers.

    Technical section of a double-leaf aluminum casement pair with center mullion and interlock seals

    Hardware That Carries a Two-Leaf Assembly

    The center meeting post and the hardware set are where quality differences show up fastest on French units.

    • Active and inactive meeting stiles: the active leaf carries the handles and locks; the inactive leaf (if present) carries flush bolts top and bottom that shoot into the frame head and sill.
    • Multi-point locking: on project-scale units, multipoint rods on each operating leaf distribute clamp load across the frame and support consistent weather seal compression.
    • Friction stays vs hidden stays: exposed stays are serviceable but visible; hidden stays preserve sightlines but limit the opened position and transfer load differently into the frame.
    • Hinge grade and count scale with sash weight and wind load, not with the style name. Specify by the manufacturer’s load schedule for the actual sash dimensions and glass build-up.

    Hardware is also the honest answer to the common buyer worry: a well-built aluminum French pair with engaged locking points on both leaves is no less secure than a single large casement, because the meeting stile is backed by the center post and the seals. Security depends on lock type, strike engagement, and glazing build-up, not on the number of leaves.

    Glazing and Energy Performance of French Pairs

    Thermal behavior of a French unit is not a style question; it is a build-up question. A thermally broken aluminum frame with a low-conductance spacer and a rated insulating glass build-up can perform comparably to other operating styles of equal glass area, while a non-broken frame of identical appearance cannot. Whole-window performance depends on frame geometry, glass, spacer, dimensions, and the calculation method, which is exactly why ratings are published per rated product configuration.

    The NFRC certification program label is the standard North American way to compare whole-window U-factor and SHGC across configurations; the rating covers the specific size and build-up tested, so match the label to the schedule line, not to the brochure. For climate-zone criteria, the ENERGY STAR certified product finder lists rated products by zone, and the U.S. Department of Energy’s building energy guidance explains why glass area, orientation, and shading matter as much as the frame. Our deeper treatment of rating mechanics is in the aluminum window U-factor guide, including why Uf, Ug, and Uw are three different numbers.

    One French-specific note: two leaves and a center post mean more frame area per square meter of glass than a large fixed window. If the design intent is maximum view with minimum thermal compromise, many projects pair a fixed center unit with flanking French leaves rather than glazing the entire width as operating leaves.

    Double-leaf aluminum casement pair opening from a dining room onto a stone courtyard

    Which Projects Should Specify French Pairs

    Project requirementRecommended choiceWhy
    Wide view with both sides operableFull double-leaf French pair with center postTwo working leaves, balanced facade, double the ventilating area of one casement
    Maximum opening on a budgetOne operating leaf plus one fixed ventSame visual symmetry, simpler hardware set, less moving mass
    Large opening with slim sightlinesFrench pair flanking a fixed centerLeast frame and glass area in the primary view zone
    Exposed coastal or storm-side elevationOutswing pair with tested hardware setSeal compression and water shedding favor the outward-hung detail
    Interior shade, screens, or clashing soffitsInswing casement arrangement or another styleClearance and maintenance access decide it, not aesthetics

    FAQ: French Windows in Practice

    Are French windows the same as French doors?

    No. The style language is shared, but a door reaches the floor, carries traffic, and uses threshold, sweep, and hinge provisions sized for people; a window sits above the floor line. The floor-level version of this specification problem belongs to our FD-200 French door line, which is engineered for pedestrian use.

    Do they come only in aluminum?

    No, they exist in vinyl, wood, and clad systems. Aluminum is favored for this style because the strength-to-weight ratio allows narrower leaves at the meeting stiles, which is where a French pair most often looks heavy in other materials. The product line referenced here is the CW-100 casement series.

    Are French windows energy efficient?

    The style itself neither helps nor hurts decisively. A thermally broken frame with a rated glazing build-up and intact per-leaf seals determines the result, which is why the NFRC label for the exact configuration is the comparison tool, not the words “French” or “casement.”

    What is the weakest point to watch on a French pair?

    The center meeting area: flush-bolt engagement on the inactive leaf, interlock seal condition, and whether the center post is continuous steel-reinforced aluminum or a slim cosmetic strip. These three items decide water, air, and racking behavior long after installation.

    Can a French pair open outward in hurricane-prone regions?

    Impact assembly decisions must be made at the tested-and-rated configuration level for the specific opening, not by style generalization. This site’s impact-rated window guide covers how the testing and labeling logic works before any project assumes an outswing pair is acceptable.

    Do they block more or less street noise than sliders?

    Sealed per-side compression generally favors casement families over sliders for airborne noise, but real field performance depends on glass build-up, seal condition, and installation quality. A laminated glazing option does more than the operating style alone.

    How do I order replacement French units that match existing openings?

    Measure the existing frame and the rough opening separately, photograph the meeting stile hardware, and send both with the schedule. That discipline is exactly what prevents the “French-style fixed-plus-casement” substitution described earlier.

    Talk to Lansen About Your French Pair Elevations

    Lansen manufactures custom aluminum casement and French-style windows for developers, builders, and fenestration distributors across the U.S. market. Send your elevations, opening schedule, location, and performance requirements, and our team will review leaf proportions, hardware sets, thermal break, and glazing build-up against your schedule before production. Start at our contact page for a specification review.

  • Curtain Wall Systems: 7 Aluminum Types Compared

    Curtain Wall Systems: 7 Aluminum Types Compared

    Curtain wall systems are non-load-bearing aluminum-framed envelopes. They carry their own weight and the loads applied to them — wind, seismic, thermal, and in some assemblies impact — but they do not support the building. The frame hangs off the structure.

    Every system on the market is a variation on one question: how much of the assembly is completed in a factory, and how much in the air on site. That decision drives lead time, site labor, weather exposure, seal reliability, drainage strategy, and cost, and it sets how much movement the assembly can absorb.

    This article defines the seven types used most often in North American commercial construction and separates them by engineering behavior rather than appearance. For the detailed argument between the two dominant families, see stick-built versus unitized systems; that comparison is not repeated here. No figure below is a specification — these are typical ranges, and where performance matters, confirm against the project’s certified test data.

    What Defines a Curtain Wall System

    Four variables decide how a system behaves: where the frame is fabricated, where the weather seals are made, how the assembly absorbs movement, and where water goes after it passes the outer seal. Product names tell you little on their own: a system can be sold as “unitized” while its floor-line interface is still sealed by hand on site. Sorting curtain wall systems by those four variables, rather than by the label on a supplier’s data sheet, is what makes a comparison meaningful.

    Movement matters because curtain walls must survive slab deflection, inter-storey drift, and thermal cycling without transferring load into the glass. Drainage matters because no facade is airtight against wind-driven rain; the question is whether the assembly discharges water by design or by accident.

    Unitized curtain wall panel being rigged into place on a nearly finished facade

    The Seven System Types, Defined

    1. Stick Systems

    Mullions, rails, and glass ship separately. Plant work is limited to cutting, machining, and finishing; the frame is assembled member by member on the building from scaffolding, mast climbers, or swing stages.

    Seals are made almost entirely in the field — frame intersections, glazing beads, perimeter closures — in whatever conditions the site offers. Field-applied sealant joints can be sized to absorb structural drift and slab deflection, and the frame can follow irregularities that pre-fabricated panels cannot. Drainage is typically drained-and-vented within the profiles with weeps at each horizontal, and its continuity depends on field sequencing — where stick systems most often fail. Site labor is the highest of any type and weather days consume schedule, but lead time is the shortest, since there is no panel approval cycle and no tooling: roughly 6 to 12 weeks for the framing package. Best fit: low- to mid-rise buildings, small or irregular facades, and forgiving schedules.

    2. Fully Unitized Systems

    Units are assembled, glazed, and gasketed in the factory into full- or half-storey panels, then set by crane or hoist with their interlock and drainage geometry complete.

    Seals are made at the panel perimeter in the plant and compressed under controlled conditions, after which panels interlock on site through a vertical interlock and a stack joint. Movement is absorbed across the number and geometry of interlock joints rather than by any single seal. Stack joints generally carry more movement than vertical interlocks, so differential slab movement is handled primarily at the stack.

    Drainage is the decisive difference. Each unit is a self-contained drained and pressure-equalized compartment: water that passes the outer gasket collects in the interlock chamber and weeps out at the stack joint. That compartmentalization is why unitized systems typically show the highest water penetration resistance — confirm against the project’s certified test data, since the result belongs to the tested assembly, not the category. Site labor drops sharply and becomes predictable, but the schedule is front-loaded, since shop drawings, engineering, tooling, and sample approval precede panel production. Typical lead time runs roughly 14 to 24 weeks from approved shop drawings. Best fit: mid- to high-rise towers with repetitive facades.

    3. Semi-Unitized Systems

    These sit between the two. Depending on the supplier, the frame may arrive as a partially assembled ladder or two-piece assembly, or as a pre-glazed panel dropped into a continuous horizontal fixed first.

    Seals are split: factory gaskets where geometry is fixed, field seals where the two portions meet. Movement tolerance is closer to a stick system, because the joints that accommodate movement are still field-made — the same flexibility that makes semi-unitized practical for changing geometry, soffits, and returns where full panelization breaks down. The principal risk is that drainage crosses the plant-field boundary, so every transition must keep the drainage path continuous and the pressure-equalization zone uninterrupted. Lead time is typically shorter than fully unitized. Best fit: mid-rise projects and mixed-geometry facades.

    4. Stick Systems with Pre-Glazed Unitized Panels

    This hybrid frames the facade with a stick-fabricated grid and sets pre-glazed panels into it. It differs from semi-unitized in where sealing and interlock geometry sit: hybrid panels commonly stack rather than interlock in the full unitized sense, which reduces installation tolerance and eliminates the deep interlock profile.

    Glazing happens in the plant; frame joints and perimeter closure are made on site. Movement behavior is intermediate — the frame carries the movement as a stick system, while the panels are not themselves a movement-accommodating interface. Water entering the glazing cavity drains to the site-built horizontal, which must remain continuous across the facade. Site labor is lower than pure stick, and crane time is reduced because glass arrives installed. Best fit: mid-rise, slab-dominated buildings with repetitive bays.

    5. Window Wall

    Window wall is frequently grouped with curtain wall, and occasionally specified as though it were the same product. The difference is structural: window wall units sit within or in front of the slab edge, storey by storey, rather than spanning past the slab, and head and sill details accept slab deflection, live-load movement, and floor-to-floor tolerance.

    Units are factory-assembled, but the floor-line interface is sealed or gasketed on site — the origin of nearly all window wall water complaints. Drainage is linear rather than compartmentalized: each floor line collects and sheds water, so continuous sill flashing and correct sequencing with the floor edge is essential. Aluminum content and unit cost are lower, with lead time similar to unitized at roughly 14 to 22 weeks. Best fit: residential high-rise, hotel, and mixed-use projects where cost control outranks maximum water resistance.

    6. Double-Skin Curtain Wall

    A second skin sits outside the primary one, creating a ventilated cavity that can be naturally or mechanically ventilated and often houses shading devices, protected from wind and serviceable from inside.

    The inner skin carries the weatherseal function and the air barrier; the outer skin is typically open at intervals to permit cavity ventilation. Movement is handled by the base system on the inner skin, usually unitized, while the outer skin is supported independently and needs its own connection strategy for the same drift. Drainage is multi-stage: the outer skin sheds most precipitation, and the inner skin handles the remainder. Cavity depth, vent ratio, stack effect, and condensation control require engineering rather than a catalog detail. Best fit: high-performance towers in cold or high-solar climates, and projects with strict acoustic criteria.

    7. Point-Supported (Structural Glazing) Systems

    Point-supported systems remove visible framing. Glass panels connect through bolted fittings — spider brackets, fin-supported assemblies, or cable trusses — into a structural grid, with joints sealed in silicone or left open over an inner seal.

    Seals are made on site with far less framing available to manage water, so the system relies on the glass joint itself and on perimeter detailing back to the building. Movement is absorbed through fitting articulation and joint width; fittings must permit rotation and in-plane movement, and the glass hole or edge fitting becomes a stress concentration that drives the engineering. Internal drainage is minimal. Best fit: lobbies, atria, and feature facades where facade area is limited.

    Factory-staged curtain wall panels with glazed vision and spandrel areas

    Comparison of the Seven System Types

    The two tables below put the seven curtain wall systems side by side on the axes that actually move a project: where the work happens and how long it takes, then how much weather risk the assembly carries and what it suits. Ranges are planning inputs and vary by system, supplier and job.

    SystemWhere the work happens, and what it costs in site laborTypical lead time
    StickFrame cut and machined in plant, assembled member by member on site — highest field hours and most weather exposure~6–12 weeks
    Fully unitizedFrame, glazing and gaskets all made in plant; site work is erection and sealing — lowest and most predictable labor~14–24 weeks
    Semi-unitizedFrame partly assembled in plant and finished on site — moderate field labor~10–18 weeks
    Stick with pre-glazed panelsStick frame erected on site, glazing completed in plant — low to moderate labor and reduced crane time~8–16 weeks
    Window wallFactory-made units hung at the floor line, interface sealed on site — low labor, but that joint is critical~14–22 weeks
    Double skinBoth skins plant-fabricated — low facade labor, higher commissioning effort~20–30 weeks
    Point-supportedGlass and fittings fabricated, assembly on site — specialist, tolerance-sensitive labor~12–20 weeks
    SystemWater / air performance riskBest fit and cost profile
    StickModerate to high — seals and drainage are made in the fieldLow- to mid-rise, small or irregular facades; lowest material premium, highest labor and schedule risk
    Fully unitizedLowest — factory seals and compartmentalized drainageMid- to high-rise, repetitive facades; highest front-end engineering and tooling, lowest site cost
    Semi-unitizedModerate — drainage crosses the plant/field boundaryMid-rise, mixed geometry; cost sits between stick and unitized
    Stick with pre-glazed panelsModerate — the site-built horizontal must stay continuousMid-rise, repetitive bays; moderate cost
    Window wallHigher at the floor line; linear drainageResidential and hospitality high-rise; lower aluminum content per unit area
    Double skinLowest at the inner skin; the cavity must be engineeredHigh-performance mid- to high-rise; highest capital cost
    Point-supportedHigher — little framing to manage waterLobbies, atria, feature facades; high per unit area, limited scale

    Lead times are typical ranges from approved shop drawings and move with project size, profile complexity, finish, and current capacity. Treat them as planning inputs, not commitments.

    Stick curtain wall mullions and anchors assembled on site at a mid-rise building

    How to Choose: The Parameters That Decide

    Start with the structure, not the facade. Slab deflection, drift ratio, and floor-to-floor tolerance determine how much movement the joints must absorb, which narrows the field of viable curtain wall systems immediately. A facade that must span past the slab edge is not a window wall, and one that sits within the slab edge should not be detailed as though it spans.

    Then weigh schedule against site conditions. Unitized systems trade front-end engineering for predictability after delivery, so sites with severe winters, high winds, or restricted crane access usually favor moving work into the factory, while sites with short schedules and modest facade area often cannot absorb the shop drawing and tooling cycle.

    Set the performance target before selecting the type. Air and water resistance, structural capacity, thermal cycling, impact, and finish durability are verified against named methods: AAMA 501 for test method criteria, ASTM E283 for air leakage, ASTM E331 and ASTM E547 for water penetration, ASTM E330 for structural performance, ASTM E1886 and ASTM E1996 for impact and cycle testing, and AAMA 2605 for finish. Which assembly passes depends on how it was built, sealed, drained, and installed — not on the category name. Laboratory and field verification are separate exercises, the latter commonly using AAMA 503.

    Finally, verify the supply chain. Where a facade is imported, the fabricator’s engineering review, mockup discipline, and documentation determine whether the tested assembly is reproduced on the building. Vetting a curtain wall fabricator is the step most often compressed under schedule pressure.

    Where Selection Goes Wrong

    Three errors recur. First, choosing among curtain wall systems by unit price before movement and drainage requirements are fixed — the cheapest frame often becomes the most expensive facade once field labor and remediation are counted. Second, treating window wall as curtain wall in the specification, when the sill condition alone decides whether the project leaks. Third, specifying glazing performance while leaving the opaque panels unresolved, since spandrel glass behavior is a detail, not an afterthought. A written installation sequence — drainage path, seal locations, inspection hold points — prevents most of these outcomes better than any specification clause.

    Frequently Asked Questions

    Are unitized curtain wall systems always better than stick systems?

    No. Unitized systems offer better seal reliability, compartmentalized drainage, and more predictable site labor, but they demand a longer front-end schedule, more engineering, and tooling. Stick systems remain the right choice for low- to mid-rise buildings, irregular facades, and short schedules with modest facade area.

    What lead time should I plan for a curtain wall package?

    Typical ranges run about 6 to 12 weeks for stick framing, 10 to 18 for semi-unitized, and 14 to 24 for fully unitized, measured from approved shop drawings, with double-skin longer. Those windows assume standard profiles and finishes, so add time for custom extrusions, specialty coatings, mockup approval, and testing, then confirm against the fabricator’s capacity.

    Can I mix curtain wall systems on one building?

    Yes, and it is common: units are often fully unitized on the main elevations and stick or semi-unitized at podiums, canopies, and soffits where geometry changes. Drainage must stay continuous across the transition, movement joints must be coordinated, and water must never pass from a compartmentalized system into a linear one without a defined discharge path.

    How do I know if a system will meet the specified water and air performance?

    Only by testing the assembly as it will be built. Review the certified test report for the specific system, profile, gasket, and glazing combination proposed — not a similar one — and confirm which methods were used, such as ASTM E283, ASTM E331, or ASTM E547. Where the design deviates from the tested configuration, confirm against the project’s certified test data or plan a mockup.

    Does window wall count as curtain wall?

    Not in a technical sense. Window wall units sit within or in front of the slab edge, storey by storey, and are detailed to accept slab deflection and live-load movement at each floor line, while curtain wall spans past the slab edge. That difference in movement strategy and drainage path makes specifying one as the other a frequent source of water intrusion.

    Next Step

    System selection is a schedule, cost, and performance decision, and it should be settled before facade drawings are finalized. Lansen manufactures thermally broken aluminum curtain wall, window wall, and unitized systems in Foshan for North American commercial projects, and reviews each facade against its movement and drainage requirements before shop drawings begin.

    Send the elevation drawings, drift criteria, and performance specification, and we will return a preliminary system recommendation with the trade-offs stated plainly. Contact our engineering team to start that review, or see our documented quality assurance procedures.

  • Windows That Open Outward: Casement, Awning, French

    Windows That Open Outward: Casement, Awning, French

    Outward-opening casement aluminum window on a modern facade

    Part of our aluminum window specification series — see the full windows hub.
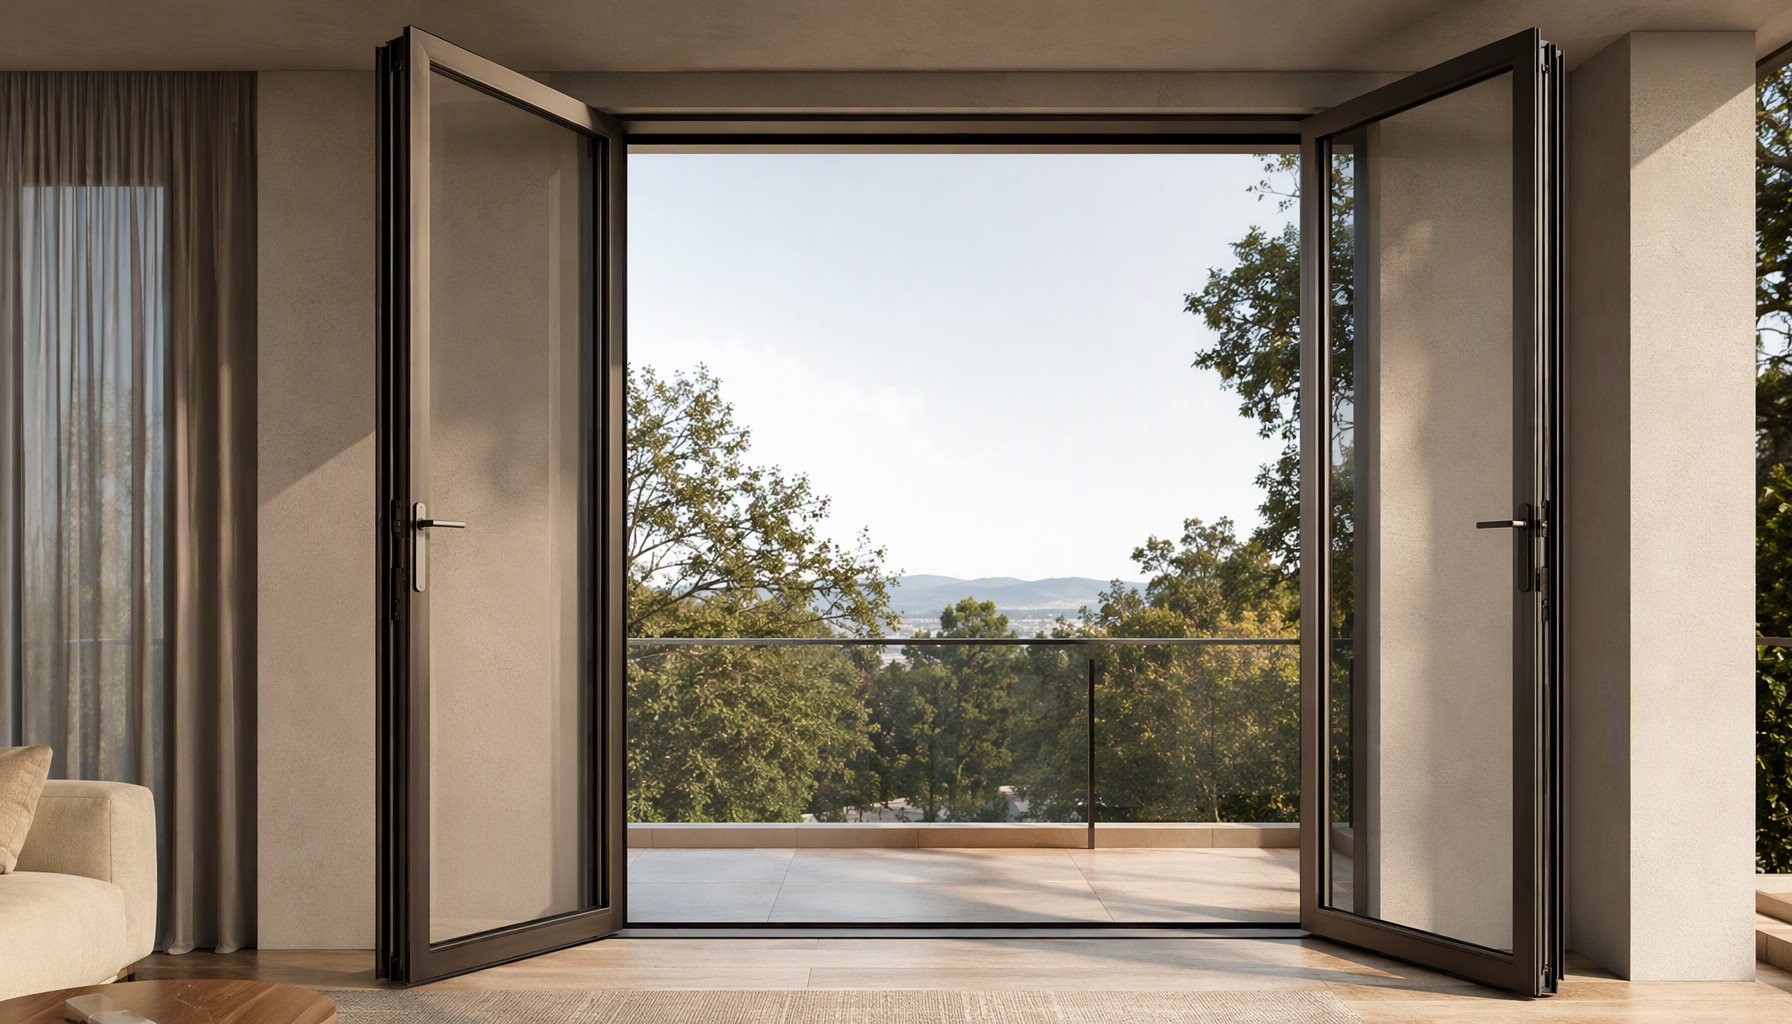
    Ask a North American homeowner which way a window opens and most will describe a double-hung sash sliding up and down, or a slider moving side to side. Ask the same question in Europe, the Middle East, or anywhere an aluminum system is specified for a commercial elevation, and the answer is the opposite: the sash swings out into the weather.

    Windows that open outward — casement, awning, and French casement — are the default outside North America, and they appear in North American projects wherever an architect wants water-shedding performance, an unobstructed interior, or a full-height operable glass wall. This guide explains how each type works, where outward swing is the right specification, and the details that decide whether the assembly performs.

    Quick Summary

    QuestionShort answer
    Which windows open outward?Casement (side-hung), awning (top-hung), French casement, and push-out/projection
    Why open outward?Sheds water, seals tighter under wind load, keeps the interior clear
    What changes in North America?Interior screens, egress clear-opening rules, operable-force limits, impact testing
    Which type for egress?Casement; an awning usually can’t meet the minimum clear opening
    Biggest spec riskHanding (swing direction) and matching the tested design pressure

    Types of Windows That Open Outward: the Four Families

    Windows that open outward rotate on hinges fixed to the frame, and the sash leaves the plane of the wall toward the exterior. Where the hinge sits defines the type, and the type defines how the window behaves in wind, rain, and egress.

    TypeHow it swingsBest for — and the watch-out
    Casement (side-hung)Hinged on one vertical jamb; swings out ~90° on a crank or friction stayBedrooms, kitchens, tall narrow openings. Needs exterior clearance, and handing must be correct.
    Awning (top-hung)Hinged on the top rail; the bottom edge pushes out 30–45°Above counters, over doors, rain ventilation. The projected opening is often too small for egress.
    French casementTwo leaves hinged on opposite jambs, swinging out to meet centrallyBalcony and patio pairs, full-height glazing. Needs an astragal, shoot bolts, and careful alignment.
    Push-out / projectionTop or side hinges, no operator; held open by friction staysCommercial and export specifications. Restrictor and stay durability become the failure point.

    Casement window systems and awning windows are the two workhorses of this family; a full-height French casement is, for practical purposes, a French door pair without a fixed center post. If the choice in front of you is only casement versus awning for one room, our casement vs. awning comparison covers that decision directly.

    Two inward-opening families are frequently confused with these: the hopper (bottom-hung, opens inward at the top) and the tilt-turn (tilts inward at the top, turns inward at the side). Tilt-turn exists largely to solve one problem discussed below — cleaning an outward sash from inside the room.

    Why outward swing is standard in export and commercial work

    Three engineering arguments carry the specification outside North America:

    1. Water management. An outward sash sheds water away from the opening rather than trapping it in a sill track. With compression gaskets — typically EPDM — the seal is compressed as wind pressure pushes the sash back against the frame, so sealing tends to improve as the load increases, up to the rated design pressure.
    2. Interior space stays clear. A slider needs a track and a stacking pocket; an inward sash sweeps a quarter-circle into the room. An outward sash frees the whole sill, which is why kitchens and compact apartments favor it.
    3. Ventilation is direct. The full aperture faces the weather, so airflow does not have to turn a corner through a track.

    The honest counter-argument is cleaning: an outward sash is awkward to reach from inside. Friction stays and restrictors let an operator reach part of the glass, and tilt-turn exists to allow both faces to be cleaned from the room.

    What changes when you specify outward-opening in North America

    Most North American friction is habit and code, not technology. Four items decide whether an outward-opening specification sails through review:

    • Screens. Because the sash swings outward, the insect screen mounts on the interior face of the frame. That is normal for casements in the US and Canada, but it means the screen must be removable for cleaning and, on some profiles, for access to the operator. Specify screen type — fixed, sliding, or roll-down — as a line item.
    • Egress. Egress windows are usually casements, because a side-hung sash clears nearly the full opening. An awning’s projected aperture is often shorter than the minimum clear opening required for emergency escape (in the US IRC, roughly 5.7 square feet with minimum width and height, subject to the edition your jurisdiction enforces).
    • Operable force. Accessibility standards limit the force needed to operate a window. Crank-operated side-hung hardware generally meets those limits more comfortably than a hand-pushed sash; verify against ICC A117.1 or the applicable ADA requirement.
    • Wind and impact. An open outward sash behaves like a sail. Limiters and restrictors are not optional extras on exposed elevations, and the hardware must hold the sash at the rated design pressure. In coastal high-wind jurisdictions — Florida’s High Velocity Hurricane Zone being the strictest — the assembly must be a tested, approved product, not merely an aluminum frame with laminated glass. See what impact-rated certification actually requires.
    Diagram comparing casement, awning, French casement and push-out hinge geometry
    Outward-opening types by hinge position.

    Wind load, water performance, and the standards that govern them

    Outward-opening performance is quoted in the same language as any other North American fenestration product:

    • NAFS — the North American Fenestration Standard, published as AAMA/WDMA/CSA 101/I.S.2/A440 — assigns a performance class (R, LC, CW, AW) and a performance grade expressed as a design pressure (DP). A higher DP means a higher tested wind and water load.
    • Site wind load comes from ASCE 7, not from the catalog. The manufacturer’s tested DP must match or exceed the calculated load for the actual opening size and height.
    • Tested size matters. A report qualifies a specific size, glazing make-up, and hardware set. Performance does not scale by arithmetic, so request the report that covers the exact configuration being quoted.
    • Thermal and solar values come from NFRC procedures: U-factor, SHGC, and visible transmittance.
    • Finish is graded on the AAMA 2603 / 2604 / 2605 ladder (published by FGIA), which tracks salt-spray exposure; coastal and high-UV projects should be specified at the top of that ladder.

    None of these numbers should be taken from a brochure. They belong on a test report that names the product, the size, and the laboratory.

    Decision guide: which outward-opening type to specify

    Project requirementRecommended choiceWhy
    Bedroom egress openingSide-hung casementClears nearly the full opening
    Ventilation while raining / over a counterAwning (top-hung)Sash sheds water while open
    Full-height balcony or patio pairFrench casementOpen center, no fixed mullion
    Operator-free commercial facadePush-out / projectionNo crank to service
    Coastal high-wind / HVHZTested impact-rated assembly (any type)Code requires an approved product
    Full-height French casement aluminum doors opening outward to a balcony

    Once the type is chosen, two details cause most field problems:

    • Handing. A casement hinged on the wrong jamb cannot be reworked on site — it is scrap. Every schedule line should state the swing direction (viewed from the exterior), left/right handing, operator type and reach height, screen type and mounting side, glazing, finish, and the performance class and DP.
    • Rough openings. Set them from the system’s own installation instructions, not a generic rule of thumb. The relationship between rough opening and frame size varies by profile and by how the unit is anchored, sealed, and flashed — our rough opening guide covers how the opening is set out and ties into the schedule.

    Frequently asked questions

    Do casement windows open in or out?
    In North America, casement windows open outward, driven by a crank. Tilt-turn windows, which look similar in a catalog, open inward — they tilt in at the top and turn in at the side.

    What are windows that open outward called?
    They are casements (side-hung), awnings (top-hung), French casements (a pair meeting in the middle), and push-out or projection windows (the same geometry without an operator).

    Why do European and North American windows open in opposite directions?
    It is a mix of habit and engineering. Outward-opening became standard in Europe and across export markets partly for water management and sealing under wind load; North America standardized earlier on double-hung, sliding, and inward-cleaning-friendly designs. Neither is wrong — the right choice is the one that meets the project’s wind, egress, and maintenance requirements.

    Are outward-opening windows better in the rain?
    An awning sheds rain because the sash projects over the opening, and compression gaskets on any outward sash seal better as wind pressure rises. Whether a specific unit is suitable for a given exposure is a question for its tested water performance at the project’s design pressure.

    Can an outward-opening window be used for egress?
    A casement commonly can, because the side-hung sash clears nearly the full opening. An awning often cannot, because its projected aperture is too short to meet the minimum clear opening — verify against the code edition your jurisdiction enforces.

    Are outward-opening windows harder to clean?
    Yes — that is the main practical downside. Because the sash swings away from the room, you cannot easily reach both faces from inside. Friction stays let you reach part of the glass; tilt-turn hardware solves the problem by opening inward, at the cost of a different hinge mechanism.

    What hardware holds an outward-opening sash open?
    Casements use a crank operator or a friction stay; awnings and push-out units use friction stays or gas struts; French casements add an astragal and flush bolts at the meeting stiles. On exposed or high-wind elevations, add limiters or restrictors so the open sash cannot over-travel.

    Need aluminum windows for your project? Send your drawings, opening schedule, location, and performance requirements. Our team can review the system, glazing, and fabrication requirements before production — contact Lansen.

    What are outward opening windows used for?
    Outward opening windows are the default in most of Europe, the UK and much of Asia, and they are common in commercial work where the sash must not intrude into the room. In North America they are the exception in residential work but standard in many export and project specifications. The practical case for them is interior space, weather shedding and, in some jurisdictions, egress rules that a casement can satisfy where a slider cannot.