Curtain wall systems are non-load-bearing aluminum-framed envelopes. They carry their own weight and the loads applied to them — wind, seismic, thermal, and in some assemblies impact — but they do not support the building. The frame hangs off the structure.
Every system on the market is a variation on one question: how much of the assembly is completed in a factory, and how much in the air on site. That decision drives lead time, site labor, weather exposure, seal reliability, drainage strategy, and cost, and it sets how much movement the assembly can absorb.
This article defines the seven types used most often in North American commercial construction and separates them by engineering behavior rather than appearance. For the detailed argument between the two dominant families, see stick-built versus unitized systems; that comparison is not repeated here. No figure below is a specification — these are typical ranges, and where performance matters, confirm against the project’s certified test data.
What Defines a Curtain Wall System
Four variables decide how a system behaves: where the frame is fabricated, where the weather seals are made, how the assembly absorbs movement, and where water goes after it passes the outer seal. Product names tell you little on their own: a system can be sold as “unitized” while its floor-line interface is still sealed by hand on site. Sorting curtain wall systems by those four variables, rather than by the label on a supplier’s data sheet, is what makes a comparison meaningful.
Movement matters because curtain walls must survive slab deflection, inter-storey drift, and thermal cycling without transferring load into the glass. Drainage matters because no facade is airtight against wind-driven rain; the question is whether the assembly discharges water by design or by accident.
The Seven System Types, Defined
1. Stick Systems
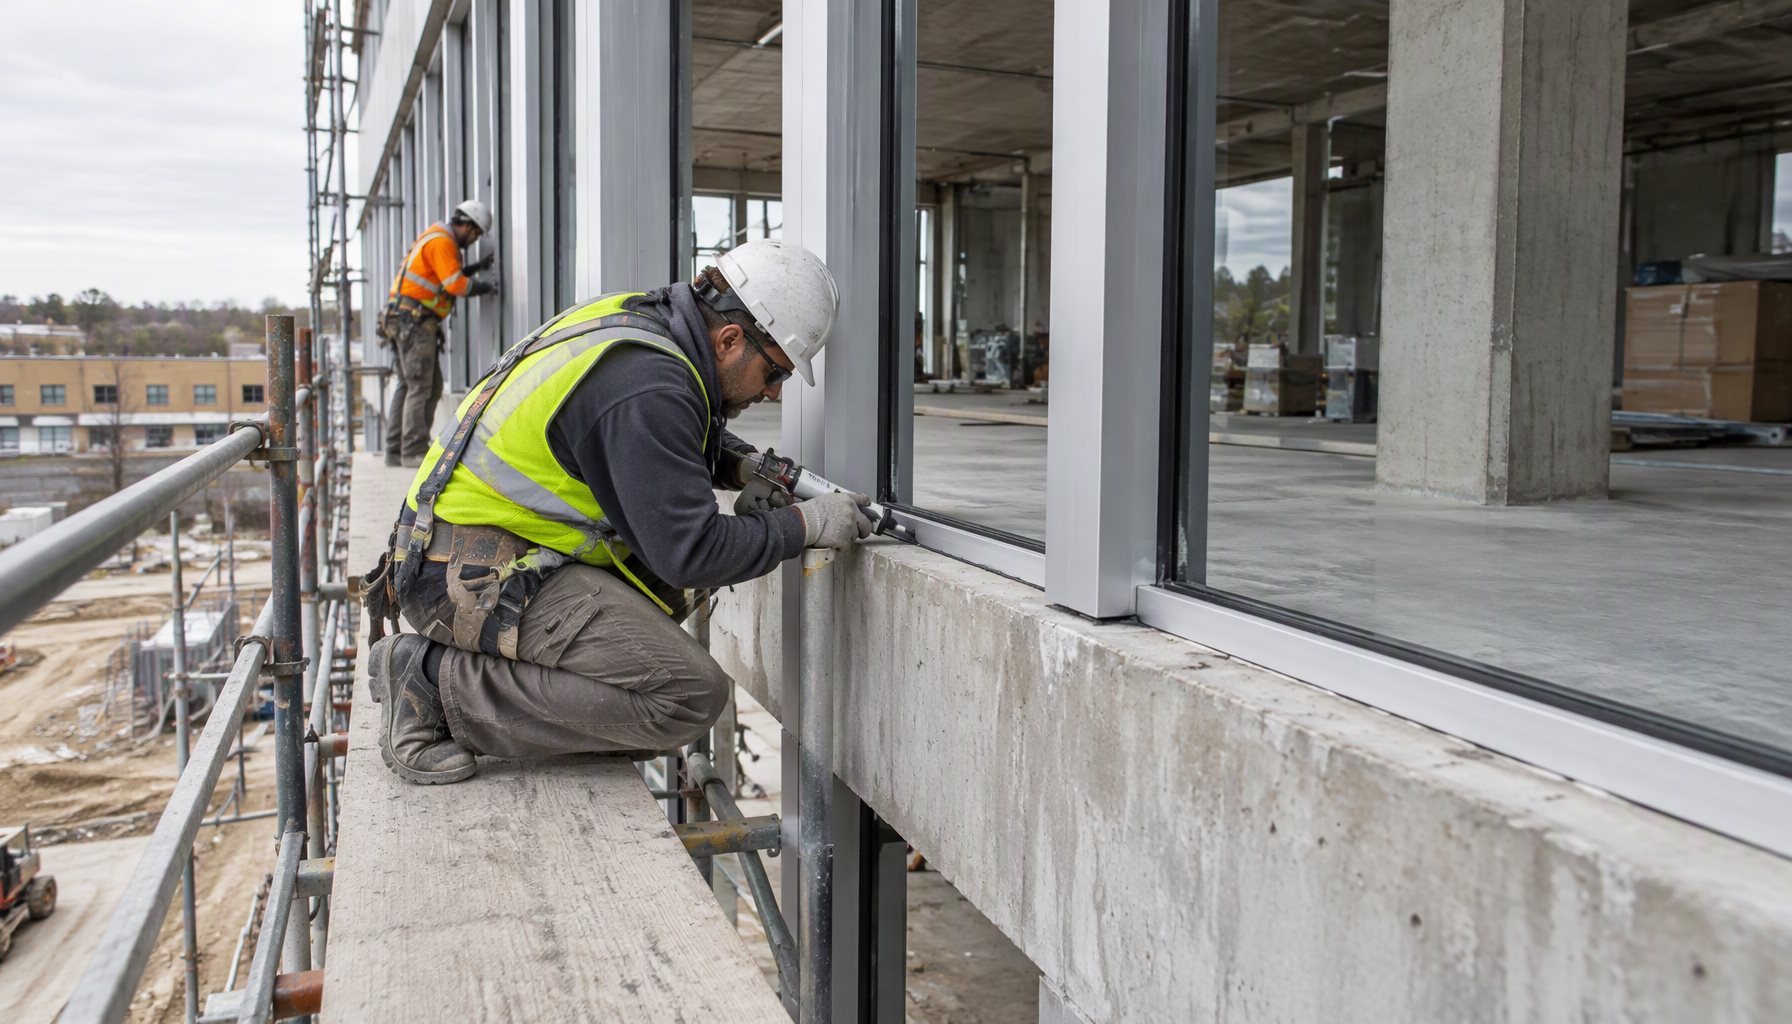
Mullions, rails, and glass ship separately. Plant work is limited to cutting, machining, and finishing; the frame is assembled member by member on the building from scaffolding, mast climbers, or swing stages.
Seals are made almost entirely in the field — frame intersections, glazing beads, perimeter closures — in whatever conditions the site offers. Field-applied sealant joints can be sized to absorb structural drift and slab deflection, and the frame can follow irregularities that pre-fabricated panels cannot. Drainage is typically drained-and-vented within the profiles with weeps at each horizontal, and its continuity depends on field sequencing — where stick systems most often fail. Site labor is the highest of any type and weather days consume schedule, but lead time is the shortest, since there is no panel approval cycle and no tooling: roughly 6 to 12 weeks for the framing package. Best fit: low- to mid-rise buildings, small or irregular facades, and forgiving schedules.
2. Fully Unitized Systems
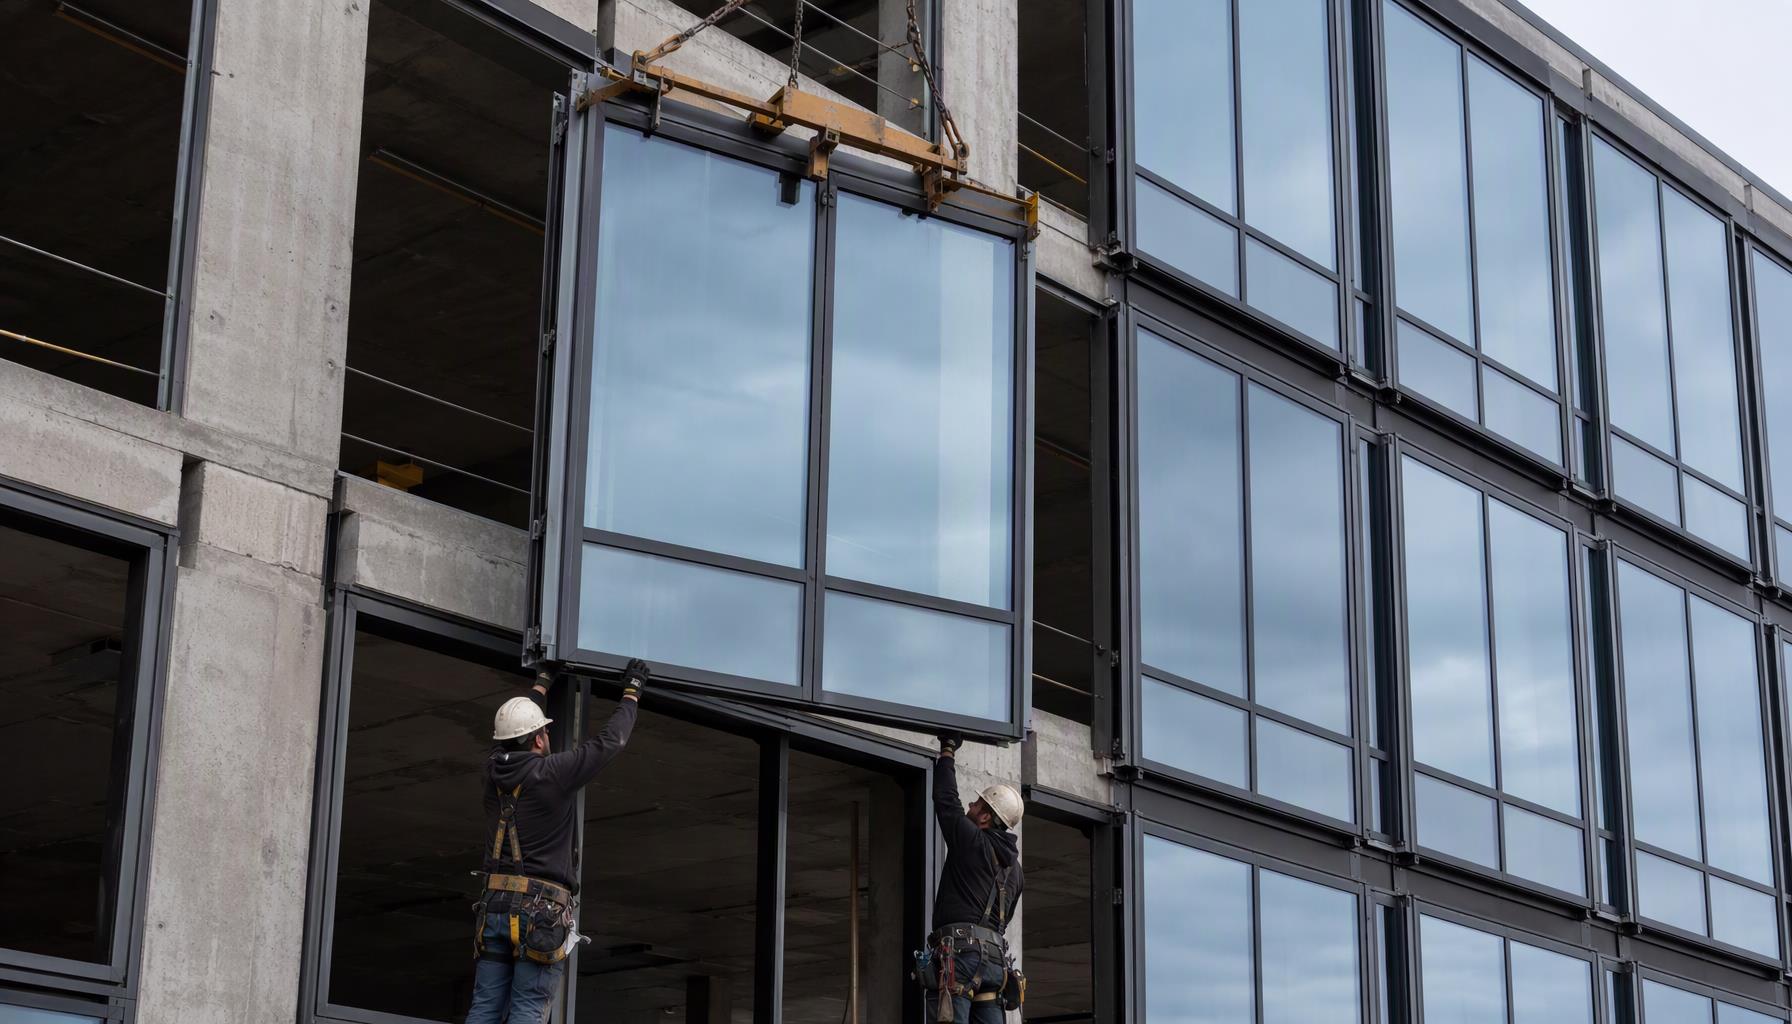
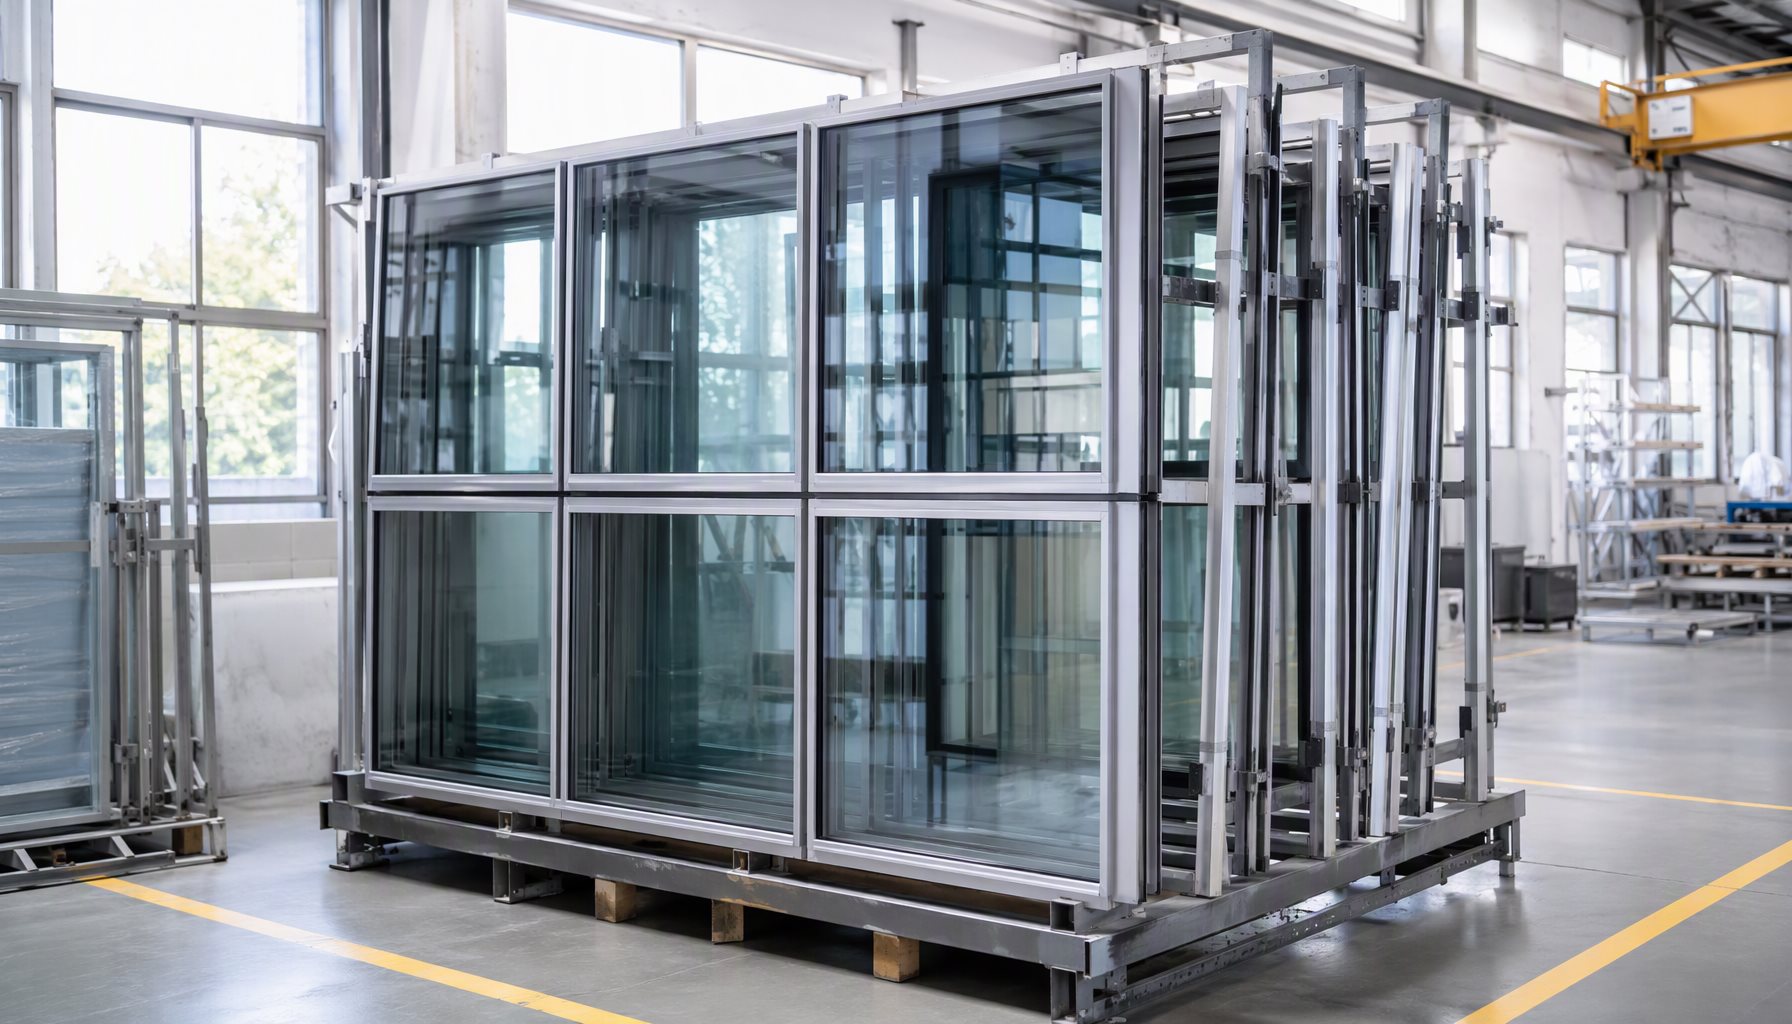
Units are assembled, glazed, and gasketed in the factory into full- or half-storey panels, then set by crane or hoist with their interlock and drainage geometry complete.
Seals are made at the panel perimeter in the plant and compressed under controlled conditions, after which panels interlock on site through a vertical interlock and a stack joint. Movement is absorbed across the number and geometry of interlock joints rather than by any single seal. Stack joints generally carry more movement than vertical interlocks, so differential slab movement is handled primarily at the stack.
Drainage is the decisive difference. Each unit is a self-contained drained and pressure-equalized compartment: water that passes the outer gasket collects in the interlock chamber and weeps out at the stack joint. That compartmentalization is why unitized systems typically show the highest water penetration resistance — confirm against the project’s certified test data, since the result belongs to the tested assembly, not the category. Site labor drops sharply and becomes predictable, but the schedule is front-loaded, since shop drawings, engineering, tooling, and sample approval precede panel production. Typical lead time runs roughly 14 to 24 weeks from approved shop drawings. Best fit: mid- to high-rise towers with repetitive facades.
3. Semi-Unitized Systems
These sit between the two. Depending on the supplier, the frame may arrive as a partially assembled ladder or two-piece assembly, or as a pre-glazed panel dropped into a continuous horizontal fixed first.
Seals are split: factory gaskets where geometry is fixed, field seals where the two portions meet. Movement tolerance is closer to a stick system, because the joints that accommodate movement are still field-made — the same flexibility that makes semi-unitized practical for changing geometry, soffits, and returns where full panelization breaks down. The principal risk is that drainage crosses the plant-field boundary, so every transition must keep the drainage path continuous and the pressure-equalization zone uninterrupted. Lead time is typically shorter than fully unitized. Best fit: mid-rise projects and mixed-geometry facades.
4. Stick Systems with Pre-Glazed Unitized Panels
This hybrid frames the facade with a stick-fabricated grid and sets pre-glazed panels into it. It differs from semi-unitized in where sealing and interlock geometry sit: hybrid panels commonly stack rather than interlock in the full unitized sense, which reduces installation tolerance and eliminates the deep interlock profile.
Glazing happens in the plant; frame joints and perimeter closure are made on site. Movement behavior is intermediate — the frame carries the movement as a stick system, while the panels are not themselves a movement-accommodating interface. Water entering the glazing cavity drains to the site-built horizontal, which must remain continuous across the facade. Site labor is lower than pure stick, and crane time is reduced because glass arrives installed. Best fit: mid-rise, slab-dominated buildings with repetitive bays.
5. Window Wall
Window wall is frequently grouped with curtain wall, and occasionally specified as though it were the same product. The difference is structural: window wall units sit within or in front of the slab edge, storey by storey, rather than spanning past the slab, and head and sill details accept slab deflection, live-load movement, and floor-to-floor tolerance.
Units are factory-assembled, but the floor-line interface is sealed or gasketed on site — the origin of nearly all window wall water complaints. Drainage is linear rather than compartmentalized: each floor line collects and sheds water, so continuous sill flashing and correct sequencing with the floor edge is essential. Aluminum content and unit cost are lower, with lead time similar to unitized at roughly 14 to 22 weeks. Best fit: residential high-rise, hotel, and mixed-use projects where cost control outranks maximum water resistance.
6. Double-Skin Curtain Wall
A second skin sits outside the primary one, creating a ventilated cavity that can be naturally or mechanically ventilated and often houses shading devices, protected from wind and serviceable from inside.
The inner skin carries the weatherseal function and the air barrier; the outer skin is typically open at intervals to permit cavity ventilation. Movement is handled by the base system on the inner skin, usually unitized, while the outer skin is supported independently and needs its own connection strategy for the same drift. Drainage is multi-stage: the outer skin sheds most precipitation, and the inner skin handles the remainder. Cavity depth, vent ratio, stack effect, and condensation control require engineering rather than a catalog detail. Best fit: high-performance towers in cold or high-solar climates, and projects with strict acoustic criteria.
7. Point-Supported (Structural Glazing) Systems
Point-supported systems remove visible framing. Glass panels connect through bolted fittings — spider brackets, fin-supported assemblies, or cable trusses — into a structural grid, with joints sealed in silicone or left open over an inner seal.
Seals are made on site with far less framing available to manage water, so the system relies on the glass joint itself and on perimeter detailing back to the building. Movement is absorbed through fitting articulation and joint width; fittings must permit rotation and in-plane movement, and the glass hole or edge fitting becomes a stress concentration that drives the engineering. Internal drainage is minimal. Best fit: lobbies, atria, and feature facades where facade area is limited.
Comparison of the Seven System Types
The two tables below put the seven curtain wall systems side by side on the axes that actually move a project: where the work happens and how long it takes, then how much weather risk the assembly carries and what it suits. Ranges are planning inputs and vary by system, supplier and job.
| System | Where the work happens, and what it costs in site labor | Typical lead time |
|---|---|---|
| Stick | Frame cut and machined in plant, assembled member by member on site — highest field hours and most weather exposure | ~6–12 weeks |
| Fully unitized | Frame, glazing and gaskets all made in plant; site work is erection and sealing — lowest and most predictable labor | ~14–24 weeks |
| Semi-unitized | Frame partly assembled in plant and finished on site — moderate field labor | ~10–18 weeks |
| Stick with pre-glazed panels | Stick frame erected on site, glazing completed in plant — low to moderate labor and reduced crane time | ~8–16 weeks |
| Window wall | Factory-made units hung at the floor line, interface sealed on site — low labor, but that joint is critical | ~14–22 weeks |
| Double skin | Both skins plant-fabricated — low facade labor, higher commissioning effort | ~20–30 weeks |
| Point-supported | Glass and fittings fabricated, assembly on site — specialist, tolerance-sensitive labor | ~12–20 weeks |
| System | Water / air performance risk | Best fit and cost profile |
|---|---|---|
| Stick | Moderate to high — seals and drainage are made in the field | Low- to mid-rise, small or irregular facades; lowest material premium, highest labor and schedule risk |
| Fully unitized | Lowest — factory seals and compartmentalized drainage | Mid- to high-rise, repetitive facades; highest front-end engineering and tooling, lowest site cost |
| Semi-unitized | Moderate — drainage crosses the plant/field boundary | Mid-rise, mixed geometry; cost sits between stick and unitized |
| Stick with pre-glazed panels | Moderate — the site-built horizontal must stay continuous | Mid-rise, repetitive bays; moderate cost |
| Window wall | Higher at the floor line; linear drainage | Residential and hospitality high-rise; lower aluminum content per unit area |
| Double skin | Lowest at the inner skin; the cavity must be engineered | High-performance mid- to high-rise; highest capital cost |
| Point-supported | Higher — little framing to manage water | Lobbies, atria, feature facades; high per unit area, limited scale |
Lead times are typical ranges from approved shop drawings and move with project size, profile complexity, finish, and current capacity. Treat them as planning inputs, not commitments.
How to Choose: The Parameters That Decide
Start with the structure, not the facade. Slab deflection, drift ratio, and floor-to-floor tolerance determine how much movement the joints must absorb, which narrows the field of viable curtain wall systems immediately. A facade that must span past the slab edge is not a window wall, and one that sits within the slab edge should not be detailed as though it spans.
Then weigh schedule against site conditions. Unitized systems trade front-end engineering for predictability after delivery, so sites with severe winters, high winds, or restricted crane access usually favor moving work into the factory, while sites with short schedules and modest facade area often cannot absorb the shop drawing and tooling cycle.
Set the performance target before selecting the type. Air and water resistance, structural capacity, thermal cycling, impact, and finish durability are verified against named methods: AAMA 501 for test method criteria, ASTM E283 for air leakage, ASTM E331 and ASTM E547 for water penetration, ASTM E330 for structural performance, ASTM E1886 and ASTM E1996 for impact and cycle testing, and AAMA 2605 for finish. Which assembly passes depends on how it was built, sealed, drained, and installed — not on the category name. Laboratory and field verification are separate exercises, the latter commonly using AAMA 503.
Finally, verify the supply chain. Where a facade is imported, the fabricator’s engineering review, mockup discipline, and documentation determine whether the tested assembly is reproduced on the building. Vetting a curtain wall fabricator is the step most often compressed under schedule pressure.
Where Selection Goes Wrong
Three errors recur. First, choosing among curtain wall systems by unit price before movement and drainage requirements are fixed — the cheapest frame often becomes the most expensive facade once field labor and remediation are counted. Second, treating window wall as curtain wall in the specification, when the sill condition alone decides whether the project leaks. Third, specifying glazing performance while leaving the opaque panels unresolved, since spandrel glass behavior is a detail, not an afterthought. A written installation sequence — drainage path, seal locations, inspection hold points — prevents most of these outcomes better than any specification clause.
Frequently Asked Questions
Are unitized curtain wall systems always better than stick systems?
No. Unitized systems offer better seal reliability, compartmentalized drainage, and more predictable site labor, but they demand a longer front-end schedule, more engineering, and tooling. Stick systems remain the right choice for low- to mid-rise buildings, irregular facades, and short schedules with modest facade area.
What lead time should I plan for a curtain wall package?
Typical ranges run about 6 to 12 weeks for stick framing, 10 to 18 for semi-unitized, and 14 to 24 for fully unitized, measured from approved shop drawings, with double-skin longer. Those windows assume standard profiles and finishes, so add time for custom extrusions, specialty coatings, mockup approval, and testing, then confirm against the fabricator’s capacity.
Can I mix curtain wall systems on one building?
Yes, and it is common: units are often fully unitized on the main elevations and stick or semi-unitized at podiums, canopies, and soffits where geometry changes. Drainage must stay continuous across the transition, movement joints must be coordinated, and water must never pass from a compartmentalized system into a linear one without a defined discharge path.
How do I know if a system will meet the specified water and air performance?
Only by testing the assembly as it will be built. Review the certified test report for the specific system, profile, gasket, and glazing combination proposed — not a similar one — and confirm which methods were used, such as ASTM E283, ASTM E331, or ASTM E547. Where the design deviates from the tested configuration, confirm against the project’s certified test data or plan a mockup.
Does window wall count as curtain wall?
Not in a technical sense. Window wall units sit within or in front of the slab edge, storey by storey, and are detailed to accept slab deflection and live-load movement at each floor line, while curtain wall spans past the slab edge. That difference in movement strategy and drainage path makes specifying one as the other a frequent source of water intrusion.
Next Step
System selection is a schedule, cost, and performance decision, and it should be settled before facade drawings are finalized. Lansen manufactures thermally broken aluminum curtain wall, window wall, and unitized systems in Foshan for North American commercial projects, and reviews each facade against its movement and drainage requirements before shop drawings begin.
Send the elevation drawings, drift criteria, and performance specification, and we will return a preliminary system recommendation with the trade-offs stated plainly. Contact our engineering team to start that review, or see our documented quality assurance procedures.