Aluminum conducts heat readily, which is exactly why a door left as a bare aluminum frame becomes the coldest surface in a wall. Thermally broken aluminum doors solve that at the finished-door level: a low-conductivity barrier is inserted between the outside and inside frame rails so heat, cold and — just as importantly — condensation no longer travel straight through the metal. The result is a door that keeps aluminum’s strength, slim sightlines and durability while behaving far more like a building-physics product than a piece of extruded metal.
What the Break Does on a Finished Door
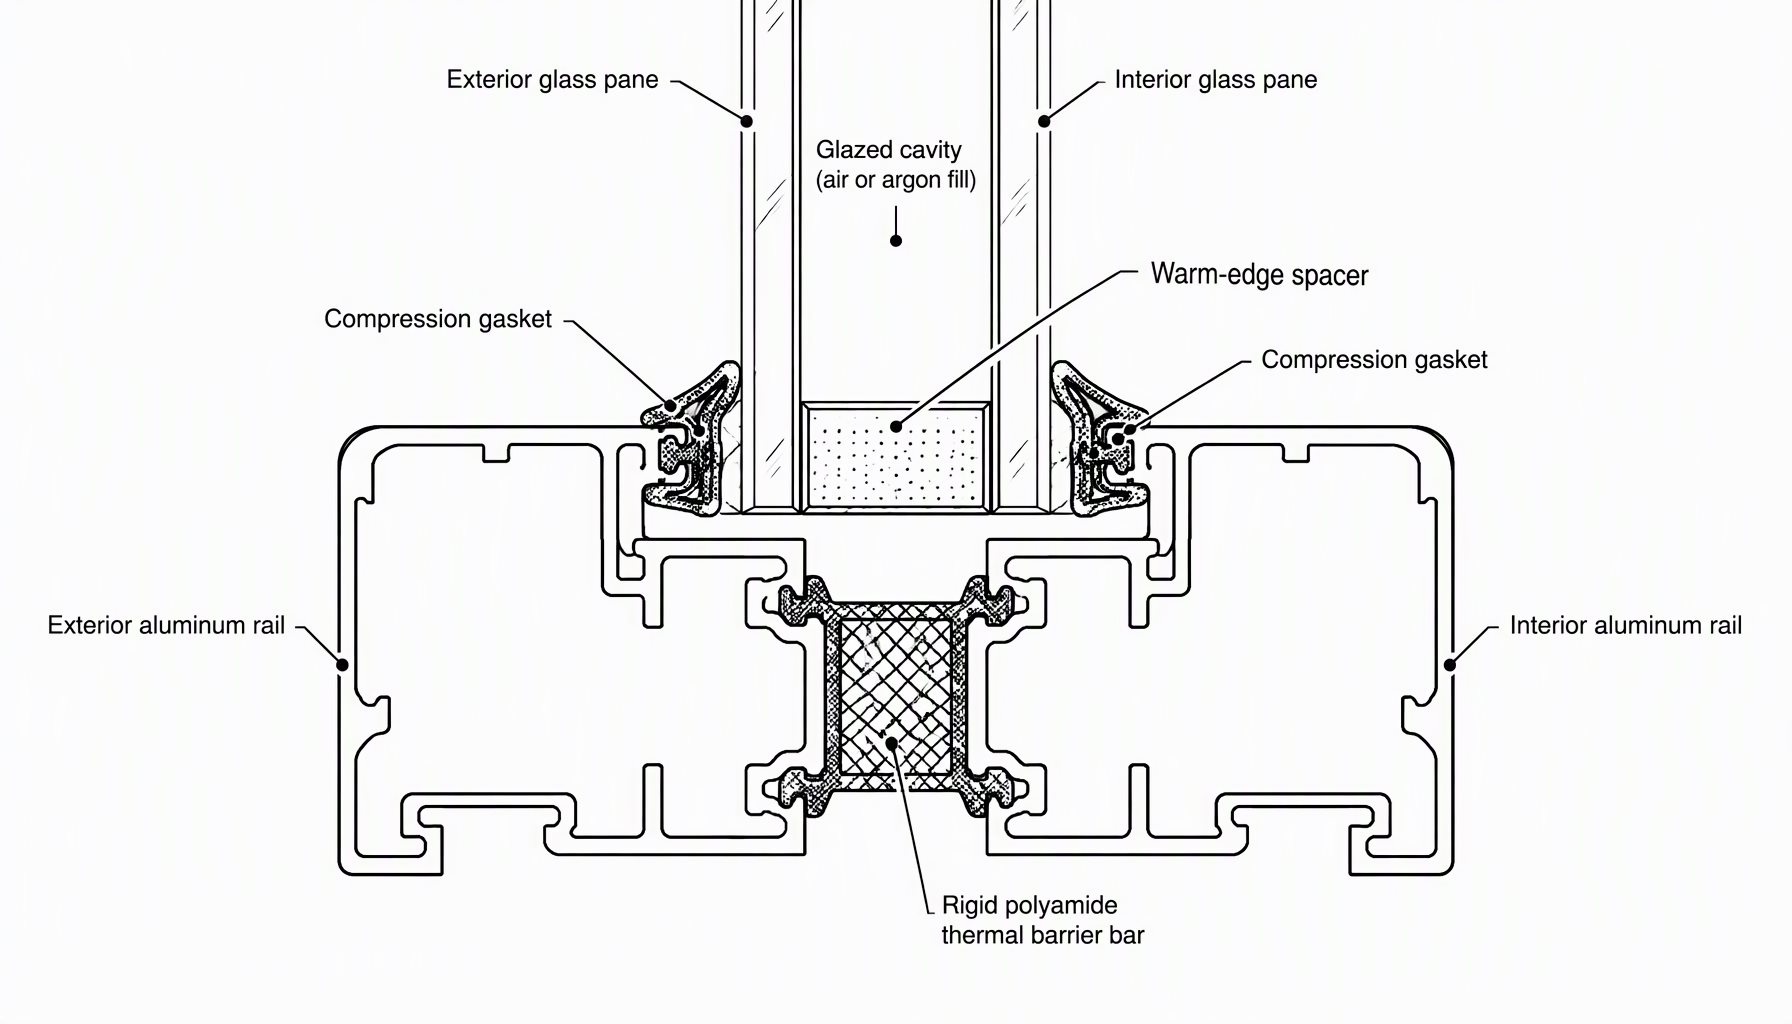
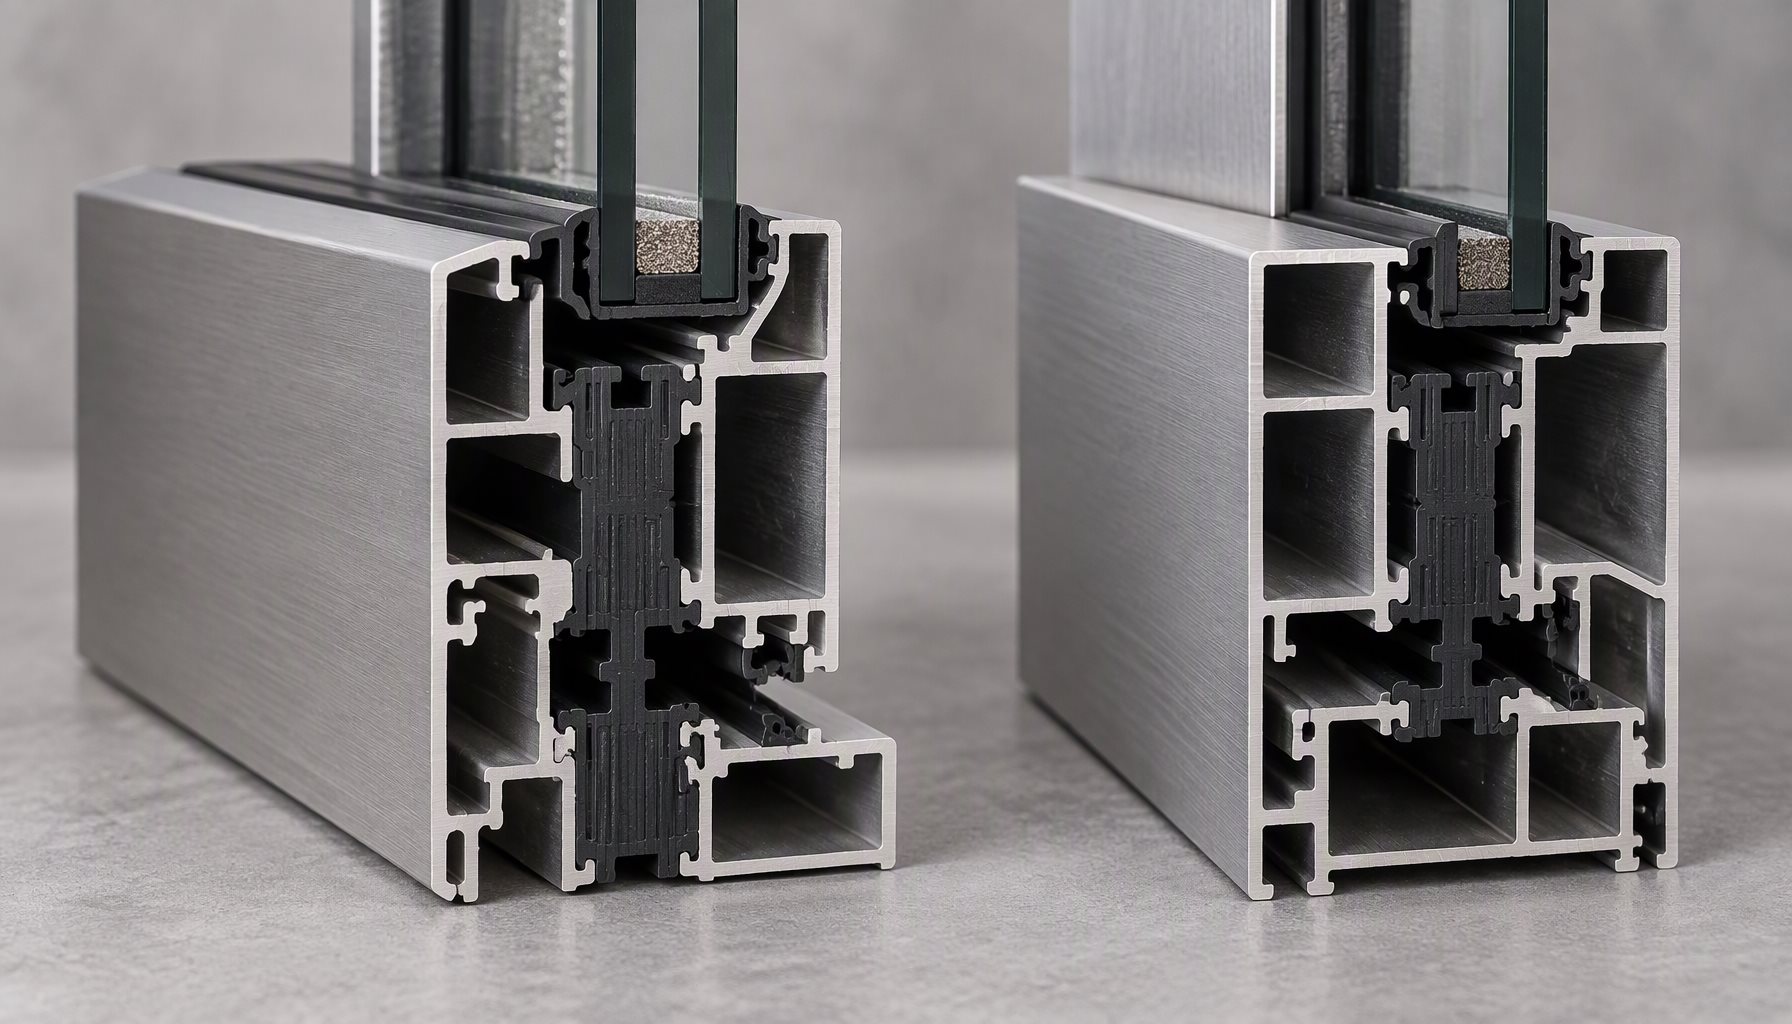
A thermal break is a rigid, low-conductivity bar — typically reinforced polyamide — mechanically or structurally joining the exterior aluminum rail to the interior rail, so the two metals never touch directly. On a door, this matters more than on many windows because a door is a large assembly with a big frame perimeter, frequent hand contact, and a threshold sitting in the coldest part of the wall. Reducing conduction through the frame lifts the interior surface temperature, which is the single most effective way to control the condensation that otherwise forms on a cold door stile.
The window-side version of this logic is covered in our thermal break windows guide; the same principle simply has to be carried through the taller, heavier members a door uses.
Frame, Glass and Whole-Door Performance Are Different Numbers
It is worth being precise about what you are quoting, because a broken frame does not automatically equal a good whole-door number. A door’s thermal behaviour is the combined result of the frame (Uf), the glazing (Ug) and the assembled product (Uw), and the whole-door value depends on frame geometry, glass build-up, spacer, size and the calculation method. Rather than repeat the ratings mechanics here, our dedicated piece on aluminum window U-factor explains how a whole-product Uw is derived and why a bare “U 1.x” claim on a quote can hide a very different assembly.
The practical takeaway for doors: a thermal break improves the frame contribution, but the glazing and the size of glass-to-frame area decide the whole-door figure. A thermally broken frame behind a poor single-glazed infill is still a poor door.
Condensation Control on Thermally Broken Aluminum Doors
The reason buyers feel a thermal break most is condensation, not the heating bill. A cold interior frame rail drives the surface below the dew point, and water runs down the stile onto the floor. Breaking the frame raises that surface temperature, and pairing it with warm-edge spacers and low-emissivity glass — the same coated insulated build-up described in our Low-E argon glass guide — keeps the glazed area as warm as the frame. When condensation still appears on a broken door, the cause is usually room humidity or a cold threshold rather than the frame itself, a diagnosis we treat on the glazing side in condensation inside double glazing.
The threshold is its own detail. A thermally broken door with a non-broken metal sill or an uninsulated panel zone undoes much of the benefit, so the full assembly — stile, rail, sill, any side panels — needs to be specified as one thermal system.
Door Types That Benefit Most
Every aluminum door family in our aluminum doors guide can take a thermal break, but the payoff varies. Sliding and patio doors have long spans of glass and a big track that runs through the coldest zone, so a broken frame plus a thermally separated sill is where the difference shows; the structural and hardware side of those is in sliding glass doors specs. Entrance and pivot doors get the most hand contact and the largest single-leaf sightlines, so frame warmth is felt directly. Interior-only doors rarely need the expense. That is precisely why thermally broken aluminum doors are specified on cold-climate and mixed-climate projects from the outset rather than added after the fact.
Keeps the whole frame and sill above the dew point to control condensation and interior comfort
Large sliding or patio door
Thermally broken frame plus a thermally separated track/sill
Long glass spans and a cold running track are where an unbroken frame fails first
Coastal or high-humidity project
Break plus a compatible protective finish on both rails
Warm interior surfaces reduce condensation that would otherwise sit against the frame and hardware
Interior or mild-climate door
Standard non-broken aluminum may be sufficient
A break adds cost where the temperature difference across the frame is small
Verification: What the Rating Has to Reflect
A credible thermal claim on a broken door describes the tested or calculated configuration, not the marketing name. Whole-product energy ratings for fenestration are produced under the NFRC procedures and certified through its label program, documented at NFRC. When you compare quotes, ask which number is being given — a frame value or a whole-door value for the size you are ordering — and match it against the climate-zone guidance behind ENERGY STAR certified doors and windows. Energy-code thresholds that a project must clear are set by the code your jurisdiction adopts; the International Code Council publishes the residential and commercial code families those requirements come from. Note also that a thermal rating is separate from structural, air and water performance under the North American framework — a broken frame says nothing on its own about design-pressure or leak ratings.
Frequently Asked Questions
Are thermally broken aluminum doors worth the extra cost?
For exterior doors in cold, mixed or high-humidity climates, usually yes: they raise interior surface temperature, cut condensation and improve comfort. For interior or mild-climate doors the gain is often too small to justify the premium.
Does a thermal break change the whole-door U-value on its own?
No. It improves the frame contribution. The whole-door value still depends on the glazing, spacer and size, so a break behind poor glass stays a poor assembly.
Why does my broken door still sweat?
Most often it is room humidity, a cold threshold, or a non-broken sill panel rather than the main frame. Check those surfaces before blaming the break.
Is a thermal break the same on a door as on a window?
The principle is identical, but a door applies it to taller, heavier members and to a sill and track that sit in the coldest part of the wall, so the detailing is more demanding.
Do sliding doors need a break more than hinged doors?
Sliding and patio doors benefit a lot because of the long cold track and large glass area, but any exterior door with a meaningful temperature difference across it gains from a broken frame.
Can I tell if a door is thermally broken from the outside?
Not reliably. Ask the supplier to show the profile section and the rating for the exact configuration; a visual glance cannot confirm a polyamide barrier.
Specify the Whole Door, Not Just the Frame
A thermal break only pays off when the glass, sill, threshold and panels are specified with it. Send your door type, size, climate, and any structural or energy requirements, and the Lansen team can review the full assembly — break, glazing and hardware — before fabrication.
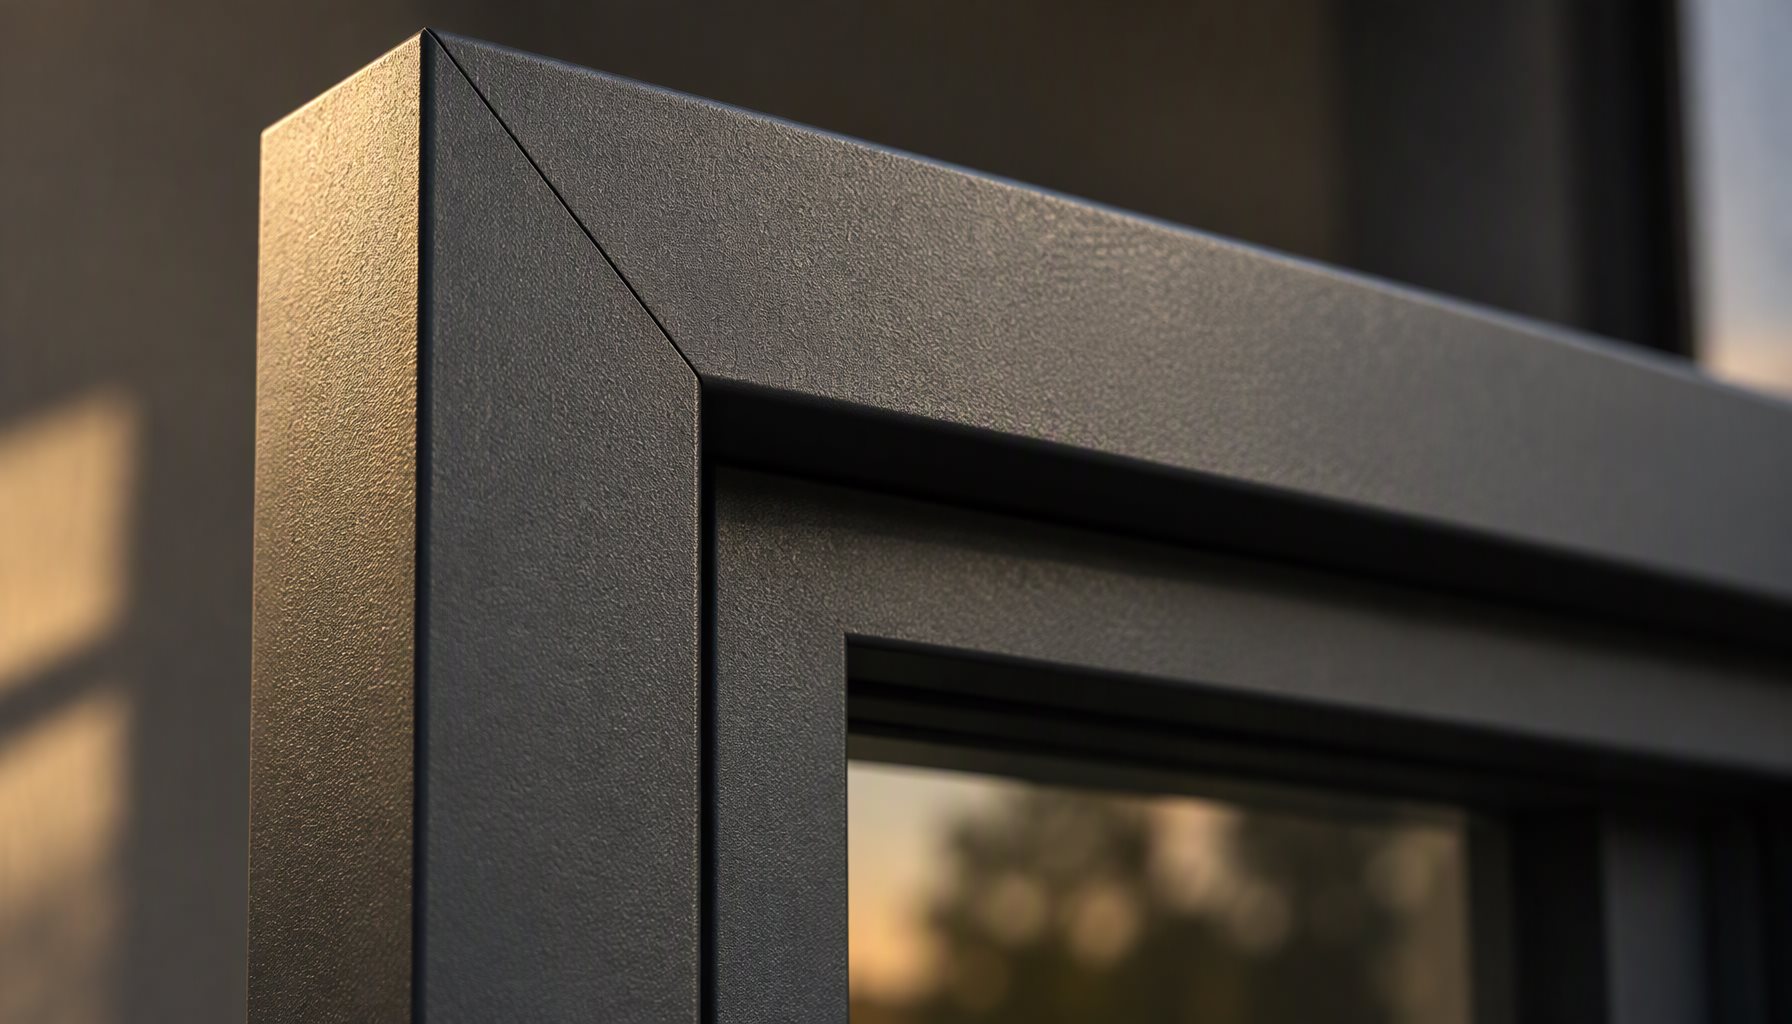
Powder coated aluminum windows commonly hold their appearance for 15-25 years in a mild inland exposure and 10-15 years in a coastal or high-UV exposure, and less in salt spray, heavy industrial fallout, or unbroken sun on a dark colour. Those are typical planning ranges, not guarantees. The spread inside each range is driven far more by how the coating was specified and applied than by the powder brand on the box.
The class number on a specification sheet tells you what a finish was designed to survive, not what a particular coater achieved. A quote can state AAMA 2605 and still ship windows that chalk within a few years if the pretreatment line drifted, the film went on thin, or the cure oven ran cold. That gap is where cheap quotes differ, and it is worth verifying before the container leaves rather than after the first warranty claim.
This article is about service life: what determines how long a powder coat lasts on an aluminum window profile, how it fails, and what to put in writing at order. Appearance and colour selection are covered separately in our notes on black aluminum window finishes.
Why Powder Coated Aluminum Windows Are Not One Product
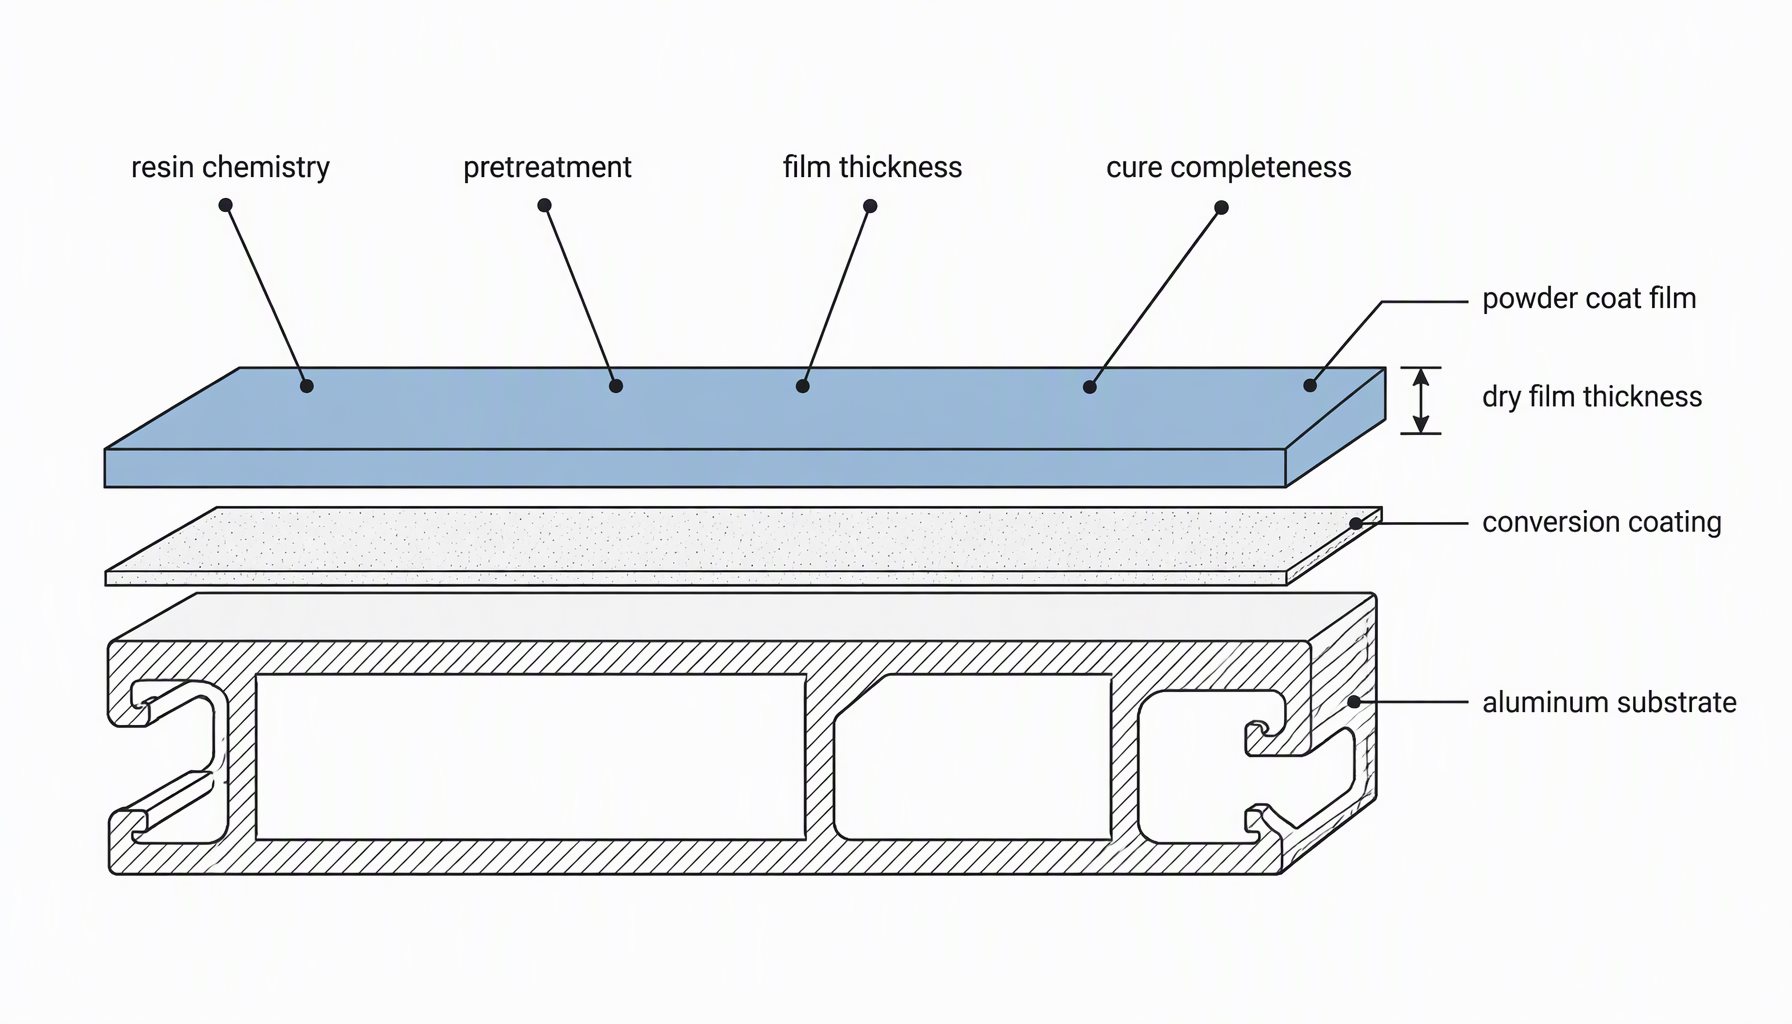
“Powder coated” describes a deposition method, not a performance level. Powder is sprayed electrostatically onto a grounded aluminum extrusion, then melted and crosslinked in an oven. Everything that determines service life sits in that sequence: resin, pretreatment, film thickness, and cure completeness.
Resin chemistry is the first variable, and it sets the ceiling on UV performance. Two coaters can both write “polyester powder coat” on a quote and ship finishes with materially different expected lives.
Qualicoat licenses and audits coaters against a controlled process, so it speaks to process discipline as much as to product; QUALANOD is its equivalent for anodizing. Neither substitutes for the AAMA class.
The substrate and window design matter too. The aluminum window systems we manufacture at Lansen use 6xxx-series extrusions, and frame drainage and weep paths determine how long the finish on those surfaces survives. A coating cannot outlast standing water. For substrate choice, see our aluminum vs vinyl window comparison.
The AAMA Coating Classes Compared
The AAMA organic coating classes are a ladder of exterior performance, defined by progressively longer exposure testing and tighter thresholds for colour retention, gloss retention, chalking, and corrosion at a scribe. The class documents are maintained through FGIA / AAMA, and where a jurisdiction adopts them by reference it is usually through the model codes and standards.
Class
Test basis and typical service environment
Expected retention and cost tier
AAMA 2603
Baseline organic coating; exterior exposure with modest thresholds. Interior, sheltered exterior, soffits and low-UV inland work.
Noticeable chalking and gloss loss sit inside the class basis; colour shift likely over a long exterior life. Lowest cost tier.
AAMA 2604
High-performance organic coating; longer exposure and tighter thresholds. Residential and light commercial exteriors in moderate UV and inland climates.
Moderate gloss loss across the class basis; colour shift limited but visible over time. Mid cost tier.
AAMA 2605
Superior-performing organic coating; longest exposure basis and tightest thresholds. Coastal, high-UV, high-visibility and high-specification commercial work.
Highest colour and gloss retention of the three under the same exposure. Highest cost tier.
Qualicoat / QUALANOD
Coater approval and process-control schemes (Qualicoat for organic coatings, QUALANOD for anodizing), used alongside AAMA classes rather than instead of them.
Not a retention specification; a signal of process discipline. Cost varies with the coater.
Cost tier reflects powder price, pretreatment discipline, cure control, and testing burden. The finish is rarely the dominant line item on a window programme, so trading a class down to save a small percentage of unit cost is usually poor value. Figures behind each class depend on the exact product: confirm against the finish supplier’s test data for the class specified.
What Actually Determines How Long the Finish Lasts
Pretreatment quality
Pretreatment is the step nobody photographs and the one that ends most finish warranties early. The aluminum is etched, rinsed, desmutted, and given a conversion coating for the powder to bond to. Get cleaning or conversion wrong and adhesion fails long before the class suggests it should: a 2605 powder on a badly pretreated extrusion behaves worse than a 2603 powder on a good one.
The choice between chromate and chrome-free conversion coatings matters here. Trivalent chrome systems tolerate wider variation in bath concentration, pH, temperature, and contact time. Chrome-free systems, usually zirconium or titanium based, are where the industry has moved, but they run in a narrower window. A coater that switched to chrome-free without re-validating line parameters can pass a flat-panel salt spray test per ASTM B117 or ISO 9227 and still fail at a cut edge or fastener hole in the field, because a flat panel does not test the geometry where real windows corrode.
Film thickness and its measurement
Architectural powder films are commonly specified between roughly 60 and 100 µm (about 2.4 to 4.0 mils), with the exact minimum set by the system and the class. Thickness is measured with a magnetic or eddy-current dry film gauge, and how it is measured matters as much as the number: readings shift with substrate alloy, curvature, and calibration, so a single reading on a flat face proves little. Require a documented sampling plan with multiple readings per rack, including recesses and returns.
Recesses are where thickness quietly drops. Electrostatic deposition is weakest in inside corners and deep channels because of the Faraday cage effect, so a frame reading above minimum on the exterior face can be thin at the glazing pocket and interior corner, where water and fasteners sit. Over-thick films are also a defect: past a point the coating becomes brittle, loses impact resistance per ASTM D2794, and fails cohesively.
Cure schedule
Powder cures when the aluminum itself reaches the specified metal temperature for the specified time, not when oven air does. That is where under-cure hides: a heavy extrusion and a thin one on the same line at the same speed do not reach temperature together, so one profile family can be starved while another is over-baked.
Under-cured powder looks fine on the rack and fails in service: crosslinking is incomplete, so adhesion is weak, chalking starts early, and the film resists impact and chemicals poorly. Over-cure embrittles the film and can yellow light colours. The control is a documented metal temperature profile per profile family, recorded with profile tags or data loggers, not an oven setpoint.
Standard polyester versus fluoropolymer-rich systems
Standard polyester powder suits interior, sheltered, and mild-climate exterior work; superdurable grades are the usual architectural exterior choice, and fluoropolymer-rich powder raises gloss and colour retention further under intense UV, earning its cost on high-visibility facades, coastal work, and dark colours in strong sun. Metallics and micas deserve caution: flake orientation varies with application, so colour can differ between batches, touch-up rarely matches, and what reads as colour shift is often pigment- and orientation-related rather than a coating failure.
What the building actually sees
Exposure is not one number. UV dose varies enormously with latitude, altitude, and orientation, so a west-facing elevation in the desert Southwest receives a very different dose from a north-facing elevation in the Pacific Northwest; the orientation and solar-exposure logic behind that is set out in the Energy Saver guidance. Airborne chloride drives corrosion within a coastal band and on elevations exposed to prevailing onshore wind, and industrial fallout holds moisture against the film. Rain washing helps, while sheltered soffits and recesses stay wet longer. Washing frequency, alkaline run-off from stucco or concrete, and contact with dissimilar metals or treated timber leachate all shorten or lengthen life in ways the class number cannot capture.
How Powder Coated Aluminum Windows Fail, and What Gets Misdiagnosed
Visible symptom
Root cause
What in the specification prevents it
White powdery film on the surface (chalking)
Binder degradation at the film surface under UV, accelerated by under-cure
State the AAMA class for the actual UV exposure and require documented cure verification
Uniform gloss loss, dulling
Surface micro-etching of the binder; expected to some degree, rate is resin-dependent
Specify a class with a defined gloss retention basis and state the resin family
Colour shift, especially on reds and organics
Pigment degradation; chalking can lighten the apparent colour
A class with colour retention thresholds; verify with measured colour difference per ASTM D2244
Thread-like filaments creeping from a scribe, cut edge, or fastener hole
Filiform corrosion: moisture and chloride ingress along the coating-metal interface
Proper conversion coating, adequate edge coverage, a class with a scribe corrosion requirement, sealed cut ends
Blistering or lifting
Contamination, soluble salts, or moisture trapped under the film causing adhesion loss
Pretreatment control records, verified dry-off, adhesion tested per ASTM D3359
Cracking, peeling, or cohesive film failure
Under-cure, over-cure, or excess film thickness
Documented metal temperature profiles per profile family, and a maximum as well as a minimum thickness
Chips and scuffs at corners after installation
Site handling, abrasion, and contact with other trades
Packaging spec, protective film with a defined removal window, and a touch-up provision
Most of these have more than one possible cause, and the cause is usually the process rather than the product. Chalking is the most commonly misread, blamed on the powder supplier when the real driver is an under-cured film or a class never appropriate for the UV dose on that elevation. Gloss loss per ASTM D523 is measurable and gradual, and some loss is normal for any organic coating, so the question is rate, not presence. Filiform corrosion is the most commonly missed, because it starts at a scribe, cut end, or fixing hole and creeps under a film that still looks sound from a metre away, and it is chloride-driven. Where the driver is the metal rather than the film, see preventing aluminum window corrosion in salt air.
Mechanical damage is the failure mode buyers cause themselves. Windows are handled several times between the coating line and final fixing, and protective film left on through a summer of sun can bake on and leave residue harder to remove than the damage it prevented. Field touch-up is cosmetic only: it does not restore corrosion protection at a cut edge.
Inspection: What a Buyer Can Actually Verify
Verification is a paperwork exercise, and it belongs before shipment.
Ask for the pretreatment system type and its control records, cure records as metal temperature profiles per profile family rather than oven settings, and film thickness records with the sampling plan and readings from recesses, plus adhesion results per ASTM D3359 on production parts. Where salt spray is offered, read what was tested: a flat panel result per ASTM B117 or ISO 9227 is a floor, not evidence of edge performance. Vetting the supplier that produces those records, and telling a factory from a trader, is covered in how to evaluate aluminum window manufacturers.
Then verify at your dock: check colour against an approved master under a defined light source, spot-check dry film thickness with your own gauge, run a tape adhesion test on a sacrificial part, and inspect cut ends, fastener holes, and glazing pockets for coverage. Confirm protective film is within its removal window. The same discipline applies on our lines; see quality control.
What to Require on the Purchase Order
Put the following in writing, on the order, not in a brochure:
The AAMA class stated by name for exterior surfaces, and separately for interior or concealed surfaces.
The film thickness range in writing, with minimum and maximum, the measurement method, and the sampling frequency.
The cure verification method: metal temperature, documented, per profile family.
The pretreatment type (chrome-free or trivalent chrome) and the control parameters that will be recorded.
A finish certificate per batch, traceable to the powder lot and to the process records.
The resin family, if the UV exposure on the project justifies naming it.
A touch-up provision: quantity, batch matching, application instructions, and confirmation that touch-up is cosmetic, not a corrosion repair.
Handling, packaging, and protective film requirements, including a removal window.
Test data for the specific product, confirmed against the finish supplier’s test data for the class specified.
Drainage is part of finish durability: specify that frames drain and cut ends are treated or covered, because water standing at a sill will end the finish’s life whatever the class. Then define what the warranty covers. Chalking, colour, adhesion, and corrosion at a scribe are different failures with different thresholds, and a warranty that names none of them is not a durability commitment.
Frequently Asked Questions
How long do powder coated aluminum windows last?
Commonly 15-25 years in a mild inland exposure and 10-15 years in coastal or high-UV conditions, with shorter service in salt spray, industrial fallout, or continuous sun on dark colours. These are typical planning ranges rather than guarantees. Delivered life depends mainly on pretreatment, film thickness, cure, resin family, and the exposure the building actually sees.
Is AAMA 2605 worth the extra cost over AAMA 2604?
On coastal, high-UV, or high-visibility elevations, usually yes, because the class sets a longer exposure basis and tighter colour and gloss retention thresholds. On a sheltered inland project the return is smaller and AAMA 2604 may be adequate. The deciding factor is the UV and chloride dose at the actual elevation, not the building type. Confirm against the finish supplier’s test data for the class specified.
Does a thicker powder coat last longer?
Only up to a point. Adequate thickness protects the substrate, but excess film becomes brittle and fails cohesively, which is why specifications set a maximum as well as a minimum. Thickness also has to be verified in recesses and returns, where electrostatic deposition is weakest.
Can chalking or colour shift be repaired on site?
Not properly. Field touch-up and overcoating are cosmetic, adhesion to a degraded or contaminated film is unreliable, and a repaint will not match the factory finish or restore corrosion protection at cut edges. Where appearance has failed across a facade, recoating or replacing the affected units is the realistic remedy.
How do I know the coater actually achieved the class on my order?
Require process records with the shipment: pretreatment control data, metal temperature cure profiles, dry film thickness readings with the sampling plan, and adhesion results per ASTM D3359 from production. Ask for a finish certificate per batch, traceable to the powder lot. Then spot-check thickness and adhesion yourself on arrival, because a class statement on a quote is a claim, not evidence.
Talk to Us About Finish Specification
If you are specifying powder coated aluminum windows for a North American project, send us the elevations and exposure conditions. We will tell you which AAMA class the project justifies, what the film thickness and cure records will show on your order, and where a lower class is adequate. Contact our export team to start the conversation.
Aluminum window corrosion on a coastal project is almost never a material failure. Aluminum does not rust — it oxidizes, and the oxide on a clean surface is tightly adherent and self-limiting rather than flaking away like iron oxide on steel. What fails on salt-exposed facades is the protective system around that oxide: the finish, the isolation details between dissimilar metals, and the drainage path.
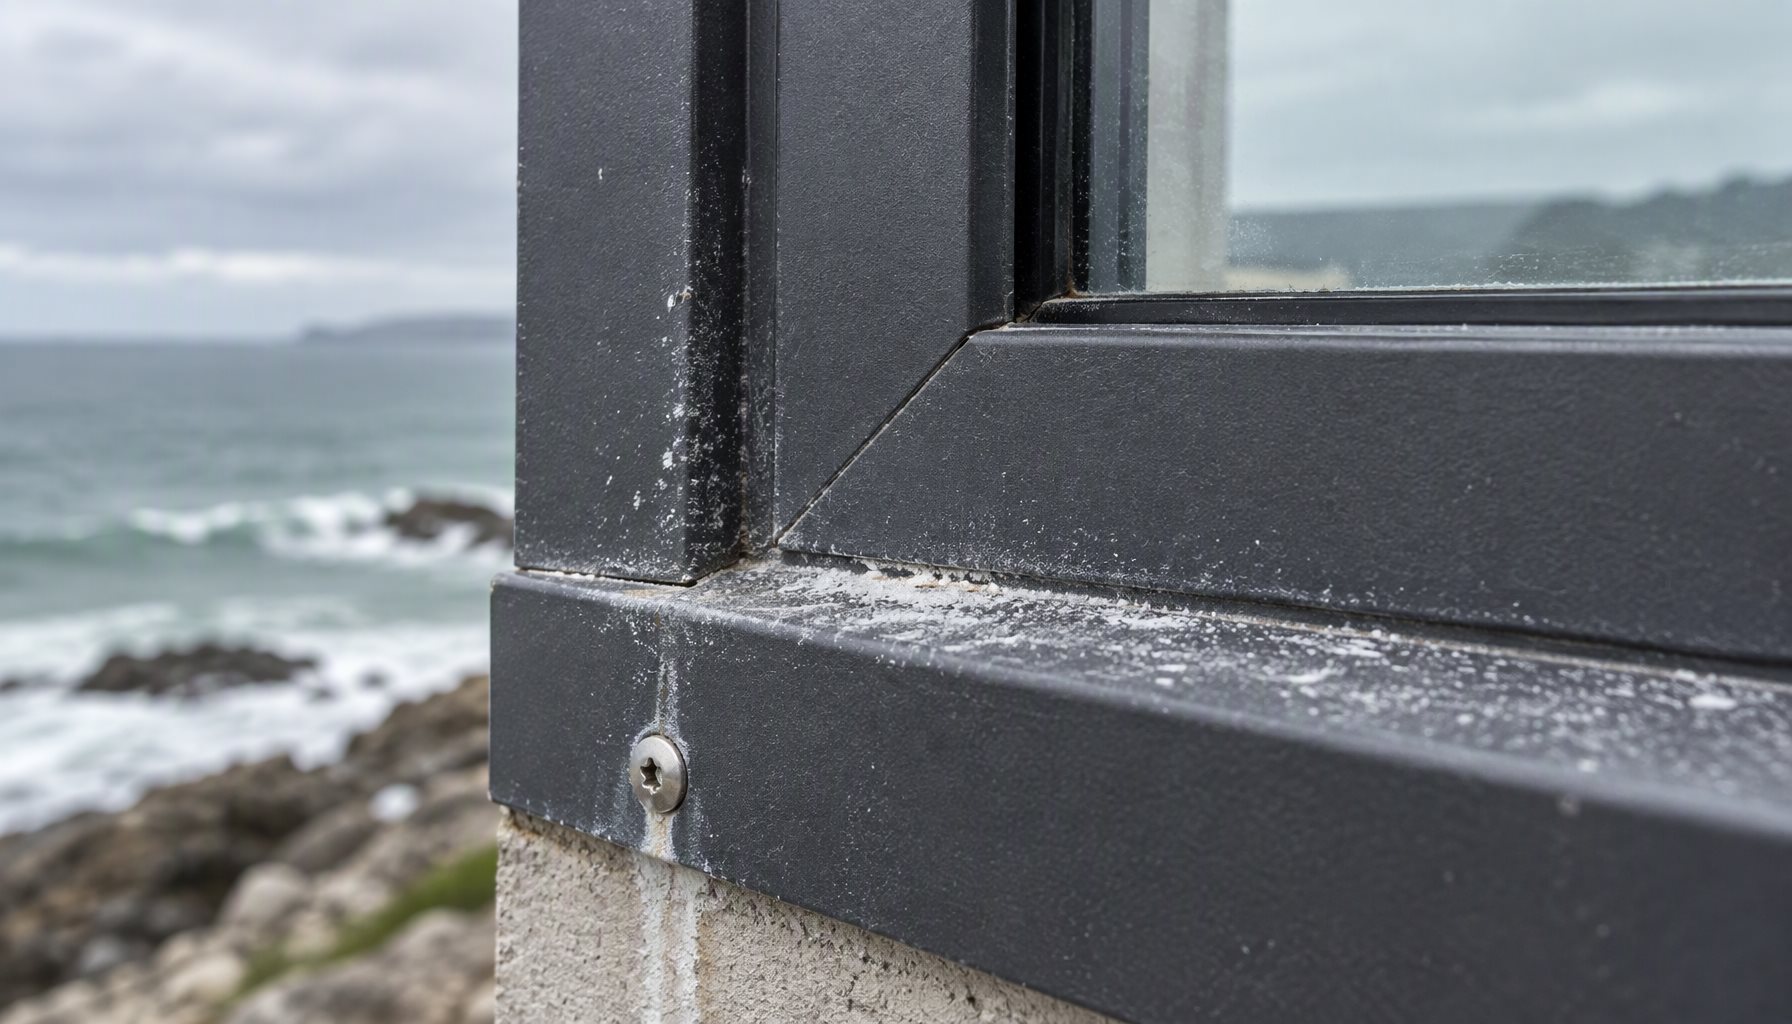
Chlorides are the specific problem. Airborne salt deposits on exposed surfaces and stays until rain or washing removes it. Where moisture and chloride ions are both present, the passive oxide film breaks down at discrete points, so marine attack concentrates into pitting rather than uniform thinning, leaving deep local damage and streaked run-off while the frame stays structurally sound.
Aluminum window corrosion control is therefore a finish-specification and detailing discipline, not a choice of material. Two frames of identical alloy and geometry perform differently on the same elevation because one carries a thick, weatherable coating with isolated contact points and free drainage.
Aluminum Window Corrosion: How Salt Air Attacks the Finish
Aluminum’s natural protection is the oxide layer that forms within minutes in air: thin, a few nanometres, but coherent and quick to reform when damaged. In rural or suburban air that layer plus a modest applied finish is often enough for decades. Salt air attacks it two ways.
Chloride ions are small and mobile, aggressive toward the passive film: they adsorb at weak points in the oxide and destabilize it locally. Salt deposits are hygroscopic, so a surface that looks dry can hold a thin electrolyte film overnight.
Three things protect aluminum: a continuous barrier — anodized or an applied organic coating — that keeps chloride off the metal; isolation wherever it touches a dissimilar metal or where water can sit against it; and geometry that drains, since no coating survives ponding.
Finish Systems: What Each One Does and Where It Belongs
Finish selection is the largest single lever on corrosion performance. The hierarchy below reflects typical behavior in marine service; durability depends on coating thickness, pretreatment quality, applicator qualification and exposure.
Anodizing electrochemically converts the aluminum surface into a thicker, denser oxide layer. Being integral, it cannot chip off as a film coating can. Its coastal weakness is appearance rather than structure: anodized surfaces bloom or chalk in aggressive chloride exposure, and dyed color anodizing is more ultraviolet-sensitive than clear or bronze architectural anodizing. AAMA 611 sets performance requirements for anodized architectural aluminum, including thickness classes.
Powder and liquid PVDF coatings are applied films, thicker than anodized and color-stable, but dependent on pretreatment and edge coverage. The AAMA finish standards step up in severity: AAMA 2603 for the basic tier, AAMA 2604 for a mid-tier architectural finish, and AAMA 2605 for the highest-performance architectural organic coating, the class specified for aggressive marine and high-UV environments. They differ in chalk and color retention, gloss retention, and salt spray resistance.
Finish system
Marine performance
Film build and coastal specification notes
Mill finish (bare aluminum)
Poor
No applied film, natural oxide only. Acceptable for dry interior work, not for exposed coastal conditions.
Anodized, Class II
Fair to moderate
Thin decorative range. Integral and chip-resistant; appearance weathering is the limiting factor. Confirm class against AAMA 611.
Anodized, Class I
Moderate to good
Thicker architectural range. Preferred anodized option for exterior coastal work. Confirm thickness class in the certified test data for your system.
Powder coat, AAMA 2603 tier
Fair
Standard film range. Common on interior and low-exposure exterior products. Not the usual choice for beachfront elevations.
Powder coat, AAMA 2604 tier
Moderate to good
Standard film range. Viable mid-tier exterior option; verify chalk and color retention for your exposure.
PVDF (high-resin fluoropolymer) per AAMA 2605
Good to very good
High-build film range. Usual baseline for aggressive coastal and high-UV projects. Edge coverage and touch-up discipline decide the result.
PVDF over anodized (“anodized look”)
Good
Combined system build. Metallic appearance with organic-coating weatherability. Confirm applied build against the certified test data for your system.
Resin content and dry film thickness both matter: a coating labeled with a resin system name is not automatically an AAMA 2605-class coating. Nor is thickness durability — a thick film over poor pretreatment fails adhesively before a thinner film over correct pretreatment. Require the applicator’s qualification to the relevant AAMA standard, and require the pretreatment and cure records that back it; we describe our own coating-line controls at quality control.
A mill finish and a coated frame diverge quickly. Mill finish carries only the thin natural oxide and in a marine atmosphere develops a dull grey-white oxidation bloom within the first years, with pitting at inclusions, cut edges and dissimilar-metal contact. Cleaning removes the bloom but does not restore the surface. A coated frame keeps chloride off the metal and limits corrosion to breaches, moving the risk to cut ends and drilled holes.
Specifying Finish by Exposure Zone, Not by Aesthetic Preference
The most common coastal error is choosing a finish for appearance and applying it uniformly across very different conditions. An open oceanfront building, one behind a protective dune line, and one two kilometres inland sit in different ISO 9223 corrosivity categories and should not carry the same finish requirement.
Divide the project into exposure zones and assign a minimum finish class to each. Surf-zone and open-oceanfront elevations warrant the highest-performance architectural organic coating class, with anodized work reserved for sheltered and interior use. Sheltered coastal sites can carry a mid-tier architectural finish, and inland sites basic finishes where warranty and appearance expectations allow.
Exposure is directional: on a shoreline building the seaward elevation and the first few metres above grade see the most salt deposition and wetting cycles, and should drive the specification. Finish class must also match substrate condition. Where dry film thickness, salt spray hours or gloss retention drives an approval, confirm against the certified test data for your system.
Galvanic Isolation: Where Two Metals and One Electrolyte Meet
Galvanic corrosion occurs when two dissimilar metals are in electrical contact bridged by an electrolyte. Aluminum sits toward the active end of the galvanic series, so coupled to steel, stainless steel or copper alloys in a wet, chloride-rich environment it becomes the anode and corrodes at the contact point.
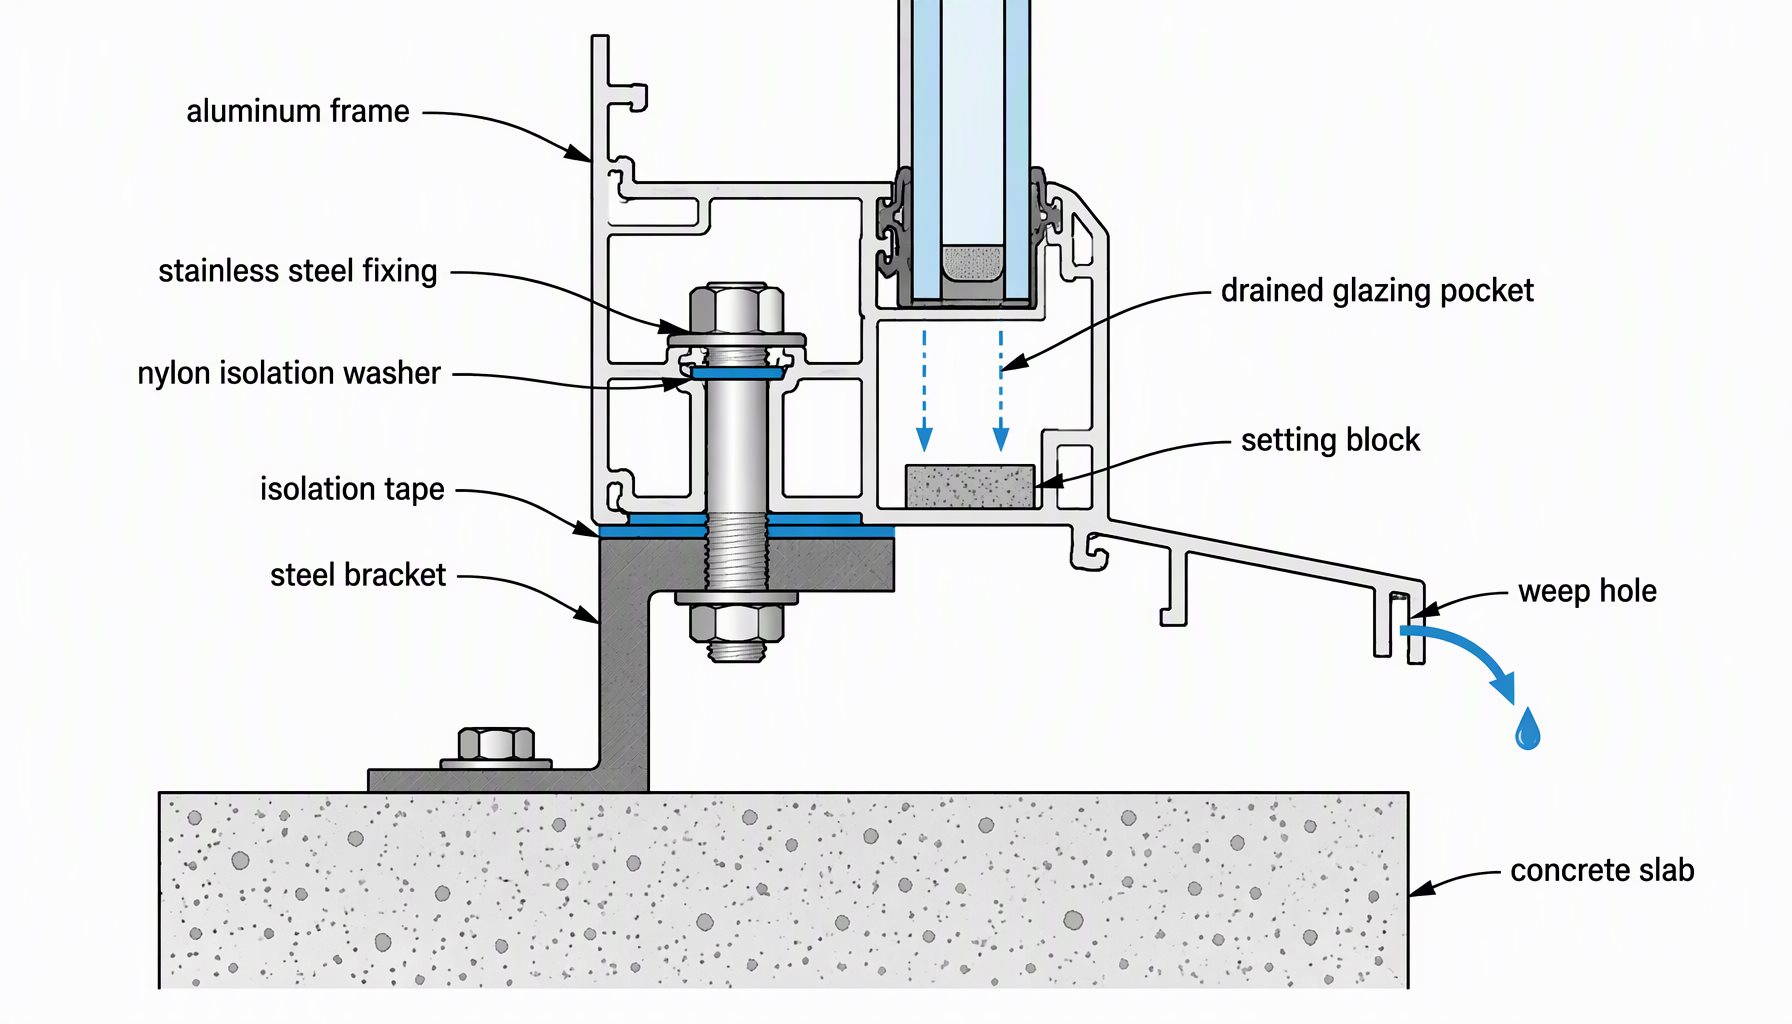
Risky contact points are predictable: bimetallic contact between fasteners or anchors and aluminum framing, especially at sills, base plates and slab edges where water collects; concrete interfaces where reinforcement or carbon steel embeds sit close to the frame, with alkaline pore water as the electrolyte; connections to steel brackets and balustrade posts; and assemblies fastened without an isolating washer.
The response is isolation: use stainless fasteners of a grade appropriate to the exposure, isolated with nylon or neoprene washers and sleeves where they bear on aluminum, and isolation tape or non-metallic shims at steel and concrete interfaces, keeping aluminum off embedded steel and fresh concrete. Sealant chemistry matters too: an acidic or amine-curing sealant in permanent contact with a coated surface can degrade the finish. Wind-load performance is verified through test methods such as ASTM E330 and water penetration resistance through ASTM E547; in North American jurisdictions those methods are referenced through the model codes and standards.
Drainage, Venting and the Problem of Trapped Water
Crevice corrosion is the failure mode drainage design exists to prevent. When water is trapped in a narrow gap — under a gasket, behind a glazing bead, inside an unvented sill channel or beneath a setting block — oxygen in that volume is consumed and cannot be replenished. The resulting differential aeration cell concentrates attack inside the crevice, invisible until corrosion products push the assembly apart or stain adjacent surfaces.
Coastal frames need drainage and airflow so surfaces dry. Weep openings belong at every sill and horizontal member that can collect water, positioned to drain outboard and kept clear of setting blocks, gaskets, sealant and sill flashing; where wind-driven rain is a design condition they should be baffled so they drain without becoming a water entry point. Glazing pockets should be vented and drained, and no sealant should bridge a drainage path. A blocked weep is also the most common cause of water appearing inside the room, which we cover in why aluminum windows leak.
Site Damage: Cut Edges, Drilled Holes and Scratched Coatings
Field fabrication is where most coastal coating failures begin: cutting an extrusion exposes bare aluminum at the cut face, with no coating and no thick natural oxide, and drilling a coated profile does the same inside the hole, creating fresh metal against the fastener. Handling scratches breach the barrier on visible faces and open a path for underfilm attack.
Two mechanisms follow. The first is pitting at the exposed aluminum. The second is filiform corrosion, a thread-like attack spreading from a coating defect — a scratch, cut edge or drilled hole — beneath the coating and away from the damage. Filiform is driven by humidity and chlorides; it is largely cosmetic structurally, but progressive and difficult to arrest.
Minimize field cutting on coastal sites: order extrusions cut to length, with holes and notches factory-fabricated and finished where possible. Treat every cut edge and drilled hole with the manufacturer’s approved two-component touch-up material — not a generic aerosol — applied to the full exposed face, never sealant. Frames stored on the ground or exposed to cement slurry and metal filings pick up damage before installation; mortar residue is alkaline and aggressive to anodized and organic finishes, so wash it off fresh. Confirm the approved repair method against the certified test data for your system, since unauthorized repairs can void warranties.
A Maintenance Regime a Coastal Building Can Sustain
Maintenance is the cheapest corrosion control available and the most commonly deferred: remove chloride deposits before they sit wet against the finish, and find coating breaches before they become filiform or pitting.
Start with fresh-water washing on a schedule matched to exposure. Oceanfront and surf-zone elevations need the most frequent attention, sheltered surfaces the least; set the interval from the site’s corrosivity category and how quickly salt residue returns, not a fixed annual date. Include drainage paths in the inspection — weep openings, sill channels, glazing pockets, head details — clearing debris and residue. Inspect damage-prone locations first: cut ends, drilled holes, mitres, sill corners, hardware interfaces, and anywhere aluminum meets steel or concrete. Keep a record of cleaning dates, products used, damage and repairs as evidence the specified maintenance was performed. General window care guidance for owners is published by Energy Saver; the coastal regime above is stricter than anything a temperate inland building needs.
Anodized and coated surfaces are not maintenance-free, and a manual that says “clean as required” is not a regime. Accelerated methods such as ASTM B117 and ASTM G85 give comparative data on coating systems under salt and salt-acid exposure, useful for evaluating finishes but not as service-life predictions.
Getting the Coastal Specification Right
The decisions that control aluminum window corrosion are made long before installation: the finish class per exposure zone, the pretreatment and applicator qualification behind it, isolation at every dissimilar-metal and concrete interface, the drainage path, and the site procedure for cut edges and repairs.
Write the exposure zones into the specification, tie the finish requirement to a named AAMA class for each zone, and require a maintenance regime in the closeout documents. For a coastal or high-humidity project, our engineering team can review your exposure conditions against the certified performance data: contact our engineering team to start that review, and see our windows and curtain wall systems built for salt-exposed applications. See also aluminum vs vinyl for frame choice and black aluminum finishes in coastal sun.
Frequently Asked Questions
Does aluminum rust in coastal environments?
No. Aluminum does not rust, because rust is iron oxide and aluminum contains no iron. Aluminum forms an oxide layer that normally protects it, but in salt air that layer can break down locally, producing pitting, galvanic corrosion and crevice corrosion rather than the uniform flaking seen on steel.
Which finish best resists aluminum window corrosion in a marine climate?
A high-performance architectural organic coating meeting AAMA 2605 is the usual baseline for aggressive coastal and high-UV exposure, with Class I anodizing as a chip-resistant alternative in moderate marine conditions. The right choice depends on exposure zone, appearance expectations and detailing. Confirm specifics against the certified test data for your system.
Can a scratched or cut coating be repaired on site?
Yes, but only with the coating manufacturer’s approved touch-up materials and method, applied to the full exposed cut face or hole rather than just the visible surface. Generic aerosol paint is not a substitute for a two-component repair coating, and unapproved repairs can void the finish warranty.
Why does corrosion appear at fasteners and steel interfaces?
That pattern points to galvanic corrosion. Aluminum sits toward the active end of the galvanic series, so when it contacts steel or stainless steel while both are wet with chloride-bearing electrolyte, the aluminum becomes the anode and corrodes at the contact point. Isolation washers, sleeves, separation tape and non-metallic shims are the specification response.
How often should coastal windows be cleaned?
No single interval fits every building. Oceanfront and surf-zone elevations need the most frequent fresh-water washing, while sheltered elevations need far less. Set the interval from the site’s corrosivity category and how quickly salt residue reappears, and check drainage paths and coating breaches at the same time.
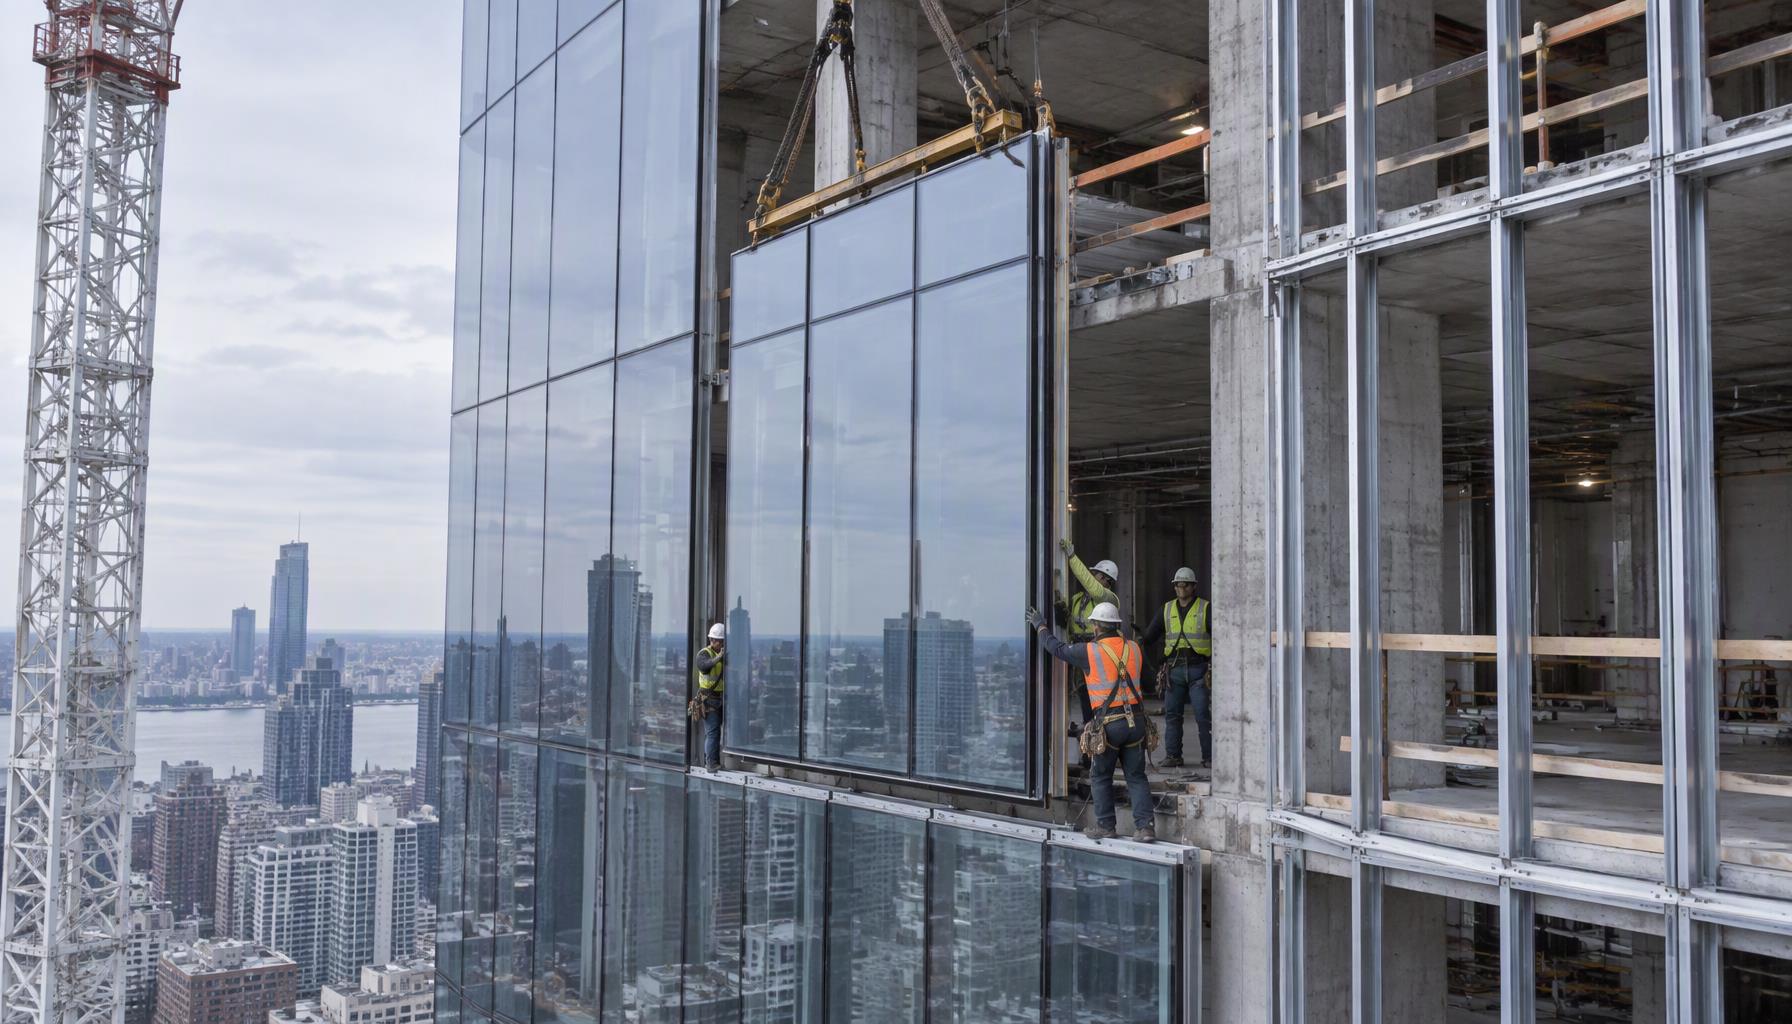
Curtain wall systems are non-load-bearing aluminum-framed envelopes. They carry their own weight and the loads applied to them — wind, seismic, thermal, and in some assemblies impact — but they do not support the building. The frame hangs off the structure.
Every system on the market is a variation on one question: how much of the assembly is completed in a factory, and how much in the air on site. That decision drives lead time, site labor, weather exposure, seal reliability, drainage strategy, and cost, and it sets how much movement the assembly can absorb.
This article defines the seven types used most often in North American commercial construction and separates them by engineering behavior rather than appearance. For the detailed argument between the two dominant families, see stick-built versus unitized systems; that comparison is not repeated here. No figure below is a specification — these are typical ranges, and where performance matters, confirm against the project’s certified test data.
What Defines a Curtain Wall System
Four variables decide how a system behaves: where the frame is fabricated, where the weather seals are made, how the assembly absorbs movement, and where water goes after it passes the outer seal. Product names tell you little on their own: a system can be sold as “unitized” while its floor-line interface is still sealed by hand on site. Sorting curtain wall systems by those four variables, rather than by the label on a supplier’s data sheet, is what makes a comparison meaningful.
Movement matters because curtain walls must survive slab deflection, inter-storey drift, and thermal cycling without transferring load into the glass. Drainage matters because no facade is airtight against wind-driven rain; the question is whether the assembly discharges water by design or by accident.
The Seven System Types, Defined
1. Stick Systems
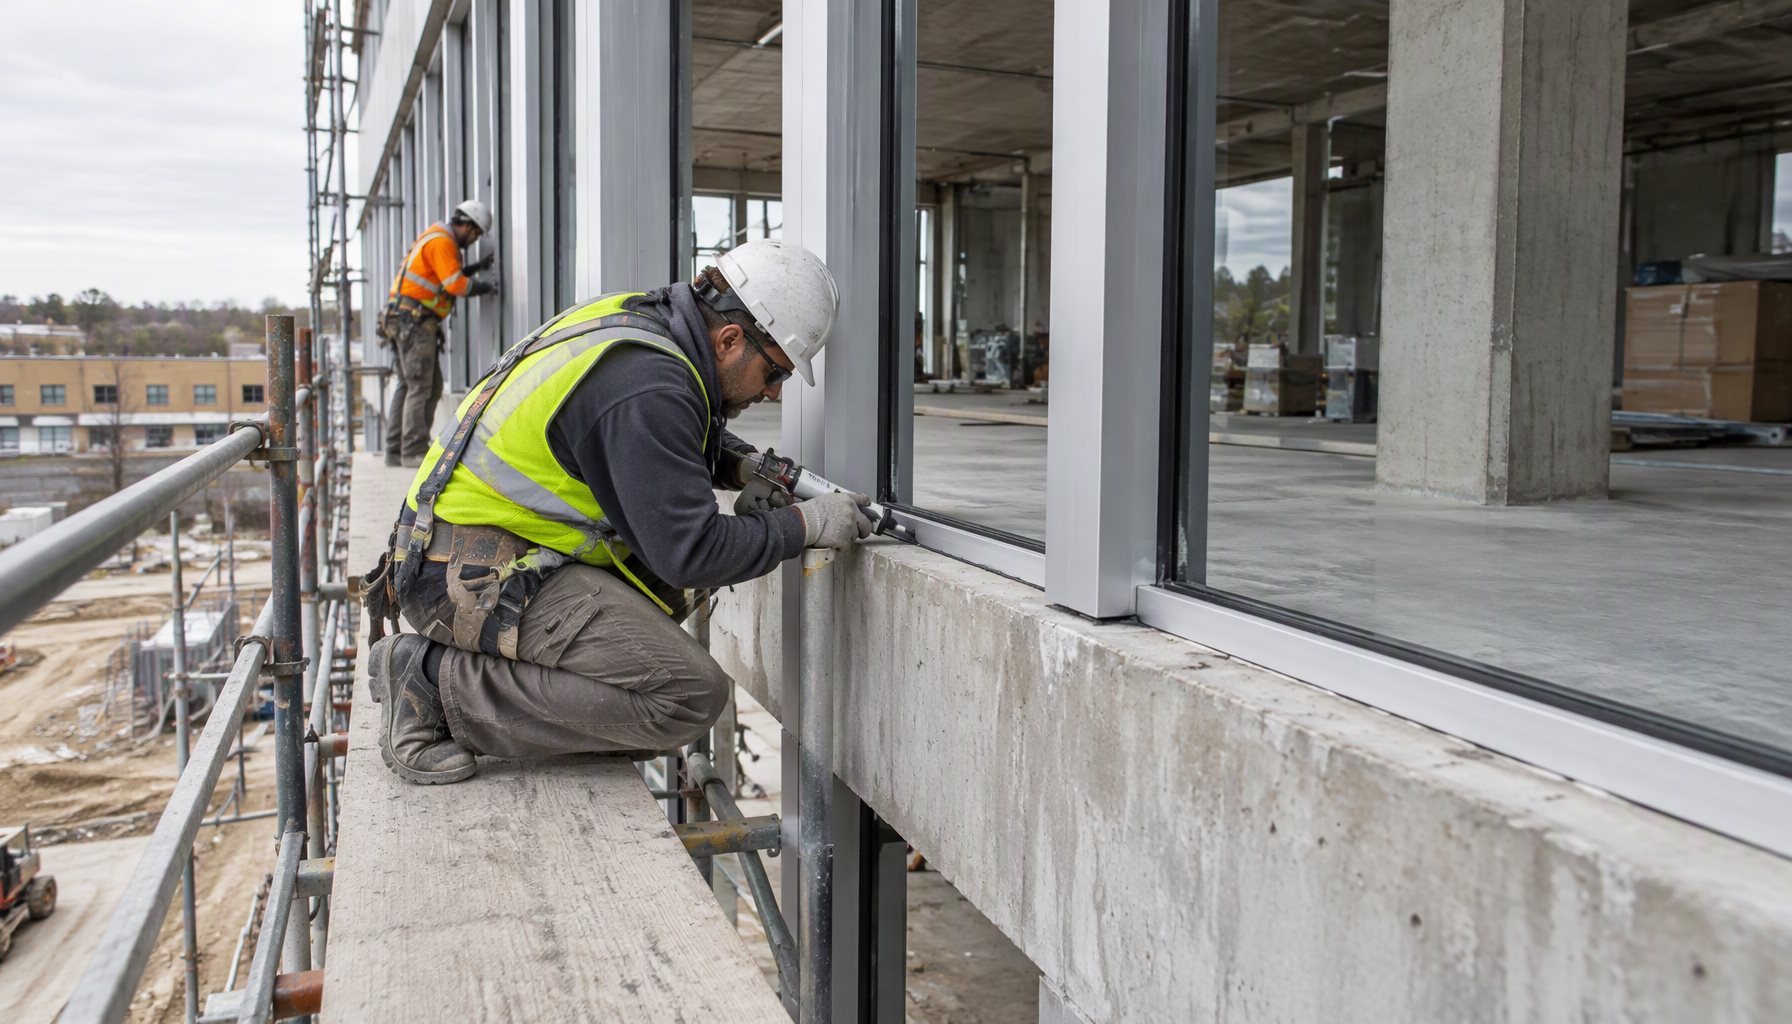
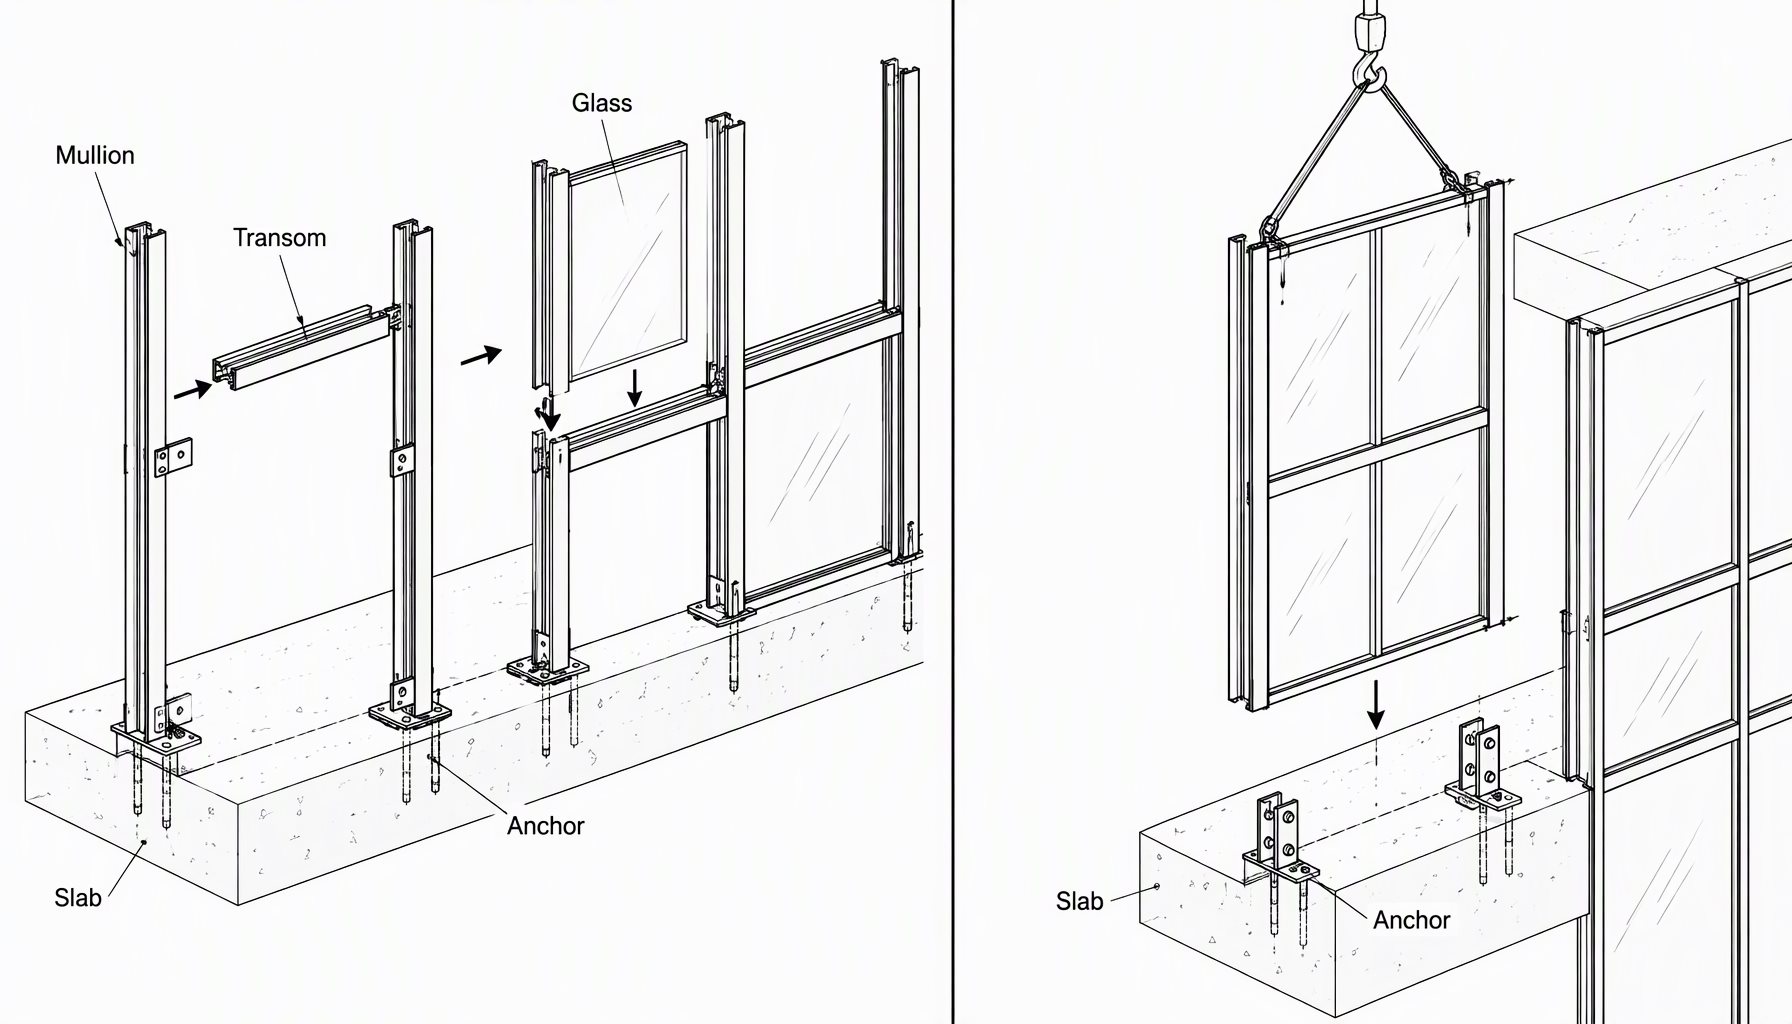
Mullions, rails, and glass ship separately. Plant work is limited to cutting, machining, and finishing; the frame is assembled member by member on the building from scaffolding, mast climbers, or swing stages.
Seals are made almost entirely in the field — frame intersections, glazing beads, perimeter closures — in whatever conditions the site offers. Field-applied sealant joints can be sized to absorb structural drift and slab deflection, and the frame can follow irregularities that pre-fabricated panels cannot. Drainage is typically drained-and-vented within the profiles with weeps at each horizontal, and its continuity depends on field sequencing — where stick systems most often fail. Site labor is the highest of any type and weather days consume schedule, but lead time is the shortest, since there is no panel approval cycle and no tooling: roughly 6 to 12 weeks for the framing package. Best fit: low- to mid-rise buildings, small or irregular facades, and forgiving schedules.
2. Fully Unitized Systems
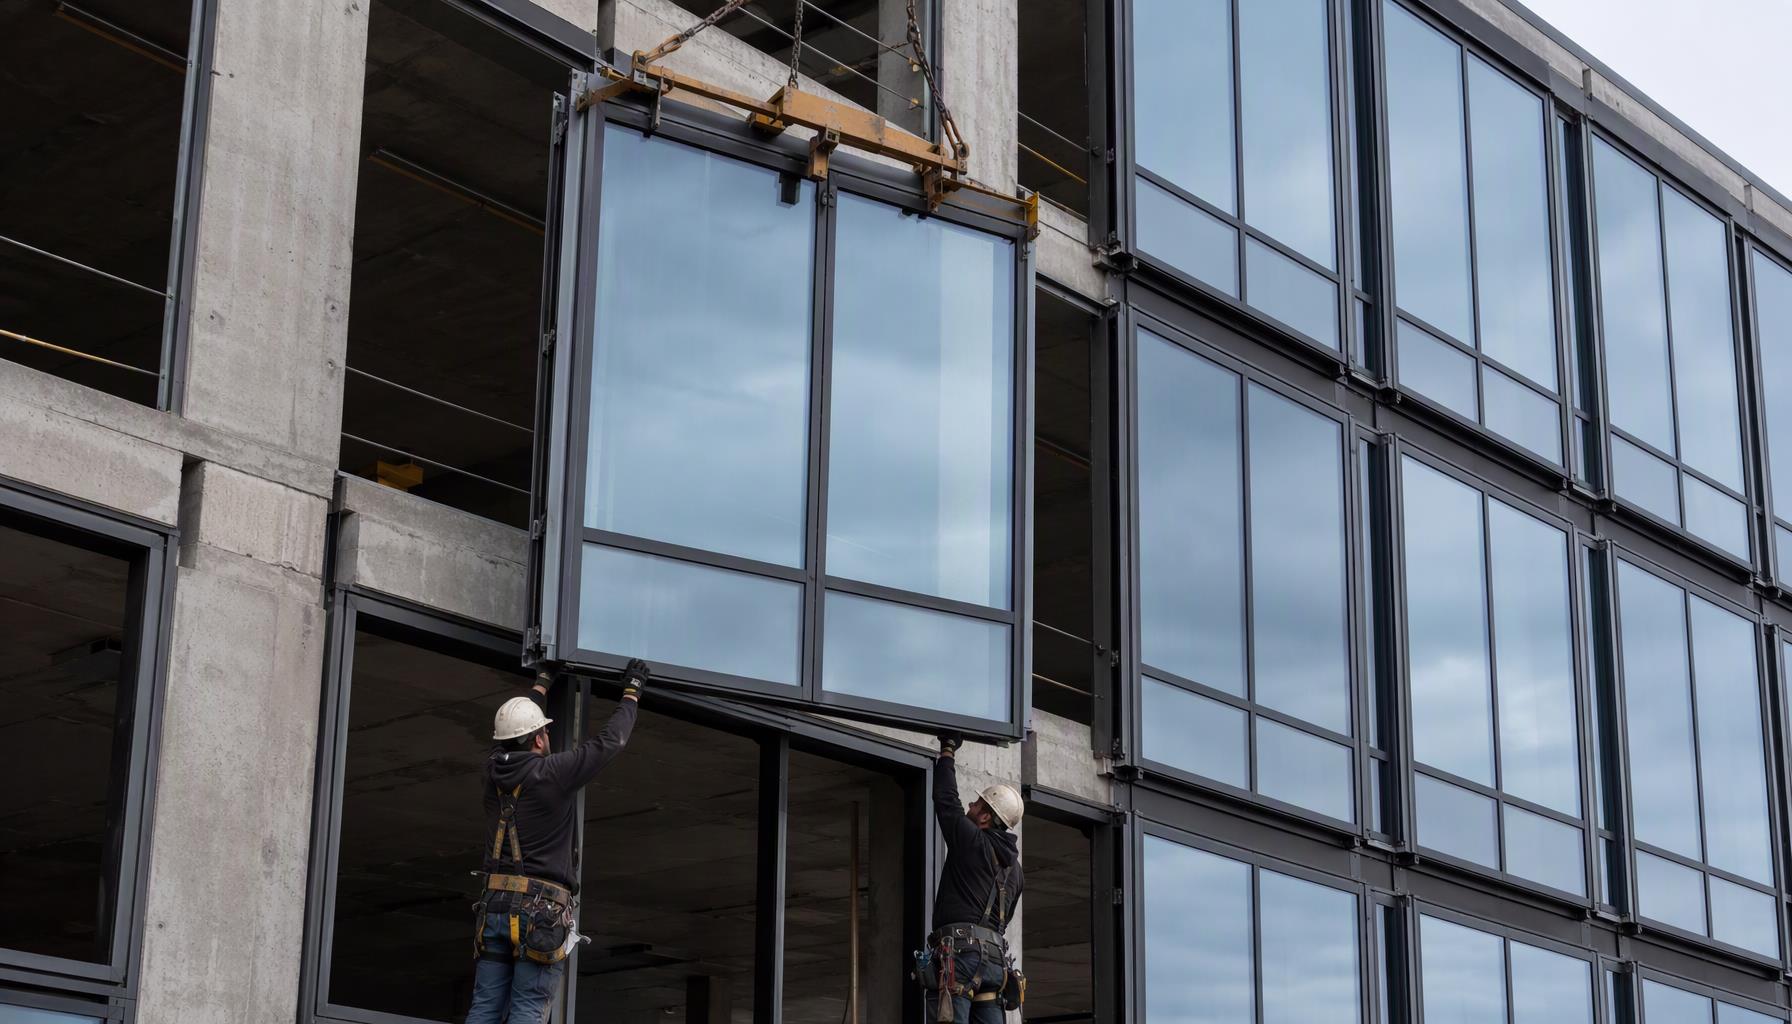
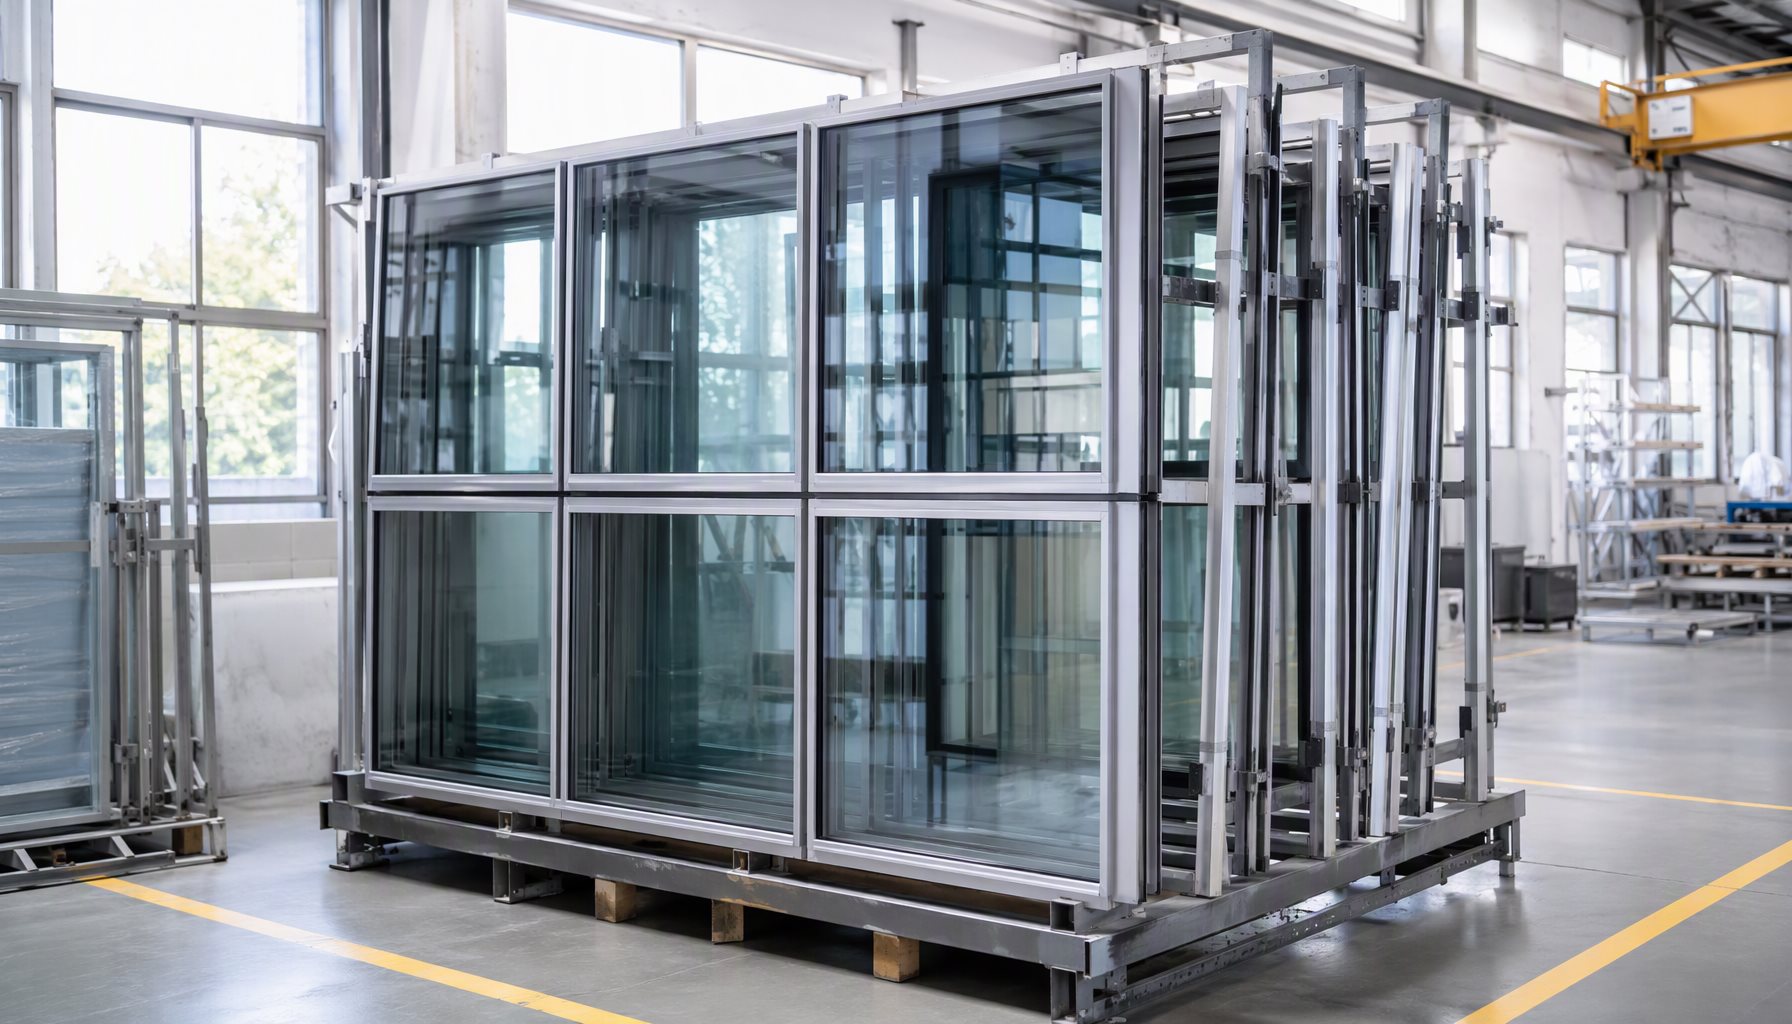
Units are assembled, glazed, and gasketed in the factory into full- or half-storey panels, then set by crane or hoist with their interlock and drainage geometry complete.
Seals are made at the panel perimeter in the plant and compressed under controlled conditions, after which panels interlock on site through a vertical interlock and a stack joint. Movement is absorbed across the number and geometry of interlock joints rather than by any single seal. Stack joints generally carry more movement than vertical interlocks, so differential slab movement is handled primarily at the stack.
Drainage is the decisive difference. Each unit is a self-contained drained and pressure-equalized compartment: water that passes the outer gasket collects in the interlock chamber and weeps out at the stack joint. That compartmentalization is why unitized systems typically show the highest water penetration resistance — confirm against the project’s certified test data, since the result belongs to the tested assembly, not the category. Site labor drops sharply and becomes predictable, but the schedule is front-loaded, since shop drawings, engineering, tooling, and sample approval precede panel production. Typical lead time runs roughly 14 to 24 weeks from approved shop drawings. Best fit: mid- to high-rise towers with repetitive facades.
3. Semi-Unitized Systems
These sit between the two. Depending on the supplier, the frame may arrive as a partially assembled ladder or two-piece assembly, or as a pre-glazed panel dropped into a continuous horizontal fixed first.
Seals are split: factory gaskets where geometry is fixed, field seals where the two portions meet. Movement tolerance is closer to a stick system, because the joints that accommodate movement are still field-made — the same flexibility that makes semi-unitized practical for changing geometry, soffits, and returns where full panelization breaks down. The principal risk is that drainage crosses the plant-field boundary, so every transition must keep the drainage path continuous and the pressure-equalization zone uninterrupted. Lead time is typically shorter than fully unitized. Best fit: mid-rise projects and mixed-geometry facades.
4. Stick Systems with Pre-Glazed Unitized Panels
This hybrid frames the facade with a stick-fabricated grid and sets pre-glazed panels into it. It differs from semi-unitized in where sealing and interlock geometry sit: hybrid panels commonly stack rather than interlock in the full unitized sense, which reduces installation tolerance and eliminates the deep interlock profile.
Glazing happens in the plant; frame joints and perimeter closure are made on site. Movement behavior is intermediate — the frame carries the movement as a stick system, while the panels are not themselves a movement-accommodating interface. Water entering the glazing cavity drains to the site-built horizontal, which must remain continuous across the facade. Site labor is lower than pure stick, and crane time is reduced because glass arrives installed. Best fit: mid-rise, slab-dominated buildings with repetitive bays.
5. Window Wall
Window wall is frequently grouped with curtain wall, and occasionally specified as though it were the same product. The difference is structural: window wall units sit within or in front of the slab edge, storey by storey, rather than spanning past the slab, and head and sill details accept slab deflection, live-load movement, and floor-to-floor tolerance.
Units are factory-assembled, but the floor-line interface is sealed or gasketed on site — the origin of nearly all window wall water complaints. Drainage is linear rather than compartmentalized: each floor line collects and sheds water, so continuous sill flashing and correct sequencing with the floor edge is essential. Aluminum content and unit cost are lower, with lead time similar to unitized at roughly 14 to 22 weeks. Best fit: residential high-rise, hotel, and mixed-use projects where cost control outranks maximum water resistance.
6. Double-Skin Curtain Wall
A second skin sits outside the primary one, creating a ventilated cavity that can be naturally or mechanically ventilated and often houses shading devices, protected from wind and serviceable from inside.
The inner skin carries the weatherseal function and the air barrier; the outer skin is typically open at intervals to permit cavity ventilation. Movement is handled by the base system on the inner skin, usually unitized, while the outer skin is supported independently and needs its own connection strategy for the same drift. Drainage is multi-stage: the outer skin sheds most precipitation, and the inner skin handles the remainder. Cavity depth, vent ratio, stack effect, and condensation control require engineering rather than a catalog detail. Best fit: high-performance towers in cold or high-solar climates, and projects with strict acoustic criteria.
7. Point-Supported (Structural Glazing) Systems
Point-supported systems remove visible framing. Glass panels connect through bolted fittings — spider brackets, fin-supported assemblies, or cable trusses — into a structural grid, with joints sealed in silicone or left open over an inner seal.
Seals are made on site with far less framing available to manage water, so the system relies on the glass joint itself and on perimeter detailing back to the building. Movement is absorbed through fitting articulation and joint width; fittings must permit rotation and in-plane movement, and the glass hole or edge fitting becomes a stress concentration that drives the engineering. Internal drainage is minimal. Best fit: lobbies, atria, and feature facades where facade area is limited.
Comparison of the Seven System Types
The two tables below put the seven curtain wall systems side by side on the axes that actually move a project: where the work happens and how long it takes, then how much weather risk the assembly carries and what it suits. Ranges are planning inputs and vary by system, supplier and job.
System
Where the work happens, and what it costs in site labor
Typical lead time
Stick
Frame cut and machined in plant, assembled member by member on site — highest field hours and most weather exposure
~6–12 weeks
Fully unitized
Frame, glazing and gaskets all made in plant; site work is erection and sealing — lowest and most predictable labor
~14–24 weeks
Semi-unitized
Frame partly assembled in plant and finished on site — moderate field labor
~10–18 weeks
Stick with pre-glazed panels
Stick frame erected on site, glazing completed in plant — low to moderate labor and reduced crane time
~8–16 weeks
Window wall
Factory-made units hung at the floor line, interface sealed on site — low labor, but that joint is critical
~14–22 weeks
Double skin
Both skins plant-fabricated — low facade labor, higher commissioning effort
~20–30 weeks
Point-supported
Glass and fittings fabricated, assembly on site — specialist, tolerance-sensitive labor
~12–20 weeks
System
Water / air performance risk
Best fit and cost profile
Stick
Moderate to high — seals and drainage are made in the field
Low- to mid-rise, small or irregular facades; lowest material premium, highest labor and schedule risk
Fully unitized
Lowest — factory seals and compartmentalized drainage
Mid- to high-rise, repetitive facades; highest front-end engineering and tooling, lowest site cost
Semi-unitized
Moderate — drainage crosses the plant/field boundary
Mid-rise, mixed geometry; cost sits between stick and unitized
Stick with pre-glazed panels
Moderate — the site-built horizontal must stay continuous
Mid-rise, repetitive bays; moderate cost
Window wall
Higher at the floor line; linear drainage
Residential and hospitality high-rise; lower aluminum content per unit area
Double skin
Lowest at the inner skin; the cavity must be engineered
High-performance mid- to high-rise; highest capital cost
Point-supported
Higher — little framing to manage water
Lobbies, atria, feature facades; high per unit area, limited scale
Lead times are typical ranges from approved shop drawings and move with project size, profile complexity, finish, and current capacity. Treat them as planning inputs, not commitments.
How to Choose: The Parameters That Decide
Start with the structure, not the facade. Slab deflection, drift ratio, and floor-to-floor tolerance determine how much movement the joints must absorb, which narrows the field of viable curtain wall systems immediately. A facade that must span past the slab edge is not a window wall, and one that sits within the slab edge should not be detailed as though it spans.
Then weigh schedule against site conditions. Unitized systems trade front-end engineering for predictability after delivery, so sites with severe winters, high winds, or restricted crane access usually favor moving work into the factory, while sites with short schedules and modest facade area often cannot absorb the shop drawing and tooling cycle.
Set the performance target before selecting the type. Air and water resistance, structural capacity, thermal cycling, impact, and finish durability are verified against named methods: AAMA 501 for test method criteria, ASTM E283 for air leakage, ASTM E331 and ASTM E547 for water penetration, ASTM E330 for structural performance, ASTM E1886 and ASTM E1996 for impact and cycle testing, and AAMA 2605 for finish. Which assembly passes depends on how it was built, sealed, drained, and installed — not on the category name. Laboratory and field verification are separate exercises, the latter commonly using AAMA 503.
Finally, verify the supply chain. Where a facade is imported, the fabricator’s engineering review, mockup discipline, and documentation determine whether the tested assembly is reproduced on the building. Vetting a curtain wall fabricator is the step most often compressed under schedule pressure.
Where Selection Goes Wrong
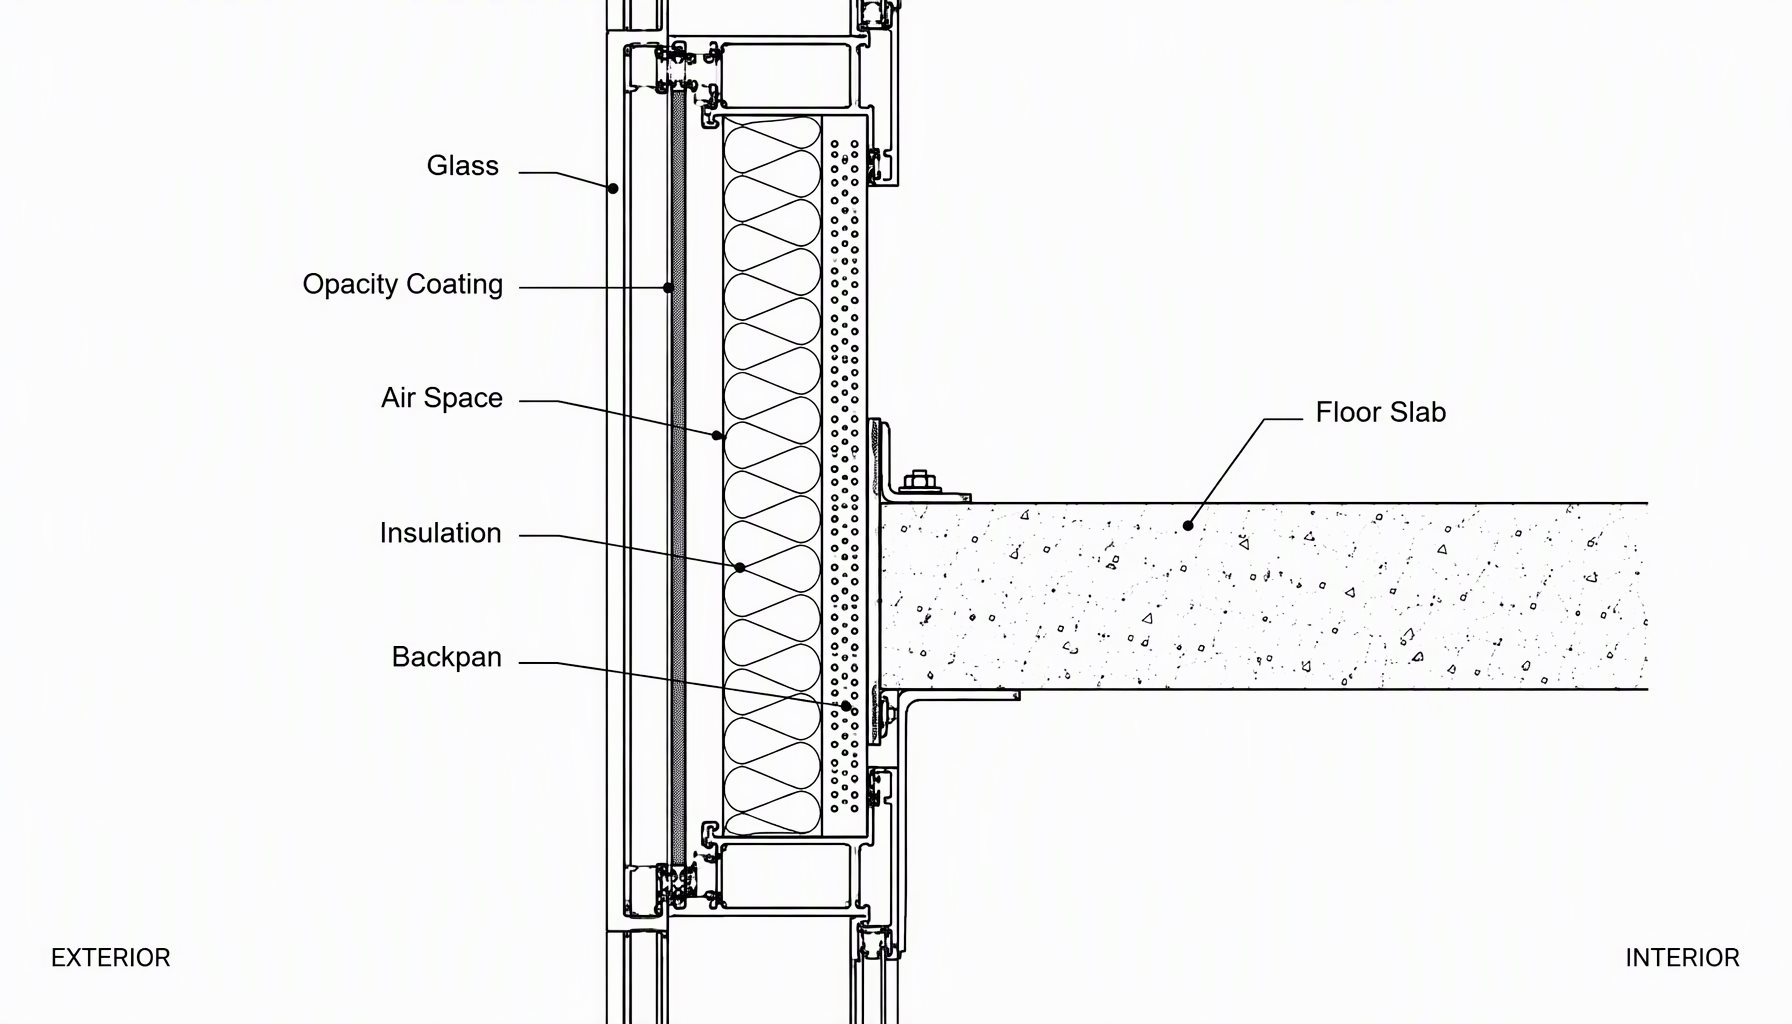
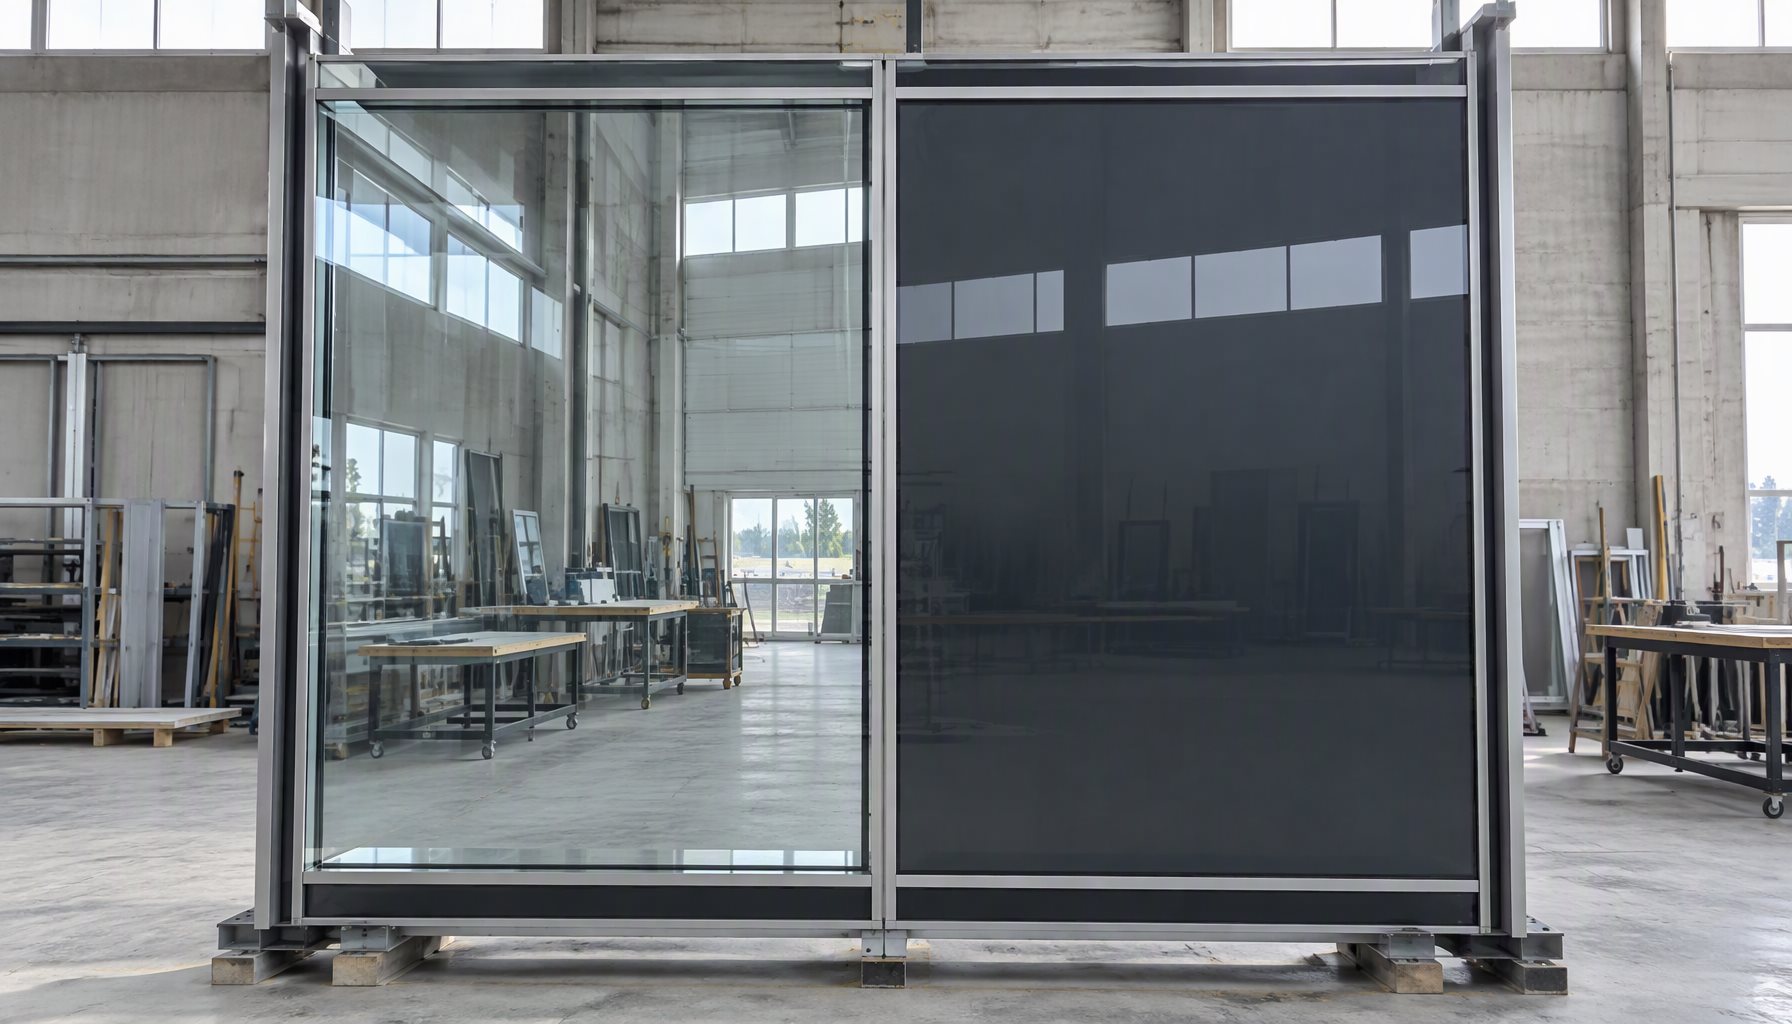
Three errors recur. First, choosing among curtain wall systems by unit price before movement and drainage requirements are fixed — the cheapest frame often becomes the most expensive facade once field labor and remediation are counted. Second, treating window wall as curtain wall in the specification, when the sill condition alone decides whether the project leaks. Third, specifying glazing performance while leaving the opaque panels unresolved, since spandrel glass behavior is a detail, not an afterthought. A written installation sequence — drainage path, seal locations, inspection hold points — prevents most of these outcomes better than any specification clause.
Frequently Asked Questions
Are unitized curtain wall systems always better than stick systems?
No. Unitized systems offer better seal reliability, compartmentalized drainage, and more predictable site labor, but they demand a longer front-end schedule, more engineering, and tooling. Stick systems remain the right choice for low- to mid-rise buildings, irregular facades, and short schedules with modest facade area.
What lead time should I plan for a curtain wall package?
Typical ranges run about 6 to 12 weeks for stick framing, 10 to 18 for semi-unitized, and 14 to 24 for fully unitized, measured from approved shop drawings, with double-skin longer. Those windows assume standard profiles and finishes, so add time for custom extrusions, specialty coatings, mockup approval, and testing, then confirm against the fabricator’s capacity.
Can I mix curtain wall systems on one building?
Yes, and it is common: units are often fully unitized on the main elevations and stick or semi-unitized at podiums, canopies, and soffits where geometry changes. Drainage must stay continuous across the transition, movement joints must be coordinated, and water must never pass from a compartmentalized system into a linear one without a defined discharge path.
How do I know if a system will meet the specified water and air performance?
Only by testing the assembly as it will be built. Review the certified test report for the specific system, profile, gasket, and glazing combination proposed — not a similar one — and confirm which methods were used, such as ASTM E283, ASTM E331, or ASTM E547. Where the design deviates from the tested configuration, confirm against the project’s certified test data or plan a mockup.
Does window wall count as curtain wall?
Not in a technical sense. Window wall units sit within or in front of the slab edge, storey by storey, and are detailed to accept slab deflection and live-load movement at each floor line, while curtain wall spans past the slab edge. That difference in movement strategy and drainage path makes specifying one as the other a frequent source of water intrusion.
Next Step
System selection is a schedule, cost, and performance decision, and it should be settled before facade drawings are finalized. Lansen manufactures thermally broken aluminum curtain wall, window wall, and unitized systems in Foshan for North American commercial projects, and reviews each facade against its movement and drainage requirements before shop drawings begin.
Send the elevation drawings, drift criteria, and performance specification, and we will return a preliminary system recommendation with the trade-offs stated plainly. Contact our engineering team to start that review, or see our documented quality assurance procedures.
Search for curtain wall fabricators and you will get a long list of companies that all claim to build facades. The hard part is not finding one — it is verifying which of them can engineer, fabricate, and test a wall that passes a specified performance class and a field water test on your building.
This guide is a vendor-qualification checklist for architects, general contractors, and project buyers. It covers what a fabricator actually does, the difference between a fabricator and a trader, the documents that matter, and the questions that separate a real fabricator from a reseller.
What a Curtain Wall Fabricator Actually Does: Fabrication Scope
A curtain wall carries its own weight and resists wind load, transferring both back to the building structure — it does not support the building. Fabricating that wall is an engineering and assembly job, not just a cutting job. The fabricator takes the profile system, cuts and machines the mullions and transoms, fabricates the panels or stick components, and prepares them for glazing and installation.
That means the fabricator is accountable for the parts of the wall that fail invisibly: corner joinery, drainage paths, anchor geometry, gasket seating, and thermal break continuity. A fabricator who cannot explain how water leaves the wall and how the anchors transfer load is not really fabricating a curtain wall — they are cutting and shipping profiles.
Curtain Wall Manufacturers vs Fabricators vs Traders: Where Accountability Sits
Supplier type
What they do
What to verify
Profile manufacturer
Extrudes the aluminum profiles and system components
Alloy, temper, system design ownership
Fabricator
Cuts, machines, and assembles the wall from a system
In-house engineering, joinery, QC, testing
Trader / reseller
Buys from a fabricator and resells
Whether they control any production at all
The distinction matters because accountability lives with whoever controls production. A trader can be competent, but when a panel comes back with the wrong anchor holes or a missed drainage weep, you want one party who owns the line it came from. For project work, ask directly: who fabricates this, and can I trace a unit back to the fabrication line?
The same question has a scheduling consequence. When fabrication and engineering sit under one roof, a shop drawing comment closes in days; when the drawings travel through a reseller to a third factory, each revision costs a round trip you cannot see on the schedule.
Commercial Curtain Wall Fabrication: What Changes on a Real Project
Commercial curtain wall fabrication differs from residential assembly in three ways that a buyer can check. First, the shop drawings are project-specific: every mullion, transom, anchor and movement joint is engineered for that building rather than adapted from a catalogue. Second, the fabrication tolerances are defined and measured, not implied. Third, the assembly is tested as a system — air, water and structural — before it reaches site.
That is also why curtain wall fabrication capacity is hard to judge from a factory tour alone. The question is not whether the shop can cut and crimp aluminium; it is whether the engineering, the mock-up discipline and the inspection records exist behind the cutting. Ask to see a project’s shop drawing set and its fabrication inspection records, not just the finished wall.
Test reports vs. certificates: the documents that matter
A certificate and a test report are not the same thing, and a wall of certificates does not make a facade code-compliant.
A certificate describes a company system or a declared product family — an ISO 9001 quality certificate, or a CE Declaration of Performance for the European market.
A test report names a specific specimen, a specific standard, and a specific result — for example air leakage, water penetration, and structural performance tested to the relevant ASTM methods.
For North American work, the framework that ties these together is NAFS — the North American Fenestration Standard for windows and doors, with the curtain wall counterpart covering glazed exterior wall systems — which assigns a performance class and a design pressure grade. Confirm the fabricator can state the class and grade for the exact configuration you are quoting, and can produce the report that proves it. For thermal and solar values, the relevant numbers come from NFRC procedures.
The engineering questions to ask curtain wall fabricators
Run every candidate through these six questions. A credible fabricator answers with drawings and reports, not assurances.
Do you own the profile system, or are you licensed to fabricate it, and who carries the system’s engineering responsibility?
Can you produce structural calculations and anchor design for our building, or are you copying a catalog detail?
What is the tested performance class and design pressure for this exact profile, glass, and size — and can I see the report?
How does water leave the wall? Walk me through the drainage and pressure-equalization path.
How is the thermal break continuous through the mullion, transom, and corner?
What fabrication and QC records do you keep, and can you trace a lot from raw material to finished unit?
These questions are deliberately about mechanism, not marketing. A fabricator who can answer them is demonstrating engineering ownership, which is exactly what a curtain wall contract requires.
How to verify a fabricator before you award
Documents are the first filter; physical verification is the second.
Order a mockup. A corner or panel mockup reveals joinery, sightline, gasket fit, and finish quality far better than a PDF. Approve the mockup in daylight, against the actual vision and spandrel glass.
Walk the factory. Confirm the machining and assembly you were promised actually exist — CNC cutting, corner processing, gasket seating — and that the QC records are real, not framed posters.
Use third-party inspection. For first projects, an independent pre-shipment inspection verifies quantity, workmanship, and conformance against the purchase order.
Check references. Ask for completed projects the fabricator can actually name, ideally in a similar climate and building type. A fabricator who will not share references is telling you something.
Glazing selection deserves the same scrutiny as the framing. A facade’s thermal and solar performance travels mainly through the glass, so ask how the glass package was chosen for the orientation and climate — not just which coating brand was used.
For impact-prone coastal locations, the wall may need to be an impact-rated assembly with a Miami-Dade Notice of Acceptance where the local authority requires one — verify before you award, not after. The same discipline that applies to vetting window suppliers in China sourcing applies here, scaled up to a facade.
Field testing: what the lab cannot catch
A curtain wall that passes a laboratory test can still leak on your building, because field joints, sealants, and drainage are installed by people rather than machines. Field water testing verifies the completed wall in place, and it is the step that most often catches reversed laps, blocked weeps, and missing sealant before a building is occupied.
Confirm who pays for field testing, what standard it follows, and what happens if a test fails — before you award. Testing expectations vary by jurisdiction, so check the requirements for your specific project rather than assuming a national rule. The International Code Council publishes the model codes most US jurisdictions adopt.
Decision guide: what to prioritize
Your situation
What to prioritize
Why
First facade project
Mockup + third-party inspection
De-risk before awarding volume
Custom or high-wind facade
In-house engineering + named test reports
Engineering ownership is non-delegable
Commercial / high-liability project
Fabricator with traceability, not a trader
One accountable party
Coastal / hurricane zone
Approved product for the jurisdiction + tested assembly
Codes reference approved products
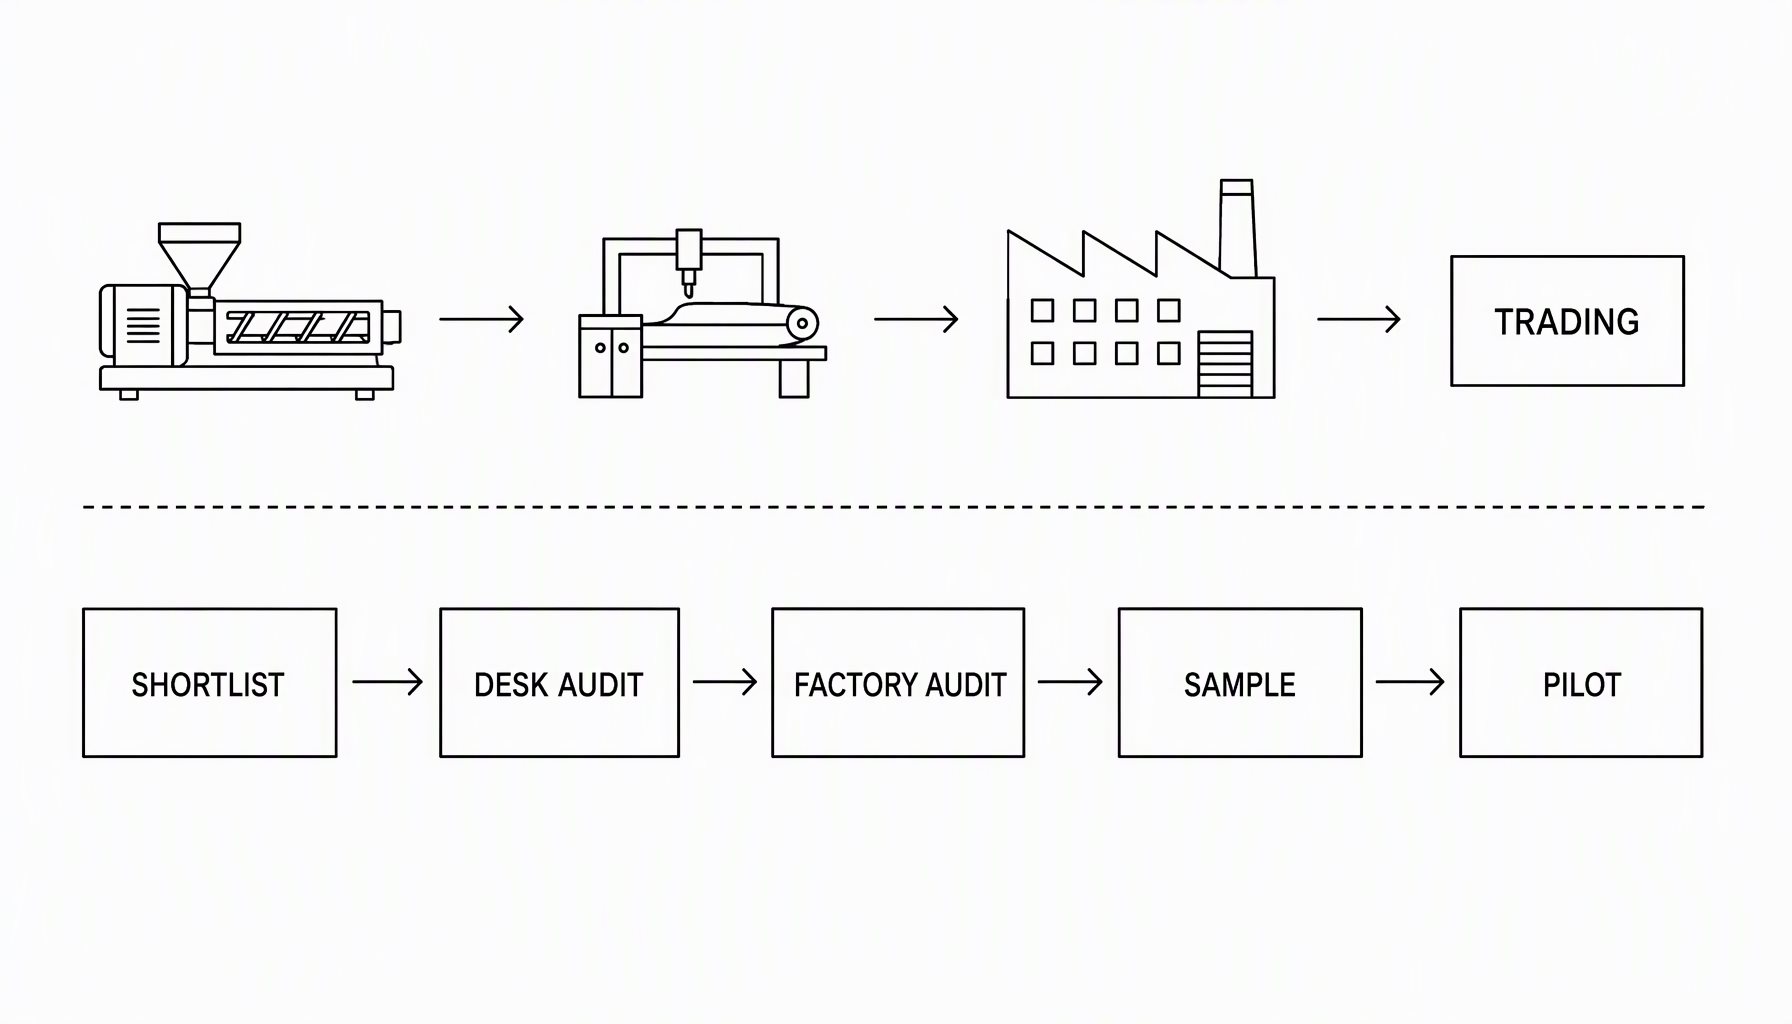
A practical sequence is: shortlist → document audit → factory walk → mockup → sample or pilot → award. Most bad facade outcomes are avoided in the first three steps, before any metal is cut. Document every answer you receive in writing, because the value of the qualification exercise is the record it leaves when a question comes up two years into the project.
How the wall is assembled is a separate decision that shapes the shortlist: stick systems are built in the field from members, while unitized systems arrive as glazed panels fabricated and QC’d in the plant. Compare them in stick vs unitized curtain wall before you evaluate who builds which.
Frequently asked questions
What does a curtain wall fabricator do?
A curtain wall fabricator cuts, machines, and assembles the mullions, transoms, and panels of a curtain wall from a profile system, and is accountable for the joinery, drainage, anchoring, and thermal break continuity that decide whether the wall performs.
What is the difference between a fabricator and a manufacturer?
A profile manufacturer extrudes the aluminum system; a fabricator turns those profiles into a finished wall. Some companies do both, but for project work the question that matters is who owns the fabrication and can be held accountable for it.
What certifications should curtain wall fabricators have?
It depends on the market. For North America, look for a stated performance class and design pressure backed by ASTM-based test reports and NFRC thermal ratings; for impact products, the approval your jurisdiction requires. For Europe, EN 13830 with CE marking. There is no single global certification.
Is a certificate the same as a test report?
No. A certificate describes a company system or a declared product family; a test report names a specific specimen, standard, and result. For code compliance, ask for the test report that matches your exact profile, glass, hardware, and size.
How do I verify a curtain wall fabricator?
Run the engineering questions in this guide, request test reports for your exact configuration, order a mockup, walk the factory, and use third-party pre-shipment inspection on the first project.
Why does field water testing matter?
Because a wall that passes a laboratory test can still leak if the field joints, sealants, and drainage are installed wrong. Field water testing verifies the completed wall on your building, not a specimen in a lab.
Does a passing test report cover every size on my building?
No. A test report proves the behavior of the tested specimen and its rated size limits. Ask whether your widest panel, heaviest insulated glass unit, and any unusual anchor condition fall inside the tested range or need engineering of their own.
How do curtain wall manufacturers differ from fabricators?
A curtain wall manufacturer typically extrudes or owns the profile system; a fabricator turns those profiles into finished wall panels for a specific project. Many larger suppliers do both, which is why the distinction matters at the accountability level rather than the capability level. Curtain walling manufacturers who only supply profiles leave the assembly responsibility with the fabricator.
Are curtain walling manufacturers the same as fabricators?
No. Curtain walling manufacturers produce or own the profile system; fabricators cut, machine, assemble and seal those profiles into project panels. A supplier that only manufactures profiles and does not fabricate cannot answer for a finished wall’s air and water performance, so ask which role the company actually performs before you treat a quote as comparable.
How do I choose an aluminum curtain wall panel manufacturer?
Judge an aluminum curtain wall panel manufacturer on three things you can request before an award: a project-specific shop drawing set, test reports for the exact system and size being proposed, and fabrication inspection records from a comparable job. A supplier who can produce all three is a manufacturer in the sense that matters; one who can only show a catalogue is not.
Need a curtain wall fabricated for your project?
Send your elevation, performance requirements, and schedule. Our team can review the system, anchoring, glazing, and testing requirements before production — contact Lansen or review our fabrication and QC process.
A thermal break is one design idea: separate the interior and exterior aluminum so heat has no continuous metal path through the frame. But there are two established ways to manufacture it — the poured vs crimped thermal break, i.e. poured-and-debridged and crimped strip — and they are not interchangeable.
This guide is about the process layer: how each thermal break is made at the extrusion, where the quality risks sit, and what to verify when you specify a thermally broken system for a window or door. It is deliberately not about finished-window performance numbers, which are a separate question answered by the whole assembly.
What a thermal break actually does
Aluminum is a good heat conductor; the polymer barrier inserted into the profile is a poor one — several orders of magnitude apart. Without a break, a frame becomes a thermal short circuit: cold on the interior face in winter, hot in summer, and a condensation surface in between. The break interrupts that path by replacing metal with a low-conductivity material between the interior and exterior chambers.
For a window, the frame is only part of the story — glass, spacer, and dimensions carry most of the whole-window performance. But the break is the one element that makes an aluminum frame able to meet modern energy codes at all. That is why the manufacturing method deserves scrutiny.
It is also the feature most often specified carelessly. “Thermally broken” describes an idea, not a process — and the two processes behind thermal break windows carry different risk profiles.
Poured-and-debridged: how it is made
The extrusion is designed with a continuous cavity running along the profile. Liquid polymer — typically polyurethane — is poured into that cavity and cured. Then a saw cuts away the thin aluminum bridges that still connect the interior and exterior halves, a step called debridging, leaving the cured polymer as the only structural and thermal connection between them.
The method has two inherent sensitivities. First, the saw cut must fully remove both bridges; any metal left behind re-establishes a thermal path and quietly undoes the break. Second, the polymer’s bond and long-term behavior depend on the pour chemistry and on shop control during curing. A well-run line produces excellent results; the process tolerates less sloppiness than the geometry suggests. Offcuts from the debridging step are a useful tell: a correctly processed extrusion shows a clean, consistent break along its full length.
One practical consequence of the in-line pour is scale. The cavity must stay continuous for the whole length of the extrusion, which suits long straight runs and makes tight formed geometries more demanding to keep consistent.
Crimped strip: how it is made
The crimped method inserts a glass-fiber-reinforced polyamide strip — commonly PA66 GF25 — between two separate aluminum profiles, then mechanically crimps or knurls the aluminum onto the strip so the parts lock together as one assembly.
Because the strip is a pre-manufactured component rather than a liquid poured in place, the barrier’s material properties are consistent from batch to batch, and the assembly relies on mechanical engagement rather than chemical cure. The trade-offs are in the crimping operation itself: consistent engagement along the full length matters, and the strip’s width and fiber content strongly influence both the structural capacity and the thermal resistance of the finished profile.
Crimp quality is checkable. An under-crimped section reduces the mechanical engagement between metal and strip, which shows up as reduced structural capacity long before it shows up as a thermal problem. That is why serious production of crimped systems includes documented roll or press settings and periodic section checks along the profile rather than a single glance at the first bar of the run.
Poured vs crimped thermal break: head to head
“Poured vs crimped thermal break” is the question buyers ask most often, and the honest answer is that the method decides the risk profile, not the performance ceiling.
Factor
Poured-and-debridged
Crimped strip
Barrier material
Poured polymer, cured in cavity
Pre-made polyamide strip
Key process risk
Incomplete debridging; cure control
Engagement consistency along length
Batch consistency
Depends on pour chemistry
Consistent (component-based)
Typical use
North American systems
European and export systems
Neither column is a verdict. The table is a risk map: it tells you which questions to ask the supplier of that profile, not which building to put the window in.
What decides performance — the break is not the whole answer
It is tempting to treat the method as the performance verdict. It is not. In a poured vs crimped thermal break at equal cavity depth and equal barrier width, both designs can deliver comparable thermal resistance; the finished performance depends on the whole frame design.
Cavity depth and barrier width. A deeper, wider break resists heat flow better than a shallow one, regardless of how it was made.
Continuity. The break must run continuously through the mullion, transom, corner, and any reinforcement. A single unbroken metal contact — a screw, a reinforcement insert, a corner cleat — short-circuits the whole assembly.
Chambers and gaskets. Multi-chamber profiles and correctly seated gaskets reduce convection and infiltration inside the frame cavity; how much chamber space is left to work with is largely set by the window system you specify.
Spacer and glazing. In a window, the warm-edge spacer and the insulating glass unit often matter more to whole-window thermal performance than the frame break does.
This is why “we use a thermally broken profile” is not a specification. The question is which break, how deep, and whether it is continuous through every junction.
The practical test is a drawing review, not a marketing claim. Ask for a section drawing of the frame and trace the aluminum path from the exterior face to the interior face — if there is any continuous metal route, the break is incomplete regardless of which process made it.
Where code compliance is involved, the finished unit is assessed against the code your project is under. In the US, most jurisdictions adopt a model code from the International Code Council, which references a fenestration performance framework rather than accepting a single manufacturer’s claim.
How the break is verified in production
Because both methods are process-driven, the evidence that a profile is properly broken lives in the production records rather than in the finished appearance. A poured line should be able to show its debridging inspection and cure control; a crimped line should show engagement checks along the profile length.
Ask for the in-process check that would actually catch the failure mode. For a poured profile that is a check that both bridges were fully removed; for a crimped profile it is a check that the strip is engaged at the specified setting along the full length. Neither is visible on a hand sample, which is why the question is about records, not samples.
Some fabricators buy broken profiles, some break their own extrusions, and a minority run both methods for different product lines. None of that is disqualifying by itself — what matters is that the party who controls the process owns the records, which is the same factory-versus-trader question asked in how to evaluate aluminum window manufacturers. Many suppliers work to system drawings from a licensed extruder rather than proprietary engineering, which is normal; what you are asking for is traceability from bar to window.
A second check is the finished-window label. Where the unit is rated, whole-window thermal values are established through NFRC procedures and shown on the NFRC label for the certified configuration — that label, not the profile brochure, is the performance evidence.
What to ask an extrusion or window supplier
Which method is used — poured-and-debridged or crimped strip — and what is the barrier material?
What are the barrier width and cavity depth, and how were they validated?
How is continuity verified at corners, reinforcements, and hardware penetrations?
Can you show the thermal assessment for the complete frame, not just the profile?
What in-process checks catch an incomplete debridge or an under-engaged crimp?
Which system or profile standard governs the product, and what is the tested performance of the finished window or door?
For the finished product, the answer should be traceable to a performance class and design pressure under the North American fenestration performance framework published through FGIA (which absorbed AAMA), with thermal values from NFRC procedures and structural, air, and water performance verified under ASTM test methods. The manufacturing method is a means; the tested result is the evidence.
Frequently asked questions
What is a poured-and-debridged thermal break?
It is a thermal break made by pouring liquid polymer into a cavity in the extrusion, curing it, then sawing away the aluminum bridges so only the polymer connects the interior and exterior halves of the profile.
What is a crimped thermal break?
Also called a strip break, it inserts a glass-fiber-reinforced polyamide strip between two aluminum profiles and mechanically crimps the metal onto the strip to lock the assembly together.
Which is better, poured or crimped thermal break systems?
Neither is universally better. At equal cavity depth and barrier width, both can deliver comparable thermal resistance. The decisive factors are barrier width, cavity depth, and whether the break is continuous through every junction in the frame.
Does a thermal break change the U-value of a window?
It improves the frame’s contribution — but the whole-window U-value also depends on the glazing, spacer, dimensions, and frame geometry. Frame U-value (Uf), glass U-value (Ug), and whole-window U-value (Uw) are different quantities and should not be swapped.
Can a poured thermal break be as good as a crimped one?
Yes, when the line is controlled. The poured method’s weakness is process discipline — an incompletely debridged section or poor cure control — not the chemistry itself. Both methods reach good frame performance when production checks catch their specific failure mode.
How can a thermal break fail in service?
The common failure modes are process-related rather than material-related: incomplete debridging that leaves a metal bridge, or inconsistent crimp engagement that weakens the assembly. Both are caught by in-process QC, not by looking at the finished profile.
How do I verify a thermally broken profile before ordering?
Ask which method is used, what the barrier width and cavity depth are, how continuity is verified at corners and reinforcements, and request the thermal and structural evidence for the complete assembly.
Specifying thermally broken aluminum windows or doors?
Send your drawings, climate requirements, and target performance. Our team can review the profile system, thermal break construction, and glazing package before production — see how the two methods differ on a physical section, and how we control the process, before you commit a schedule to a system. Contact Lansen or review our fabrication and QC process.
Part of our curtain wall specification series — see the full curtain wall systems page.
Every curtain wall is a non-load-bearing skin hung off a building’s structure. The question that shapes the whole project budget and schedule is how that skin gets assembled — and the two answers are stick-built and unitized.
A stick curtain wall system is assembled piece by piece on the building: mullions, transoms, and glass are brought up and installed in the field. A unitized curtain wall is pre-assembled into finished panels in a factory, then hoisted into place and hung from the slab. This guide explains the difference, the real cost and schedule trade-offs, and how to decide which one fits your project.
Quick Summary
Question
Short answer
What is the difference?
Stick is assembled on site; unitized is pre-built in a factory
Which is faster to install?
Unitized, often by a wide margin
Which needs a crane?
Unitized; stick can often be set without one
Where is quality controlled?
Unitized in the factory; stick in the field
Which costs less upfront?
Usually stick, until schedule and labor are counted
What a Curtain Wall System Is: Stick Built vs Unitized Curtain Wall
A curtain wall carries only its own weight and the wind load, transferring them back to the slab or structure through anchor points. It does not support the building. Compare the range in our product catalog. That definition is the same whether the wall is stick or unitized — the difference is purely in fabrication and installation, not in what the wall does.
Because the wall is hung rather than stacked, the details that matter are the same for both systems: anchor design, water management (drainage, weeps, pressure equalization), thermal break continuity, and the tested air, water, and structural performance per FGIA / NAFS. Neither system is automatically “better” on those fronts; both can be engineered to the same performance class and design pressure.
Most of a curtain wall’s face is glass, but not all of it is vision glass. The bands in front of floor slabs and column lines are usually opaque spandrel panels that read as glass from outside while hiding the structure behind them. The glazing itself — coating, spacer and gas fill — sets the wall’s U-factor and solar gain, which is what the model energy code evaluates.
Stick vs. unitized: how they are built
Stick-built
Unitized
Fabrication
Profiles cut and prepared; assembled in the field
Panels fully assembled and glazed in the factory
Installation
Mullions and transoms set first, then glass installed
Panels hoisted and hung from the slab
Equipment
Scaffolding or mast climbers; often no crane
Crane or hoist, per floor
Quality control
Field glazing, field sealing
Factory QC, fewer field joints
Tolerance
Field-adjustable; more forgiving of slab variation
Needs accurate structure; less field adjustability
A stick system glazes in the field, so weather can interrupt installation and the quality of sealing depends on field crews. A unitized system moves glazing and sealing indoors, which is why it is the default for tall buildings and tight schedules — but it depends on the building structure being built accurately enough to accept factory-made panels.
The real trade-off: labor, schedule, and quality
The choice is less about material and more about where the labor happens.
Stick-build moves labor to the site. Material and freight costs are lower, and the system tolerates an imperfect structure because everything is cut and adjusted in place. The trade is time and weather exposure: a building goes up more slowly, and the quality of the finished wall depends on the field crew that glazes and seals it.
Unitized moves labor to the factory. Panels are assembled under controlled conditions with factory QC, which usually means tighter tolerances and fewer leaks from field sealing. The trade is transport volume (finished panels take more space than loose profiles), a crane, and the need for an accurately built structure.
Neither is cheaper in absolute terms. Stick systems usually cost less in material and freight but more in site labor and schedule; unitized systems cost more to fabricate and ship but can cut weeks off a high-rise program and reduce field labor. The right comparison is a total installed cost on a real schedule, not a price per square foot taken in isolation.
One thing the stick-versus-unitized decision should not change is the water strategy. Both systems manage water the same way in principle — weep holes, drainage paths, and either pressure equalization or face-sealing — and what matters is the tested air, water, and structural performance of the completed wall. A unitized panel and a stick-built grid can both leak if the drainage is detailed wrong, and both can perform for decades if it is detailed right. Choose the system on schedule and geometry, then hold both to the same tested standard.
How each system is sequenced on the job
Schedule is where the two approaches genuinely diverge, and the divergence starts long before anyone sets metal. A stick curtain wall system is released in loose lengths: extrusions are cut, punched and shipped, and assembly happens on the building. Fabrication is comparatively simple, the facade contractor can start once the structure is a few floors ahead, and late design changes stay cheap because nothing is committed until it is cut on site. The price of that flexibility is paid later — every floor needs a crew, a scaffold or mast-climber path, and fair-weather windows for glazing and sealant.
A unitized facade inverts the sequence. Engineering, shop drawings and panel-type approval come first and must close before production starts, because panels are built to fixed dimensions and shipped as finished product. In exchange, once the first floor of panels is set and aligned, the rest follow on a repeating cycle that is largely independent of weather, and the enclosure closes floor by floor behind it. That rigidity is both the benefit and the risk: after panels enter production a design change is expensive, and facade progress is tied to the structure arriving on time and at the dimensions the panels were built to.
Tolerances: how each system meets the building
Every building varies from its drawings — slabs poured long or short, embeds off location, curling slab edges — and the facade has to absorb that variation while keeping joint lines straight. A stick curtain wall system does it in the field. Mullions are anchored at the slab and telescoped or spliced at each floor, and because transoms and glass are fitted on site, the crew can shim, scribe and re-plumb as it goes. That is why stick suits irregular structures and jobs where the concrete package will not be handed over to survey.
Unitized panels arrive at a fixed height and width. Variation has to be taken up at the anchor — setting angles and brackets are slotted and shimmed for exactly this purpose — or it appears as a visible jog in the facade line. So a unitized job needs the structure surveyed and accepted before panel production is released, and the spec should say plainly who owns which tolerance. Normal commercial construction tolerances rarely cause trouble; when the frame is out of plumb or slab edges are ragged, that is settled on paper before the first panel is built, not on the crane.
What to verify before the wall goes up
Both systems need proof; they produce it at different points. A unitized job is normally proven with a shop mock-up — a full panel, or a panel and a corner, built from the same profiles, gaskets and sealants as production and tested for air leakage, water penetration and structural load at the project’s design pressure. A stick job is proven with a mock-up erected on site using the actual field sequence, including the tooled sealant joints a factory panel never reproduces. Field-applied sealant is where the risk concentrates: it depends on substrate preparation, temperature, humidity and workmanship, and a mock-up is the only way to see it before the building is glazed.
Ask for the test report itself, with specimen identification and the pressures applied, rather than a statement of compliance — the same discipline we cover in our guide to vetting a manufacturer. Treat the mock-up as a gate, not a formality: it is the last point in the job where a detail can be changed cheaply.
When to choose which
Project condition
Choose
Why
Low-rise, irregular, or hard-to-reach site
Stick-built
Forgiving of slab variation, often no crane
Tall building or tight schedule
Unitized
Factory QC and fast floor-by-floor install
High-quality seal and tolerance control
Unitized
Glazing and sealing done in the factory
Budget-driven, schedule flexible
Stick-built
Lower material and freight cost
Complex or bespoke elevations
Either — decided by geometry
Complexity can push toward unitized for repeatability
As a rule of thumb: the taller the building and the more repetitive the facade, the stronger the case for unitized. The lower and more irregular the project, the more stick-built makes sense.
Frequently asked questions
What is the difference between stick and unitized curtain wall?
A stick-built curtain wall is assembled piece by piece on the building — mullions and transoms first, then glass. A unitized curtain wall is pre-assembled into finished, glazed panels in a factory and hung from the slab on site.
Is unitized curtain wall more expensive than stick?
Not in a simple sense. Unitized systems cost more to fabricate and ship, but they reduce site labor and can shorten the schedule. The right comparison is total installed cost on a real program, not a per-square-foot number in isolation.
What is a stick curtain wall system?
A stick curtain wall system is a curtain wall whose mullions, transoms, and glass are cut, delivered, and installed separately in the field, rather than pre-assembled into panels in a factory.
Which is faster to install?
Unitized is typically faster, because panels arrive glazed and are hung floor by floor. Stick-built installation is more exposed to weather and depends on field glazing and sealing.
When should I choose unitized over stick?
Choose unitized for tall or highly repetitive facades, tight schedules, and where factory-controlled glazing and sealing matter. The structure must be built accurately enough to receive factory-made panels.
Does a unitized curtain wall need a crane?
Yes — unitized panels are hoisted into place, so installation depends on a crane or hoist and access to set each panel. Stick systems can often be installed with scaffolding or mast climbers and no crane.
Can stick-built be used on high-rise buildings?
Yes. Stick-built has been used on high-rises for decades, but it is more exposed to weather and schedule risk on tall buildings, which is why unitized is the more common choice for high-rise work.
Need a curtain wall for your project? Send your elevation, performance requirements, and schedule. Our team can review whether stick or unitized fits, and quote the system, glazing, and fabrication — contact Lansen.
Which is better, stick built vs unitized curtain wall?
Neither is better in the abstract; the choice turns on building height, facade repetition, site access and schedule. Stick built vs unitized curtain wall is really a question of where the assembly is completed — in the air on site, or in a factory under controlled conditions — and every other difference in cost, risk and programme follows from that. Unitized wins on repetition and tall buildings; stick wins on irregular geometry, small facades and short programmes.
Part of our curtain wall specification series — see the full curtain wall systems page.
On a glass facade, not every panel is a window. The panels that cover the floor slab, columns, and mechanical zones between floors are spandrel glass — opaque glass that hides the structure behind the vision glazing so the elevation reads as one continuous surface. Getting the spandrel glass detail right is what separates a facade that looks deliberate from one that looks patched together.
This guide explains what spandrel glass is, how it is made, the detail that decides whether it performs, and how to specify it so the opaque panels match the vision glass.
Quick Summary
Question
Short answer
What is spandrel glass?
Opaque glass that hides floor slabs and structure behind a facade
How is it made opaque?
Ceramic frit (fired), silicone opacifier (back-painted), or a shadow box
Why does the detail matter?
Opaque glass absorbs solar heat and must match the vision glass
What sits behind it?
Insulation and a backpan, to meet the energy code
Biggest spec risk
Color mismatch between spandrel and vision glass
What spandrel glass is — and why a facade needs it
The word “spandrel” names the band between the top of one vision window and the sill of the window above — in a curtain wall, that is exactly where the floor slab and its fire-safe, insulated edge live. Left visible, that band breaks the glass envelope with a strip of structure.
Spandrel glass has two jobs. First, it hides the slab, insulation, and framing. Second, it matches the vision glass closely enough that the eye reads the whole elevation as one surface. The second job is the hard one: a panel that reflects light differently, or reads darker at night, announces itself as a patch.
This is different from a vision panel in one fundamental way. You look through vision glass; you look at spandrel glass. That single change drives everything else — how the panel is made opaque, how it handles heat, and how it is specified.
Spandrel Panel Meaning: What the Word Actually Refers To
Spandrel panel meaning is simpler than the vocabulary suggests. A spandrel panel is the opaque infill panel that occupies the band between the vision glass of one storey and the vision glass of the next — it hides the floor slab edge, the structural frame and the mechanical zone behind it. It is not a window and it is not glazed to be seen through.
That is why the term appears both as spandrel glass (the glazed version) and as spandrel panel (the general element). When a specifier asks what is spandrel panel, the useful answer is: the non-vision band of the facade, and the decision that matters is how its appearance is matched to the vision glass either side of it.
Spandrel Panel Window: Where It Sits in the Elevation
Spandrel panel window is a looser usage you will see in the market. It usually means a spandrel band that sits within a window-wall elevation rather than in a continuous curtain wall. The element is the same — an opaque panel hiding the slab edge — but the framing system around it is different, and that difference drives how the band is drained and how it is fixed.
In a window-wall elevation the spandrel band is set storey by storey inside or in front of the slab edge, so the panel has to accommodate floor-to-floor tolerance and slab deflection at the same joints as the vision units either side of it. In a continuous curtain wall the band is part of a spanning assembly and movement is handled at the stack joints instead. The same panel, detailed two different ways.
When a drawing office writes spandrel panel window on an elevation, ask which of the two systems it belongs to before pricing the panel. Confirm the drainage path and the movement strategy against the certified test data for the system you are buying.
How spandrel glass is made: the three common methods
Method
How it works
Best for
Ceramic frit
Ceramic ink is printed and fired into the glass surface, usually during heat treatment
Durable, standard commercial facades
Silicone opacifier (back-painted)
An opaque coating is applied to the interior surface, often after tempering
Tightest color match to vision glass
Shadow box
Clear vision glass in front of an opaque metal panel set back a few inches
Premium facades, depth, night appearance
The method you choose is really a color and durability decision. Ceramic frit is tough — the coating is fired into the surface — but it carries a visible pattern, and color can shift slightly between production runs, so batch consistency needs care. A silicone opacifier applied after heat treatment gives more consistent color because it is not fired, provided the coating stays compatible with the panel’s rear-exposure environment. A shadow box removes the opacity problem from the exterior glass entirely — the depth does the hiding — but it adds components and needs a deeper frame pocket.
Spandrel Detail That Decides Whether It Performs
Four points decide whether a spandrel panel lasts and looks right:
Heat treatment. Because spandrel glass is opaque, it absorbs solar energy instead of transmitting it. That thermal stress is why spandrel panels are typically heat-strengthened or tempered (heat-treated glass is covered by ASTM C1048). Confirm the opacity coating is either fired with the heat treatment or applied after it — a coating applied before tempering can fail in the furnace.
Insulation and backpan. A spandrel panel is only the front face of an assembly. Behind it, insulation and a metal backpan carry most of the thermal and acoustic work. The build-up — not the glass alone — determines whether the spandrel zone meets the energy code, so specify the whole assembly rather than a pane.
Color match. A color that matches in the showroom can shift in the field because glass reads one way in transmission (vision glass) and another way in reflection (spandrel). Specify the match against the vision glass’s exterior reflected color, and approve a full-size mockup in daylight before production.
Condensation and drainage. The back of an opaque panel can run cold if the build-up is not insulated and drained. The spandrel cavity should be treated like the rest of the facade — insulated, ventilated or sealed per the system, and detailed to drain.
How to specify spandrel glass
A complete spandrel glass detail names more than “opaque glass.” Include:
The substrate and its heat treatment (heat-strengthened or tempered).
The opacity method — frit, silicone opacifier, or shadow box — and, for frit, the pattern and coating side.
The color and finish, referenced to a specific vision glass make-up rather than a vague “gray.”
The insulation and backpan behind the panel.
Dimensional tolerances and the mockup approval requirement.
For energy performance, the spandrel assembly’s thermal values come from the whole build-up, not a single U-factor printed on the glass. Ask for the tested or calculated performance of the complete spandrel assembly, and remember that a report for one specimen does not automatically cover every size and configuration on your job.
Spandrel Insulation: the Layer Behind the Panel
Spandrel insulation sits behind the opaque panel and does two jobs: it closes the thermal gap where there is no vision glass, and it controls the surface temperature on the interior face so the panel does not become a condensing surface in winter. Where the spandrel band sits in front of a heated slab edge, the insulation also decides how much of that edge’s heat escapes through the facade.
Specify it as a system, not an add-on: the insulation type and thickness, how it is retained against the panel, and how the assembly is sealed at the head and sill of the band. An uninsulated spandrel reads as a cold band on a thermal image and as a condensation risk on the interior. Confirm the assembly against the certified test data for the system you are buying.
Decision guide: which spandrel approach to specify
Project Requirement
Recommended Choice
Why
Standard, cost-sensitive facade
Monolithic back-painted panel
Simplest, one component
Tightest color match to vision glass
Silicone opacifier after tempering
Most consistent color, no frit pattern
Premium facade with depth and night appearance
Shadow box
Depth hides structure, no exterior coating
High solar exposure
Heat-strengthened or tempered + insulated build-up
Resists thermal stress
Frequently asked questions
What is spandrel glass?
Spandrel glass is opaque glass used on a facade to hide the floor slabs, columns, and mechanical zones behind the vision glazing, so the elevation reads as a continuous surface. On drawings, the spandrel glass detail shows the whole assembly behind that pane: insulation, backpan, framing, and seals.
What does a spandrel glass detail include?
A complete detail includes the glass substrate, its opacity method, the insulation and metal backpan behind it, the framing that carries the panel, and the seals and drainage that treat it like the rest of the facade.
What is the difference between spandrel glass and vision glass?
Vision glass is transparent and you look through it; spandrel glass is opaque and you look at it. Because spandrel is opaque it absorbs more solar heat, which is why it is usually heat-treated and why it must be color-matched to the vision glass.
Is spandrel glass tempered?
It is typically heat-strengthened or tempered because an opaque panel absorbs solar energy and must resist thermal stress. Confirm the opacity coating is compatible with the heat-treatment process.
How do you match spandrel glass to vision glass?
Match against the vision glass’s exterior reflected color, not its interior transmitted color, and approve a full-size mockup in daylight. The same color can read differently in transmission and reflection.
Why does spandrel glass look different at night?
At night, interior lighting backlights the vision glass while the opaque spandrel stays dark, so the spandrel can read as a dark band. A shadow box or a closely matched reflective coating reduces the mismatch.
Can spandrel glass be insulated?
Yes, and it should be. The insulation and backpan behind the panel do most of the thermal work; the spandrel’s energy performance is the whole build-up, not the pane alone.
What is spandrel panel in facade construction?
A spandrel panel is the opaque band of a facade that sits between the vision glass of one floor and the next, covering the slab edge and the structure behind it. It can be glazed (spandrel glass) or a solid panel. What are spandrel panels for, in one line: they close the facade where you do not want to see through, and they have to match the vision glass in appearance.
What are spandrel panels made of?
Most are a coated glass unit, a ceramic-fritted glass panel, or a metal-faced composite. The choice is driven by how closely the band must match the vision glass in daylight and at night, and by whether the band needs to contribute to the thermal envelope. Confirm the make-up and the coating against the certified test data for the system.
What does spandrel detail include?
A spandrel detail covers the panel make-up and coating, the edge treatment where the panel meets the vision unit or the frame, the insulation behind it, and the seal at the head and sill of the band. The detail is what determines whether the band matches the vision glass in daylight and at night, and whether it stays dry.
Specify your facade with confidence
Spandrel panels sit inside a glazed facade, and how that facade is put together — stick-built or unitized — decides where the panel edge is assembled and sealed.
Need spandrel or curtain wall glazing for your facade? Send your elevation and glass build-up. Our team can review the panel type, opacity method, and thermal assembly before production — contact Lansen.
Search for aluminum window manufacturers and you will get hundreds of results, almost all of them calling themselves factories. The hard part is not finding a supplier — it is verifying which of them can actually build your product to specification, on time, and with documentation that survives a building code review and a customs broker’s questions.
This guide turns the work of comparing aluminum window manufacturers into a repeatable checklist: supplier type, engineering and production capability, quality system, testing evidence, and the red flags that should end a conversation. It is written for architects, contractors, developers, and importers who are comparing manufacturers rather than buying a stock window. For the full import journey from RFQ to loaded container, see our China sourcing guide.
Quick Summary
Check
What it verifies
Supplier type
Factory, trading company, or integrated manufacturer
Engineering & production
Whether they can build your profiles, sizes, and hardware
Quality system
ISO 9001 and in-house QC records, not just marketing claims
Testing evidence
Test reports (not only certificates) for your exact configuration
Commercial & references
Payment terms, lead time, and verifiable past projects
Start with the supplier type
Not every company listed among “aluminum window manufacturers” manufactures the same thing. Three supplier types dominate the market, and each changes where accountability sits:
Supplier type
What they do
What to verify
Extruder
Produces aluminum profiles; may not fabricate finished windows
Profile alloy, temper, tolerances
Fabricator
Buys profiles and hardware, cuts and assembles into windows
A trading company sits on top of any of these, buys from a factory, adds a margin, and sells under its own name. Trading companies are not automatically bad — many manage QC and export documentation well — but the further a supplier is from the physical production line, the harder it is to hold a single party accountable for a tolerance or a test result. For custom or code-critical work, the question to ask is: who owns the production, and can I trace a unit back to the line it came from?
Supplier types and the verification path.
The qualification checklist
Before you exchange drawings, run the supplier through these six questions. A credible manufacturer answers them with documents, not assurances.
Engineering. Can they produce in-house structural calculations, section drawings, and a thermal assessment rather than copying a catalog? Do they understand the difference between NAFS performance classes and a project’s ASCE 7 wind load?
Production. Confirm the profile system, wall thickness, corner joinery, and surface finishing (anodizing, powder coat, or PVDF). Ask where the glass unit is made and which hardware brands are used. Surface finishing is the specification most often written loosely and priced loosely with it; powder coated aluminum windows durability lists the coating questions worth putting in the RFQ.
Quality system. Ask for the ISO 9001 certificate and — more useful — for a sample of in-process and final inspection records. A quality control system is a set of records, not a wall of logos.
Testing. Request test reports that name the exact profile, glass make-up, hardware, and size you are quoting. Performance does not scale by arithmetic, so a report for a different configuration does not cover yours.
Traceability. Confirm that production lots can be traced from raw material certificate to finished unit — useful when a warranty claim or a code review lands two years later.
Commercial. Get terms in writing: payment milestones, lead time, packaging, freight responsibility, and the warranty’s scope and duration.
Window Quality Assurance: the Records That Prove It
Window quality assurance is not a certificate on a wall; it is a set of records that lets you trace a specific unit back through its production steps. The records that matter are incoming material verification (alloy and wall thickness on the extrusions, the barrier material, the glass and interlayer), in-process checks at the points where errors become invisible, and a final inspection with measured values rather than a visual pass.
Ask what is measured, at which step, and who signs it. A supplier with real window quality assurance can answer all three in a sentence and produce a sample record. Confirm the specific performance claims against the certified test data for the system you are buying.
Certificates vs. test reports: what to actually ask for
This is where most buyer-seller confusion happens. A certificate and a test report are not the same thing, and a wall of certificates does not make aluminum window manufacturers’ products code-compliant.
A certificate (for example an ISO 9001 quality certificate, or a CE Declaration of Performance for the European market) tells you something about the company’s system or a declared product family.
A test report tells you what a named specimen did in a named standard: air leakage under ASTM E283, water penetration under ASTM E331, structural performance under ASTM E330.
For the North American market, the documents that matter most are:
NFRC ratings — U-factor, SHGC, and visible transmittance for a specific product, which is what ENERGY STAR and most US/Canadian energy codes cite.
FGIA (formerly AAMA) certification and finish grades — including the AAMA 2603 / 2604 / 2605 coating ladder and the NAFS performance framework.
Miami-Dade Notice of Acceptance (NOA) — for impact-rated products in the High Velocity Hurricane Zone and, by convention, anywhere impact products are sold on the Gulf and Atlantic coasts.
For the EU, the relevant product standard is EN 14351-1 with CE marking. A manufacturer that holds European and Australian marks in addition to North American ratings is often running a more mature testing program — but those marks do not certify a product for the US market. Match the certificate to the market you are actually selling into.
Verify before you order
Documentation is the first filter. Physical verification is the second.
Order a sample unit. A sample reveals more in fifteen minutes than a PDF does in a week: operation, finish quality, sightline, gasket fit, hardware feel.
Use third-party inspection. For first orders, a pre-shipment inspection by a firm such as SGS, Bureau Veritas, TÜV, or Intertek checks quantity, workmanship, and spec conformance against your PO before the container is sealed.
Check references carefully. Ask for projects the supplier can actually name and, where possible, contact. A manufacturer that will not share references is telling you something.
Run a pilot order. Test the full chain — quoting, engineering, production, packing, freight, documentation — with a small order before committing to container volume.
Red flags that should end a conversation
No named test reports — only marketing brochures with generic performance claims.
Vague answers on profile alloy, temper, or wall thickness.
A refusal to put specifications, tolerances, and lead time in writing.
An insistence on a large upfront payment with no milestone tied to verifiable production progress.
No traceability, no QC records, and no one who can answer a technical question in writing.
None of these alone proves a supplier is bad, but several together is the pattern of a company that trades on margin rather than engineering.
Decision guide: how to run the evaluation
Your situation
What to prioritize
Why
First container order
Pilot order + third-party pre-shipment inspection
De-risk before committing volume
Custom or profile-specific product
Factory with in-house engineering
Single party owns tolerances and drawings
Impact / hurricane market
Miami-Dade NOA + named test reports
Code requires an approved product
Commercial or high-liability project
Integrated manufacturer with traceability
Fewer handoffs, clearer accountability
A practical sequence is: shortlist → desk audit (documents) → factory audit → sample → pilot order → scale. Most bad outcomes are avoided in the first three steps, before any container is booked.
Frequently asked questions
How do I verify an aluminum window manufacturer? Work down the checklist in this guide: confirm supplier type, request engineering drawings and test reports for your exact configuration, check the quality system records, order a sample, and run a third-party pre-shipment inspection on the first order.
What is the difference between a factory and a trading company? A factory physically produces the windows — an extruder makes profiles, a fabricator assembles them, and an integrated manufacturer does both. A trading company buys from a factory and resells. Trading companies can be competent, but accountability is harder to trace the further the seller is from the production line.
What certifications should an aluminum window manufacturer have? It depends on your market. For North America, look for NFRC ratings, ENERGY STAR compliance, and FGIA finish and performance certification; for impact products, a Miami-Dade NOA. For Europe, EN 14351-1 with CE marking. There is no single “global certification” that covers every market.
Is a certificate the same as a test report? No. A certificate describes a company system or a declared product family; a test report names a specific specimen, standard, and result. For code compliance, always ask for the test report that matches your exact profile, glass, hardware, and size.
What is a typical MOQ for custom aluminum windows? There is no single number — minimum order quantity varies by product, customization, and finish. Confirm the MOQ in writing for the specific configuration you are quoting, and treat an unusually low MOQ as a prompt to verify the supplier type.
Should I hire a third-party inspection? For a first order or a new supplier, yes. A pre-shipment inspection by a firm such as SGS, Bureau Veritas, TÜV, or Intertek verifies quantity, workmanship, and spec conformance before the container is sealed.
What are the red flags for a bad window supplier? No named test reports, vague answers on alloy or wall thickness, an unwillingness to put specifications in writing, a large upfront payment without production milestones, and no quality or traceability records. Several of these together is the pattern to walk away from.
How do I evaluate custom aluminum outward-opening windows manufacturers? Custom aluminum outward-opening windows manufacturers should be evaluated on the same three things as any supplier, plus one: whether they engineer the sash and hardware for the opening direction rather than adapting an inward-opening kit. Ask for a sample unit you can operate, the hardware brand and grade specified for outward opening, and the structural rating at your design pressure. Confirm the assembly against the certified test data before ordering.
Need aluminum windows for your project? Send your window schedule, performance requirements, and target market. Our team can review the system, glazing, and fabrication requirements before production — contact Lansen or review our OEM and ODM program.
For US importers, distributors, and builders, China remains the only supply base that can deliver custom aluminum window systems at container-quantity pricing with real engineering behind them. It is also a market where the gap between a genuine manufacturer and a smooth intermediary is the difference between a 30-year product and a warranty pile.
This guide walks through the sourcing process the way a factory sees it: why Foshan dominates the supply chain, what OEM and ODM actually mean in this industry, the seven steps from RFQ to loaded container, the commercial terms you should expect, the certifications that matter for North America, and the red flags that should end a supplier conversation.
Why Buyers Source Windows from Foshan
Foshan, in Guangdong province, is the center of gravity of the world’s aluminum window industry. The surrounding Pearl River Delta cluster concentrates aluminum smelting and extrusion, profile die-making, glass processing, hardware manufacturing, and finished-window assembly within a few hours’ drive — a vertical density no other region matches.
For a buyer, that density converts into three practical advantages:
Customization at low cost. New extrusion dies are cut locally in days, so semi-custom and fully custom profiles are routine rather than exceptional.
Component leverage. Glass, thermal barrier strips, hardware, and gaskets are all commodity-sourced at scale, which keeps the factory cost anatomy lean.
Export fluency. The largest Foshan factories ship to North America, Europe, and Australia daily; packing methods, container loading, and documentation are established practice, not improvisation.
The flip side: the same cluster contains thousands of small workshops alongside dozens of genuine manufacturers. The sourcing process below exists to tell them apart.
OEM vs ODM: What’s the Difference
OEM (Original Equipment Manufacturer) means the factory builds to your specification and ships under your brand. You supply drawings, performance requirements, hardware choices, finish, and labeling; the factory engineers, produces, and packs. Choose OEM when you have an established product line, a brand, and defined specs.
ODM (Original Design Manufacturer) means you start from the factory’s existing system platforms — tested profile families, standard glass make-ups, known hardware packages — and customize within them: dimensions, colors, glazing, branding. Choose ODM when you want speed to market and the risk-reduction of a platform that already exists.
Most North American buyers run ODM first (a container of adapted standard systems) and migrate to OEM as volume justifies proprietary profiles. The engineering conversation is identical either way: what performance does the finished assembly need in your market, and which tested configuration gets it there.
OEM vs ODM at a Glance
Dimension
OEM (you specify)
ODM (adapt the platform)
Who owns the design
You — drawings, specs, and performance targets come from your side
The factory — you customize inside a tested system platform
Branding
Your brand, labeling, and packaging
Your brand on the factory’s existing platform
Profile tooling
New or modified dies; tooling fee normal, ownership must be stated in writing
Existing dies, no tooling cost
Typical first-order lead time
Longer — tooling, sampling, and engineering rounds
Shorter — a platform already exists and has been tested
MOQ pressure
Higher; die amortization has to be absorbed somewhere
Lower; often one 20′ container is enough
Proprietary protection
Strong — your profiles are not offered to competitors by default
Weaker — the platform is shared, your customization is not
Best for
Established brands with defined product lines and volume
First-time importers, dealers, and brand owners validating demand
Most North American buyers start ODM to validate the market inside a container of adapted standard systems, then move to OEM once volume justifies proprietary profiles. The engineering conversation is the same either way: what performance does the finished assembly need in your market, and which tested configuration gets it there.
The 7-Step Sourcing Process
1. RFQ with real drawings. Send an opening schedule (width × height per unit, type, quantity), glass specification, finish (RAL or anodized), hardware tier, destination port, and Incoterms. Factories quote what you can specify — a vague RFQ gets a vague price.
2. Engineering review and quotation. A serious factory responds with an itemized quote: profile system and wall thickness, thermal break spec, glass make-up, hardware brands, packing method, lead time — plus questions about your climate zone and code environment. Expect one or two rounds of value-engineering.
3. Tooling and extrusion. Semi-custom modifications to existing dies are days of work. Fully new profile dies take a few weeks and carry a tooling fee, commonly amortized or rebated against the first container(s). Confirm in writing who owns the die.
4. Sample or prototype. Before mass production, produce a working sample — ideally a full window you can operate, glaze-inspect, and water-test locally. Revisions happen here, where they cost a courier fee instead of a container.
5. Pilot order / first container. Small first batch against real drawings. This is where the relationship is actually qualified: how the factory handles a problem matters more than how it handles a brochure.
6. Mass production with QC. Standard checkpoints: incoming material verification (alloy and wall thickness on extrusions, PA66 barrier strips, glass and IGU construction, hardware brands against the purchase order), in-process assembly checks, and a final inspection on finished units — typically including functional operation, glass and finish inspection, and water/air testing of sampled units. Third-party inspection (SGS, Bureau Veritas, TÜV, Intertek) is normal, inexpensive insurance; a factory that resists it is telling you something.
7. Packing and container loading. Windows ship kraft-wrapped with foam corner protection in engineered crates, glass-to-glass in racks for large panels. Insist on loading photos and a packing list keyed to unit labels — claims are settled with documents, not memories.
MOQ, Lead Time, Payment Terms
The commercial conventions are stable across the industry:
MOQ. The practical floor is one 20-ft container (1×20GP), which typically fills with roughly 30–50 window-and-door sets depending on size mix. Smaller trial quantities exist but lose the freight economics that justify importing.
Lead time. Tooling (if needed) adds a few weeks; samples about one to two weeks after that; mass production commonly 25–45 days; ocean transit and customs add two to five weeks depending on lane. Plan 45–75 days door-to-warehouse for a standard repeat order, longer for a first OEM run.
Payment terms. The industry default is T/T 30% deposit with order, 70% balance against pre-shipment inspection (or against copy of B/L). Letters of credit appear on large project accounts. Never pay 100% upfront, and never let the balance fall due before your inspection has happened.
Incoterms and Logistics: Who Pays for What, When
The quote is only comparable to other quotes when the trade terms are explicit. The four Incoterms that matter in window sourcing:
EXW (Ex Works): buyer handles everything from the factory gate onward. Lowest quoted price, most work, and the term most often used to make one supplier look cheaper than another.
FOB (Free on Board): factory delivers to the Chinese port, cleared for export; buyer owns freight from there. The industry default — it keeps the buyer’s freight forwarder in control of the ocean leg.
CIF (Cost, Insurance, Freight): factory pays ocean freight and insurance to the destination port. Convenient for first-time importers, slightly less transparent on what the freight actually cost.
DDP (Delivered Duty Paid): factory (or its agent) delivers to the door with duties paid. Maximum convenience, minimum visibility — and duty assumptions buried in the price are worth auditing, because the 2025 tariff environment punishes anyone guessing.
First containers typically run FOB with the buyer’s forwarder, or CIF while the importer’s logistics chain matures. Whatever the term, the document pack is the same: commercial invoice, packing list keyed to unit labels, bill of lading, certificate of origin, and the product test reports — assembled at booking, not after arrival. US-bound shipments also require ISF (Importer Security Filing) ahead of loading, which the forwarder files; late ISF is a fine, not a warning.
Certifications a Real Factory Must Hold
For the North American market, separate what a factory *is certified to* from what a *product has been tested for*:
NFRC — energy rating infrastructure. Components are modeled and certified through NFRC-approved simulation and validation labs so finished windows can carry NFRC labels with U-factor, SHGC, and visible transmittance. Ask how the factory’s profiles enter the NFRC component database and which license applies to your product.
AAMA coating specifications — powder-coat finish performance tiers (2603/2604/2605) matter for coastal durability; the specification class should appear in the quote, not just the word “powder-coated.”
Miami-Dade NOA — for impact-rated products, the product (not the factory) holds the Notice of Acceptance from passing the TAS protocols. Verify the NOA exists, is active, and matches the exact glass make-up being quoted.
Structural and thermal testing per ASTM E283/E547/E330 — air, water, and structural performance reports on the actual system.
CE (EN 14351-1) and AS2047 — European and Australian marks. They do not certify for the US market, but a factory that maintains them demonstrates a functioning quality system and third-party testing relationships.
A genuine export manufacturer can produce all of the above per product line within a day or two of being asked.
Red Flags When Vetting a Supplier
No factory, no problem — for them. Many “manufacturers” are trading companies with polished websites. Ask for a live video walkthrough of the production floor with today’s date on a whiteboard, and the business license scope. (Trading companies are not automatically disqualifying — hiding it is.)
Reports that belong to someone else. Test reports and NOAs must name the exact profile system, glass build-up, and configuration being quoted. “We have NFRC” or “we passed ASTM E1886” without a report per product is the oldest line in the trade.
Prices far below the market band. If a quote undercuts every competitor by 30%, the savings are hiding somewhere specific: 0.8–1.0 mm wall thickness instead of the quoted 1.4–2.0 mm, PVC spacer strips instead of PA66 GF25 thermal breaks, single-seal IGUs, or no-brand hardware. All four pass visual inspection at handover and fail within five years.
No engineering dialogue. A factory that never asks about your climate zone, design pressures, or code environment is quoting a catalog, not building your product.
Refusal of third-party inspection. This one needs no interpretation.
Payment structure games. Full prepayment demands, or pressure to move balances before pre-shipment inspection, invert the risk the terms exist to manage.
None of these checks requires being in China. Video audits, third-party inspectors, and document verification cover 90% of the risk; a pilot order covers most of the rest.
FAQ
What is the typical MOQ for custom aluminum windows from China?
One 20-ft container is the practical minimum, usually 30–50 sets depending on unit size. Smaller quantities are possible but forfeit the freight economics that make importing worthwhile.
How long does the full sourcing process take?
A repeat order runs 45–75 days door-to-warehouse including production and ocean transit. A first OEM run with new tooling and sampling adds several weeks on the front end.
How do I verify a factory is real?
Ask for a dated live video walkthrough of production, check the business license scope, confirm test reports per product line, and put a third-party inspector (SGS, BV, TÜV, Intertek) on the pre-shipment inspection. A genuine factory passes all four in a week.
Can Chinese factories certify windows for the US market?
Yes — through NFRC component certification for energy ratings, ASTM E283/E547/E330 structural and water testing, and Miami-Dade NOA testing for impact products. What matters is that the certificate covers the exact configuration being shipped, not the factory in general.
What payment terms are standard?
T/T 30% deposit with order and 70% balance after pre-shipment inspection is the industry norm; letters of credit appear on large accounts. Avoid 100% prepayment, and keep the balance due until inspection passes.
—
*Explore Lansen’s [OEM/ODM program](/oem/) for importers and brand owners, or [request a factory-direct quotation](/contact/) with an itemized spec.*
Need a Quote for Your Project?
Lansen manufactures thermally-broken aluminum windows, doors and sunrooms for North American importers, contractors and brands. Get factory-direct pricing, NFRC-rated performance data, and OEM/ODM support.
Essential cookies enable basic functions and are necessary for the proper function of the website.
Name
Description
Duration
Cookie Preferences
This cookie is used to store the user's cookie consent preferences.
30 days
These cookies are needed for adding comments on this website.
Name
Description
Duration
comment_author
Used to track the user across multiple sessions.
Session
comment_author_email
Used to track the user across multiple sessions.
Session
comment_author_url
Used to track the user across multiple sessions.
Session
Statistics cookies collect information anonymously. This information helps us understand how visitors use our website.
SourceBuster is used by WooCommerce for order attribution based on user source.
Name
Description
Duration
sbjs_session
The number of page views in this session and the current page path
30 minutes
sbjs_udata
Information about the visitor’s user agent, such as IP, the browser, and the device type
session
sbjs_first
Traffic origin information for the visitor’s first visit to your store (only applicable if the visitor returns before the session expires)
session
sbjs_current
Traffic origin information for the visitor’s current visit to your store
session
sbjs_first_add
Timestamp, referring URL, and entry page for your visitor’s first visit to your store (only applicable if the visitor returns before the session expires)
session
sbjs_current_add
Timestamp, referring URL, and entry page for your visitor’s current visit to your store
session
sbjs_migrations
Technical data to help with migrations between different versions of the tracking feature