Part of our aluminum window specification series — see the full windows hub.
Ask a North American homeowner which way a window opens and most will describe a double-hung sash sliding up and down, or a slider moving side to side. Ask the same question in Europe, the Middle East, or anywhere an aluminum system is specified for a commercial elevation, and the answer is the opposite: the sash swings out into the weather.
Windows that open outward — casement, awning, and French casement — are the default outside North America, and they appear in North American projects wherever an architect wants water-shedding performance, an unobstructed interior, or a full-height operable glass wall. This guide explains how each type works, where outward swing is the right specification, and the details that decide whether the assembly performs.
Quick Summary
| Question | Short answer |
|---|---|
| Which windows open outward? | Casement (side-hung), awning (top-hung), French casement, and push-out/projection |
| Why open outward? | Sheds water, seals tighter under wind load, keeps the interior clear |
| What changes in North America? | Interior screens, egress clear-opening rules, operable-force limits, impact testing |
| Which type for egress? | Casement; an awning usually can’t meet the minimum clear opening |
| Biggest spec risk | Handing (swing direction) and matching the tested design pressure |
Types of Windows That Open Outward: the Four Families
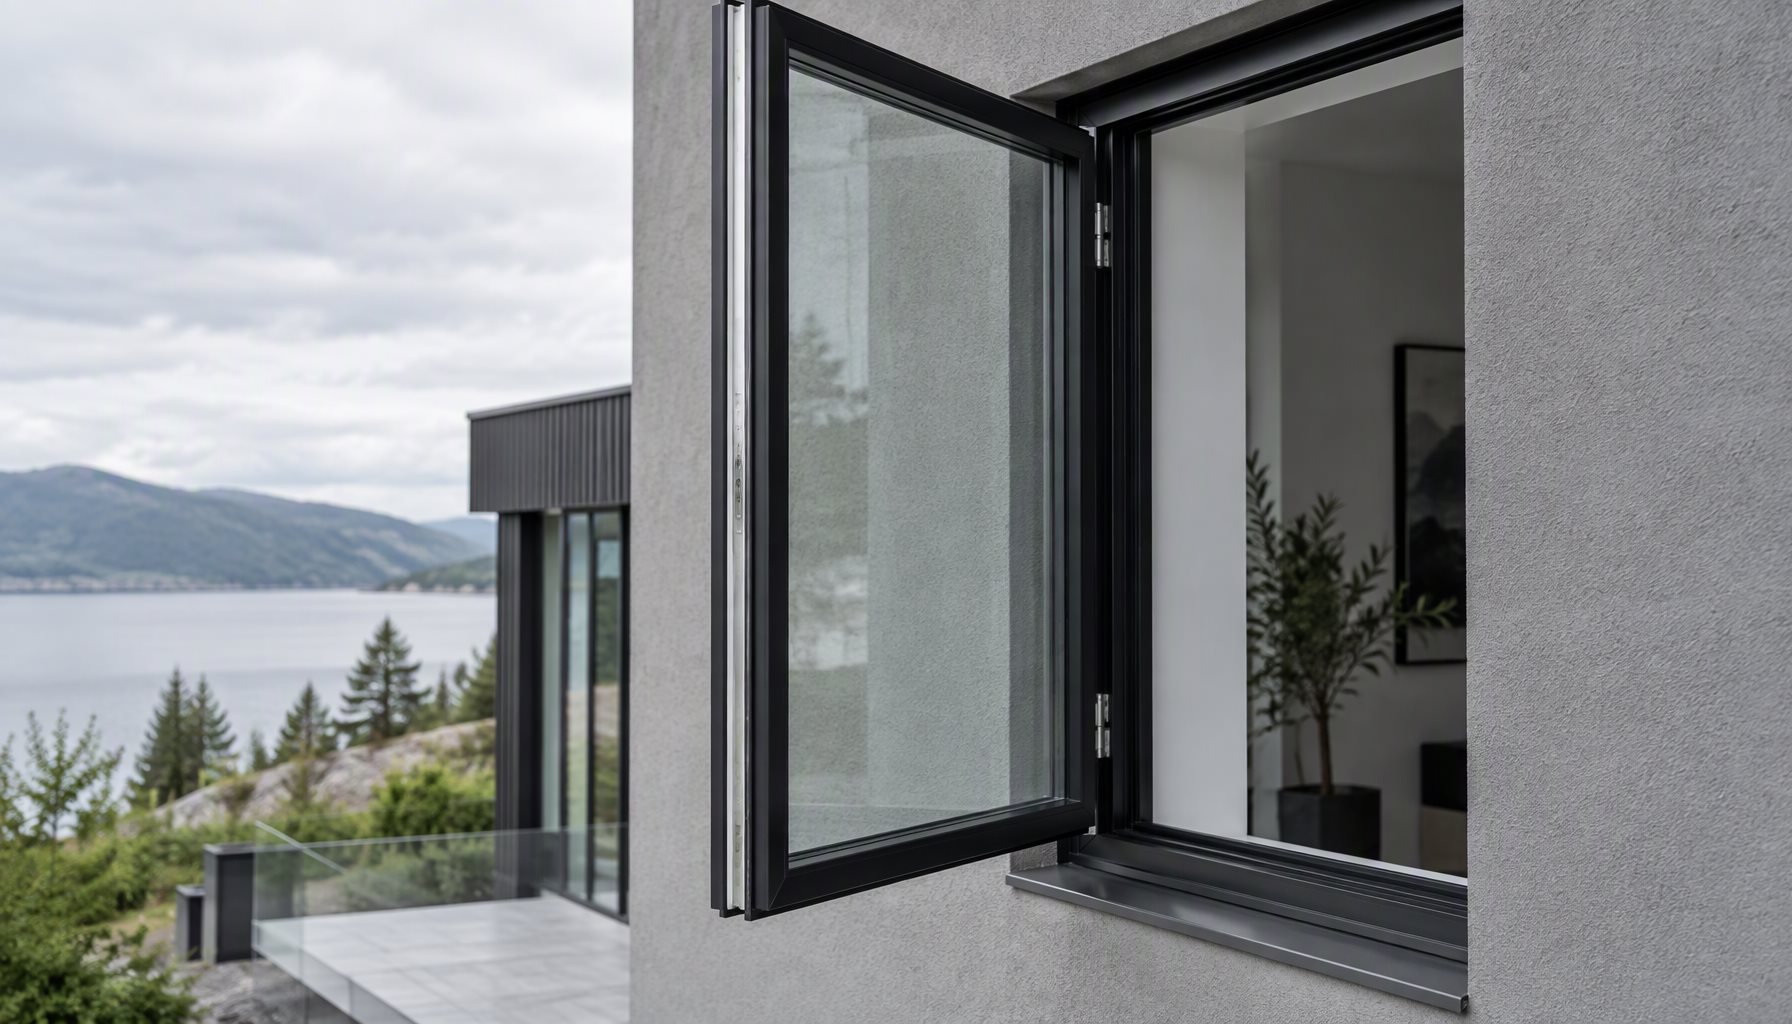
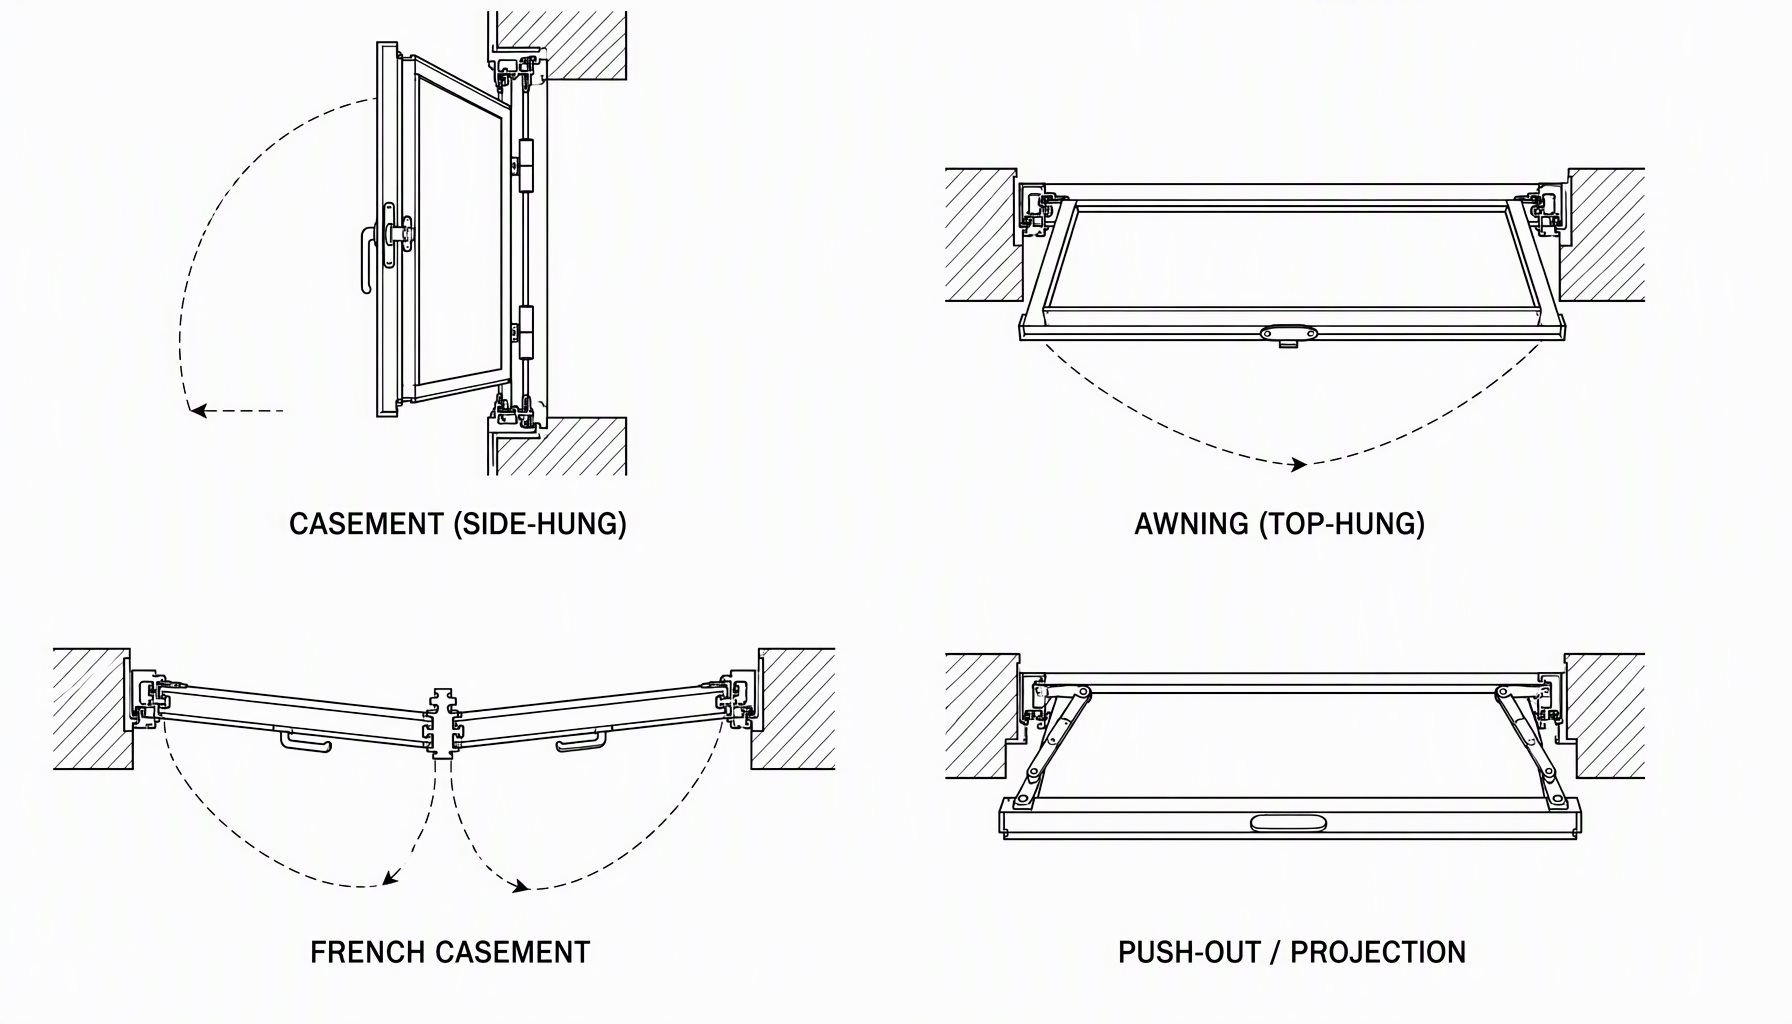
Windows that open outward rotate on hinges fixed to the frame, and the sash leaves the plane of the wall toward the exterior. Where the hinge sits defines the type, and the type defines how the window behaves in wind, rain, and egress.
| Type | How it swings | Best for — and the watch-out |
|---|---|---|
| Casement (side-hung) | Hinged on one vertical jamb; swings out ~90° on a crank or friction stay | Bedrooms, kitchens, tall narrow openings. Needs exterior clearance, and handing must be correct. |
| Awning (top-hung) | Hinged on the top rail; the bottom edge pushes out 30–45° | Above counters, over doors, rain ventilation. The projected opening is often too small for egress. |
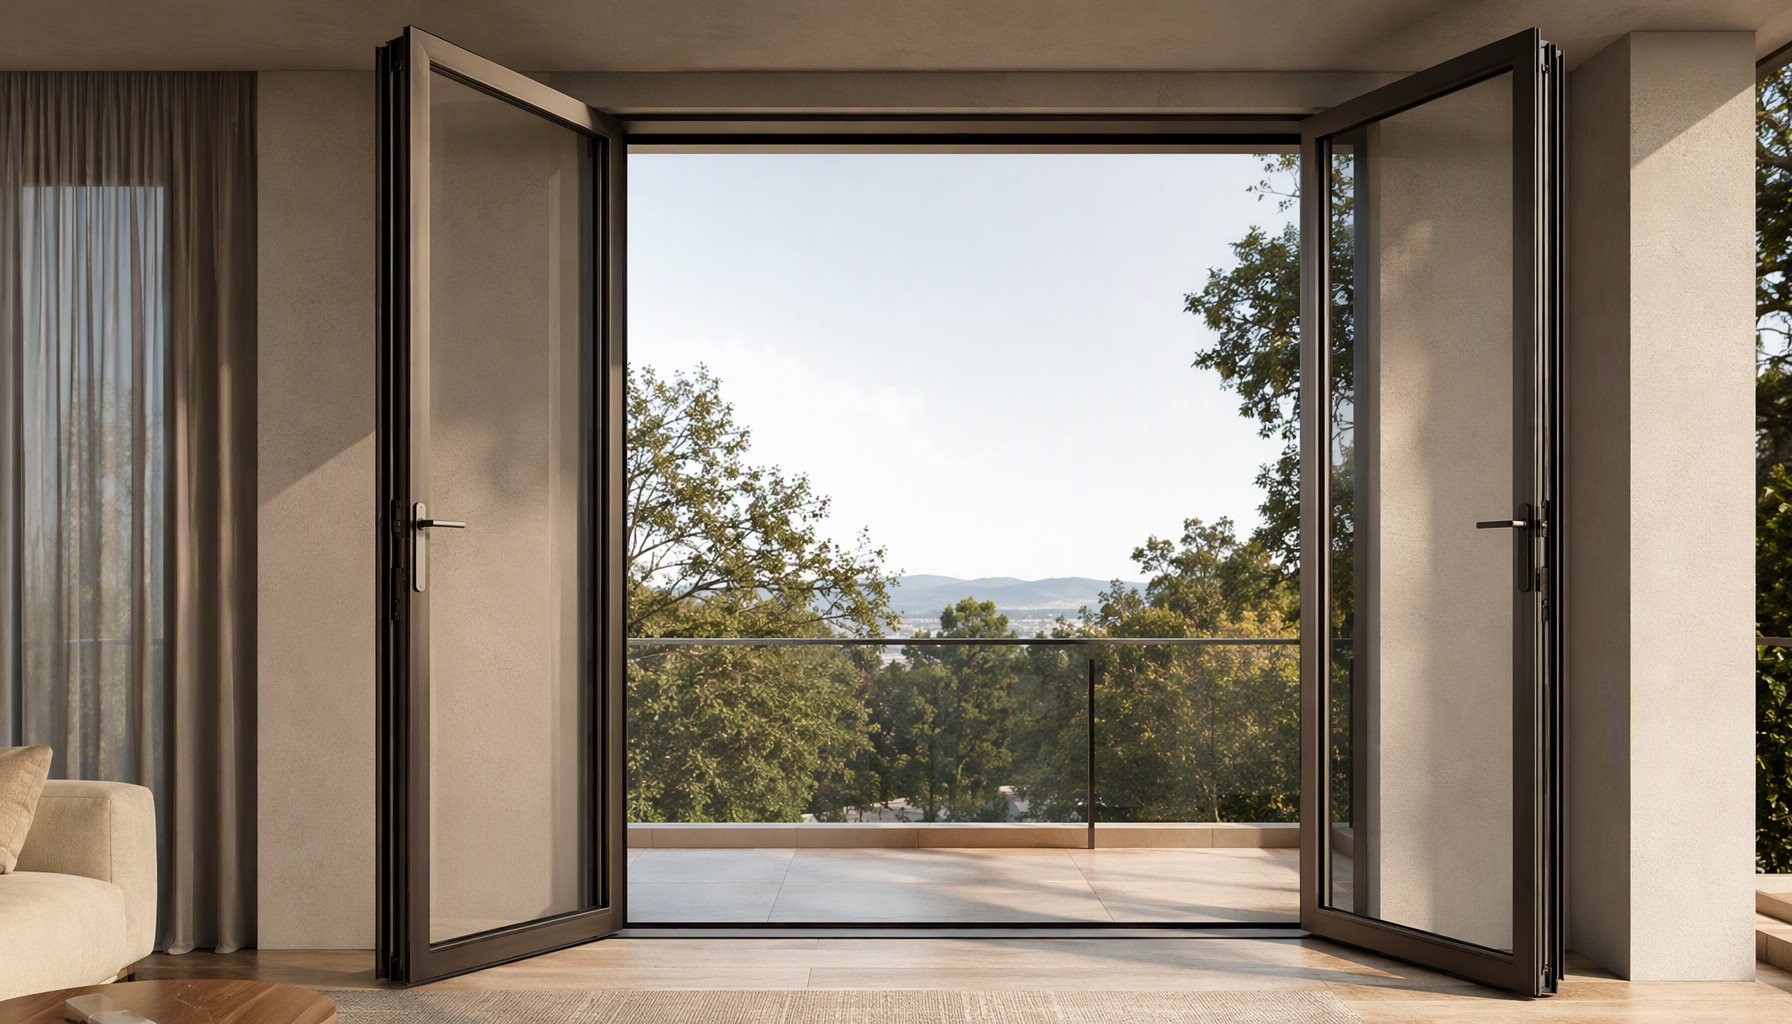
| French casement | Two leaves hinged on opposite jambs, swinging out to meet centrally | Balcony and patio pairs, full-height glazing. Needs an astragal, shoot bolts, and careful alignment. |
| Push-out / projection | Top or side hinges, no operator; held open by friction stays | Commercial and export specifications. Restrictor and stay durability become the failure point. |
Casement window systems and awning windows are the two workhorses of this family; a full-height French casement is, for practical purposes, a French door pair without a fixed center post. If the choice in front of you is only casement versus awning for one room, our casement vs. awning comparison covers that decision directly.
Two inward-opening families are frequently confused with these: the hopper (bottom-hung, opens inward at the top) and the tilt-turn (tilts inward at the top, turns inward at the side). Tilt-turn exists largely to solve one problem discussed below — cleaning an outward sash from inside the room.
Why outward swing is standard in export and commercial work
Three engineering arguments carry the specification outside North America:
- Water management. An outward sash sheds water away from the opening rather than trapping it in a sill track. With compression gaskets — typically EPDM — the seal is compressed as wind pressure pushes the sash back against the frame, so sealing tends to improve as the load increases, up to the rated design pressure.
- Interior space stays clear. A slider needs a track and a stacking pocket; an inward sash sweeps a quarter-circle into the room. An outward sash frees the whole sill, which is why kitchens and compact apartments favor it.
- Ventilation is direct. The full aperture faces the weather, so airflow does not have to turn a corner through a track.
The honest counter-argument is cleaning: an outward sash is awkward to reach from inside. Friction stays and restrictors let an operator reach part of the glass, and tilt-turn exists to allow both faces to be cleaned from the room.
What changes when you specify outward-opening in North America
Most North American friction is habit and code, not technology. Four items decide whether an outward-opening specification sails through review:
- Screens. Because the sash swings outward, the insect screen mounts on the interior face of the frame. That is normal for casements in the US and Canada, but it means the screen must be removable for cleaning and, on some profiles, for access to the operator. Specify screen type — fixed, sliding, or roll-down — as a line item.
- Egress. Egress windows are usually casements, because a side-hung sash clears nearly the full opening. An awning’s projected aperture is often shorter than the minimum clear opening required for emergency escape (in the US IRC, roughly 5.7 square feet with minimum width and height, subject to the edition your jurisdiction enforces).
- Operable force. Accessibility standards limit the force needed to operate a window. Crank-operated side-hung hardware generally meets those limits more comfortably than a hand-pushed sash; verify against ICC A117.1 or the applicable ADA requirement.
- Wind and impact. An open outward sash behaves like a sail. Limiters and restrictors are not optional extras on exposed elevations, and the hardware must hold the sash at the rated design pressure. In coastal high-wind jurisdictions — Florida’s High Velocity Hurricane Zone being the strictest — the assembly must be a tested, approved product, not merely an aluminum frame with laminated glass. See what impact-rated certification actually requires.
Wind load, water performance, and the standards that govern them
Outward-opening performance is quoted in the same language as any other North American fenestration product:
- NAFS — the North American Fenestration Standard, published as AAMA/WDMA/CSA 101/I.S.2/A440 — assigns a performance class (R, LC, CW, AW) and a performance grade expressed as a design pressure (DP). A higher DP means a higher tested wind and water load.
- Site wind load comes from ASCE 7, not from the catalog. The manufacturer’s tested DP must match or exceed the calculated load for the actual opening size and height.
- Tested size matters. A report qualifies a specific size, glazing make-up, and hardware set. Performance does not scale by arithmetic, so request the report that covers the exact configuration being quoted.
- Thermal and solar values come from NFRC procedures: U-factor, SHGC, and visible transmittance.
- Finish is graded on the AAMA 2603 / 2604 / 2605 ladder (published by FGIA), which tracks salt-spray exposure; coastal and high-UV projects should be specified at the top of that ladder.
None of these numbers should be taken from a brochure. They belong on a test report that names the product, the size, and the laboratory.
Decision guide: which outward-opening type to specify
| Project requirement | Recommended choice | Why |
|---|---|---|
| Bedroom egress opening | Side-hung casement | Clears nearly the full opening |
| Ventilation while raining / over a counter | Awning (top-hung) | Sash sheds water while open |
| Full-height balcony or patio pair | French casement | Open center, no fixed mullion |
| Operator-free commercial facade | Push-out / projection | No crank to service |
| Coastal high-wind / HVHZ | Tested impact-rated assembly (any type) | Code requires an approved product |
Once the type is chosen, two details cause most field problems:
- Handing. A casement hinged on the wrong jamb cannot be reworked on site — it is scrap. Every schedule line should state the swing direction (viewed from the exterior), left/right handing, operator type and reach height, screen type and mounting side, glazing, finish, and the performance class and DP.
- Rough openings. Set them from the system’s own installation instructions, not a generic rule of thumb. The relationship between rough opening and frame size varies by profile and by how the unit is anchored, sealed, and flashed — our rough opening guide covers how the opening is set out and ties into the schedule.
Frequently asked questions
Do casement windows open in or out?
In North America, casement windows open outward, driven by a crank. Tilt-turn windows, which look similar in a catalog, open inward — they tilt in at the top and turn in at the side.
What are windows that open outward called?
They are casements (side-hung), awnings (top-hung), French casements (a pair meeting in the middle), and push-out or projection windows (the same geometry without an operator).
Why do European and North American windows open in opposite directions?
It is a mix of habit and engineering. Outward-opening became standard in Europe and across export markets partly for water management and sealing under wind load; North America standardized earlier on double-hung, sliding, and inward-cleaning-friendly designs. Neither is wrong — the right choice is the one that meets the project’s wind, egress, and maintenance requirements.
Are outward-opening windows better in the rain?
An awning sheds rain because the sash projects over the opening, and compression gaskets on any outward sash seal better as wind pressure rises. Whether a specific unit is suitable for a given exposure is a question for its tested water performance at the project’s design pressure.
Can an outward-opening window be used for egress?
A casement commonly can, because the side-hung sash clears nearly the full opening. An awning often cannot, because its projected aperture is too short to meet the minimum clear opening — verify against the code edition your jurisdiction enforces.
Are outward-opening windows harder to clean?
Yes — that is the main practical downside. Because the sash swings away from the room, you cannot easily reach both faces from inside. Friction stays let you reach part of the glass; tilt-turn hardware solves the problem by opening inward, at the cost of a different hinge mechanism.
What hardware holds an outward-opening sash open?
Casements use a crank operator or a friction stay; awnings and push-out units use friction stays or gas struts; French casements add an astragal and flush bolts at the meeting stiles. On exposed or high-wind elevations, add limiters or restrictors so the open sash cannot over-travel.
Need aluminum windows for your project? Send your drawings, opening schedule, location, and performance requirements. Our team can review the system, glazing, and fabrication requirements before production — contact Lansen.
What are outward opening windows used for?
Outward opening windows are the default in most of Europe, the UK and much of Asia, and they are common in commercial work where the sash must not intrude into the room. In North America they are the exception in residential work but standard in many export and project specifications. The practical case for them is interior space, weather shedding and, in some jurisdictions, egress rules that a casement can satisfy where a slider cannot.