Category: Guides

Buyer guides and product comparisons

  • ENERGY STAR Aluminum Windows: An Importer Checklist

    ENERGY STAR Aluminum Windows: An Importer Checklist

    There is no such thing as an “ENERGY STAR aluminum window.” There is a specific configuration — this frame, this sash type, this glass package, this spacer — that has been rated under NFRC procedures and then checked against the ENERGY STAR threshold for one climate zone. Change any of those variables and the qualification may no longer apply, even though the extrusion is identical.

    So when an importer or dealer searches for ENERGY STAR aluminum windows, the useful reading of that phrase is: a configuration, a climate zone, and a document that ties the two together. That is the whole qualification.

    ENERGY STAR is a voluntary labeling program, and the qualification requirements are versioned. The current major version is 7.0, and its criteria are set separately from its predecessors. Thresholds are not only zone-dependent, they are version-dependent, so a product that qualified under an earlier version is not automatically qualified under the current one.

    For an importer or dealer, the practical question is narrower than the marketing question. Not “is this factory ENERGY STAR certified,” but: for the exact configuration I am buying, for the zone I am selling into, which document proves the rating, and where does that document come from? This article covers the four rated values the program checks, why the same window passes in one zone and fails in another, and the documentation an importer should demand before a purchase order is issued.

    What ENERGY STAR actually checks on a window

    The program does not test products. It does not operate a laboratory and it does not generate performance data. It takes NFRC-rated values for a specific product configuration and applies pass/fail thresholds that differ by climate zone. That single fact explains most of the confusion in export conversations.

    Four values sit behind a qualification.

    U-factor is the whole-window rate of heat transfer. Lower is better, and it is the value most closely tied to heating energy use. It comes from NFRC 100 (simulation) or the corresponding test procedure for the product type. If the Uf / Ug / Uw distinction is not already clear in your own spec sheet, read how an aluminum window U-factor is built first.

    Solar heat gain coefficient (SHGC) is the fraction of incident solar radiation admitted through the assembly. Lower means less solar heat. It comes from NFRC 200.

    Air leakage is the volumetric rate of air passing through the assembly under a pressure differential. It is measured under NFRC 400, which references ASTM E283, and it is reported on the NFRC label for products where the program requires it.

    Visible transmittance (VT) is the fraction of visible light transmitted. It is a design value, not usually a pass/fail gate, and it comes from NFRC 200 as well.

    The threshold structure is what matters: in heating-dominated zones the binding value is normally U-factor; in cooling-dominated zones the program also gates SHGC; and where a version includes air leakage, the assembly has to be rated for it rather than assumed tight.

    Rated valueWhat it measures, and where the number comes fromRole in qualification
    U-factorWhole-window heat transfer rate, rated under NFRC 100Primary gate in heating-dominated zones
    SHGCFraction of solar heat admitted, calculated under NFRC 200Gated in cooling-dominated zones
    Air leakageAir flow through the assembly under pressure, measured under NFRC 400, which references ASTM E283Included where the current version requires it; verify per version
    VTVisible light transmitted, calculated under NFRC 200Design tradeoff, not normally a gate

    Two things are easy to get wrong here. First, ENERGY STAR references whole-window values, not center-of-glass values. Center-of-glass ignores the frame and edge, so it always looks better and never describes the product that gets installed. Second, all four values belong to a rated configuration. AIR leakage and U-factor are properties of an assembly, not of an aluminum alloy.
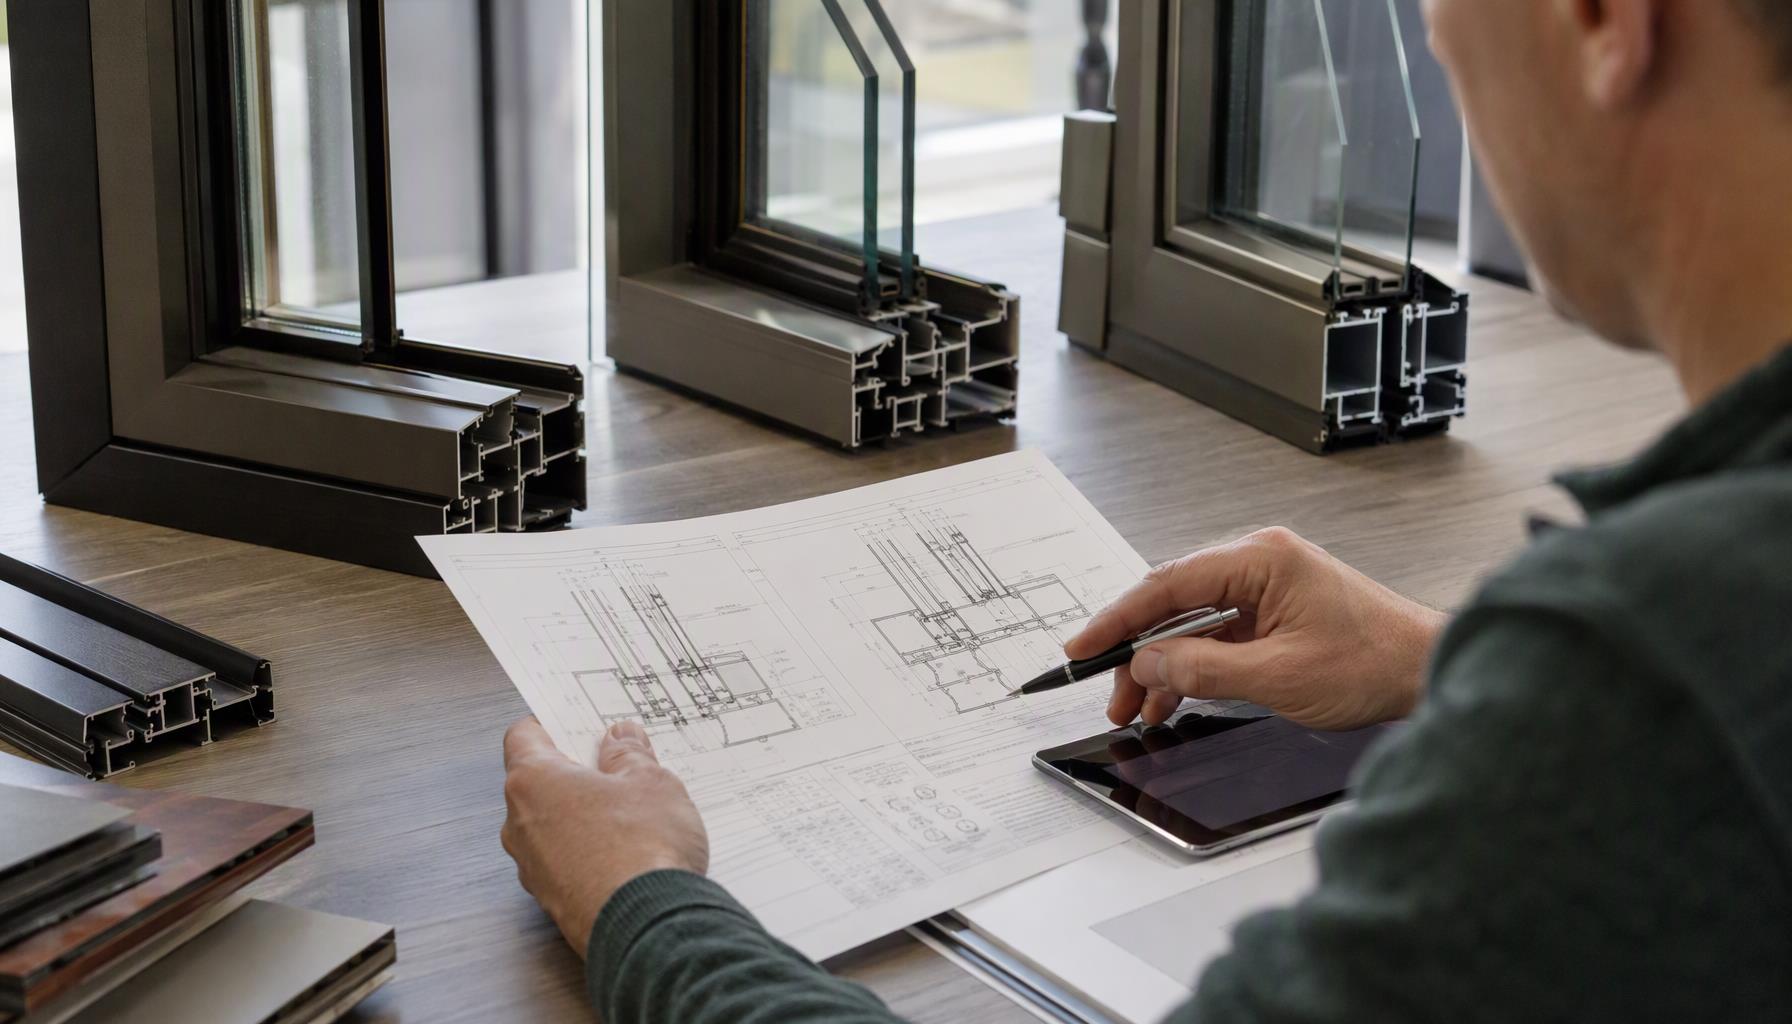
    Importer reviewing ENERGY STAR rated aluminum window quote data against an NFRC label

    Why the same window passes in one zone and fails in another

    For ENERGY STAR aluminum windows the zone decides which value governs. The program defines climate zones across the United States and Canada, and each zone carries its own threshold set. Heating-dominated zones put the weight on U-factor, because the energy story there is heat escaping. Cooling-dominated zones put a cap on SHGC as well, because the energy story is solar gain that the air conditioner then has to remove. Mixed zones carry requirements on both.

    That produces the outcome importers notice first: a unit specified for Miami is not the same unit that qualifies in Minneapolis. Not a cosmetic difference — a different glass package, a different spacer, sometimes a different frame depth or a different sash series.

    Zone characterValue that normally dominatesWhat the factory has to change, and what fails most often
    Heating-dominated (northern)U-factorHigher-performance glazing, warm-edge spacer, deeper thermal break, often triple glazing. What fails: a glass package chosen for solar control only.
    Mixed / north-centralU-factor with an SHGC ceilingFrame upgrades plus a coated glass that holds SHGC in range. What fails: deep U-factor upgrades that push VT down and SHGC out of range.
    Mixed / south-centralBoth U-factor and SHGCCoating selection becomes the critical decision. What fails: a northern package shipped south on price.
    Cooling-dominated (southern)SHGC, with a U-factor floorHigher SHGC control, often a different tint or coating. What fails: a “high performance” coating that blocks heat but also blocks daylight.

    Canada is handled separately from the US zone map, and Canadian requirements generally push harder on U-factor than the corresponding US zones. A product qualified for a northern US zone is not automatically qualified north of the border.

    Two structural points follow from this. The thresholds themselves change between program versions and between zones, so no number should be lifted from a supplier’s brochure and treated as the requirement. Confirm the current published threshold for your zone and window type on the ENERGY STAR program documentation before you commit to a specification.

    And treat figures you see in proposals as descriptions of compliant product, not as requirements. Typical compliant aluminum units land in roughly U-factor 0.25–0.35 Btu/h·ft²·°F and SHGC 0.25–0.40 depending on zone, glazing package, and frame depth. Those ranges are illustrative of what a qualifying aluminum window usually looks like — they are not the program threshold, they do not transfer between zones, and they must never be substituted for the published criteria.

    The configuration is the rated product

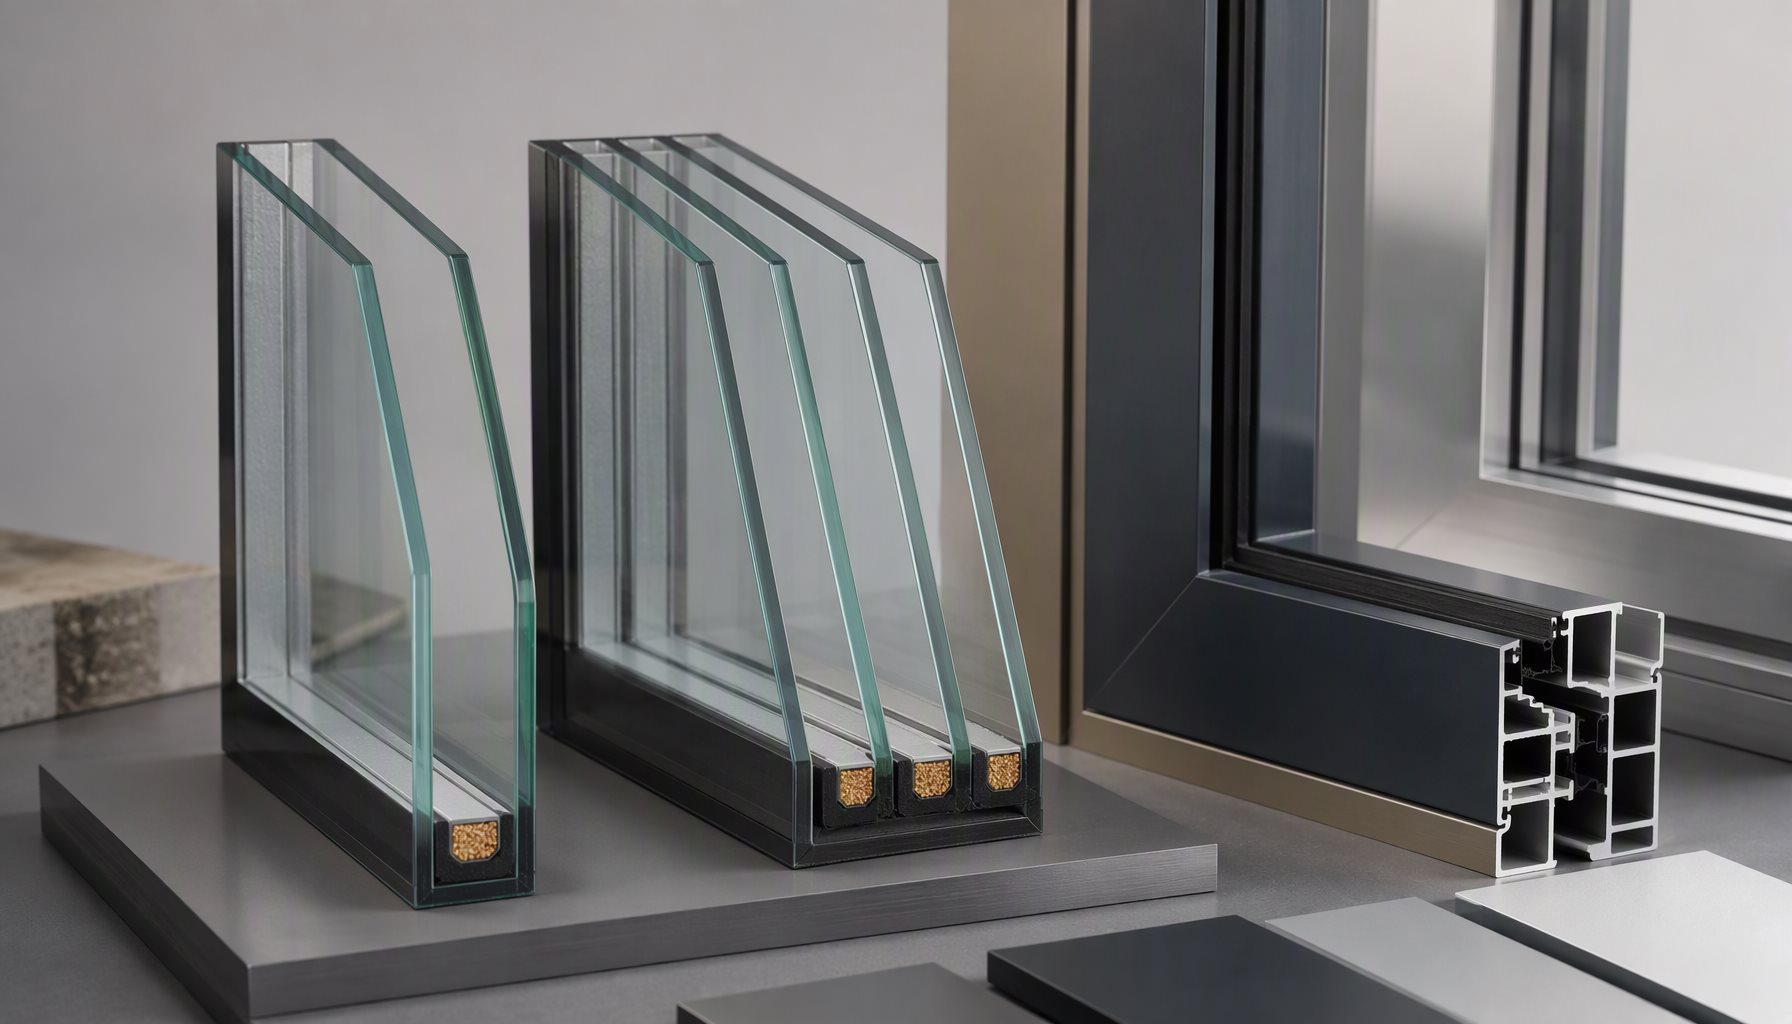
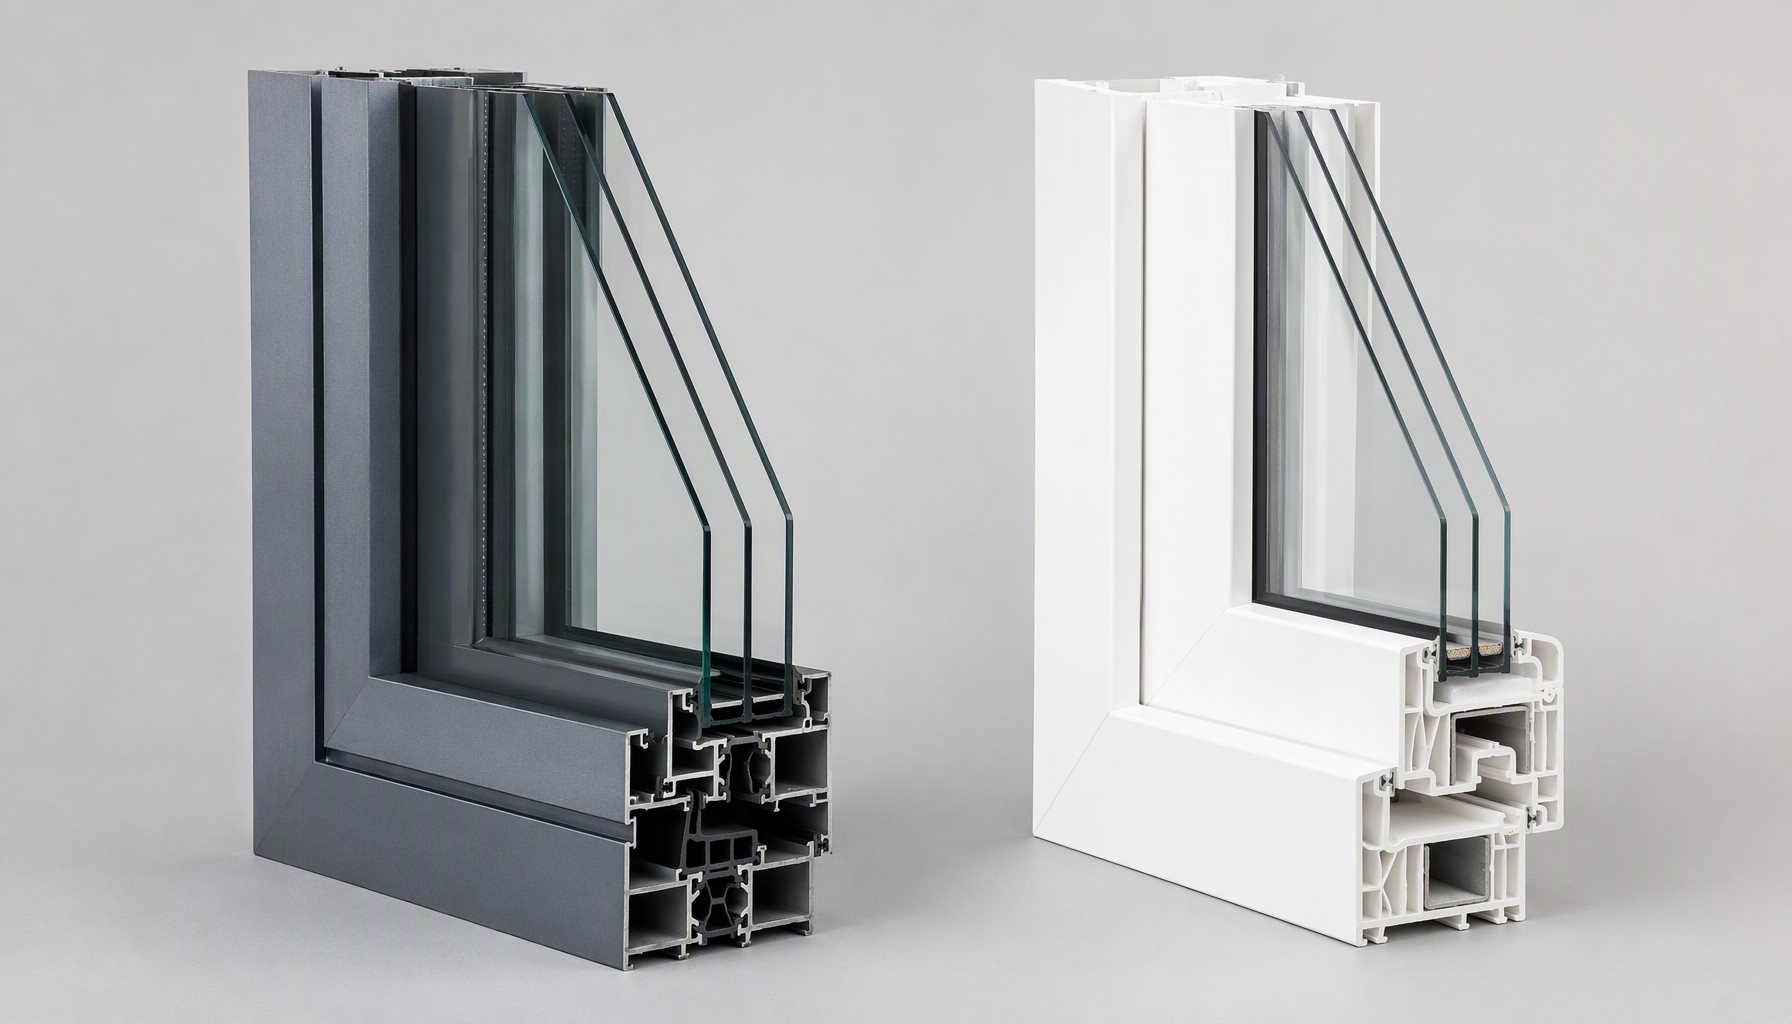
    An NFRC rating covers a defined configuration, and the definition is granular. The frame series and depth, the thermal break construction, the glazing make-up, the Low-E coating position, the gas fill, the spacer material, the sash type, the operator hardware, and the tested size all participate in the result. Two windows that look the same in a catalog photograph can carry different ratings because one uses a crimped thermal break and the other a poured-and-debridged one, or because one ships with a warm-edge spacer and the other with an aluminum box spacer. For ENERGY STAR aluminum windows this counts twice: the configuration is what gets qualified, and the climate zone is what it is qualified against.

    This is why swapping glass to hit a price target is not a neutral decision. A Low-E and argon glazing package carries specific center-of-glass values, but qualification is decided on the whole-window number, which also carries the frame and edge contribution. A thermal break design sets how much of the frame penalty you pay in the first place. The two have to be developed together against one target, per zone.

    Size matters too. Rating reports are tied to tested or simulated dimensions. A report for one width does not certify the whole product line, and it does not extend to a unit with a different sash configuration. If your program includes a wide sliding window and a narrow fixed unit from the same extrusion family, they are two different products for compliance purposes.
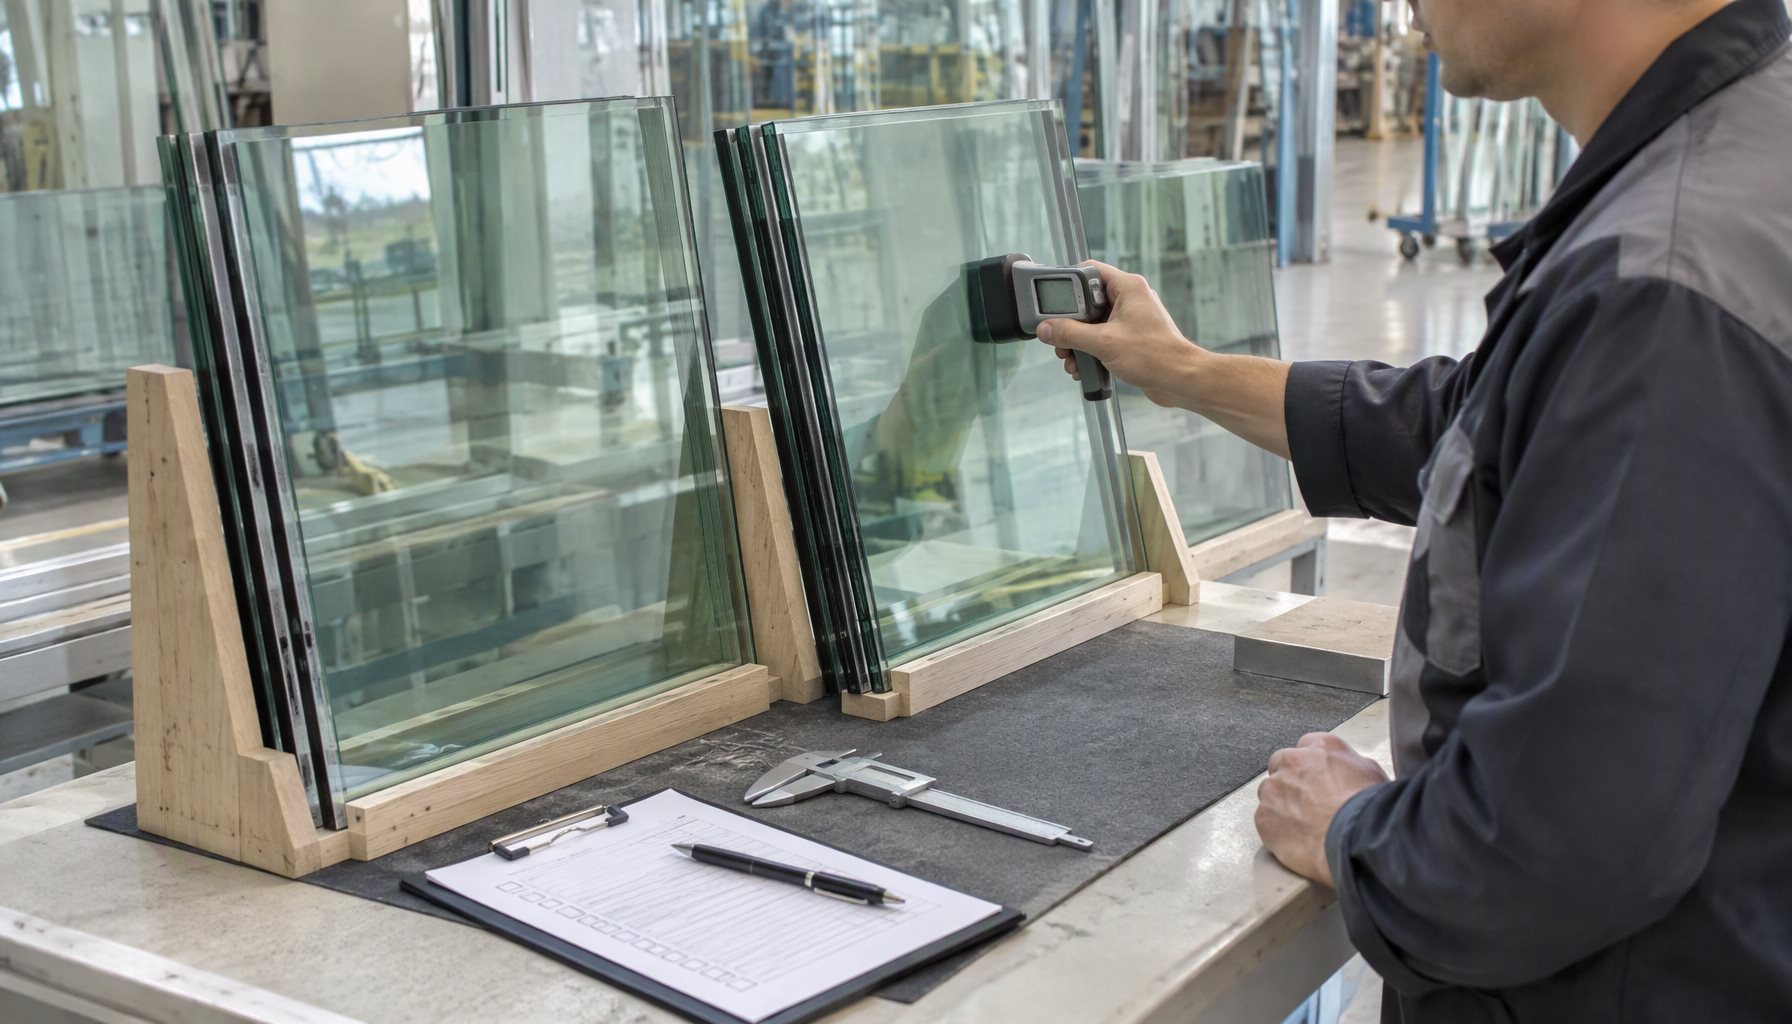
    Quality check of Low-E coated insulating glass units before shipment

    What Documentation to Demand for ENERGY STAR Aluminum Windows

    This is the section worth keeping. The core trap in aluminum window sourcing is a document that proves the wrong thing: a certificate covering a product family, presented as though it were a rating for the configuration on your purchase order. A family certificate confirms that the manufacturer participates in a certification program and that some configurations in the line were rated. It does not confirm that your frame depth, your glazing, your spacer, and your sash type hold the values your zone requires.

    Ask for four things, and check that they agree with each other.

    DocumentWhat it provesWhat it does not prove
    NFRC label for the exact configurationRated U-factor, SHGC, VT, and air leakage for the product as defined on the labelAnything about a different size, glass package, or sash type
    The underlying NFRC reportWhich frame, spacer, glazing, gas fill, and size were ratedPerformance of untested sizes or optional upgrades
    Component certification coverageFinish performance (AAMA 2605 for high-exposure coatings), and that air leakage testing referenced ASTM E283 and NFRC 400 proceduresThe whole-window thermal rating, which comes from NFRC 100
    ENERGY STAR qualification listingWhich zones the configuration qualifies inZones or versions not listed, and configurations not rated

    Then verify independently rather than trusting a screenshot. NFRC maintains a public certified products directory, ENERGY STAR publishes a qualified product listing, and FGIA publishes certification directories for finish and structural programs. Look the product up, confirm the configuration matches your purchase order, and confirm the listing reflects the program version that applies in your market.

    Three questions will surface most problems:

    1. Which zone was this configuration qualified for? If the answer is a single blanket claim, the documentation is not sufficient. Qualification is per zone.

    2. Which glazing and spacer were rated? If the rated build differs from the quoted build, you are buying an unqualified product with a qualified product’s paperwork.

    3. Which version is the listing against? Version changes move thresholds, so a listing against a superseded version tells you a product was qualified once, not that it is qualified now.

    Add the ordinary commercial checks on top. Because air leakage and water performance claims rest on test reports rather than brochures, ask for the report that names the assembly, the size, and the laboratory, and confirm that the components behind those reports carry coverage. A manufacturer that runs its own documented inspection and traceability system will produce these documents without friction; see how quality control is documented when a factory is asked for evidence rather than a promise.

    One further caution for anyone building a dealer program on this: the qualification depends partly on the glass supplier’s product, not only on the fabricator’s frame. Coating performance and gas retention are the glazing supplier’s responsibility, and the fabricator’s rating inherits them. When a coating changes, the configuration has to be re-evaluated. That is a structural risk in long supply chains, and it belongs in your supplier agreement as a notification obligation, not in a footnote.
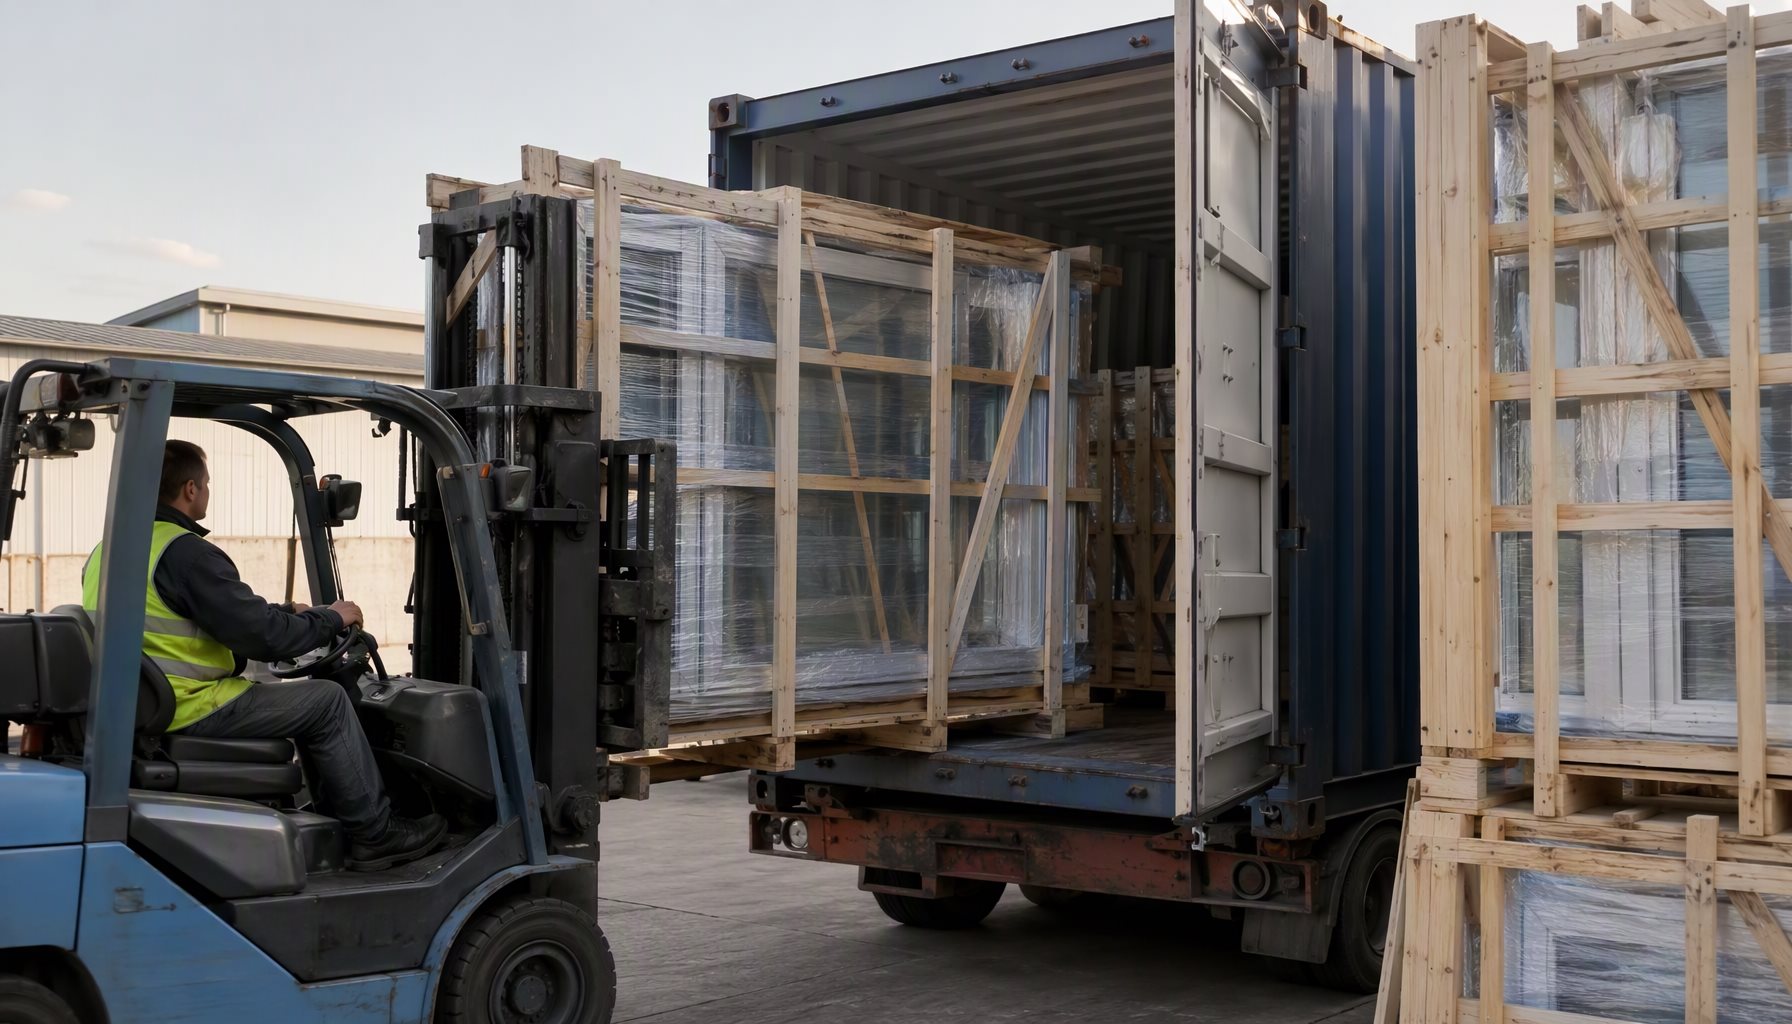
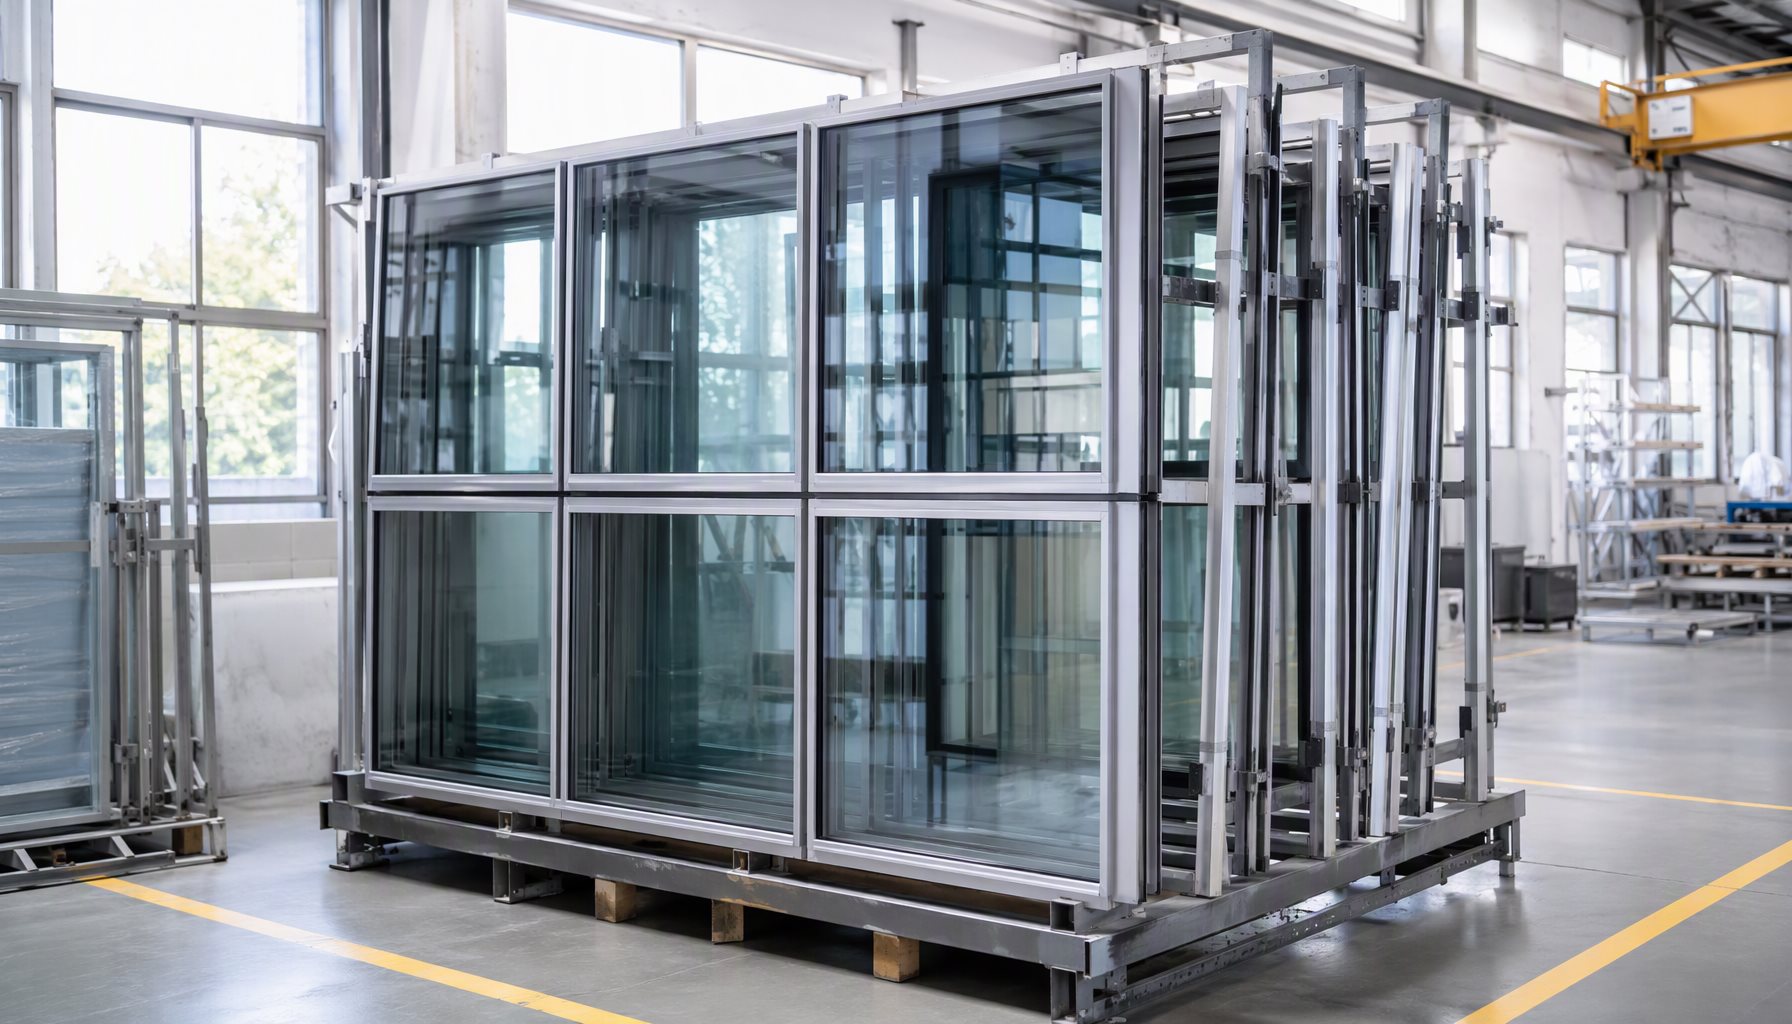
    Packaged thermally broken aluminum windows loaded for export

    A verification sequence for a purchase order

    Run the same four steps on every order for ENERGY STAR aluminum windows rather than once per supplier relationship, because glass packages and component sources change quietly.

    • Confirm the destination zone and the program version that applies there, from the official program documentation.
    • Pull the NFRC label and report for the exact configuration and size being ordered.
    • Match the rated configuration against the quote line by line: frame series, glazing make-up, spacer, gas fill, sash type, size.
    • Verify the listing independently in the certification and program directories, and keep the documents on file with the shipment records.

    If any step fails, the window is not qualified for that zone, whatever the certificate says. That conclusion is worth more than any efficiency claim a supplier can make verbally.

    Frequently Asked Questions

    Does the ENERGY STAR label on a brochure mean the window I am buying qualifies?

    No. Qualification applies to a specific rated configuration and a specific climate zone. The brochure may show a label produced for a different size, glass package, or spacer. Ask for the rating document tied to the configuration on your purchase order.

    What is the difference between ENERGY STAR 7.0 and earlier versions for aluminum windows?

    Each major version is a separate criteria set, and thresholds move between versions and between zones. A product qualified under a previous version is not automatically qualified under 7.0. Confirm the current version and the published threshold for your zone rather than relying on prior paperwork.

    Why does the same window qualify in one state and fail in another?

    ENERGY STAR applies different thresholds by climate zone. Heating-dominated zones test the U-factor hardest, while cooling-dominated zones also cap SHGC. A glass package tuned for one zone typically will not hold both values in another, so the same frame with different glazing is effectively a different product.

    Is an NFRC rating the same as ENERGY STAR qualification?

    No. NFRC supplies the rated values — U-factor, SHGC, air leakage, and visible transmittance — for a defined configuration. ENERGY STAR applies the pass/fail threshold for a climate zone to those values. An NFRC-rated window is the input to qualification, not proof of it.

    What should I do if my supplier cannot produce a rating for my exact configuration?

    Treat the window as unqualified for that zone and do not build a rebate or code argument on it. Either move the specification to a configuration the factory can document, or have the configuration rated before the order is placed. Verbal assurances and center-of-glass values are not substitutes.

    Next step

    If you are specifying aluminum windows for a North American program, send the destination zones, the opening schedule, and your performance targets. We will tell you which configurations can be documented for the zones you sell into, and which documents you should expect with the order — contact Lansen to start that review.
  • Curtain Wall Systems: 7 Aluminum Types Compared

    Curtain Wall Systems: 7 Aluminum Types Compared

    Curtain wall systems are non-load-bearing aluminum-framed envelopes. They carry their own weight and the loads applied to them — wind, seismic, thermal, and in some assemblies impact — but they do not support the building. The frame hangs off the structure.

    Every system on the market is a variation on one question: how much of the assembly is completed in a factory, and how much in the air on site. That decision drives lead time, site labor, weather exposure, seal reliability, drainage strategy, and cost, and it sets how much movement the assembly can absorb.

    This article defines the seven types used most often in North American commercial construction and separates them by engineering behavior rather than appearance. For the detailed argument between the two dominant families, see stick-built versus unitized systems; that comparison is not repeated here. No figure below is a specification — these are typical ranges, and where performance matters, confirm against the project’s certified test data.

    What Defines a Curtain Wall System

    Four variables decide how a system behaves: where the frame is fabricated, where the weather seals are made, how the assembly absorbs movement, and where water goes after it passes the outer seal. Product names tell you little on their own: a system can be sold as “unitized” while its floor-line interface is still sealed by hand on site. Sorting curtain wall systems by those four variables, rather than by the label on a supplier’s data sheet, is what makes a comparison meaningful.

    Movement matters because curtain walls must survive slab deflection, inter-storey drift, and thermal cycling without transferring load into the glass. Drainage matters because no facade is airtight against wind-driven rain; the question is whether the assembly discharges water by design or by accident.

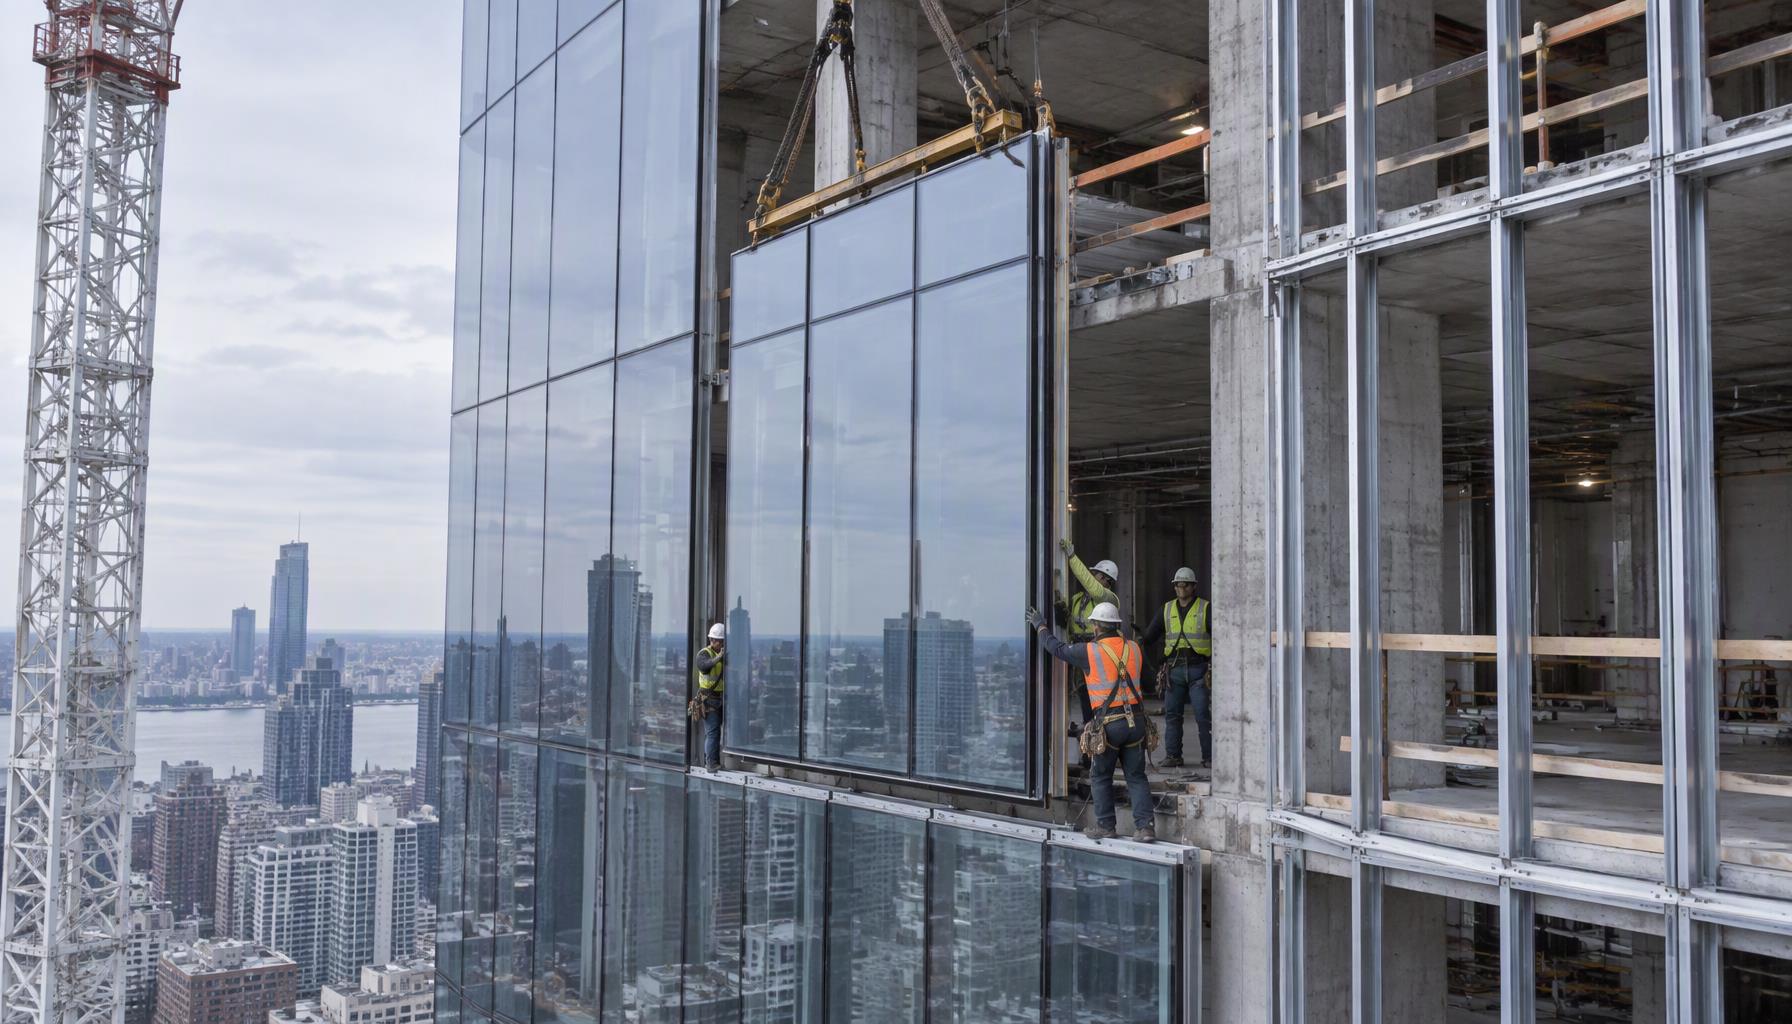
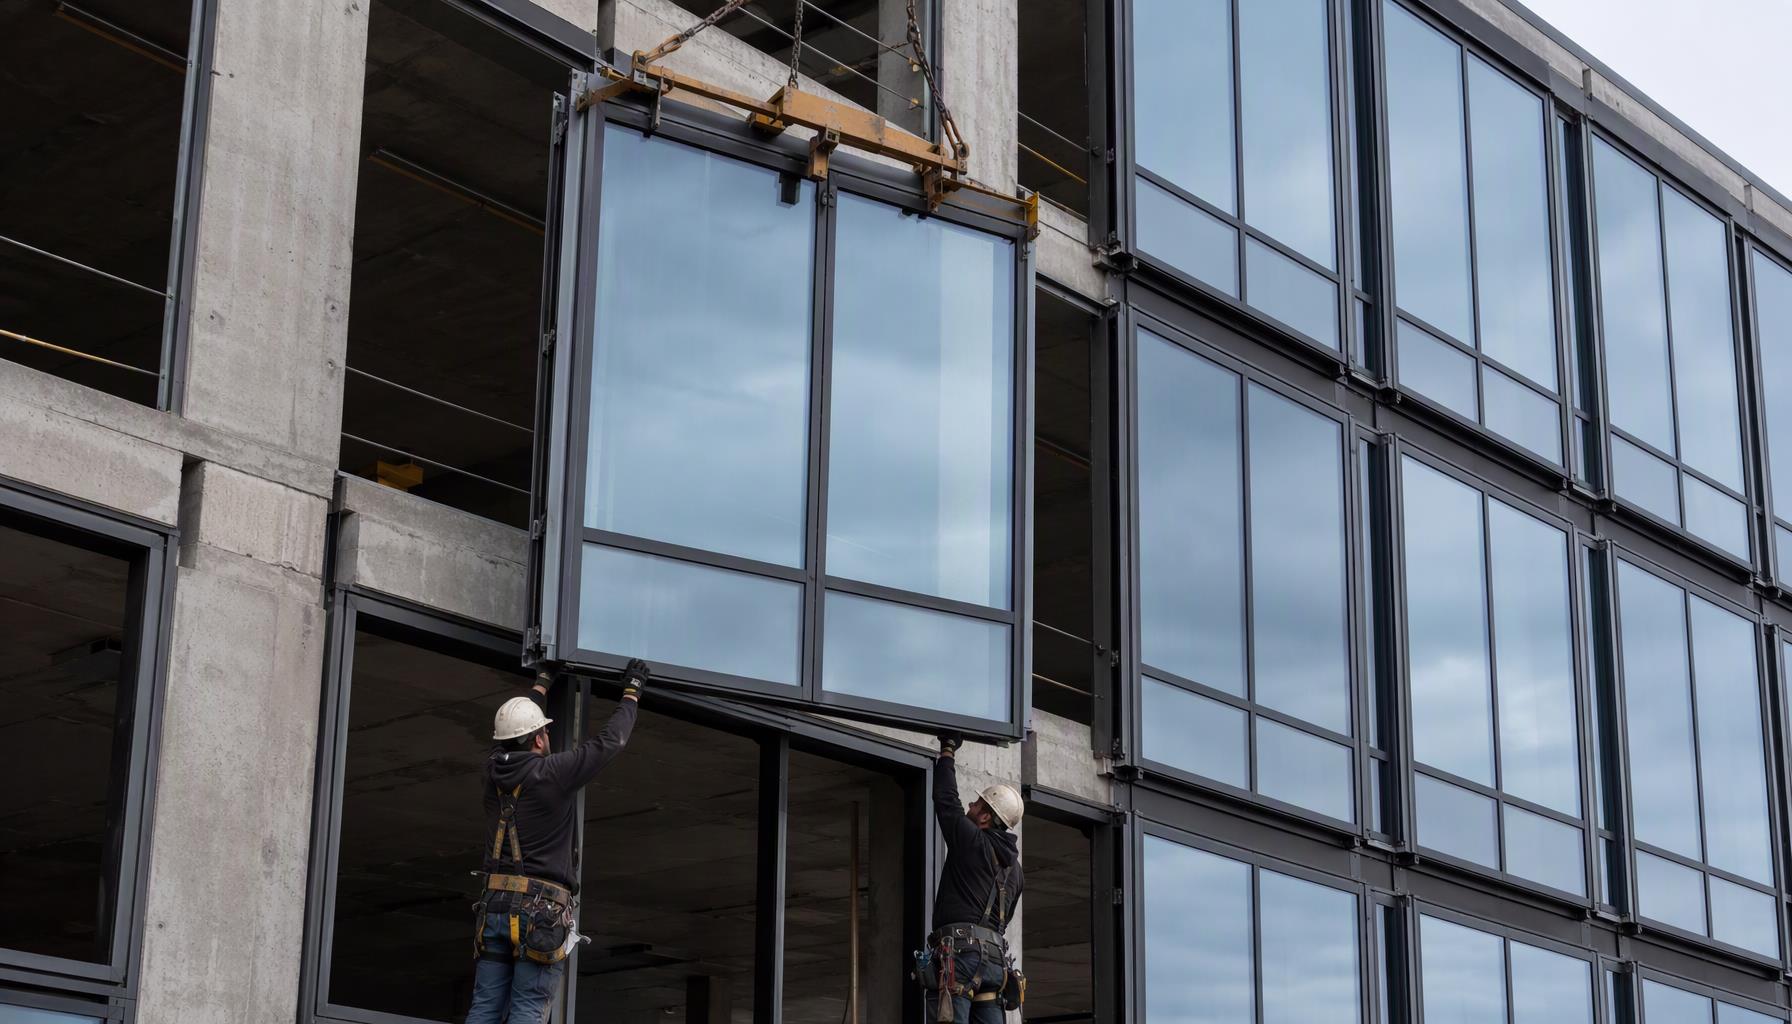
    Unitized curtain wall panel being rigged into place on a nearly finished facade

    The Seven System Types, Defined

    1. Stick Systems

    Mullions, rails, and glass ship separately. Plant work is limited to cutting, machining, and finishing; the frame is assembled member by member on the building from scaffolding, mast climbers, or swing stages.

    Seals are made almost entirely in the field — frame intersections, glazing beads, perimeter closures — in whatever conditions the site offers. Field-applied sealant joints can be sized to absorb structural drift and slab deflection, and the frame can follow irregularities that pre-fabricated panels cannot. Drainage is typically drained-and-vented within the profiles with weeps at each horizontal, and its continuity depends on field sequencing — where stick systems most often fail. Site labor is the highest of any type and weather days consume schedule, but lead time is the shortest, since there is no panel approval cycle and no tooling: roughly 6 to 12 weeks for the framing package. Best fit: low- to mid-rise buildings, small or irregular facades, and forgiving schedules.

    2. Fully Unitized Systems

    Units are assembled, glazed, and gasketed in the factory into full- or half-storey panels, then set by crane or hoist with their interlock and drainage geometry complete.

    Seals are made at the panel perimeter in the plant and compressed under controlled conditions, after which panels interlock on site through a vertical interlock and a stack joint. Movement is absorbed across the number and geometry of interlock joints rather than by any single seal. Stack joints generally carry more movement than vertical interlocks, so differential slab movement is handled primarily at the stack.

    Drainage is the decisive difference. Each unit is a self-contained drained and pressure-equalized compartment: water that passes the outer gasket collects in the interlock chamber and weeps out at the stack joint. That compartmentalization is why unitized systems typically show the highest water penetration resistance — confirm against the project’s certified test data, since the result belongs to the tested assembly, not the category. Site labor drops sharply and becomes predictable, but the schedule is front-loaded, since shop drawings, engineering, tooling, and sample approval precede panel production. Typical lead time runs roughly 14 to 24 weeks from approved shop drawings. Best fit: mid- to high-rise towers with repetitive facades.

    3. Semi-Unitized Systems

    These sit between the two. Depending on the supplier, the frame may arrive as a partially assembled ladder or two-piece assembly, or as a pre-glazed panel dropped into a continuous horizontal fixed first.

    Seals are split: factory gaskets where geometry is fixed, field seals where the two portions meet. Movement tolerance is closer to a stick system, because the joints that accommodate movement are still field-made — the same flexibility that makes semi-unitized practical for changing geometry, soffits, and returns where full panelization breaks down. The principal risk is that drainage crosses the plant-field boundary, so every transition must keep the drainage path continuous and the pressure-equalization zone uninterrupted. Lead time is typically shorter than fully unitized. Best fit: mid-rise projects and mixed-geometry facades.

    4. Stick Systems with Pre-Glazed Unitized Panels

    This hybrid frames the facade with a stick-fabricated grid and sets pre-glazed panels into it. It differs from semi-unitized in where sealing and interlock geometry sit: hybrid panels commonly stack rather than interlock in the full unitized sense, which reduces installation tolerance and eliminates the deep interlock profile.

    Glazing happens in the plant; frame joints and perimeter closure are made on site. Movement behavior is intermediate — the frame carries the movement as a stick system, while the panels are not themselves a movement-accommodating interface. Water entering the glazing cavity drains to the site-built horizontal, which must remain continuous across the facade. Site labor is lower than pure stick, and crane time is reduced because glass arrives installed. Best fit: mid-rise, slab-dominated buildings with repetitive bays.

    5. Window Wall

    Window wall is frequently grouped with curtain wall, and occasionally specified as though it were the same product. The difference is structural: window wall units sit within or in front of the slab edge, storey by storey, rather than spanning past the slab, and head and sill details accept slab deflection, live-load movement, and floor-to-floor tolerance.

    Units are factory-assembled, but the floor-line interface is sealed or gasketed on site — the origin of nearly all window wall water complaints. Drainage is linear rather than compartmentalized: each floor line collects and sheds water, so continuous sill flashing and correct sequencing with the floor edge is essential. Aluminum content and unit cost are lower, with lead time similar to unitized at roughly 14 to 22 weeks. Best fit: residential high-rise, hotel, and mixed-use projects where cost control outranks maximum water resistance.

    6. Double-Skin Curtain Wall

    A second skin sits outside the primary one, creating a ventilated cavity that can be naturally or mechanically ventilated and often houses shading devices, protected from wind and serviceable from inside.

    The inner skin carries the weatherseal function and the air barrier; the outer skin is typically open at intervals to permit cavity ventilation. Movement is handled by the base system on the inner skin, usually unitized, while the outer skin is supported independently and needs its own connection strategy for the same drift. Drainage is multi-stage: the outer skin sheds most precipitation, and the inner skin handles the remainder. Cavity depth, vent ratio, stack effect, and condensation control require engineering rather than a catalog detail. Best fit: high-performance towers in cold or high-solar climates, and projects with strict acoustic criteria.

    7. Point-Supported (Structural Glazing) Systems

    Point-supported systems remove visible framing. Glass panels connect through bolted fittings — spider brackets, fin-supported assemblies, or cable trusses — into a structural grid, with joints sealed in silicone or left open over an inner seal.

    Seals are made on site with far less framing available to manage water, so the system relies on the glass joint itself and on perimeter detailing back to the building. Movement is absorbed through fitting articulation and joint width; fittings must permit rotation and in-plane movement, and the glass hole or edge fitting becomes a stress concentration that drives the engineering. Internal drainage is minimal. Best fit: lobbies, atria, and feature facades where facade area is limited.

    Factory-staged curtain wall panels with glazed vision and spandrel areas

    Comparison of the Seven System Types

    The two tables below put the seven curtain wall systems side by side on the axes that actually move a project: where the work happens and how long it takes, then how much weather risk the assembly carries and what it suits. Ranges are planning inputs and vary by system, supplier and job.

    SystemWhere the work happens, and what it costs in site laborTypical lead time
    StickFrame cut and machined in plant, assembled member by member on site — highest field hours and most weather exposure~6–12 weeks
    Fully unitizedFrame, glazing and gaskets all made in plant; site work is erection and sealing — lowest and most predictable labor~14–24 weeks
    Semi-unitizedFrame partly assembled in plant and finished on site — moderate field labor~10–18 weeks
    Stick with pre-glazed panelsStick frame erected on site, glazing completed in plant — low to moderate labor and reduced crane time~8–16 weeks
    Window wallFactory-made units hung at the floor line, interface sealed on site — low labor, but that joint is critical~14–22 weeks
    Double skinBoth skins plant-fabricated — low facade labor, higher commissioning effort~20–30 weeks
    Point-supportedGlass and fittings fabricated, assembly on site — specialist, tolerance-sensitive labor~12–20 weeks
    SystemWater / air performance riskBest fit and cost profile
    StickModerate to high — seals and drainage are made in the fieldLow- to mid-rise, small or irregular facades; lowest material premium, highest labor and schedule risk
    Fully unitizedLowest — factory seals and compartmentalized drainageMid- to high-rise, repetitive facades; highest front-end engineering and tooling, lowest site cost
    Semi-unitizedModerate — drainage crosses the plant/field boundaryMid-rise, mixed geometry; cost sits between stick and unitized
    Stick with pre-glazed panelsModerate — the site-built horizontal must stay continuousMid-rise, repetitive bays; moderate cost
    Window wallHigher at the floor line; linear drainageResidential and hospitality high-rise; lower aluminum content per unit area
    Double skinLowest at the inner skin; the cavity must be engineeredHigh-performance mid- to high-rise; highest capital cost
    Point-supportedHigher — little framing to manage waterLobbies, atria, feature facades; high per unit area, limited scale

    Lead times are typical ranges from approved shop drawings and move with project size, profile complexity, finish, and current capacity. Treat them as planning inputs, not commitments.

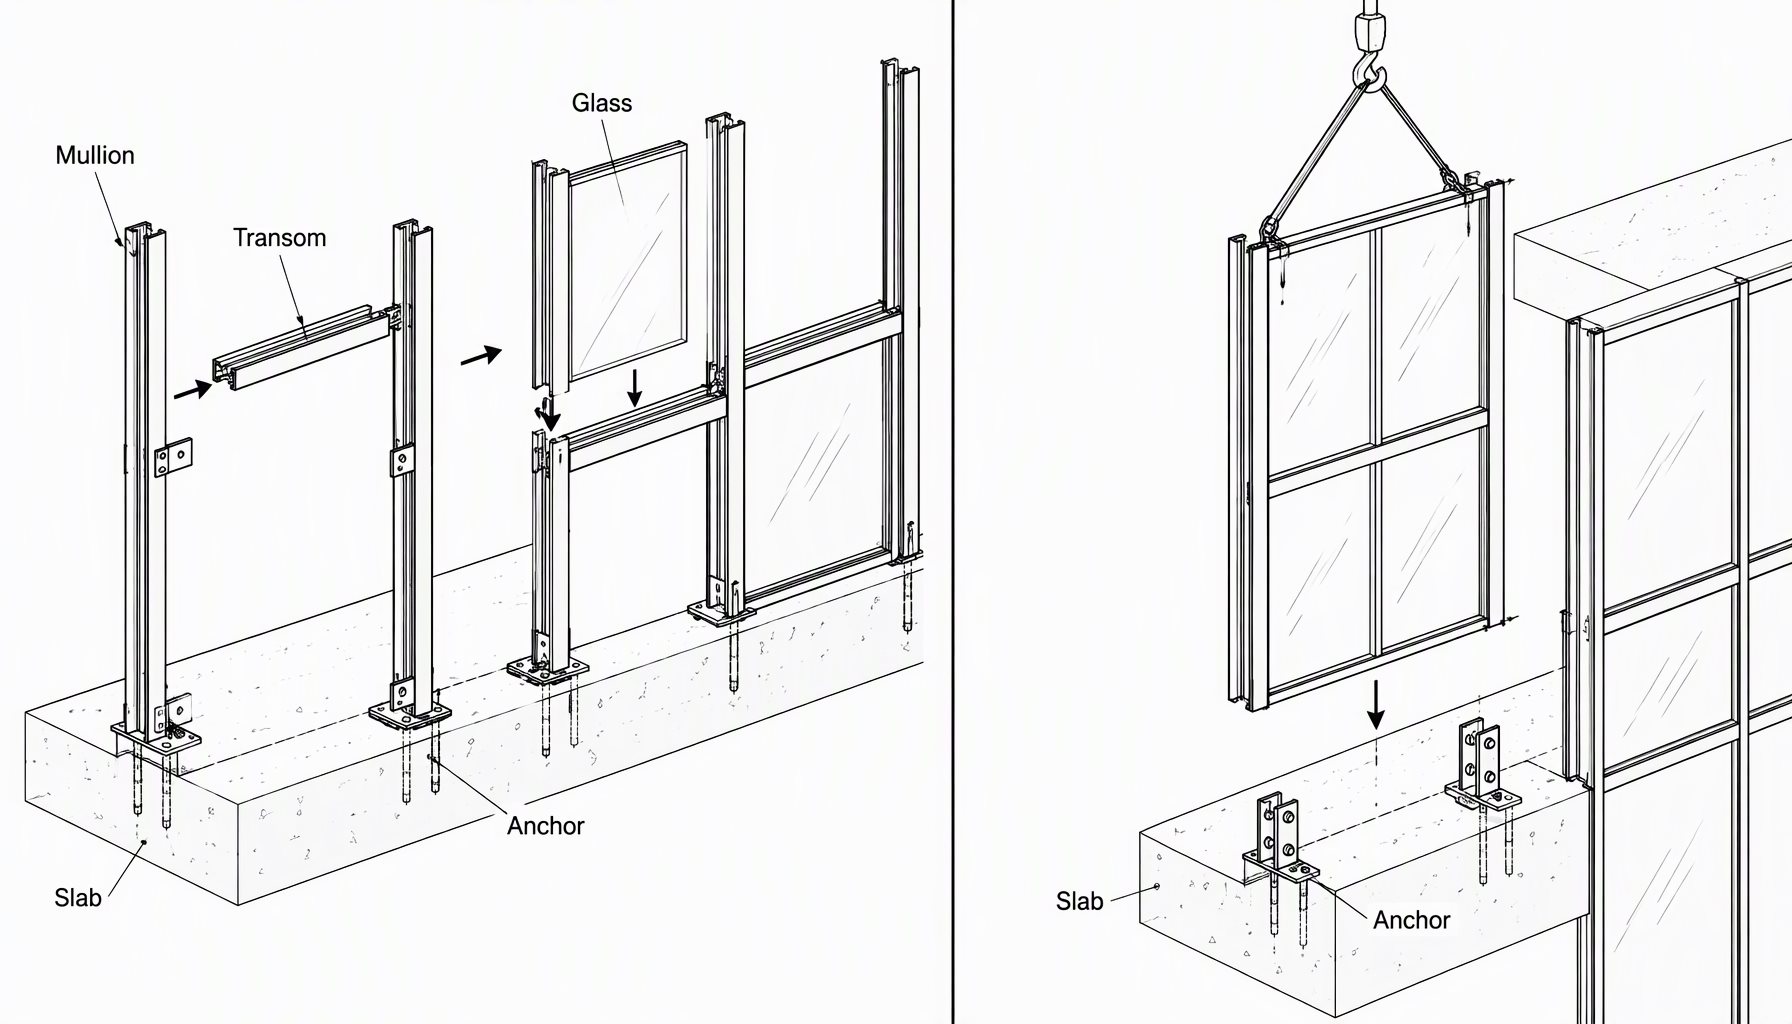
    Stick curtain wall mullions and anchors assembled on site at a mid-rise building

    How to Choose: The Parameters That Decide

    Start with the structure, not the facade. Slab deflection, drift ratio, and floor-to-floor tolerance determine how much movement the joints must absorb, which narrows the field of viable curtain wall systems immediately. A facade that must span past the slab edge is not a window wall, and one that sits within the slab edge should not be detailed as though it spans.

    Then weigh schedule against site conditions. Unitized systems trade front-end engineering for predictability after delivery, so sites with severe winters, high winds, or restricted crane access usually favor moving work into the factory, while sites with short schedules and modest facade area often cannot absorb the shop drawing and tooling cycle.

    Set the performance target before selecting the type. Air and water resistance, structural capacity, thermal cycling, impact, and finish durability are verified against named methods: AAMA 501 for test method criteria, ASTM E283 for air leakage, ASTM E331 and ASTM E547 for water penetration, ASTM E330 for structural performance, ASTM E1886 and ASTM E1996 for impact and cycle testing, and AAMA 2605 for finish. Which assembly passes depends on how it was built, sealed, drained, and installed — not on the category name. Laboratory and field verification are separate exercises, the latter commonly using AAMA 503.

    Finally, verify the supply chain. Where a facade is imported, the fabricator’s engineering review, mockup discipline, and documentation determine whether the tested assembly is reproduced on the building. Vetting a curtain wall fabricator is the step most often compressed under schedule pressure.

    Where Selection Goes Wrong

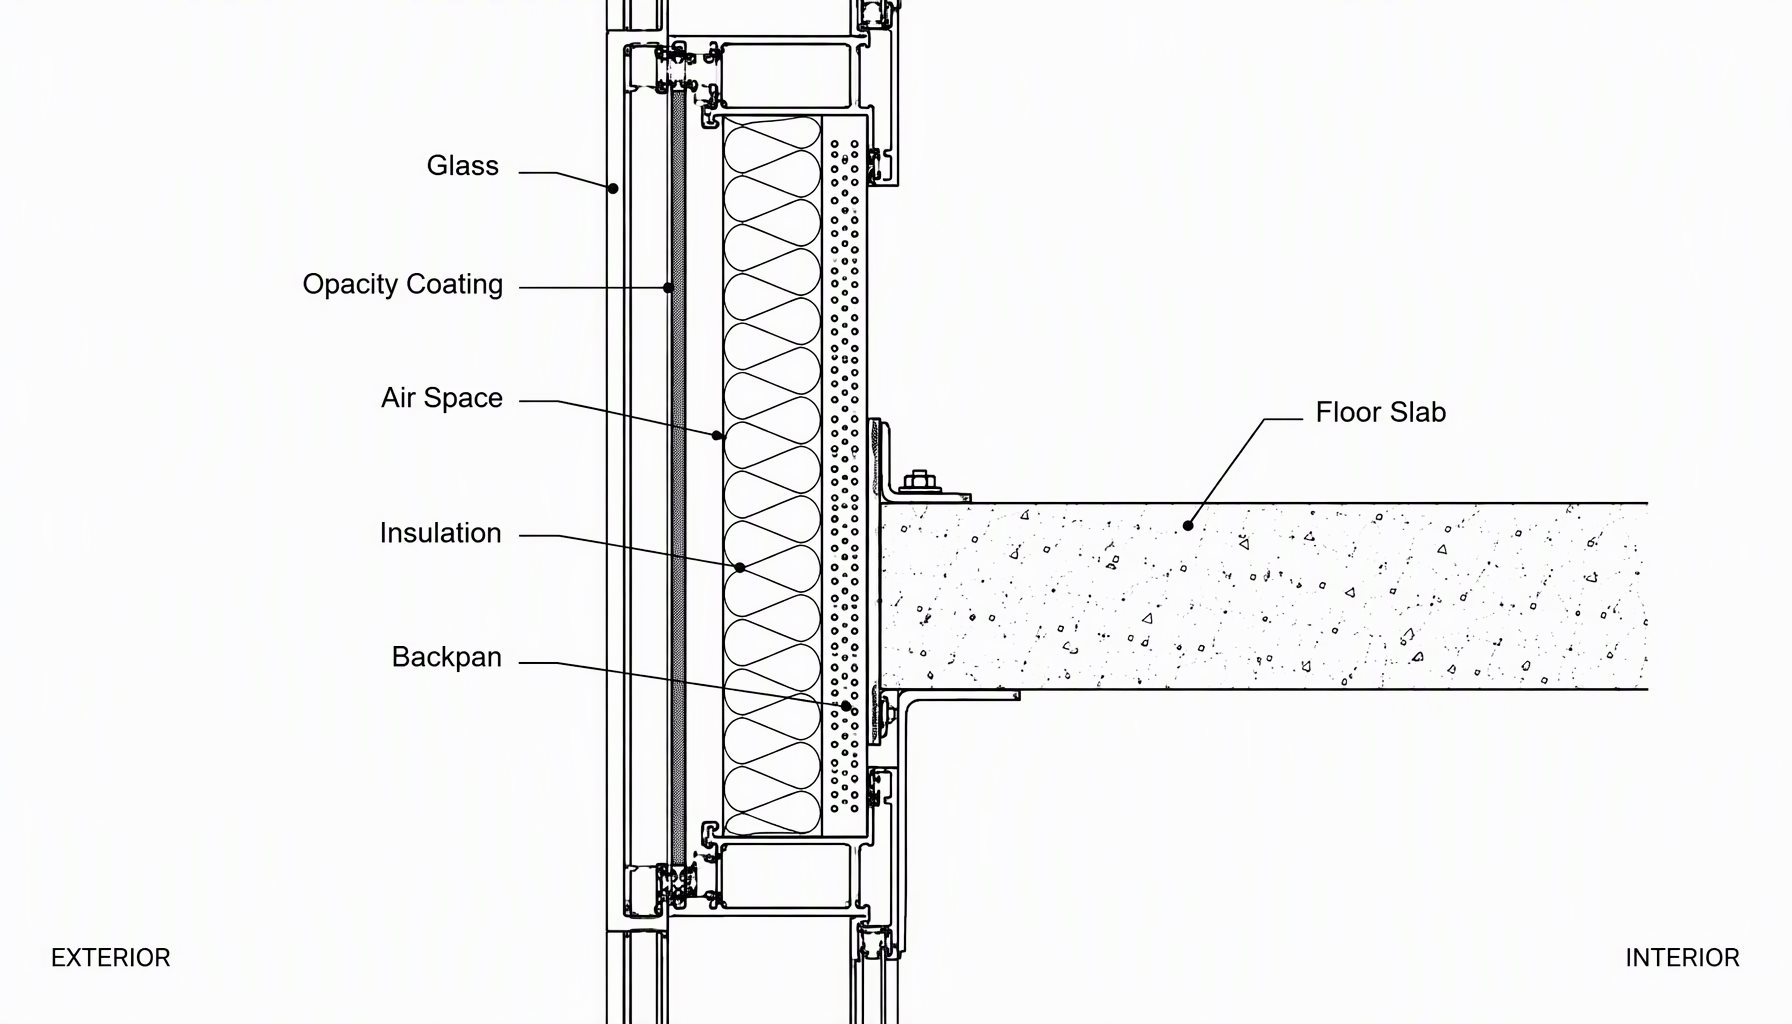
    Three errors recur. First, choosing among curtain wall systems by unit price before movement and drainage requirements are fixed — the cheapest frame often becomes the most expensive facade once field labor and remediation are counted. Second, treating window wall as curtain wall in the specification, when the sill condition alone decides whether the project leaks. Third, specifying glazing performance while leaving the opaque panels unresolved, since spandrel glass behavior is a detail, not an afterthought. A written installation sequence — drainage path, seal locations, inspection hold points — prevents most of these outcomes better than any specification clause.

    Frequently Asked Questions

    Are unitized curtain wall systems always better than stick systems?

    No. Unitized systems offer better seal reliability, compartmentalized drainage, and more predictable site labor, but they demand a longer front-end schedule, more engineering, and tooling. Stick systems remain the right choice for low- to mid-rise buildings, irregular facades, and short schedules with modest facade area.

    What lead time should I plan for a curtain wall package?

    Typical ranges run about 6 to 12 weeks for stick framing, 10 to 18 for semi-unitized, and 14 to 24 for fully unitized, measured from approved shop drawings, with double-skin longer. Those windows assume standard profiles and finishes, so add time for custom extrusions, specialty coatings, mockup approval, and testing, then confirm against the fabricator’s capacity.

    Can I mix curtain wall systems on one building?

    Yes, and it is common: units are often fully unitized on the main elevations and stick or semi-unitized at podiums, canopies, and soffits where geometry changes. Drainage must stay continuous across the transition, movement joints must be coordinated, and water must never pass from a compartmentalized system into a linear one without a defined discharge path.

    How do I know if a system will meet the specified water and air performance?

    Only by testing the assembly as it will be built. Review the certified test report for the specific system, profile, gasket, and glazing combination proposed — not a similar one — and confirm which methods were used, such as ASTM E283, ASTM E331, or ASTM E547. Where the design deviates from the tested configuration, confirm against the project’s certified test data or plan a mockup.

    Does window wall count as curtain wall?

    Not in a technical sense. Window wall units sit within or in front of the slab edge, storey by storey, and are detailed to accept slab deflection and live-load movement at each floor line, while curtain wall spans past the slab edge. That difference in movement strategy and drainage path makes specifying one as the other a frequent source of water intrusion.

    Next Step

    System selection is a schedule, cost, and performance decision, and it should be settled before facade drawings are finalized. Lansen manufactures thermally broken aluminum curtain wall, window wall, and unitized systems in Foshan for North American commercial projects, and reviews each facade against its movement and drainage requirements before shop drawings begin.

    Send the elevation drawings, drift criteria, and performance specification, and we will return a preliminary system recommendation with the trade-offs stated plainly. Contact our engineering team to start that review, or see our documented quality assurance procedures.

  • Aluminum Window U-Factor: Uf vs Ug vs Uw Explained

    Aluminum Window U-Factor: Uf vs Ug vs Uw Explained

    A U-factor is a rate of heat transfer per unit area per degree of temperature difference, expressed in North American window practice as Btu/h·ft²·°F. Lower is better, because a lower number means less heat moving through the assembly for every degree between inside and outside.

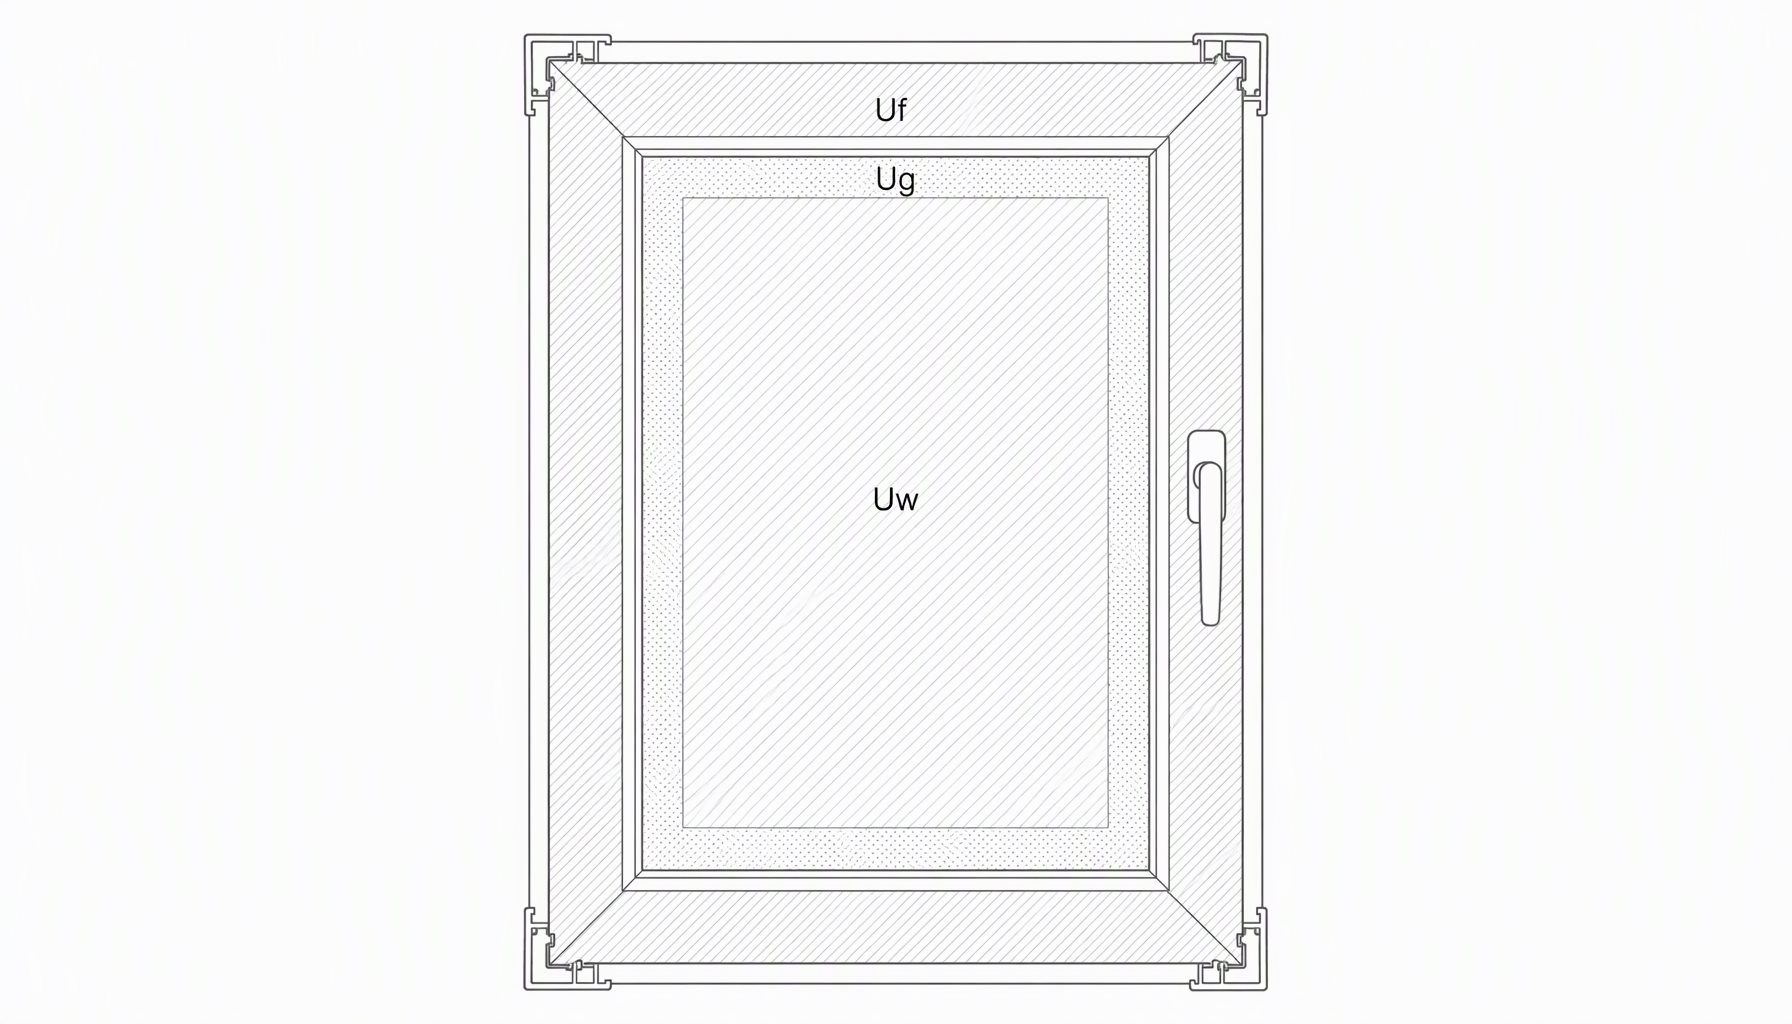
    The confusion starts because a window is not one surface. It is a frame, a glass unit, an edge spacer, and a set of seals, and each of those transfers heat at a different rate. So the industry reports three related numbers: Uf for the frame, Ug for the center of the glass, and Uw for the whole window. Only one of them describes the product you are actually buying, and it is Uw — which is why an aluminum window U-factor should always be quoted as Uw, never as a component value.

    If you are comparing quotes and one sheet says “U-value 0.24” while another says “U-factor 0.32,” you are probably looking at two different quantities — a center-of-glass number against a whole-window number. They are not comparable, and the gap between them is where a specification gets won or lost.

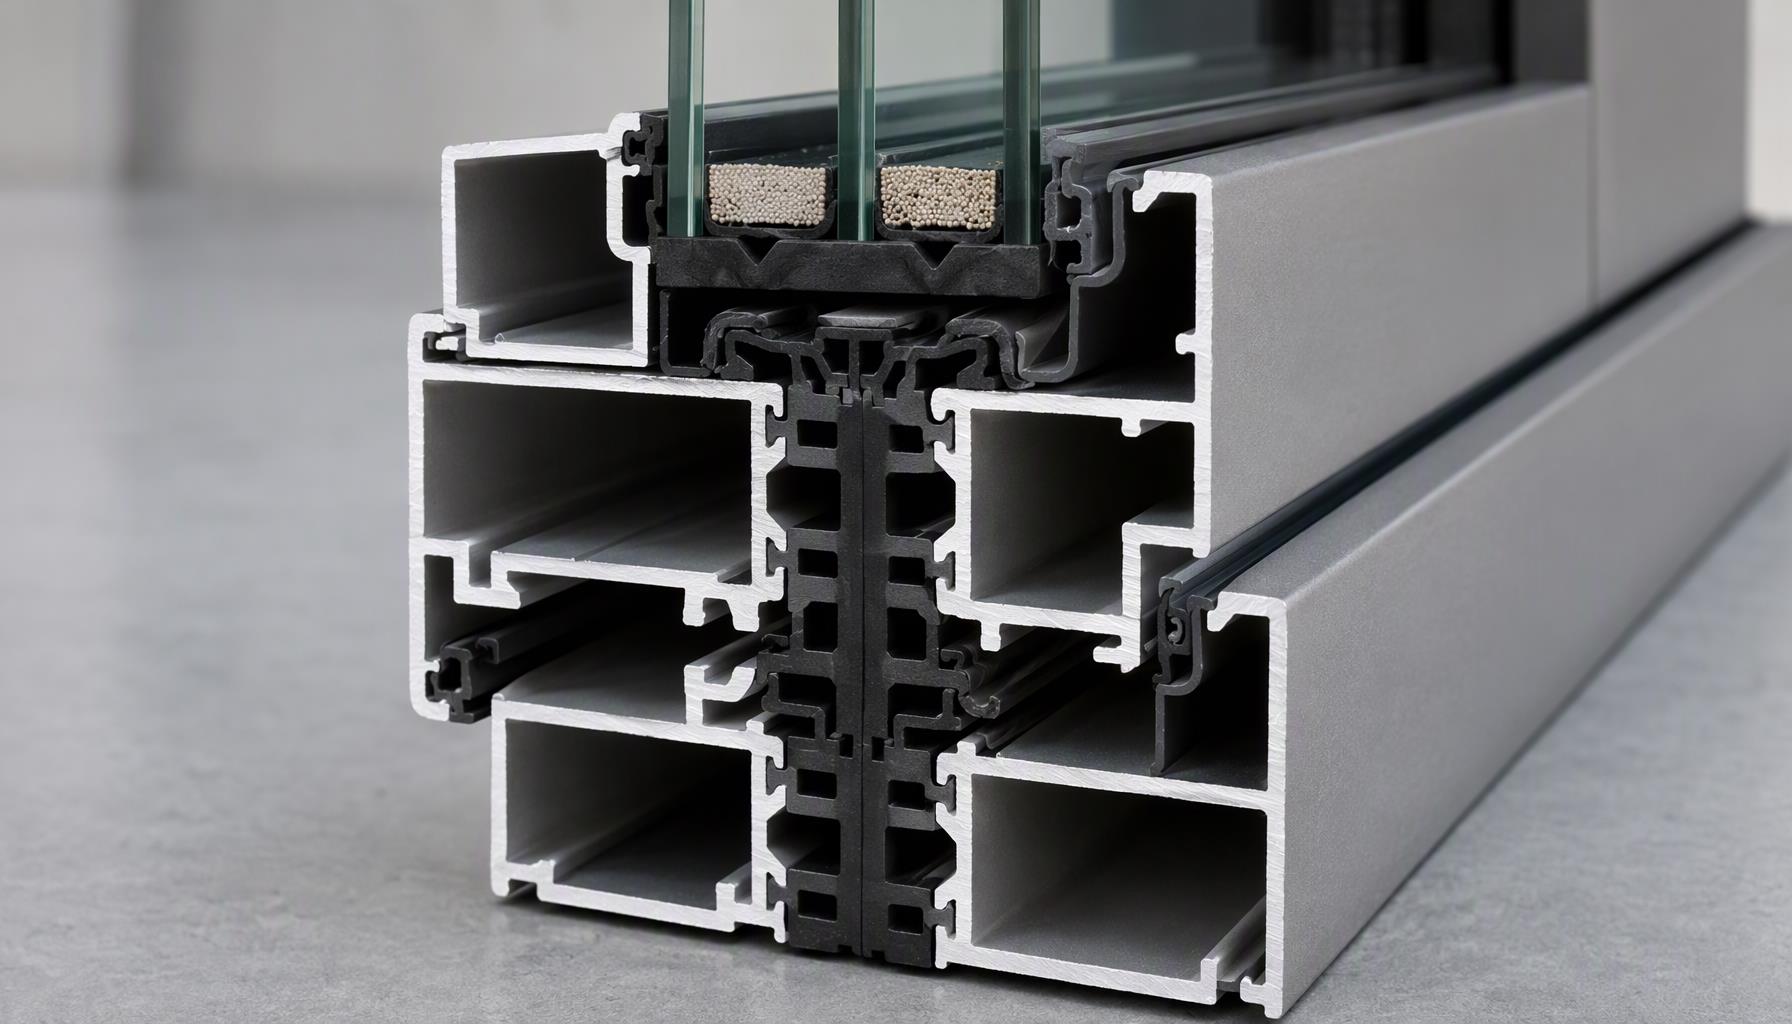
    Thermally broken aluminum window frame cross-section with the polyamide thermal barrier

    What Each U-Value Actually Measures

    Each of the three numbers comes out of a different calculation with a different boundary.

    Uf — frame U-factor. Heat flow through the frame section only, including the thermal break, the aluminum walls on either side of it, and the frame’s interior and exterior surfaces. Uf is not a single measurement; it is computed at several frame cross-sections (head, jamb, sill, meeting stile) and area-weighted. A wide polyamide barrier and multiple isolated chambers push Uf down; a shallow barrier or a conductive bypass through a hardware screw path pushes it up. Frame U-factors in thermally broken aluminum commonly land in the 0.40-0.80 range, and they vary a great deal between systems that look identical in a photograph.

    Ug — center-of-glass U-factor. Heat flow through the middle of the insulating glass unit, away from the edges, where the spacer and frame no longer influence the result. Ug is driven almost entirely by cavity count, gas fill, Low-E coating properties and glass thickness. Center-of-glass values of 0.20-0.30 are routine for a good double-glazed Low-E argon unit. This is the number suppliers like to quote because it is the most flattering.

    Uw — whole-window U-factor. The area-weighted combination of Uf, Ug and the glass-edge contribution, expressed over the total product area including the frame. Uw answers the question the building code and the energy model actually ask: how much heat does this window lose?

    Why Center-of-Glass Numbers Mislead

    A center-of-glass figure excludes the frame entirely, and the frame is where aluminum windows historically fail. On a large fixed picture window the frame might be 8% of the total area, and the gap between Ug and Uw is modest. On a casement with divided lites, a narrow tilt-turn, or a door with substantial stile width, frame and edge claim a much larger share of the area and the gap widens accordingly.

    There is a second distortion. The glass edge — the zone a few centimeters in from the sight line, where the spacer sits — performs worse than the glass center, because heat travels along the spacer and through the frame around the glass. Warm-edge spacers exist specifically to shorten that path. A center-of-glass number describes a region with no edge, no spacer, no frame and no seals.

    The practical rule: any performance number presented without stating its basis (Uf, Ug, Uw) and its rating authority is not a specification. Treat it as marketing until the basis is named.

    Table: Uf vs Ug vs Uw Side by Side

    TermWhat it measures, and the range it usually lands inWhat moves it
    Uf (frame U-factor)Conduction through the frame cross-section only, including the thermal break, computed per frame section and area-weighted. Typically 0.40-0.80 for thermally broken aluminum.Polyamide barrier width, chamber count, frame depth, hardware penetrations, spacer-to-frame interface
    Ug (center-of-glass)Conduction through the middle of the IGU, away from spacer and frame. Typically 0.20-0.30 for a double Low-E argon unit, lower for triple.Cavity count, gas fill, Low-E coating, glass thickness
    Uw (whole-window)Area-weighted conduction through frame, glass and edge over total product area. Typically 0.28-0.40 for thermally broken aluminum with a double Low-E argon unit.Everything above, plus product size and frame-to-glass area ratio

    Reporting authority is the other half of the row. Uf comes out of NFRC simulation output and component data used for energy modeling, Ug comes from glass fabricator data sheets and NFRC component libraries, and only Uw appears on the NFRC 100 rated label — the number a jurisdiction, an energy consultant or a LEED reviewer will accept. Uf and Ug are intermediate values that explain why a Uw came out where it did. When you ask a supplier for an aluminum window U-factor, this is the table to hold them to.

    Diagram labeling Uf frame, Ug center-of-glass and Uw whole-window zones on an aluminum window

    How Whole-Window Uw Is Actually Assembled

    Under NFRC 100, Uw is primarily a simulation result, not a hot-box measurement. A validated two-dimensional heat-transfer model is built for each frame cross-section and each glass edge, combined with center-of-glass data, then area-weighted across the product geometry:

    1. Frame sections are modeled in 2D — head, jamb, sill and meeting stile — with conductivities assigned to aluminum, polyamide, gaskets, glazing and any reinforcing steel.

    2. Edge-of-glass effects are modeled, including spacer, sealant and desiccant, because heat bypasses the glass through the edge.

    3. Center-of-glass performance is pulled for the specific IGU build from validated glass data.

    4. Everything is area-weighted across the product’s actual dimensions and sight lines.

    Step four is why Uw is size- and configuration-dependent. A casement and a large fixed unit from the same frame and glass will not carry the same Uw, and changing the gas fill, spacer, coating, frame finish or divided-lite layout moves it again. The only defensible source for a project number is the certified test data — confirm against the certified test data for your exact configuration before writing an aluminum window U-factor into a specification. The simulation is also only as good as the cross-sections it is built from, which is where the profile and assembly controls behind a system matter as much as the model.

    Where Uw Fits Against Codes and ENERGY STAR

    US energy codes are adopted state by state and generally reference IECC or ASHRAE 90.1, which set maximum U-factor by climate zone and window-to-wall ratio, with U-factor/SHGC trade-offs in some compliance paths. Because adoption differs by state and code cycle, the applicable maximum is a jurisdiction question, not a national constant. ENERGY STAR maintains separate performance tiers for its Northern, North-Central, South-Central and Southern regions. Two practical notes for specifiers:

    • The compliance metric for an aluminum window U-factor claim is Uw, not Ug. A center-of-glass number will not satisfy a reviewer.
    • U-factor and SHGC trade off. In cooling-dominated climates a slightly higher U-factor with a much lower SHGC can be the better building; optimizing U-factor alone in Miami or Phoenix is a common and expensive error. For the whole-building side of that trade-off, see our guide to aluminum window energy efficiency.

    Air leakage is separately rated and separately important. ASTM E283 is the standard test method for air leakage through exterior windows, curtain walls and doors under a pressure difference, and it produces the figure that appears beside U-factor on a rated label. Infiltration is not part of Uw at all, so a tight window with a mediocre U-factor can outperform a leaky window with a good one in service.

    Structural Ratings Are Not Thermal Ratings

    U-factor says nothing about whether a window survives wind load or water, and a quote that offers one in place of a structural package is incomplete.

    PropertyGoverning standardWhat it establishes
    Thermal and optical performanceNFRC 100, validated under NFRC 200Rated U-factor, SHGC and VT for labeled products
    Air leakageASTM E283Air infiltration rate at a specified pressure difference
    Water penetration resistanceASTM E547Resistance to water penetration under cyclic static pressure
    Structural wind loadASTM E330Structural performance under uniform static air pressure difference
    Organic coating performanceAAMA 2605High-performance organic coating requirements for aluminum

    A product can be excellent thermally and inadequate structurally for a given exposure, or the reverse. Coastal high-wind zones, high-rise curtain wall work and storefront systems each add requirements a U-factor discussion never reaches. On the finish side, AAMA 2605 is the exterior durability benchmark worth confirming for coastal or high-UV exposure; a dark coating does not change U-factor, but it raises frame surface temperature, which affects condensation resistance and thermal movement.

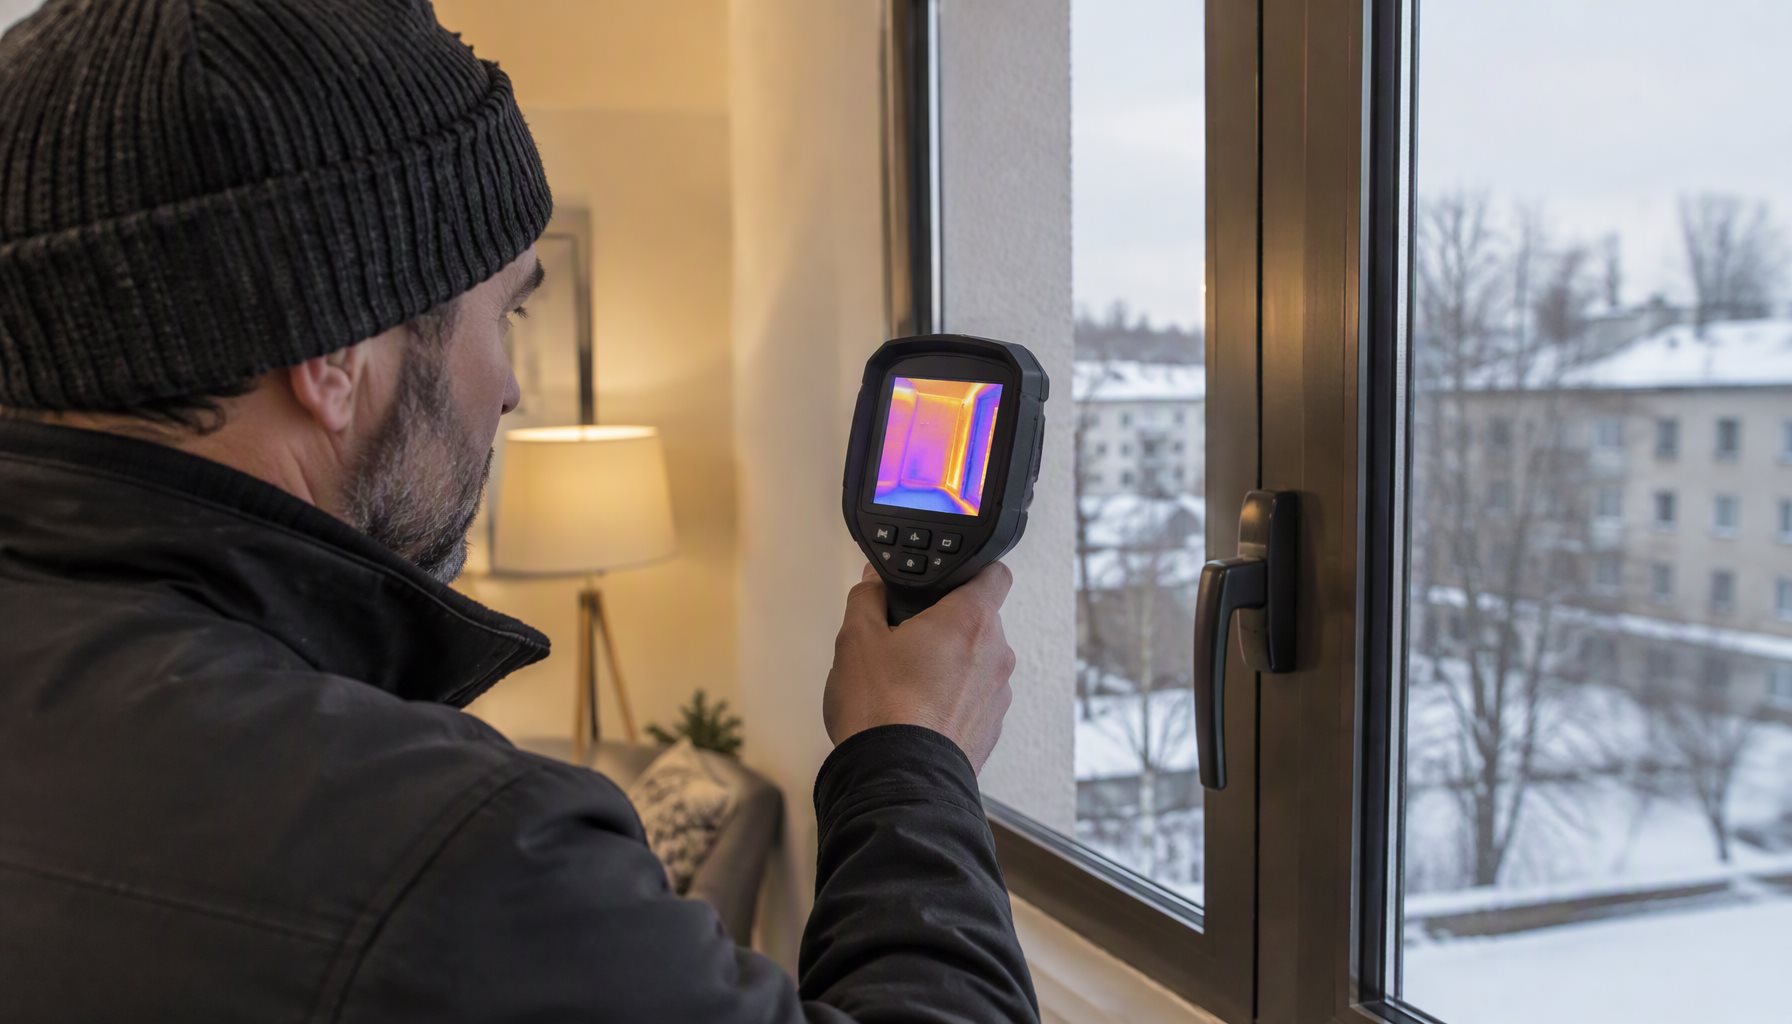
    Thermal camera image of an aluminum window showing heat loss through the frame

    Comparing Two Quotes Without Getting Fooled

    Most bad comparisons are apples-to-oranges comparisons. Normalize two aluminum window U-factor quotes before you compare the numbers.

    1. Establish the basis of every number. Ask each supplier to label performance data as Uf, Ug or Uw. Anything unlabeled gets set aside.

    2. Match the size. Whole-window U-factor is size-dependent. Ask for the rating at the size you are buying, or for the range across the sizes in your package.

    3. Match the glass build. Low-E type, coating surface position, gas fill, spacer type and glass thickness must line up. A quote with argon against a quote with air is not a U-factor comparison; it is a glass comparison.

    4. Ask for the certified data, not a summary. Request rated label data for the exact configuration. Where a figure depends on the specific certified product, the supplier should point to the reported value rather than a rounded claim.

    5. Confirm the structural package separately. Check ASTM E283, ASTM E547 and ASTM E330 performance against your project’s design pressure instead of assuming a good thermal rating implies a good structural one.

    6. Ask what changes the number. A competent supplier will name which options move Uw and roughly how much — a different spacer, a heavier frame section, a triple-glazed upgrade. A supplier who says every configuration performs the same has not modeled the configurations.

    Two failure patterns recur in sourcing. The first is a single flattering center-of-glass figure presented as the product’s rating. The second is a whole-window figure quoted for a small fixed unit and applied to a whole project that is mostly operable windows and doors, where frame area is a larger fraction and the real Uw is worse. Both are avoidable with one question: which size, which glass, which basis.

    What Moves the Number, and What Does Not

    Ranked by how much influence each lever has on whole-window U-factor in a thermally broken aluminum system:

    • Glass package. Cavity count, Low-E, and gas fill move Ug substantially. This is the biggest single lever.
    • Frame section. Barrier width, chamber count, and frame depth set Uf. This is where two visually identical thermal break window systems diverge.
    • Spacer type. Warm-edge spacers reduce the edge penalty and therefore Uw, especially on smaller units where edge area is proportionally large.
    • Product type and size. Frame-to-glass area ratio is a geometry effect, not a material one. Fixed units rate better than operable ones; large units rate better than small ones.
    • Installation and air sealing. Not part of Uw at all, but it is the difference between a rated window and a rated assembly. Rough openings, flashing and perimeter sealant determine whether rated performance survives into the wall.

    Finishes, hardware and screen type generally do not move Uw, though a dark frame finish does affect surface temperature and condensation behavior — a separate conversation from U-factor.

    Frequently Asked Questions

    What is the difference between Uf, Ug, and Uw?

    Uf is the U-factor of the frame cross-section only, Ug is the center-of-glass U-factor of the insulating glass unit, and Uw is the whole-window U-factor that combines frame, glass, and edge over the total product area. Uw is the number used for code compliance and energy modeling. Uf and Ug are intermediate values that explain how the Uw was reached.

    Is a lower U-factor always better?

    For heat loss, yes — a lower U-factor means less heat transfer per degree of temperature difference. But U-factor is only one metric. In cooling-dominated climates, a slightly higher U-factor paired with a lower SHGC often produces a better-performing building. Structural ratings and air leakage also have to be satisfied separately.

    Why does my supplier quote a center-of-glass number instead of whole-window?

    Because center-of-glass values are typically lower and therefore more attractive in a comparison. A center-of-glass figure excludes the frame, the spacer, and the seals, which is exactly where an aluminum window loses heat relative to its glass. Any number that does not name its basis should be treated as unverified until the supplier labels it.

    Can the same window have two different whole-window U-factors?

    Yes. Whole-window U-factor depends on size and configuration, so the same frame and glass build can produce different Uw values at different dimensions, and different values again when you change the spacer, the gas fill, or the coating. Ratings apply to specific configurations, so confirm against the certified test data for your exact configuration rather than generalizing from one rated size.

    Which standards should a U-factor specification reference?

    Reference NFRC 100 for the thermal simulation and NFRC 200 for the validation procedure, and add ASTM E283 for air leakage, ASTM E547 for water penetration, and ASTM E330 for structural wind load so the thermal requirement is not standing alone. Where an exterior coating is specified, AAMA 2605 sets the high-performance benchmark for aluminum.

    Lansen Windows & Doors manufactures thermally broken aluminum windows, doors, sunrooms, curtain walls, and skylights in Foshan, Guangdong, and exports to North American importers, contractors, and window brands. For NFRC-rated performance data on a specific configuration, or to discuss a project package, request a project estimate.

  • Curtain Wall Fabricators: How to Vet and Compare

    Curtain Wall Fabricators: How to Vet and Compare

    hub: /curtain-walls/

    Search for curtain wall fabricators and you will get a long list of companies that all claim to build facades. The hard part is not finding one — it is verifying which of them can engineer, fabricate, and test a wall that passes a specified performance class and a field water test on your building.

    This guide is a vendor-qualification checklist for architects, general contractors, and project buyers. It covers what a fabricator actually does, the difference between a fabricator and a trader, the documents that matter, and the questions that separate a real fabricator from a reseller.

    Curtain wall facade of vision and spandrel glass panels on a commercial mid-rise building

    What a Curtain Wall Fabricator Actually Does: Fabrication Scope

    A curtain wall carries its own weight and resists wind load, transferring both back to the building structure — it does not support the building. Fabricating that wall is an engineering and assembly job, not just a cutting job. The fabricator takes the profile system, cuts and machines the mullions and transoms, fabricates the panels or stick components, and prepares them for glazing and installation.

    That means the fabricator is accountable for the parts of the wall that fail invisibly: corner joinery, drainage paths, anchor geometry, gasket seating, and thermal break continuity. A fabricator who cannot explain how water leaves the wall and how the anchors transfer load is not really fabricating a curtain wall — they are cutting and shipping profiles.

    Curtain Wall Manufacturers vs Fabricators vs Traders: Where Accountability Sits

    Supplier typeWhat they doWhat to verify
    Profile manufacturerExtrudes the aluminum profiles and system componentsAlloy, temper, system design ownership
    FabricatorCuts, machines, and assembles the wall from a systemIn-house engineering, joinery, QC, testing
    Trader / resellerBuys from a fabricator and resellsWhether they control any production at all

    The distinction matters because accountability lives with whoever controls production. A trader can be competent, but when a panel comes back with the wrong anchor holes or a missed drainage weep, you want one party who owns the line it came from. For project work, ask directly: who fabricates this, and can I trace a unit back to the fabrication line?

    The same question has a scheduling consequence. When fabrication and engineering sit under one roof, a shop drawing comment closes in days; when the drawings travel through a reseller to a third factory, each revision costs a round trip you cannot see on the schedule.

    Commercial Curtain Wall Fabrication: What Changes on a Real Project

    Commercial curtain wall fabrication differs from residential assembly in three ways that a buyer can check. First, the shop drawings are project-specific: every mullion, transom, anchor and movement joint is engineered for that building rather than adapted from a catalogue. Second, the fabrication tolerances are defined and measured, not implied. Third, the assembly is tested as a system — air, water and structural — before it reaches site.

    That is also why curtain wall fabrication capacity is hard to judge from a factory tour alone. The question is not whether the shop can cut and crimp aluminium; it is whether the engineering, the mock-up discipline and the inspection records exist behind the cutting. Ask to see a project’s shop drawing set and its fabrication inspection records, not just the finished wall.

    Test reports vs. certificates: the documents that matter

    A certificate and a test report are not the same thing, and a wall of certificates does not make a facade code-compliant.

    • A certificate describes a company system or a declared product family — an ISO 9001 quality certificate, or a CE Declaration of Performance for the European market.
    • A test report names a specific specimen, a specific standard, and a specific result — for example air leakage, water penetration, and structural performance tested to the relevant ASTM methods.

    For North American work, the framework that ties these together is NAFS — the North American Fenestration Standard for windows and doors, with the curtain wall counterpart covering glazed exterior wall systems — which assigns a performance class and a design pressure grade. Confirm the fabricator can state the class and grade for the exact configuration you are quoting, and can produce the report that proves it. For thermal and solar values, the relevant numbers come from NFRC procedures.

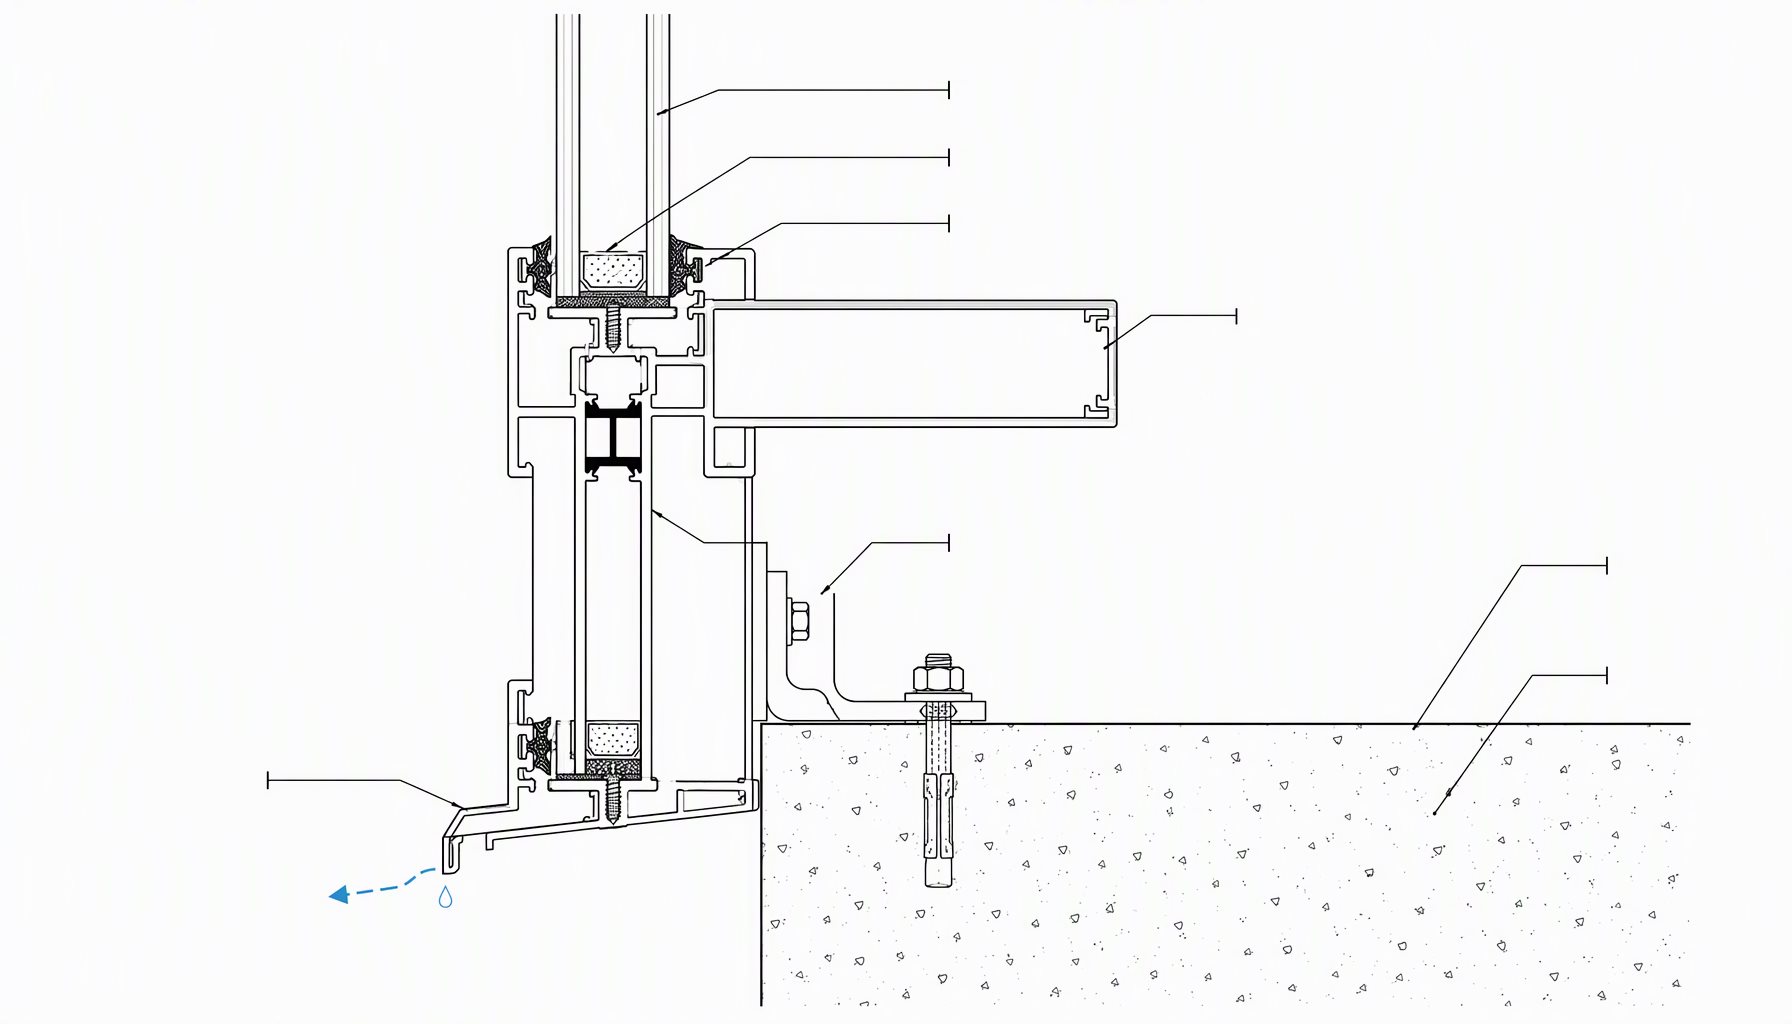
    Technical section drawing of a curtain wall showing mullion, transom, glass, structural anchor, thermal break and drainage weep

    The engineering questions to ask curtain wall fabricators

    Run every candidate through these six questions. A credible fabricator answers with drawings and reports, not assurances.

    • Do you own the profile system, or are you licensed to fabricate it, and who carries the system’s engineering responsibility?
    • Can you produce structural calculations and anchor design for our building, or are you copying a catalog detail?
    • What is the tested performance class and design pressure for this exact profile, glass, and size — and can I see the report?
    • How does water leave the wall? Walk me through the drainage and pressure-equalization path.
    • How is the thermal break continuous through the mullion, transom, and corner?
    • What fabrication and QC records do you keep, and can you trace a lot from raw material to finished unit?

    These questions are deliberately about mechanism, not marketing. A fabricator who can answer them is demonstrating engineering ownership, which is exactly what a curtain wall contract requires.

    How to verify a fabricator before you award

    Documents are the first filter; physical verification is the second.

    • Order a mockup. A corner or panel mockup reveals joinery, sightline, gasket fit, and finish quality far better than a PDF. Approve the mockup in daylight, against the actual vision and spandrel glass.
    • Walk the factory. Confirm the machining and assembly you were promised actually exist — CNC cutting, corner processing, gasket seating — and that the QC records are real, not framed posters.
    • Use third-party inspection. For first projects, an independent pre-shipment inspection verifies quantity, workmanship, and conformance against the purchase order.
    • Check references. Ask for completed projects the fabricator can actually name, ideally in a similar climate and building type. A fabricator who will not share references is telling you something.

    Glazing selection deserves the same scrutiny as the framing. A facade’s thermal and solar performance travels mainly through the glass, so ask how the glass package was chosen for the orientation and climate — not just which coating brand was used.

    For impact-prone coastal locations, the wall may need to be an impact-rated assembly with a Miami-Dade Notice of Acceptance where the local authority requires one — verify before you award, not after. The same discipline that applies to vetting window suppliers in China sourcing applies here, scaled up to a facade.

    Field testing: what the lab cannot catch

    A curtain wall that passes a laboratory test can still leak on your building, because field joints, sealants, and drainage are installed by people rather than machines. Field water testing verifies the completed wall in place, and it is the step that most often catches reversed laps, blocked weeps, and missing sealant before a building is occupied.

    Confirm who pays for field testing, what standard it follows, and what happens if a test fails — before you award. Testing expectations vary by jurisdiction, so check the requirements for your specific project rather than assuming a national rule. The International Code Council publishes the model codes most US jurisdictions adopt.

    Decision guide: what to prioritize

    Your situationWhat to prioritizeWhy
    First facade projectMockup + third-party inspectionDe-risk before awarding volume
    Custom or high-wind facadeIn-house engineering + named test reportsEngineering ownership is non-delegable
    Commercial / high-liability projectFabricator with traceability, not a traderOne accountable party
    Coastal / hurricane zoneApproved product for the jurisdiction + tested assemblyCodes reference approved products

    A practical sequence is: shortlist → document audit → factory walk → mockup → sample or pilot → award. Most bad facade outcomes are avoided in the first three steps, before any metal is cut. Document every answer you receive in writing, because the value of the qualification exercise is the record it leaves when a question comes up two years into the project.

    How the wall is assembled is a separate decision that shapes the shortlist: stick systems are built in the field from members, while unitized systems arrive as glazed panels fabricated and QC’d in the plant. Compare them in stick vs unitized curtain wall before you evaluate who builds which.

    Frequently asked questions

    What does a curtain wall fabricator do?

    A curtain wall fabricator cuts, machines, and assembles the mullions, transoms, and panels of a curtain wall from a profile system, and is accountable for the joinery, drainage, anchoring, and thermal break continuity that decide whether the wall performs.

    What is the difference between a fabricator and a manufacturer?

    A profile manufacturer extrudes the aluminum system; a fabricator turns those profiles into a finished wall. Some companies do both, but for project work the question that matters is who owns the fabrication and can be held accountable for it.

    What certifications should curtain wall fabricators have?

    It depends on the market. For North America, look for a stated performance class and design pressure backed by ASTM-based test reports and NFRC thermal ratings; for impact products, the approval your jurisdiction requires. For Europe, EN 13830 with CE marking. There is no single global certification.

    Is a certificate the same as a test report?

    No. A certificate describes a company system or a declared product family; a test report names a specific specimen, standard, and result. For code compliance, ask for the test report that matches your exact profile, glass, hardware, and size.

    How do I verify a curtain wall fabricator?

    Run the engineering questions in this guide, request test reports for your exact configuration, order a mockup, walk the factory, and use third-party pre-shipment inspection on the first project.

    Why does field water testing matter?

    Because a wall that passes a laboratory test can still leak if the field joints, sealants, and drainage are installed wrong. Field water testing verifies the completed wall on your building, not a specimen in a lab.

    Does a passing test report cover every size on my building?

    No. A test report proves the behavior of the tested specimen and its rated size limits. Ask whether your widest panel, heaviest insulated glass unit, and any unusual anchor condition fall inside the tested range or need engineering of their own.

    How do curtain wall manufacturers differ from fabricators?

    A curtain wall manufacturer typically extrudes or owns the profile system; a fabricator turns those profiles into finished wall panels for a specific project. Many larger suppliers do both, which is why the distinction matters at the accountability level rather than the capability level. Curtain walling manufacturers who only supply profiles leave the assembly responsibility with the fabricator.

    Are curtain walling manufacturers the same as fabricators?

    No. Curtain walling manufacturers produce or own the profile system; fabricators cut, machine, assemble and seal those profiles into project panels. A supplier that only manufactures profiles and does not fabricate cannot answer for a finished wall’s air and water performance, so ask which role the company actually performs before you treat a quote as comparable.

    How do I choose an aluminum curtain wall panel manufacturer?

    Judge an aluminum curtain wall panel manufacturer on three things you can request before an award: a project-specific shop drawing set, test reports for the exact system and size being proposed, and fabrication inspection records from a comparable job. A supplier who can produce all three is a manufacturer in the sense that matters; one who can only show a catalogue is not.

    Need a curtain wall fabricated for your project?

    Send your elevation, performance requirements, and schedule. Our team can review the system, anchoring, glazing, and testing requirements before production — contact Lansen or review our fabrication and QC process.

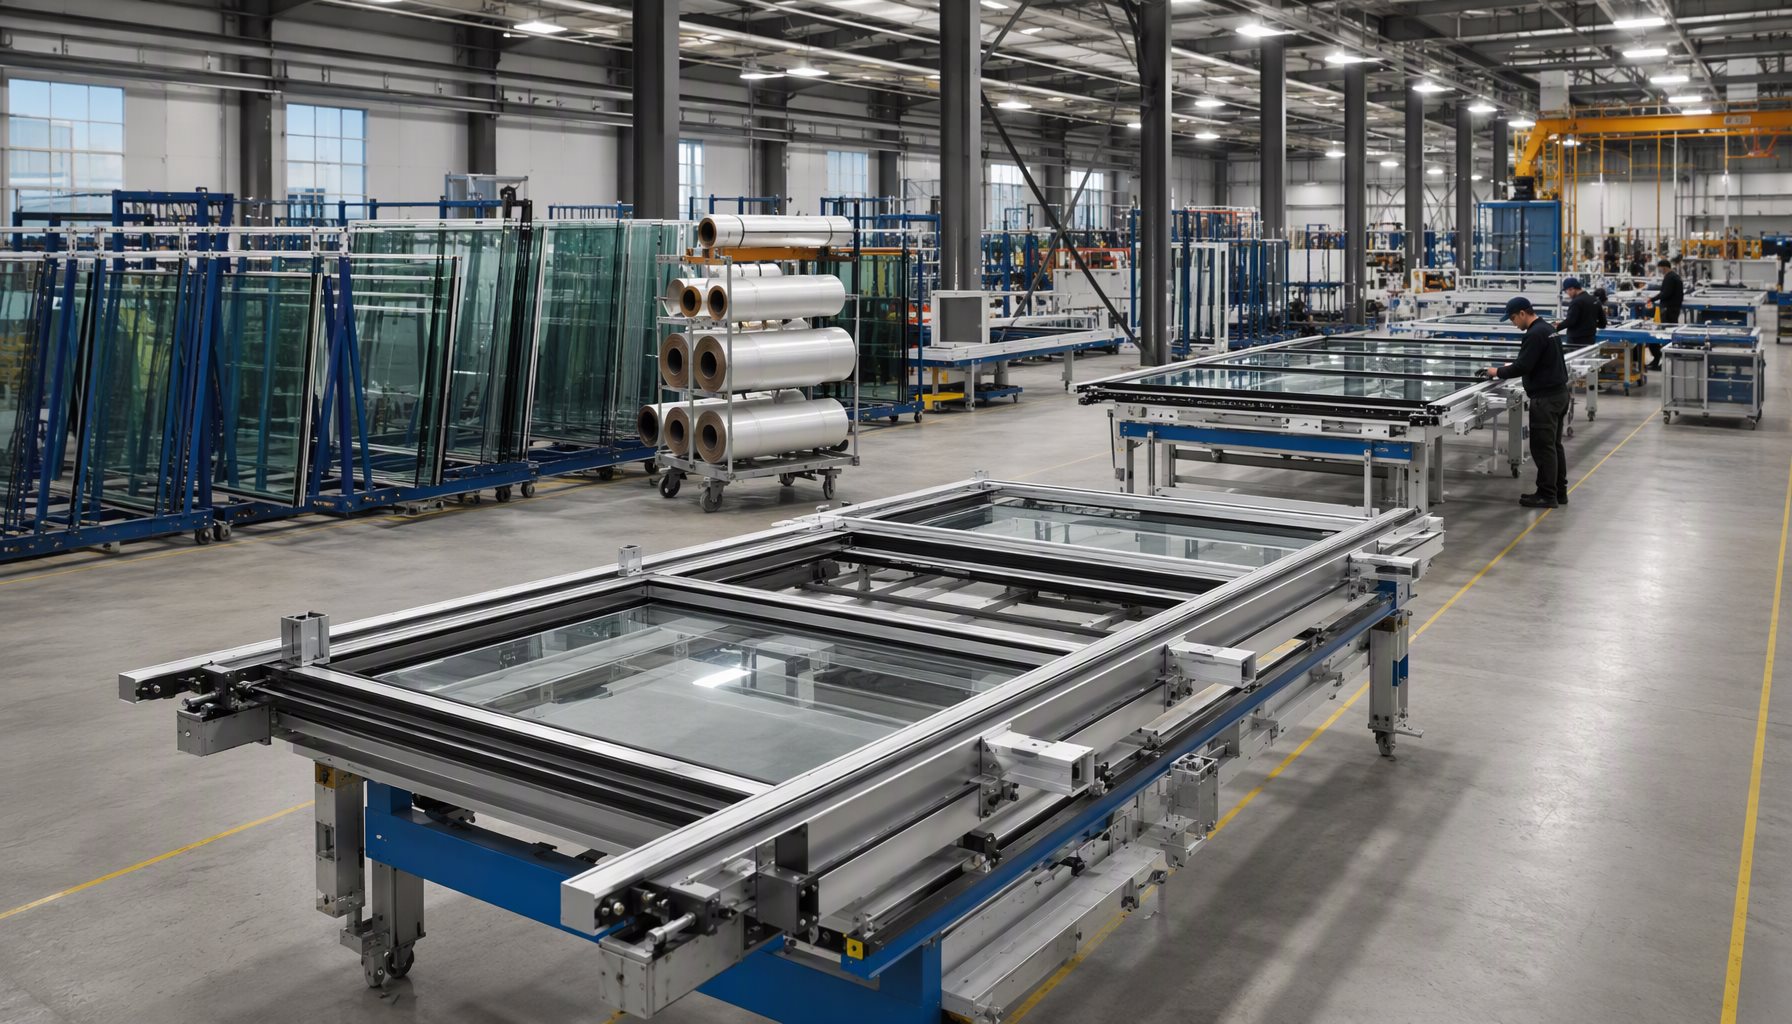
    Curtain wall fabricators machining aluminum mullions and glazed panels on a factory assembly floor
  • Replacement Sliding Glass Door: Measure & Order

    Replacement Sliding Glass Door: Measure & Order

    Part of our door specification series — see the full doors page.

    A sliding glass door that sticks, fogs, or rattles is not always a lost cause — and buying a replacement sliding glass door is not always the right first move. The decision depends on what failed: the rollers, the frame, the glass, or the whole thermal package.

    This guide walks through the repair-versus-replace call, how to measure for a replacement, the glass and frame options, and what to check before you order so the new door fits and performs.

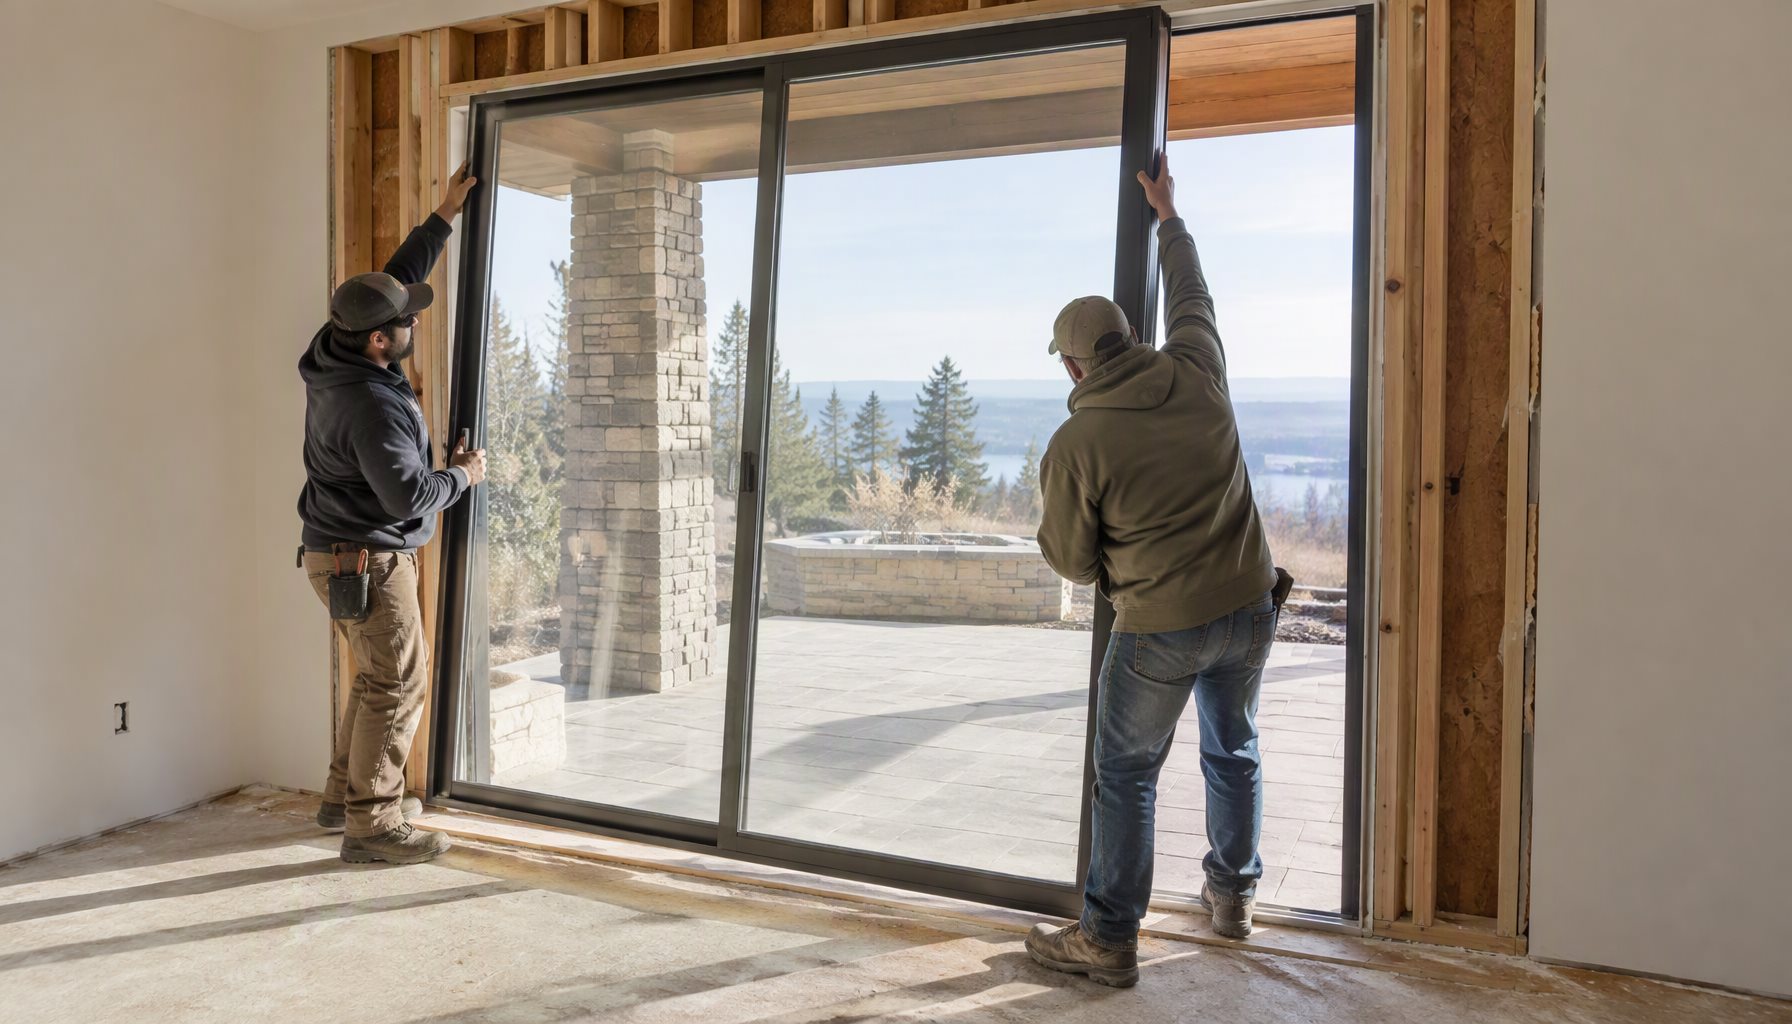
    Replacement sliding glass door being installed in a patio opening

    Quick Summary

    QuestionShort answer
    Repair or replace?Rollers and tracks are repairable; a failed seal, warped frame, or outdated glazing usually means replace
    Can you replace just the glass?Often yes, if the frame is sound
    What to measure firstRough opening and panel size — not the old door
    What matters mostGlass package, frame thermal break, and roller quality
    Biggest ordering riskGetting the panel size or handing wrong

    Repair or replace: how to tell

    Start with the symptom, not the price.

    • Sticks or drags — usually worn rollers, a dirty track, or a door that has settled out of level. This is normally a repair, and it is often cheaper than replacing.
    • Fog between the panes — the insulating glass unit’s seal has failed. The glass can be replaced in a sound frame, but if the frame is also aging, a full replacement is worth considering.
    • Water or drafts at the edges — points to worn weatherstripping, a failed seal, or a frame that has moved. Repair is possible, but repeated leaks suggest the assembly itself has reached the end of its life.
    • Warped or corroded frame — replacement. No amount of new rollers fixes a frame that has lost its shape.

    A useful rule: if the failure is in the hardware, repair it; if the failure is in the frame or the glass unit, the replacement math usually favors a new door.

    What to measure before you order

    A replacement sliding glass door is ordered to dimensions, and the most expensive mistake is measuring the old door instead of the opening.

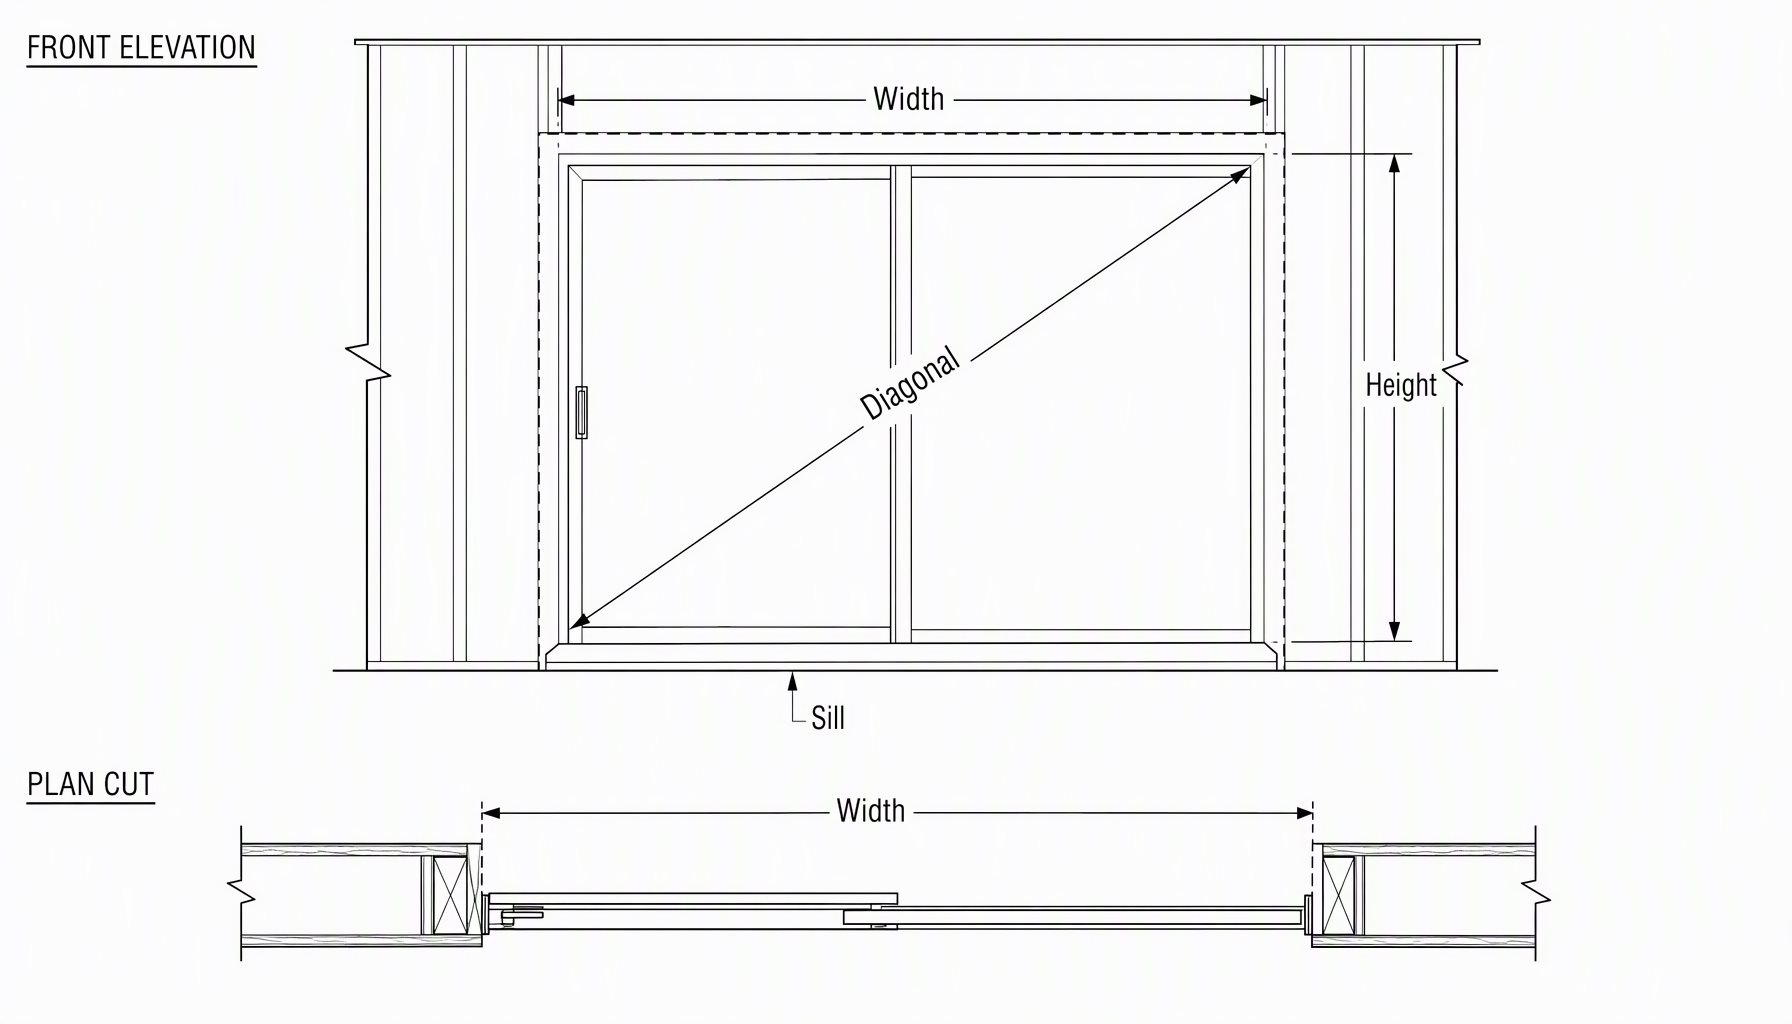
    • Measure the rough opening — the framed hole in the wall — width and height, at multiple points, because openings are rarely perfectly square.
    • Record the handing and which panel slides (viewed from the exterior).
    • Note the sill type and whether the door is a two-, three-, or four-panel configuration.

    Take the width at three heights — near the head, at mid-opening, and just above the sill — and take the height at three positions across the opening. Record the narrowest reading in each direction: a replacement has to fit the tightest point, not the average. Then measure both diagonals corner to corner. If they differ, the opening is racked, and the frame can only be made plumb with shims and packing. That is workable up to a point, but a badly out-of-square opening will fight you later on roller adjustment and on lock-strike alignment.

    Two further readings decide whether the door sits right. First, the depth of the opening: the frame has to suit the wall build-up, including the exterior finish and interior trim, so measure wall thickness at several points and note any jamb return. Second, the relationship between the sill and the finished floor. If the floor is going to be redone, the threshold height changes after the door is set, so state which floor level the door is being built to. Where a sub-floor or slab is exposed, say so on the order instead of leaving the installer to absorb it.

    Many replacement doors are built to common rough-opening sizes, which is why standard sliding door sizes are a useful reference — but confirm against the system’s own requirements rather than a generic chart. Our rough opening guide shows how the opening is set out.

    Diagram showing how to measure a rough opening for a sliding glass door

    When only the panel or the glass is being replaced

    A fogged unit in a sound frame does not always justify pulling the whole door. Two narrower options exist, and each has its own trap.

    Replacing the insulating glass unit only. The new unit is ordered to the dimensions of the existing IGU, not to the size of the glass you can see, because part of every pane sits inside the frame’s glazing rebate. Getting that number means removing a glazing bead, which on an older door can be painted in, caulked, or brittle enough to snap. Confirm the beads come out intact before committing, and record the unit’s edge build-up — spacer width, gas fill if any, and rebate depth — so the replacement matches the original profile.

    Replacing the sliding panel only. Here the frame stays and the sash is new, which means the panel must match the existing frame’s track geometry, roller pocket and interlock profile. Aluminum door systems are not interchangeable between manufacturers, or even between series from the same manufacturer, and no amount of hardware adjustment makes a mismatched panel run quietly. If the frame is outside the supplier’s current range, a panel-only swap usually costs more than a complete door by the time the fitting is finished.

    Both options assume the frame is straight, the anchors are sound and the sill still drains. If any of those fail, the narrower repair is a delay rather than a saving.

    Glass and frame options for the replacement

    The performance of a sliding door is mostly the glass package plus the frame’s thermal break.

    • Glass. A modern insulating glass unit with a Low-E coating and argon fill improves thermal and solar performance (U-factor and SHGC) over older double glazing — see what a Low-E argon unit adds.
    • Frame. An aluminum frame should be thermally broken so the interior and exterior metal are separated; without that break, the frame conducts cold straight through and the glass upgrade is partly wasted.
    • Hardware. Rollers carry the entire panel weight, so the replacement should use quality bearing rollers and a rigid track. This is the difference between a door that rolls for years and one that drags in two.

    For impact-prone coastal locations, the door may need to be an impact-rated assembly tested to the applicable design pressure — check before you order rather than after.

    Modern aluminum sliding glass door opening to a patio

    How the replacement is installed

    Installation is where a good door becomes a leaky one. The key points:

    • The frame must be set level and plumb, and anchored to the structure, not just shimmed and caulked.
    • The sill must be detailed to drain — water that gets past the door should have a path out, not into the wall.
    • Flashing and sealing follow the same rules as a window: continuity of the air and water barrier matters more than the door itself.

    If the existing opening is badly out of square or the sill is compromised, budget for opening repair as part of the replacement rather than forcing a new door into a bad hole.

    A note on thermal continuity: the frame’s thermal break matters most at the edges, where the panel meets the jamb and sill. If the replacement frame is not broken, the glass package alone cannot carry the thermal performance, and the door will feel cold and condense at the perimeter even with good glass.

    What to confirm before the order goes out

    The sequence that keeps a replacement from going wrong is short: settle the opening dimensions, then the system, then the paperwork. Once the measurements are recorded, choose the frame and glass against the performance you actually want — the specification side is covered in our sliding glass door specifications guide. Then confirm the handing, the sill condition, and who removes the old door.

    Before anything is built, get three things in writing: the dimensions you supplied and the ones the supplier drew back to you, the glass build-up with its rated values for that exact assembly, and the test documentation or performance label that backs them. A door built to a misread dimension is not a warranty claim — it is a second order. And if the wall is being opened up, inspect the sill and sheathing once the old frame is out; that is the moment when a small repair is still cheap.

    Decision guide: what to order

    Your situationWhat to doWhy
    Door drags or sticksReplace rollers and clean the trackHardware failure, not assembly failure
    Fogged glass, sound frameReplace the glass unitCheaper than a full door
    Warped frame or failed sealsFull replacementFrame and glazing are past repair
    Upgrading performanceThermally broken frame + Low-E/argon glassBiggest thermal gain
    Coastal / impact zoneImpact-rated tested assemblyCode may require it

    Frequently asked questions

    When should I replace a sliding glass door instead of repairing it?

    Replace when the failure is in the frame or the glass unit — a warped or corroded frame, a failed seal, or glazing that no longer meets your performance needs. Rollers and tracks are usually repairable.

    Can you replace just the glass in a sliding glass door?

    Often yes. If the frame is sound, the insulating glass unit can be replaced on its own, which is cheaper than a full door. If the frame is aging or the glazing is outdated, weigh that against a full replacement.

    What are standard sliding glass door sizes?

    Widths cluster around a few common rough-opening dimensions and heights usually run between 6 ft 8 in and 8 ft, but the number that governs your order is your own opening, measured at several points. Our standard sliding door sizes guide covers the usual ranges by panel count.

    How do you measure for a replacement sliding glass door?

    Measure the rough opening width and height at multiple points, record the handing and which panel slides, and note the sill type. Measure the opening, not the old door.

    What does a replacement sliding glass door cost?

    It varies significantly by size, frame, glass package, hardware, and installation scope. A thermally broken aluminum door with a Low-E argon unit costs more than a basic aluminum door, and installation can add materially to the total — get a quote against your specific opening.

    How long do sliding glass doors last?

    Service life depends on climate, finish, hardware quality, installation, and maintenance. A well-made door with good rollers can perform for decades, but a poorly installed or poorly maintained door can fail much sooner.

    What should I look for in a replacement sliding glass door?

    A thermally broken frame, an insulating glass unit with Low-E and argon, quality bearing rollers on a rigid track, and a sill detailed to drain. In coastal or impact zones, confirm the assembly is tested and approved for the design pressure.

    Need a replacement sliding glass door for your project? Send your rough opening, handing, and performance requirements. Our team can review the glass package, frame, and hardware before production — contact Lansen.

  • Stick Curtain Wall System vs Unitized: Which Fits

    Stick Curtain Wall System vs Unitized: Which Fits

    Part of our curtain wall specification series — see the full curtain wall systems page.

    Every curtain wall is a non-load-bearing skin hung off a building’s structure. The question that shapes the whole project budget and schedule is how that skin gets assembled — and the two answers are stick-built and unitized.

    A stick curtain wall system is assembled piece by piece on the building: mullions, transoms, and glass are brought up and installed in the field. A unitized curtain wall is pre-assembled into finished panels in a factory, then hoisted into place and hung from the slab. This guide explains the difference, the real cost and schedule trade-offs, and how to decide which one fits your project.

    Stick-built and unitized curtain wall installation compared on a building facade

    Quick Summary

    QuestionShort answer
    What is the difference?Stick is assembled on site; unitized is pre-built in a factory
    Which is faster to install?Unitized, often by a wide margin
    Which needs a crane?Unitized; stick can often be set without one
    Where is quality controlled?Unitized in the factory; stick in the field
    Which costs less upfront?Usually stick, until schedule and labor are counted

    What a Curtain Wall System Is: Stick Built vs Unitized Curtain Wall

    A curtain wall carries only its own weight and the wind load, transferring them back to the slab or structure through anchor points. It does not support the building. Compare the range in our product catalog. That definition is the same whether the wall is stick or unitized — the difference is purely in fabrication and installation, not in what the wall does.

    Because the wall is hung rather than stacked, the details that matter are the same for both systems: anchor design, water management (drainage, weeps, pressure equalization), thermal break continuity, and the tested air, water, and structural performance per FGIA / NAFS. Neither system is automatically “better” on those fronts; both can be engineered to the same performance class and design pressure.

    Most of a curtain wall’s face is glass, but not all of it is vision glass. The bands in front of floor slabs and column lines are usually opaque spandrel panels that read as glass from outside while hiding the structure behind them. The glazing itself — coating, spacer and gas fill — sets the wall’s U-factor and solar gain, which is what the model energy code evaluates.

    Stick vs. unitized: how they are built

    Stick-builtUnitized
    FabricationProfiles cut and prepared; assembled in the fieldPanels fully assembled and glazed in the factory
    InstallationMullions and transoms set first, then glass installedPanels hoisted and hung from the slab
    EquipmentScaffolding or mast climbers; often no craneCrane or hoist, per floor
    Quality controlField glazing, field sealingFactory QC, fewer field joints
    ToleranceField-adjustable; more forgiving of slab variationNeeds accurate structure; less field adjustability

    A stick system glazes in the field, so weather can interrupt installation and the quality of sealing depends on field crews. A unitized system moves glazing and sealing indoors, which is why it is the default for tall buildings and tight schedules — but it depends on the building structure being built accurately enough to accept factory-made panels.

    Diagram comparing stick-built and unitized curtain wall assembly

    The real trade-off: labor, schedule, and quality

    The choice is less about material and more about where the labor happens.

    • Stick-build moves labor to the site. Material and freight costs are lower, and the system tolerates an imperfect structure because everything is cut and adjusted in place. The trade is time and weather exposure: a building goes up more slowly, and the quality of the finished wall depends on the field crew that glazes and seals it.
    • Unitized moves labor to the factory. Panels are assembled under controlled conditions with factory QC, which usually means tighter tolerances and fewer leaks from field sealing. The trade is transport volume (finished panels take more space than loose profiles), a crane, and the need for an accurately built structure.

    Neither is cheaper in absolute terms. Stick systems usually cost less in material and freight but more in site labor and schedule; unitized systems cost more to fabricate and ship but can cut weeks off a high-rise program and reduce field labor. The right comparison is a total installed cost on a real schedule, not a price per square foot taken in isolation.

    One thing the stick-versus-unitized decision should not change is the water strategy. Both systems manage water the same way in principle — weep holes, drainage paths, and either pressure equalization or face-sealing — and what matters is the tested air, water, and structural performance of the completed wall. A unitized panel and a stick-built grid can both leak if the drainage is detailed wrong, and both can perform for decades if it is detailed right. Choose the system on schedule and geometry, then hold both to the same tested standard.

    How each system is sequenced on the job

    Schedule is where the two approaches genuinely diverge, and the divergence starts long before anyone sets metal. A stick curtain wall system is released in loose lengths: extrusions are cut, punched and shipped, and assembly happens on the building. Fabrication is comparatively simple, the facade contractor can start once the structure is a few floors ahead, and late design changes stay cheap because nothing is committed until it is cut on site. The price of that flexibility is paid later — every floor needs a crew, a scaffold or mast-climber path, and fair-weather windows for glazing and sealant.

    A unitized facade inverts the sequence. Engineering, shop drawings and panel-type approval come first and must close before production starts, because panels are built to fixed dimensions and shipped as finished product. In exchange, once the first floor of panels is set and aligned, the rest follow on a repeating cycle that is largely independent of weather, and the enclosure closes floor by floor behind it. That rigidity is both the benefit and the risk: after panels enter production a design change is expensive, and facade progress is tied to the structure arriving on time and at the dimensions the panels were built to.

    Tolerances: how each system meets the building

    Every building varies from its drawings — slabs poured long or short, embeds off location, curling slab edges — and the facade has to absorb that variation while keeping joint lines straight. A stick curtain wall system does it in the field. Mullions are anchored at the slab and telescoped or spliced at each floor, and because transoms and glass are fitted on site, the crew can shim, scribe and re-plumb as it goes. That is why stick suits irregular structures and jobs where the concrete package will not be handed over to survey.

    Unitized panels arrive at a fixed height and width. Variation has to be taken up at the anchor — setting angles and brackets are slotted and shimmed for exactly this purpose — or it appears as a visible jog in the facade line. So a unitized job needs the structure surveyed and accepted before panel production is released, and the spec should say plainly who owns which tolerance. Normal commercial construction tolerances rarely cause trouble; when the frame is out of plumb or slab edges are ragged, that is settled on paper before the first panel is built, not on the crane.

    What to verify before the wall goes up

    Both systems need proof; they produce it at different points. A unitized job is normally proven with a shop mock-up — a full panel, or a panel and a corner, built from the same profiles, gaskets and sealants as production and tested for air leakage, water penetration and structural load at the project’s design pressure. A stick job is proven with a mock-up erected on site using the actual field sequence, including the tooled sealant joints a factory panel never reproduces. Field-applied sealant is where the risk concentrates: it depends on substrate preparation, temperature, humidity and workmanship, and a mock-up is the only way to see it before the building is glazed.

    Ask for the test report itself, with specimen identification and the pressures applied, rather than a statement of compliance — the same discipline we cover in our guide to vetting a manufacturer. Treat the mock-up as a gate, not a formality: it is the last point in the job where a detail can be changed cheaply.

    When to choose which

    Project conditionChooseWhy
    Low-rise, irregular, or hard-to-reach siteStick-builtForgiving of slab variation, often no crane
    Tall building or tight scheduleUnitizedFactory QC and fast floor-by-floor install
    High-quality seal and tolerance controlUnitizedGlazing and sealing done in the factory
    Budget-driven, schedule flexibleStick-builtLower material and freight cost
    Complex or bespoke elevationsEither — decided by geometryComplexity can push toward unitized for repeatability

    As a rule of thumb: the taller the building and the more repetitive the facade, the stronger the case for unitized. The lower and more irregular the project, the more stick-built makes sense.

    Unitized curtain wall panels on a high-rise building

    Frequently asked questions

    What is the difference between stick and unitized curtain wall?

    A stick-built curtain wall is assembled piece by piece on the building — mullions and transoms first, then glass. A unitized curtain wall is pre-assembled into finished, glazed panels in a factory and hung from the slab on site.

    Is unitized curtain wall more expensive than stick?

    Not in a simple sense. Unitized systems cost more to fabricate and ship, but they reduce site labor and can shorten the schedule. The right comparison is total installed cost on a real program, not a per-square-foot number in isolation.

    What is a stick curtain wall system?

    A stick curtain wall system is a curtain wall whose mullions, transoms, and glass are cut, delivered, and installed separately in the field, rather than pre-assembled into panels in a factory.

    Which is faster to install?

    Unitized is typically faster, because panels arrive glazed and are hung floor by floor. Stick-built installation is more exposed to weather and depends on field glazing and sealing.

    When should I choose unitized over stick?

    Choose unitized for tall or highly repetitive facades, tight schedules, and where factory-controlled glazing and sealing matter. The structure must be built accurately enough to receive factory-made panels.

    Does a unitized curtain wall need a crane?

    Yes — unitized panels are hoisted into place, so installation depends on a crane or hoist and access to set each panel. Stick systems can often be installed with scaffolding or mast climbers and no crane.

    Can stick-built be used on high-rise buildings?

    Yes. Stick-built has been used on high-rises for decades, but it is more exposed to weather and schedule risk on tall buildings, which is why unitized is the more common choice for high-rise work.

    Need a curtain wall for your project? Send your elevation, performance requirements, and schedule. Our team can review whether stick or unitized fits, and quote the system, glazing, and fabrication — contact Lansen.

    Which is better, stick built vs unitized curtain wall?

    Neither is better in the abstract; the choice turns on building height, facade repetition, site access and schedule. Stick built vs unitized curtain wall is really a question of where the assembly is completed — in the air on site, or in a factory under controlled conditions — and every other difference in cost, risk and programme follows from that. Unitized wins on repetition and tall buildings; stick wins on irregular geometry, small facades and short programmes.

  • Spandrel Glass Detail: Meaning and Spec Guide

    Spandrel Glass Detail: Meaning and Spec Guide

    Part of our curtain wall specification series — see the full curtain wall systems page.

    On a glass facade, not every panel is a window. The panels that cover the floor slab, columns, and mechanical zones between floors are spandrel glass — opaque glass that hides the structure behind the vision glazing so the elevation reads as one continuous surface. Getting the spandrel glass detail right is what separates a facade that looks deliberate from one that looks patched together.

    Spandrel glass panels on a modern curtain wall facade

    This guide explains what spandrel glass is, how it is made, the detail that decides whether it performs, and how to specify it so the opaque panels match the vision glass.

    Quick Summary

    QuestionShort answer
    What is spandrel glass?Opaque glass that hides floor slabs and structure behind a facade
    How is it made opaque?Ceramic frit (fired), silicone opacifier (back-painted), or a shadow box
    Why does the detail matter?Opaque glass absorbs solar heat and must match the vision glass
    What sits behind it?Insulation and a backpan, to meet the energy code
    Biggest spec riskColor mismatch between spandrel and vision glass

    What spandrel glass is — and why a facade needs it

    The word “spandrel” names the band between the top of one vision window and the sill of the window above — in a curtain wall, that is exactly where the floor slab and its fire-safe, insulated edge live. Left visible, that band breaks the glass envelope with a strip of structure.

    Spandrel glass has two jobs. First, it hides the slab, insulation, and framing. Second, it matches the vision glass closely enough that the eye reads the whole elevation as one surface. The second job is the hard one: a panel that reflects light differently, or reads darker at night, announces itself as a patch.

    This is different from a vision panel in one fundamental way. You look through vision glass; you look at spandrel glass. That single change drives everything else — how the panel is made opaque, how it handles heat, and how it is specified.

    Spandrel Panel Meaning: What the Word Actually Refers To

    Spandrel panel meaning is simpler than the vocabulary suggests. A spandrel panel is the opaque infill panel that occupies the band between the vision glass of one storey and the vision glass of the next — it hides the floor slab edge, the structural frame and the mechanical zone behind it. It is not a window and it is not glazed to be seen through.

    That is why the term appears both as spandrel glass (the glazed version) and as spandrel panel (the general element). When a specifier asks what is spandrel panel, the useful answer is: the non-vision band of the facade, and the decision that matters is how its appearance is matched to the vision glass either side of it.

    Spandrel Panel Window: Where It Sits in the Elevation

    Spandrel panel window is a looser usage you will see in the market. It usually means a spandrel band that sits within a window-wall elevation rather than in a continuous curtain wall. The element is the same — an opaque panel hiding the slab edge — but the framing system around it is different, and that difference drives how the band is drained and how it is fixed.

    In a window-wall elevation the spandrel band is set storey by storey inside or in front of the slab edge, so the panel has to accommodate floor-to-floor tolerance and slab deflection at the same joints as the vision units either side of it. In a continuous curtain wall the band is part of a spanning assembly and movement is handled at the stack joints instead. The same panel, detailed two different ways.

    When a drawing office writes spandrel panel window on an elevation, ask which of the two systems it belongs to before pricing the panel. Confirm the drainage path and the movement strategy against the certified test data for the system you are buying.

    How spandrel glass is made: the three common methods

    MethodHow it worksBest for
    Ceramic fritCeramic ink is printed and fired into the glass surface, usually during heat treatmentDurable, standard commercial facades
    Silicone opacifier (back-painted)An opaque coating is applied to the interior surface, often after temperingTightest color match to vision glass
    Shadow boxClear vision glass in front of an opaque metal panel set back a few inchesPremium facades, depth, night appearance

    The method you choose is really a color and durability decision. Ceramic frit is tough — the coating is fired into the surface — but it carries a visible pattern, and color can shift slightly between production runs, so batch consistency needs care. A silicone opacifier applied after heat treatment gives more consistent color because it is not fired, provided the coating stays compatible with the panel’s rear-exposure environment. A shadow box removes the opacity problem from the exterior glass entirely — the depth does the hiding — but it adds components and needs a deeper frame pocket.

    Diagram of a spandrel glass build-up showing glass, opacifier, insulation and backpan

    Spandrel Detail That Decides Whether It Performs

    Four points decide whether a spandrel panel lasts and looks right:

    • Heat treatment. Because spandrel glass is opaque, it absorbs solar energy instead of transmitting it. That thermal stress is why spandrel panels are typically heat-strengthened or tempered (heat-treated glass is covered by ASTM C1048). Confirm the opacity coating is either fired with the heat treatment or applied after it — a coating applied before tempering can fail in the furnace.
    • Insulation and backpan. A spandrel panel is only the front face of an assembly. Behind it, insulation and a metal backpan carry most of the thermal and acoustic work. The build-up — not the glass alone — determines whether the spandrel zone meets the energy code, so specify the whole assembly rather than a pane.
    • Color match. A color that matches in the showroom can shift in the field because glass reads one way in transmission (vision glass) and another way in reflection (spandrel). Specify the match against the vision glass’s exterior reflected color, and approve a full-size mockup in daylight before production.
    • Condensation and drainage. The back of an opaque panel can run cold if the build-up is not insulated and drained. The spandrel cavity should be treated like the rest of the facade — insulated, ventilated or sealed per the system, and detailed to drain.
    Color-matched spandrel glass and vision glass mockup

    How to specify spandrel glass

    A complete spandrel glass detail names more than “opaque glass.” Include:

    1. The substrate and its heat treatment (heat-strengthened or tempered).
    2. The opacity method — frit, silicone opacifier, or shadow box — and, for frit, the pattern and coating side.
    3. The color and finish, referenced to a specific vision glass make-up rather than a vague “gray.”
    4. The insulation and backpan behind the panel.
    5. Dimensional tolerances and the mockup approval requirement.

    For energy performance, the spandrel assembly’s thermal values come from the whole build-up, not a single U-factor printed on the glass. Ask for the tested or calculated performance of the complete spandrel assembly, and remember that a report for one specimen does not automatically cover every size and configuration on your job.

    Spandrel Insulation: the Layer Behind the Panel

    Spandrel insulation sits behind the opaque panel and does two jobs: it closes the thermal gap where there is no vision glass, and it controls the surface temperature on the interior face so the panel does not become a condensing surface in winter. Where the spandrel band sits in front of a heated slab edge, the insulation also decides how much of that edge’s heat escapes through the facade.

    Specify it as a system, not an add-on: the insulation type and thickness, how it is retained against the panel, and how the assembly is sealed at the head and sill of the band. An uninsulated spandrel reads as a cold band on a thermal image and as a condensation risk on the interior. Confirm the assembly against the certified test data for the system you are buying.

    Decision guide: which spandrel approach to specify

    Project RequirementRecommended ChoiceWhy
    Standard, cost-sensitive facadeMonolithic back-painted panelSimplest, one component
    Tightest color match to vision glassSilicone opacifier after temperingMost consistent color, no frit pattern
    Premium facade with depth and night appearanceShadow boxDepth hides structure, no exterior coating
    High solar exposureHeat-strengthened or tempered + insulated build-upResists thermal stress

    Frequently asked questions

    What is spandrel glass?

    Spandrel glass is opaque glass used on a facade to hide the floor slabs, columns, and mechanical zones behind the vision glazing, so the elevation reads as a continuous surface. On drawings, the spandrel glass detail shows the whole assembly behind that pane: insulation, backpan, framing, and seals.

    What does a spandrel glass detail include?

    A complete detail includes the glass substrate, its opacity method, the insulation and metal backpan behind it, the framing that carries the panel, and the seals and drainage that treat it like the rest of the facade.

    What is the difference between spandrel glass and vision glass?

    Vision glass is transparent and you look through it; spandrel glass is opaque and you look at it. Because spandrel is opaque it absorbs more solar heat, which is why it is usually heat-treated and why it must be color-matched to the vision glass.

    Is spandrel glass tempered?

    It is typically heat-strengthened or tempered because an opaque panel absorbs solar energy and must resist thermal stress. Confirm the opacity coating is compatible with the heat-treatment process.

    How do you match spandrel glass to vision glass?

    Match against the vision glass’s exterior reflected color, not its interior transmitted color, and approve a full-size mockup in daylight. The same color can read differently in transmission and reflection.

    Why does spandrel glass look different at night?

    At night, interior lighting backlights the vision glass while the opaque spandrel stays dark, so the spandrel can read as a dark band. A shadow box or a closely matched reflective coating reduces the mismatch.

    Can spandrel glass be insulated?

    Yes, and it should be. The insulation and backpan behind the panel do most of the thermal work; the spandrel’s energy performance is the whole build-up, not the pane alone.

    What is spandrel panel in facade construction?

    A spandrel panel is the opaque band of a facade that sits between the vision glass of one floor and the next, covering the slab edge and the structure behind it. It can be glazed (spandrel glass) or a solid panel. What are spandrel panels for, in one line: they close the facade where you do not want to see through, and they have to match the vision glass in appearance.

    What are spandrel panels made of?

    Most are a coated glass unit, a ceramic-fritted glass panel, or a metal-faced composite. The choice is driven by how closely the band must match the vision glass in daylight and at night, and by whether the band needs to contribute to the thermal envelope. Confirm the make-up and the coating against the certified test data for the system.

    What does spandrel detail include?

    A spandrel detail covers the panel make-up and coating, the edge treatment where the panel meets the vision unit or the frame, the insulation behind it, and the seal at the head and sill of the band. The detail is what determines whether the band matches the vision glass in daylight and at night, and whether it stays dry.

    Specify your facade with confidence

    Spandrel panels sit inside a glazed facade, and how that facade is put together — stick-built or unitized — decides where the panel edge is assembled and sealed.

    Need spandrel or curtain wall glazing for your facade? Send your elevation and glass build-up. Our team can review the panel type, opacity method, and thermal assembly before production — contact Lansen.

  • Sunroom Construction Guide: Cost & Failure Points

    Sunroom Construction Guide: Cost & Failure Points

    A sunroom is the most misunderstood room in American construction. Buyers price it like a patio cover and engineer it like a porch — and then wonder why the room is 100°F in August, dripping condensation in January, and leaking at the gutter line by year three. The difference between a sunroom that gets used daily for twenty years and one that becomes an expensive porch is decided in five choices: seasonality class, roof system, frame material, glazing, and how honestly you handle permits and engineering.

    This sunroom construction guide covers all five, with the cost ranges and failure points that actually matter.

    4-Season vs 3-Season: Which One Do You Need

    The industry sorts sunrooms into two classes, and the difference is structural, not marketing:

    A 3-season room is a ventilated enclosure. It keeps out rain, insects, and debris, buffers wind, and extends shoulder-season use — but it is not conditioned space. Wall and roof assemblies are single-glazed or lightly insulated, there is no thermal-break requirement to speak of, and it typically sits on an existing deck or slab. Expect typical installed pricing in the $80–$200 per square foot range (2025–2026 US market), with prefab kits at the low end.

    A 4-season room is an addition that happens to be made of glass. It is conditioned (tied into HVAC or its own mini-split), built on a proper engineered foundation, and — critically — assembled from thermally broken frames with insulated glazing and an insulated roof. Done right, it holds near-room temperature year-round. Expect $150–$400+ per square foot installed depending on site work, glazing, and region.

    The decision rule is simple: if you will heat or cool the room, build a 4-season structure — the extra cost is mostly in the floor, roof, and thermal breaks, and retrofitting insulation into a 3-season enclosure later costs more than doing it once. If the room is for spring-to-fall use in a mild climate, a 3-season structure is honest value.

    Roofing Options Compared

    The roof is where sunrooms succeed or fail, because it takes the solar load, the rain, and the condensation at once. The three real options:

    Roof type Typical performance Best for Watch out for
    Polycarbonate panels cheap, light, translucent budget 3-season rooms, greenhouse feel low insulation value, rain drum noise, UV haze over years, hail scoring
    Insulated sandwich panels (foam core, aluminum skin) strong R-value, opaque, quiet 4-season rooms where light comes from the walls no overhead light; requires correct span tables and gutter integration
    Insulated glass roof (Low-E IGU, thermally broken rafters) daylight + real insulation premium 4-season rooms, views of sky highest cost; needs engineered rafters and quality thermal break or condensation will rain indoors

    The classic first-timer mistake is choosing translucent roofing for the light and then discovering the room turns into a convection oven at noon. The glass-roof done-right version solves that with Low-E coatings that tune solar gain (more on SHGC below) — but the glass must sit in a thermally broken rafter system, because an uninsulated aluminum rafter under a glass roof is a condensation drip line mapped directly onto your furniture.

    Framing Material: Aluminum vs Wood vs Vinyl

    Aluminum is the structural default for sunrooms for the same reason it is for window walls: it spans long distances without creep, it does not rot, burn, or feed termites, and it carries glass roofs that wood members would need to be oversized for. The one requirement is a genuine thermal break in any 4-season application; bare aluminum framing in a heated room is a condensation machine. With a PA66 thermal break and a quality powder coat, an aluminum sunroom structure is a 30-year, near-zero-maintenance assembly.

    Wood gives warmth and traditional looks, and it insulates well — but in a room designed to get wet on one side and humid on the other, it demands painting, sealing, and vigilance forever. Rot starts at flashing details and end grain.

    Vinyl-clad and vinyl systems insulate nicely and never need painting, but their structural limits cap panel sizes and roof spans, and dark colors in full sun have the warping issues common to all PVC. Most vinyl sunrooms are lower-span 3-season products.

    For anything with a glass roof, large spans, or a 4-season rating, the practical answer is thermally broken aluminum — which is also why the sunroom and window system usually come from the same manufacturer.

    Sunroom aluminum frame structure during on-site assembly ahead of glazing installation.

    Glazing for Comfort: Low-E, Argon, and Solar Gain

    The walls and roof of a 4-season sunroom should use the same insulated glass units as a good window — and the numbers to demand are the same:

    • U-factor in the 0.25–0.32 range for double-glazed Low-E units with argon fill; lower with triple glazing in cold climates.
    • SHGC (solar heat gain coefficient) chosen by orientation, not habit. South-facing glass in a heating climate wants higher SHGC (free winter heat); west-facing glass everywhere wants low SHGC (roughly ≤0.30) or the evening sun will cook the room. A glass package that ignores orientation is the number-one cause of the “beautiful room nobody uses in summer.”
    • Tempered or laminated safety glazing as required by code, especially overhead and near doors and floors.

    The comfort mechanics worth knowing: Low-E coatings reflect the infrared portion of sunlight back outside (summer) or back inside (winter, depending on surface placement), argon slows conduction between panes, and a proper thermal break keeps the interior frame surface warm enough that humid indoor air doesn’t condense on it. All three are cheap at the factory and expensive to retrofit.

    Finished sunroom interior filled with natural light coming through aluminum-framed glass walls.

    Planning, Permits, Engineering, and the Real Timeline

    Sunrooms are accessory structures or additions in every US jurisdiction, and almost all of them require permits. Plan for it:

    • Foundation. 3-season rooms sometimes sit on existing slabs or decks if engineered; 4-season rooms need frost-depth footings or an engineered slab. The foundation is invisible in photos and decisive in performance — this is not the place to economize.
    • Structure. Snow load governs roof engineering in the North; wind load governs it on the coasts. In Florida wind-borne debris regions and the HVHZ, glazing and connections face explicit code requirements. Arizona jurisdictions focus on patio/structure permitting; California adds Title 24 energy compliance for conditioned space, which pushes the design firmly toward the 4-season spec.
    • Water management. Integrated gutters and downspouts, flashed connections into the house wall, and a designed condensation path. The majority of sunroom leaks are flashing and gutter details, not glass.
    • Timeline. Realistic door-to-done for a turnkey 4-season build: permitting and engineering 2–8 weeks, fabrication 4–8 weeks, site work 2–4 weeks. Prefab kits compress fabrication but not permitting or site work.

    Kit vs turnkey. Prefabricated kits (panels, glazing, fasteners, drawings) commonly run $5,000–$35,000 by size, and suit capable contractors and DIYers with real carpentry skills. Turnkey installed projects price at the per-square-foot figures above. The kit’s hidden costs are the same ones as any build: foundation, electrical, HVAC tie-in, flashing into the existing wall, and the local labor to assemble — which together often double the sticker.

    A Realistic Budget Skeleton

    Numbers in a range table help with comparison; a worked budget helps with planning. The illustrative skeleton below is for a common configuration — a 14 ft × 14 ft (196 sq ft) 4-season sunroom with insulated sandwich roof, thermally broken aluminum framing, and double Low-E argon glazing — in a typical mainland US market, 2025–2026 pricing:

    Line item Illustrative range
    Structure + glazing (kit or factory package) $25,000–$55,000
    Engineered foundation / footings $4,000–$12,000
    Site assembly labor $6,000–$15,000
    Electrical (lighting, outlets, mini-split circuit) $2,000–$5,000
    HVAC (mini-split unit + install, if not tied to home system) $3,000–$7,000
    Flashing into house wall, gutters, trim $2,000–$6,000
    Permits, engineering, inspections $1,000–$4,000
    Illustrative total $43,000–$104,000

    Read the spread honestly: the low end assumes a level site, easy access, a mild-permit jurisdiction, and a prefab kit assembled by a competent contractor. The high end assumes glass roof, difficult access, coastal wind engineering, and full turnkey delivery. Two structural observations fall out of the table:

    • The room itself is barely half the project cost. Site work, conditioning, and water management make up the rest — which is why kit prices alone make terrible budgets.
    • HVAC choice is a fork in the road. Tying into the home’s system is efficient but demands duct runs and load calculations; a dedicated mini-split is simpler, and for most sunrooms it is the right answer.

    A 3-season version of the same footprint (lighter glazing, no thermal break, no HVAC, simpler foundation) typically lands at roughly 40–60% of the 4-season total.

    The Failure Points, Listed Plainly

    Every long-term sunroom complaint traces to one of five details:

    1. No thermal break under a glass roof → winter condensation dripping indoors.
    2. Flashing into the house wall done without a designed system → the leak that appears in year one and never quite leaves.
    3. Wrong SHGC for orientation → an oven in summer and a freezer in winter.
    4. Undersized gutters or no gutter → water dumping on the deck and wicking into framing.
    5. Skipping the engineered footing → doors that stop rolling as the structure moves.

    All five are cheap to engineer at the drawing stage.

    FAQ

    What does sunroom construction involve?

    Five decisions, in order: the seasonality class (3-season vs 4-season), the roof system, the frame material, the glazing package, and the permit and engineering path. Each shifts cost, comfort, and code exposure, and this guide walks them in the same sequence a real project follows.

    What is the difference between a 3-season and 4-season sunroom?

    A 3-season room is a ventilated enclosure without conditioning — insulated lightly, built on simpler foundations. A 4-season room is conditioned living space with thermally broken frames, insulated glazing and roof, and an engineered foundation, typically priced at $150–$400+ per square foot installed versus $80–$200 for 3-season construction.

    How much does a sunroom cost in 2026?

    Typical US installed ranges are $80–$200/sf for 3-season rooms and $150–$400+/sf for 4-season rooms, varying with region, glazing, roof type, and site work. Prefab kits run $5,000–$35,000 before foundation, electrical, and assembly costs.

    Which roof is better: polycarbonate, insulated panels, or glass?

    Insulated sandwich panels give the best value for 4-season rooms; glass roofs deliver daylight with real insulation but demand engineered thermally broken rafters; polycarbonate suits budget 3-season rooms but scores lowest on insulation, noise, and longevity.

    Do sunrooms need permits?

    Almost always — they are additions or accessory structures in most jurisdictions. Requirements range from footing inspections to wind-load engineering (coastal states) and energy-code compliance for conditioned rooms (California Title 24). Budget 2–8 weeks for permitting.

    Why does my sunroom get condensation and how do I prevent it?

    Condensation forms when warm humid air meets cold framing or glazing — which means bare aluminum frames, single glazing, or missing thermal breaks. Prevention is specified at purchase: thermally broken framing, Low-E insulated units, and a designed condensation and drainage path at the roof.

    —

    See Lansen’s aluminum sunroom systems or review the window and glazing options that pair with them.

    Need a Quote for Your Project?

    Lansen manufactures thermally-broken aluminum windows, doors and sunrooms for North American importers, contractors and brands. Get factory-direct pricing, NFRC-rated performance data, and OEM/ODM support.

    Request a Project Estimate  OEM/ODM Program

  • Aluminum Window Cost Guide 2026: What You’ll Actually Pay

    Aluminum Window Cost Guide 2026: What You’ll Actually Pay

    Aluminum window pricing is opaque for a simple reason: the same window can carry three completely different price tags depending on who is selling it and what is included. A US showroom quotes installed retail. A domestic fabricator quotes supply-only. An importing contractor quotes FOB plus freight, duty, and clearance — and lands 20–40% below the showroom number at container quantities.

    This guide breaks aluminum window cost into the layers that actually drive it, walks through a landed-cost calculation for imported windows, lists the hidden costs that blow up budgets, and explains how to get factory-direct pricing with a quote you can actually compare.

    National Averages: What Aluminum Windows Cost in 2026

    For budgeting purposes, the 2025–2026 US market looks like this:

    Window type Supply-only, per window Installed, per window
    Fixed / picture (standard sizes) $250–$600 $450–$900
    Sliding / horizontal roller $350–$800 $600–$1,200
    Casement / awning $400–$1,000 $700–$1,500
    Large-format fixed panel (30+ sq ft) $800–$2,500+ $1,200–$3,500+
    Impact-rated (laminated, certified) $700–$2,000+ $1,200–$3,000+

    Expressed per square foot of opening, aluminum window supply pricing typically runs $40–$120/sf, with installed projects landing higher once site work is counted. Three caveats make averages dangerous:

    • Thermally broken vs non-broken. A true polyamide thermal break adds roughly 10–25% to frame cost. In 2026, unbroken aluminum is largely a niche product for garages and temperate climates; most reputable quotes assume the break.
    • Region. South Florida pricing runs well above national averages because of impact-code requirements; the inland South and Midwest run below them.
    • Volume. A builder buying 60 units pays a different price than a homeowner buying 6. Most published averages reflect the homeowner end of that curve.

    What Drives the Price: Frame, Glass, Hardware, Size

    At the factory level, the cost anatomy of a finished aluminum window follows a fairly consistent rule of thumb:

    Cost component Typical share
    Aluminum extrusion + thermal break ~30%
    Glass / IGU ~25%
    Hardware (locks, rollers, hinges, handles) ~15%
    Labor, assembly, QC ~20%
    Packing, coating, other ~10%

    These shares explain most line-item moves on a quote:

    • Frame. Wall thickness (1.4 mm vs 2.0 mm+), profile depth, and whether the thermal barrier is a proper PA66 strip all move extrusion cost. Powder coating in a standard RAL is included in most quotes; anodizing and special finishes add.
    • Glass. Double-glazed Low-E with argon is the 2026 baseline. Triple glazing adds roughly 15–30%; laminated impact glass adds 30–60% depending on interlayer and thickness; oversized panels jump discontinuously because tempering and handling change class.
    • Hardware. This is where cheap quotes get cheap. Roller systems, multi-point locks, and handles span a 3–5× price range between commodity brands and European marques. On a large slider, the hardware is structural — it is not the place to save $40.
    • Size economics. Cost per square foot falls as units get bigger (fixed panels especially), because the frame perimeter — the expensive part — shrinks relative to glass. A wall of glass in four large panels often costs less than eight small windows covering the same area.
    Double-glazed and triple-glazed insulated glass unit samples, a major driver of aluminum window cost.

    Window Style Economics: Why Type Moves the Price

    Two windows with identical glass and frame depth can differ 40% in price because of what moves. The hardware and operation engineering per style explains most of the spread:

    • Fixed / picture windows are the cheapest way to buy glass: no hardware, no operating tolerances, no gasket travel — just frame, glass, and install foot. Per square foot, a large fixed panel is the best value in the entire catalog, which is why designers mix large fixed panels with a few operable units instead of making everything openable.
    • Horizontal sliders add a roller system, interlocking meeting stiles, and twin weather lines. Moderate hardware cost, but the geometry is forgiving — the reason builders default to them for bedrooms and kitchens.
    • Casements and awnings carry the most expensive per-square-foot hardware of the common styles: hinge systems (or friction stays), multi-point locking, sash gaskets that compress on closure, and egress hinges where bedrooms require them. A casement typically prices 20–40% above an equivalent-area slider.
    • Impact-rated versions of any style add the laminated glass and the heavier frame engineering described throughout this guide — and the glass weight pushes hardware one size class up, which is part of why impact products carry a premium beyond the glass alone.

    When comparing quotes across styles, normalize by *operable square feet*, not total glass area. A wall that solves daylight with two large fixed panels and one casement will usually beat a quote built from six small sliders — same ventilation, fewer hardware sets, fewer gasket lines to maintain.

    Domestic vs Imported: The Landed Cost Math

    Chinese FOB pricing for thermally broken aluminum windows typically undercuts US supply-only pricing by 30–50% for equivalent specification — before shipping and duties. Whether that advantage survives the journey is pure arithmetic. The illustrative math for a 40-ft high-cube container of thermal-break windows looks like this:

    Line item Illustrative range (2025–2026)
    FOB value (e.g., 300–400 sf of windows) $18,000–$35,000
    Ocean freight, 40′ HC, China → US $3,000–$6,000 depending on lane and season
    Duty (Section 232 aluminum derivatives + Section 301) varies — see note below
    Customs clearance, ISF, documentation $500–$1,000
    Inland freight to site/warehouse $1,000–$3,000

    The duty line is the one that changed the math in 2025 and must be verified before any budget is set. Combined Section 232 (aluminum derivative) and Section 301 measures on Chinese aluminum building products reached very substantial percentages of FOB value — on the order of 70–80%+ combined at several points in 2025 — and the rates changed multiple times during the year. Confirm the current HTS classification and rate with a licensed customs broker before comparing any import quote to a domestic one; a quote that ignores this line is not a quote.

    The honest summary for 2026: import economics work best for large custom units, multi-unit projects, and OEM programs where the FOB gap is wide enough to absorb duties and still land 15–30% below domestic supply — and they demand a factory that already documents compliance for the US market. Lead time runs 45–75 days door-to-warehouse including production and ocean transit.

    Hidden Costs That Break Budgets

    Whether windows come from a local dealer or a factory overseas, the installed cost includes layers beyond the window itself:

    • Installation labor: commonly $150–$500 per window for straightforward replacements; oversized units, crane setting, and structural modifications scale well beyond that.
    • Water management: properly flashed sills, pan flashing, and sealant systems. Skipped here, this is where leaks and warranty claims are born.
    • Interior finish: drywall returns, jamb extensions, stools, and casing are typically quoted separately by trim carpenters.
    • Permits and compliance: energy-code documentation, egress requirements in bedrooms, and — in wind-borne debris regions — impact-rated product submittals that need an approval path before ordering.
    • Old window removal and disposal, plus lead-safe practices on pre-1978 housing.
    • Oversize engineering: anything beyond standard sizes may need structural review of lintels and anchorage.

    On full-home projects, these site costs routinely add 30–50% over the supply price of the windows themselves. Budget them first, then shop for the windows.

    Aluminum window set in a prepared rough opening, showing the site labor included in aluminum window cost.

    How to Get Factory-Direct Pricing

    A comparable factory-direct quote — one you can line up against a domestic bid — requires an RFQ with real content. Send the factory:

    1. Opening schedule with width × height per unit, type (fixed/casement/sliding), and rough-in conditions.
    2. Glass specification: double or triple, Low-E coating targets (U-factor and SHGC), argon, and any impact/laminated requirement.
    3. Finish: RAL number or anodized tone, interior/exterior if dual-color.
    4. Hardware brand tier and any certification requirement (NFRC component data, Miami-Dade testing, etc.).
    5. Destination port and Incoterms (FOB, CIF, or DDP) so the quote is complete and comparable.

    A serious factory responds with a quote that itemizes profile system, wall thickness, thermal break spec, glass make-up, hardware brand, packaging method, and lead time — and asks questions about your climate zone and code requirements before pricing. If a quote arrives with none of those specifics and a price 40% below everyone else, the missing line items are the answer.

    For OEM and brand-owner programs, the same RFQ package starts tooling and engineering review; the factory-direct channel is where container-quantity pricing, private labeling, and project-specific engineering are negotiated.

    Warranty, Service, and the True Cost of Cheap

    A window’s price tag buys the unit; its warranty buys the years. Reading the two together is where budgets get honest:

    • Glass seal warranties on quality insulated units commonly run 10–20 years against fogging; hardware is warrantied for far shorter — sometimes one to five years on commodity components, longer on named brands; finishes are warrantied by class, with AAMA 2605-class powder coat carrying the strongest color and film-integrity coverage.
    • What voids them is predictable: improper installation (unflashed openings, missing shims), non-approved cleaning solvents, and site modifications to the frame. If the installer and the manufacturer are different companies, get the installation requirements in writing before the order — that document is what separates a covered failure from a contested one.
    • For imported windows, service is a logistics question: hardware is the first thing to need replacement in year 8–15, so spec hardware brands with North American distribution, and hold spare rollers, gaskets, and handles from the production run. A factory that will quote a spare-parts kit with the container is thinking about your year-ten, not just your delivery date.

    The pattern across long service histories is consistent: the expensive window and the cheap window cost the same by year fifteen — the cheap one just pays in installments, with interest paid in callbacks.

    FAQ

    How much do aluminum windows cost per square foot in 2026?

    Supply-only pricing typically runs $40–$120/sf of opening depending on frame system, thermal break, and glass package, with installed costs higher once site labor and finishing are included. Large-format fixed panels land at the low end of the per-square-foot curve; small operable units land high.

    Why is there such a price difference between quotes?

    Almost always four line items: wall thickness and profile depth, the thermal barrier specification, glass make-up, and hardware brand. A quote missing those specifics is pricing a different window, not a discount on yours.

    Are imported aluminum windows cheaper?

    FOB pricing from China typically undercuts domestic supply by 30–50% for equivalent spec, but ocean freight, inland freight, and duties — which for Chinese aluminum products reached very substantial combined percentages in 2025 — narrow the advantage. At container scale with correct duty budgeting, imports commonly land 15–30% below domestic supply; verify current duty rates with a customs broker before committing.

    How much more does a thermal break cost?

    Typically 10–25% over an unbroken frame. Given that it can move whole-window U-factor from the 0.50–0.70 range into the 0.28–0.40 range, it is the highest-value upgrade on the quote sheet.

    What is the biggest hidden cost in window replacement?

    Site work — installation labor, flashing, interior trim, and disposal — which commonly adds 30–50% over supply price on full projects. In impact zones, permit and product-approval submittals add administrative cost and lead time that budgets routinely miss.

    —

    *Get a line-itemed factory-direct quote through our [RFQ page](/contact/), or review our [OEM program](/oem/) for importers and brand owners.*

    Need a Quote for Your Project?

    Lansen manufactures thermally-broken aluminum windows, doors and sunrooms for North American importers, contractors and brands. Get factory-direct pricing, NFRC-rated performance data, and OEM/ODM support.

    Request a Project Estimate  OEM/ODM Program

  • Vinyl vs Aluminum Windows: Engineer’s Comparison

    Vinyl vs Aluminum Windows: Engineer’s Comparison

    Walk into any US window dealership and you will see two materials competing for the same wall opening: extruded PVC and aluminum. Vinyl wins on sticker price and still dominates the American replacement market. Aluminum — specifically thermally broken aluminum — wins everywhere vinyl runs out of structural headroom: large openings, slim sightlines, dark finishes, coastal wind zones, and projects that need a 30-year service life instead of a 15-year one.

    This comparison is written from the factory side of the trade. Where the frame material in question is unplasticized PVC rather than vinyl-clad stock, aluminum vs uPVC windows runs the same comparison against the European profile systems buyers meet in export quotations. It compares the two materials honestly, frame by frame, including the scenarios where vinyl is genuinely the better purchase. The goal is to help you spend budget only where it changes the performance of the building.

    Aluminum vs Vinyl Windows: Side-by-Side Specs

    The table below summarizes typical ranges for the North American market. Every window is certified individually, so treat these as material-level expectations rather than product guarantees — always confirm the NFRC label on the specific unit.

    Property Vinyl Thermally Broken Aluminum
    Frame-only U-factor (Btu/h·ft²·°F) ~1.5–2.0 ~1.0–3.0 depending on barrier design (bare aluminum: ~5.9)
    Typical whole-window U, same double-glazed Low-E IGU 0.27–0.35 0.28–0.40 (0.50–0.70 without a thermal break)
    Typical sightline 2″–3.5″ 0.75″–1.5″
    Practical max panel size ~20–30 sq ft operable 60–100+ sq ft fixed; 8–10 ft tall sliders
    Thermal expansion relative to aluminum ~2.5–3× higher baseline (~0.0000128 in/in·°F)
    Installed cost per window, typical 2025–2026 $400–$900 $600–$1,500+
    Expected service life 20–30 years 30–45 years
    Salt-air behavior immune to salt, but UV fades/chalks needs anodized or AAMA 2605-class coating
    Finish options white, beige, limited film laminates any RAL powder coat, anodized, dual-color
    End-of-life downcycled infinitely recyclable

    Two notes on reading this table. First, the frame U-factor row explains most of the price difference: a bare aluminum frame conducts roughly three times more heat than PVC, which is why unbroken aluminum windows deserve their inefficient reputation — and why the thermal break is the single most important line item when you compare quotes. Second, the sightline and max-size rows are structural, not cosmetic: they are the direct consequence of aluminum being roughly 20–30 times stiffer than PVC.

    Close-up of aluminum vs vinyl window frame materials showing the thermally broken aluminum profile next to a PVC extrusion.

    Structural Strength and Design Wind Load

    The stiffness gap comes down to modulus of elasticity. Aluminum sits near 10 million psi; PVC is closer to 0.4 million psi. Under equal design wind pressure, a vinyl frame deflects many times more than an aluminum profile of the same depth, so vinyl manufacturers compensate with more material and embedded steel reinforcement — which adds weight, costs money, and erases the slim-profile advantage anyway.

    In practice this shows up in three places:

    • Design pressure ratings. Window structural performance is tested per ASTM E330 and reported as a DP or PG rating in psf. High-DP assemblies — the kind specified along hurricane coastlines and on upper floors of multifamily buildings — are overwhelmingly aluminum systems.
    • Panel size. A vinyl operable sash gets unreliable past roughly 25–30 square feet. Aluminum routinely carries 60–100+ square foot fixed panels and tall sliding doors on the same frame family, which is why window walls and large-format glazing are aluminum territory.
    • Long-term geometry. Vinyl creeps under sustained load and heat. An aluminum frame that is straight on installation day is still straight 20 years later, which matters for multi-panel sliding and stacking systems where tolerances accumulate.

    If your project includes any opening wider than a standard double-hung, the structural comparison stops being close.

    Thermal Performance: Where Bare Aluminum Fails and Thermal Breaks Win

    Raw aluminum is a thermal liability. A conventional aluminum frame without a barrier conducts heat fast enough to drop whole-window U-factors into the 0.50–0.70 range even with good glass, and it creates cold interior surfaces that breed condensation in winter.

    A thermally broken frame solves this with a polyamide barrier — typically glass-fiber-reinforced PA66 — that mechanically separates the interior and exterior aluminum chambers. The barrier cuts frame conductivity by 60–80%, and with a standard double-glazed Low-E unit these windows land in the 0.28–0.40 whole-window U range, with triple glazing pushing lower. That is competitive with good vinyl, and the best engineered aluminum systems close the gap entirely.

    Vinyl, to be fair, remains an excellent insulator. Multi-chamber PVC extrusions trap dead air, and in a cold climate a quality vinyl window can still edge out a mid-range aluminum unit on the NFRC label. Two caveats, though:

    • Dark colors are a structural problem for vinyl. Dark vinyl absorbs solar heat, expands unevenly, and warps — which is why many vinyl manufacturers limit dark exterior laminates in hot climates or void warranties on them. Aluminum handles a black exterior with a white interior (dual-color) as a standard option, because the thermal break isolates the two faces.
    • Condensation control on a quality thermal break matches or beats vinyl at equal glazing, because the interior aluminum chamber stays warm and drywall can be closed tight to the frame.

    So the honest thermal summary is: bare aluminum loses, vinyl wins on cheap units, and properly engineered thermal-break aluminum pulls even with vinyl while removing the dark-color and large-size restrictions.

    Corrosion and Coastal Climate

    This is where the trade-offs invert, and it deserves more attention than most comparison articles give it.

    Coastal home with aluminum vs vinyl windows exposed to salt air and ocean wind.

    Aluminum does not rust — rust is iron oxide — but bare aluminum corrodes by pitting in salt spray. On a beachfront building, unprotected or cheaply painted aluminum will show white oxidation spots within a few seasons. The defense is finishing specification, not material avoidance:

    • Anodizing builds the protective layer into the metal itself and is the classic coastal finish.
    • Powder coating qualified to AAMA 2605 — the top tier of the AAMA 2603/2604/2605 coating ladder, tested to 4,000 hours of salt spray under ASTM B117-derived protocols — is the current standard for coastal commercial work. This is the same finish class used on beachfront curtain walls.

    The other coastal detail is galvanic isolation: aluminum in contact with bare steel fasteners or concrete creates corrosion cells. Quality systems specify stainless hardware and isolation pads. This is factory-level engineering, which is one reason certified assemblies outperform site-built combinations.

    Vinyl is chemically immune to salt — a genuine advantage — but it pays for that immunity in UV. Sunbelt exposures chalk and fade vinyl surfaces over the years, and dark laminates fade fastest. On a south-facing elevation in Florida or Arizona, a dark vinyl frame is the highest-risk combination in this entire comparison; a dark AAMA 2605 aluminum frame is one of the lowest.

    Aesthetics and Design Flexibility

    Most of the modern architecture you see on Houzz and in Dwell is aluminum, for two physical reasons.

    Sightlines. At equal structural rating, an aluminum frame is a fraction of the width of a vinyl frame. A 1-inch sightline against a 3-inch one is 25–40% more glass in the same rough opening — more daylight, better views, and the thin-frame look that defines contemporary residential design.

    Finish control. Powder coating means any RAL color with consistent film thickness — matte black RAL 9005 and anthracite RAL 7016 are the volume sellers — plus anodized satin and bronze tones and dual-color combinations. Vinyl offers white, beige, and foil-wrapped films, with the dark-film heat problems noted above.

    There is also a systems argument: bi-fold doors, multi-slide doors, and window walls exist as engineered aluminum product families. If a project pairs large glass doors with matching windows, one aluminum system family keeps finishes, thermal performance, and hardware consistent across the whole elevation. Vinyl simply has no product in most of those categories.

    Lifecycle Cost

    The purchase-price gap between vinyl and thermal-break aluminum is typically 20–40% per opening installed. Whether that gap is an expense or an investment depends on the horizon:

    • Replacement cycles. Vinyl’s realistic service life of 20–30 years shortens with intense UV and dark colors; aluminum systems routinely run 30–45. On a 40-year ownership horizon, the vinyl option can involve a full second replacement that erases its price advantage.
    • Energy. Between a good vinyl window and a good thermal-break aluminum window with the same glazing, the NFRC U-factor difference is often just 0.02–0.05 — real, but small in annual dollar terms.
    • Maintenance. Neither material needs painting. Quality powder coat carries decades of colorfast performance; vinyl requires gentle cleaning only (solvents and abrasives permanently mar it).
    • End of life. Aluminum is infinitely recyclable and has scrap value; PVC is downcycled at best.

    For standard-size replacement work on a budget, vinyl’s math is genuinely fine. The aluminum premium buys size, stiffness, finish, and years — which is exactly what large openings and coastal exposures consume.

    When to Choose Which: A Decision Guide

    Choose vinyl when:

    • The budget is fixed and the openings are standard sizes.
    • White or beige frames are acceptable.
    • The climate is mild and inland, with no hurricane or heavy salt exposure.
    • The ownership or hold horizon is 10–15 years.

    Choose thermally broken aluminum when:

    • Any opening exceeds ~30 sq ft, or the design uses sliders, bi-folds, or window walls.
    • The site is coastal, hurricane-exposed, or needs impact-rated assemblies.
    • The design calls for black, anthracite, or custom colors — especially dark exteriors.
    • Slim sightlines matter to the architecture.
    • The service-life expectation is 30+ years, or the project is commercial/multifamily.

    The honest hybrid: plenty of builders run aluminum across street-facing elevations and large openings, and vinyl in utility rooms and secondary bedrooms. If the budget forces a split, split it by structural demand, not by room aesthetics.

    FAQ

    Are aluminum windows more expensive than vinyl?

    Yes, typically 20–40% more per opening installed for thermally broken aluminum in 2025–2026 US market conditions. The gap narrows on large units, where vinyl needs steel reinforcement to stay structural, and it can invert over a 30-year horizon once vinyl replacement cycles are counted.

    Do aluminum windows rust?

    No — rust is iron oxide and aluminum is not iron. Bare aluminum can pit in salt spray, which is why coastal projects should specify anodized finishes or powder coatings qualified to AAMA 2605.

    Which material lasts longer?

    Aluminum, with a typical service life of 30–45 years versus 20–30 for vinyl. Heat and UV are the main vinyl age accelerants; dark colors fail first.

    Are aluminum windows energy efficient?

    Only with a real polyamide thermal break. A bare aluminum frame is the least efficient common frame material; a thermally broken one with a double-glazed Low-E unit reaches whole-window U-factors of 0.28–0.40. Always compare NFRC whole-window U-factors, not frame material claims.

    Which is better for hurricane zones?

    Impact-rated systems, and those are dominated by aluminum frames because the missile-impact and cyclic-pressure tests demand frame stiffness vinyl struggles to deliver. Verify a current Miami-Dade NOA or ASTM E1886/E1996 test reports for the exact glass make-up before signing anything.

    —

    Explore Lansen’s thermally broken aluminum window systems, or request factory-direct pricing for your project.

    Need a Quote for Your Project?

    Lansen manufactures thermally-broken aluminum windows, doors and sunrooms for North American importers, contractors and brands. Get factory-direct pricing, NFRC-rated performance data, and OEM/ODM support.

    Request a Project Estimate  OEM/ODM Program