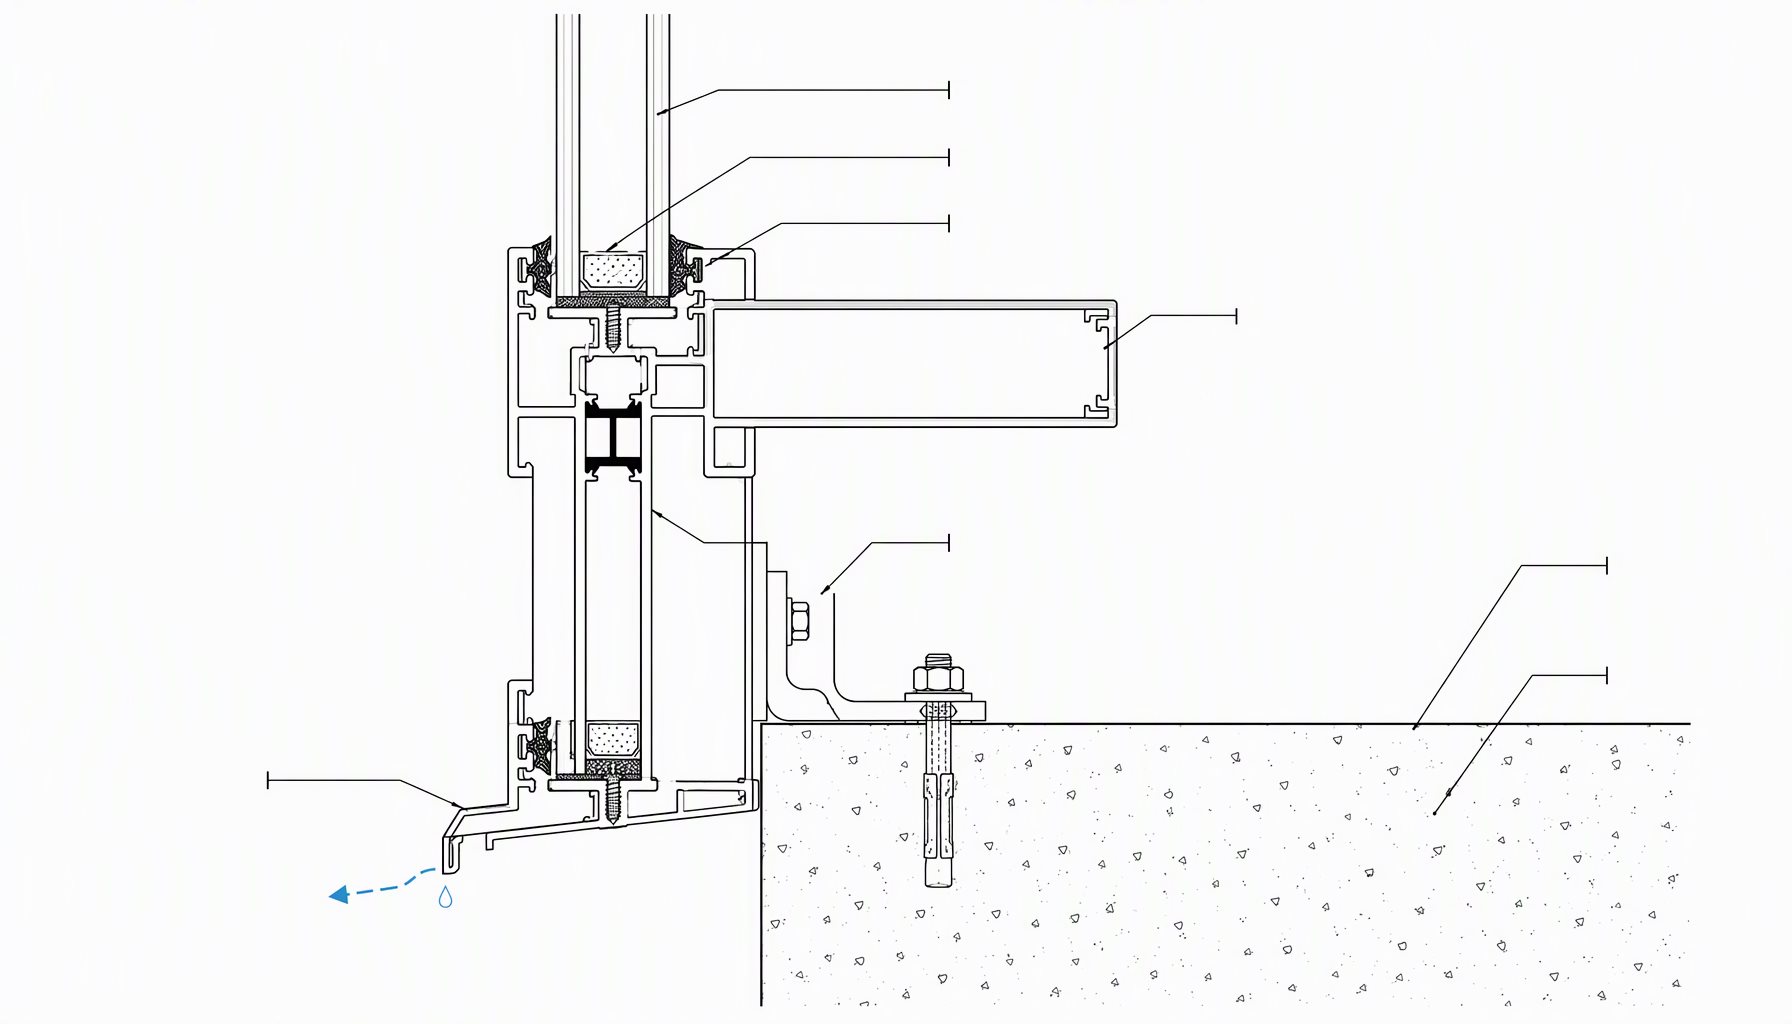
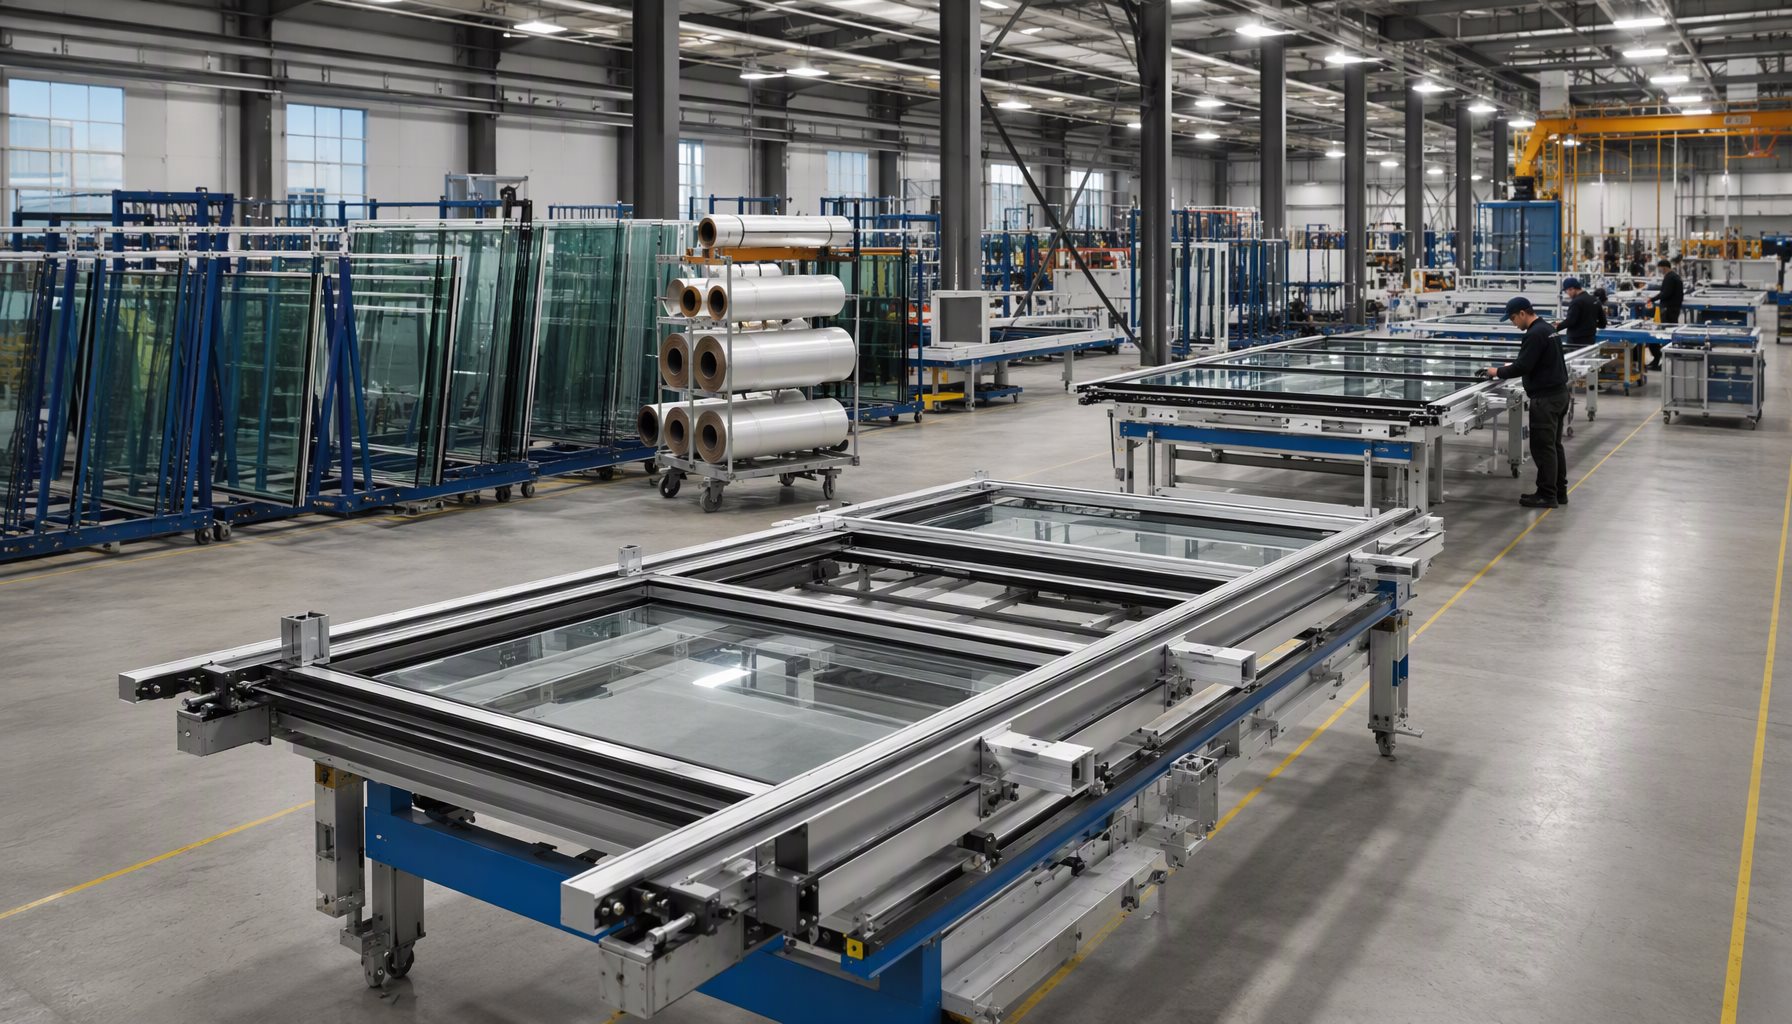
Impact sliding doors are glazed sliders built as a tested assembly: laminated glazing that holds together after a missile strike, a frame, interlock, and hardware engineered to survive the cyclic pressure loads that follow, and anchorage into the rough opening that keeps the whole system working. The word “impact” describes a documented behavior under defined test conditions, not a glass brand or a frame thickness. The difficulty for buyers is that a slider can be sold as “impact resistant” on marketing copy alone, while the evidence that matters is configuration-specific and filed across several kinds of document. This guide covers what has to be true before a sliding door can be called impact rated, and how to verify it before ordering.

This post sits in the doors section of this site; the parent topic of impact-rated fenestration is covered on the impact-rated windows page, and here we stay on the sliding-door variant and the geometry questions that come with it.
What “Impact Rated” Actually Describes
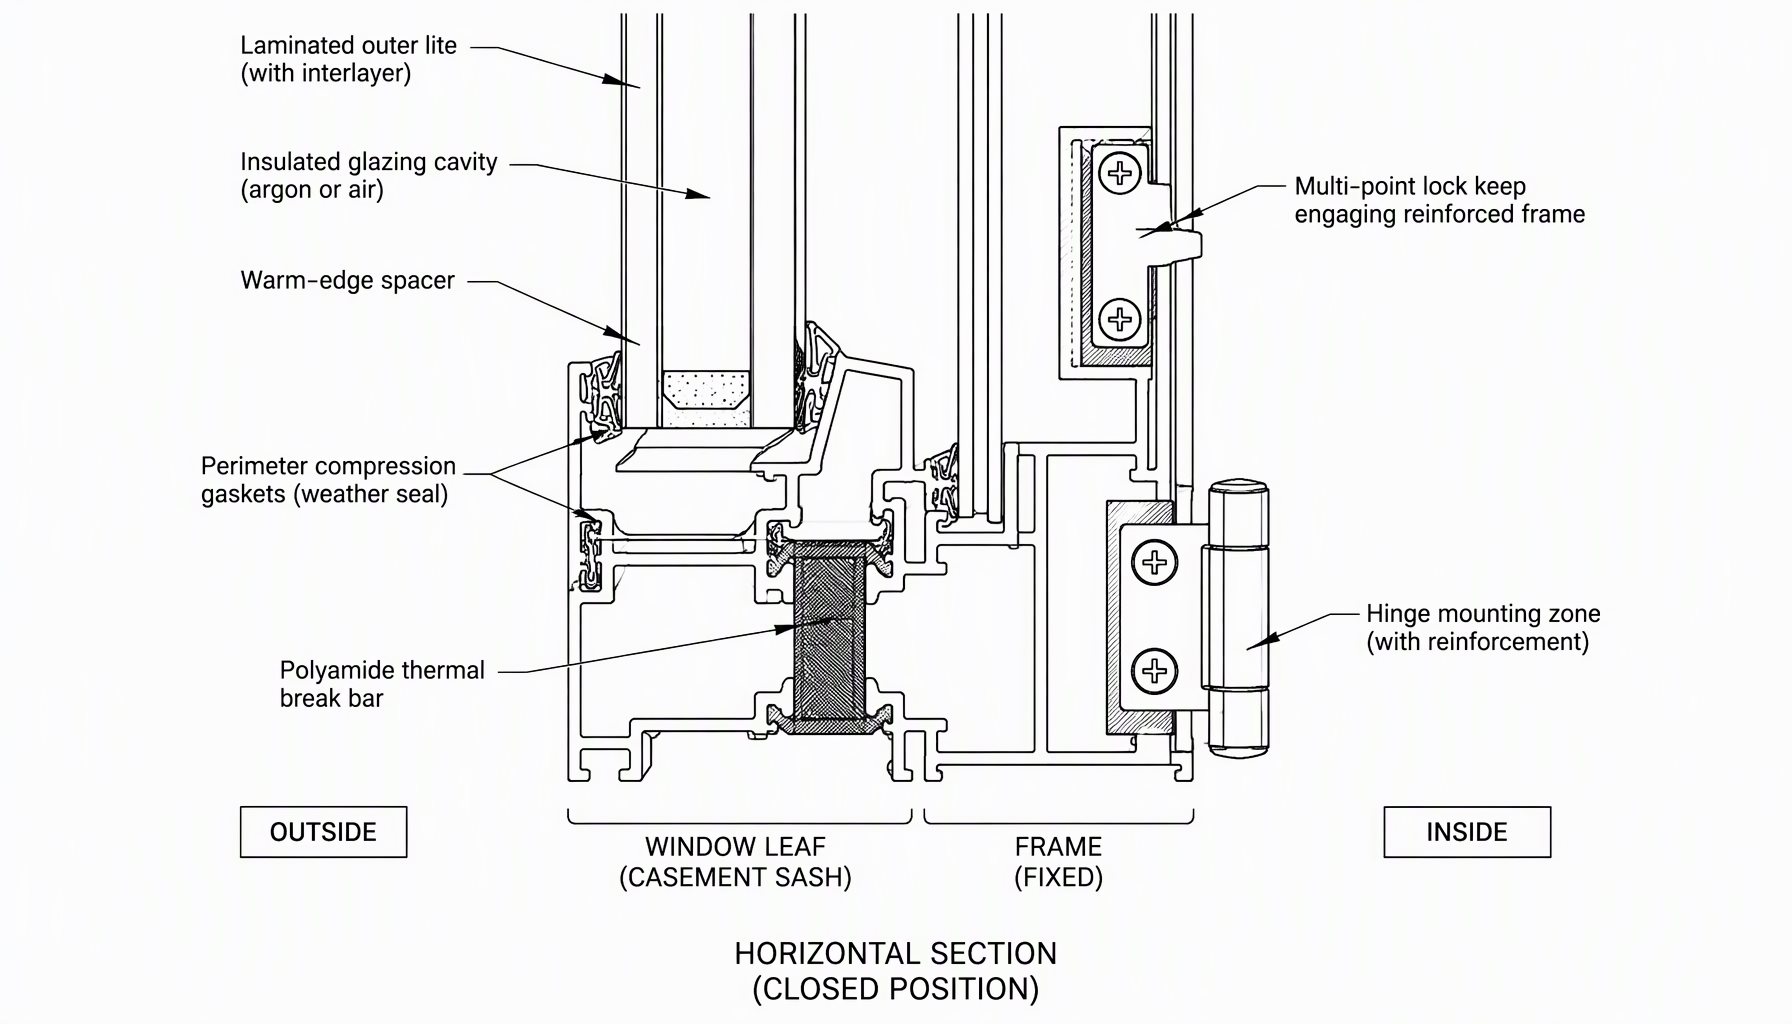
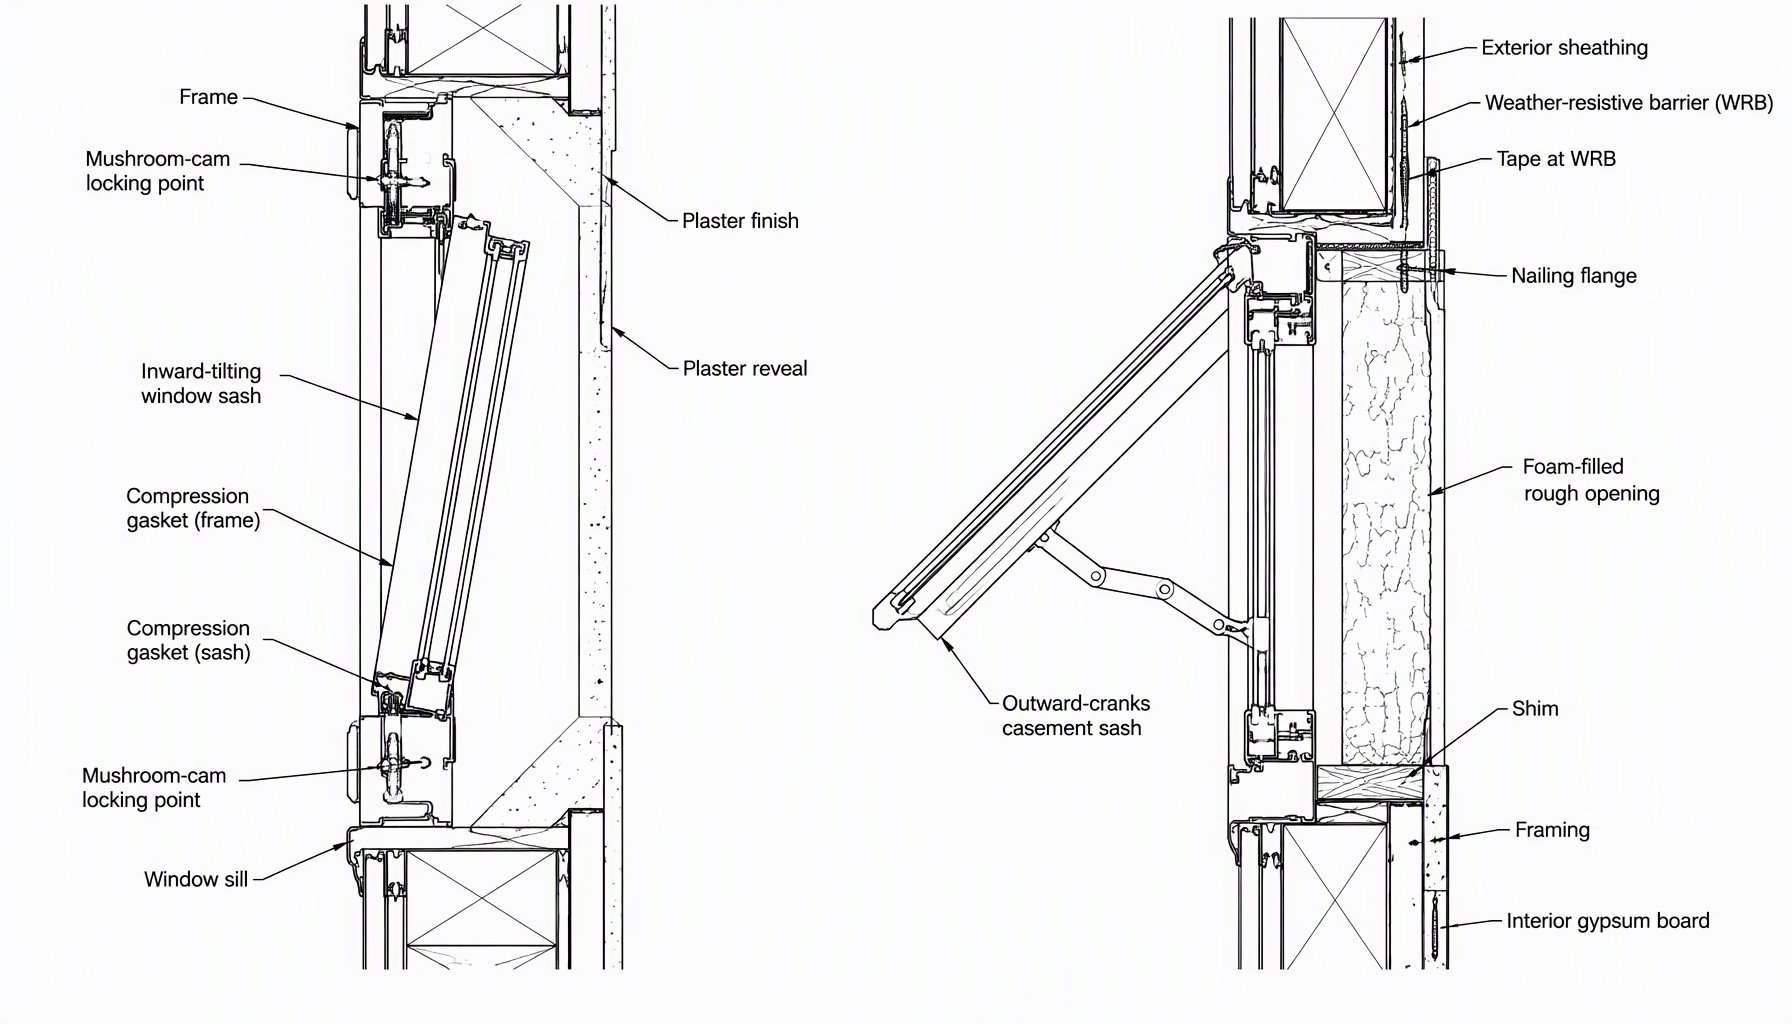
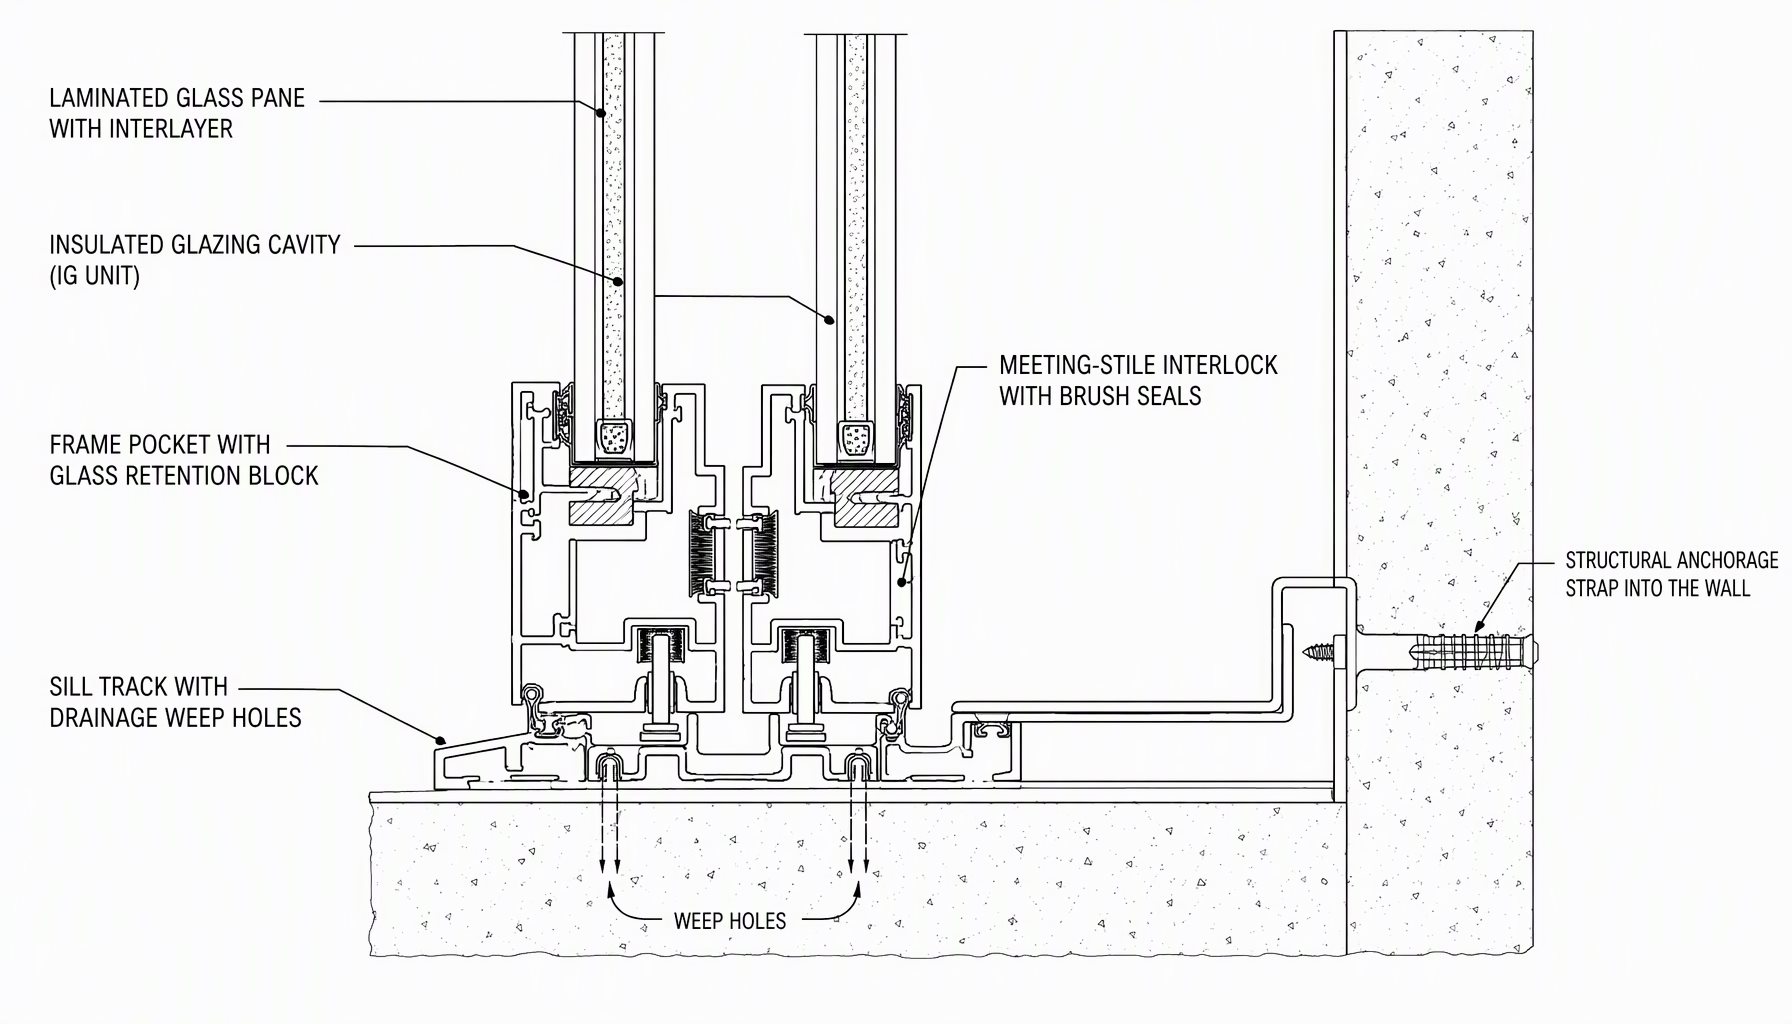
An impact assembly has three jobs during a design storm. The glass must not open a breach when struck, so the pane is laminated: two lite surfaces bonded with an interlayer that keeps fragments adhered after breakage. The frame and sash must hold the glass in its retention path while pressure reverses repeatedly. And the anchorage must transfer that load into the wall rather than letting the frame rack in the opening.
None of that is visible from a finished door, so the specification must carry documentation rather than impressions. Heavy frames and multi-point locks prove nothing alone: forced-entry, acoustic, and impact behavior are separate characteristics measured by separate procedures, and a door can perform well in one and poorly in the others.
The distinction that protects you at inspection is between a product tested as an assembly and one that merely combines “impact-rated” components. Assembly behavior depends on the specific combination of profile, glass build-up, interlock geometry, and hardware; substituting one element after the fact invalidates the inference from the test.
What the Specification Has to State
A complete impact door line item names more than a product family. The following items are the ones that get negotiated later if they are missing, so fix them at quotation stage.
| Spec Item | What It Governs |
|---|---|
| Design pressure (DP) rating | Structural load the assembly was tested to carry; derived from building height, exposure, and the wind-speed and risk category mapped by the governing code |
| Impact classification | Whether the assembly was subjected to the missile and cyclic-pressure sequence the project’s wind-borne debris requirement references |
| Glass build-up | Lite thickness, interlayer, laminated pane position, and whether the laminate is combined with an insulated unit |
| Water and air performance | Separate test results for the configuration; sliders are inherently harder to seal than fixed or casement units |
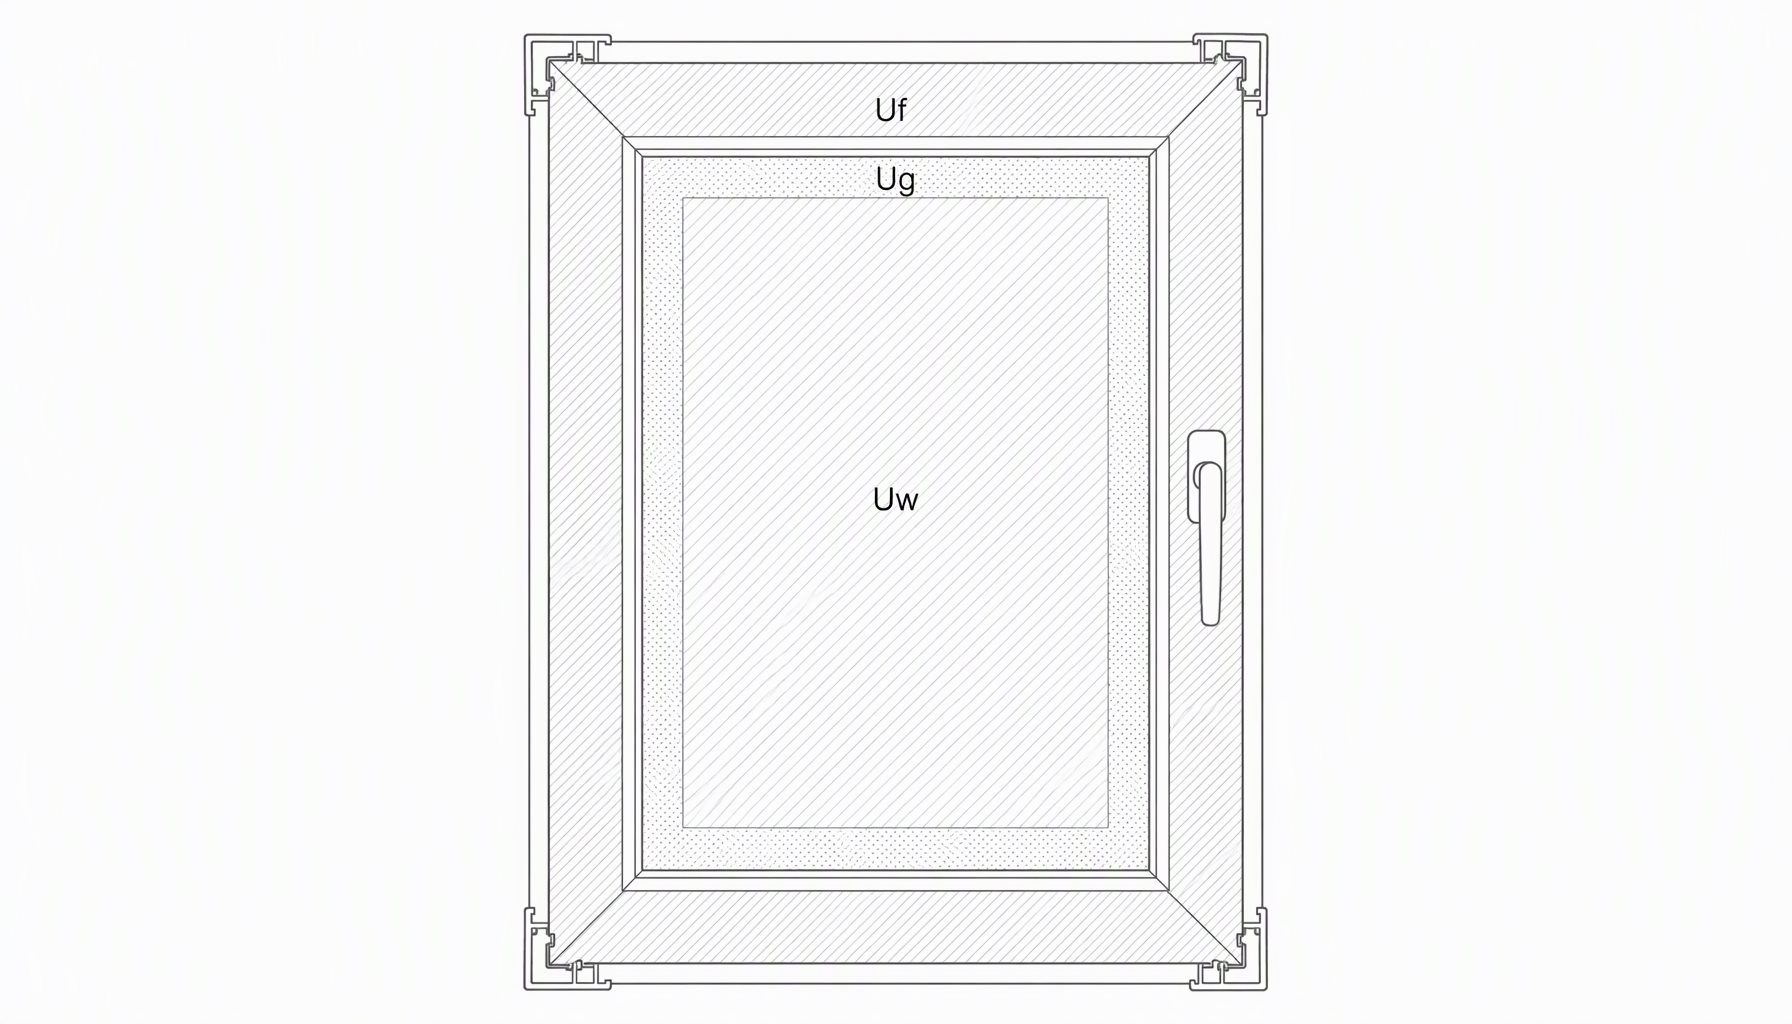
| Thermal rating | Whole-assembly energy performance from the NFRC certification system, independent of impact status |
| Anchorage and sub-sill | How the tested frame is fixed to the structure, including any sub-sill supplied with the specimen |
Test Methods, Product Standards, and Approvals Are Three Different Things
Conflating test methods, product standards, and approvals produces most of the confusion in this category.
Test methods describe how a specimen is loaded and what is observed. In the North American context, the missile-impact and cyclic-pressure procedures sit in the ASTM E1886 and E1996 family, and structural performance testing sits in the ASTM E330 family. Publishing a method number is not a performance claim: the method states how the test ran, not what class the product belongs to, and it does not transfer to another size.
Product standards define performance grades and classes for fenestration, organizing product type, size, operating style, and performance class together. The North American fenestration framework (AAMA/WDMA/CSA 101/I.S.S.A 200, NAFS) is the one a US project will normally reference; bodies such as FGIA maintain the related specification documents.
Approvals are a third thing again, and they are jurisdictional. Coastal markets have their own regimes, and the Florida Building Code, the IBC/IRC family, and locally issued product approvals do not automatically recognize each other. Current adoption status for each code edition is published by ICC, and the authority having jurisdiction on the project is the one whose requirements apply.
How Sliders Differ From Fixed Panels and Casements
Sliders add constraints a window test report will not cover, and their geometry is the reason.
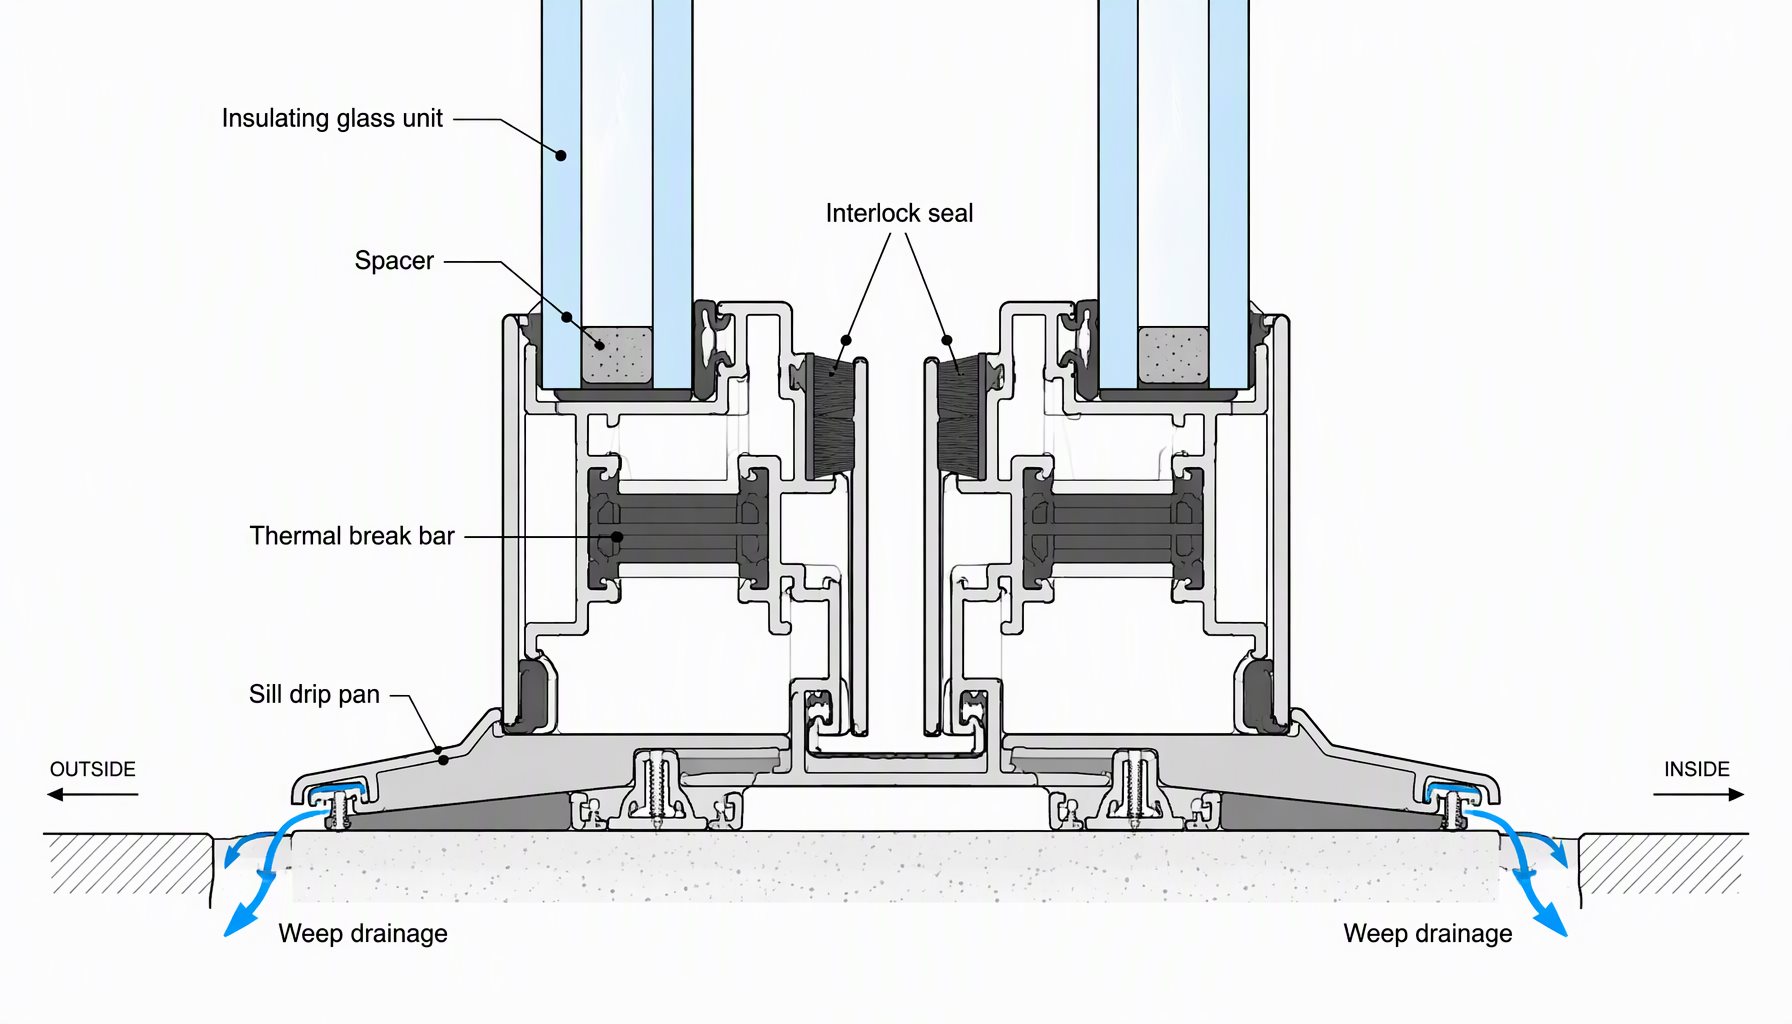
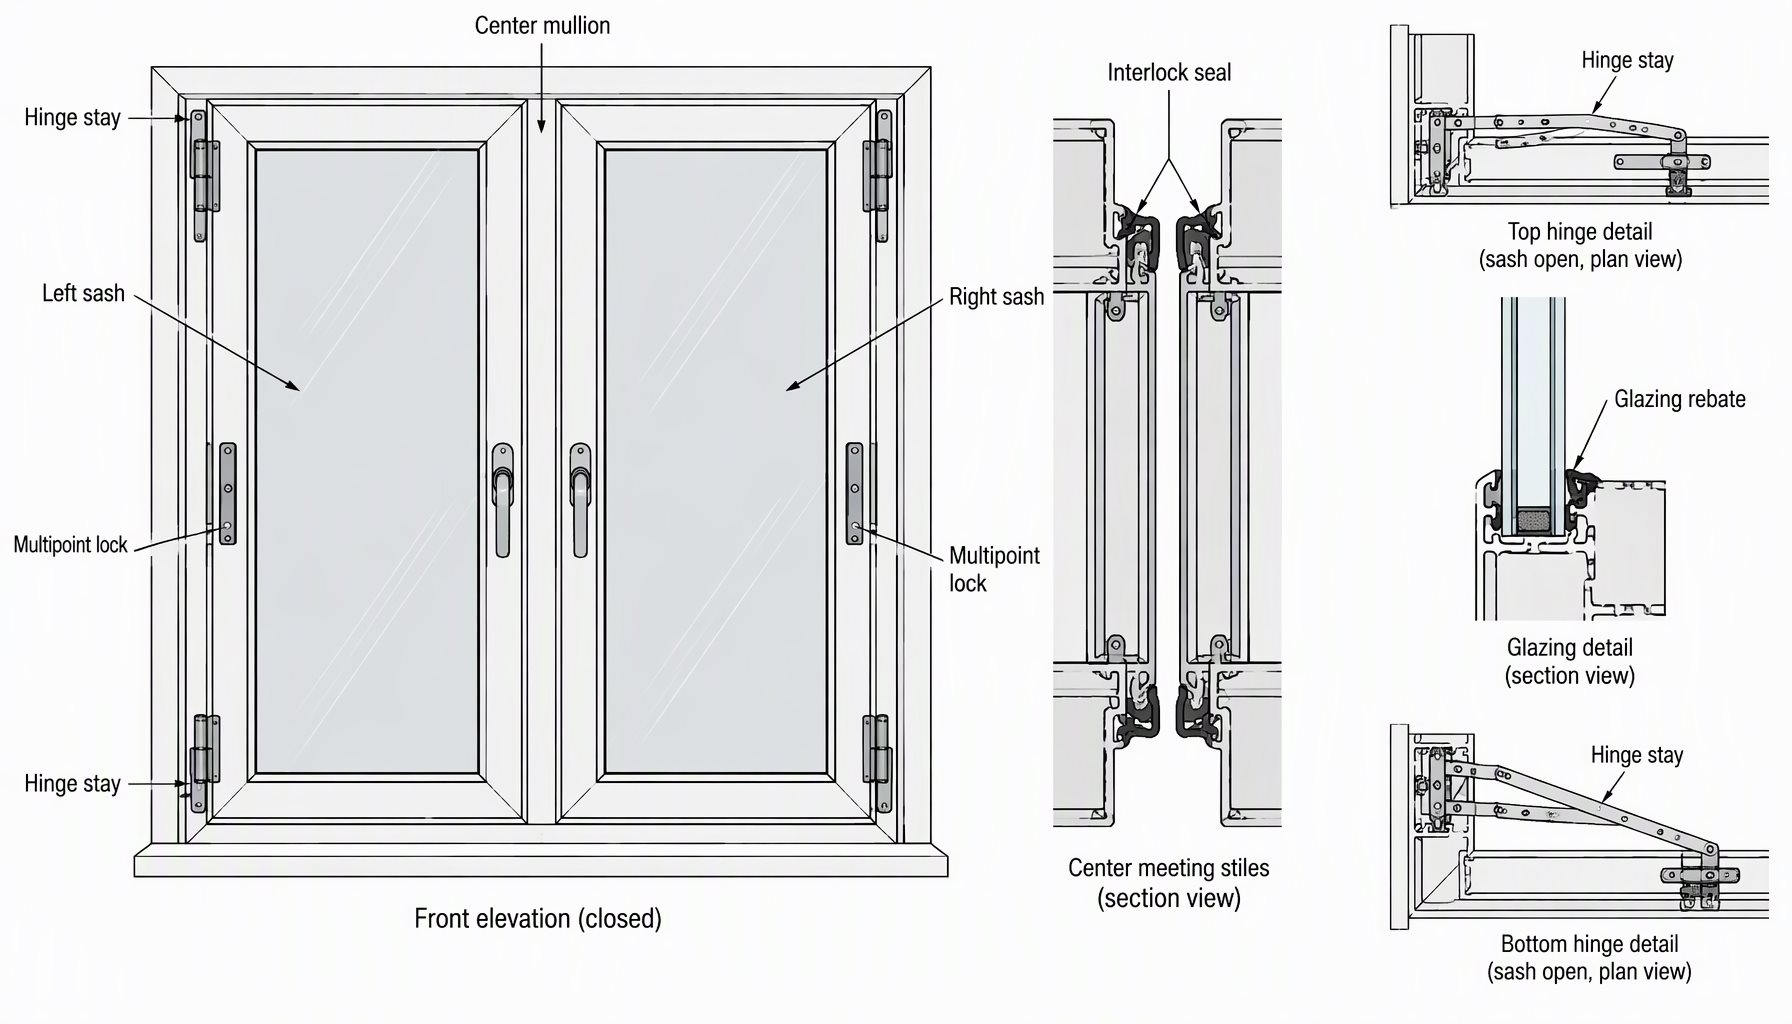
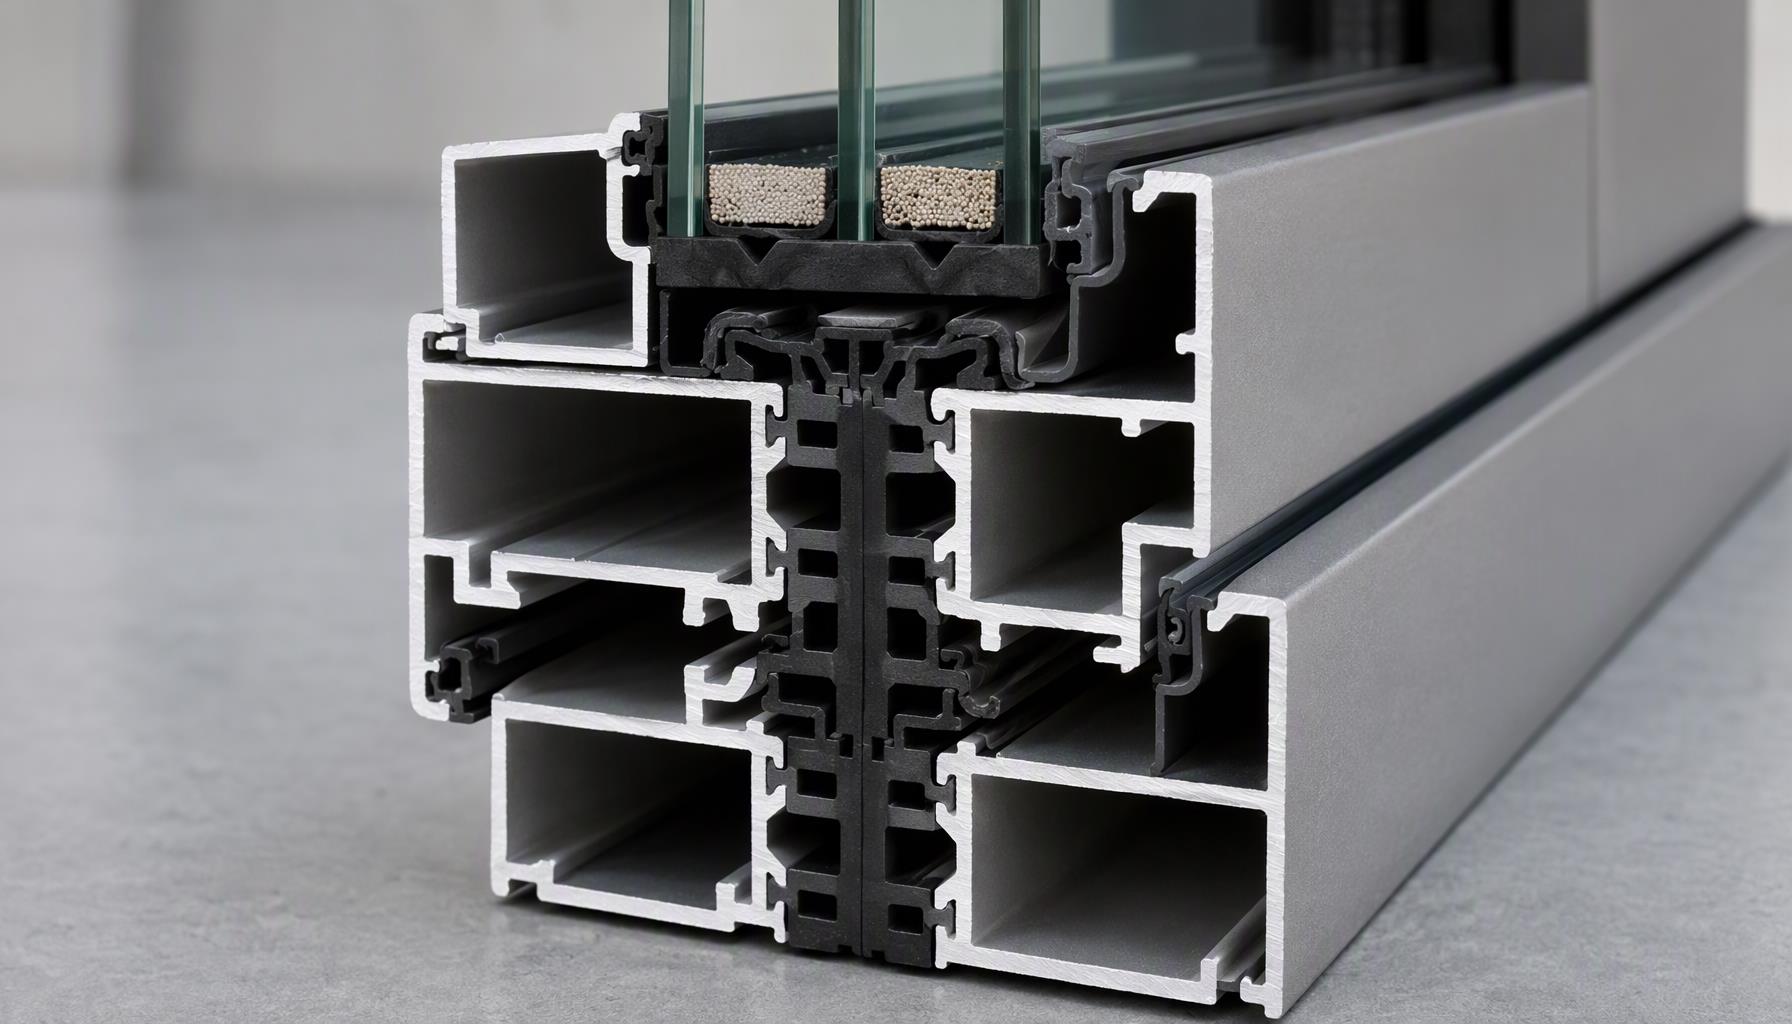
The meeting stile is the weak path. A slider carries load through the frame and interlock rather than through a continuous perimeter compression path like a cranked casement. Under reversed cyclic pressure an over-flexible interlock racks, the seal loses contact, and the sash can climb out of its track. Sash reinforcement, interlock seal design, and head retention geometry matter more than the visible profile finish.
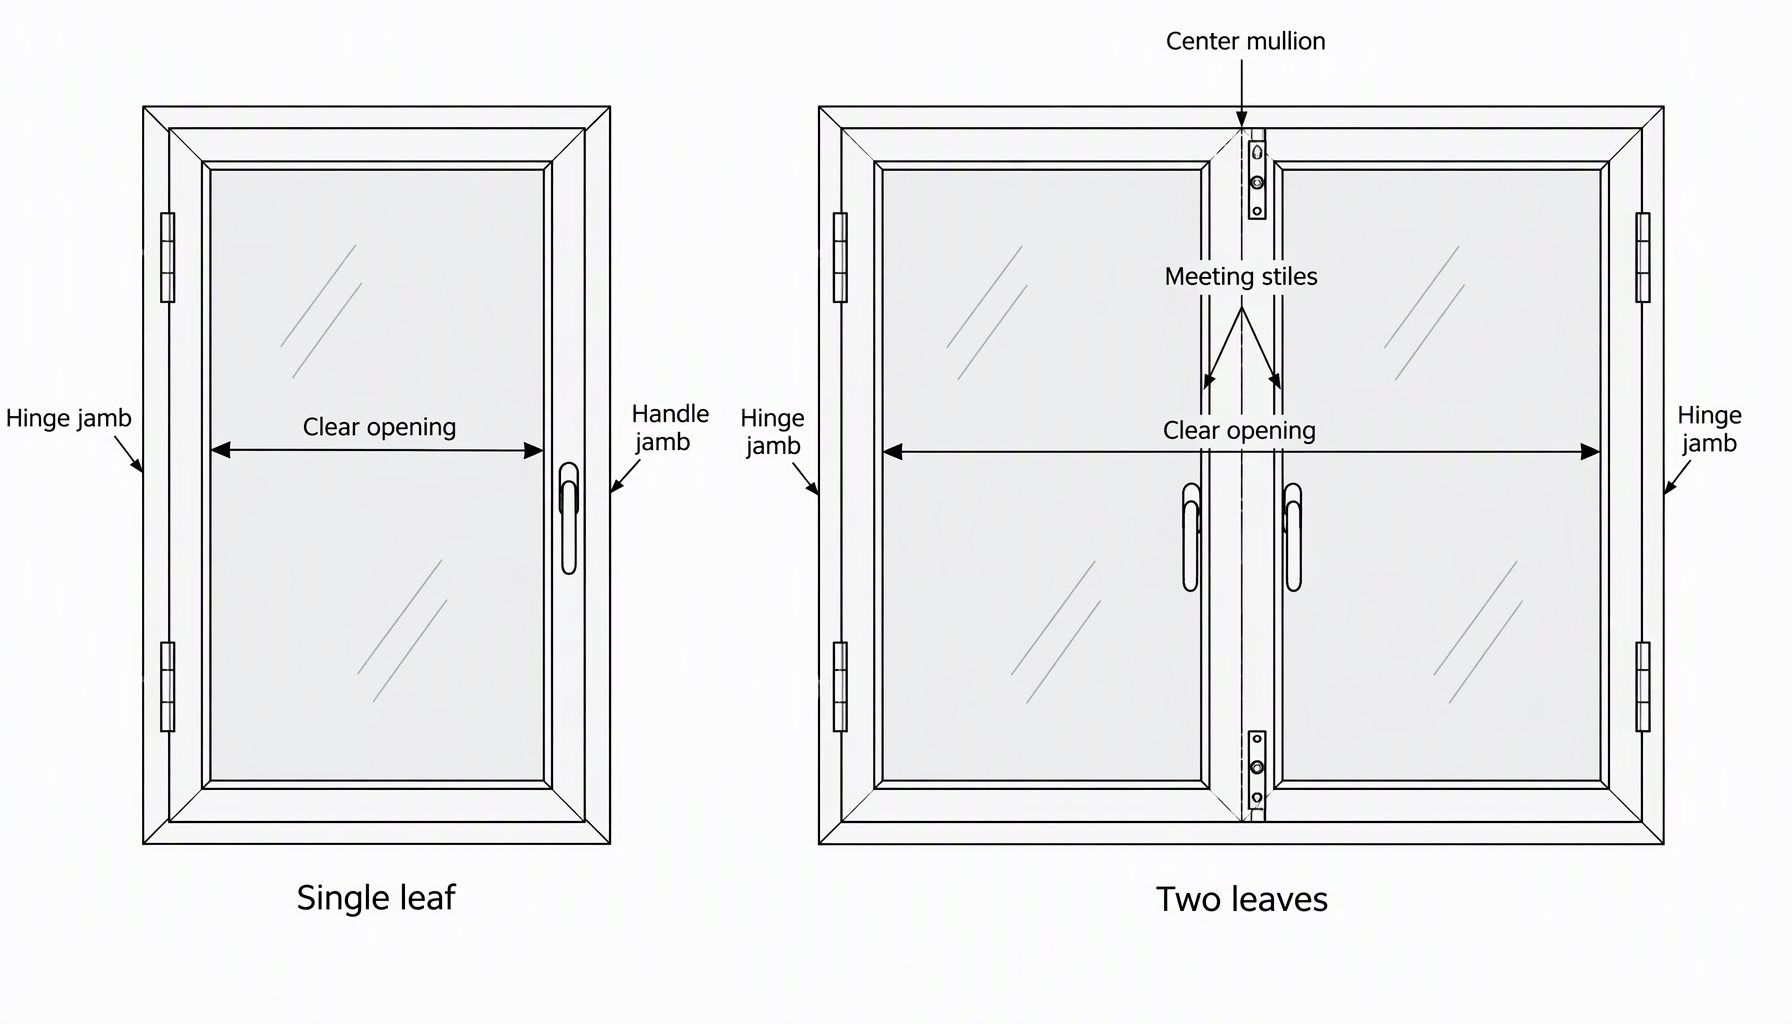
Glass size drives the report you need. Sliders are sold by opening width and by the width of each moving panel, and standard sizing practice is covered on the standard sliding door sizes page. A report for one panel size does not demonstrate performance at another because the load path scales with glass area. Larger glass also raises design-pressure demand, so a project that wants a wide clear opening may end up needing more panels or a heavier system, and the structural dimensioning of large sliders is treated in sliding glass door specifications.
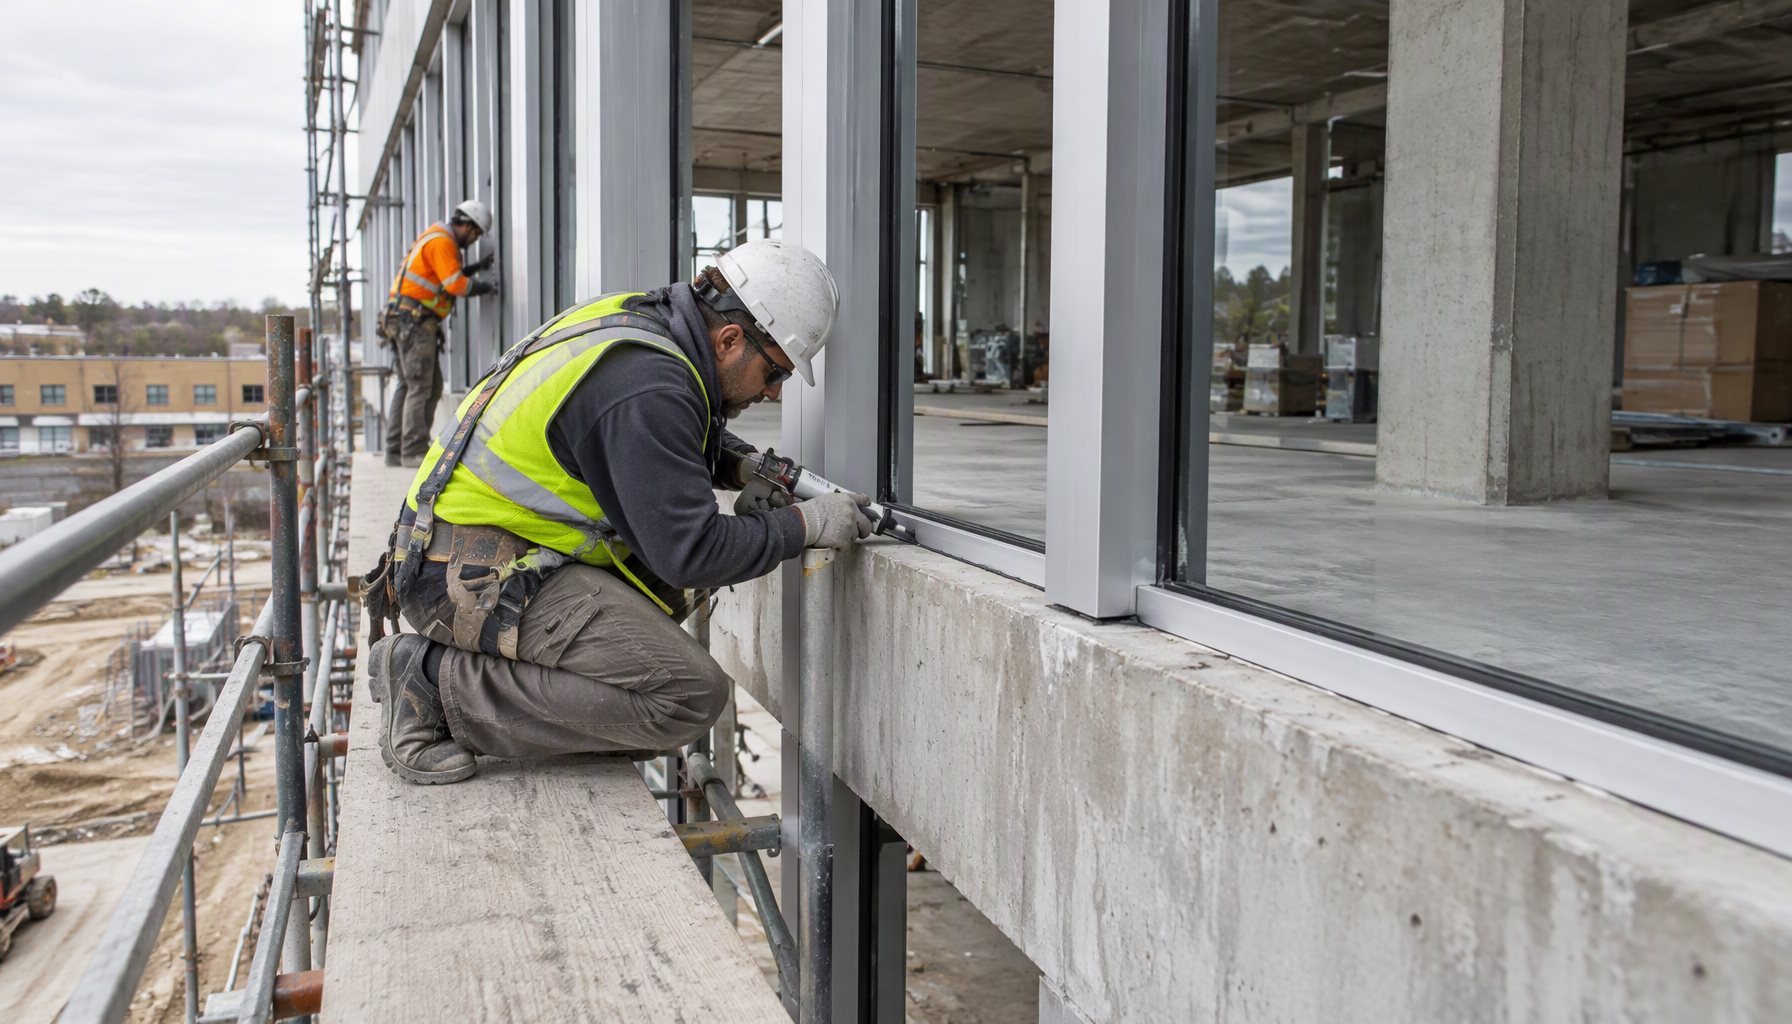
Hardware has to be part of the tested assembly. Locks, strikes, and lift-and-slide mechanisms change how the sash is restrained, so any hardware added on site that was not present on the tested specimen is a deviation someone has to justify.
Thermal Performance, Condensation, and What the Label Does Not Say
The same door carries two rating stories that are frequently merged. Impact status answers a safety question. Energy performance answers a thermal question, rated on whole-assembly values by the NFRC certification system, not by the impact test lab.
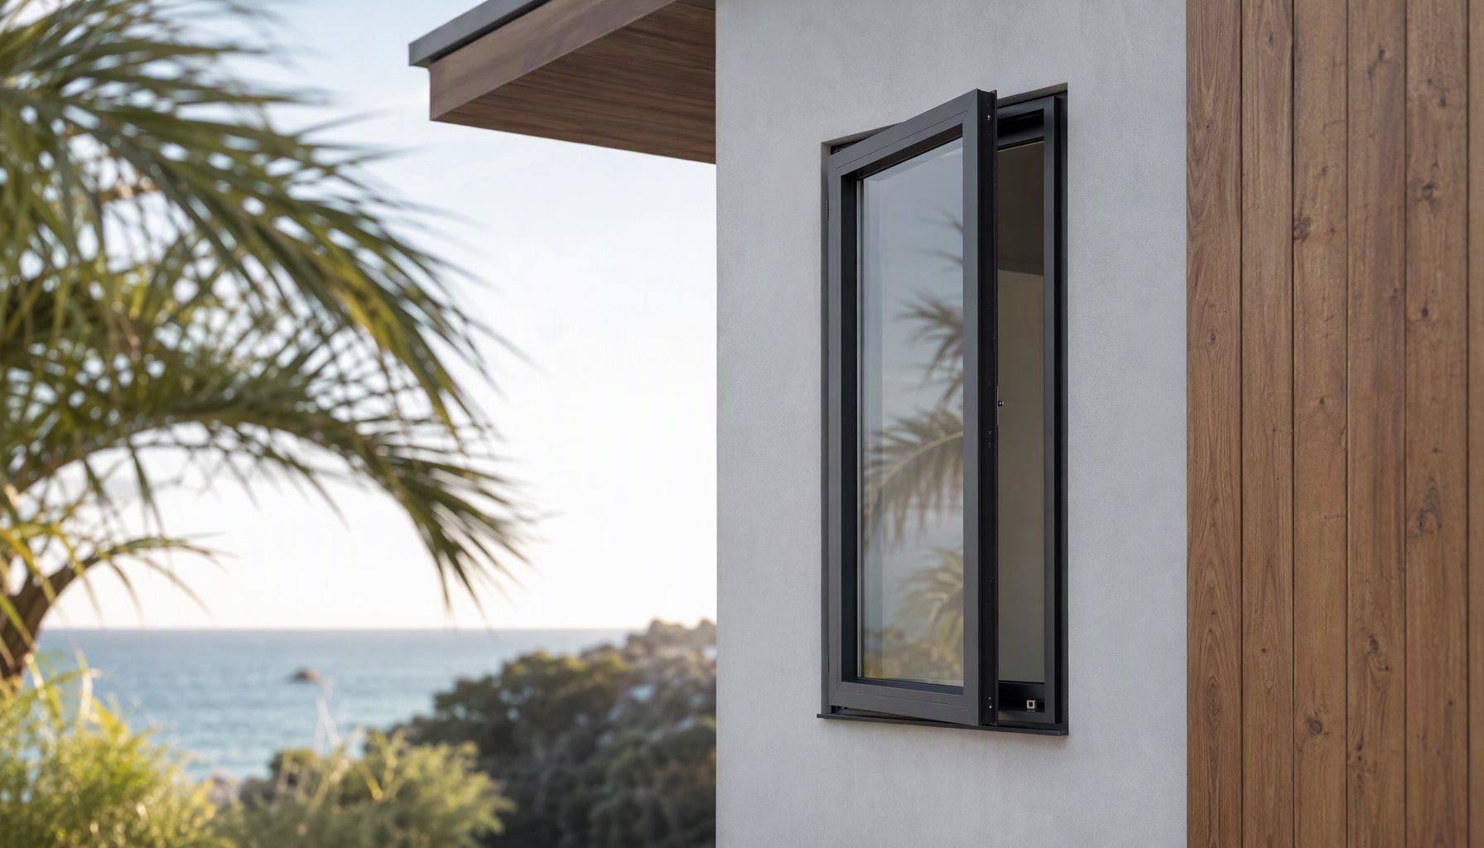
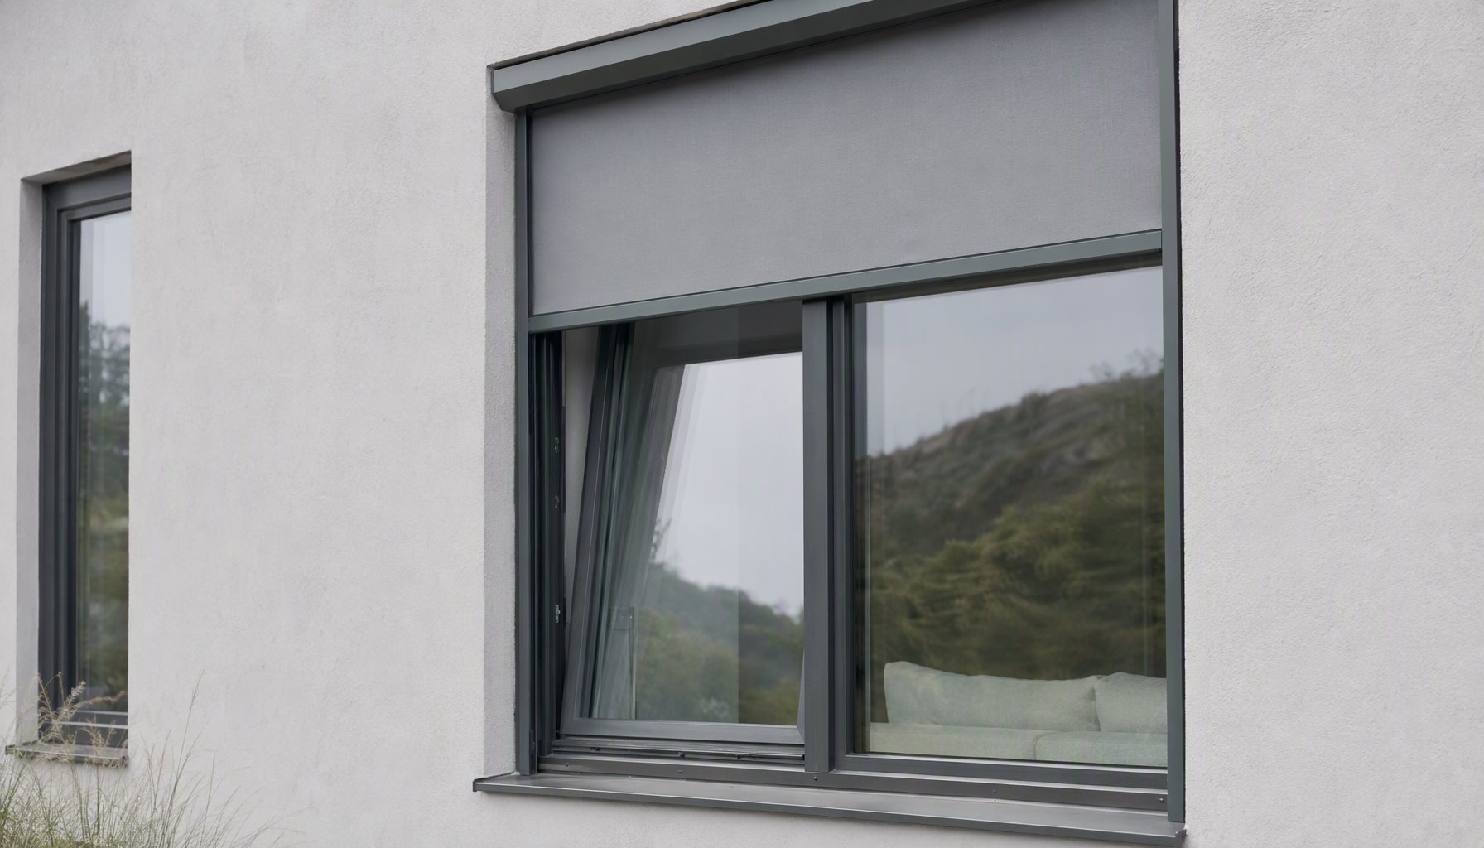
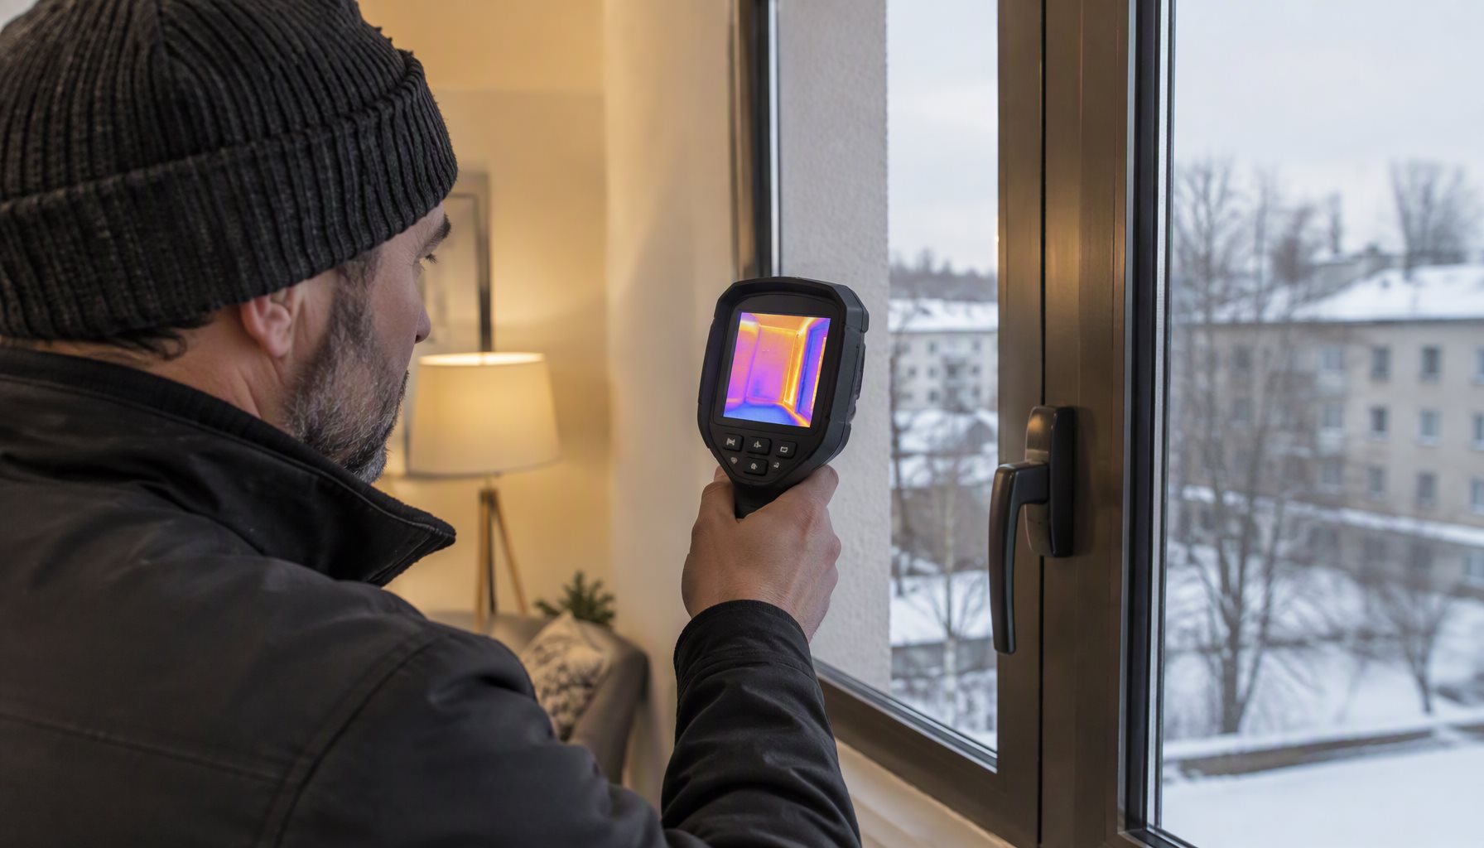
A laminated impact lite is only comfortable in cold weather if the rest of the assembly is designed well. Pair it without attention to spacer, coating position, and frame thermal performance and the project can satisfy a wind-borne debris requirement while still producing interior surface-temperature and condensation problems. The frame-level answer for aluminum systems is in thermal break windows, and the side-hung counterpart of this door question is covered in casement impact windows.
Neither the NFRC label nor the ENERGY STAR certified product finder is a source of impact information. They answer the energy question only, and they will not tell you whether the configuration in front of you was tested.

What Impact Sliding Doors Have to Prove on Paper
Verification is a document-reading exercise. Treat the table below as a checklist when comparing quotations, and expect that not every supplier will hand you everything without being asked.
| Document Type | What It Can and Cannot Prove |
|---|---|
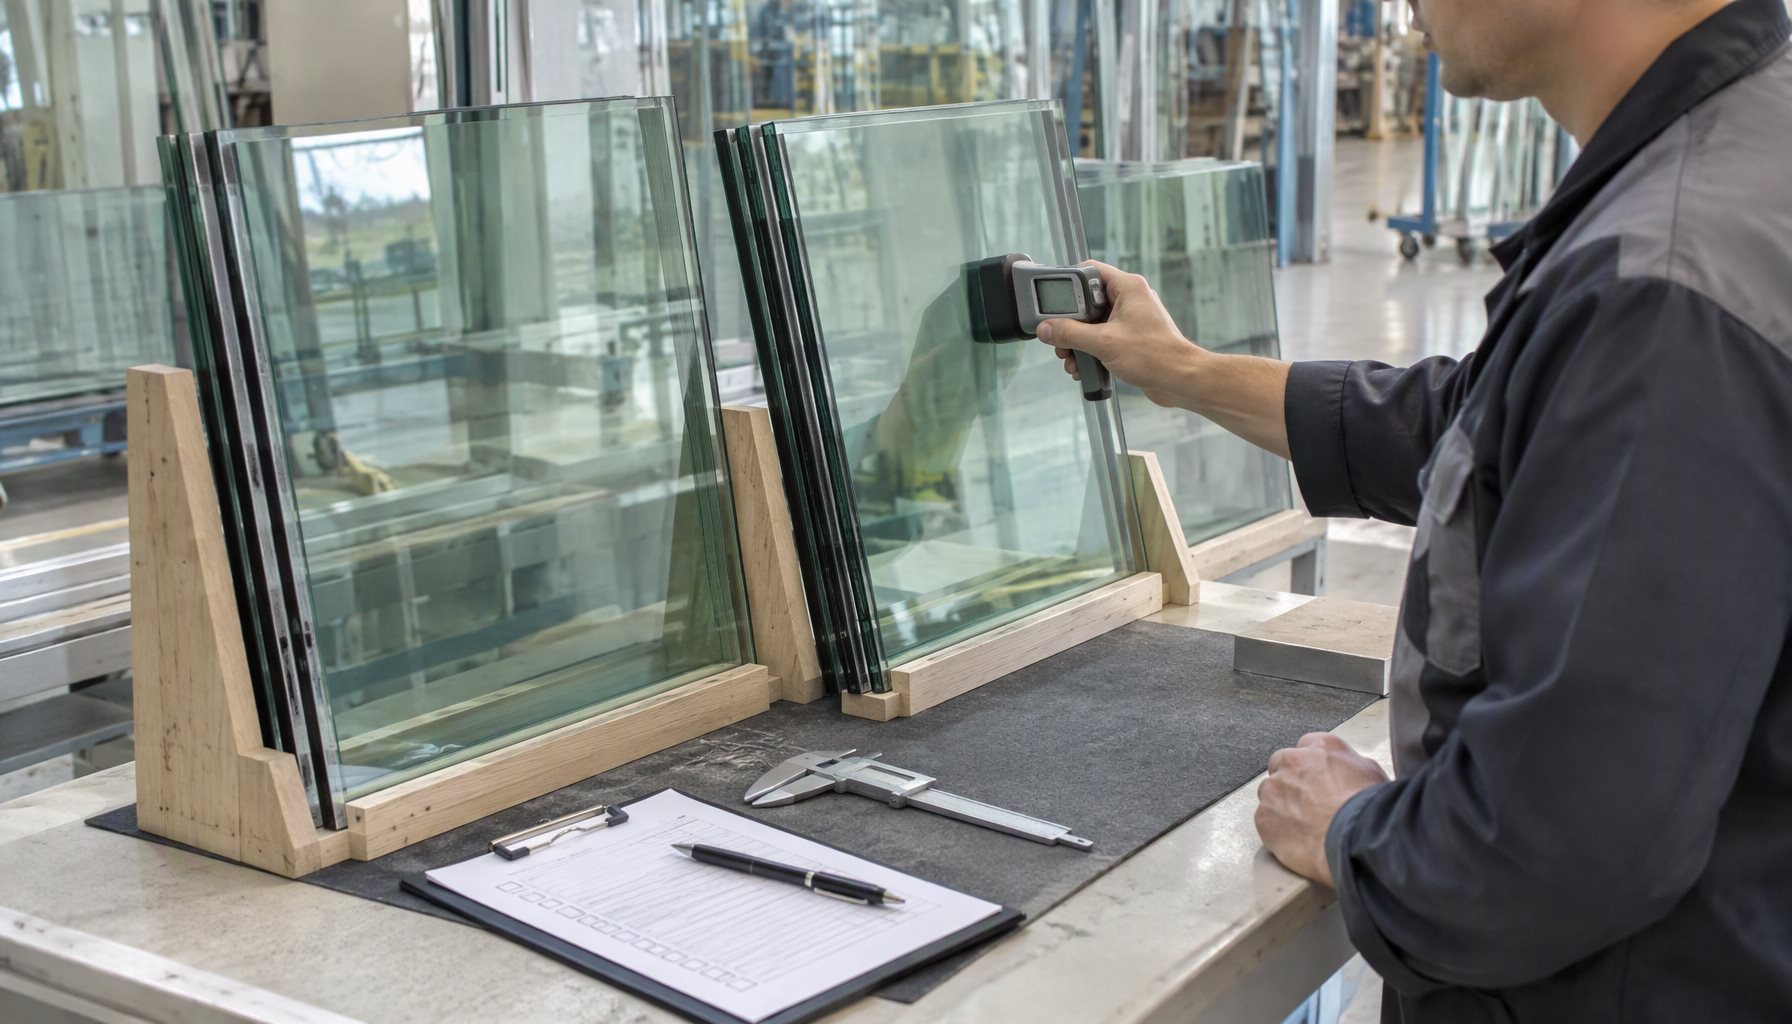
| Independent lab test report | Proves the tested specimen’s behavior within its stated size, glass build-up, hardware, and anchorage; cannot prove a different configuration |
| Product certification or compliance listing | Proves the product was evaluated against a defined scheme; read the scope to learn which sizes and configurations it covers |
| Local approval or notice of acceptance | Proves acceptance in that jurisdiction; not automatically portable to another state or county |
| Manufacturer declaration or cut sheet | States the manufacturer’s own conclusions; useful, but weaker than third-party documentation, and the gap between the two is a common source of dispute |
Factory-level quality controls behind these documents are described on our quality page. If you are replacing an existing slider rather than specifying new construction, note that the measuring and configuration traps differ, and a replacement order cannot inherit the ratings of the original installation.
Decision Guide: Which Impact Door Approach Fits the Requirement
| Project Requirement | Recommended Choice | Why |
|---|---|---|
| Opening inside a mapped wind-borne debris region | Assembly with third-party impact documentation for the exact configuration, ordered to the AHJ’s regime | Approval is jurisdictional, and a claim without a report for that size will not survive plan review |
| Wide clear opening with a single moving panel | Reduce panel size or increase panel count, then re-rate the design pressure | Glass area drives the load on the interlock and the retention path |
| Hot, humid, or cooling-dominated climate | Impact laminate combined with a low-conductivity pane and warm-edge spacer, with whole-assembly energy values quoted | Impact status does not control solar gain or interior surface temperature |
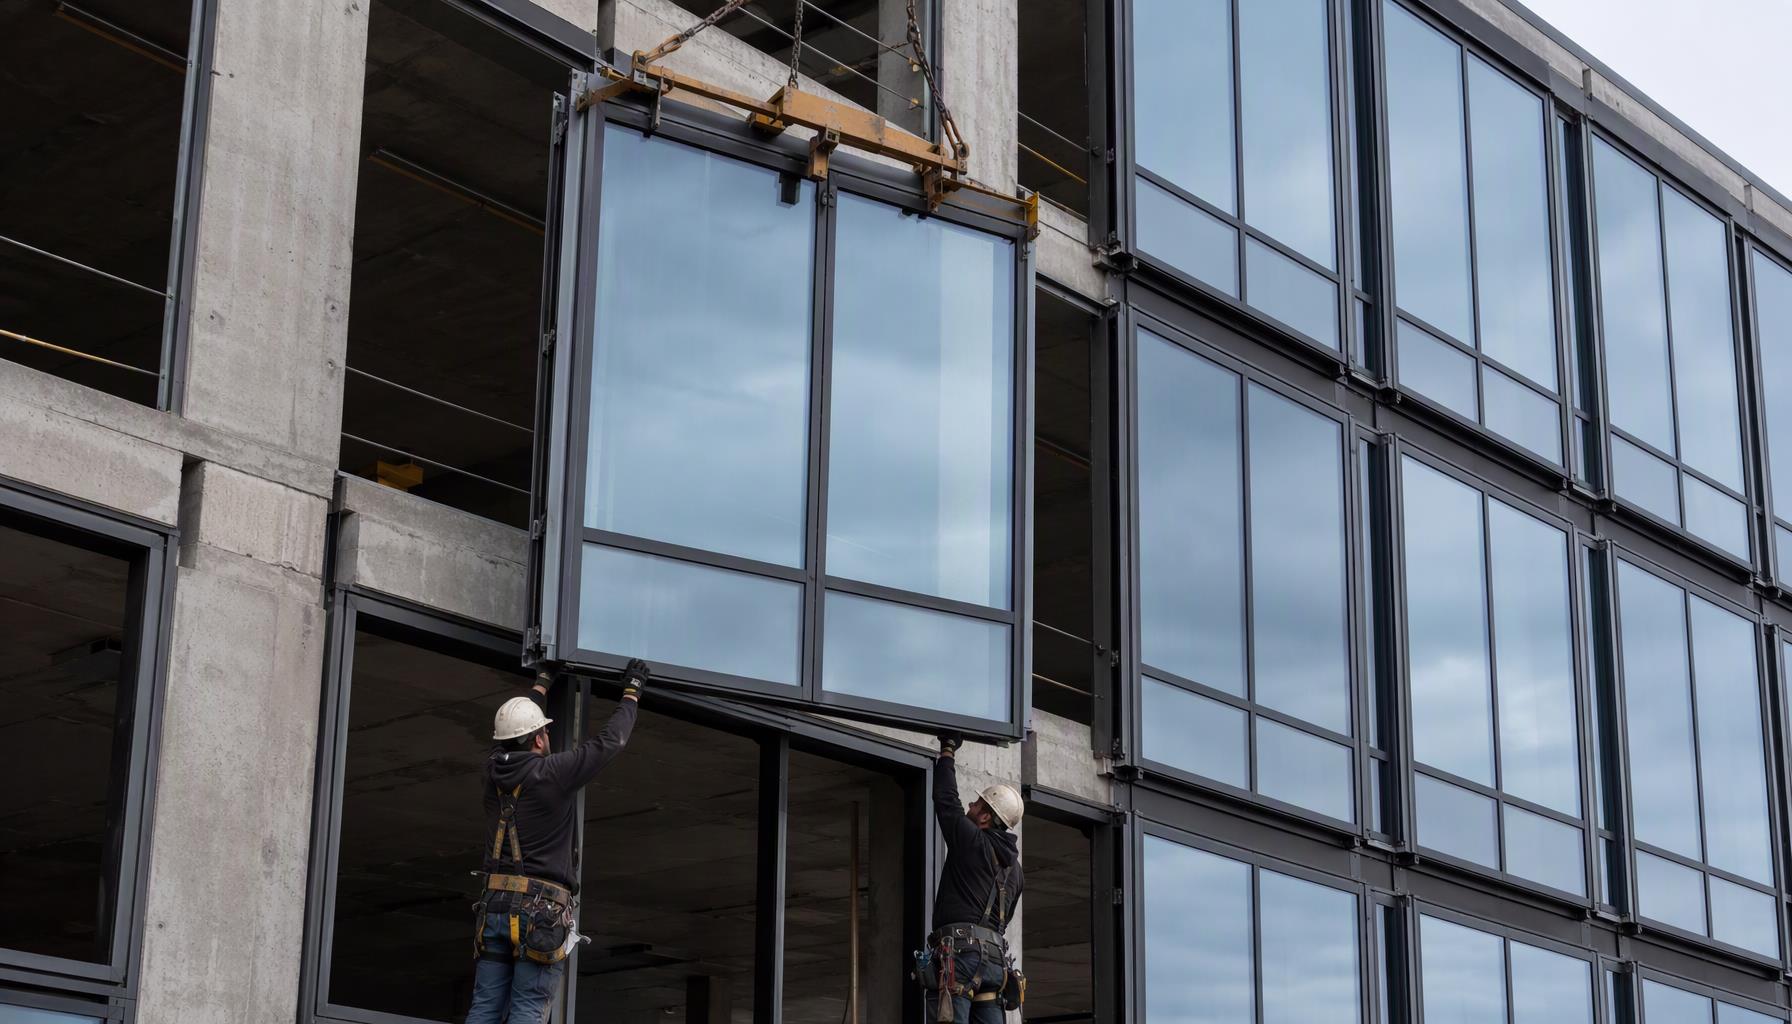
| Existing slider being upgraded | Verify the rough opening, header, and anchorage before specifying the door | Impact performance depends on load transfer into the structure, not only the frame |
| Cost pressure with no code requirement | Do not buy impact rating for comfort; buy glazing and sealing for comfort | Premium paid without a requirement converts into sunk cost at resale or audit |
Frequently Asked Questions
Are impact sliding doors worth the premium on my project?
They are worth it where the requirement exists, and hard to justify where it does not. If the opening falls inside a mapped wind-borne debris region, or the owner’s insurance and risk policy calls for impact protection, the cost belongs in the base specification. If the interest is comfort and the local code does not require impact performance, glazing choice, air sealing, and shading deliver most of that outcome at lower cost.
Does impact-rated glass stop the door from breaking?
It changes what happens after breakage. The laminated pane is designed to hold in its frame so a breach does not open to wind and rain. Cracking can still occur; the assembly’s job is to remain a barrier rather than to remain visually intact.
Can I tell an impact-rated door from the frame alone?
No. Two doors with the same profile, finish, and hardware can carry completely different documentation. Frame appearance is the least informative part of the specification, which is why records rather than photographs should drive the decision.
Do impact sliding doors also improve sound insulation?
Not automatically. Acoustic performance is characterized by its own laboratory procedures, and the mass and damping that help one goal do not guarantee the other. If both matter, the assembly needs documentation for each separately.
Does an NFRC energy label show impact performance?
No. The NFRC label reports energy performance values for the rated assembly. Impact behavior is a different characteristic evaluated by different procedures, and a compliant label tells you nothing about either one of the other’s results.
What happens if my opening is bigger than the tested size?
The report no longer supports the configuration. The correct answers are to size the glazing and panel count so the assembly stays inside a documented configuration, or to require new testing for the configuration you intend to install.
Do finish and hardware choices change impact performance?
Anodized and powder-coated finishes are cosmetic, so impact sliding doors are available in the same color range as conventional ones. The items that change behavior are glass build-up, sash reinforcement, interlock seals, lock keeps, and anchorage, all of which should be frozen on the shop drawing before any finish discussion.
Send Your Opening Schedule for a Configuration Review
Impact door questions are almost always configuration questions rather than catalogue questions. Send the opening dimensions, elevation and exposure, project location, required design pressure, glass build-up preference, and hardware list, and we can review whether the proposed system, anchorage, and documentation set actually fit the job before production starts. Use the contact page to send drawings and the opening schedule.