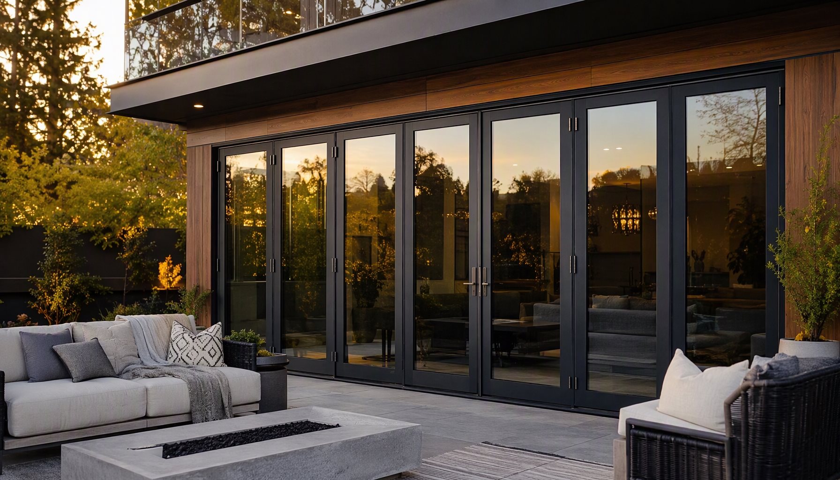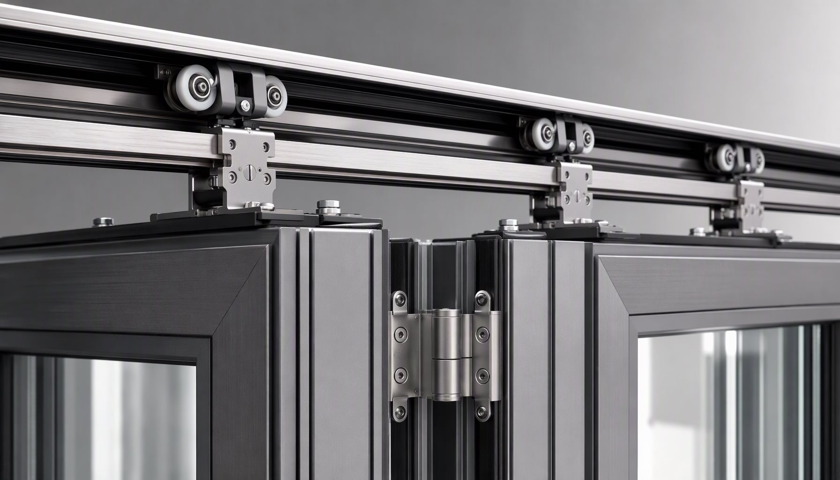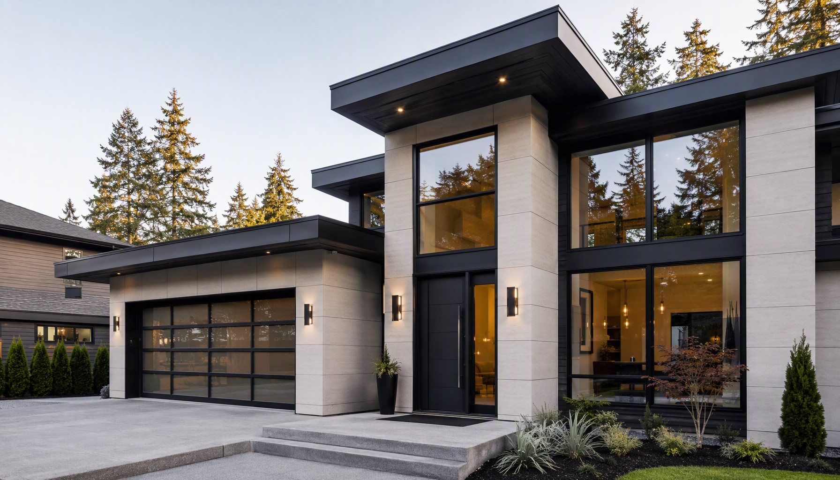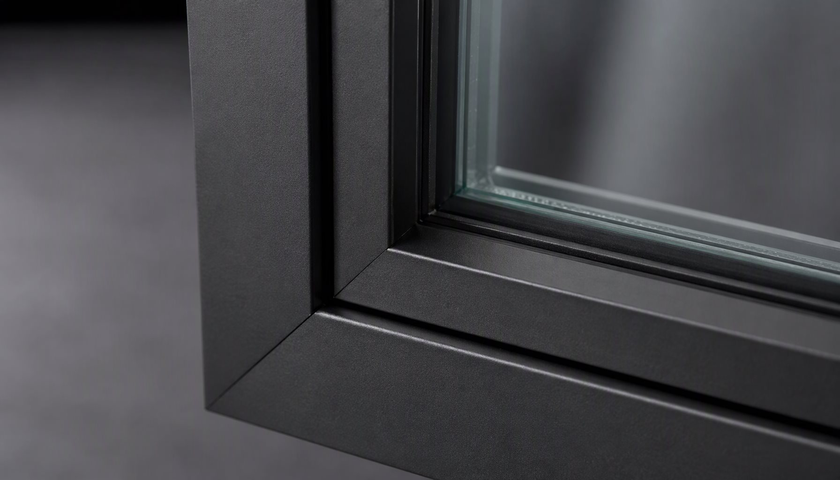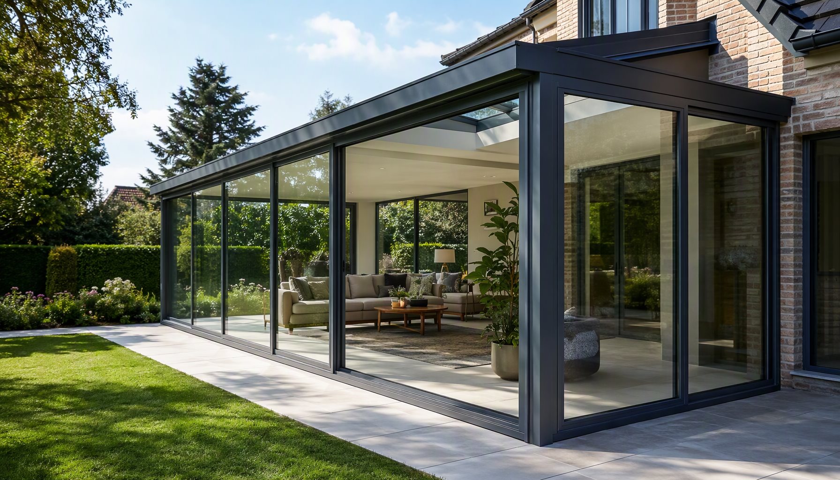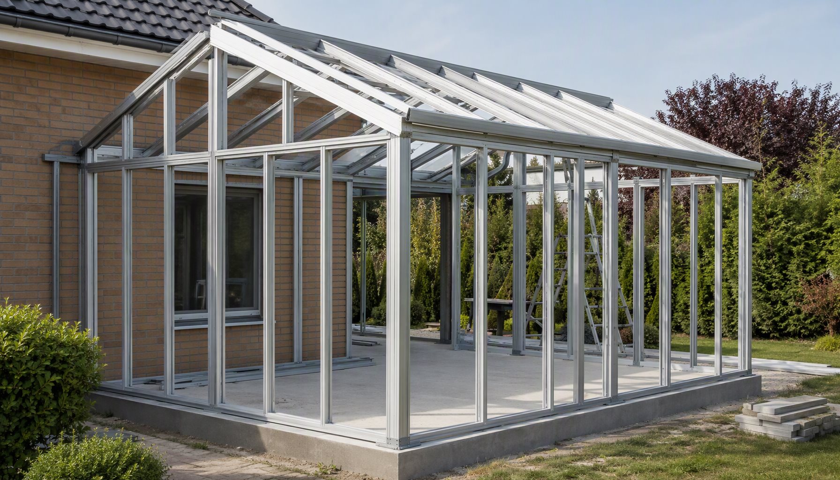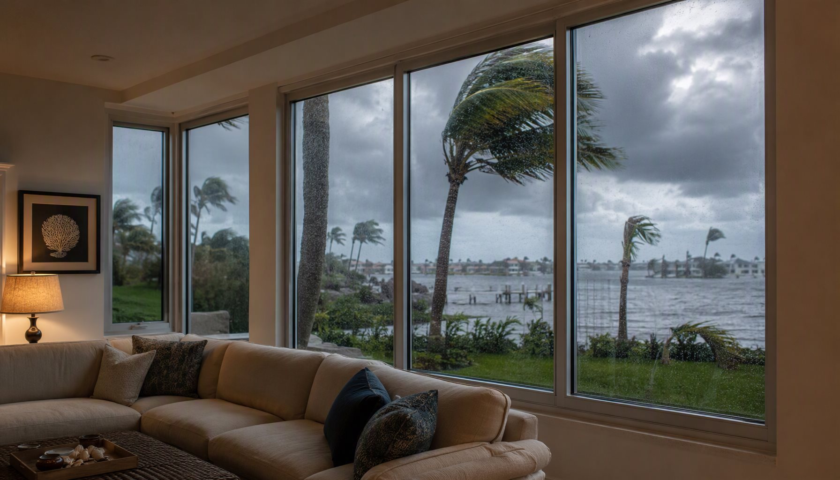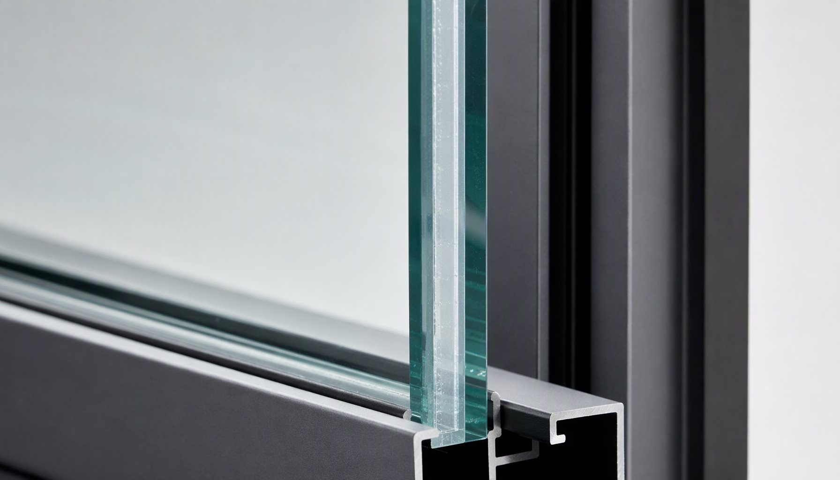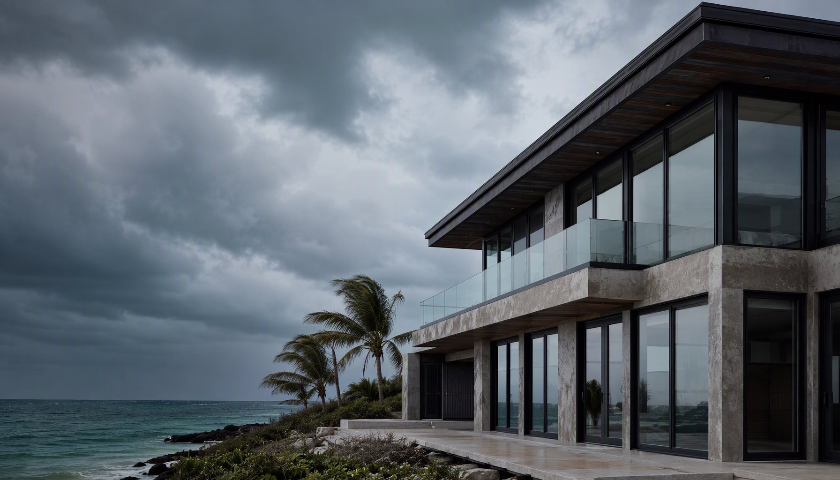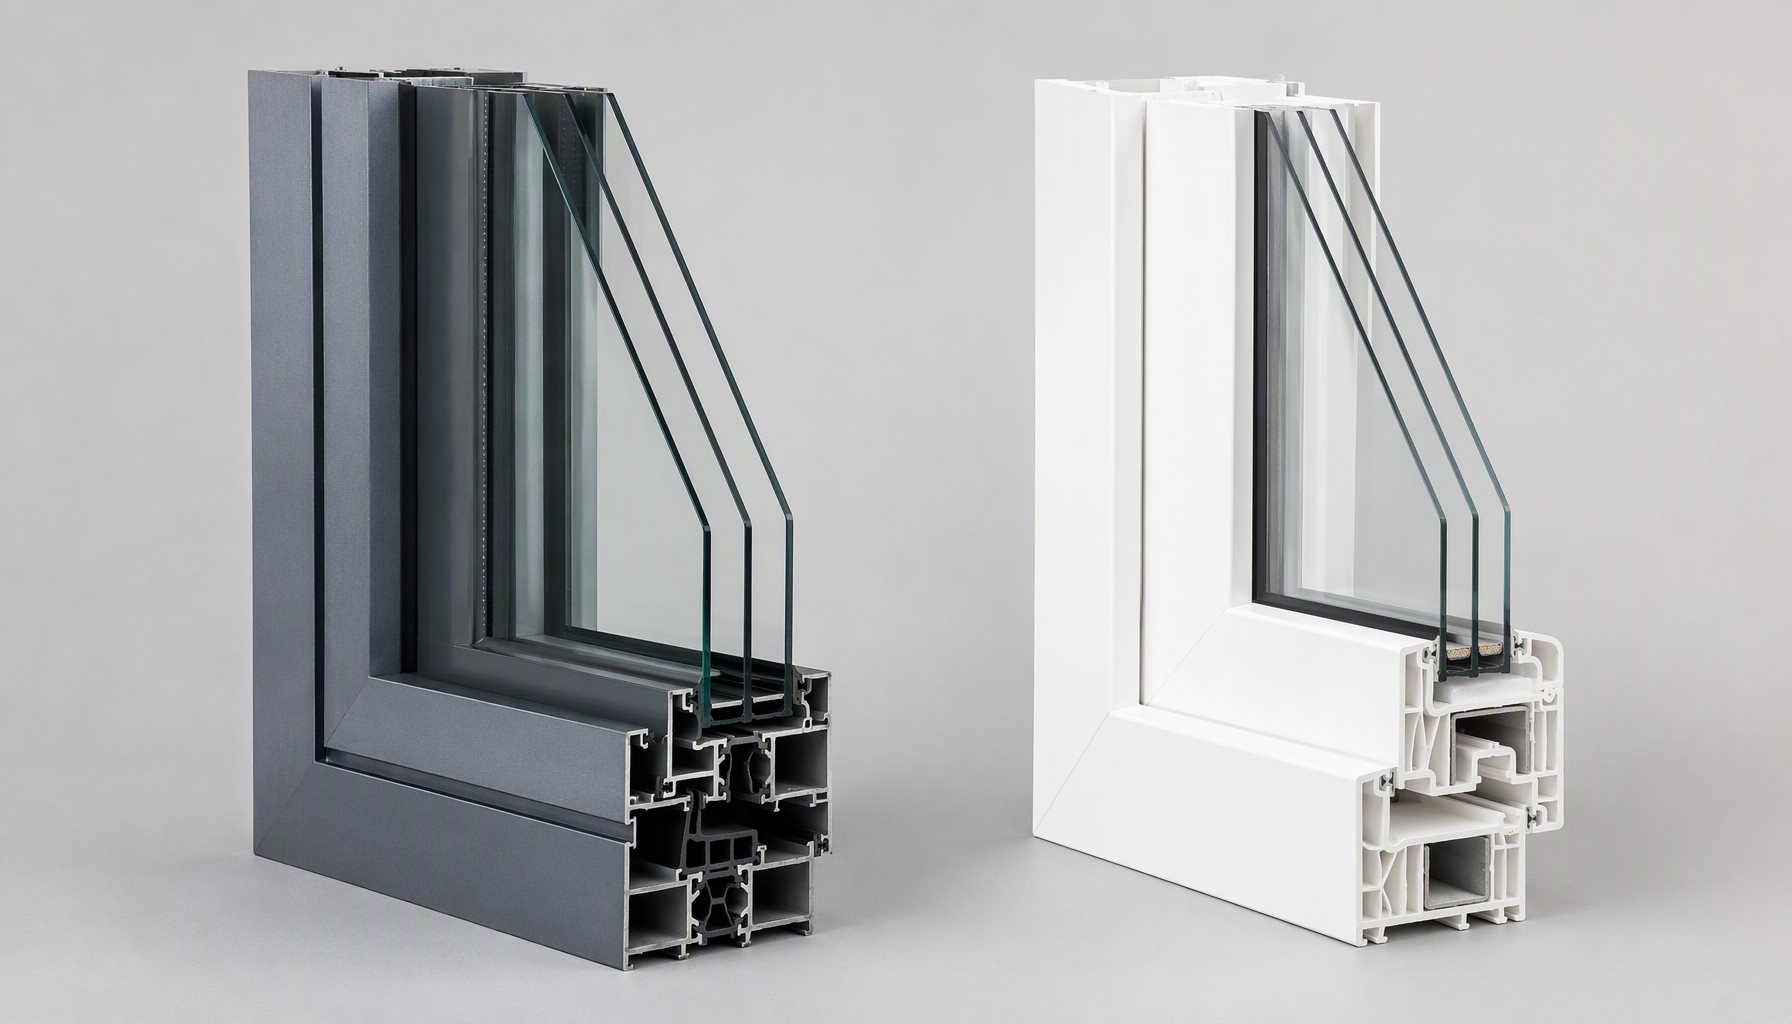
Fixed windows — non-operable aluminum units glazed directly into the frame — are specified when a project’s priorities are vision, daylight, envelope tightness, and cost per opening rather than ventilation. With no sash, hardware, or operating joint, a fixed unit eliminates the largest air-leakage path in a window assembly and, with the same glazing, generally achieves the best whole-window thermal performance of any style. This article explains why specifiers deliberately choose fixed windows, where codes still require an operable unit, and how to combine fixed and operable units in one mullion run.
Why Specifiers Choose Fixed Windows Over Operable Styles
On most commercial opening schedules, the majority of glazed area never needs to open. Where that is true, an operating style is pure cost: hinges, locks, operators, and the sash profile add fabrication complexity, maintenance, and an extra sealing joint without providing a function the project uses.
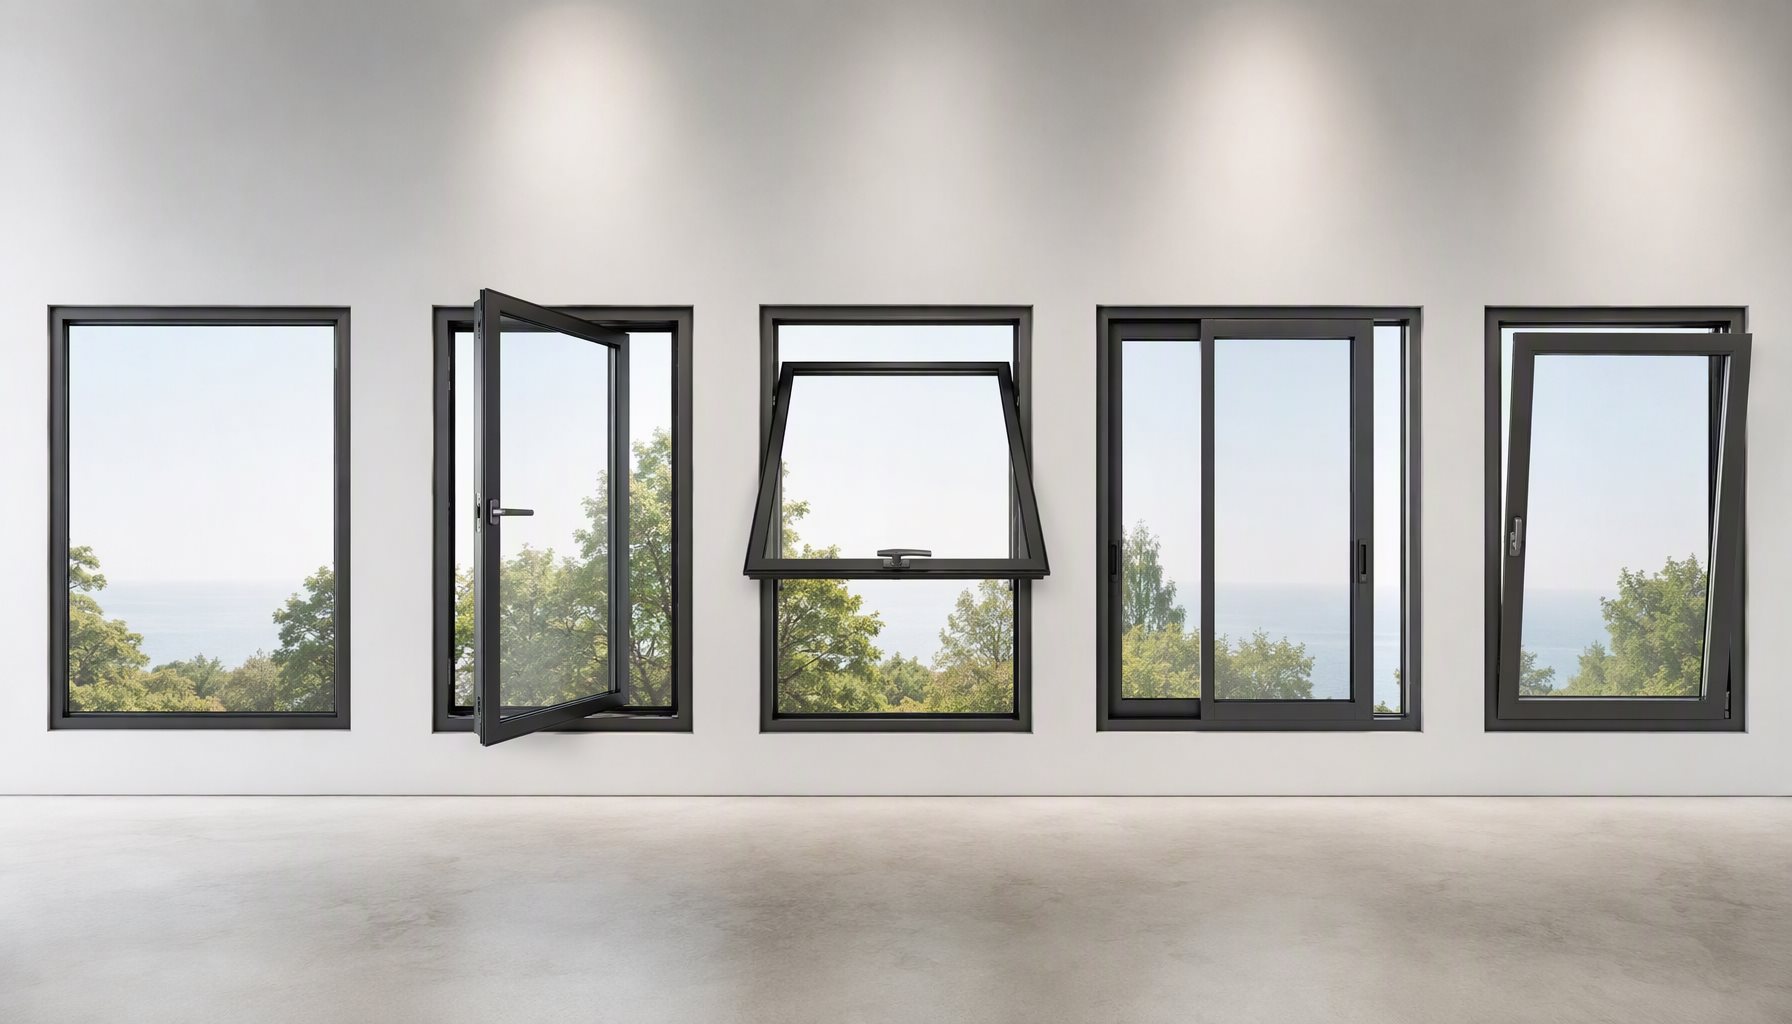
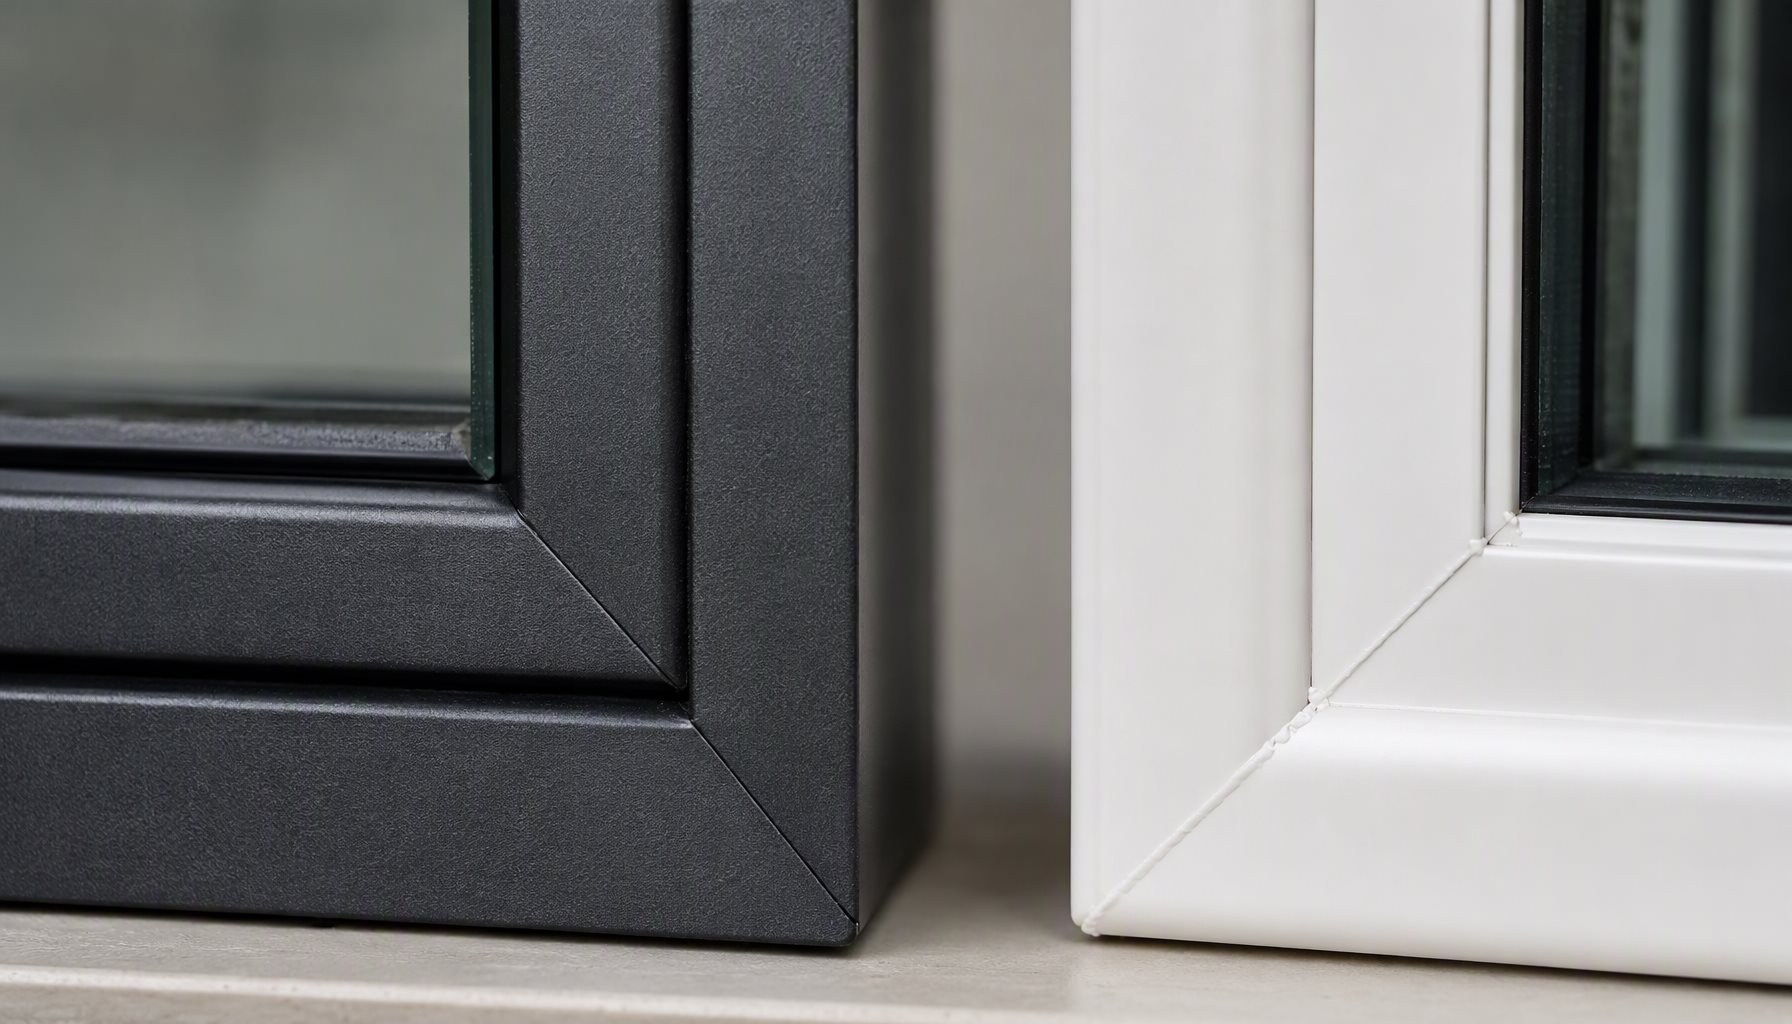
Fixed units avoid all of that. They give the cleanest sightlines because no sash frame overlaps the glass, and can be built larger because no hardware load limits apply. As our aluminum window types comparison shows, each operating style trades air leakage, thermal performance, size capability, or cost for ventilation — the fixed style gives up ventilation and keeps everything else.
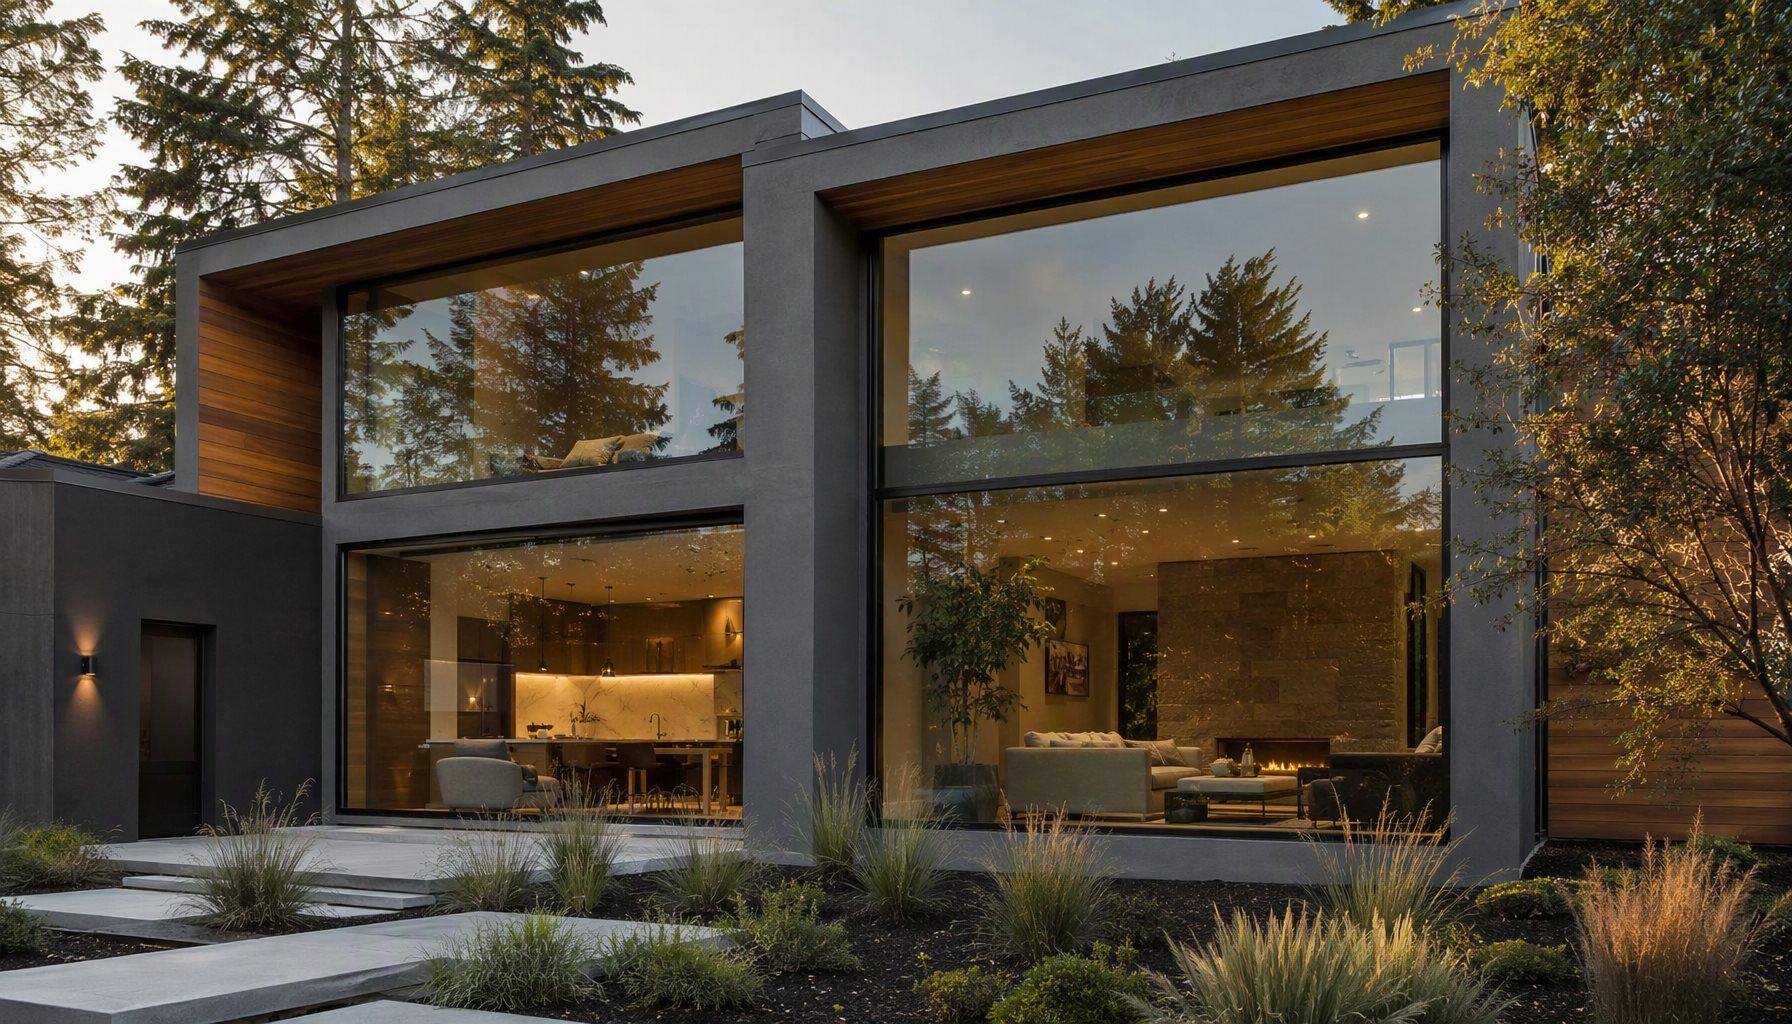
A dedicated system such as the FX-500 fixed window is a common baseline for vision walls, stair towers, and lobbies where mechanical systems handle ventilation and the envelope’s job is light, view, and separation.
The Performance Ceiling: Air Leakage and U-Factor
Air leakage is measured with ASTM E283, a standard test method that does not itself set a performance requirement. In North America, the NAFS framework (AAMA/WDMA/CSA 101/I.S.2/A440) caps the rated air leakage of tested window units at 0.3 cfm per square foot of unit area (1.5 L/s·m²). An operable style reaches that limit through weatherstripped sash joints subject to wear and adjustment. A fixed unit has no such joint; its leakage paths reduce to frame corner seals and glazing gaskets, so a well-made fixed unit typically tests near the low end of the range and stays there.
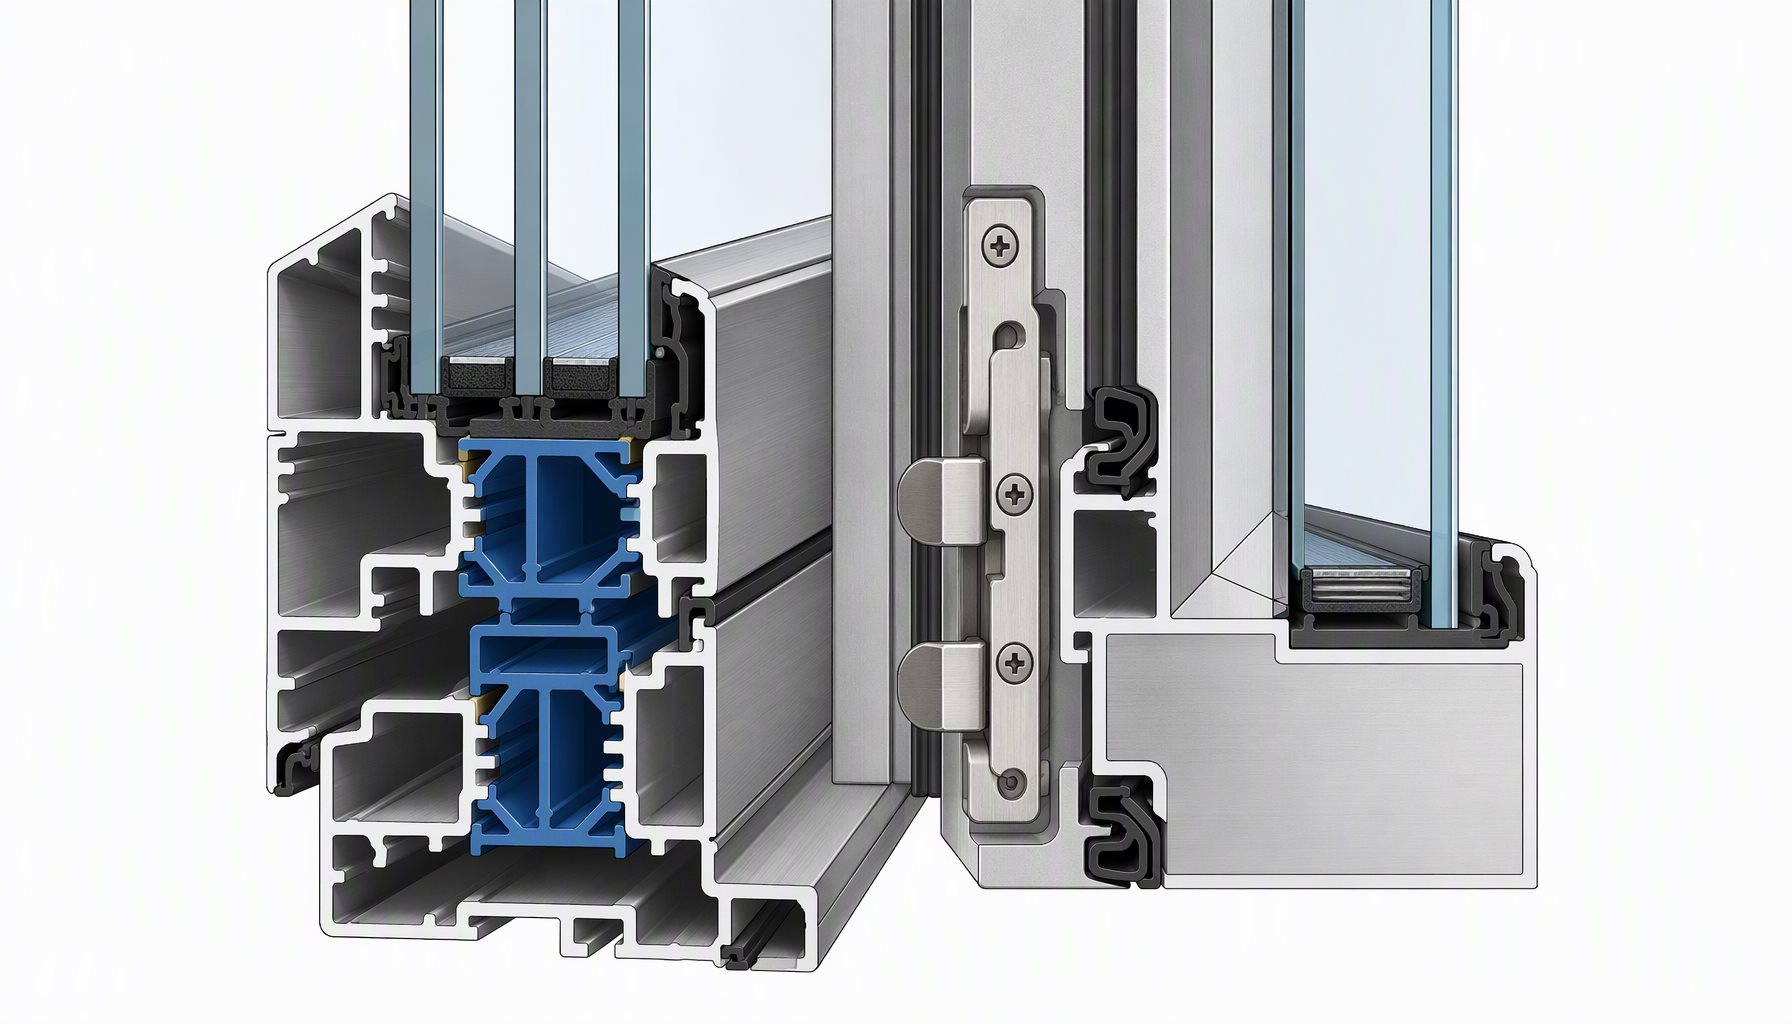
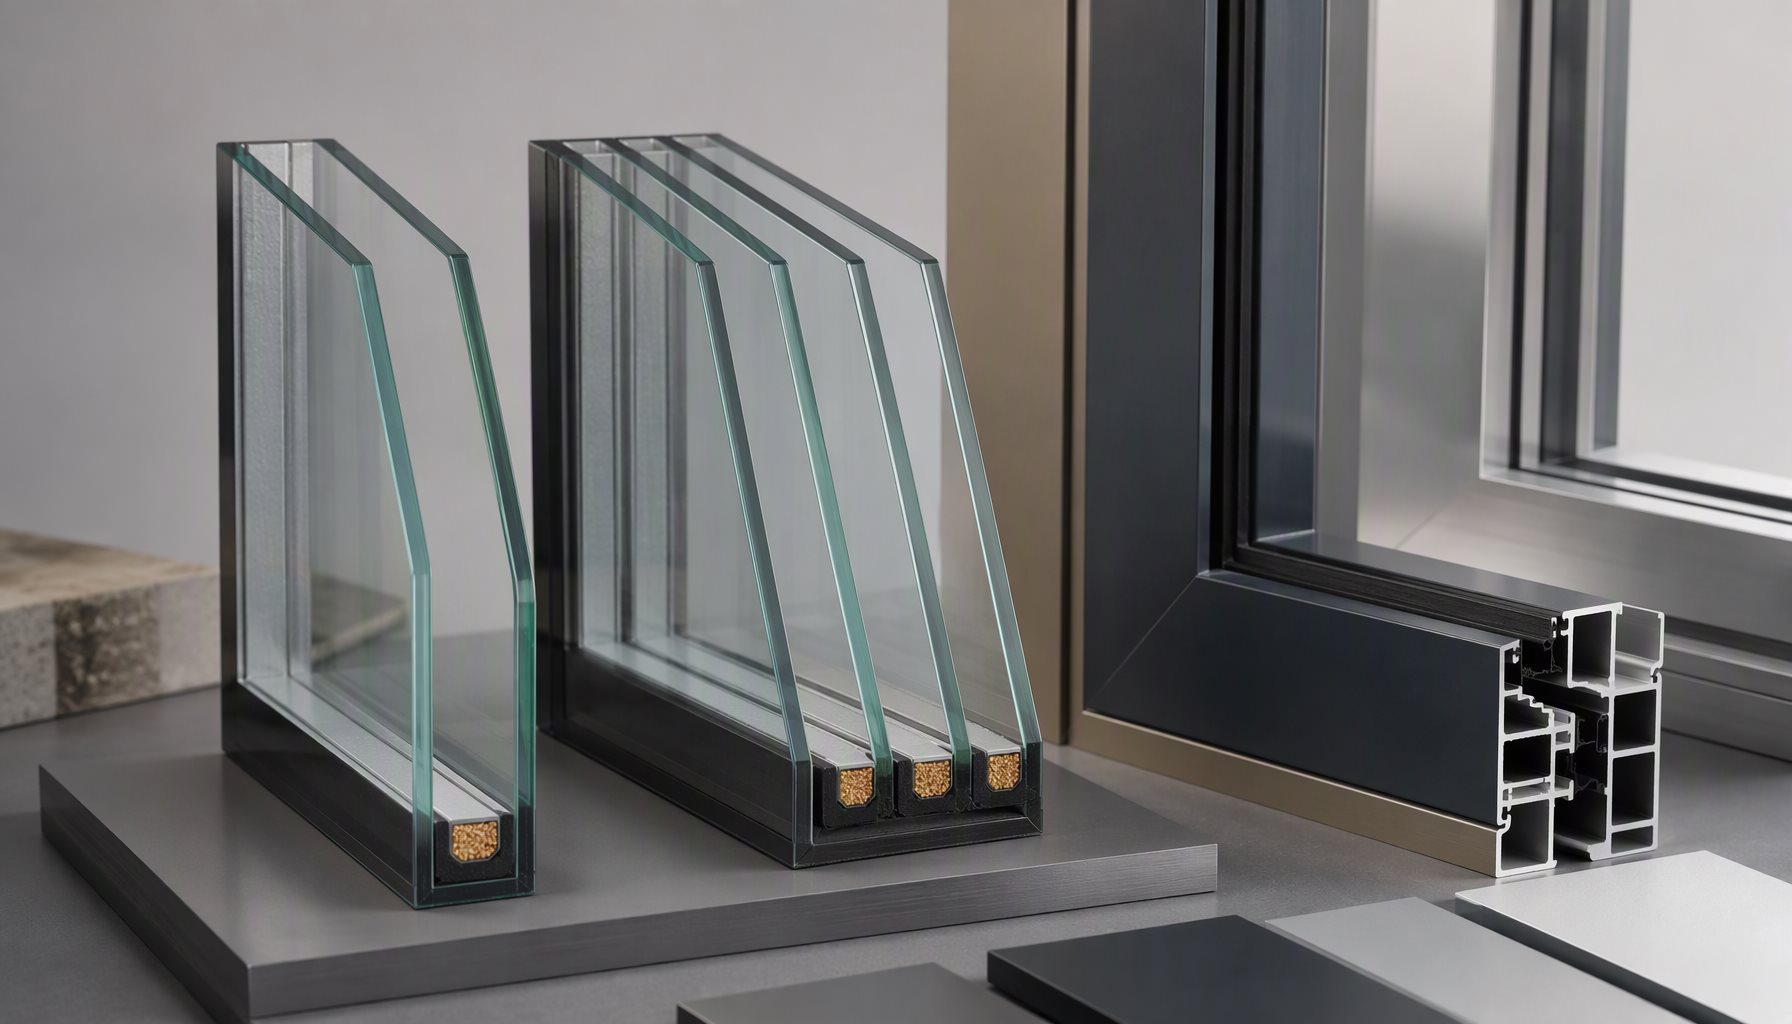
Thermal performance requires precise language. Frame U-factor (Uf), glazing U-factor (Ug), and whole-window U-factor (Uw) are three different numbers, and Uw is what appears on an NFRC rating. Eliminating the sash removes an entire frame member and improves the ratio of center-of-glass area to more conductive edge-of-glass and frame area. With identical glazing and similar size, a fixed unit therefore typically achieves a lower — better — Uw than a casement or awning. Exact values depend on frame geometry, thermal-break design, spacer, dimensions, and calculation method — request tested or calculated performance for the actual configuration, not a style-level number.
| Attribute | Fixed | Casement | Awning | Tilt-Turn |
|---|---|---|---|---|
| Ventilation | None | Full opening area | Limited, top-hinged | Tilt and turn modes |
| Air leakage paths | Frame corners and glazing gaskets only | Adds sash-to-frame seal | Adds sash-to-frame seal | Adds sash seals at two operating modes |
| Size potential | Largest in most systems | Limited by sash weight | Moderate | Limited by hardware |
| Relative cost per opening | Lowest | Higher | Low to moderate | Highest |
| Maintenance | Seals and glass only | Hardware adjustment, seal wear | Hardware adjustment | Hardware and seals |
Structural Load Paths and Mullion Design
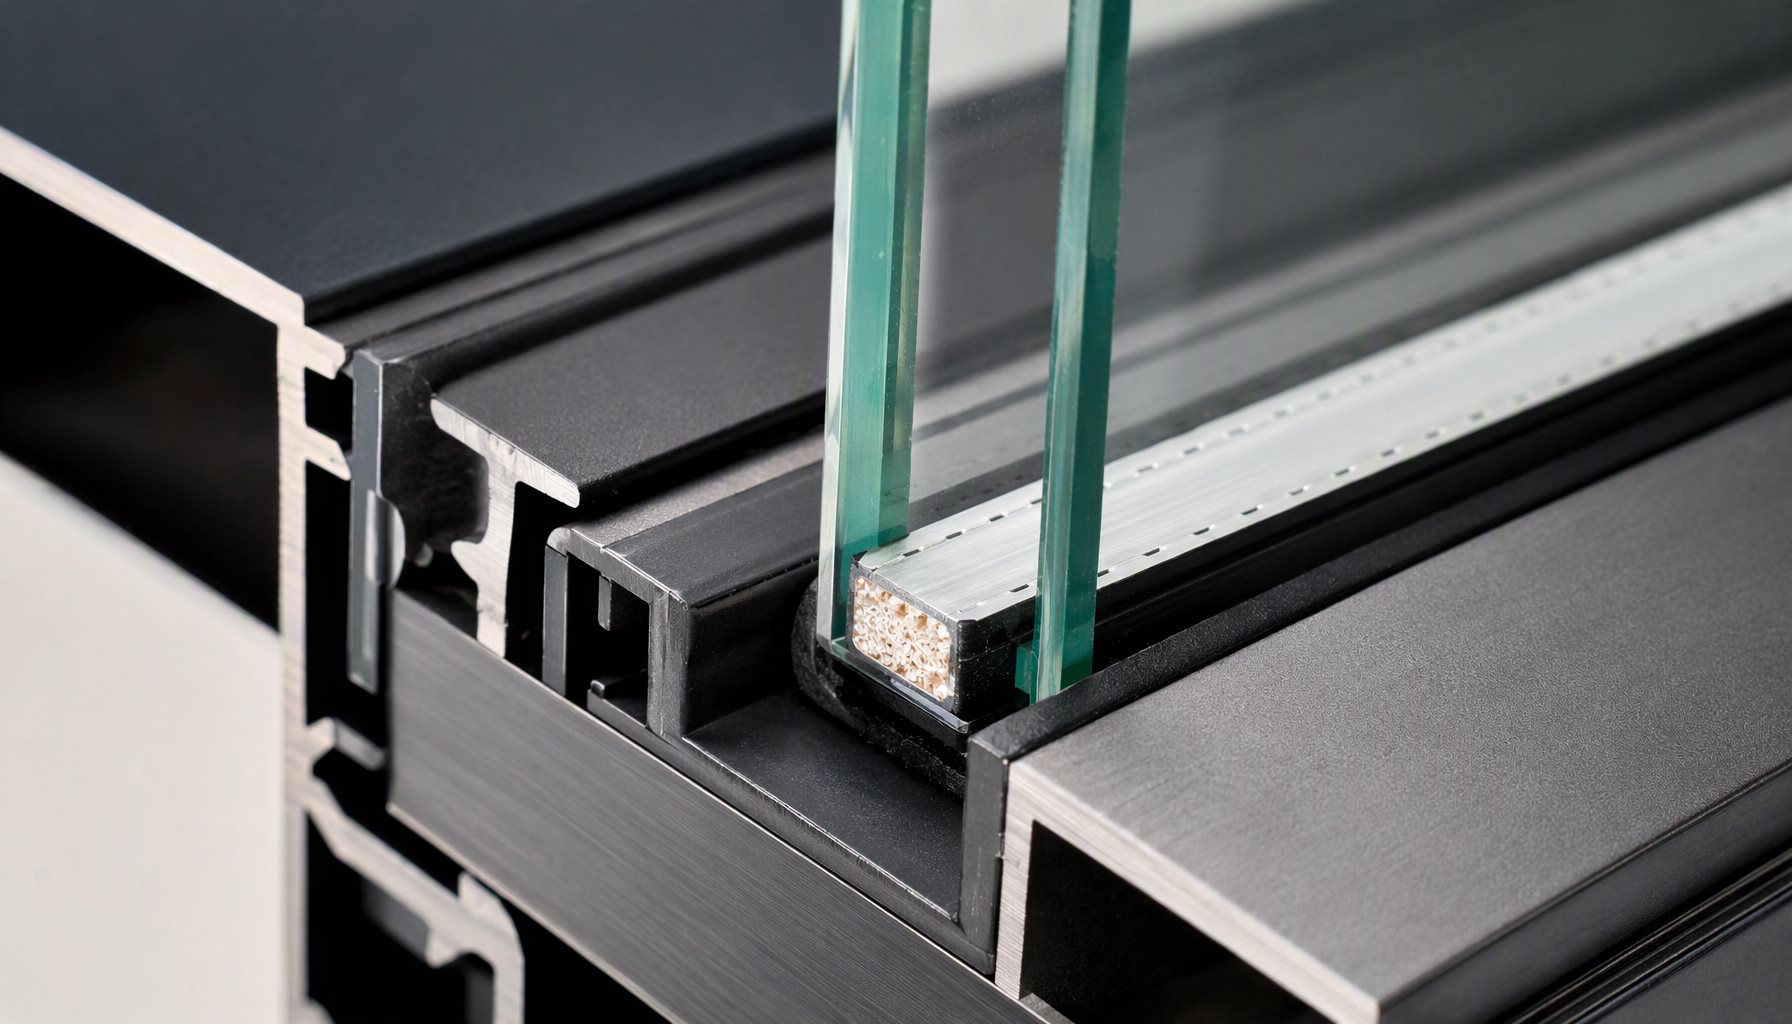
Wind load travels from the glass through setting blocks into the fixed frame, then through perimeter anchors into the rough opening or a mullion that transfers load to the structure. Structural performance is demonstrated by testing to ASTM E330, another method standard; the design pressure is set by the project engineer from wind speed, exposure, height, and the adopted code. With no sash, no hinges concentrating point loads, and no operational deflection limits, a fixed frame generally carries higher design pressure at a given size than an operable unit in the same system.
When units are combined, the mullion becomes part of the load path. A mullion joining a large fixed vision lite to adjacent units carries wind load from both sides, and its deflection is commonly limited to a span-based criterion — L/175 is a frequent specification for metal framing under wind load. Mullion selection, anchor spacing, and connections should be reviewed with the unit schedule, not chosen afterward. For vision glazing beyond window scale — multistory lobbies, ribbon bands — a curtain wall system moves the load path into engineered stick or unitized framing.
Geometry Limits for Large-Format Fixed Units
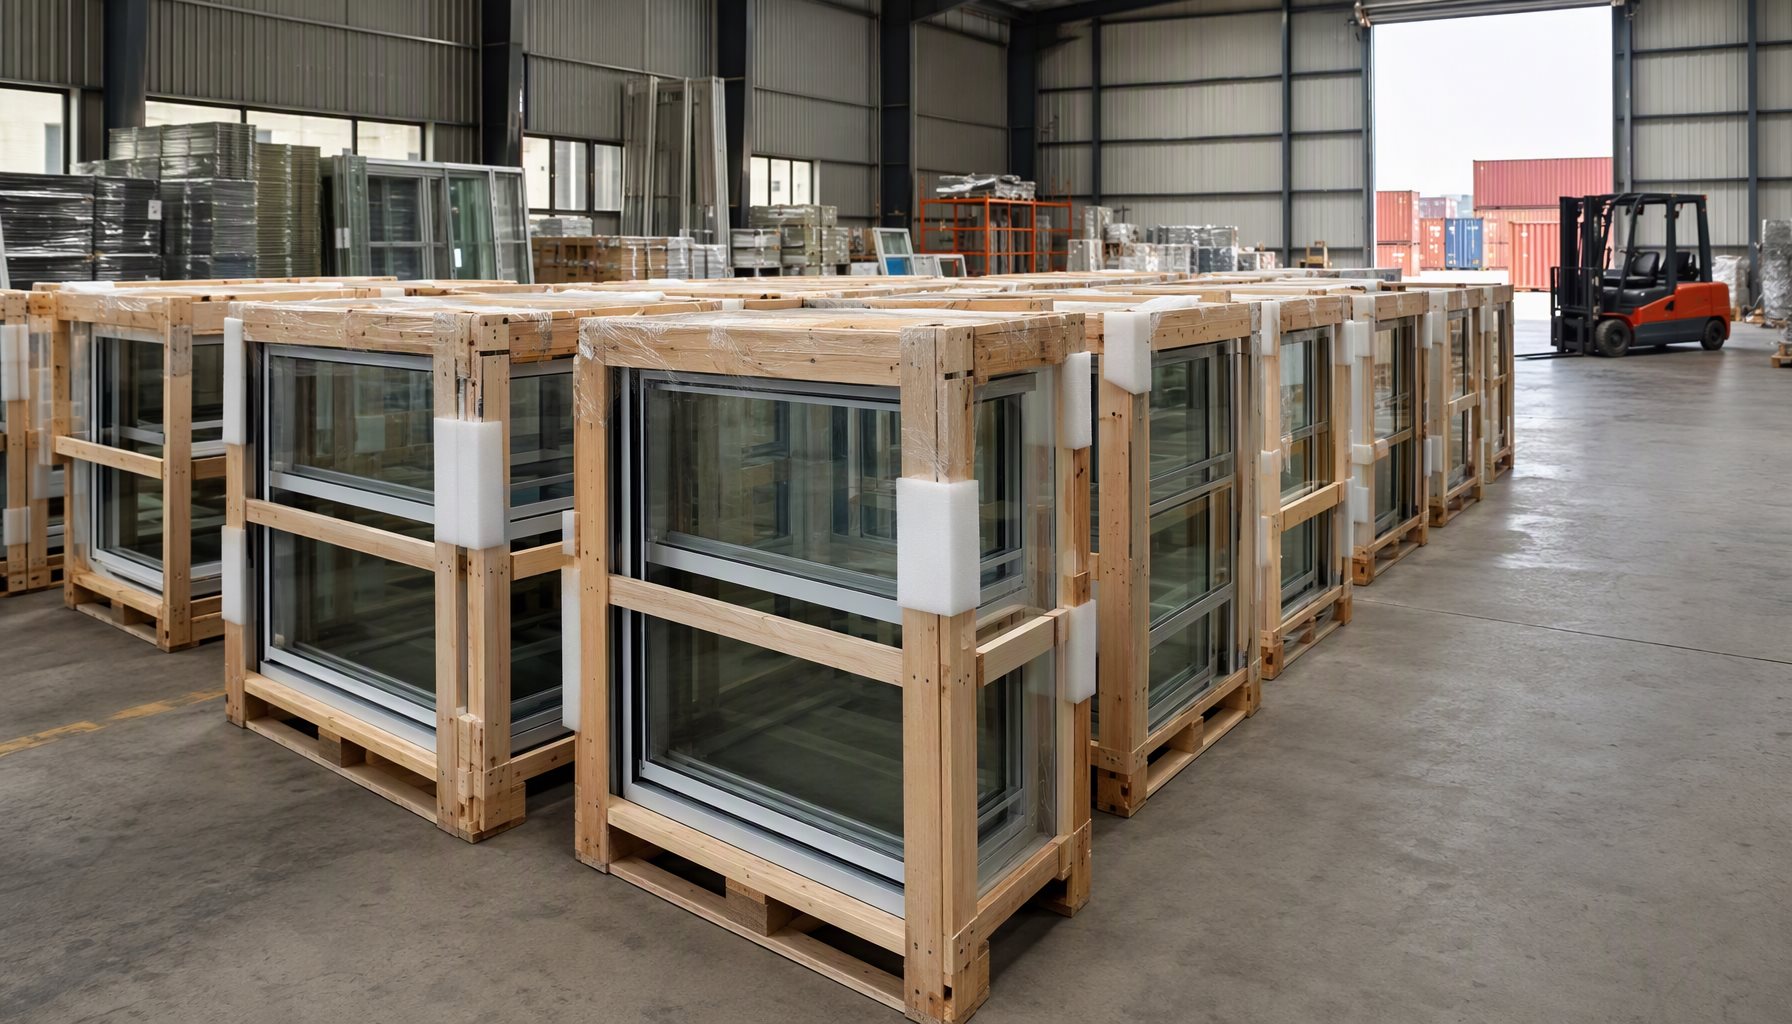
A fixed unit removes hardware constraints but not glass constraints. Maximum lite size is governed by glass thickness and build-up, aspect ratio, design pressure, deflection criteria, and practical handling. As lites grow, glass typically moves from annealed to heat-strengthened or fully tempered, often laminated, and thickness increases faster than area — weight and cost grow non-linearly. Shipping, site access, lifting equipment, and crew size constrain what is installable.
| Constraint | What It Limits | Specification Action |
|---|---|---|
| Glass thickness and deflection | Maximum lite area at a given design pressure | Confirm glass build-up with manufacturer engineering |
| Aspect ratio | Very tall or very narrow lites | Check system-specific limits; do not scale from square units |
| Handling and installation | Largest shippable and installable size | Coordinate crane, elevator, and site access with lite sizes |
| Edge-of-glass effects | Thermal and condensation behavior at perimeters | Rate whole-unit performance for the actual configuration |
Manufacturers publish size charts by system and configuration; verify each lite against the documented size limits before locking a schedule. Beyond those limits, economics usually shift toward a curtain wall or a mulled assembly of smaller units.
Where Code Still Requires an Operable Window
Two code mechanisms routinely force operable units into a schedule. The first is natural ventilation. Under the ICC model codes (IBC and IRC), where natural ventilation is used instead of mechanical systems, openable area is commonly required to be at least 4 percent of the floor area being ventilated — a fixed unit contributes zero to that calculation. Projects with fully mechanical ventilation can usually rely on fixed glazing — but confirm against the code edition and amendments adopted by the authority having jurisdiction.
The second is emergency escape and rescue openings. The IRC (R310) and IBC require operable escape openings in dwelling-unit sleeping rooms and basements, openable from the inside without keys or tools, with code-set minimum clear-opening and sill-height limits. A fixed unit cannot qualify regardless of glass area. Residential and mixed-use projects typically pair fixed vision glazing with casement windows or other egress-rated operable units in bedrooms.
Occupancy-specific provisions — smoke venting, stair enclosure ventilation, certain healthcare and high-rise rules — can also require openable elements. Review them early: they change the opening schedule and can change system selection.
Mulling Fixed Units with Operable Units
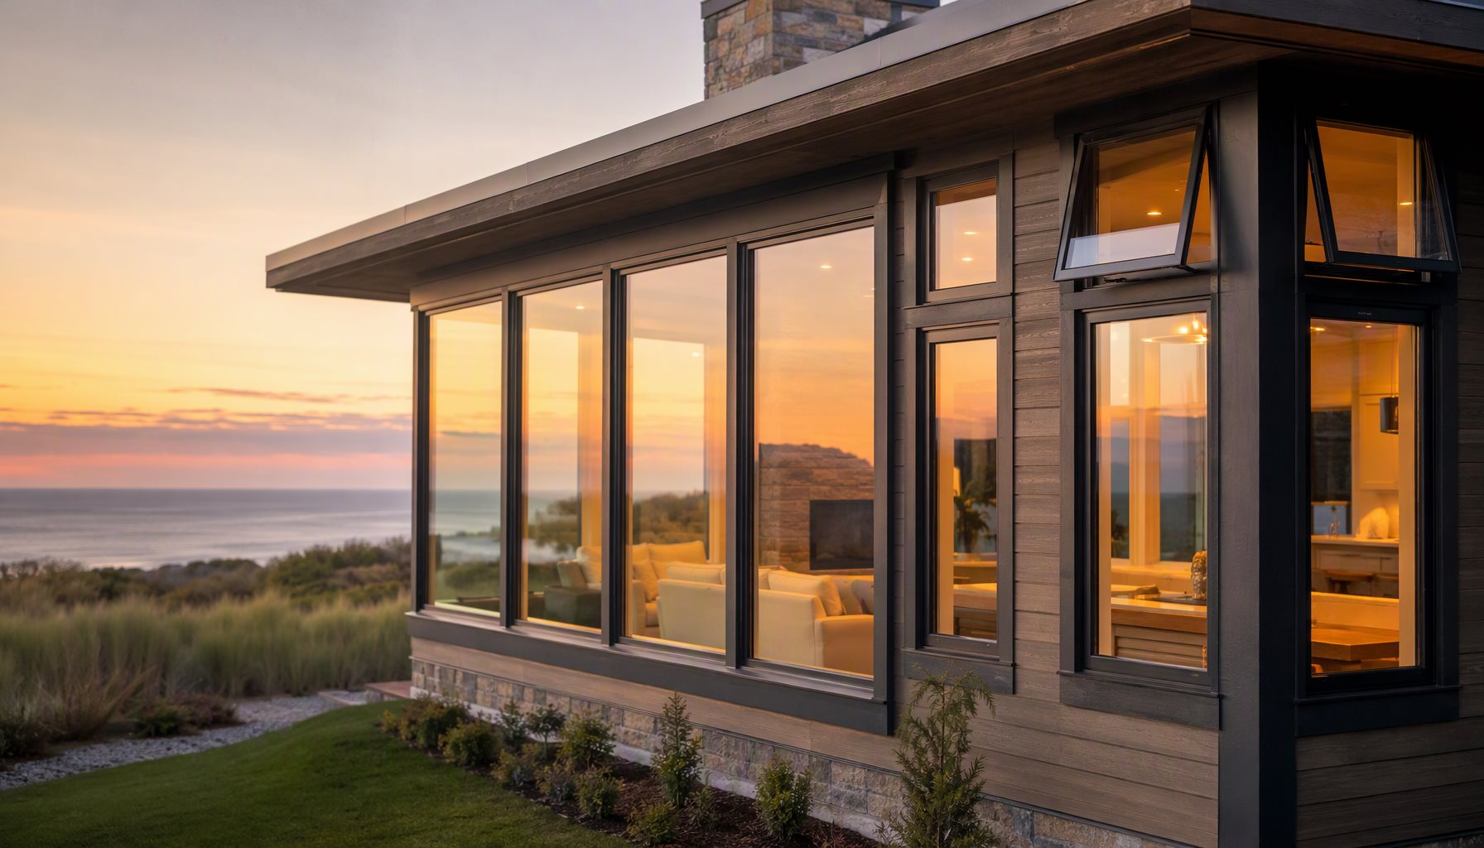
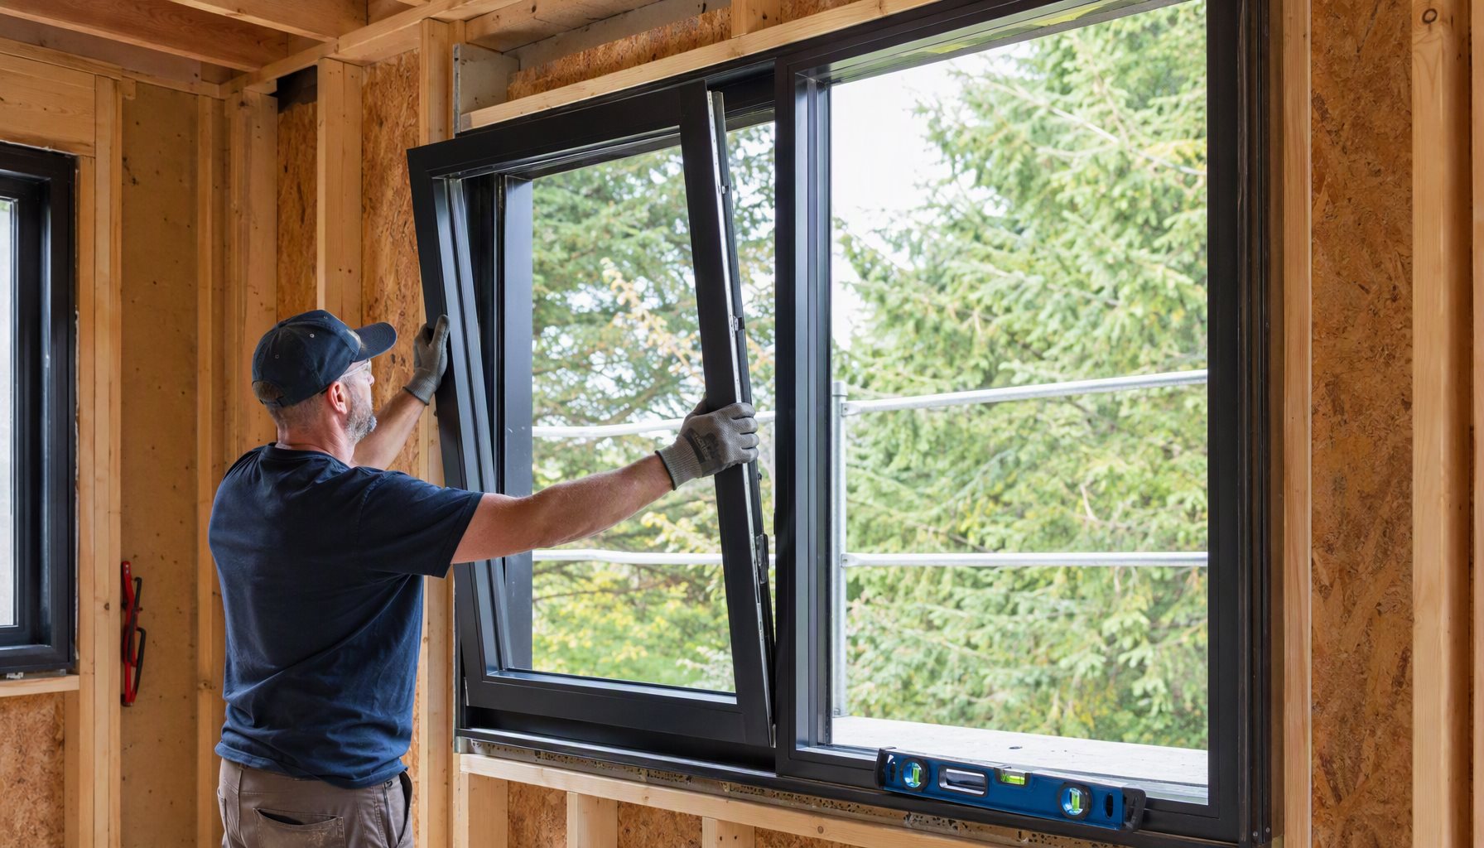
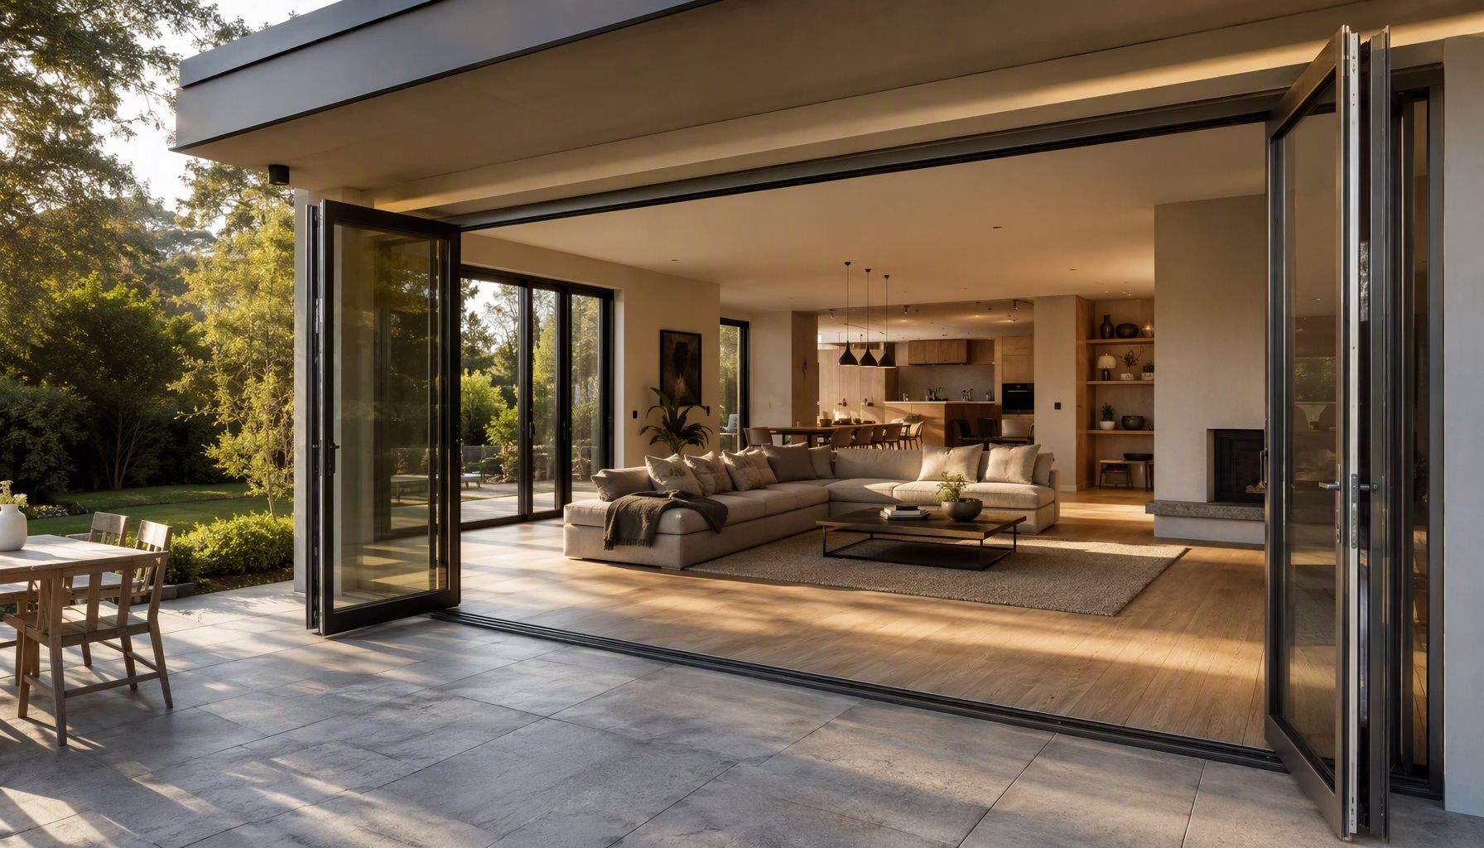
Mulling fixed windows with operable units keeps large vision areas while meeting ventilation or egress needs only where code requires. A continuous run of fixed vision lites with awning windows at the head, or casement or tilt-turn vents at room boundaries, delivers daylight and view everywhere and ventilation where it counts — usually at lower cost than making every unit operable.
Three engineering details decide whether a mulled run performs: a mullion sized for combined wind load, sightlines aligned across differing frame depths and widths, and water management at the joint — drainage, gaskets, sealant continuity — designed into the assembly, not left to field work.
Decision Matrix: Fixed vs. Operable by Project Requirement
Use this matrix as a first pass when assigning styles to openings. Recommendations assume the same glazing and system family; verify against the adopted code and project performance specification.
| Project Requirement | Recommended Choice | Why |
|---|---|---|
| Maximum vision and daylight, no ventilation required | Fixed unit | No sash; minimal sightlines; largest lites |
| Lowest achievable air leakage | Fixed unit | No moving sash joint to seal; fewer leakage paths |
| Best whole-window U-factor at a given size | Fixed unit, same glazing | Eliminates sash profile; improves center-of-glass ratio |
| Lowest installed cost per opening | Fixed unit | No hardware; simpler fabrication and installation |
| Natural ventilation instead of mechanical | Casement or awning | Only openable area counts toward code minimums |
| Emergency escape in sleeping rooms or basements | Operable egress-rated unit | A fixed unit can never satisfy escape requirements |
| Vision wall with localized ventilation | Fixed mulled with operable vents | Ventilates only where required; keeps cost down |
| Very large spans at high design pressure | Fixed unit or curtain wall | No hardware limits; engineered mullion load path |
FAQ
Are fixed windows more energy efficient than operable windows?
At the unit level, usually yes with identical glazing: eliminating the sash improves the whole-window U-factor, and there is no operating joint to leak air. Whole-building efficiency also depends on ventilation strategy — operable units provide a function a fixed unit cannot. Compare ratings configuration-to-configuration; the Department of Energy’s Energy Saver guidance summarizes the relevant metrics.
Can a fixed window serve as an emergency escape opening?
No. Emergency escape and rescue openings under the IRC and IBC must be operable from the inside without keys or tools and meet minimum clear-opening and sill-height criteria. A fixed unit does not qualify regardless of glass area, so sleeping rooms and basements in dwelling units need an operable style.
How large can an aluminum fixed window be?
Maximum size is set by the system, glass build-up, design pressure, aspect ratio, and handling logistics — not by hardware. Manufacturers publish tested size limits per configuration. Beyond those limits, the same vision area is usually achieved with mulled assemblies or a curtain wall.
Does a fixed window reduce maintenance requirements?
It removes the most maintenance-intensive components: no hinges, operators, or locks to adjust and no sash weatherstripping to wear. Remaining upkeep is seals, gaskets, and glass. One trade-off: because the unit does not open, exterior cleaning must be planned through access strategy — walk-outs, scaffolding, or a maintenance unit.
How much does a fixed window save per opening versus an operable unit?
Savings come from removing hardware, the sash profile, and fabrication steps, and they scale with the number of fixed lites in a project. The exact difference varies by system, finish, glazing, and quantity, so compare manufacturer quotations for the actual configuration rather than style-level averages.
Can fixed and operable windows be mulled into one run?
Yes. Size the mullion for combined wind loads, align sightlines across differing frame depths, and treat water management at the joint as part of the assembly design.
Where are fixed units typically specified on a commercial project?
Lobbies, atria, stair and elevator towers, corridors, and vision walls where mechanical systems handle ventilation. They also appear above doors and operable units, wherever the schedule shows glazing that never needs to open.
Get Engineering Support for Your Fixed Window Schedule
Send your drawings, opening schedule, project location, design pressure, and performance requirements to Lansen. Our engineering team can review system selection, glazing build-up, mullion details, and fabrication limits before production. Contact our team to start a technical review or request a budgetary quotation.