Tag: buying-guide

Posts about buying guide on Lansen aluminum windows and doors.

  • Awning Windows: Sizes, Hardware & Best Uses

    Awning Windows: Sizes, Hardware & Best Uses

    Awning windows are top-hinged units that swing outward from the bottom, and that one mechanical choice drives where they belong in a building. Because the sash pivots against the frame from a hinge at the head, a top-hung unit can admit fresh air while the open sash sheds light rain, which makes it a practical specification for bathrooms, stairwells, kitchens, and high or low wall positions where a person cannot easily reach a crank. This guide covers how the style is configured, where it works, how to size and hardware it, and when a different operating style is the better call.
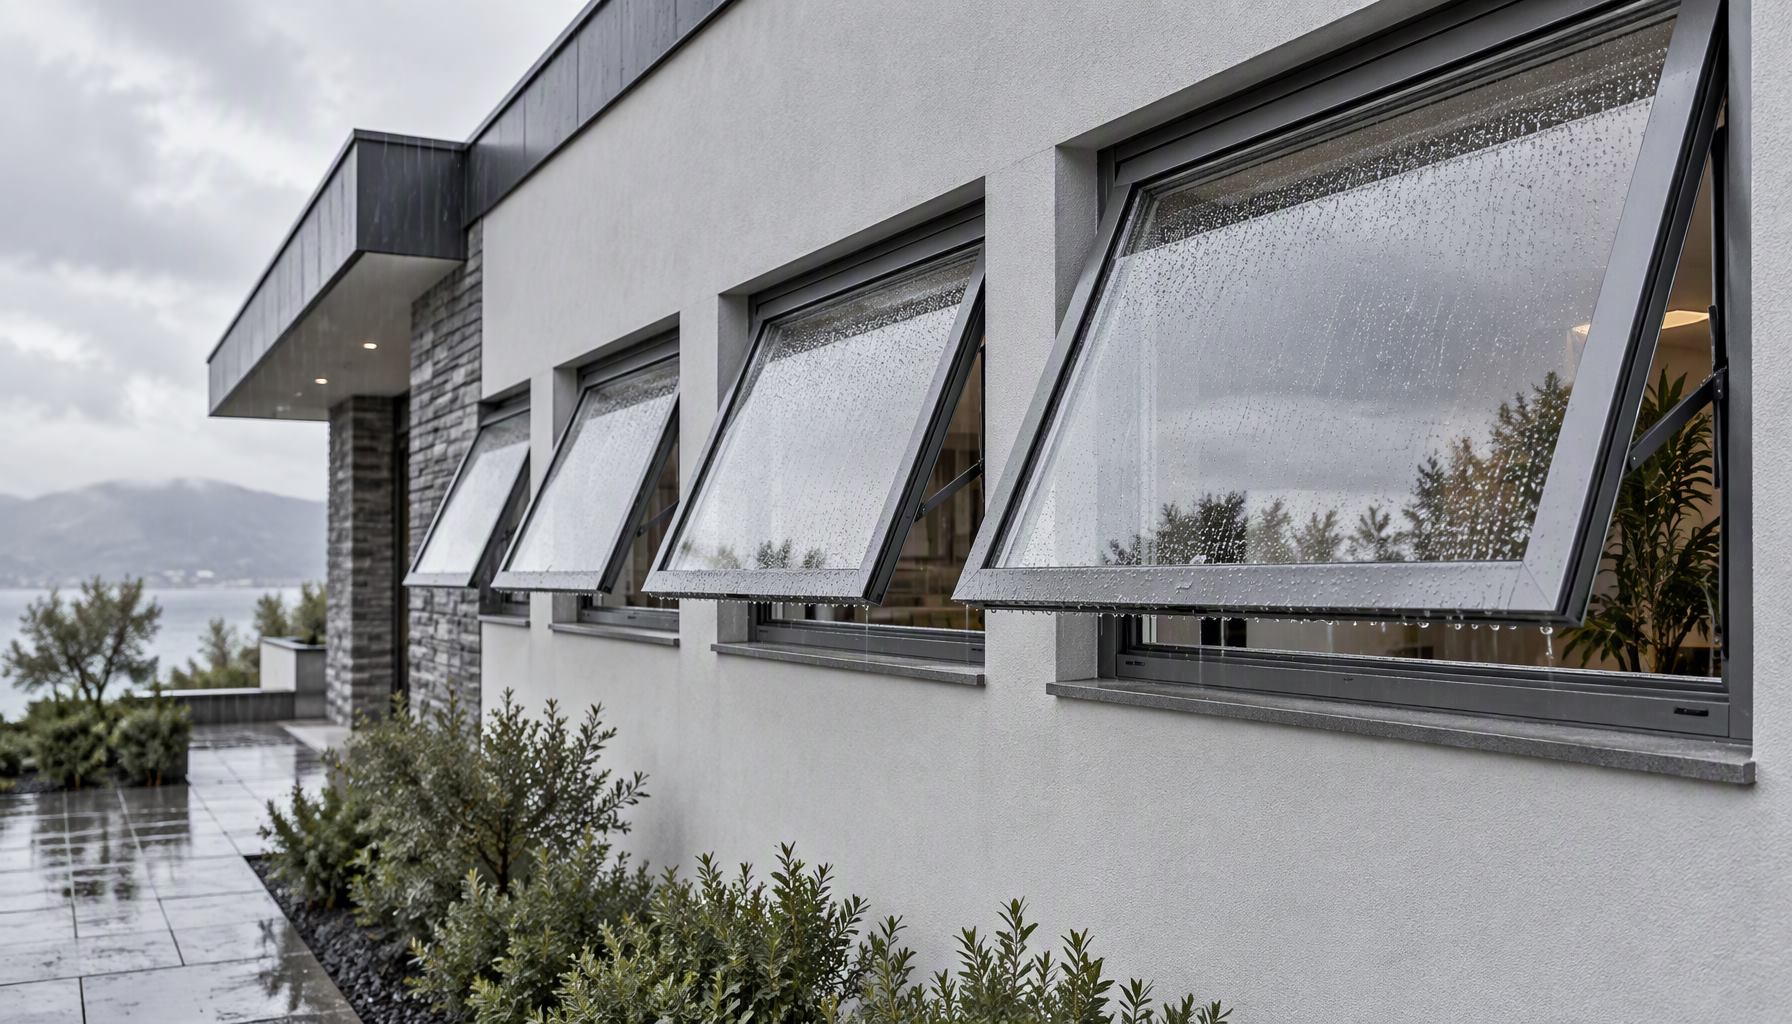
    Aluminum awning windows hinged at the top open outward to shed light rain

    What Are Awning Windows?

    An awning window keeps its hinges and stay arms at the head of the frame, while the operating handle and locking points sit at the sill. Turning the crank or pressing the push bar drives the bottom of the sash outward, so the opening is widest at the sill line and the sash hangs over the wall like a small awning. That geometry is the whole idea: the unit ventilates, and the sash itself shelters the opening from falling water.

    These windows are commonly built as single sashes, as paired leaves sharing a center mullion, or stacked with a fixed panel above or below in the same frame. They are considered an outward-opening style alongside casements, so if you are surveying the family of windows that swing out from the face of the building, our overview of windows that open outward places the top-hung unit inside that wider group. The distinction that matters here is narrow: an awning hinges at the top, a casement hinges at the side.

    Configuration, Hardware, and Operation

    The hardware set is what makes this style behave differently from a side-hung casement of the same glass area. A top-hung sash carries its load through head-mounted hinges and a pair of extension stays, and the operator transmits force from the sill up to those stays. Because gravity pulls the open sash toward the sill, the stay arms and the operator must be rated for the sash weight and the intended open angle, not just the frame size.

    Multi-point locking is typical: cams or bolts engage along the jambs and sill when the handle is closed, pulling the sash into the compression gasket. That compression is what gives the closed unit its water and air performance, so the hardware, the gasket, and the closing force are a single system rather than separate accessories. Structural, air, and water performance for framed windows of this kind is governed by the window-layer standards administered through the AAMA/WDMA/CSA framework referenced by FGIA, and a specific value should always be read from the tested rating for that configuration rather than from the style name.

    Because top-hung units sit in the same operating family as tilt-turn and casement products, the choice between them is usually about hand reach, view, and rain exposure rather than about the aluminum frame itself. See the aluminum window types pillar for how this style fits among the five common operating options.
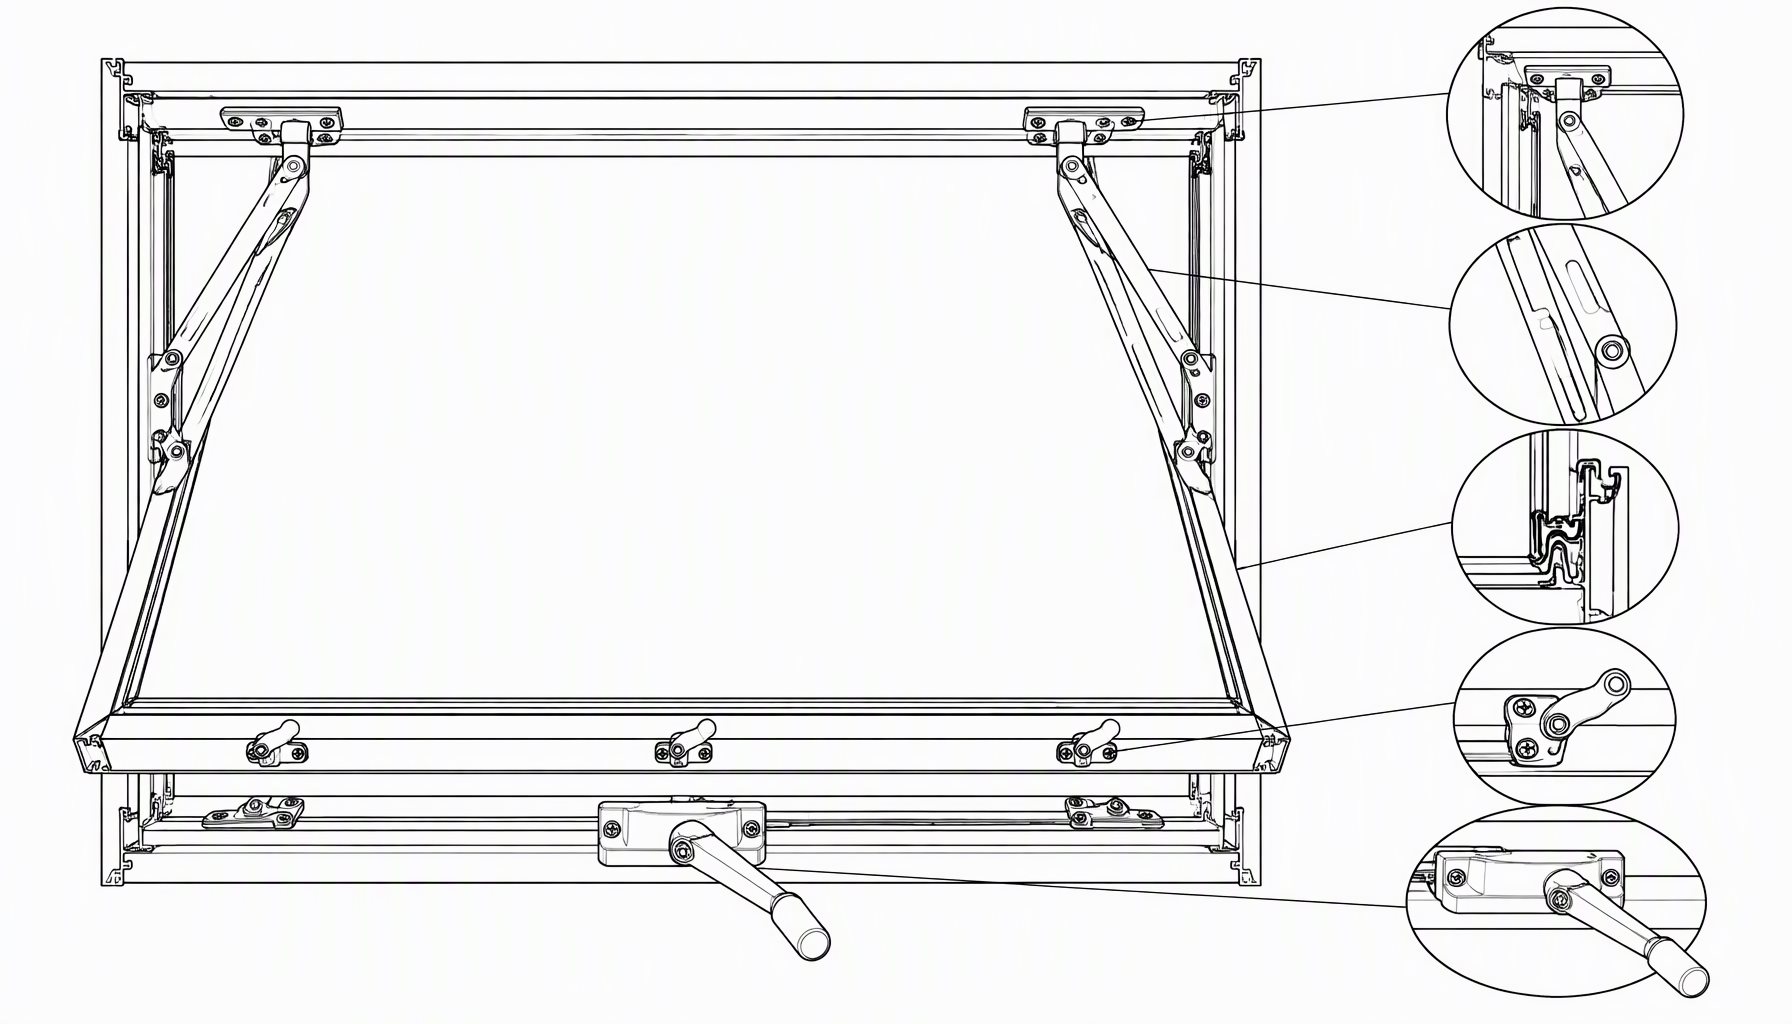
    Technical cross-section of a top-hung awning window showing head hinge, stay arms and crank operator

    Where an Awning Window Makes Sense

    The strongest reason to specify an awning window is controlled ventilation in poor weather. The outward-angled sash deflects wind-driven rain while leaving a ventilation gap near the sill, so bathrooms, laundry rooms, stair landings, and kitchen backsplash walls benefit even in light drizzle. The same trait makes the style a common pick for high clerestory rows and for low bands near a floor where a casement would swing into a walkway or a counter.

    These units also help where privacy and daylight both matter: a small top-hung leaf placed high on a wall admits light and air while keeping the sightline broken. Where the wall carries a counter or splash zone, the sash can sit above the obstruction and still operate. The table below maps typical placements to the reason each works and the item to verify before ordering.

    LocationWhy the Style FitsWhat to Verify
    Bathroom or laundryVentilates in light rain; sash shields the openingPrivacy glazing and clear opening size
    Above a kitchen counterSits above the splash zone and still cranks openReach height and operator type
    Stairwell or landingTop-hung sash stays clear of the traffic pathSwing clearance and hardware rating
    High clerestory rowDaylight plus air without a reachable crankRemote or extended operating rod

    Sizing, Rough Openings, and Performance Limits

    An awning window is usually proportioned wider than it is tall, but the practical limit is set by the hardware rather than by the style. A tall or wide sash raises the load the head hinges and stays must carry at full open angle, so the operator and stay set must be matched to the finished sash dimensions. Because performance is a property of a specific configuration, a unit that is re-glazed or resized is not automatically covered by the ratings of the original assembly. Whole-window thermal value in particular depends on frame geometry, glazing, spacer, and dimensions together, which we break down in our explanation of the aluminum window U-factor.

    Order the rough opening from the framed opening and the finished unit from the manufacturer’s schedule, and never assume the two are interchangeable. Our rough-opening sizing guide covers how opening dimensions relate to the ordered frame. For energy performance in a given climate zone, a rated and labeled unit is what matters, and programs such as NFRC whole-product certification describe how the tested configuration is labeled rather than a single component.

    Whether a top-hung unit can serve as a means of egress depends on its clear opening width and height and its sill height under the code adopted at the project location. Do not assume the style qualifies by default; verify against the requirements published by the International Code Council for the applicable residential or commercial code.

    Awning Window Decision Matrix

    The decision matrix below maps common project requirements to a recommended choice and the reason behind it, so a specifier can move from a plan review to a defensible selection.

    Project RequirementRecommended ChoiceWhy
    Ventilate in light rainSingle top-hung awningThe angled sash sheds water while the sill gap stays open
    High or low hard-to-reach wallPush-bar or rod-operated unitOpens without a reachable crank at the working height
    Wide opening with a clear viewAwning flanking a fixed panelKeeps one large glazed field and adds ventilation at the side
    Maximum unobstructed glassFixed window insteadNo sash, hardware, or swing to interrupt the sightline
    Safety-and-escape openingCode-checked operable unitEgress depends on clear opening and sill height, not style

    When an Awning Window Is the Wrong Choice

    This style is not a universal answer. It is a poor fit where a large clear opening is needed for escape and the reachable clear width falls short, where a swing path would hit an exterior walkway, deck, or fixture, or where the desired look is a flush, hardware-free glass plane. In those cases a fixed unit, a sliding panel, or a different casement layout is usually the better specification. For the head-to-head operating comparison, our dedicated casement vs awning windows article owns the side-by-side, and this page deliberately does not repeat it.

    Finish, thermal package, and glazing then shape cost. A thermally broken frame with insulated glazing sits in a different performance and price band than a non-broken unit; the thermal-break window guide and the low-E argon glass explainer cover those choices, and overall budget drivers are laid out in our aluminum window cost guide.

    Residential facade with a top-hung awning window band open near the roofline at dusk

    Awning Windows: Common Questions

    Does an awning window open in the rain?

    Yes, this is the style’s signature strength. Because the sash swings out from a top hinge and angles over the opening, light rain is deflected by the open sash while air still enters near the sill. They ventilate in drizzle, but they are not designed to stay open in a driven storm.

    What sizes do awning windows come in?

    Units are commonly proportioned wider than they are tall, but the usable size is bounded by the head hinges and stay arms rather than by a fixed width chart. The operator and stay set must be rated for the actual sash weight and open angle, so the manufacturer’s schedule for the specific configuration governs the limit.

    Can an awning window be used for egress?

    Only if it meets the clear opening width, clear opening height, and sill-height limits in the code adopted at the project location. A top-hung sash is not automatically an egress opening, so verify against the applicable residential or commercial code rather than assuming by style.

    Is an awning window more energy efficient than a casement?

    Not inherently. Both are compression-sealed operable styles, and energy performance depends on the whole assembly: frame thermal break, glazing build-up, spacer, and dimensions, as confirmed by a rated label. Choose the style for placement and operation, and specify the thermal package on its own merits.

    How do you clean a high awning window?

    Because the sash opens outward within reach of the interior sill, the glass face is generally accessible from inside on most residential units. For high clerestory rows, plan access and hardware together during specification rather than after installation.

    Can this style be paired or stacked?

    Yes. Single sashes, paired leaves on a shared mullion, and top-hung units stacked with fixed panels are all common. The layout changes the hardware load path, so paired and stacked configurations are specified from the manufacturer’s rating for that exact assembly.

    What hardware should I specify?

    Match the operator, extension stays, and multi-point locks to the sash weight and size, and confirm the compression gasket set that the locking points engage. High or hard-to-reach installations use a push-bar or an extended operating rod instead of a standard crank.

    Specify an Awning Window Layout for Your Project

    Need awning windows for a project? Send your drawings, opening schedule, location, and performance requirements, and our team can review the operating layout, hardware set, glazing, and fabrication requirements before production. You can contact Lansen to start a specification review.

  • NFRC vs AAMA vs ENERGY STAR: What Each Certifies

    NFRC vs AAMA vs ENERGY STAR: What Each Certifies

    Importers and specifiers routinely use these four terms as if they were interchangeable quality grades. They are not. Each answers a different question, is enforced differently, and requires different documentation. NFRC certified aluminum windows can still fail ENERGY STAR in your climate zone, and an assembly can pass AAMA structural testing and have no impact rating at all.

    Confusing them costs money in both directions: you either pay for certification your market does not require, or you ship a product that fails a code review your buyer was counting on. This article sets out what each program covers, what documentation to request, and how they interact.

    The short version

    ProgramAnswers the questionWho requires it
    NFRCHow much heat and light does this unit let through?Referenced by code; used to demonstrate compliance
    AAMADoes the assembly survive wind, rain and pressure?Specified by architects and project specs
    ENERGY STARDoes it pass the efficiency target for this climate zone?Voluntary label, but written into many programs and rebates
    Impact ratingDoes it resist wind-borne debris?Local code in defined regions only
    Row of modern thermally-broken aluminum frame windows on a commercial facade

    NFRC gives you the numbers. AAMA proves the build. ENERGY STAR turns NFRC numbers into a climate-specific pass/fail. Impact is a regional code requirement that sits on top of the assembly.

    NFRC Certified Aluminum Windows: The Performance Numbers

    The National Fenestration Rating Council operates a uniform rating and labeling system for windows, doors and skylights. Its purpose is comparability: an NFRC label lets a builder in one state compare a window from one manufacturer against a window from another on the same basis.

    An NFRC label reports four figures that matter to you:

    • U-Factor — the rate of heat transfer. Lower is better; this is the number most closely tied to heating energy use.
    • Solar Heat Gain Coefficient (SHGC) — the fraction of solar radiation admitted. Lower blocks more heat, which matters in cooling-dominated climates.
    • Visible Transmittance (VT) — how much daylight passes through. Higher means more natural light.
    • Condensation Resistance (CR) — a relative measure of how well the assembly resists interior condensation.

    What to request from a supplier: the NFRC simulation or certification report for the specific series and configuration you are buying. Not a label image, not a screenshot — the report, which states the frame, glazing make-up and spacer that were rated.

    The detail that catches importers: a U-Factor quoted for one configuration does not transfer to another. Change the glass make-up, the spacer type or the frame depth and the rating changes. If a supplier advertises a single headline U-Factor for an entire product range, ask which configuration produced it.

    This is also where whole-window U-factor (Uw) and centre-of-glass U-factor get conflated. Centre-of-glass measures only the middle of the glass, ignoring the frame and edge — it is always a better-looking number. Whole-window includes the frame and spacer, which is what a code official will look at. If a supplier quotes a U-value without saying which it is, ask directly — that distinction decides whether two sets of NFRC certified aluminum windows are actually comparable.

    Line-art diagram contrasting NFRC performance numbers, AAMA structural testing, ENERGY STAR climate-zone pass/fail and impact ratings

    AAMA: the structural proof

    AAMA standards describe how a finished window or door assembly is tested for the things that make it fail in service. The core tests are:

    • Air infiltration — how much air leaks through the assembly under pressure differential
    • Water penetration — whether water is driven past the frame under simulated wind-driven rain
    • Structural wind load — whether the assembly deforms or fails under design pressure
    • Forced-entry resistance — the burglar-resistance grade, where specified

    Results are expressed as performance classes or design pressure (DP) ratings. A DP rating indicates the wind pressure the assembly is rated to withstand — which is why DP matters in high-rise and coastal work and is one of the first things a structural specifier checks.

    What to request: a test report that names the exact assembly tested — series, sash dimensions, glazing, and hardware. A test on a 900 mm wide unit does not automatically validate a 1,800 mm wide unit made from the same profiles.

    Why this matters for importers: AAMA testing is where a supplier’s real engineering capability shows. A trading company can show you a certificate it bought; it usually cannot produce a test report tying a specific assembly size and glazing build to a DP rating.

    ENERGY STAR: the climate-zone pass/fail

    ENERGY STAR is a voluntary labeling program run by the US Environmental Protection Agency. It does not generate its own performance data — it takes NFRC-rated values and applies pass/fail thresholds that differ by climate zone.

    The consequence is the thing most often missed in export conversations: the same window can qualify in Miami and fail in Minneapolis. Northern zones impose stricter U-Factor limits because heating dominates; southern zones focus more on SHGC because cooling dominates.

    What to request: a list of the specific configurations qualified for the climate zones your customer sells into. Do not accept “ENERGY STAR certified” as a blanket statement — it is only meaningful per zone.

    Practical note for importers: ENERGY STAR qualification is often written into utility rebate programs and some green-building certification paths. If your customers sell into rebate-driven markets, qualification is not optional, it is part of the sales argument.

    For how a specific configuration is checked against a zone threshold, see our guide to ENERGY STAR qualification for aluminum windows.

    Impact ratings: a local code requirement, not a quality tier

    Impact-rated windows are tested to resist wind-borne debris — typically a missile-impact test followed by cyclic pressure loading. These requirements come from local building codes in specific hurricane- and storm-prone regions, and they vary by state and sometimes by county.

    Two things importers get wrong here:

    • Treating impact as a premium upgrade. In a code-required zone it is a baseline requirement, not an upgrade. Quoting a non-impact assembly into such a project produces a product that cannot legally be installed.
    • Assuming impact rating is national. It is not. A project 200 miles away may have no such requirement. Confirm against the specific project location and the authority having jurisdiction.

    Impact glazing usually means laminated glass, sometimes combined with a heavier frame and upgraded anchoring requirements. It changes both cost and lead time, so it needs to be settled before pricing, not after.

    How the four interact in a real quote

    Take a residential project in coastal Florida:

    • Impact rating is likely required by local code — this is a pass/fail gate on the assembly
    • AAMA testing demonstrates the assembly meets the structural and water requirements for the design pressure at that location
    • NFRC values provide the U-Factor and SHGC that the code or a green program will reference
    • ENERGY STAR qualification may additionally be needed if a rebate or program is involved
    Specifier examining aluminum window profile samples while checking which performance documents back a quote

    Now move the same project to a temperate inland market: impact is irrelevant, AAMA testing still matters, and ENERGY STAR becomes an energy-code and marketing question rather than a safety one.

    The practical lesson: define the destination market and the code requirement before specifying the window. Every one of these four items changes the glass build, the frame, or the documentation package — and all three are expensive to change after extrusion begins.

    What documentation to ask for, and when

    StageDocumentWhy
    Before quotingTarget U-factor / SHGC and any impact requirement for the project locationDetermines the build-up and the price
    With the quotationNFRC report for the proposed configurationConfirms the claimed numbers are real
    Before depositAAMA test report naming the assemblyConfirms structural performance and its limits
    Before shipmentBatch test reports for profile, coating and glassConfirms the delivered goods match the approved spec

    A supplier who can produce all four without prompting is a supplier with a real quality system. A supplier who responds to every request with a certificate image and a verbal assurance is telling you something important about how the order will go.

    Common mistakes importers make

    • Accepting a U-value without asking whether it is whole-window or centre-of-glass. These differ materially, and only one of them is what the code references.
    • Assuming one label covers every size of NFRC certified aluminum windows across a product range. Ratings are configuration-specific.
    • Treating “ENERGY STAR certified” as a single yes/no. Qualification is per climate zone.
    • Quoting a non-impact assembly into an impact-required zone. This produces a product that cannot be installed legally, and the problem surfaces at the job site, not at the factory.
    • Not asking for the test report that names the tested size. Performance on a small unit does not automatically extend to a large one.
    • Discovering the compliance requirement after extrusion has started. Glass and frame changes after production begins are expensive and often impossible without changing the profile system.

    Where to start

    If you are sourcing for a North American project, send your window schedule together with the project location and the energy or impact requirement that applies there. A supplier who works in that market should be able to tell you before metal is cut whether the proposed system meets it — and flag any system that does not.

    Send your schedule, project location and target performance values to get a line-item quote with the correct glazing for that market — and a straight answer on which performance documents exist for the configuration and which would need third-party testing.

    Frequently Asked Questions

    Is NFRC the same as AAMA?

    No. NFRC produces the performance numbers — U-factor, SHGC, visible transmittance and condensation resistance — through simulation and testing of components. AAMA standards test the finished assembly for air infiltration, water penetration and structural wind load. A window can carry NFRC values and still fail an AAMA structural requirement, because the two answer different questions.

    Can a window be NFRC rated but fail ENERGY STAR?

    Yes, routinely. ENERGY STAR takes NFRC-rated values and applies pass/fail thresholds that differ by climate zone, so the same window can qualify in a southern zone and fail in a northern one. “ENERGY STAR certified” without a zone is not a meaningful statement — ask which zones the configuration qualifies for.

    What is the difference between whole-window and centre-of-glass U-factor?

    Centre-of-glass measures only the middle of the glazing and ignores the frame and edge spacer, so it always looks better. Whole-window U-factor includes the frame, spacer and edge effects, which is the number a code official or an energy model will reference. Always ask which one a quoted U-value refers to.

    Do I need impact-rated windows for my project?

    Only where the local building code requires opening protection, which in the United States is limited to defined wind-borne debris regions and varies by state and sometimes county. Impact rating is a code baseline in those zones, not a premium upgrade, and a project a short distance away may have no such requirement. Confirm against the project location and the authority having jurisdiction.

    What documents should I ask a supplier for?

    Four, at four stages: the target U-factor, SHGC and any impact requirement for the project location before quoting; the NFRC report for the proposed configuration with the quote; the AAMA test report naming the tested assembly before deposit; and batch reports for profile, coating and glass before shipment. A supplier who can produce all four without prompting has a real quality system behind the price.

  • Large Sliding Doors: Wind Load, Deflection, Weight

    Large Sliding Doors: Wind Load, Deflection, Weight

    Large sliding doors are structural assemblies, not bigger versions of standard ones. Beyond roughly 2.4 m (8 ft) in height or 1.8 m (6 ft) in clear panel width, three relationships take over: wind pressure acts on a much larger area, frame deflection grows with the fourth power of the span, and panel weight becomes a mechanical load on the track, rollers and floor structure.

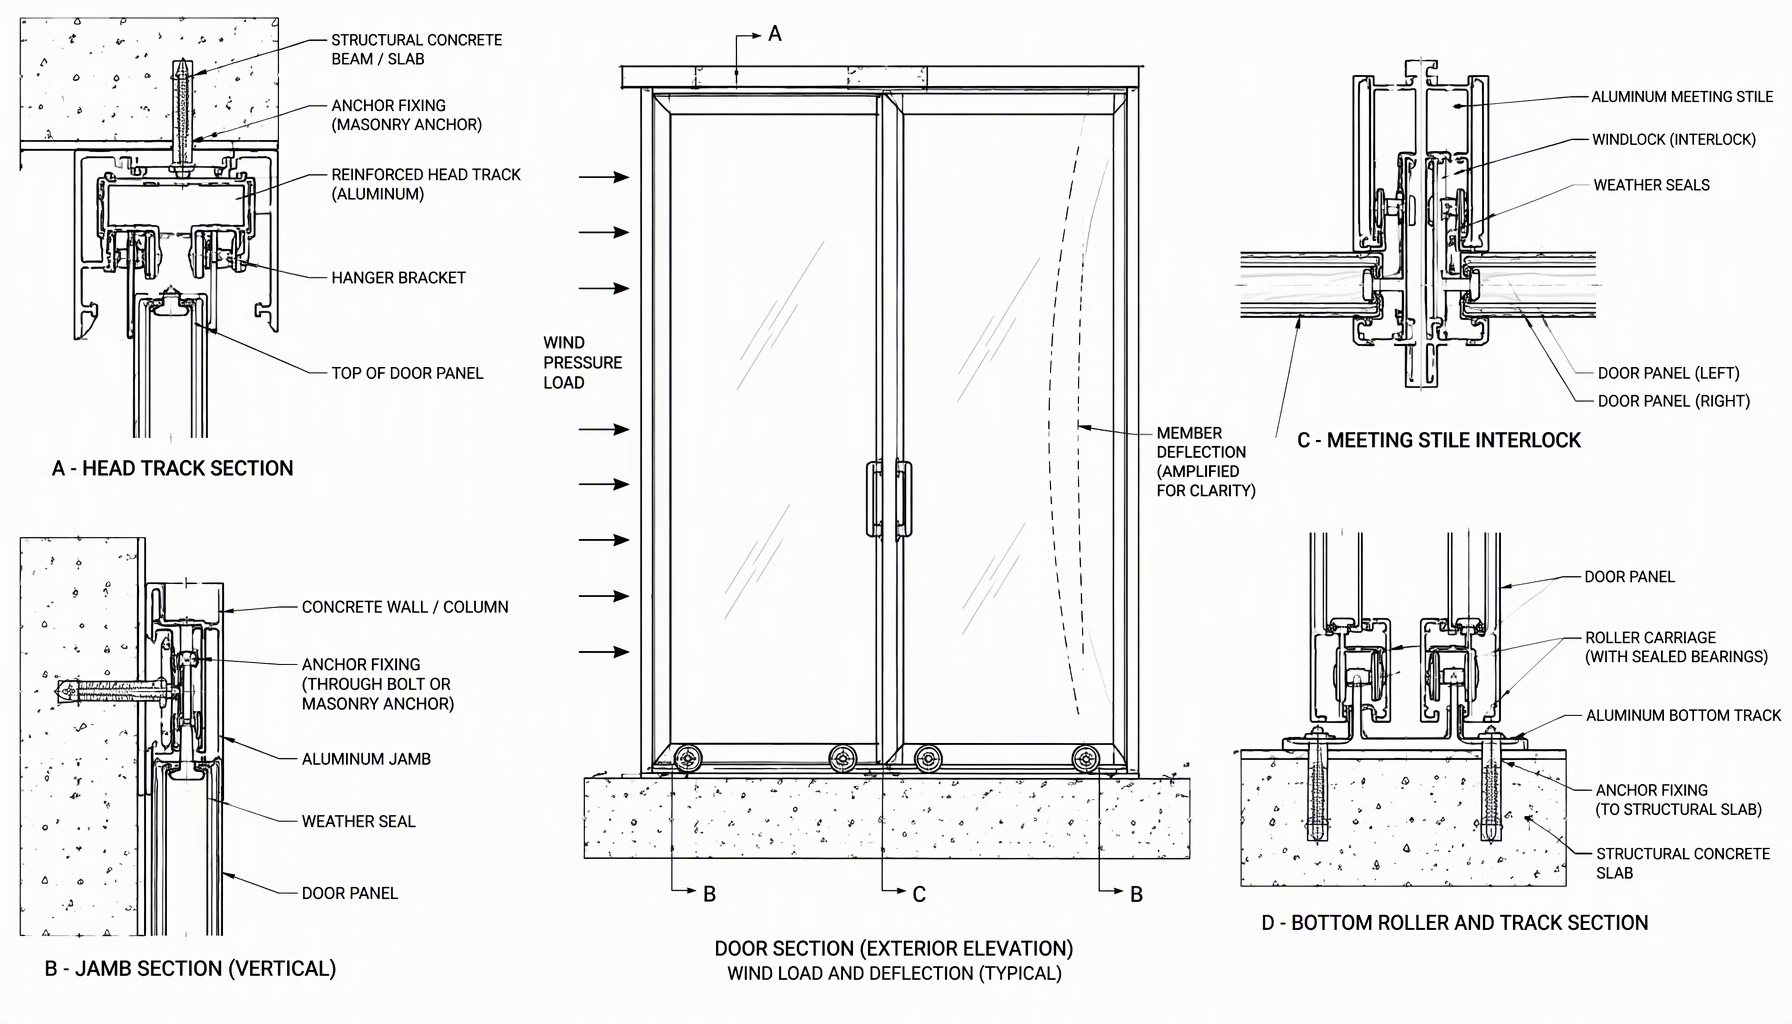
    The requirements that decide performance follow from those: design for the project wind pressure from ASCE 7 and qualify to ASTM E330; keep header, jamb and track deflection inside limits that preserve operation and seal compression; size the glass for the panel span; carry the panel weight through the track, rollers and anchorage; and complete a continuous load path through the interlock, jamb and head.

    This article covers the structural layer of large sliding doors. It does not repeat the dimensional schedules, hardware options or replacement guidance in our sliding glass door specifications, standard sliding door sizes and replacement sliding glass door articles; it assumes the opening is sized and asks what the frame, glass and anchorage must do. Figures are typical ranges, not guarantees; where a value depends on the tested assembly, confirm against its certified test data.

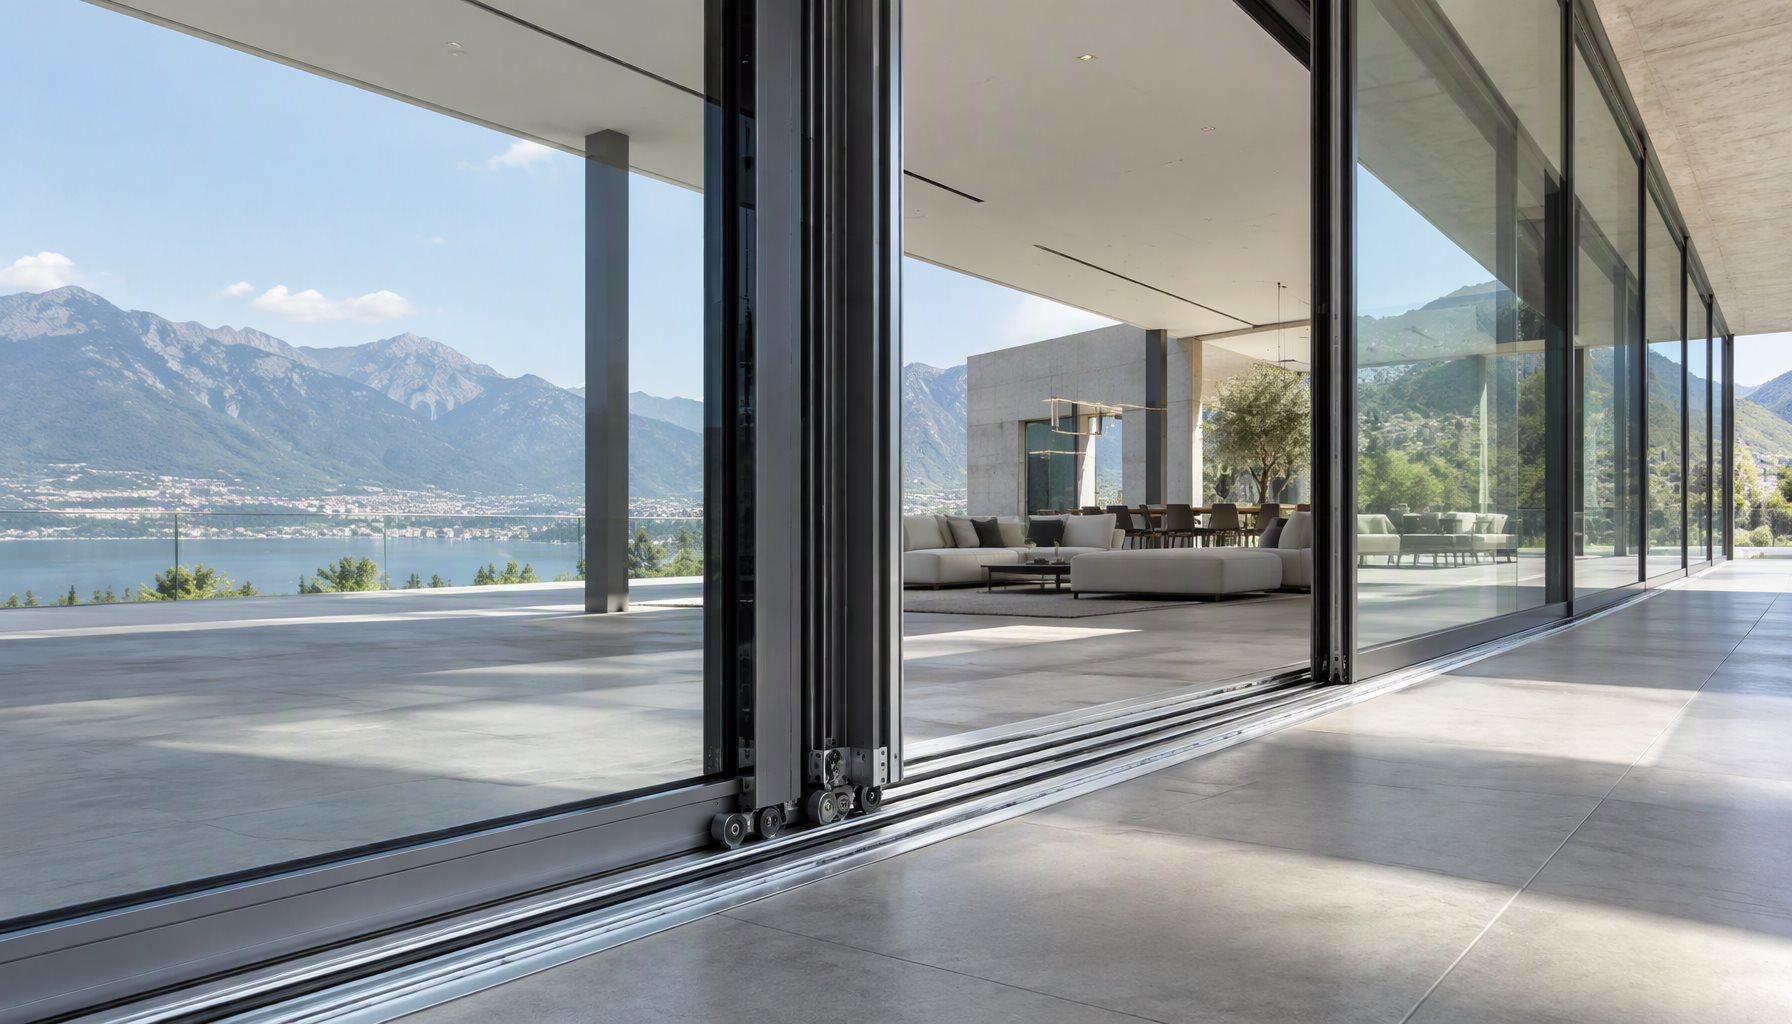
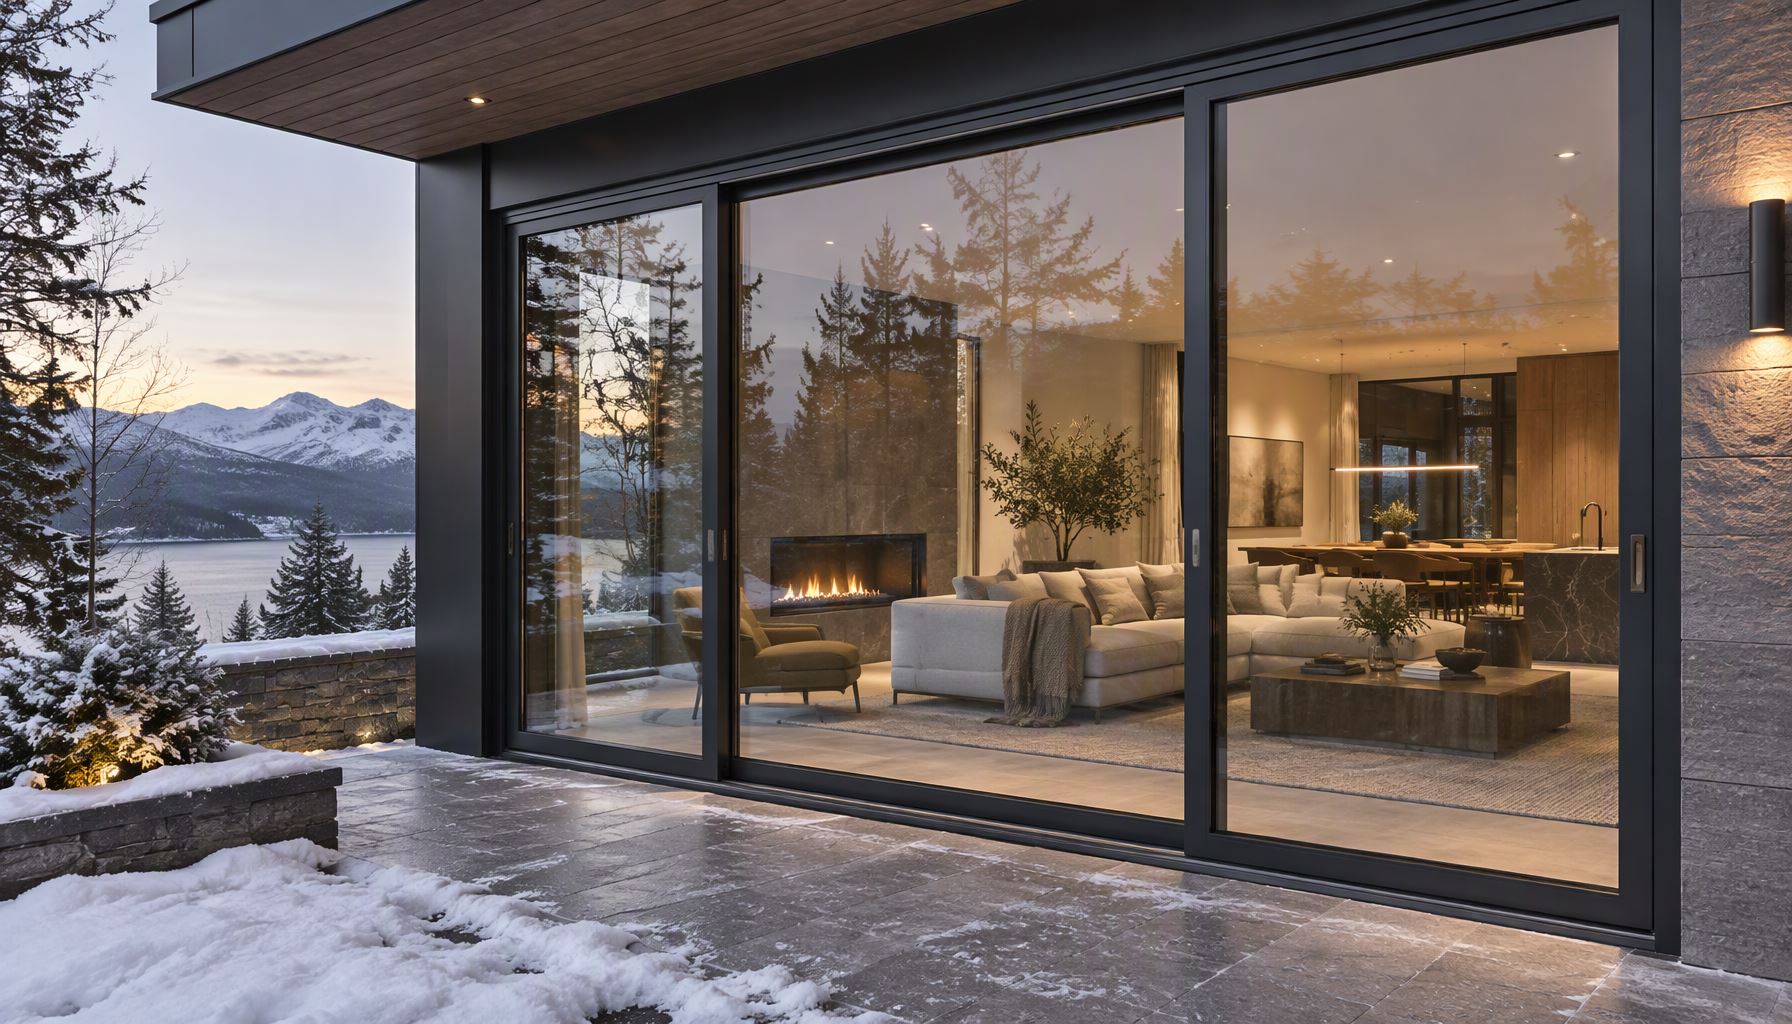
    Large sliding doors: a multi-panel thermally broken aluminum sliding door system with reinforced head track and bottom rollers

    What Changes When a Door Gets Large

    Wind load is pressure times area, so it rises linearly: a 3.0 m × 2.4 m panel carries four times the load of a 1.5 m × 1.2 m panel at the same pressure. Deflection is harder. For a header of fixed section and load per unit length, deflection varies with the fourth power of the span, so doubling the span multiplies it by sixteen. Weight rises linearly with area, but roller capacity comes in discrete sizes, so hardware steps up in jumps.

    Tolerances accumulate too: a 6 m track must be flatter and straighter than a 2 m one, and thermal movement across a long head must be absorbed without loading the jambs.

    Design Wind Pressure: The Load That Sizes the Assembly

    The starting point is the design wind pressure, not the door. ASCE 7 gives components-and-cladding pressures that vary with risk category, exposure, height and position on the facade; corners, parapets and upper floors see substantially higher pressures than the middle of a wall. For North American low- and mid-rise work, design pressures commonly fall between 25 and 50 psf (1.2 to 2.4 kPa), with high-rise and exposed coastal sites higher. Use the project’s own ASCE 7 calculation; FEMA’s wind-design resources explain how the maps and exposure categories feed it.

    State both positive and negative pressure, because a sliding panel behaves differently in each direction. Under positive pressure it bears on the track and sill; under suction it lifts and pulls on the rollers, head guide and interlock. Windlocks or anti-lift details are not optional on large panels.

    Qualification is by test on the complete assembly: ASTM E330 for structural performance at the specified design pressure, ASTM E283 for air leakage, ASTM E547 for water penetration. In windborne-debris regions, ASTM E1886 and ASTM E1996 apply to impact and cyclic pressure, which usually pushes glass to laminated construction — see impact-rated sliding doors for that layer. The result belongs to the tested assembly, so a report for a smaller door does not qualify a larger one.

    Deflection Limits and Why They Govern Panel Size

    Deflection, not stress, usually sets the maximum panel size. Aluminum extrusions rarely fail in bending at service wind loads; they bend enough to bind panels, lose gasket compression and crack seals long before yield.

    North American specifications commonly limit glass-supporting and door-framing members to L/175 of the span, moving toward L/240 with an absolute cap on longer spans; many also cap total deflection at 19 mm (3/4 in). Those are conventions, and the project criterion governs. Apply the limit to the member that actually spans — head track, jamb or structural header.

    A head that sags under panel weight changes roller clearance, and most carriages allow only a few millimetres of vertical adjustment; beyond that the panel drags on the sill. A jamb that deflects under wind loses gasket compression at the edge where water first enters. A frame that racks out of square will not meet its interlock cleanly, so load transfers into the meeting stiles.

    The Two Deflection Checks That Get Missed

    Vertical deflection of the head under dead load is a creep problem as much as an elastic one, and worse on wide openings. The second is deflection of the supporting structure: slab live-load deflection and drift must be kept out of the frame by a movement joint at the head, or the frame inherits movements it was never detailed for.

    Glass Specification for Large Sliding Door Panels

    Glass thickness follows from panel span and design pressure; it is calculated, not picked by area. As a working range, monolithic tempered glass from about 6 mm to 12 mm covers most panels up to roughly 4 to 5 m². Where the panel must stay in its opening after breakage — impact regions, overhead glazing, high-traffic entrances — laminated glass is specified, typically 6/6, 8/8 or 10/10 mm lites with a PVB or ionoplast interlayer. Insulating glass units suit thermal performance; NFRC 100 ratings describe that performance, not structural capacity.

    Edge support decides whether the thickness is usable. The glass must be retained with a continuous gasket or structural silicone, set on blocks that carry the panel weight without point-loading the edge, and given edge clearance for thermal and structural movement. Bite depth is typically 12 to 20 mm, and the detail must let the glass deflect without touching frame or bead.

    Laminated Versus Monolithic

    Monolithic tempered glass is stronger undamaged and cheaper per square metre. Laminated glass keeps the opening closed after breakage, which matters for a door people walk through, and it is usual where ASTM E1886 and ASTM E1996 apply. Laminated units are heavier, returning the problem to the track and rollers, and less stiff at equal thickness, returning it to deflection. Where the door is part of a tested assembly, the make-up in the specimen is part of the qualification, so confirm against the certified test data before substituting.

    Panel Weight, Track and Rollers

    Glass weighs roughly 2.5 kg/m² per millimetre of thickness: an 8 mm lite is about 20 kg/m², a laminated 8/8 unit about 40 kg/m², and an insulating unit with two 6 mm lites about 30 kg/m². A 3.0 m × 2.4 m panel with laminated glass lands near 300 kg, and the frame, rollers and track must be detailed for it.

    Roller assemblies are rated per pair or per carriage, and the rating is a working load, not a proof load. Large panels commonly need two or more carriages, a tandem arrangement, or a top-hung system that takes the weight into a structural head. Catalog ratings assume a flat, straight, correctly anchored track; a track out of level by a few millimetres concentrates load on one carriage and shortens its life.

    The track is itself a structural member. It must be continuously supported, anchored into a structural embed or steel member rather than floor finish or screed, and its anchorage must take the vertical point loads at each roller as well as the horizontal wind load. On suspended slabs, the slab edge or beam needs checking for those loads.

    The sill must also drain: weeps are easily blocked when a heavy panel sits over them, and standing water at a sliding track is a common complaint.

    Anchorage and the Load Path

    Every load has to reach the structure through a defined path: panel to interlock and stiles, stiles to jambs and head, jambs and head to anchors, anchors to the structural frame. That path is only as strong as its weakest connection, usually the anchor into the substrate.

    Anchorage design starts with the substrate. Cast-in embeds or chemical anchors into structural concrete behave differently from power-actuated fasteners into a slab on grade. Edge distance, embedment, concrete strength and post-tensioning all change capacity, and the anchor manufacturer’s published values for the base material are the only defensible basis for selection. At a slab edge, anchors work in tension as well as shear, and wind load on a deep jamb creates a moment that must be resolved.

    Connections should be slotted or otherwise detailed for movement. Long aluminum jambs and heads move with temperature, and the structure moves with live load and drift; if both ends are fixed rigidly, the frame bows or cracks its seals.

    Interlock, Jamb and Head Details

    The interlock is a structural joint, not a weatherstrip. When wind pushes on one panel, the meeting stiles bear against each other through the interlock. If engagement is short or clearance loose, the panel racks and load goes into the rollers and jamb instead. Typical engagement for a heavy commercial interlock runs 15 to 25 mm, with a hooked or box profile resisting movement both ways.

    At the jamb, the panel needs a pocket deep enough to be plumbed and shimmed while still leaving gasket compression. Too shallow forces the installer to plane the frame or omit the gasket; too deep leaves the panel bearing on a thin shim at one point. The jamb also carries wind load from the panel edge, so anchor spacing follows the load rather than a preferred rhythm of fixings.

    At the head, the guide track and windlocks keep the panel engaged under suction and stop it lifting out. The detail must allow vertical adjustment after the panel is hung, because glass weight deflects the head and track, and the panel has to be set to the deflected condition rather than the theoretical line. At the sill, the track must be level and parallel to the head, with drainage clear and the bearing surface continuous under the rollers.

    How the Governing Constraint Changes with Opening Size

    The table summarizes which constraint typically governs as large sliding doors grow. It is a planning guide, not a substitute for project engineering.

    Structural detail of large sliding doors: reinforced head track, jamb anchors, meeting stile interlock, roller carriage and wind load with member deflection
    Panel size bandGoverning constraint and the structural check that decides itTypical specification response
    Up to about 2 m² (e.g. 2.1 m × 0.9 m)Glass thickness and standard hardware govern; header deflection at L/175 and roller rating against panel weight decide it.6 mm tempered glass; standard carriages; track anchored into structural slab
    2 to 4 m² (e.g. 2.4 m × 1.5 m)Header deflection and gasket compression govern; deflection of head and jamb at design wind and panel weight against carriage rating decide it.8 to 10 mm glass; two carriages or heavier rollers; reduced jamb anchor spacing
    4 to 6 m² (e.g. 3.0 m × 1.8 m)Wind load on the panel and interlock engagement govern; ASTM E330 qualification at design pressure and interlock and windlock capacity decide it.10 to 12 mm or laminated glass; reinforced head; anti-lift guides
    Above about 6 m² or over 3 m wideOverall load path and floor structure govern; anchorage and slab or steel capacity for combined wind and dead load decide it.Project-specific structural design; top-hung or multi-carriage system; movement joint at head

    A specification that will control the door should state the design wind pressure in both directions and the standard used to derive it; the deflection limit and the members it applies to; the qualification tests required, applied to the proposed assembly at the proposed size; glass make-up, edge support and bite; panel weight, roller rating and track anchorage; and interlock engagement, windlocks and the head movement joint. Field verification using AAMA 501 methods catches the installation errors no drawing can prevent.

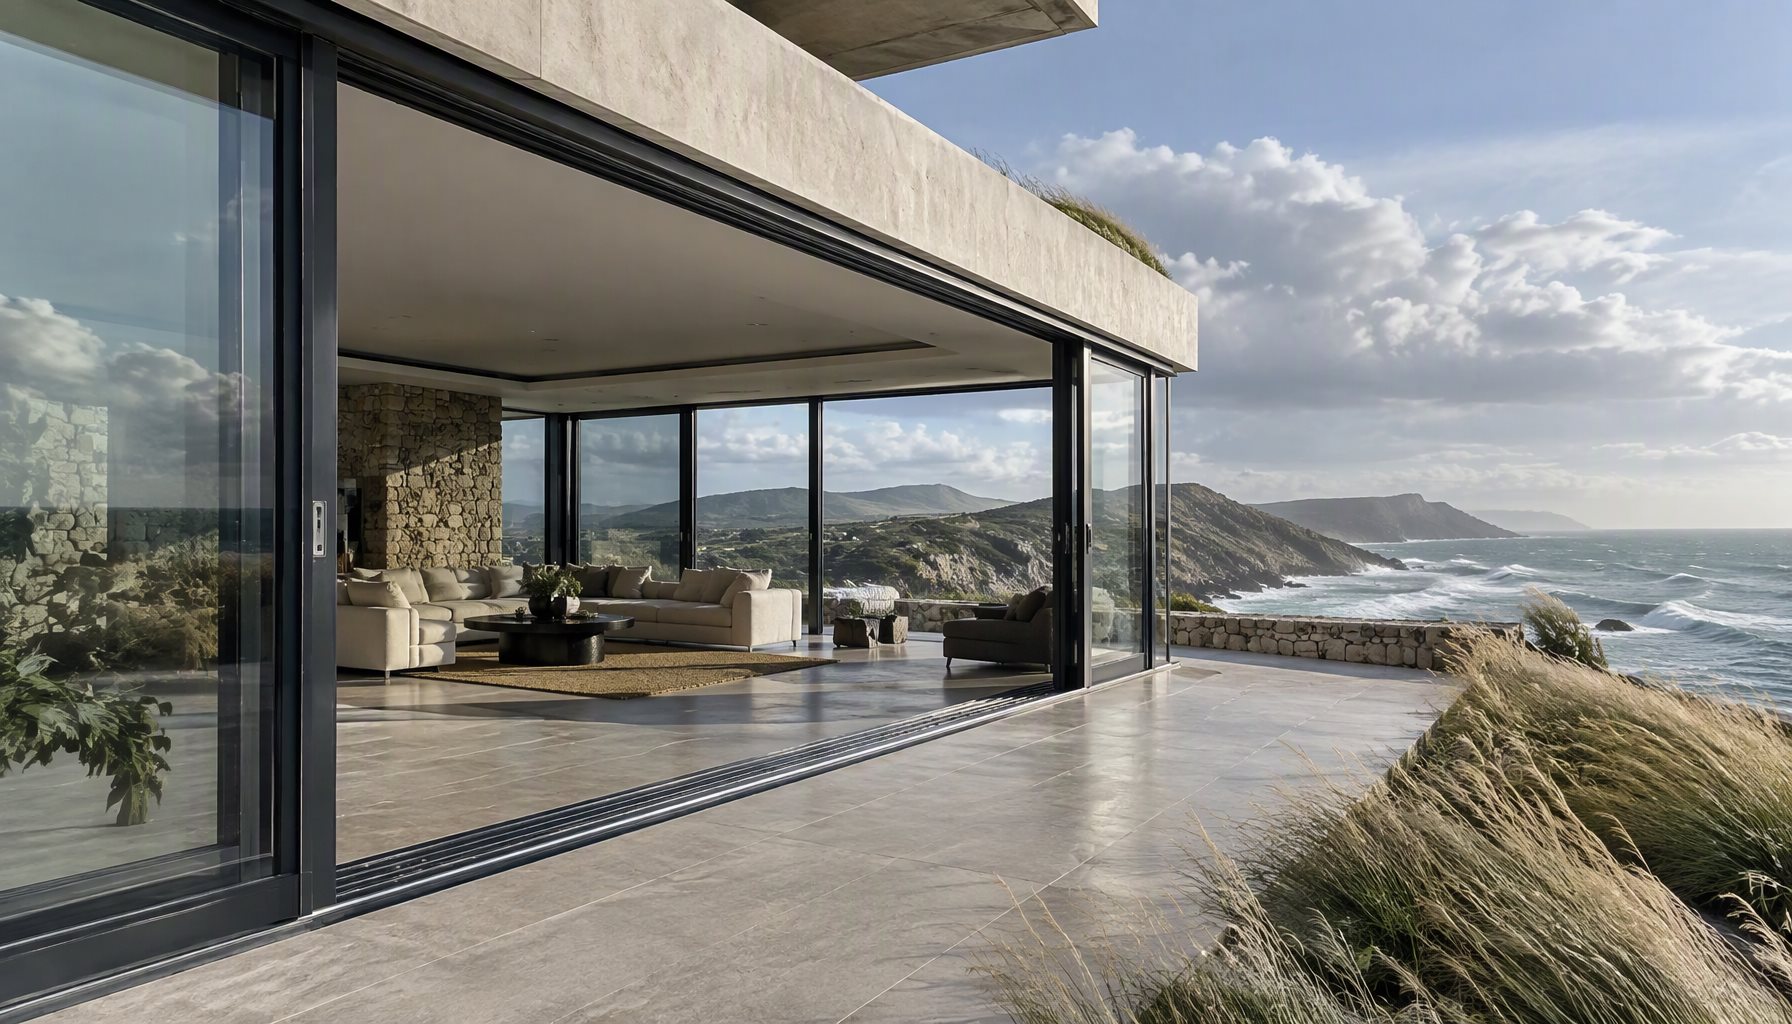
    A wide-opening large sliding door system on a coastal high-wind commercial project

    Frequently Asked Questions

    What wind load should large sliding doors be designed for?

    It depends on the project. ASCE 7 components-and-cladding pressures vary with risk category, exposure, height and facade position; typical North American low- and mid-rise values run about 25 to 50 psf, with exposed and high-rise locations higher. Use the project’s own calculation, state both positive and negative pressure, and confirm the assembly against certified test data at that pressure.

    What deflection limit applies to a sliding door header?

    Many North American specifications use L/175 of the span for glass-supporting and door-framing members, moving toward L/240 on longer spans, often with an absolute cap such as 19 mm. The project criterion governs. Apply it to the member that actually spans. Deflection must also stay inside the roller adjustment and gasket compression ranges.

    How thick should the glass be in a large sliding door?

    Thickness is calculated from the panel span and the design pressure, not chosen by area alone. Monolithic tempered glass from about 6 mm to 12 mm covers most panels up to roughly 4 to 5 m², with laminated 6/6, 8/8 or 10/10 units used where the panel must stay in its opening after breakage. Have the glazing engineer confirm the make-up for the actual panel size and pressure.

    How much does a large sliding panel weigh?

    Glass weighs roughly 2.5 kg/m² per millimetre of thickness, so a 3.0 m × 2.4 m panel with laminated glass is around 300 kg before frame and hardware. That figure drives the roller rating, the number of carriages and the track anchorage. Confirm the actual weight from the shop drawing rather than estimating from area.

    Can a large sliding door be anchored to wood or cold-formed framing?

    Only with an engineered connection. The combined wind and dead loads usually exceed what light framing or sheathing can take in tension, so blocking, a steel member or a concrete embed is normally required. Anchor capacity must come from published values for the base material, and the substrate must be checked by the structural engineer of record.

    Large sliding doors are decided by the load path, not the profile. Lansen manufactures thermally broken aluminum sliding doors, windows and curtain walls in Foshan for North American commercial projects, and reviews panel sizes against design pressure, deflection and hardware capacity before shop drawings are released. Send the elevations, panel sizes and design pressures, and we will return a structural review of the proposed assembly. Contact our engineering team to start that review, or see our documented quality assurance procedures.

  • Drip Cap vs Caulk: What Keeps Water Out of a Window

    Drip Cap vs Caulk: What Keeps Water Out of a Window

    A drip cap and a bead of sealant solve the same problem at a window opening in opposite ways, and the drip cap vs caulk decision comes down to that difference. A drip cap is a shedder: it intercepts water running down the wall above and throws it clear of the head, so the water never reaches the joint. Sealant is a seal: it closes a joint water has already reached, and holds only while bonded to both surfaces. One works by geometry and gravity; the other by adhesion.

    That difference decides where each belongs: the drip cap at the head, integrated with the weather barrier and cladding; sealant at joints that must move and at terminations a shedder cannot cover. Neither substitutes for the other. A seal cannot replace a missing shedder, because it would then be holding back a stream rather than closing a gap, and a drip cap cannot seal a joint, because a shedder is deliberately open.

    The drip cap vs caulk confusion is expensive. A head caulked three times in ten years is usually not a maintenance problem but a missing shedder, and the recurring cost is the symptom. What follows covers choosing, specifying and inspecting the right component, not the causes of leakage — those are covered in why aluminum windows leak.

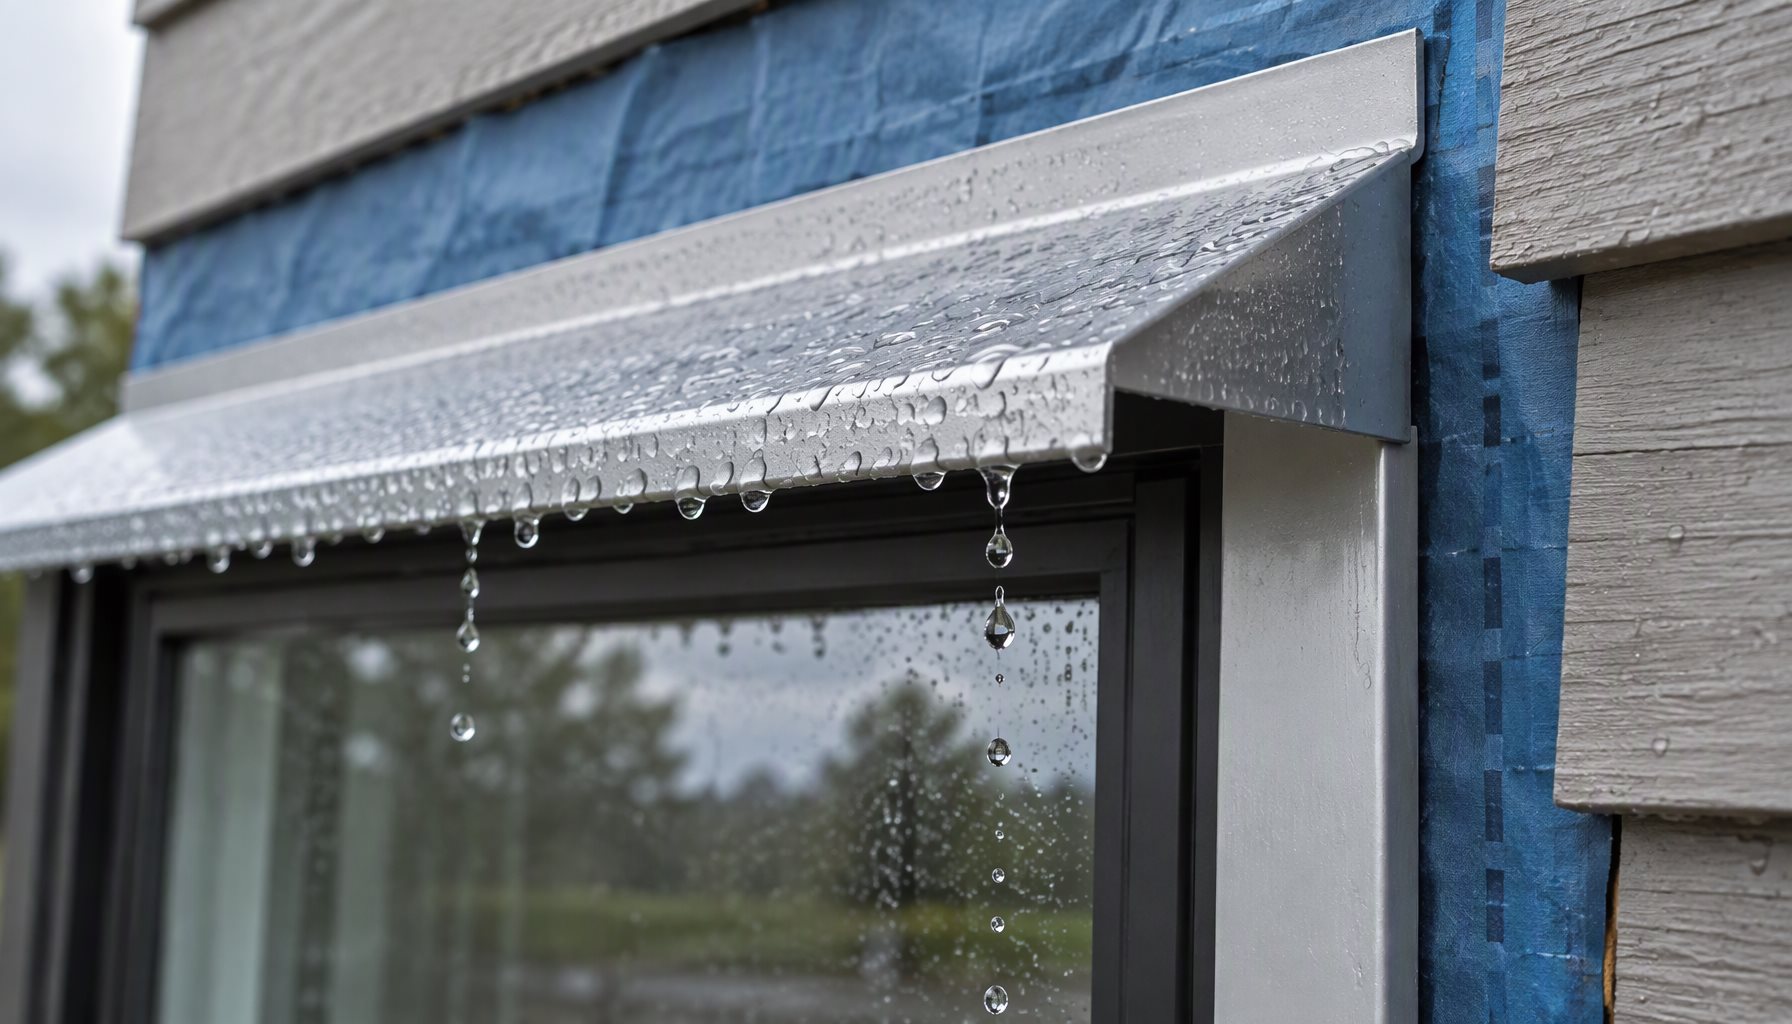
    Drip cap vs caulk: metal head flashing with a projecting drip edge shedding water clear of an aluminum window head

    Two Jobs, Two Failure Modes

    A drip cap is a formed metal profile, aluminum on most commercial and better residential work, with a sloped top surface, a projection past the face of the frame, and a drip edge standing clear of the wall below. It takes the water that lands on it and discharges it beyond the plane of the opening. It also creates a discontinuity — a break in the path a droplet would otherwise follow from the wall above, across the head joint and into the frame. Water does not climb a discontinuity.

    A seal is a joint filler. It bonds to two substrates, accommodates some movement between them, and keeps water out by staying continuous and adhered. It has no slope, projection or drip edge, and needs none, because its job is to close a gap rather than divert a flow. Its performance is a function of adhesion, joint movement, and the environment that degrades both.

    A shedder’s performance is fixed at installation; a seal’s begins degrading at installation. That asymmetry is the whole argument, and it is why a design relying on sealant at the head has already scheduled its rework.

    The Head Detail

    Water reaching a window head arrives from above, from a catchment area many times the width of the joint it drains to, and wind-driven rain is pushed against the facade and driven sideways under the smallest gap.

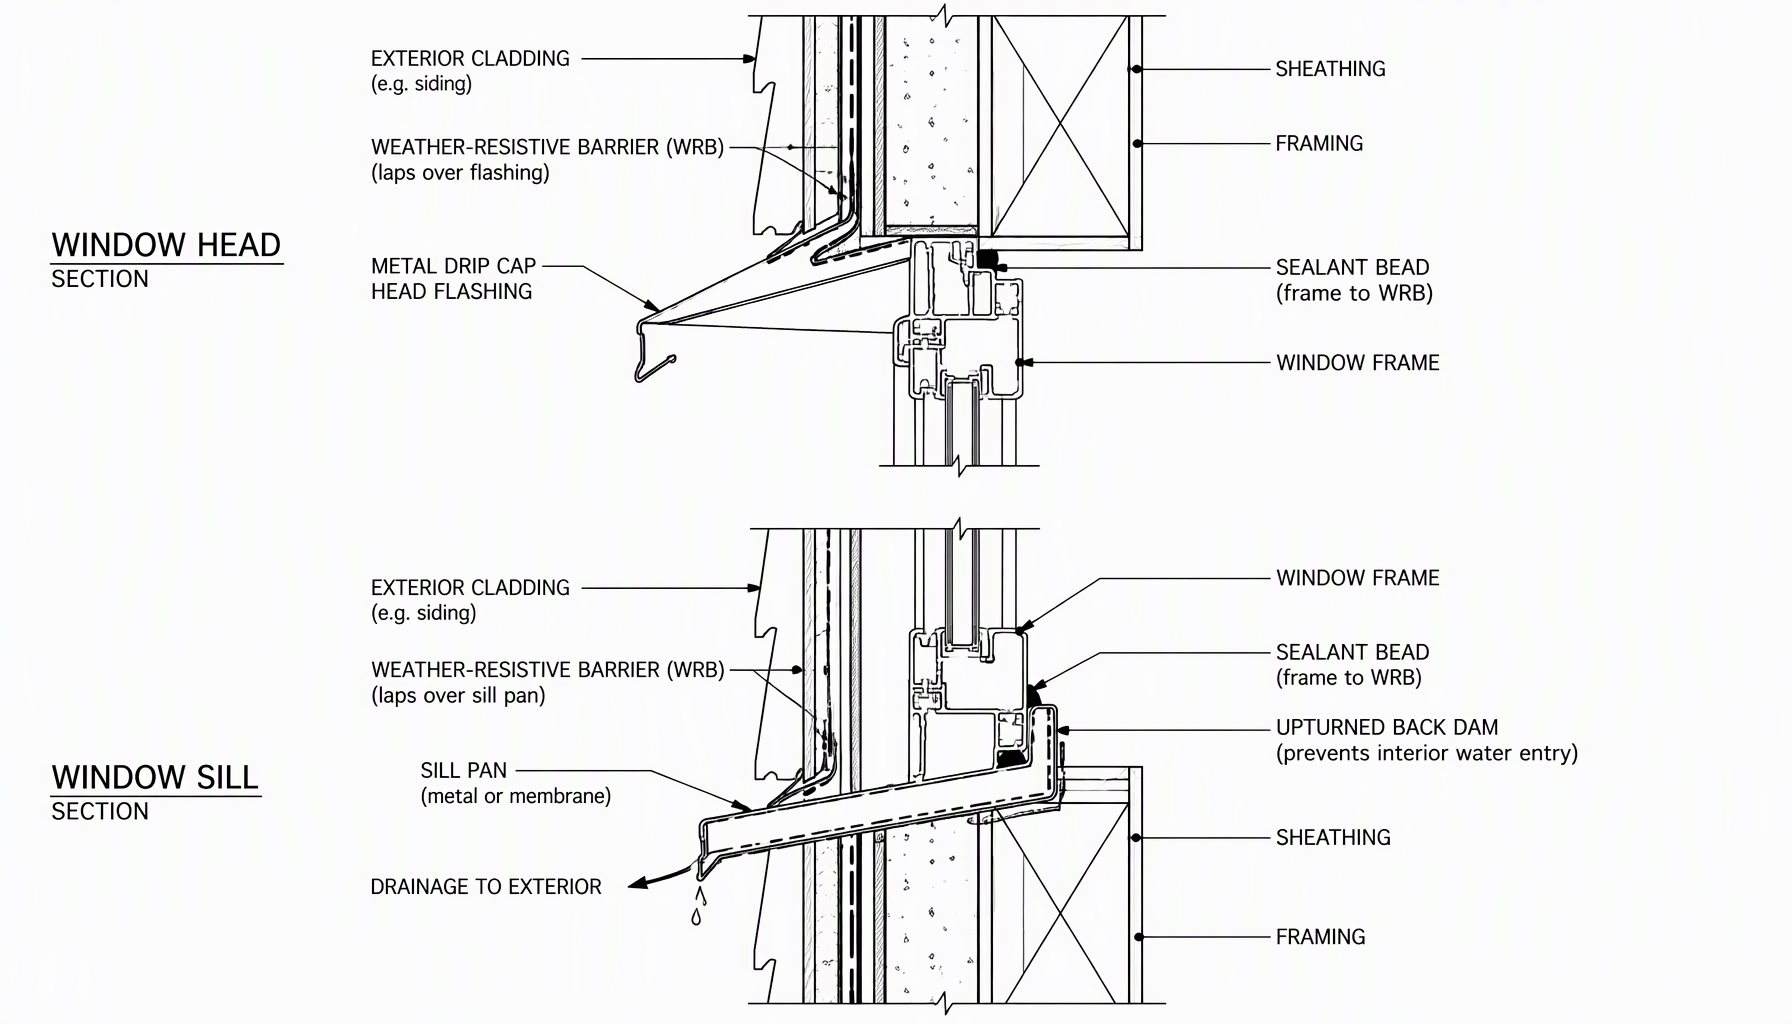
    The correct sequence, from the outside in: the weather-resistive barrier below the opening laps over the flashing; the flashing or drip cap is set over that lower layer and turned up at the back; the window is set with its head flange integrated with the flashing; the barrier above laps over the top of the flashing; the cladding goes on last. Every layer laps over the one below, so gravity carries water outward at every interface. A single reversed lap turns the head into a funnel.

    Three details decide whether the cap actually sheds:

    • Slope. The top surface has to drain. A flat cap holds water until it finds a fastener or a lap.
    • Projection and drip edge. The cap must project beyond the face of the frame, with a drip edge standing proud of the wall below. A cap flush with the cladding gives water no way to release clear of the joint; surface tension pulls the bead back against the wall.
    • End dams. At each end the flashing has to turn up, or terminate into a wall condition that stops water running sideways off the end and behind the cladding.

    Most failures sit at the interface between cap and barrier, which depends on the rough opening being square, correctly dimensioned and detailed in sequence before the window arrives. The window rough opening preparation that makes a head detail work is sequence work, not sealant work.

    Why Sealant Gets Used Where a Drip Cap Was Needed

    A tube of sealant is cheap, fast and requires no coordination. A drip cap is cheap too — the metal is not the cost — but it requires sequence: barrier, flashing, window, barrier over the flange, cladding. That sequence has to be agreed between trades, and the head is often closed before anyone checks it. On a production schedule the caulk gun is the path of least resistance, and it produces a joint that looks finished.

    Then there are the assumptions. A nailing fin or factory head flange is not a drainage detail on its own; a flange sealed to the wall with a bead, no slope and no projection is a seal pretending to be a shedder. An eave or soffit reduces exposure but does not eliminate wind-driven rain, and does nothing for a gable opening. Sealant is fine as a secondary measure at a termination, but not as the primary defense, because it is the only component whose performance is guaranteed to decline. And a head can stay dry for years in a sheltered exposure before it fails in the first storm that drives rain at the right angle.

    Sealant ends up where a drip cap was needed because the missing component is invisible after close-in, while the substitute is visible as a neat bead. That is a scheduling problem, not a materials problem.

    Drip Cap vs Caulk, Function by Function

    Drip cap vs caulk section detail: head flashing, lapped weather-resistive barrier, sealant bead and sill pan with upturned back dam
    ComponentFunction and where it goesTolerances, failure mode and service life
    Drip cap / head flashingShedder — intercepts water running down the wall and throws it clear of the head, creating a discontinuity in the water path. Set over the head, lapped into the weather barrier and under the cladding, projecting past the frame face with a drip edge.Tolerates water volume, wind-driven rain, UV and freeze-thaw, provided slope and projection are correct. Fails from installation error — reversed lap, flat slope, short projection, missing end dam, unsealed fastener, untreated cut edge. Service life: the wall assembly if installed correctly; the metal is not the limiting factor.
    Sealant at the head jointSeal — closes a joint by adhesion, keeping out water that has already reached it. Placed in the joint between frame and wall, at terminations and at joints designed to move.Tolerates movement within its stated capability, thermal cycling and wetting, for a limited period. Fails at the bond line — adhesion loss, cohesion tear, fatigue, UV and dirt degradation, hidden behind the cladding line. Service life: finite and shorter than the wall; a recurring replacement item.
    Sill pan with back damCollector and shedder — catches water past the window, slopes it out and dams it from the wall cavity. Set under the window at the sill, turned up at the back and ends, draining to the exterior.Tolerates brief standing water, debris and occasional overflow, provided it drains. Fails as a flat pan, blocked weep, or missing or discontinuous back dam — the pan becomes a tray. Service life: the assembly if it drains; fails early if it does not.

    In the drip cap vs caulk comparison, the asymmetry matters more than any single cell. The shedder’s weak points are installation errors, inspectable before the wall is closed. The seal’s weak point is time, and it cannot be inspected without opening the joint.

    The Sill Pan and the Back Dam

    The same logic applies at the sill.

    A sill pan is a collector and a shedder. It catches water that gets past the window or through the frame, slopes it to the exterior, and discharges it through the cladding or a weep path. A back dam is the upturned rear leg of that pan, and it is a discontinuity in its own right: it stops water running backward into the wall cavity. End dams do the same at the sides. The pan does not have to be watertight in the sense a seal is watertight; it has to drain.

    Sealant appears at the sill in two very different roles. As a secondary seal at the corners and at the frame-to-pan interface, it is appropriate. As the primary defense in place of a pan, it is not, and it fails destructively: water that gets past the seal has nowhere to go, so it sits against the frame, the rough opening and the wall assembly. A sealed sill with no slope and no dam is a tray. A pan with a back dam is a drain.

    How the Two Fail Differently

    Sealant fails at the bond line first. Adhesion loss shows up as a pull-away, a crack, or a bead released from one substrate while still attached to the other. Movement accelerates it: a joint cycling with thermal expansion and wind load fatigues the sealant, and once the bond breaks, water enters behind the bead and travels by capillary action. In a vertical head joint the failure is hidden behind the cladding line, so the first evidence is water inside the wall, not a visible defect.

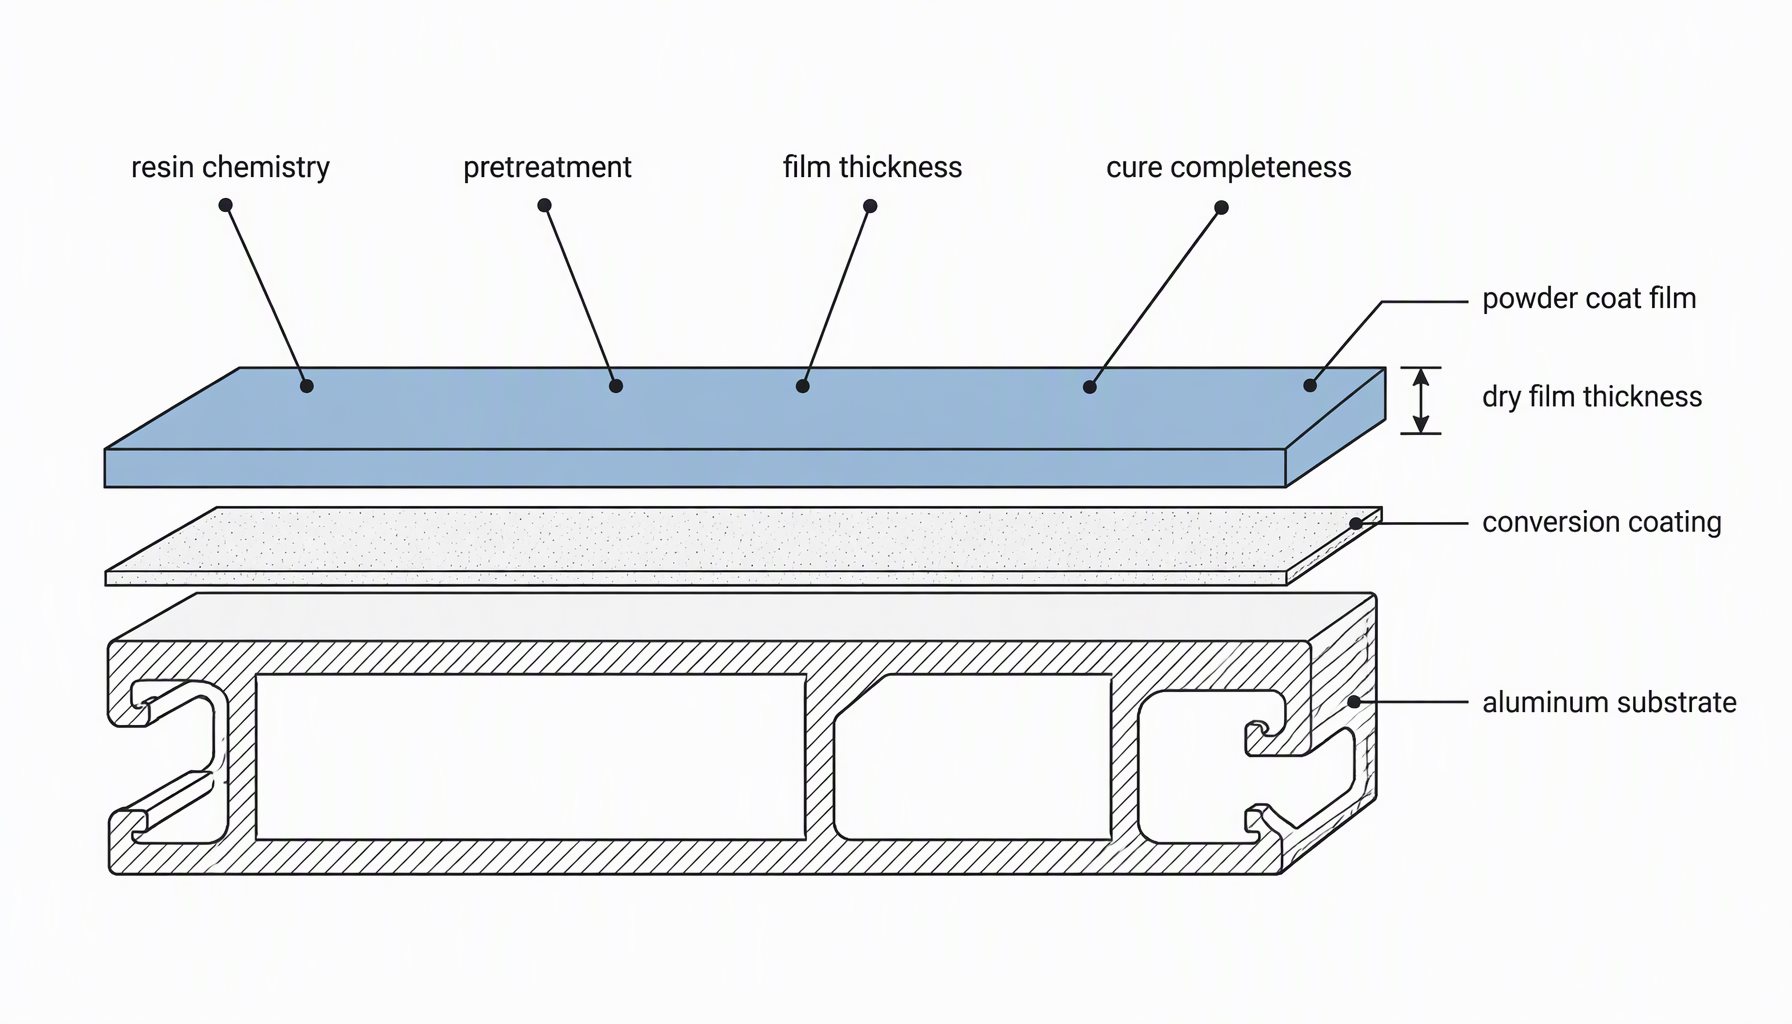
    A metal drip cap fails differently. The material is durable; what fails is the installation or the interface — a reversed lap, a cap installed flat, a projection short of the frame face, a missing end dam, fasteners driven through the face without sealing, cut edges left untreated on a coated product. Coating performance matters at those cut edges and in coastal exposures, which is what AAMA 2605 addresses — see powder-coat durability and preventing aluminum window corrosion. Note the difference in kind: the drip cap’s failures are errors made once, at installation, and correctable before close-in. The seal’s failure is a recurring event with a service interval.

    That is why “caulk it again every few years” is not a maintenance plan. It describes a detail missing its shedder, maintained at the owner’s expense for the life of the building.

    Specifying Both

    A specification that names both components and assigns each its role settles most of the argument before installation begins.

    • Head flashing at every exterior opening. Require a sloped head flashing or drip cap with a drip edge projecting beyond the frame face, end dams at both terminations, and a back leg integrated with the weather barrier. Require the lap sequence on the drawings, not in a note.
    • Sealant by function, not by brand. Require sealant at joints that move and at terminations, and state that it is not the primary water defense at the head. Where a joint moves, the sealant has to be selected for that movement.
    • Sill pan with back dam. Require a sloped pan with a continuous back dam and end dams, draining to the exterior, in the same section as the window so it cannot be value-engineered out.
    • Compatibility. Require the sealant, flashing membrane and barrier to be compatible and specified as a system. A sealant that attacks the membrane it bonds to is a failure that starts on day one.
    • Testing references. Require water penetration resistance to ASTM E547 and mock-up testing to AAMA 501 where the project calls for it, air leakage to ASTM E283, and structural performance to ASTM E330, then confirm against the certified test data for the assembly.

    A laboratory water test runs on a complete assembly with the manufacturer’s intended detail; change the head to a bead of sealant and the rating no longer describes the wall. The quality controls that make a tested assembly repeatable in the field are part of the specification too.

    Inspecting the Detail in the Field

    Inspect after the flashing and before the cladding.

    At the head: confirm a sloped member drains away from the wall; that it projects past the frame face with a drip edge clear of the wall; that the barrier above laps over the flashing and the flashing over the barrier below; that end dams are present; that fastener penetrations are sealed; that cut edges are treated.

    At the sill: confirm slope, back dam, end dams and a clear weep path.

    At the joints: confirm sealant is present where a joint moves, that joint width and depth suit the sealant, and that substrates are clean and compatible. A bead applied over dust or a wet surface is a bead with a known future.

    A hose test at the head can expose a reversed lap, but it is not a rating. Water penetration resistance is established by ASTM E547, and AAMA 501 defines the field procedure where the project requires one.

    The practical takeaway is one question asked at the right time: what sheds the water at this head, and what only seals a joint? If the same component is doing both, the detail is wrong, and the cost will show up as a callback rather than a line item.

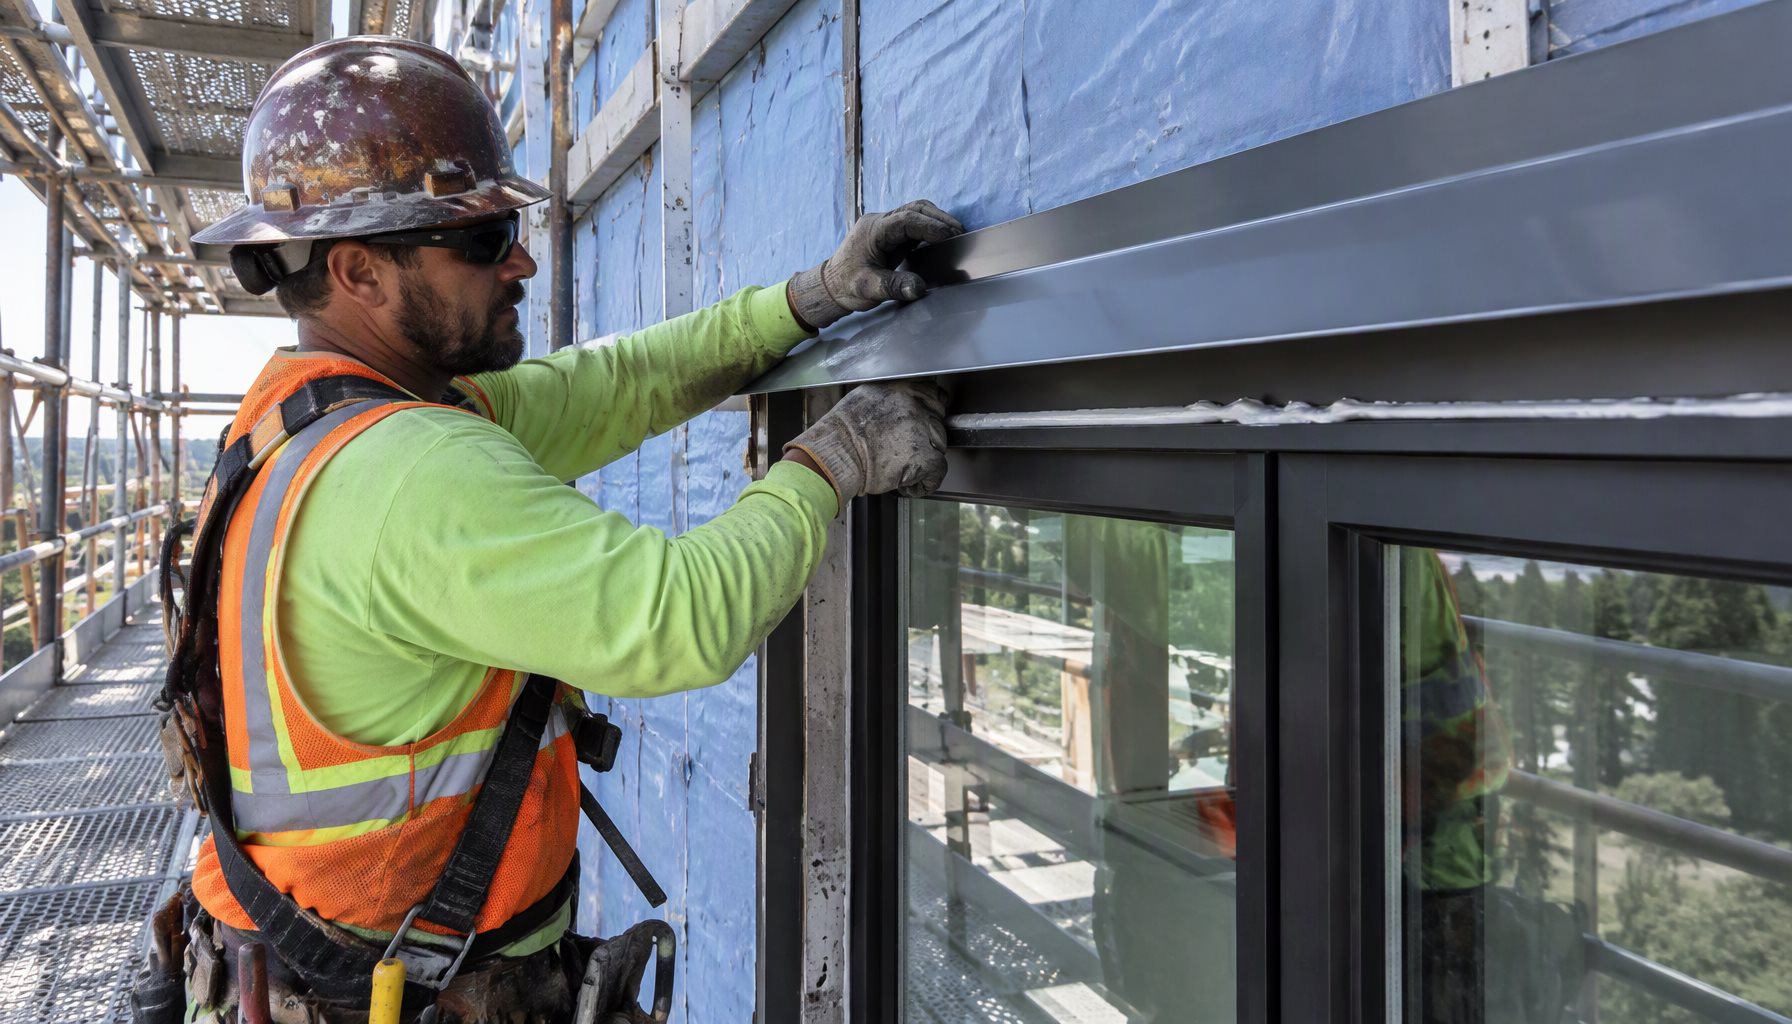
    Installer setting a metal drip cap head flashing above an aluminum window while a sealant bead closes the frame joint

    Frequently Asked Questions

    Drip cap vs caulk: does a window need both?

    Yes, in different roles. The drip cap sheds water away from the head and keeps the joint dry; sealant closes the joints that must move and the terminations the cap cannot cover. Neither backs up the other.

    Can I just caulk the top of a window instead of installing a drip cap?

    No. A bead of sealant holds water at the face of the joint and depends on adhesion, so it begins degrading as soon as it cures, and it has no way to discharge the volume of water that reaches a head. Sealant can supplement a head detail, but it cannot replace the shedder.

    Where exactly does the drip cap go?

    Over the window head, lapped into the weather barrier in shingle fashion and under the cladding, with the drip edge projecting past the frame face. The barrier below laps over the flashing and the barrier above laps over its top, so water always travels outward and downward.

    How often should window sealant be replaced?

    There is no universal interval; it depends on the sealant, joint movement, exposure and substrate. A predictable replacement cycle usually means the detail relies on a seal where a shedder was needed, and the correct fix is the flashing detail, not a better bead.

    What is the difference between a drip cap and head flashing?

    Head flashing is the broader term for the water-shedding layer at the head of an opening, including its integration with the weather barrier. A drip cap is the formed profile with a sloped face and projecting drip edge that does the shedding. On many details they are the same piece of metal, but the flashing function includes the laps and end dams around it.

    Lansen Windows & Doors manufactures thermally broken aluminum windows, doors, curtain walls and sunrooms in Foshan, Guangdong, and exports to North American importers, contractors and window brands. For project-specific head, sill and flashing details, or to discuss a package, request a project estimate.

  • Thermally Broken Aluminum Doors: A Spec Guide

    Thermally Broken Aluminum Doors: A Spec Guide

    Aluminum conducts heat readily, which is exactly why a door left as a bare aluminum frame becomes the coldest surface in a wall. Thermally broken aluminum doors solve that at the finished-door level: a low-conductivity barrier is inserted between the outside and inside frame rails so heat, cold and — just as importantly — condensation no longer travel straight through the metal. The result is a door that keeps aluminum’s strength, slim sightlines and durability while behaving far more like a building-physics product than a piece of extruded metal.

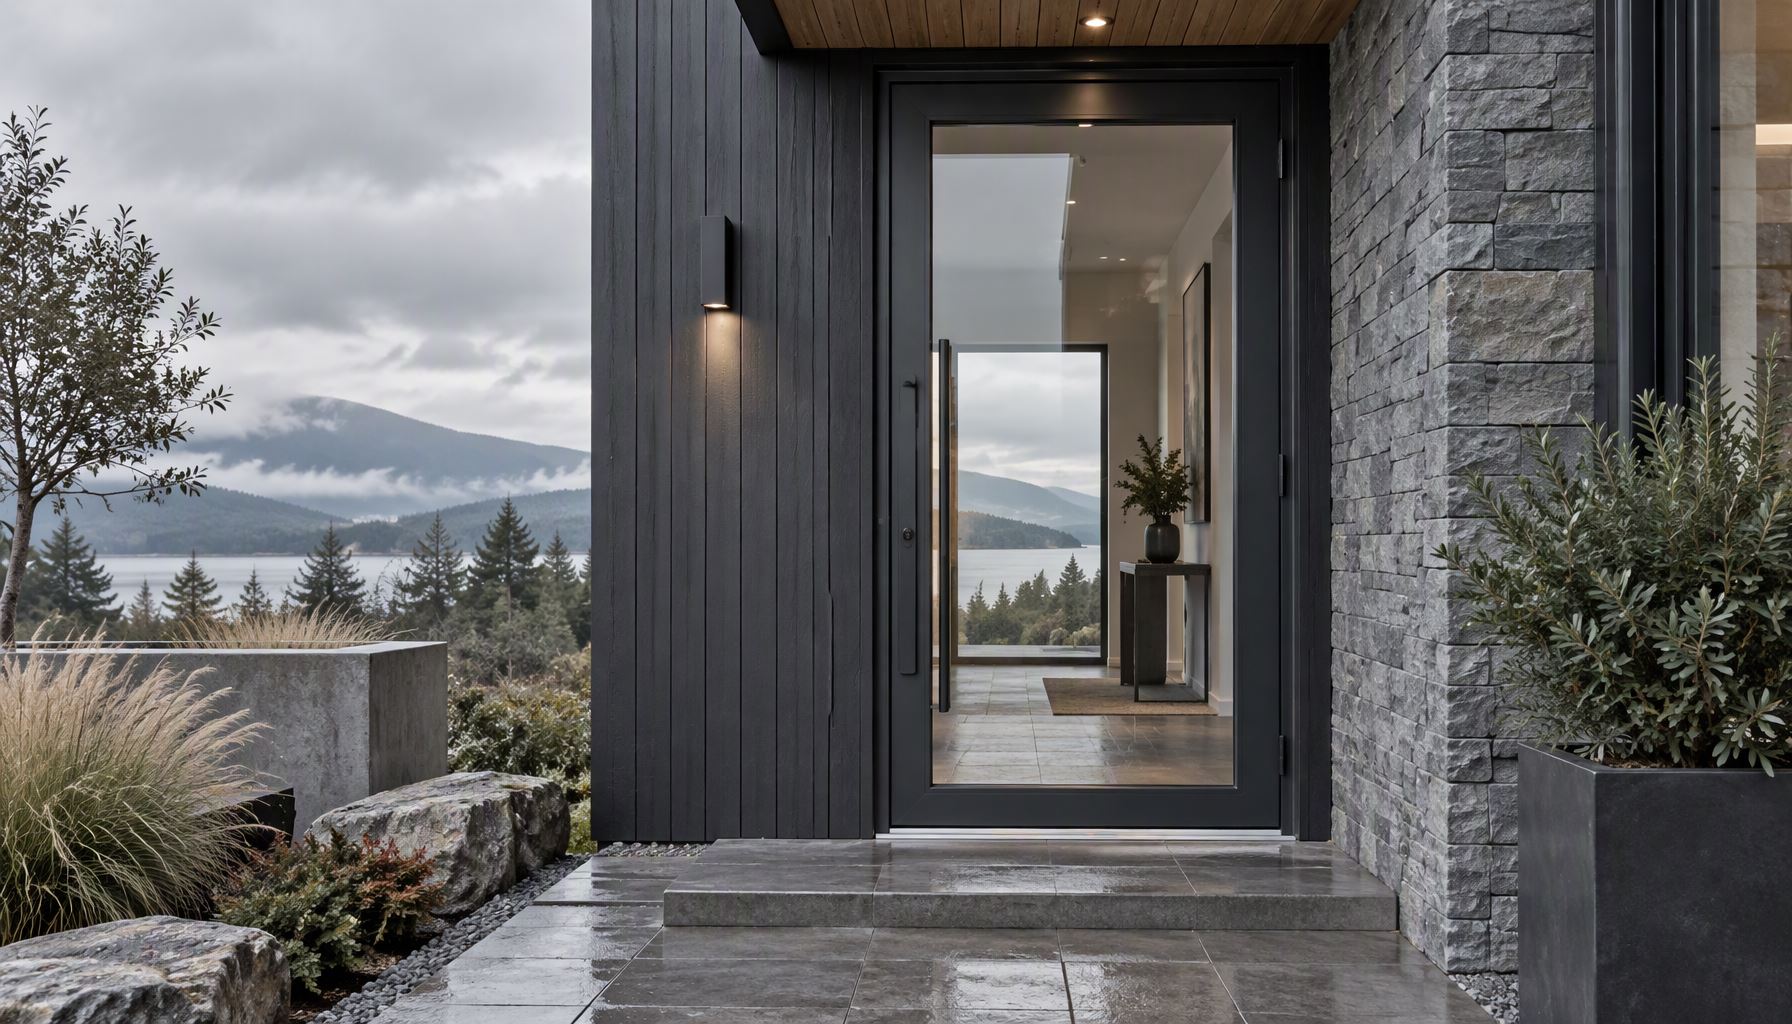
    Thermally broken aluminum door with a glazed panel on a cool-climate facade

    What the Break Does on a Finished Door

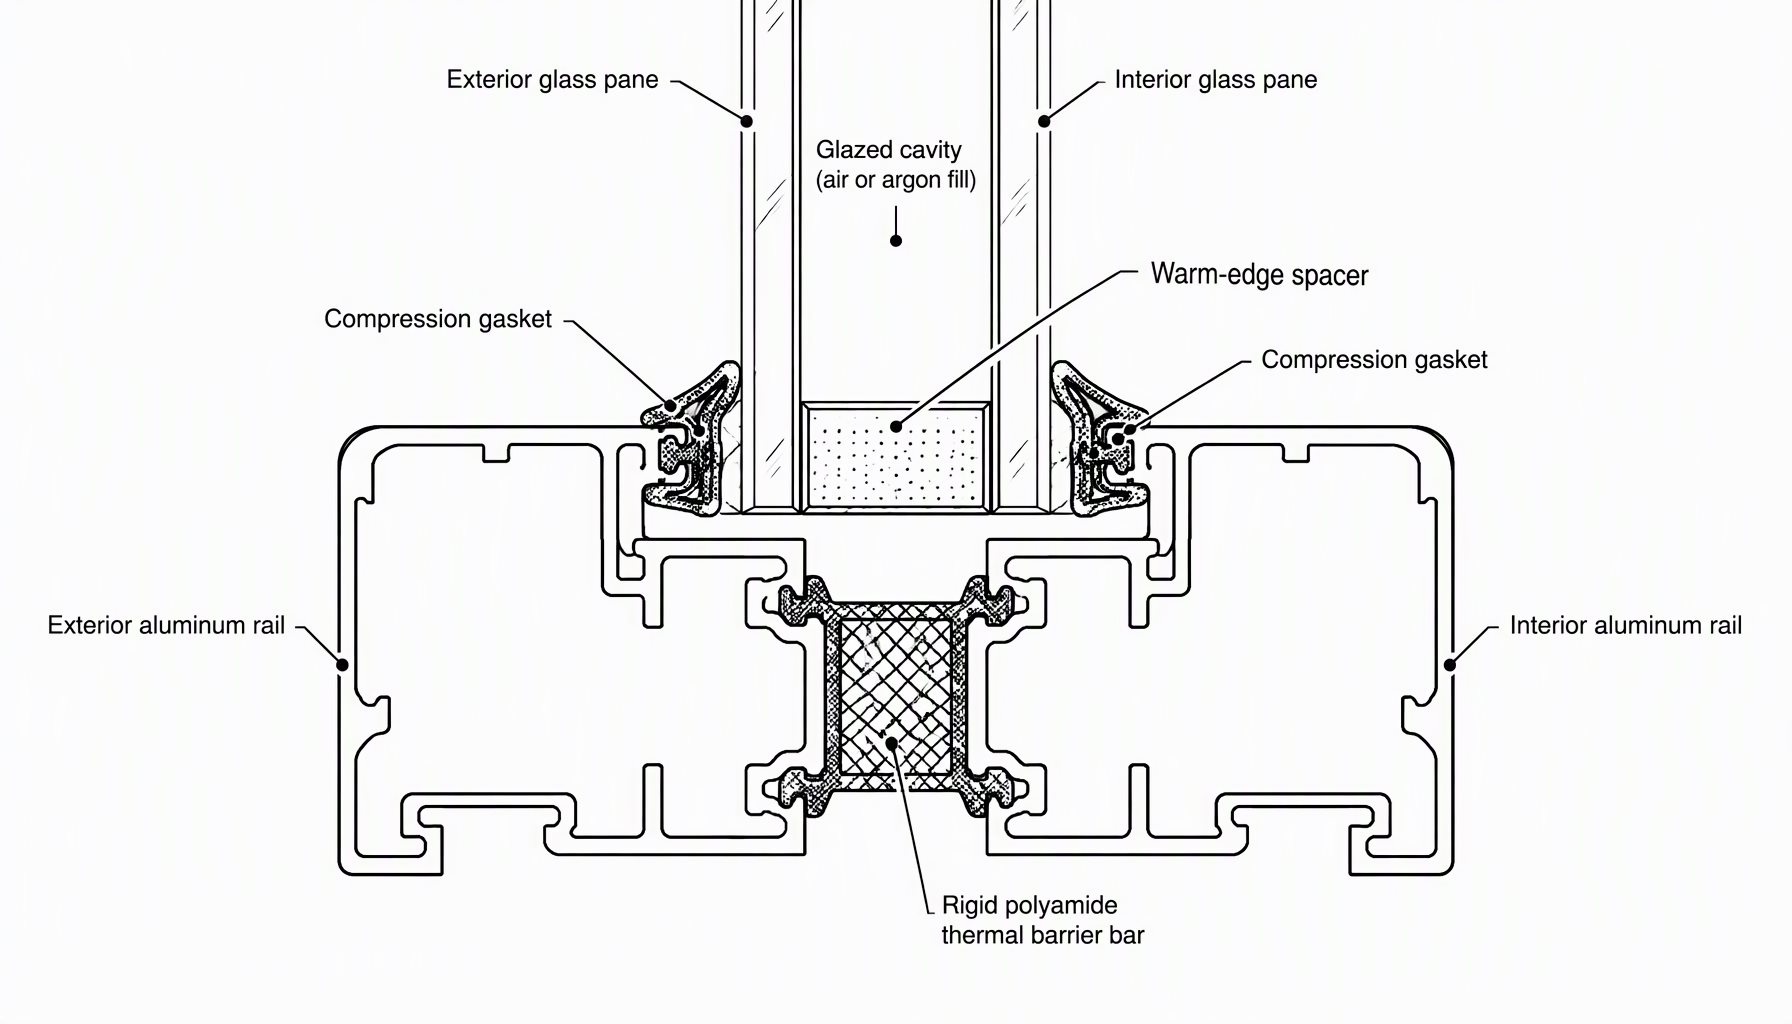
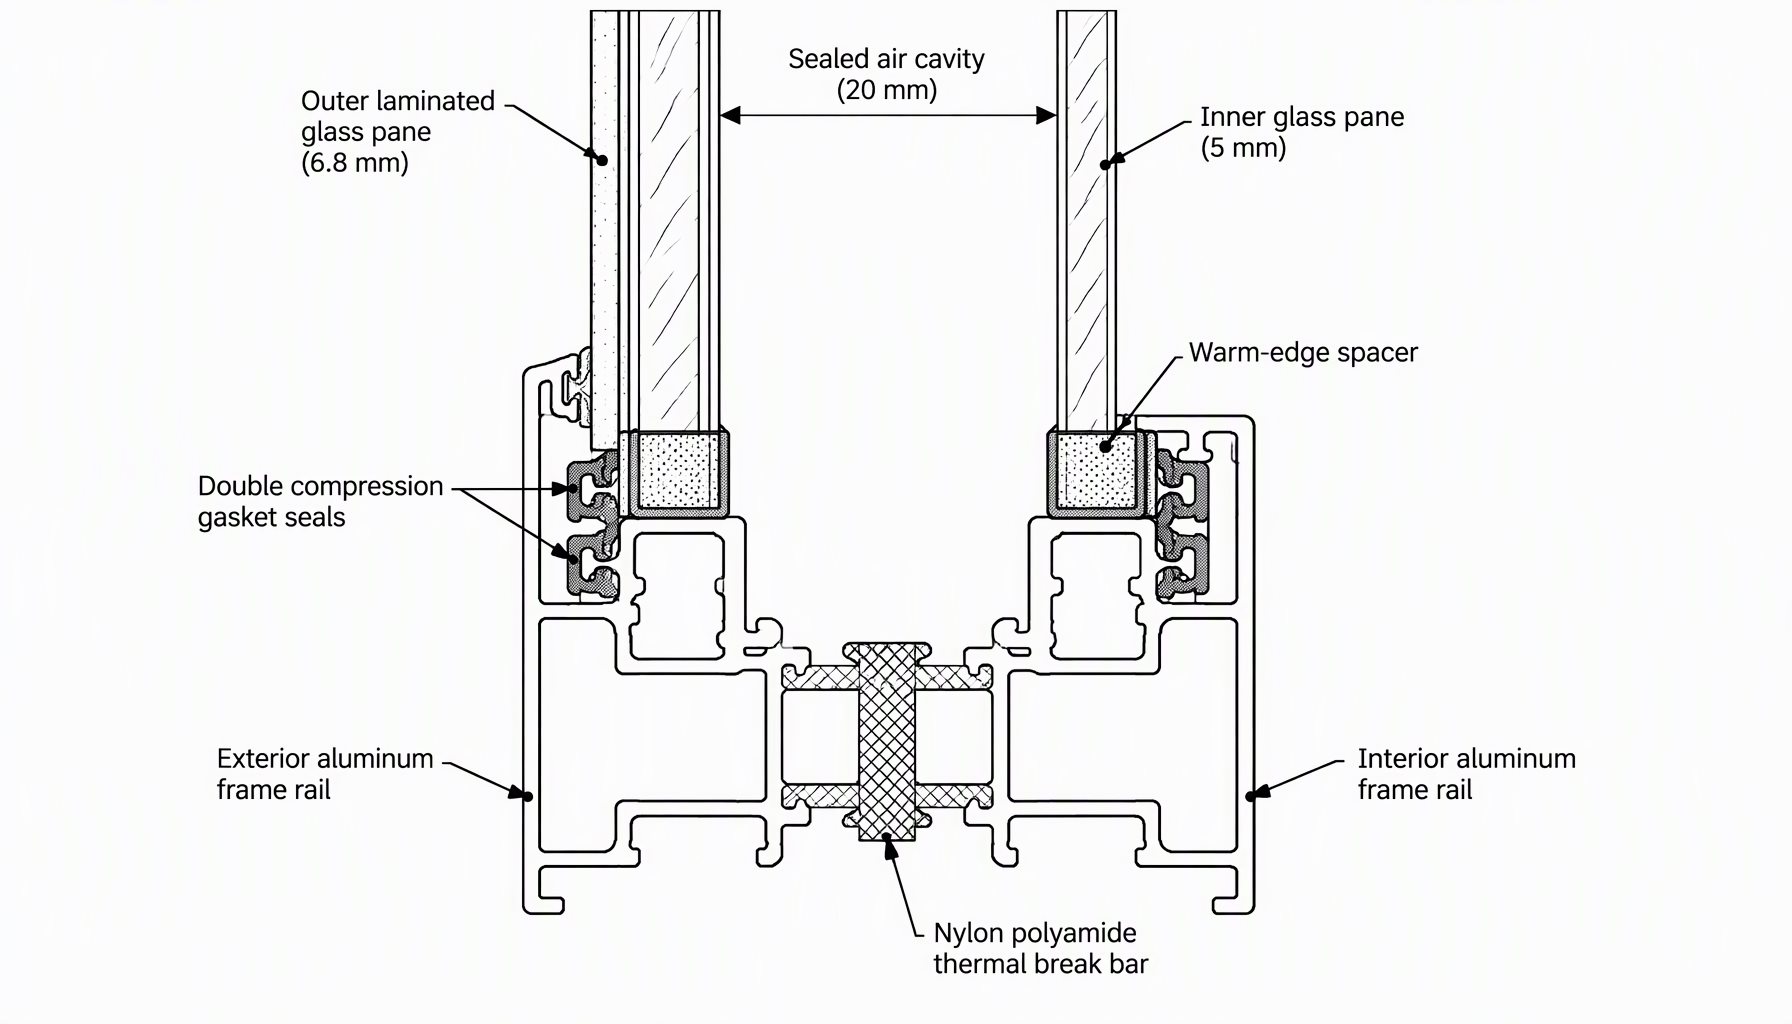
    A thermal break is a rigid, low-conductivity bar — typically reinforced polyamide — mechanically or structurally joining the exterior aluminum rail to the interior rail, so the two metals never touch directly. On a door, this matters more than on many windows because a door is a large assembly with a big frame perimeter, frequent hand contact, and a threshold sitting in the coldest part of the wall. Reducing conduction through the frame lifts the interior surface temperature, which is the single most effective way to control the condensation that otherwise forms on a cold door stile.

    The window-side version of this logic is covered in our thermal break windows guide; the same principle simply has to be carried through the taller, heavier members a door uses.

    Frame, Glass and Whole-Door Performance Are Different Numbers

    It is worth being precise about what you are quoting, because a broken frame does not automatically equal a good whole-door number. A door’s thermal behaviour is the combined result of the frame (Uf), the glazing (Ug) and the assembled product (Uw), and the whole-door value depends on frame geometry, glass build-up, spacer, size and the calculation method. Rather than repeat the ratings mechanics here, our dedicated piece on aluminum window U-factor explains how a whole-product Uw is derived and why a bare “U 1.x” claim on a quote can hide a very different assembly.

    The practical takeaway for doors: a thermal break improves the frame contribution, but the glazing and the size of glass-to-frame area decide the whole-door figure. A thermally broken frame behind a poor single-glazed infill is still a poor door.

    Thermal break aluminum door profile showing the polyamide barrier between interior and exterior rails

    Condensation Control on Thermally Broken Aluminum Doors

    The reason buyers feel a thermal break most is condensation, not the heating bill. A cold interior frame rail drives the surface below the dew point, and water runs down the stile onto the floor. Breaking the frame raises that surface temperature, and pairing it with warm-edge spacers and low-emissivity glass — the same coated insulated build-up described in our Low-E argon glass guide — keeps the glazed area as warm as the frame. When condensation still appears on a broken door, the cause is usually room humidity or a cold threshold rather than the frame itself, a diagnosis we treat on the glazing side in condensation inside double glazing.

    The threshold is its own detail. A thermally broken door with a non-broken metal sill or an uninsulated panel zone undoes much of the benefit, so the full assembly — stile, rail, sill, any side panels — needs to be specified as one thermal system.

    Door Types That Benefit Most

    Every aluminum door family in our aluminum doors guide can take a thermal break, but the payoff varies. Sliding and patio doors have long spans of glass and a big track that runs through the coldest zone, so a broken frame plus a thermally separated sill is where the difference shows; the structural and hardware side of those is in sliding glass doors specs. Entrance and pivot doors get the most hand contact and the largest single-leaf sightlines, so frame warmth is felt directly. Interior-only doors rarely need the expense. That is precisely why thermally broken aluminum doors are specified on cold-climate and mixed-climate projects from the outset rather than added after the fact.

    Thermally broken aluminum sliding doors on a home in a cold climate

    What to Specify — A Decision Matrix

    Project RequirementRecommended ChoiceWhy
    Cold or mixed climate exterior doorBroad thermal break, insulated glazing, warm-edge spacer, broken sillKeeps the whole frame and sill above the dew point to control condensation and interior comfort
    Large sliding or patio doorThermally broken frame plus a thermally separated track/sillLong glass spans and a cold running track are where an unbroken frame fails first
    Coastal or high-humidity projectBreak plus a compatible protective finish on both railsWarm interior surfaces reduce condensation that would otherwise sit against the frame and hardware
    Interior or mild-climate doorStandard non-broken aluminum may be sufficientA break adds cost where the temperature difference across the frame is small

    Verification: What the Rating Has to Reflect

    A credible thermal claim on a broken door describes the tested or calculated configuration, not the marketing name. Whole-product energy ratings for fenestration are produced under the NFRC procedures and certified through its label program, documented at NFRC. When you compare quotes, ask which number is being given — a frame value or a whole-door value for the size you are ordering — and match it against the climate-zone guidance behind ENERGY STAR certified doors and windows. Energy-code thresholds that a project must clear are set by the code your jurisdiction adopts; the International Code Council publishes the residential and commercial code families those requirements come from. Note also that a thermal rating is separate from structural, air and water performance under the North American framework — a broken frame says nothing on its own about design-pressure or leak ratings.

    Frequently Asked Questions

    Are thermally broken aluminum doors worth the extra cost?

    For exterior doors in cold, mixed or high-humidity climates, usually yes: they raise interior surface temperature, cut condensation and improve comfort. For interior or mild-climate doors the gain is often too small to justify the premium.

    Does a thermal break change the whole-door U-value on its own?

    No. It improves the frame contribution. The whole-door value still depends on the glazing, spacer and size, so a break behind poor glass stays a poor assembly.

    Why does my broken door still sweat?

    Most often it is room humidity, a cold threshold, or a non-broken sill panel rather than the main frame. Check those surfaces before blaming the break.

    Is a thermal break the same on a door as on a window?

    The principle is identical, but a door applies it to taller, heavier members and to a sill and track that sit in the coldest part of the wall, so the detailing is more demanding.

    Do sliding doors need a break more than hinged doors?

    Sliding and patio doors benefit a lot because of the long cold track and large glass area, but any exterior door with a meaningful temperature difference across it gains from a broken frame.

    Can I tell if a door is thermally broken from the outside?

    Not reliably. Ask the supplier to show the profile section and the rating for the exact configuration; a visual glance cannot confirm a polyamide barrier.

    Specify the Whole Door, Not Just the Frame

    A thermal break only pays off when the glass, sill, threshold and panels are specified with it. Send your door type, size, climate, and any structural or energy requirements, and the Lansen team can review the full assembly — break, glazing and hardware — before fabrication.

    Send your drawings to our engineering team for a thermal and specification review.

  • Tudor Windows: Style, Grilles & Aluminum Spec Guide

    Tudor Windows: Style, Grilles & Aluminum Spec Guide

    Tudor windows are one of the most requested looks on residential and hospitality projects, yet they are frequently specified in a way that costs more, leaks more, and needs more maintenance than it should. The defining feature is not the frame material but the divided-light pattern: a large opening broken into many smaller panes by glazing bars, usually with a heavier sill and head than a modern picture window. When that traditional pattern is built in aluminum, the specification decisions — grille type, glazing build-up, finish and operation — are what separate a durable reproduction from a period-costume window that fails early.

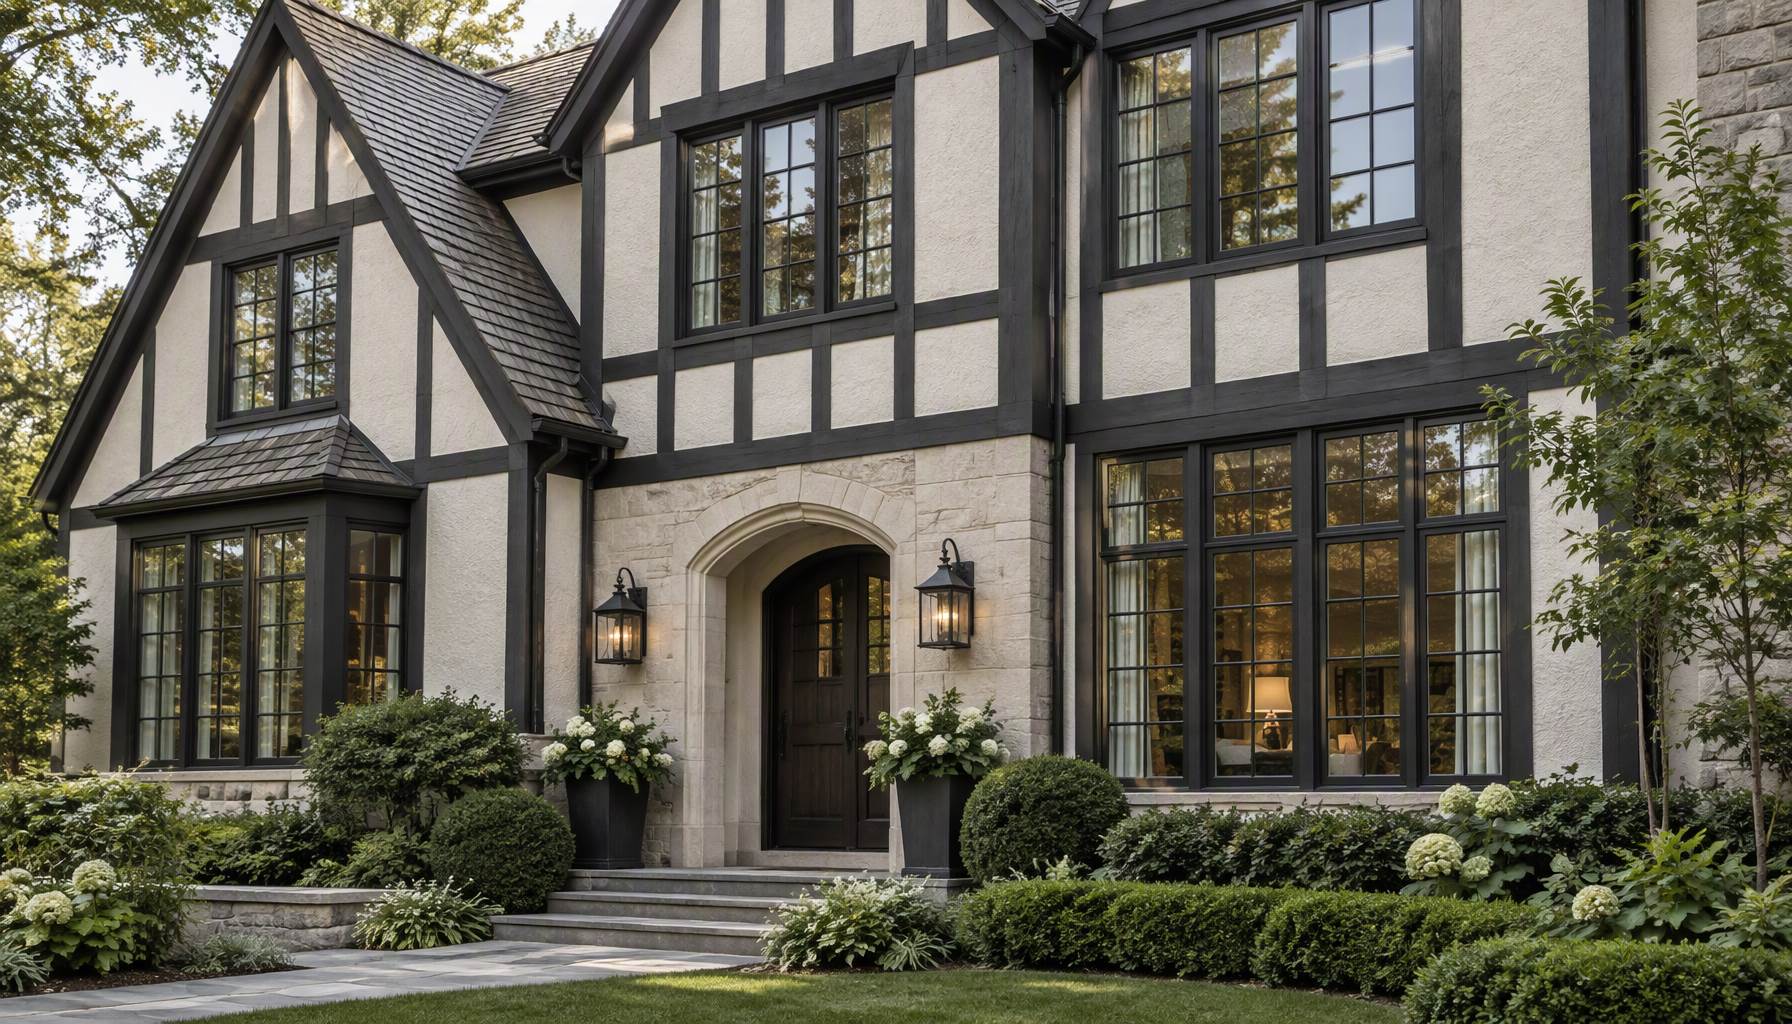
    Tudor windows with dark aluminum divided-light frames on a Tudor-revival facade

    What Makes a Window a Tudor Window

    The style borrows from English Tudor and Tudor-revival architecture: small rectangular panes in a grid, often with a taller vertical proportion and a projecting head or hood mould. On a real historic building the glazing was individual panes held by lead or timber bars. On a modern aluminum reproduction, the same visual language is recreated either by true divided lights or by a grille applied to an insulated glass unit. Both look like Tudor windows from the street; they perform very differently and cost very differently.

    Because the pattern is a style overlay rather than a new operating principle, the underlying frame choices still follow the standard categories in our aluminum window types guide. A Tudor look can sit on a casement, an awning, a fixed light or a sliding panel.

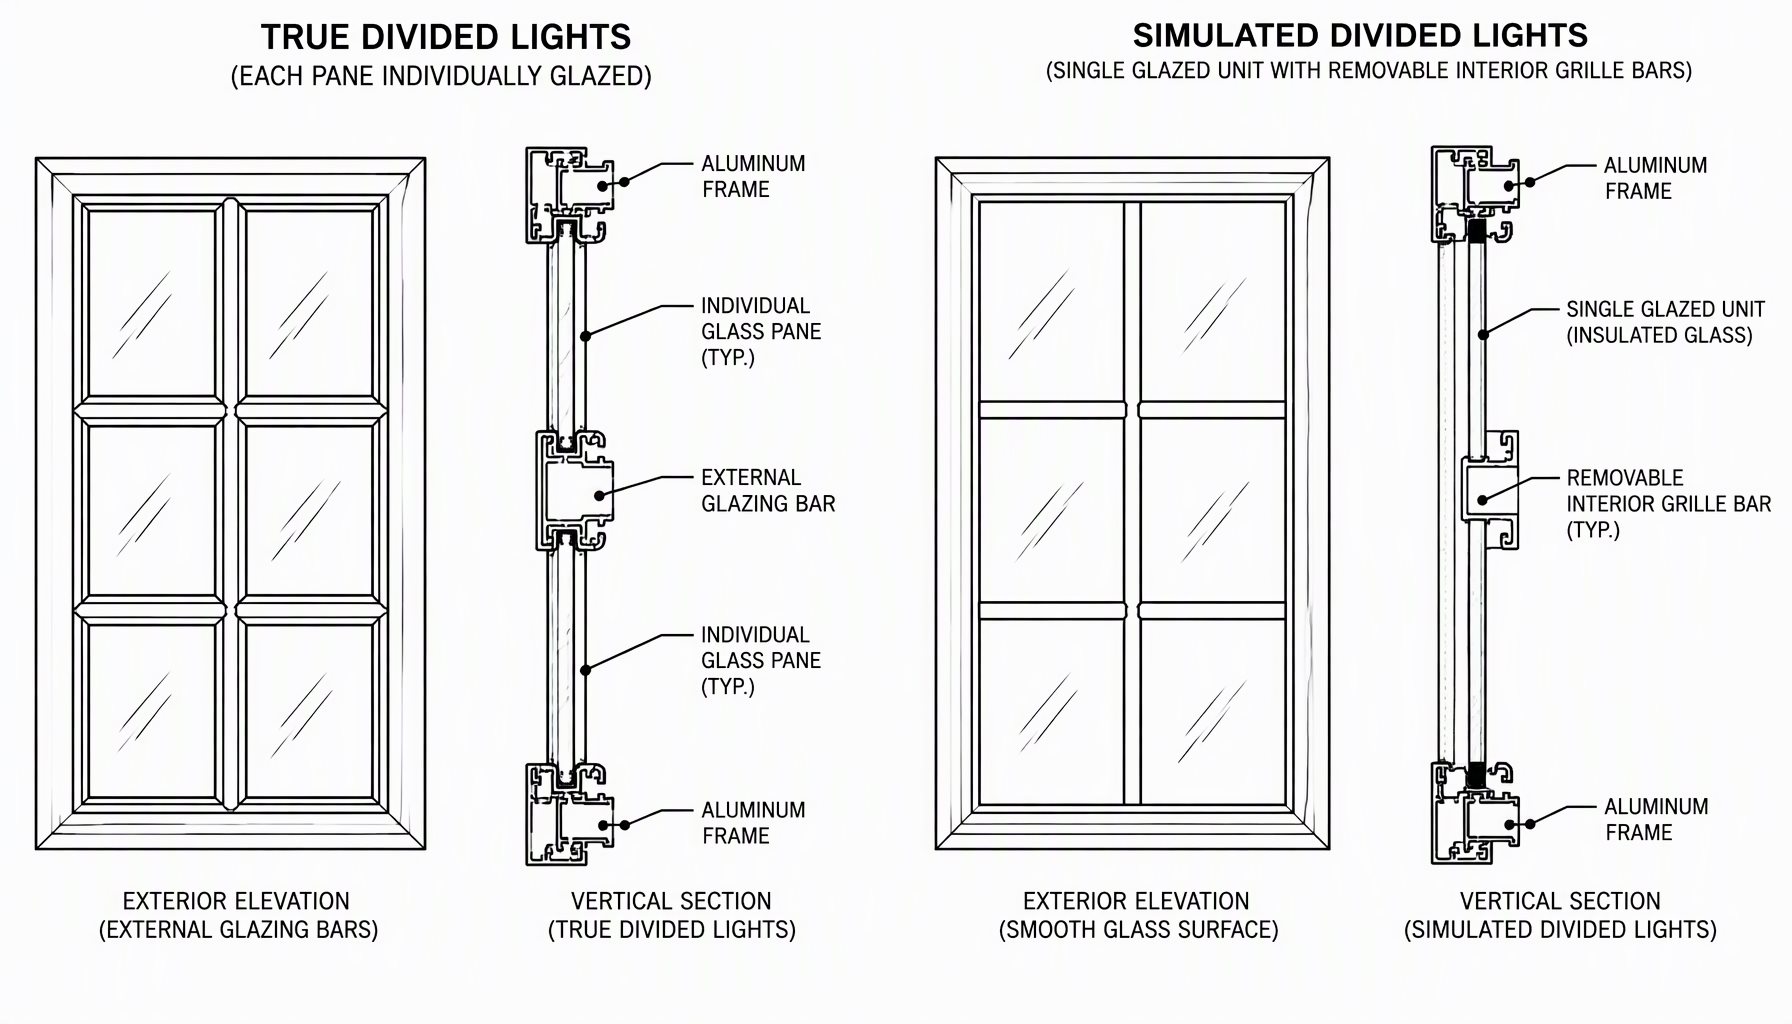
    True Divided Lights vs Simulated Divided Lights

    This is the decision that most affects performance, price and cleaning.

    Grille TypeWhat It IsPractical Effect
    True divided lights (TDL)Each small pane glazed separately through the barMost authentic shadow line and exterior sightline, but many glass edges and more points for condensation and seal failure
    Interior applied bars on insulated glass (SDL)One double-glazed unit with removable grilles inside and fixed grilles bonded outsideAuthentic exterior look, single sealed unit, easier cleaning and better thermal behaviour
    Grilles-between-the-glass (GBG)Aluminium bars sealed inside the cavityLowest maintenance and cleanest, but a flatter exterior profile that purists read as less period-correct

    For most specifiers, simulated divided lights on an insulated unit strike the best balance: the exterior reads as a genuine Tudor pattern while the assembly stays a modern, thermally predictable double-glazed window. Grilles-between-the-glass wins wherever cleaning and lifecycle cost dominate, such as upper floors or rental stock.

    True divided light versus simulated divided light aluminum grille detail

    Glazing Build-Up Behind the Pattern

    Divided-light patterns are dense with frame and bar, which reduces the clear-glass area and changes how much light and heat the window passes. Two glazing decisions matter most. First, pane count and cavity: a small-grid unit behaves thermally less like a big picture window and more like a wall of edges, so a warm-edge spacer and a sensible cavity width are worth specifying. Second, coating placement — a low-emissivity coating in the cavity is what keeps a many-paned unit from becoming a cold, condensing surface; the mechanics are the same as those in our Low-E argon glass guide, and the way coatings shift solar gain is described in the federal building-energy guidance at Energy.gov.

    Because a grid multiplies the number of glass edges and bar interfaces, the assembly tolerances that keep a sealed unit dry over decades are the same ones the fenestration industry documents; the FGIA technical resources cover the glazing and sealant practices that apply to divided-light insulated units.

    Where a project must also meet egress or safety-glazing requirements, remember that the visible pattern is separate from the code role of the opening. Residential code requirements for escape openings and hazardous-location safety glass are maintained through the International Codes; the International Code Council publishes the residential code family your authority having jurisdiction applies, and each project should be checked against the adopted local edition rather than a generic assumption.

    Operating Style: Casement, Awning or Fixed

    A Tudor pattern is usually hung as a casement or as a casement-and-awning combination, because a vertical grid looks natural on a side-hung sash and the fixed upper light over an operable lower sash is a classic arrangement. If your project trades on that look, the choice between a side-hung casement and a top-hung awning is an operating decision first and a style decision second, laid out in our casement vs awning windows comparison. For projects that lean European, a tilt-turn sash can carry the same divided pattern with a different ventilation behaviour.

    Finish and Frame Colour

    Authenticity is largely a colour and sightline question. Dark frames — black or deep bronze — read as traditional timber glazing bars, so the finish sits inside the same family as our black aluminum windows guidance: a durable, consistent coating over aluminum rather than a paint that must be maintained like wood. Where a lighter wall surrounds a dark frame, the frame-and-grid contrast is what sells the Tudor effect on elevation, so fix the finish sample before the grid spacing is finalised.

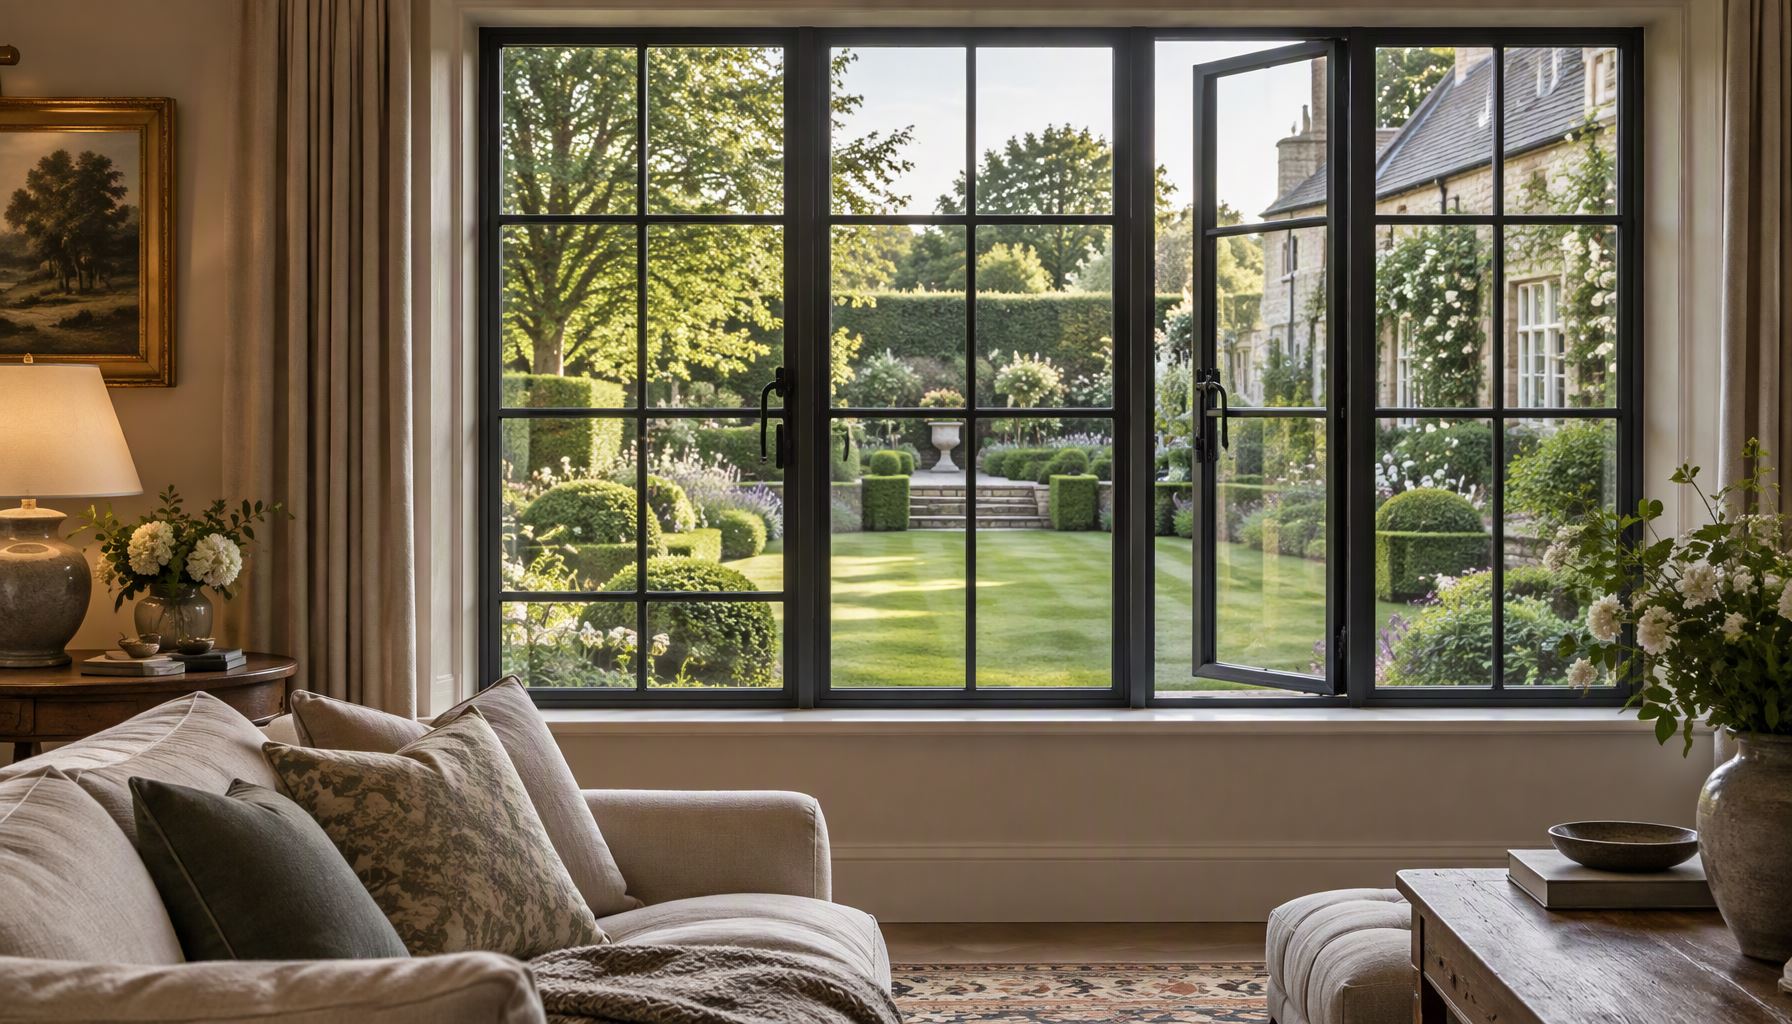
    Multi-pane Tudor windows in an aluminum frame looking onto a garden

    A Specification Matrix

    Project RequirementRecommended ChoiceWhy
    Historic-looking elevation, modern performanceSimulated divided lights on a double-glazed unit, dark powder-coatAuthentic exterior sightline with a single sealed, thermally predictable unit
    Low maintenance, high floors or rentalGrilles-between-the-glass insulated unitNo loose bars, nothing to clean between, longest service interval
    Purist true-divided appearanceTrue divided lights with individual panesExact shadow-line and depth, accepted for the added edge and seal count
    Ventilation in the classic upper-fixed / lower-operable layoutFixed upper Tudor light over a casement or awning sashKeeps the period pattern while meeting fresh-air and, where required, egress function

    Frequently Asked Questions

    What exactly are Tudor windows?

    Windows whose design language comes from Tudor and Tudor-revival architecture: a large opening divided into many small rectangular panes by glazing bars, generally with a heavier head and sill. The pattern, not the frame material, defines the style.

    Can Tudor windows be made in aluminum?

    Yes. Aluminum reproduces the fine grid with slimmer bar profiles than timber would allow and avoids wood maintenance. The glazing bars are applied as true, simulated or between-the-glass grilles depending on the target.

    Are true or simulated divided lights better?

    Simulated divided lights on an insulated unit usually win for performance and cleaning while matching the exterior look; true divided lights are chosen when the exact historic depth of the shadow line is the priority.

    Do many small panes hurt energy performance?

    A dense grid increases edge and frame area, which reduces clear-glass performance relative to a single pane. A warm-edge spacer, a proper cavity and a low-E coating recover most of that, which is why the glazing build-up matters more than the pane count alone.

    Can a Tudor window be a working casement?

    Frequently it should be. The look is commonly built as a side-hung casement or a fixed-over-awning pair, so the divided pattern can both operate and ventilate.

    Do grilles affect cleaning and upkeep?

    Between-the-glass grilles never need cleaning; exterior fixed bars on a true or simulated unit do, and the choice is largely a maintenance decision.

    Are Tudor windows more expensive?

    The added grille work, extra glazing edges and small-pane handling raise cost over a plain fixed light of the same size. Whether a style like this fits a project is a cost and scope question we cover under the broader aluminum window buying guidance.

    Specify the Pattern Precisely

    A period look fails when the grille, glazing and finish are left to the site. Send your elevation, the grid spacing you want, the operating layout, and your energy or egress requirements, and the Lansen team can confirm a build-up that reads as an authentic Tudor window and behaves like a modern aluminum assembly.

    Send your drawings to our engineering team for a divided-light and glazing review.

  • Soundproof Aluminum Windows: STC, Glass & Seals

    Soundproof Aluminum Windows: STC, Glass & Seals

    When a project sits near traffic, a rail line or a busy commercial strip, soundproof aluminum windows become a specification decision rather than a comfort extra. The goal is simple to state and easy to get wrong: reduce the sound energy that reaches the interior without giving up daylight, view or the slim sightlines aluminum frames are known for. This guide explains the acoustic mechanism, what a rating actually measures, and how to write a glazing and sealing specification that a fabricator can build and test.

    Soundproof aluminum windows with laminated glazing on a modern facade

    What Soundproofing a Window Actually Means

    Sound travels through a window assembly in two ways. Airborne noise passes directly through the glass and any gap around the sash, and structure-borne noise travels through the frame and the wall junction before re-radiating into the room. A quiet assembly has to address both paths at once. Improving only the glass while leaving weak seals, or upgrading seals while keeping a thin single cavity, produces a fraction of the expected benefit.

    The performance is usually described with a Sound Transmission Class (STC) rating. STC is a single number derived from laboratory transmission-loss measurements on a specific specimen, and a higher number means less sound passes through that specimen. It is worth being precise here: a value quoted for one tested configuration does not automatically describe every size, glass build-up or installation detail you order. The same distinction between an aluminum frame and the whole window, glass and installation, matters more for acoustics than it does for most other specifications.

    Mass, Damping and Decoupling: The Three Levers

    Effective sound control on glass comes from three physical strategies, and a good specification uses more than one of them together.

    • Mass — heavier glass resists being driven by sound waves. Thicker panes and laminated constructions add mass without adding the same weight as solid glass.
    • Damping — the plastic interlayer in laminated glass converts some vibration energy into heat, which flattens the resonant dips that plain annealed glass shows.
    • Decoupling — an air cavity and separate panes stop vibration from passing straight through the system, which is why insulated glazing outperforms a single pane of equal total thickness.

    The interlayer is what makes laminated glass the acoustic workhorse. If your brief already calls for safety or overhead glazing, laminated glass is often the same product with an acoustic benefit added, and it pairs naturally with the insulated builds described in our Low-E argon glass guide.

    Cross-section of a soundproof aluminum window showing laminated glass panes, air cavity and compression seals

    Asymmetric Glass Build-Ups

    One of the most useful acoustic tricks costs nothing in frame size: make the two panes of an insulated unit different thicknesses. Two identical panes tend to resonate at the same frequencies, so their transmission loss dips line up and sound leaks through those bands together. Using, for example, a thicker laminated outer lite over a thinner inner lite staggers the resonances and smooths the curve. The wider the glass separation and the more the two lites differ, the better the mid-frequency behaviour tends to be — subject to the specific tested configuration.

    Double glazing handles most road and general urban noise. When low-frequency sources dominate — plant equipment, bass from traffic, a nearby rail corridor — triple glazing or a wider cavity starts to earn its place. There is no universal answer; the right build-up is the one that a test report ties to your frequency profile.

    Why Soundproof Aluminum Windows Fail at the Seals

    Acoustic performance is frequently undone at the edges. A compression seal that is under-compressed, a sash that meets the frame with a hard gap, or a perimeter that was shimming-and-caulked on site rather than gasketed can leak more sound than the glass blocks. Aluminum frames suit tight tolerance work, but the seal design and the shop-to-site interface decide the result. Getting soundproof aluminum windows to perform means protecting the perimeter as carefully as the glass itself.

    Operating style also matters. A window that compresses its gaskets when closed — such as a casement or tilt-turn — generally holds a better acoustic seal than a sliding sash that relies on brush or interlock seals. That trade-off is a common reason we steer noise-sensitive projects toward the operable styles covered in our aluminum window types guide rather than large sliders.

    Acoustics, Thermal Performance and the Label

    Buyers often conflate the two because the same laminated, argon-filled, low-E unit can be doing acoustic and energy work at once. They are, however, separate measurements run under separate procedures. An NFRC label reports thermal and optical performance — U-factor, SHGC, visible transmittance — not an STC number. Whole-window thermal behaviour is explained in our aluminum windows energy efficiency and thermal break windows pieces; a sound rating has to come from acoustic test documentation for the exact assembly.

    The rating itself is set through standardized laboratory test methods that the wider fenestration industry documents, and body and field performance can differ once installation is included. This is the same caution that applies to the door counterpart — if you are specifying a soundproof sliding glass door, the meeting stile and track are the usual weak points in ways a fixed sash is not.

    Quiet interior behind soundproof aluminum windows facing a busy street

    How to Specify: A Decision Matrix

    The table below frames the common noise scenarios against a defensible starting specification. Each is a direction to test, not a guaranteed rating.

    Project RequirementRecommended ChoiceWhy
    General road and urban trafficLaminated outer lite + asymmetric double glazing, warm-edge spacerMass plus damping plus a staggered resonance beats equal-thickness double glazing at the same frame size
    Low-frequency plant, rail or heavy trafficWider cavity or triple glazing with two laminated litesLow frequencies are the hardest band; cavity depth and a second laminated lite extend the useful range
    Tight sightlines with moderate noiseSingle slim laminated unit with high-performance sealsKeeps the aluminum profile narrow while adding damping; accepts a moderate acoustic target
    Max quiet where space allowsAsymmetric insulated unit, compressing casement or tilt-turn sashCombines glass strategy with a gasket that closes tight instead of a sliding interlock

    What a Test Report Has to Prove

    When a supplier offers an STC figure, read it as a claim about a specimen, not about your order. The report should name the test method, state the specimen size and build-up, and show whether the number is a laboratory (field-measured) rating. The industry test standards behind these figures — the E90 measurement family and the E413 single-number rating, published by ASTM — define how the curve becomes a single STC. The fenestration technical resources from FGIA and the rating-program documentation at NFRC explain the wider performance-certification framework these numbers sit inside.

    Energy and comfort programs such as ENERGY STAR certified windows are a useful parallel: they show how a rating always describes a specific tested configuration, not the category name. Bring the same discipline to acoustics and ask for the report that matches the exact glass and seal you are ordering.

    Frequently Asked Questions

    Do soundproof aluminum windows really reduce traffic noise?

    Yes, when the glass, cavity and seals are designed together. A properly specified assembly with laminated, asymmetric insulated glazing and compression seals can measurably cut the airborne noise that reaches the room, provided installation does not introduce flanking paths.

    Is a higher STC number always better for my project?

    STC is a useful comparison, but it is weighted toward mid and high frequencies and can flatter performance against low-frequency sources. Judge the rating against the specific noise spectrum you are dealing with, not as a single scoreboard.

    Does laminated glass make the biggest difference?

    For most urban noise, yes — the damping interlayer flattens resonance dips that plain glass has. Pairing it with a different-thickness inner lite is usually the next most cost-effective change.

    Are double or triple glazed units quieter?

    Not automatically. A well-built asymmetric double unit with a wide cavity can beat a poorly spaced triple unit. Cavity width, pane asymmetry and lamination matter more than pane count alone.

    Do sliding aluminum windows block sound as well as casements?

    Usually not. Sliders rely on interlock and brush seals, while a compressing casement or tilt-turn closes its gasket against the frame. Where noise is severe, operable compression styles tend to outperform sliders of the same glass.

    Will thicker glass alone solve a noise problem?

    Thicker single glass helps only modestly because of the mass-air-mass effect. Damping and decoupling — lamination and a proper cavity — deliver far more per unit of weight and cost.

    Does the NFRC energy label tell me the sound rating?

    No. The NFRC label reports thermal and optical data. An acoustic STC value must come from a separate acoustic test report for the exact assembly you are specifying.

    Specify the Quiet You Actually Need

    Sound control rewards a specific, testable brief. Send your project location, the noise sources you are targeting, your preferred frame size and sightline, and any energy requirements, and the Lansen team can review a glass build-up, seal design and operable style that meets them before production.

    Send your drawings to our engineering team for an acoustic and thermal glazing review.

  • How Long Do Powder Coated Aluminum Windows Last?

    How Long Do Powder Coated Aluminum Windows Last?

    Mitred corner of a dark grey powder coated aluminum window frame in raking afternoon sun

    Powder coated aluminum windows commonly hold their appearance for 15-25 years in a mild inland exposure and 10-15 years in a coastal or high-UV exposure, and less in salt spray, heavy industrial fallout, or unbroken sun on a dark colour. Those are typical planning ranges, not guarantees. The spread inside each range is driven far more by how the coating was specified and applied than by the powder brand on the box.

    The class number on a specification sheet tells you what a finish was designed to survive, not what a particular coater achieved. A quote can state AAMA 2605 and still ship windows that chalk within a few years if the pretreatment line drifted, the film went on thin, or the cure oven ran cold. That gap is where cheap quotes differ, and it is worth verifying before the container leaves rather than after the first warranty claim.

    This article is about service life: what determines how long a powder coat lasts on an aluminum window profile, how it fails, and what to put in writing at order. Appearance and colour selection are covered separately in our notes on black aluminum window finishes.

    Why Powder Coated Aluminum Windows Are Not One Product

    “Powder coated” describes a deposition method, not a performance level. Powder is sprayed electrostatically onto a grounded aluminum extrusion, then melted and crosslinked in an oven. Everything that determines service life sits in that sequence: resin, pretreatment, film thickness, and cure completeness.

    Resin chemistry is the first variable, and it sets the ceiling on UV performance. Two coaters can both write “polyester powder coat” on a quote and ship finishes with materially different expected lives.

    Qualicoat licenses and audits coaters against a controlled process, so it speaks to process discipline as much as to product; QUALANOD is its equivalent for anodizing. Neither substitutes for the AAMA class.

    The substrate and window design matter too. The aluminum window systems we manufacture at Lansen use 6xxx-series extrusions, and frame drainage and weep paths determine how long the finish on those surfaces survives. A coating cannot outlast standing water. For substrate choice, see our aluminum vs vinyl window comparison.

    The AAMA Coating Classes Compared

    The AAMA organic coating classes are a ladder of exterior performance, defined by progressively longer exposure testing and tighter thresholds for colour retention, gloss retention, chalking, and corrosion at a scribe. The class documents are maintained through FGIA / AAMA, and where a jurisdiction adopts them by reference it is usually through the model codes and standards.

    ClassTest basis and typical service environmentExpected retention and cost tier
    AAMA 2603Baseline organic coating; exterior exposure with modest thresholds. Interior, sheltered exterior, soffits and low-UV inland work.Noticeable chalking and gloss loss sit inside the class basis; colour shift likely over a long exterior life. Lowest cost tier.
    AAMA 2604High-performance organic coating; longer exposure and tighter thresholds. Residential and light commercial exteriors in moderate UV and inland climates.Moderate gloss loss across the class basis; colour shift limited but visible over time. Mid cost tier.
    AAMA 2605Superior-performing organic coating; longest exposure basis and tightest thresholds. Coastal, high-UV, high-visibility and high-specification commercial work.Highest colour and gloss retention of the three under the same exposure. Highest cost tier.
    Qualicoat / QUALANODCoater approval and process-control schemes (Qualicoat for organic coatings, QUALANOD for anodizing), used alongside AAMA classes rather than instead of them.Not a retention specification; a signal of process discipline. Cost varies with the coater.

    Cost tier reflects powder price, pretreatment discipline, cure control, and testing burden. The finish is rarely the dominant line item on a window programme, so trading a class down to save a small percentage of unit cost is usually poor value. Figures behind each class depend on the exact product: confirm against the finish supplier’s test data for the class specified.

    What Actually Determines How Long the Finish Lasts

    Exploded cross-section of a powder coated aluminum window profile showing substrate, conversion coating and powder film

    Pretreatment quality

    Pretreatment is the step nobody photographs and the one that ends most finish warranties early. The aluminum is etched, rinsed, desmutted, and given a conversion coating for the powder to bond to. Get cleaning or conversion wrong and adhesion fails long before the class suggests it should: a 2605 powder on a badly pretreated extrusion behaves worse than a 2603 powder on a good one.

    The choice between chromate and chrome-free conversion coatings matters here. Trivalent chrome systems tolerate wider variation in bath concentration, pH, temperature, and contact time. Chrome-free systems, usually zirconium or titanium based, are where the industry has moved, but they run in a narrower window. A coater that switched to chrome-free without re-validating line parameters can pass a flat-panel salt spray test per ASTM B117 or ISO 9227 and still fail at a cut edge or fastener hole in the field, because a flat panel does not test the geometry where real windows corrode.

    Film thickness and its measurement

    Architectural powder films are commonly specified between roughly 60 and 100 µm (about 2.4 to 4.0 mils), with the exact minimum set by the system and the class. Thickness is measured with a magnetic or eddy-current dry film gauge, and how it is measured matters as much as the number: readings shift with substrate alloy, curvature, and calibration, so a single reading on a flat face proves little. Require a documented sampling plan with multiple readings per rack, including recesses and returns.

    Recesses are where thickness quietly drops. Electrostatic deposition is weakest in inside corners and deep channels because of the Faraday cage effect, so a frame reading above minimum on the exterior face can be thin at the glazing pocket and interior corner, where water and fasteners sit. Over-thick films are also a defect: past a point the coating becomes brittle, loses impact resistance per ASTM D2794, and fails cohesively.

    Cure schedule

    Powder cures when the aluminum itself reaches the specified metal temperature for the specified time, not when oven air does. That is where under-cure hides: a heavy extrusion and a thin one on the same line at the same speed do not reach temperature together, so one profile family can be starved while another is over-baked.

    Under-cured powder looks fine on the rack and fails in service: crosslinking is incomplete, so adhesion is weak, chalking starts early, and the film resists impact and chemicals poorly. Over-cure embrittles the film and can yellow light colours. The control is a documented metal temperature profile per profile family, recorded with profile tags or data loggers, not an oven setpoint.

    Standard polyester versus fluoropolymer-rich systems

    Standard polyester powder suits interior, sheltered, and mild-climate exterior work; superdurable grades are the usual architectural exterior choice, and fluoropolymer-rich powder raises gloss and colour retention further under intense UV, earning its cost on high-visibility facades, coastal work, and dark colours in strong sun. Metallics and micas deserve caution: flake orientation varies with application, so colour can differ between batches, touch-up rarely matches, and what reads as colour shift is often pigment- and orientation-related rather than a coating failure.

    What the building actually sees

    Exposure is not one number. UV dose varies enormously with latitude, altitude, and orientation, so a west-facing elevation in the desert Southwest receives a very different dose from a north-facing elevation in the Pacific Northwest; the orientation and solar-exposure logic behind that is set out in the Energy Saver guidance. Airborne chloride drives corrosion within a coastal band and on elevations exposed to prevailing onshore wind, and industrial fallout holds moisture against the film. Rain washing helps, while sheltered soffits and recesses stay wet longer. Washing frequency, alkaline run-off from stucco or concrete, and contact with dissimilar metals or treated timber leachate all shorten or lengthen life in ways the class number cannot capture.

    How Powder Coated Aluminum Windows Fail, and What Gets Misdiagnosed

    Visible symptomRoot causeWhat in the specification prevents it
    White powdery film on the surface (chalking)Binder degradation at the film surface under UV, accelerated by under-cureState the AAMA class for the actual UV exposure and require documented cure verification
    Uniform gloss loss, dullingSurface micro-etching of the binder; expected to some degree, rate is resin-dependentSpecify a class with a defined gloss retention basis and state the resin family
    Colour shift, especially on reds and organicsPigment degradation; chalking can lighten the apparent colourA class with colour retention thresholds; verify with measured colour difference per ASTM D2244
    Thread-like filaments creeping from a scribe, cut edge, or fastener holeFiliform corrosion: moisture and chloride ingress along the coating-metal interfaceProper conversion coating, adequate edge coverage, a class with a scribe corrosion requirement, sealed cut ends
    Blistering or liftingContamination, soluble salts, or moisture trapped under the film causing adhesion lossPretreatment control records, verified dry-off, adhesion tested per ASTM D3359
    Cracking, peeling, or cohesive film failureUnder-cure, over-cure, or excess film thicknessDocumented metal temperature profiles per profile family, and a maximum as well as a minimum thickness
    Chips and scuffs at corners after installationSite handling, abrasion, and contact with other tradesPackaging spec, protective film with a defined removal window, and a touch-up provision

    Most of these have more than one possible cause, and the cause is usually the process rather than the product. Chalking is the most commonly misread, blamed on the powder supplier when the real driver is an under-cured film or a class never appropriate for the UV dose on that elevation. Gloss loss per ASTM D523 is measurable and gradual, and some loss is normal for any organic coating, so the question is rate, not presence. Filiform corrosion is the most commonly missed, because it starts at a scribe, cut end, or fixing hole and creeps under a film that still looks sound from a metre away, and it is chloride-driven. Where the driver is the metal rather than the film, see preventing aluminum window corrosion in salt air.

    Mechanical damage is the failure mode buyers cause themselves. Windows are handled several times between the coating line and final fixing, and protective film left on through a summer of sun can bake on and leave residue harder to remove than the damage it prevented. Field touch-up is cosmetic only: it does not restore corrosion protection at a cut edge.

    Inspection: What a Buyer Can Actually Verify

    Buyer checking dry film thickness on a powder coated aluminum window frame at a receiving dock

    Verification is a paperwork exercise, and it belongs before shipment.

    Ask for the pretreatment system type and its control records, cure records as metal temperature profiles per profile family rather than oven settings, and film thickness records with the sampling plan and readings from recesses, plus adhesion results per ASTM D3359 on production parts. Where salt spray is offered, read what was tested: a flat panel result per ASTM B117 or ISO 9227 is a floor, not evidence of edge performance. Vetting the supplier that produces those records, and telling a factory from a trader, is covered in how to evaluate aluminum window manufacturers.

    Then verify at your dock: check colour against an approved master under a defined light source, spot-check dry film thickness with your own gauge, run a tape adhesion test on a sacrificial part, and inspect cut ends, fastener holes, and glazing pockets for coverage. Confirm protective film is within its removal window. The same discipline applies on our lines; see quality control.

    What to Require on the Purchase Order

    Put the following in writing, on the order, not in a brochure:

    • The AAMA class stated by name for exterior surfaces, and separately for interior or concealed surfaces.
    • The film thickness range in writing, with minimum and maximum, the measurement method, and the sampling frequency.
    • The cure verification method: metal temperature, documented, per profile family.
    • The pretreatment type (chrome-free or trivalent chrome) and the control parameters that will be recorded.
    • A finish certificate per batch, traceable to the powder lot and to the process records.
    • The resin family, if the UV exposure on the project justifies naming it.
    • A touch-up provision: quantity, batch matching, application instructions, and confirmation that touch-up is cosmetic, not a corrosion repair.
    • Handling, packaging, and protective film requirements, including a removal window.
    • Test data for the specific product, confirmed against the finish supplier’s test data for the class specified.

    Drainage is part of finish durability: specify that frames drain and cut ends are treated or covered, because water standing at a sill will end the finish’s life whatever the class. Then define what the warranty covers. Chalking, colour, adhesion, and corrosion at a scribe are different failures with different thresholds, and a warranty that names none of them is not a durability commitment.

    Frequently Asked Questions

    How long do powder coated aluminum windows last?

    Commonly 15-25 years in a mild inland exposure and 10-15 years in coastal or high-UV conditions, with shorter service in salt spray, industrial fallout, or continuous sun on dark colours. These are typical planning ranges rather than guarantees. Delivered life depends mainly on pretreatment, film thickness, cure, resin family, and the exposure the building actually sees.

    Is AAMA 2605 worth the extra cost over AAMA 2604?

    On coastal, high-UV, or high-visibility elevations, usually yes, because the class sets a longer exposure basis and tighter colour and gloss retention thresholds. On a sheltered inland project the return is smaller and AAMA 2604 may be adequate. The deciding factor is the UV and chloride dose at the actual elevation, not the building type. Confirm against the finish supplier’s test data for the class specified.

    Does a thicker powder coat last longer?

    Only up to a point. Adequate thickness protects the substrate, but excess film becomes brittle and fails cohesively, which is why specifications set a maximum as well as a minimum. Thickness also has to be verified in recesses and returns, where electrostatic deposition is weakest.

    Can chalking or colour shift be repaired on site?

    Not properly. Field touch-up and overcoating are cosmetic, adhesion to a degraded or contaminated film is unreliable, and a repaint will not match the factory finish or restore corrosion protection at cut edges. Where appearance has failed across a facade, recoating or replacing the affected units is the realistic remedy.

    How do I know the coater actually achieved the class on my order?

    Require process records with the shipment: pretreatment control data, metal temperature cure profiles, dry film thickness readings with the sampling plan, and adhesion results per ASTM D3359 from production. Ask for a finish certificate per batch, traceable to the powder lot. Then spot-check thickness and adhesion yourself on arrival, because a class statement on a quote is a claim, not evidence.

    Talk to Us About Finish Specification

    If you are specifying powder coated aluminum windows for a North American project, send us the elevations and exposure conditions. We will tell you which AAMA class the project justifies, what the film thickness and cure records will show on your order, and where a lower class is adequate. Contact our export team to start the conversation.

  • Aluminum Window Corrosion: Coastal Spec Guide

    Aluminum Window Corrosion: Coastal Spec Guide

    Aluminum window corrosion on a coastal frame: salt deposits and a white oxidation streak below a fixing

    Aluminum window corrosion on a coastal project is almost never a material failure. Aluminum does not rust — it oxidizes, and the oxide on a clean surface is tightly adherent and self-limiting rather than flaking away like iron oxide on steel. What fails on salt-exposed facades is the protective system around that oxide: the finish, the isolation details between dissimilar metals, and the drainage path.

    Chlorides are the specific problem. Airborne salt deposits on exposed surfaces and stays until rain or washing removes it. Where moisture and chloride ions are both present, the passive oxide film breaks down at discrete points, so marine attack concentrates into pitting rather than uniform thinning, leaving deep local damage and streaked run-off while the frame stays structurally sound.

    Aluminum window corrosion control is therefore a finish-specification and detailing discipline, not a choice of material. Two frames of identical alloy and geometry perform differently on the same elevation because one carries a thick, weatherable coating with isolated contact points and free drainage.

    Aluminum Window Corrosion: How Salt Air Attacks the Finish

    Aluminum’s natural protection is the oxide layer that forms within minutes in air: thin, a few nanometres, but coherent and quick to reform when damaged. In rural or suburban air that layer plus a modest applied finish is often enough for decades. Salt air attacks it two ways.

    Chloride ions are small and mobile, aggressive toward the passive film: they adsorb at weak points in the oxide and destabilize it locally. Salt deposits are hygroscopic, so a surface that looks dry can hold a thin electrolyte film overnight.

    Three things protect aluminum: a continuous barrier — anodized or an applied organic coating — that keeps chloride off the metal; isolation wherever it touches a dissimilar metal or where water can sit against it; and geometry that drains, since no coating survives ponding.

    Finish Systems: What Each One Does and Where It Belongs

    Finish selection is the largest single lever on corrosion performance. The hierarchy below reflects typical behavior in marine service; durability depends on coating thickness, pretreatment quality, applicator qualification and exposure.

    Anodizing electrochemically converts the aluminum surface into a thicker, denser oxide layer. Being integral, it cannot chip off as a film coating can. Its coastal weakness is appearance rather than structure: anodized surfaces bloom or chalk in aggressive chloride exposure, and dyed color anodizing is more ultraviolet-sensitive than clear or bronze architectural anodizing. AAMA 611 sets performance requirements for anodized architectural aluminum, including thickness classes.

    Powder and liquid PVDF coatings are applied films, thicker than anodized and color-stable, but dependent on pretreatment and edge coverage. The AAMA finish standards step up in severity: AAMA 2603 for the basic tier, AAMA 2604 for a mid-tier architectural finish, and AAMA 2605 for the highest-performance architectural organic coating, the class specified for aggressive marine and high-UV environments. They differ in chalk and color retention, gloss retention, and salt spray resistance.

    Coastal window sill junction showing galvanic isolation, a drained glazing pocket and a weep hole
    Finish systemMarine performanceFilm build and coastal specification notes
    Mill finish (bare aluminum)PoorNo applied film, natural oxide only. Acceptable for dry interior work, not for exposed coastal conditions.
    Anodized, Class IIFair to moderateThin decorative range. Integral and chip-resistant; appearance weathering is the limiting factor. Confirm class against AAMA 611.
    Anodized, Class IModerate to goodThicker architectural range. Preferred anodized option for exterior coastal work. Confirm thickness class in the certified test data for your system.
    Powder coat, AAMA 2603 tierFairStandard film range. Common on interior and low-exposure exterior products. Not the usual choice for beachfront elevations.
    Powder coat, AAMA 2604 tierModerate to goodStandard film range. Viable mid-tier exterior option; verify chalk and color retention for your exposure.
    PVDF (high-resin fluoropolymer) per AAMA 2605Good to very goodHigh-build film range. Usual baseline for aggressive coastal and high-UV projects. Edge coverage and touch-up discipline decide the result.
    PVDF over anodized (“anodized look”)GoodCombined system build. Metallic appearance with organic-coating weatherability. Confirm applied build against the certified test data for your system.

    Resin content and dry film thickness both matter: a coating labeled with a resin system name is not automatically an AAMA 2605-class coating. Nor is thickness durability — a thick film over poor pretreatment fails adhesively before a thinner film over correct pretreatment. Require the applicator’s qualification to the relevant AAMA standard, and require the pretreatment and cure records that back it; we describe our own coating-line controls at quality control.

    A mill finish and a coated frame diverge quickly. Mill finish carries only the thin natural oxide and in a marine atmosphere develops a dull grey-white oxidation bloom within the first years, with pitting at inclusions, cut edges and dissimilar-metal contact. Cleaning removes the bloom but does not restore the surface. A coated frame keeps chloride off the metal and limits corrosion to breaches, moving the risk to cut ends and drilled holes.

    Specifying Finish by Exposure Zone, Not by Aesthetic Preference

    Oceanfront building with large dark thermally broken aluminum sliding glazing on the seaward elevation

    The most common coastal error is choosing a finish for appearance and applying it uniformly across very different conditions. An open oceanfront building, one behind a protective dune line, and one two kilometres inland sit in different ISO 9223 corrosivity categories and should not carry the same finish requirement.

    Divide the project into exposure zones and assign a minimum finish class to each. Surf-zone and open-oceanfront elevations warrant the highest-performance architectural organic coating class, with anodized work reserved for sheltered and interior use. Sheltered coastal sites can carry a mid-tier architectural finish, and inland sites basic finishes where warranty and appearance expectations allow.

    Exposure is directional: on a shoreline building the seaward elevation and the first few metres above grade see the most salt deposition and wetting cycles, and should drive the specification. Finish class must also match substrate condition. Where dry film thickness, salt spray hours or gloss retention drives an approval, confirm against the certified test data for your system.

    Galvanic Isolation: Where Two Metals and One Electrolyte Meet

    Galvanic corrosion occurs when two dissimilar metals are in electrical contact bridged by an electrolyte. Aluminum sits toward the active end of the galvanic series, so coupled to steel, stainless steel or copper alloys in a wet, chloride-rich environment it becomes the anode and corrodes at the contact point.

    Risky contact points are predictable: bimetallic contact between fasteners or anchors and aluminum framing, especially at sills, base plates and slab edges where water collects; concrete interfaces where reinforcement or carbon steel embeds sit close to the frame, with alkaline pore water as the electrolyte; connections to steel brackets and balustrade posts; and assemblies fastened without an isolating washer.

    The response is isolation: use stainless fasteners of a grade appropriate to the exposure, isolated with nylon or neoprene washers and sleeves where they bear on aluminum, and isolation tape or non-metallic shims at steel and concrete interfaces, keeping aluminum off embedded steel and fresh concrete. Sealant chemistry matters too: an acidic or amine-curing sealant in permanent contact with a coated surface can degrade the finish. Wind-load performance is verified through test methods such as ASTM E330 and water penetration resistance through ASTM E547; in North American jurisdictions those methods are referenced through the model codes and standards.

    Drainage, Venting and the Problem of Trapped Water

    Crevice corrosion is the failure mode drainage design exists to prevent. When water is trapped in a narrow gap — under a gasket, behind a glazing bead, inside an unvented sill channel or beneath a setting block — oxygen in that volume is consumed and cannot be replenished. The resulting differential aeration cell concentrates attack inside the crevice, invisible until corrosion products push the assembly apart or stain adjacent surfaces.

    Coastal frames need drainage and airflow so surfaces dry. Weep openings belong at every sill and horizontal member that can collect water, positioned to drain outboard and kept clear of setting blocks, gaskets, sealant and sill flashing; where wind-driven rain is a design condition they should be baffled so they drain without becoming a water entry point. Glazing pockets should be vented and drained, and no sealant should bridge a drainage path. A blocked weep is also the most common cause of water appearing inside the room, which we cover in why aluminum windows leak.

    Site Damage: Cut Edges, Drilled Holes and Scratched Coatings

    Field fabrication is where most coastal coating failures begin: cutting an extrusion exposes bare aluminum at the cut face, with no coating and no thick natural oxide, and drilling a coated profile does the same inside the hole, creating fresh metal against the fastener. Handling scratches breach the barrier on visible faces and open a path for underfilm attack.

    Two mechanisms follow. The first is pitting at the exposed aluminum. The second is filiform corrosion, a thread-like attack spreading from a coating defect — a scratch, cut edge or drilled hole — beneath the coating and away from the damage. Filiform is driven by humidity and chlorides; it is largely cosmetic structurally, but progressive and difficult to arrest.

    Minimize field cutting on coastal sites: order extrusions cut to length, with holes and notches factory-fabricated and finished where possible. Treat every cut edge and drilled hole with the manufacturer’s approved two-component touch-up material — not a generic aerosol — applied to the full exposed face, never sealant. Frames stored on the ground or exposed to cement slurry and metal filings pick up damage before installation; mortar residue is alkaline and aggressive to anodized and organic finishes, so wash it off fresh. Confirm the approved repair method against the certified test data for your system, since unauthorized repairs can void warranties.

    A Maintenance Regime a Coastal Building Can Sustain

    Maintenance is the cheapest corrosion control available and the most commonly deferred: remove chloride deposits before they sit wet against the finish, and find coating breaches before they become filiform or pitting.

    Start with fresh-water washing on a schedule matched to exposure. Oceanfront and surf-zone elevations need the most frequent attention, sheltered surfaces the least; set the interval from the site’s corrosivity category and how quickly salt residue returns, not a fixed annual date. Include drainage paths in the inspection — weep openings, sill channels, glazing pockets, head details — clearing debris and residue. Inspect damage-prone locations first: cut ends, drilled holes, mitres, sill corners, hardware interfaces, and anywhere aluminum meets steel or concrete. Keep a record of cleaning dates, products used, damage and repairs as evidence the specified maintenance was performed. General window care guidance for owners is published by Energy Saver; the coastal regime above is stricter than anything a temperate inland building needs.

    Anodized and coated surfaces are not maintenance-free, and a manual that says “clean as required” is not a regime. Accelerated methods such as ASTM B117 and ASTM G85 give comparative data on coating systems under salt and salt-acid exposure, useful for evaluating finishes but not as service-life predictions.

    Getting the Coastal Specification Right

    The decisions that control aluminum window corrosion are made long before installation: the finish class per exposure zone, the pretreatment and applicator qualification behind it, isolation at every dissimilar-metal and concrete interface, the drainage path, and the site procedure for cut edges and repairs.

    Write the exposure zones into the specification, tie the finish requirement to a named AAMA class for each zone, and require a maintenance regime in the closeout documents. For a coastal or high-humidity project, our engineering team can review your exposure conditions against the certified performance data: contact our engineering team to start that review, and see our windows and curtain wall systems built for salt-exposed applications. See also aluminum vs vinyl for frame choice and black aluminum finishes in coastal sun.

    Frequently Asked Questions

    Does aluminum rust in coastal environments?

    No. Aluminum does not rust, because rust is iron oxide and aluminum contains no iron. Aluminum forms an oxide layer that normally protects it, but in salt air that layer can break down locally, producing pitting, galvanic corrosion and crevice corrosion rather than the uniform flaking seen on steel.

    Which finish best resists aluminum window corrosion in a marine climate?

    A high-performance architectural organic coating meeting AAMA 2605 is the usual baseline for aggressive coastal and high-UV exposure, with Class I anodizing as a chip-resistant alternative in moderate marine conditions. The right choice depends on exposure zone, appearance expectations and detailing. Confirm specifics against the certified test data for your system.

    Can a scratched or cut coating be repaired on site?

    Yes, but only with the coating manufacturer’s approved touch-up materials and method, applied to the full exposed cut face or hole rather than just the visible surface. Generic aerosol paint is not a substitute for a two-component repair coating, and unapproved repairs can void the finish warranty.

    Why does corrosion appear at fasteners and steel interfaces?

    That pattern points to galvanic corrosion. Aluminum sits toward the active end of the galvanic series, so when it contacts steel or stainless steel while both are wet with chloride-bearing electrolyte, the aluminum becomes the anode and corrodes at the contact point. Isolation washers, sleeves, separation tape and non-metallic shims are the specification response.

    How often should coastal windows be cleaned?

    No single interval fits every building. Oceanfront and surf-zone elevations need the most frequent fresh-water washing, while sheltered elevations need far less. Set the interval from the site’s corrosivity category and how quickly salt residue reappears, and check drainage paths and coating breaches at the same time.

  • Aluminum vs uPVC Windows: A Specifier’s Comparison

    Aluminum vs uPVC Windows: A Specifier’s Comparison

    If you specify, fabricate, import or distribute windows in the United Kingdom, Ireland, Australia, New Zealand, Southeast Asia or the Middle East, the decision in front of you is aluminum vs uPVC windows — unplasticised polyvinyl chloride, the standard term in those markets. If you work to North American codes, where the same polymer is sold as vinyl, read aluminum vs vinyl for the North American market instead; that article covers NFRC 100 ratings and North American sash conventions. This one covers uPVC profile construction, stabiliser chemistry, thermal movement and the code regimes that govern elsewhere. Where the two markets differ in hardware concept and ordering convention rather than in frame material, see European vs American windows.

    Neither material wins outright. uPVC is a hollow extrusion with a low elastic modulus and a high coefficient of thermal expansion: cheap, naturally insulating, immune to corrosion. Aluminum is roughly twenty-five times stiffer, dimensionally stable, and an excellent conductor of heat unless deliberately broken. Choose by asking which material’s limits fall outside your project’s demands.

    Aluminum vs uPVC windows side by side: a white multi-chamber uPVC casement and a slim dark thermally broken aluminum casement

    Why the Material Question Splits by Market

    uPVC’s dominance is regional. In the UK and Ireland it takes the large majority of domestic replacement windows, and the same is broadly true in parts of Central and Northern Europe. Australia, New Zealand and most of the Gulf reverse the pattern, with aluminum holding the majority and uPVC in a smaller, price-sensitive share.

    The reasons are structural. UK housing is dominated by small punched openings in masonry cavity walls, where a 1.2 m × 1.2 m casement is normal and design wind pressures are moderate, so aluminum’s structural advantage buys little while uPVC’s lower cost buys a great deal. Australian and Gulf construction leans toward larger openings, higher design wind pressures, cyclonic loading in places and slimmer sightlines — conditions where uPVC’s modulus and thermal movement become the binding constraint.

    Codes reinforce the split. UK and Irish windows go to market against BS EN 14351-1, with uPVC profile grading under BS EN 12608; Australia uses AS 2047. In North American jurisdictions the reference documents are the model codes and standards published by ICC. Aluminum coatings are typically specified against AAMA 2605, with salt-spray exposure tested to ASTM B117 and structural performance under uniform load to ASTM E330.

    Cross-sections of a multi-chamber uPVC profile with a steel reinforcement liner and a thermally broken aluminum profile at the same frame depth

    How a uPVC Window Profile Is Built

    uPVC frames are hollow extrusions, typically two to six internal chambers separated by webs. The chambers trap still air, lowering frame thermal transmittance and stiffening the section against bending.

    The walls are thin, and profile wall thickness is graded under BS EN 12608 into classes that set how much load an unreinforced profile can carry. Unreinforced uPVC suits small low-rise casements and little more, so every serious system inserts reinforcement — usually a galvanised steel liner, sometimes aluminum — into chambers behind sash and frame. The reinforcement carries wind and hardware loads; the uPVC carries the weather seal and the appearance.

    Reinforcement is where uPVC quality diverges most. A profile with a 1.5 mm steel liner in the main chamber plus local stiffening at hinge positions is a different structural product from one with a single thin liner and nothing behind the hardware. Ask for the reinforcement schedule, not just the profile depth. Heavier reinforcement also costs thermal performance, because steel conducts across the chambers it occupies.

    Corners are fusion welded: the ends are heated and pressed until the PVC fuses, giving a continuous sealed frame suited to a low-modulus material. Welding sets a floor on corner slimness, whereas aluminum frames are crimped or screwed with cleats, permitting tighter corner geometry. uPVC sealing relies on gaskets, a drained and ventilated rebate and clear weep paths.

    Thermal Performance: What the Thermal Break Changes

    uPVC’s thermal advantage is intrinsic. Its conductivity is typically quoted around 0.14–0.17 W/m·K, so the frame is itself a thermal break. Aluminum is roughly a thousand times more conductive, typically 160–200 W/m·K, so an unbroken frame is a thermal bridge at every glazing edge.

    The fix is a structural insulating element between the inner and outer extrusions. Polyamide struts are roll-formed into the profile, giving a continuous barrier with predictable structural properties; pour-and-debridge fills a channel with polyurethane and mills away the aluminum web beneath it. See thermally broken aluminum window systems for how the break sits within the section.

    Typical whole-window U-values, as ranges only: uPVC with double glazing commonly lands around 1.4–1.8 W/m²K, and with triple glazing and a warm-edge spacer roughly 0.9–1.3. Thermally broken aluminum typically sits around 1.6–2.2 with double glazing and roughly 1.0–1.5 with triple. Frame depth, chamber count, reinforcement, glass and spacer all move these numbers — confirm against the certified test data for your configuration.

    Frame and sash account for roughly 20–35% of total area, so glazing and spacer do most of the work; on a small casement the frame dominates. See how Uf, Ug and Uw combine into a whole-window U-value for the area-weighting arithmetic behind any declared number.

    Verify that declared performance exists for the exact configuration you are buying; BS EN 14351-1, AS 2047 and NFRC 100 define characteristics to be declared, not guaranteed outcomes.

    Thermal Movement, Stiffness and Wind Load

    The coefficient of linear thermal expansion for unplasticised PVC is typically 6–8 × 10⁻⁵ per kelvin; for aluminum it is around 2.3 × 10⁻⁵ per kelvin, so uPVC moves roughly three times as much. On a 1.5 m frame in a 40 K swing that is on the order of 3.6–4.8 mm against roughly 1.4 mm in aluminum. That movement governs expansion allowances at fixings, clearance behind beads, and dependable gasket compression at temperature extremes.

    Dark profiles make it worse: a dark uPVC surface in direct summer sun reaches well above ambient air temperature, so the differential across the profile exceeds the ambient swing alone. Some systems restrict dark colours or require extra reinforcement, so ask what evidence supports a supplier’s claim.

    uPVC is also viscoelastic. The elastic modulus of PVC-U is typically 2.5–3.0 GPa against roughly 70 GPa for aluminum, so an unreinforced uPVC section deflects far more under wind load than an aluminum section of the same geometry — hence the dependence on steel reinforcement.

    Under sustained load uPVC creeps, deforming slowly over time in a way that is not recovered when the load is removed, whereas aluminum below yield is elastic. Creep matters most where loads are permanent: long sliding sashes, heavy triple-glazed sashes on friction stays, large fixed lights under wind pressure. Design uPVC on long-term modulus, not the short-term data-sheet figure.

    The limits surface in panel size: uPVC casements and tilt-turns top out well below what aluminum carries, and large sliders are usually aluminum territory. Where the intent is a large pane with minimal visible frame, aluminum’s structural headroom is the enabling factor — see thin-frame aluminum windows. Uniform-load performance is normally verified to ASTM E330, and in Australia AS 2047 sets the wind-pressure basis. Confirm against the certified test data for your configuration.

    Stabilisers, Lead and Why the History Still Matters

    PVC cannot be extruded without stabilisers: the polymer decomposes at processing temperature, releasing hydrogen chloride, and stabilisers also protect the finished profile against UV and heat ageing.

    Lead-based stabilisers, historically lead sulphate or lead stearate, were the industry workhorse — cheap, effective and forgiving in the die — and lead-stabilised profiles are still produced in some regions, remaining in the installed base and in recycled PVC streams.

    Organotin stabilisers, typically methyltin or octyltin, replaced lead across much of Europe and North America and remain common. Calcium-zinc systems are the newer heavy-metal-free option, and their process window has improved considerably.

    The concern for specifiers is not mainly in-service exposure: lead in a uPVC matrix is bound within the polymer. It is manufacturing exposure, waste handling, end-of-life processing and markets with explicit heavy-metal restrictions. If your project carries a materials declaration or a client restricted-substances policy, you need the stabiliser chemistry in writing — “uPVC” alone does not tell you.

    The same discipline applies to filler content, impact modifiers and recycled regrind, all of which affect impact strength and long-term weathering. BS EN 12608 sets out how uPVC profiles are classified for these properties, which is why a class declaration beats a brand name. We describe our incoming profile and coating controls at how we control profile and coating quality.

    Colour, Finish and Weathering

    uPVC is not limited to white, but white dominates: pigmented white reflects solar radiation and stays relatively cool. Colour comes from foil lamination, co-extruded capstock or paint, each adding a bonded layer whose adhesion and UV stability must suit the substrate.

    Aluminum offers anodising, powder coating and PVDF, with coating performance normally specified against AAMA 2605 and salt-spray exposure assessed under ASTM B117. On coastal work, alloy, temper, pre-treatment and isolation from dissimilar metals matter more than colour.

    Coastal behaviour favours uPVC, which does not corrode; its failure modes there are UV chalk, discolouration and, in extreme heat, distortion. Aluminum in coastal service depends on coating integrity — a scratch exposing bare metal starts a corrosion cell, and contact with steel or alkaline mortar needs isolation.

    Aluminum vs uPVC Windows: Side-by-Side Comparison

    AttributeuPVCThermally broken aluminum
    Stiffness / structural behaviourElastic modulus typically 2.5–3.0 GPa; viscoelastic and subject to creep under sustained load; stiffness depends on the steel reinforcement inserted into the chambersElastic modulus typically around 70 GPa; elastic within design limits, no creep in service; the extrusion itself carries the load
    Thermal movementCoefficient of linear expansion typically 6–8 × 10⁻⁵/K, roughly three times aluminum; expansion allowances and fixing details must accommodate itTypically around 2.3 × 10⁻⁵/K; lower movement allows tighter tolerances and simpler fixing details
    Thermal performance with a thermal breakFrame is inherently a poor conductor (typically ~0.14–0.17 W/m·K); the hollow chambers are the thermal break. Whole-window U-values typically ~1.4–1.8 double glazed and ~0.9–1.3 triple glazedRequires a deliberate break — polyamide strut or pour-and-debridge. Whole-window U-values typically ~1.6–2.2 double glazed and ~1.0–1.5 triple glazed
    Max panel sizeBounded by modulus, creep and reinforcement; suited to casements and modest fixed lights; large sliders and lift-and-slide doors are difficultHigh structural headroom; supports large fixed glazing, sliding and lift-and-slide doors, and thin sightlines over long spans
    Colour optionsWhite dominant; colour via foil lamination, capstock or paint; dark tones raise surface temperature and may need extra reinforcement or be restricted by the systemAnodised, powder coated or PVDF coated; broad range including dark architectural tones without the equivalent thermal penalty
    Recycled content / end of lifeEstablished mechanical recycling route for post-industrial and post-consumer profile; regrind reusable in non-visible cores, but stabiliser and laminate content complicates the streamWell-established, high-value recycling; aluminum scrap holds strong residual value and is recycled in closed-loop architectural schemes
    Typical market share by regionDominant in UK/Ireland and much of Central and Northern Europe residential replacement, commonly estimated around 70–80% of that segment; minor share in Australia, New Zealand and the GulfDominant in Australia, New Zealand, Southeast Asia and the Middle East; substantial share of UK/Ireland commercial, heritage and large-opening work

    Figures in this table are typical ranges, not guarantees. Confirm against the certified test data for your configuration.

    Regional Markets, Codes and What to Stock

    Coastal home with large slim aluminum sliding glazing to the ocean and smaller white uPVC casements to the street

    Stock and specify for the fabrication base that already exists in the destination market.

    In the UK and Ireland, BS EN 14351-1 and BS EN 12608 are the reference documents and uPVC is the domestic default. Aluminum competes on heritage work, large openings, commercial glazing and curtain walling, where its structural headroom and finish range justify the premium.

    Australia and New Zealand run on AS 2047 and are aluminum-dominant, especially in cyclonic and high-wind regions where design pressures and water-penetration requirements push uPVC out of reach on exposed elevations; uPVC’s share there is concentrated in retrofit and cost-driven residential work.

    Southeast Asia and the Middle East are aluminum-dominant by wide margins, on humidity, project procurement and locally extruded supply, plus extreme solar gain in the Gulf. Mainland Europe is genuinely mixed, so “European practice” is a poor guide for a specific project.

    For a single project, work the aluminum vs uPVC windows decision in this order: design wind pressure and exposure category; largest panel and sightline target; target U-value and the frame’s contribution; colour; coastal atmosphere; end-of-life requirements. Whichever material clears all six without compromise is the answer.

    Frequently Asked Questions

    Aluminum vs uPVC windows: which is better?

    Neither is better in absolute terms; each has limits that bind in different projects. uPVC wins on cost, intrinsic thermal performance and corrosion resistance, and suits small to medium casements in moderate wind zones. Aluminum wins on stiffness, dimensional stability and achievable panel size, and suits large openings, high wind loads and hot climates.

    Which is more thermally efficient, uPVC or aluminum?

    An unbroken aluminum frame is a thermal bridge and performs poorly, so the comparison is only meaningful against a thermally broken system. Even then uPVC typically holds a modest advantage, because the frame material itself conducts far less heat. Confirm against the certified test data for your configuration, since glass, spacer and frame depth often matter more.

    Does uPVC expand more than aluminum?

    Yes, roughly three times as much over the same temperature change. The coefficient of linear thermal expansion is typically 6–8 × 10⁻⁵ per kelvin for unplasticised PVC against around 2.3 × 10⁻⁵ per kelvin for aluminum. The practical effect is that uPVC systems need larger expansion allowances at fixings and behind trims, and dark profiles in hot sunny climates need more allowance again.

    Is lead still used in uPVC window profiles?

    Lead-based stabilisers were voluntarily phased out by the European window industry from the late 1990s and are restricted or discouraged in many markets, but lead-stabilised profiles are still produced in some regions. Organotin and calcium-zinc systems are the common alternatives today. If your project has a restricted-substances requirement, ask your supplier to state the stabiliser chemistry in writing.

    Can uPVC windows be used in coastal or hot climates?

    Coastal exposure suits uPVC well because it does not corrode, though it can chalk and discolour under strong UV. Sustained high temperature and intense solar gain are the harder case: dark profiles approach their thermal limits, and that is where thermally broken aluminum with a stable coating is usually the safer specification. Verify against the supplier’s declared data for the specific profile and colour.

    If you are specifying a project and want the frame, glazing and thermal break assessed together rather than in isolation, talk to our engineering team with your design wind load, panel sizes and target U-value. We will settle the aluminum vs uPVC windows question for your exposure, and tell you which system fits and which one does not.