Category: Windows

Aluminum window guides, performance, and buying advice

  • Windows That Open Outward: Casement, Awning, French

    Windows That Open Outward: Casement, Awning, French

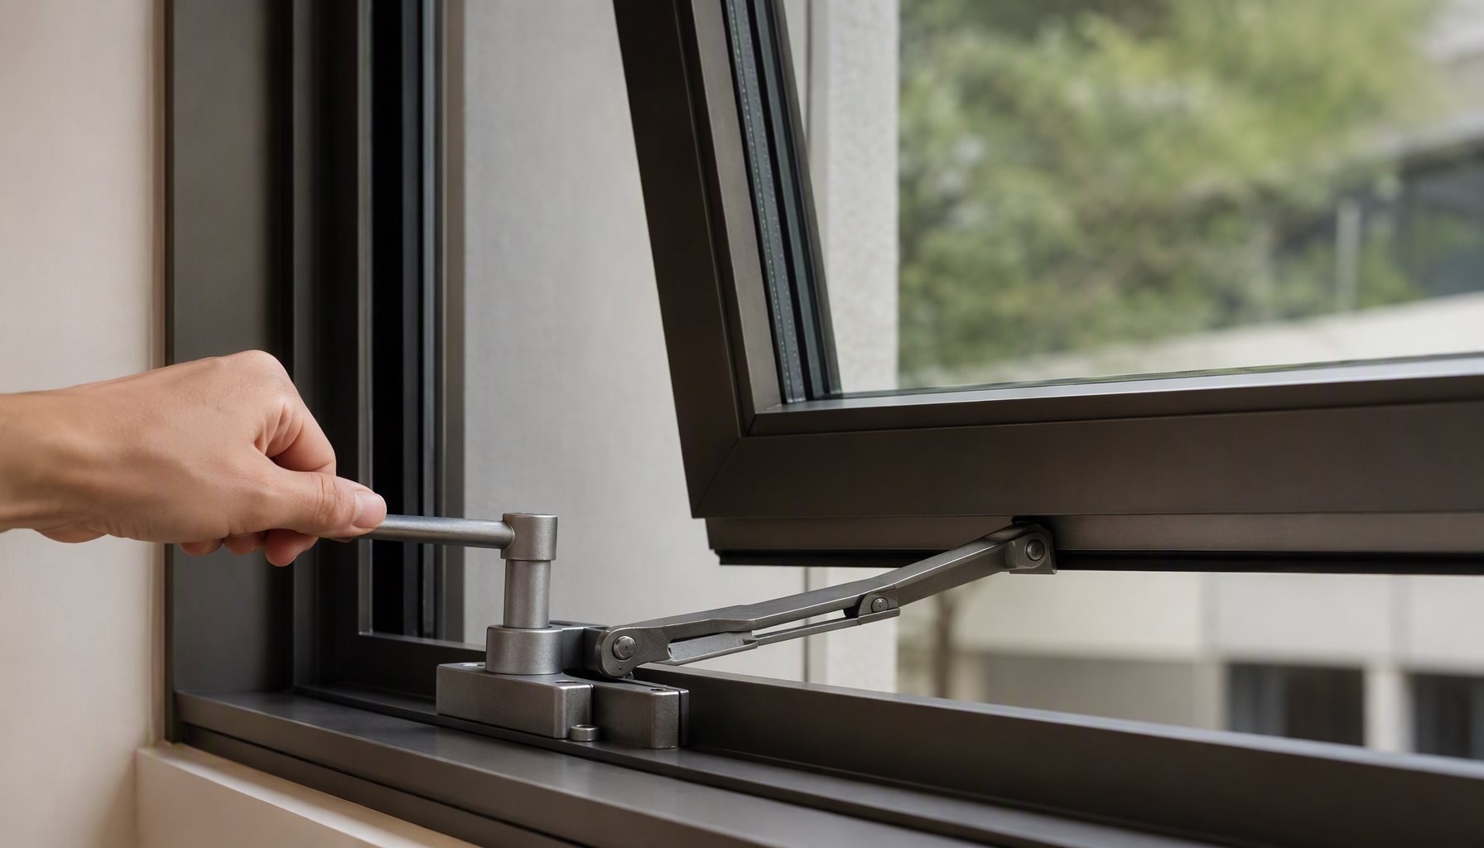
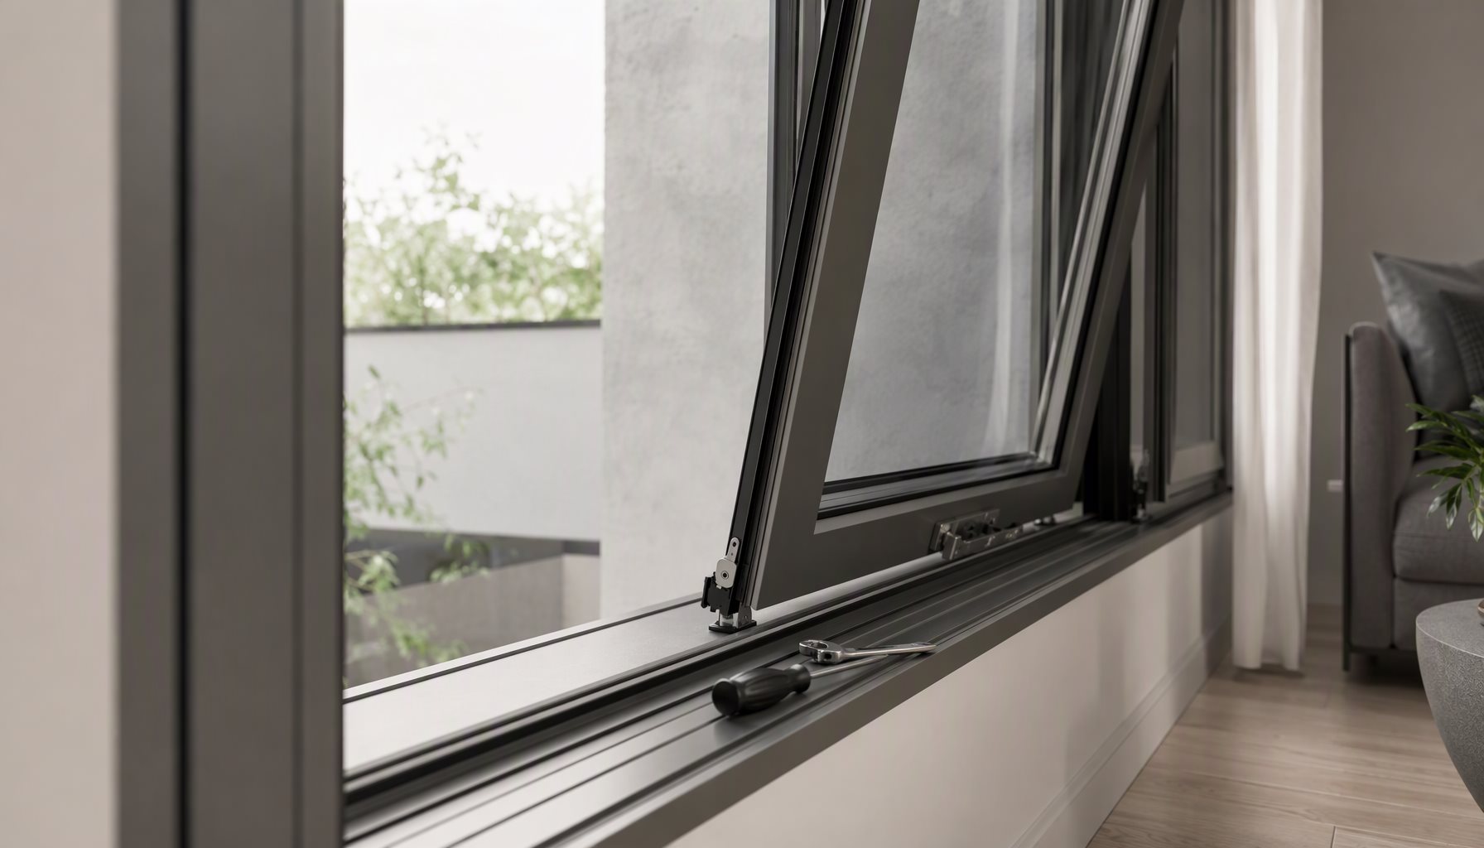
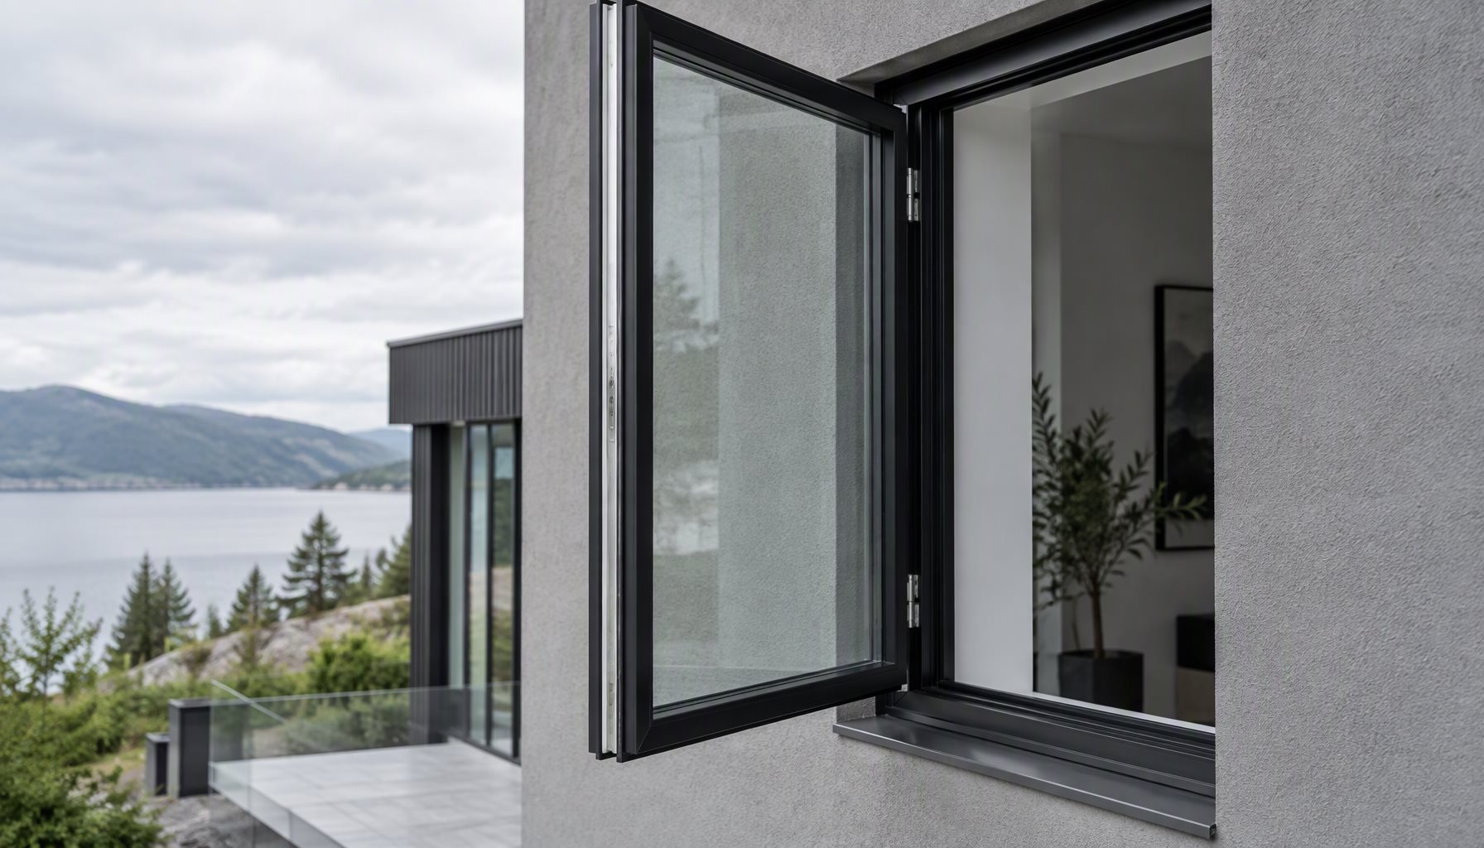
    Outward-opening casement aluminum window on a modern facade

    Part of our aluminum window specification series — see the full windows hub.

    Ask a North American homeowner which way a window opens and most will describe a double-hung sash sliding up and down, or a slider moving side to side. Ask the same question in Europe, the Middle East, or anywhere an aluminum system is specified for a commercial elevation, and the answer is the opposite: the sash swings out into the weather.

    Windows that open outward — casement, awning, and French casement — are the default outside North America, and they appear in North American projects wherever an architect wants water-shedding performance, an unobstructed interior, or a full-height operable glass wall. This guide explains how each type works, where outward swing is the right specification, and the details that decide whether the assembly performs.

    Quick Summary

    QuestionShort answer
    Which windows open outward?Casement (side-hung), awning (top-hung), French casement, and push-out/projection
    Why open outward?Sheds water, seals tighter under wind load, keeps the interior clear
    What changes in North America?Interior screens, egress clear-opening rules, operable-force limits, impact testing
    Which type for egress?Casement; an awning usually can’t meet the minimum clear opening
    Biggest spec riskHanding (swing direction) and matching the tested design pressure

    Types of Windows That Open Outward: the Four Families

    Windows that open outward rotate on hinges fixed to the frame, and the sash leaves the plane of the wall toward the exterior. Where the hinge sits defines the type, and the type defines how the window behaves in wind, rain, and egress.

    TypeHow it swingsBest for — and the watch-out
    Casement (side-hung)Hinged on one vertical jamb; swings out ~90° on a crank or friction stayBedrooms, kitchens, tall narrow openings. Needs exterior clearance, and handing must be correct.
    Awning (top-hung)Hinged on the top rail; the bottom edge pushes out 30–45°Above counters, over doors, rain ventilation. The projected opening is often too small for egress.
    French casementTwo leaves hinged on opposite jambs, swinging out to meet centrallyBalcony and patio pairs, full-height glazing. Needs an astragal, shoot bolts, and careful alignment.
    Push-out / projectionTop or side hinges, no operator; held open by friction staysCommercial and export specifications. Restrictor and stay durability become the failure point.

    Casement window systems and awning windows are the two workhorses of this family; a full-height French casement is, for practical purposes, a French door pair without a fixed center post. If the choice in front of you is only casement versus awning for one room, our casement vs. awning comparison covers that decision directly.

    Two inward-opening families are frequently confused with these: the hopper (bottom-hung, opens inward at the top) and the tilt-turn (tilts inward at the top, turns inward at the side). Tilt-turn exists largely to solve one problem discussed below — cleaning an outward sash from inside the room.

    Why outward swing is standard in export and commercial work

    Three engineering arguments carry the specification outside North America:

    1. Water management. An outward sash sheds water away from the opening rather than trapping it in a sill track. With compression gaskets — typically EPDM — the seal is compressed as wind pressure pushes the sash back against the frame, so sealing tends to improve as the load increases, up to the rated design pressure.
    2. Interior space stays clear. A slider needs a track and a stacking pocket; an inward sash sweeps a quarter-circle into the room. An outward sash frees the whole sill, which is why kitchens and compact apartments favor it.
    3. Ventilation is direct. The full aperture faces the weather, so airflow does not have to turn a corner through a track.

    The honest counter-argument is cleaning: an outward sash is awkward to reach from inside. Friction stays and restrictors let an operator reach part of the glass, and tilt-turn exists to allow both faces to be cleaned from the room.

    What changes when you specify outward-opening in North America

    Most North American friction is habit and code, not technology. Four items decide whether an outward-opening specification sails through review:

    • Screens. Because the sash swings outward, the insect screen mounts on the interior face of the frame. That is normal for casements in the US and Canada, but it means the screen must be removable for cleaning and, on some profiles, for access to the operator. Specify screen type — fixed, sliding, or roll-down — as a line item.
    • Egress. Egress windows are usually casements, because a side-hung sash clears nearly the full opening. An awning’s projected aperture is often shorter than the minimum clear opening required for emergency escape (in the US IRC, roughly 5.7 square feet with minimum width and height, subject to the edition your jurisdiction enforces).
    • Operable force. Accessibility standards limit the force needed to operate a window. Crank-operated side-hung hardware generally meets those limits more comfortably than a hand-pushed sash; verify against ICC A117.1 or the applicable ADA requirement.
    • Wind and impact. An open outward sash behaves like a sail. Limiters and restrictors are not optional extras on exposed elevations, and the hardware must hold the sash at the rated design pressure. In coastal high-wind jurisdictions — Florida’s High Velocity Hurricane Zone being the strictest — the assembly must be a tested, approved product, not merely an aluminum frame with laminated glass. See what impact-rated certification actually requires.
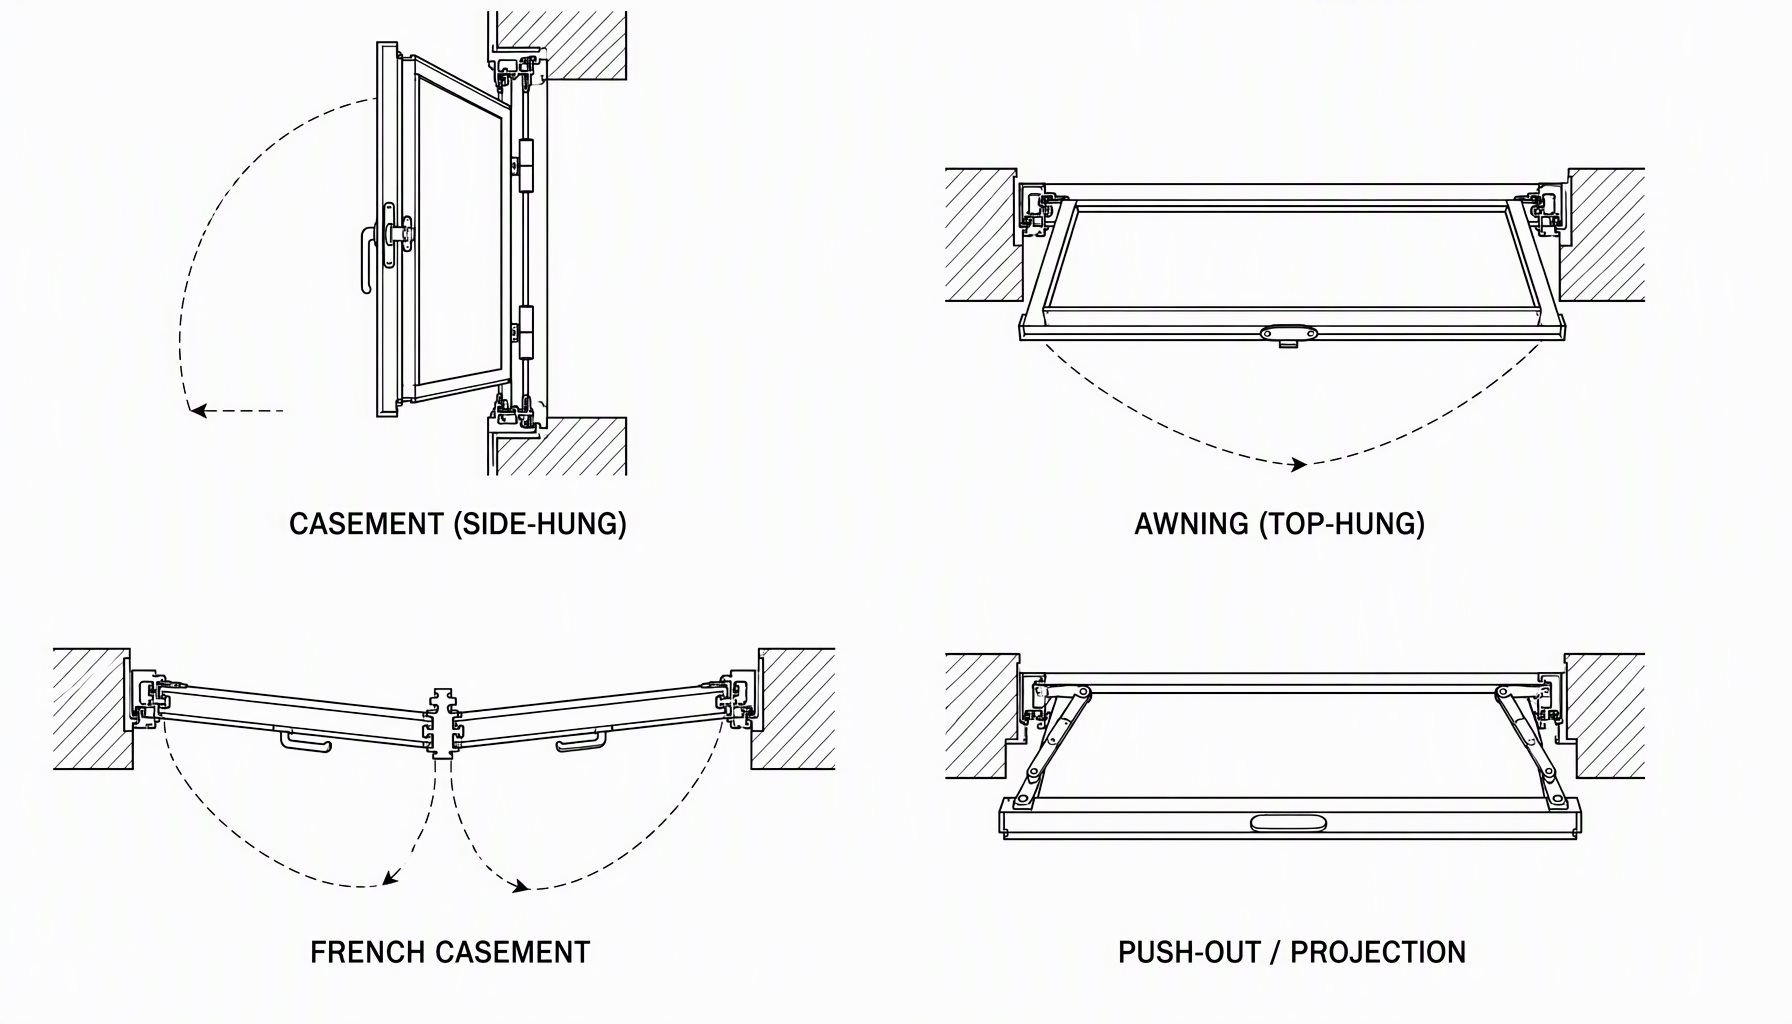
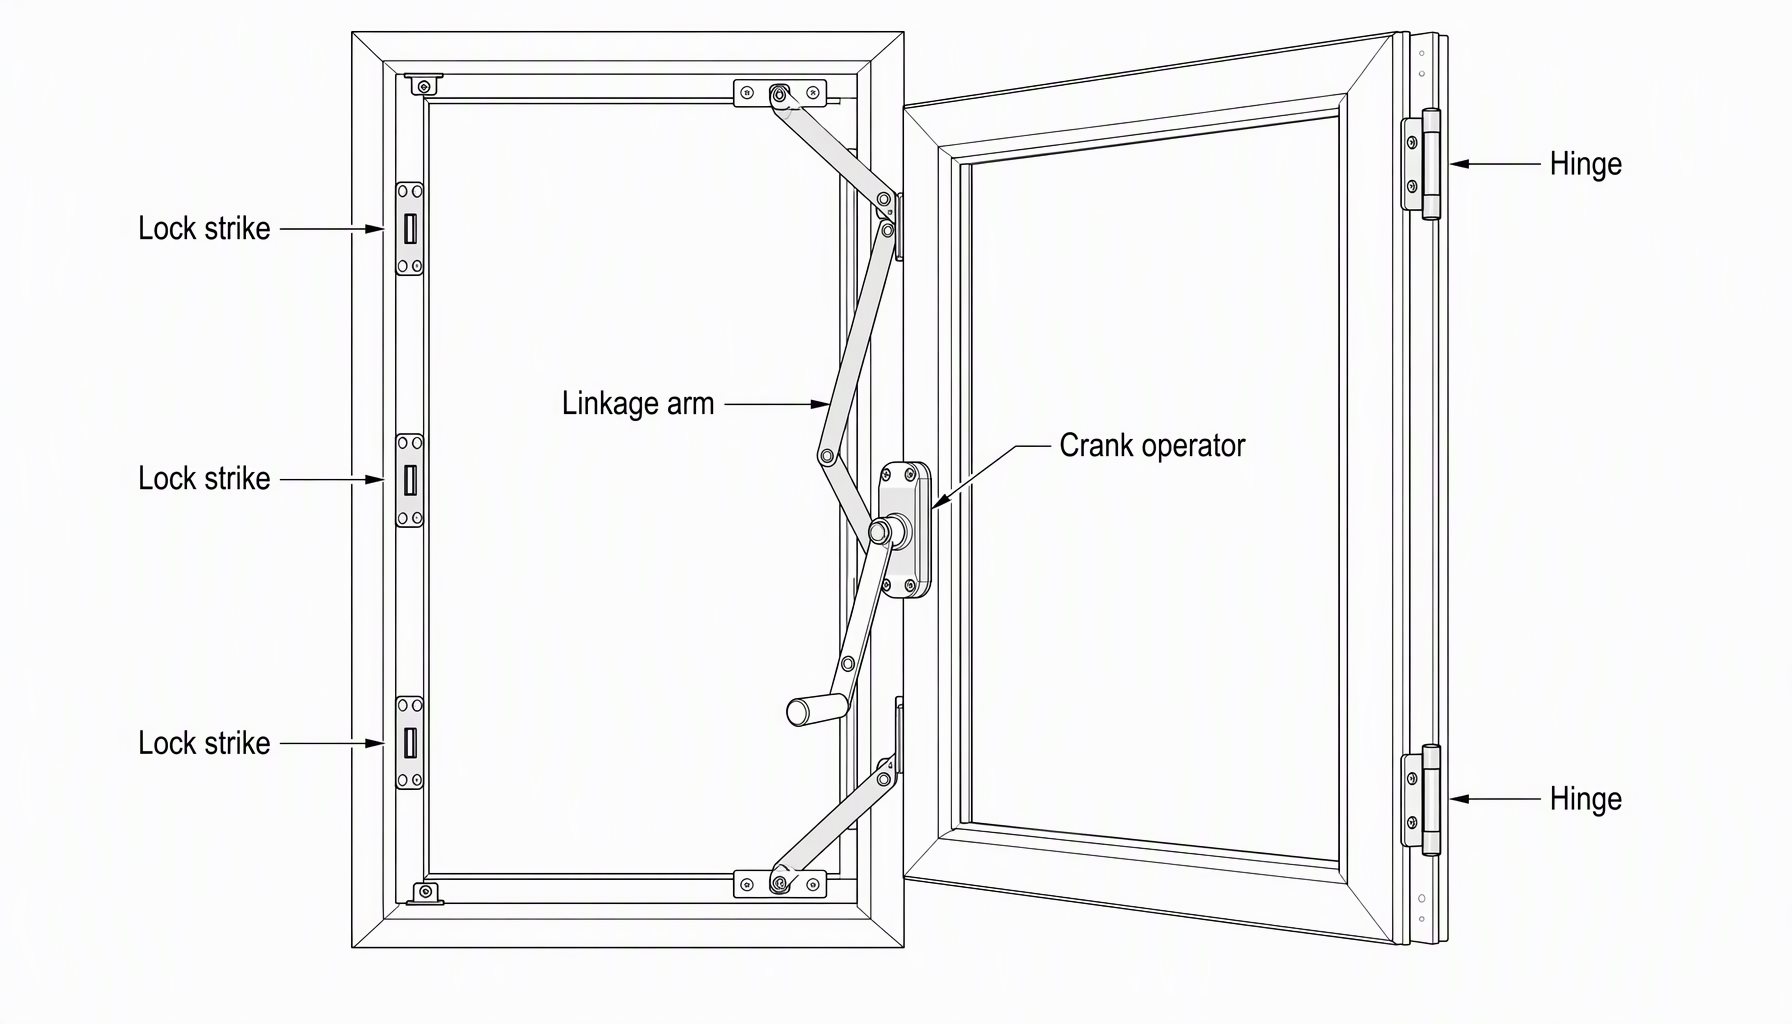
    Diagram comparing casement, awning, French casement and push-out hinge geometry
    Outward-opening types by hinge position.

    Wind load, water performance, and the standards that govern them

    Outward-opening performance is quoted in the same language as any other North American fenestration product:

    • NAFS — the North American Fenestration Standard, published as AAMA/WDMA/CSA 101/I.S.2/A440 — assigns a performance class (R, LC, CW, AW) and a performance grade expressed as a design pressure (DP). A higher DP means a higher tested wind and water load.
    • Site wind load comes from ASCE 7, not from the catalog. The manufacturer’s tested DP must match or exceed the calculated load for the actual opening size and height.
    • Tested size matters. A report qualifies a specific size, glazing make-up, and hardware set. Performance does not scale by arithmetic, so request the report that covers the exact configuration being quoted.
    • Thermal and solar values come from NFRC procedures: U-factor, SHGC, and visible transmittance.
    • Finish is graded on the AAMA 2603 / 2604 / 2605 ladder (published by FGIA), which tracks salt-spray exposure; coastal and high-UV projects should be specified at the top of that ladder.

    None of these numbers should be taken from a brochure. They belong on a test report that names the product, the size, and the laboratory.

    Decision guide: which outward-opening type to specify

    Project requirementRecommended choiceWhy
    Bedroom egress openingSide-hung casementClears nearly the full opening
    Ventilation while raining / over a counterAwning (top-hung)Sash sheds water while open
    Full-height balcony or patio pairFrench casementOpen center, no fixed mullion
    Operator-free commercial facadePush-out / projectionNo crank to service
    Coastal high-wind / HVHZTested impact-rated assembly (any type)Code requires an approved product
    Full-height French casement aluminum doors opening outward to a balcony

    Once the type is chosen, two details cause most field problems:

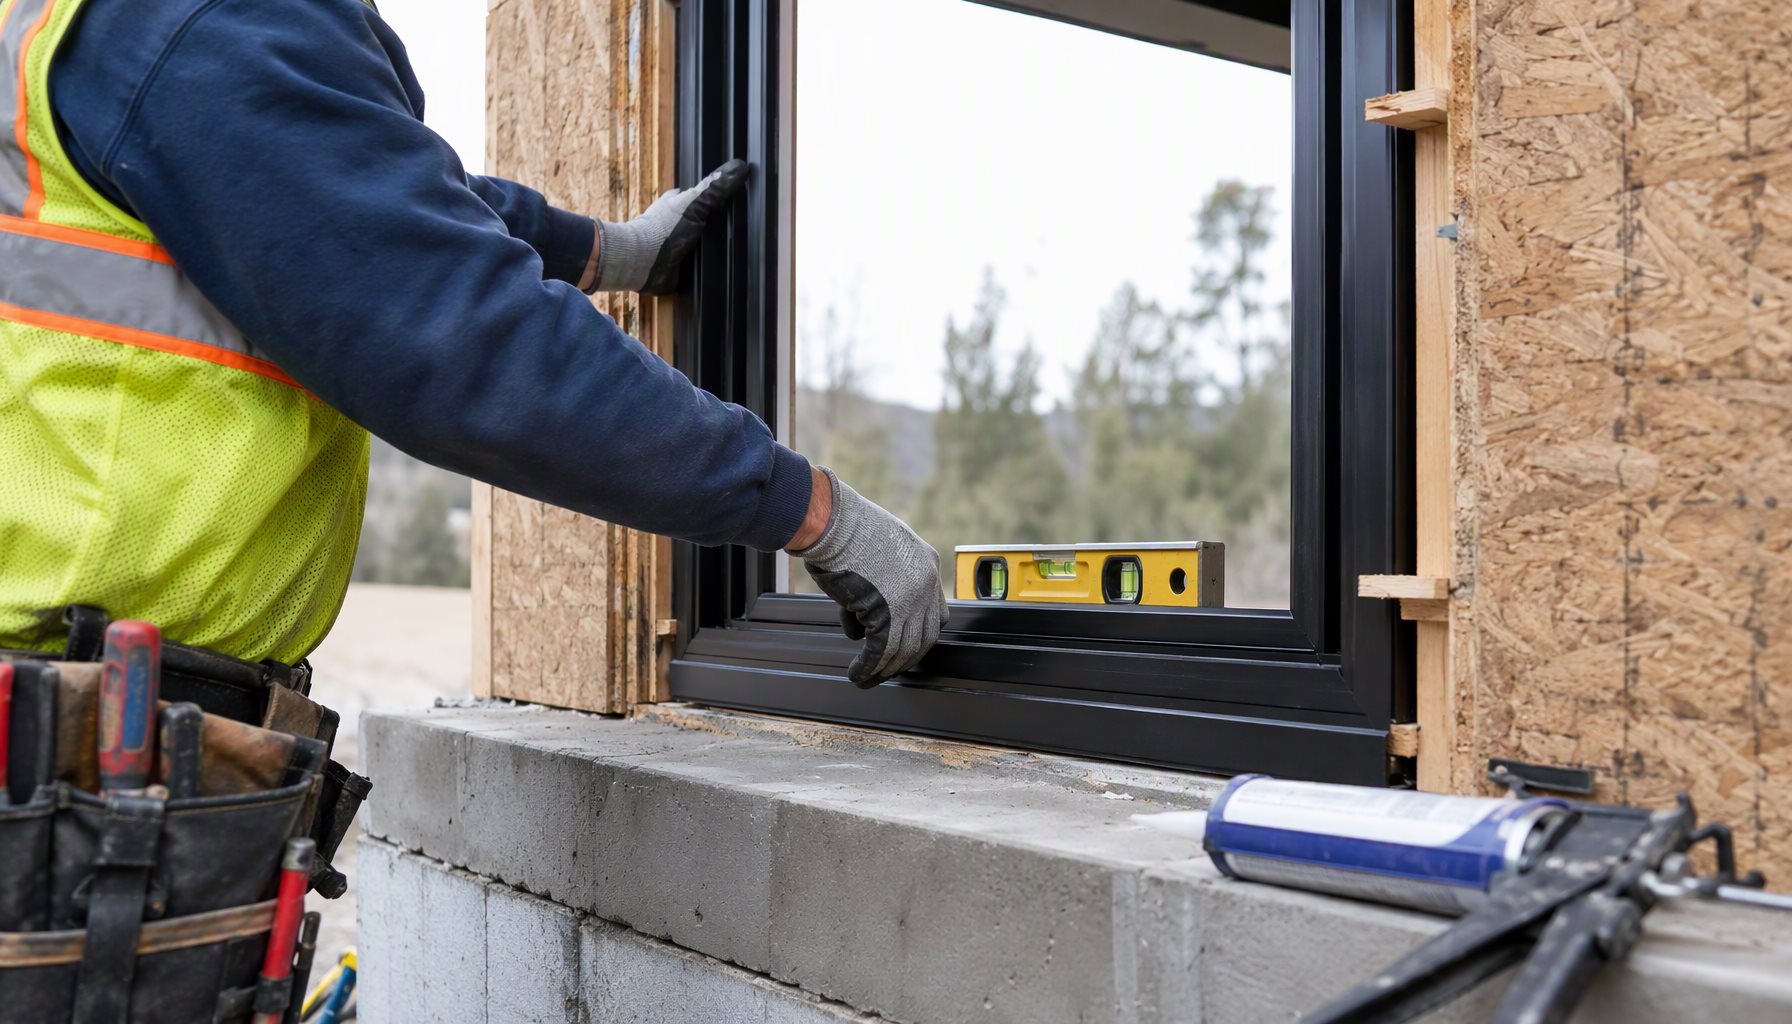
    • Handing. A casement hinged on the wrong jamb cannot be reworked on site — it is scrap. Every schedule line should state the swing direction (viewed from the exterior), left/right handing, operator type and reach height, screen type and mounting side, glazing, finish, and the performance class and DP.
    • Rough openings. Set them from the system’s own installation instructions, not a generic rule of thumb. The relationship between rough opening and frame size varies by profile and by how the unit is anchored, sealed, and flashed — our rough opening guide covers how the opening is set out and ties into the schedule.

    Frequently asked questions

    Do casement windows open in or out?
    In North America, casement windows open outward, driven by a crank. Tilt-turn windows, which look similar in a catalog, open inward — they tilt in at the top and turn in at the side.

    What are windows that open outward called?
    They are casements (side-hung), awnings (top-hung), French casements (a pair meeting in the middle), and push-out or projection windows (the same geometry without an operator).

    Why do European and North American windows open in opposite directions?
    It is a mix of habit and engineering. Outward-opening became standard in Europe and across export markets partly for water management and sealing under wind load; North America standardized earlier on double-hung, sliding, and inward-cleaning-friendly designs. Neither is wrong — the right choice is the one that meets the project’s wind, egress, and maintenance requirements.

    Are outward-opening windows better in the rain?
    An awning sheds rain because the sash projects over the opening, and compression gaskets on any outward sash seal better as wind pressure rises. Whether a specific unit is suitable for a given exposure is a question for its tested water performance at the project’s design pressure.

    Can an outward-opening window be used for egress?
    A casement commonly can, because the side-hung sash clears nearly the full opening. An awning often cannot, because its projected aperture is too short to meet the minimum clear opening — verify against the code edition your jurisdiction enforces.

    Are outward-opening windows harder to clean?
    Yes — that is the main practical downside. Because the sash swings away from the room, you cannot easily reach both faces from inside. Friction stays let you reach part of the glass; tilt-turn hardware solves the problem by opening inward, at the cost of a different hinge mechanism.

    What hardware holds an outward-opening sash open?
    Casements use a crank operator or a friction stay; awnings and push-out units use friction stays or gas struts; French casements add an astragal and flush bolts at the meeting stiles. On exposed or high-wind elevations, add limiters or restrictors so the open sash cannot over-travel.

    Need aluminum windows for your project? Send your drawings, opening schedule, location, and performance requirements. Our team can review the system, glazing, and fabrication requirements before production — contact Lansen.

    What are outward opening windows used for?
    Outward opening windows are the default in most of Europe, the UK and much of Asia, and they are common in commercial work where the sash must not intrude into the room. In North America they are the exception in residential work but standard in many export and project specifications. The practical case for them is interior space, weather shedding and, in some jurisdictions, egress rules that a casement can satisfy where a slider cannot.
  • Window Sash Drops: Causes, Repairs & Spec Fixes

    Window Sash Drops: Causes, Repairs & Spec Fixes

    When a window sash drops after you release the handle, the problem is almost never the glass and almost never the frame: it is the holding system between them. Counterbalances, friction shoes, tilt units, and gas struts are load-rated service items, and they fail in predictable ways. This article maps which mechanism holds your sash, why it stops holding, what repairs actually last, and how specifiers keep the failure out of new projects.

    Part of our window operation and comfort series for contractors, facility teams, and architects evaluating hardware life and sash support.

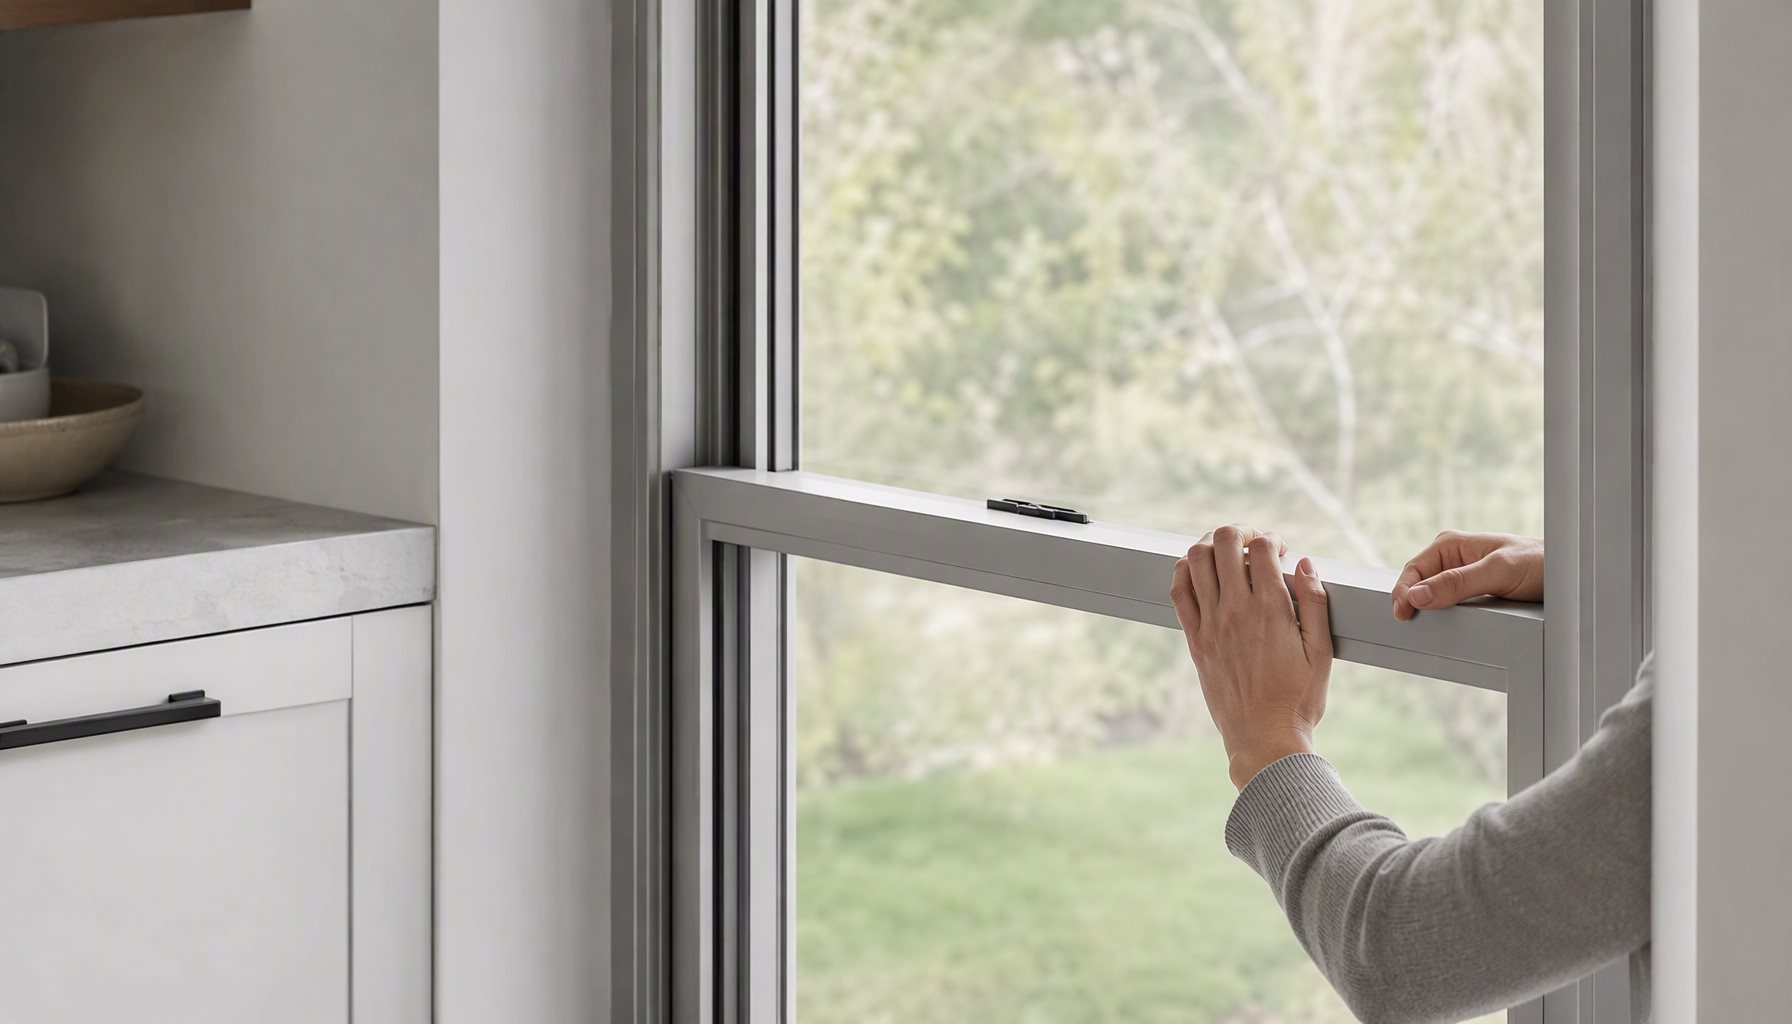
    Interior view of a tall aluminum vertical sliding window with the sash lowered

    Quick Comparison: What Holds Your Sash Up

    Holding SystemWhere It Is FoundHow It Fails
    Spiral or coil balances in the jambsDouble-hung and vertical sliding unitsTorque relaxation, broken ends, shoes worn oversized
    Friction shoes or tilt unitsVertical sliding sashes that tilt for cleaningSpring fatigue or worn cam surfaces lose clamping force
    Gas struts or constant-force supportsTilt-turn and top-hung assembliesPressure loss or arm wear lets the sash drift down

    Why a Window Sash Drops

    Every holding system is a force match. The balance or support is rated to carry a specific sash weight across a defined travel range, and the window is only stable when that rated force equals the actual load. Three things break the equality: the support weakens, the load increases, or the geometry changes so the support no longer acts through its designed lever.

    Support weakening is the normal aging path. Spiral balances lose torque as the coil relaxes through thousands of small load cycles. Friction shoe springs sag and their contact faces polish smooth. Gas struts lose pressure slowly past their service life. None of these fail as a sudden event; they graduate, which is why the first sign is usually a sash that stays up at the top of its travel but creeps down in the lower half, where the remaining force margin is smallest. A window sash drops gradually before it drops quickly.

    Load increase is the less obvious cause. Heavier glass packages, added laminates, or field-painted sash weight changes all raise the load above the balance rating that was selected at fabrication. Re-glazing a sash without revisiting the hardware selection is a classic route to a dropping sash within a few years. Geometry change comes from frame movement: if the jamb where a balance channel sits deforms even slightly, the balance binds or jumps its retainers, and the sash loses its support on one side. That asymmetry is also what makes a dropped sash appear crooked rather than merely low.

    It is worth stating what does not hold a sash: the lock. Meeting locks secure a closed position; they were never designed to arrest a falling load. Using an overtightened lock to substitute for failed balances loads the keep and the stile, and it hides a problem that will finish as either a jammed open window or a sash coming down on someone’s hands.

    Diagnosis Before Parts: Four Checks

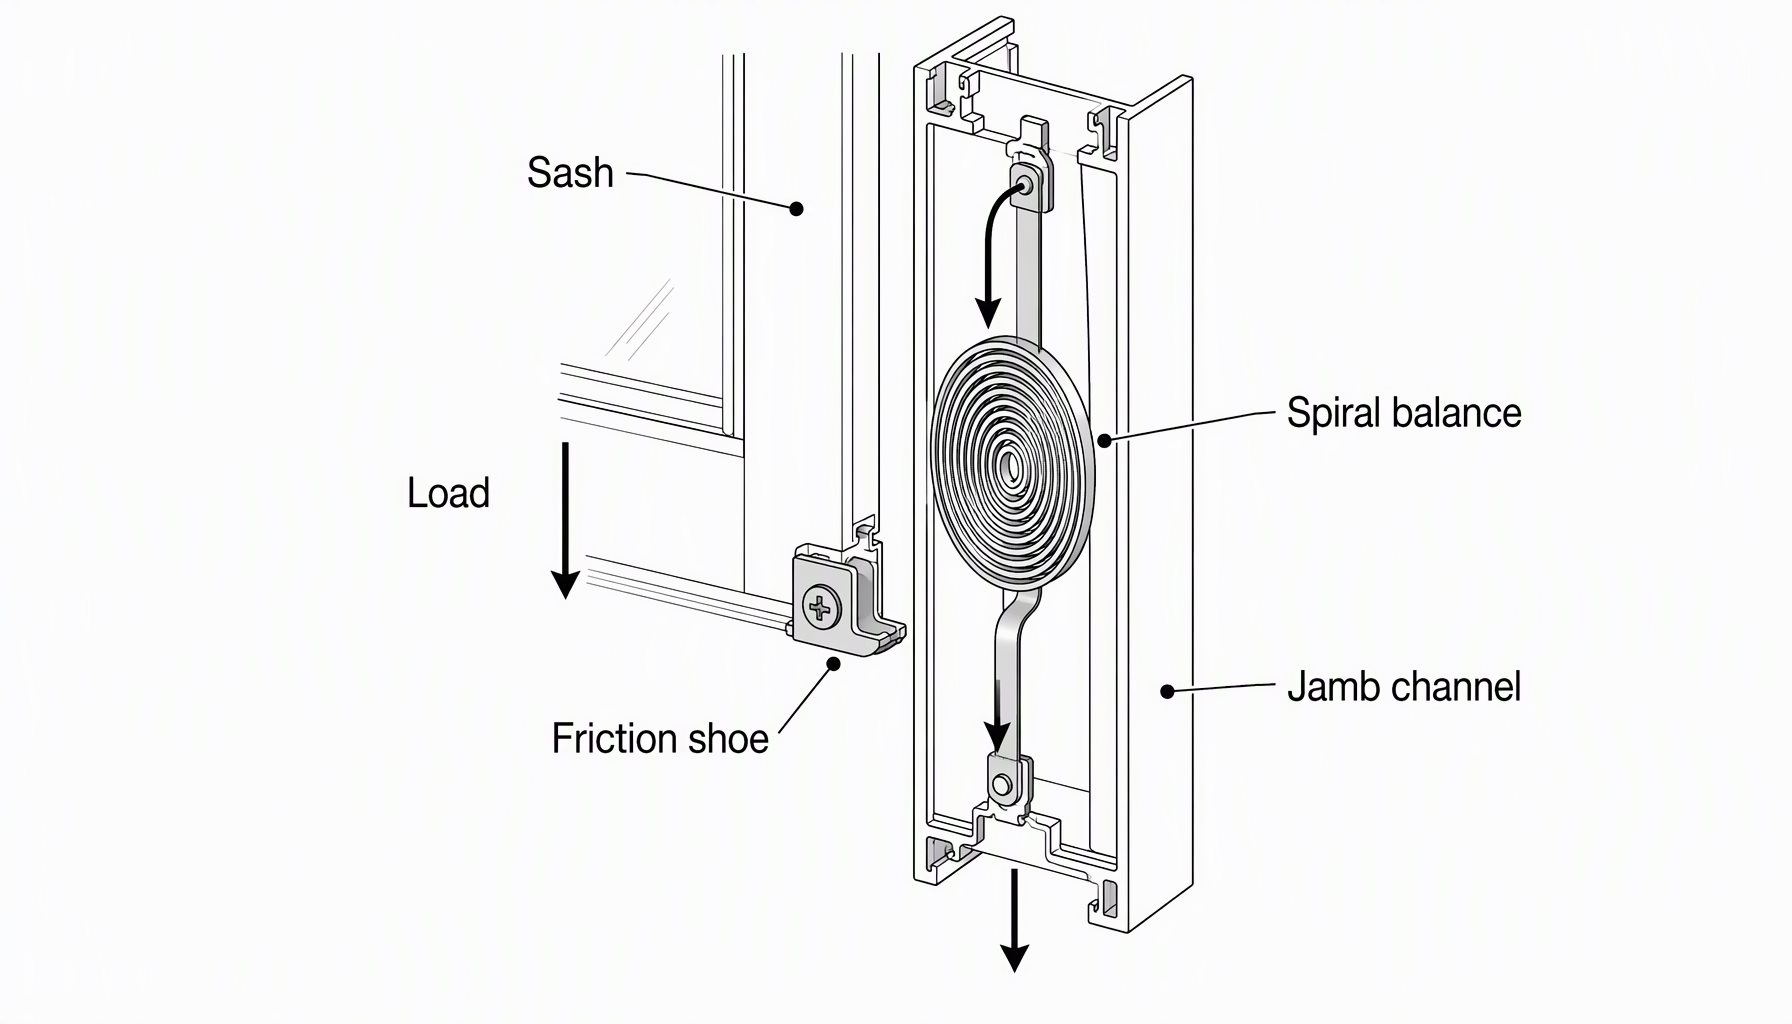
    First, identify the system. Open the sash partway and look into the jamb channels: a visible coil or wire in a slot means spiral or constant-force balances; a pivoting block at the sash side means tilt units; a diagonal arm under the sash on a top-hung unit means struts.

    Second, test symmetry. Support the sash and release one side: if it stays on one jamb and falls on the other, one balance has failed and the survivor has been carrying double the design load, so both should be replaced together as a set.

    Third, check travel position dependence. A sash that holds near full-up but drops when opened suggests a support whose force curve has flattened, or a channel that is dirty at the lower positions. Cleaning and re-seating sometimes recovers travel-position symptoms; it never recovers a relaxed coil.

    Fourth, weigh the sash history. When a window sash drops soon after a glazing change, treat it as a rating mismatch until proven otherwise. If the glazing was changed in the field, or the unit is a bespoke large sash, hardware rating mismatch remains a live suspect, not just wear. A balance that is the correct part for the wrong load will fail early every time.

    Repairs That Last and Repairs That Do Not

    SymptomLikely CauseEffective Action
    Sash drifts down from mid travel, crookedOne balance failed, pair loaded unevenlyReplace balances as a matched pair to the series spec
    Sash drops straight down, both sides weakGeneral torque relaxation across the setFull set replacement; verify rating against actual sash weight
    Dropping started after reglazingLoad exceeds original hardware rangeRe-specify support for new weight or restore original glass package
    One side binds or jumps its channelJamb deformation from installation or structureCorrect the frame condition first; balances over a bent jamb fail again
    Tilt-turn sash drifts in tilt positionGas strut pressure loss or arm wearStrut replacement to the sash weight class

    What does not work: adding a third-party sash lock or clip to hold a failing sash, tightening friction shoes past their range to make a day of it, or replacing one balance of a matched pair. Balance replacement is inexpensive relative to the alternative, which is a large glass sash losing its support at height. For any sash over comfortable hand-support weight, treat the work as a two-person task and use proper sash support during service.

    How Specifiers Keep Balance Failures Out of the Job

    The control point is the weight-to-hardware relationship, fixed at the order, not at the site. Three lines of specification do most of the work. First, cap sash weight: require that each operable sash’s weight, including the exact glass package, falls inside the published range of the balance system installed in the profile series. Second, keep the tested configuration: performance classifications verified under the fenestration industry standards framework apply to the specimen family that was tested, and a sash resized or re-glazed outside that envelope has no claim on those results. Third, write serviceability into the submittal: balance access, replacement part numbers, and the procedure the manufacturer expects, so facility teams are not improvising with wrong-range parts later.

    Two adjacent spec questions belong in the same review. Egress and operating requirements are set by the adopted code, and a sash that cannot be held open at a required position is a compliance conversation as much as a comfort one; the residential code text referenced locally is maintained on ICC Codes Online. And because a dropping sash also breaks seal compression, projects may see secondary water ingress or draft symptoms before anyone connects them to hardware.

    Technical line diagram of a vertical sliding window jamb cutaway showing spiral balance, friction shoe and sash load path

    Decision Guide: Service, Rebalance, or Replace

    Project RequirementRecommended ChoiceWhy
    Sound frames, original glazing, worn balancesMatched-pair balance replacement to series specThe design condition still holds; only the consumable reached end of life
    Field-reglazed sashes now droppingRe-specify support for measured sash weightCorrecting the load-to-rating mismatch prevents immediate recurrence
    Jamb deformation or racked assemblyFrame correction or unit replacement before hardware workBalances installed into distorted geometry re-fail on their own schedule
    New large-sash projectLock sash weight and hardware range in the order confirmationA bespoke sash is a hardware engineering item, not a catalog line

    Related system pages: tilt-turn hardware behavior, sliding sash details, and the sizing reference for how sash dimensions drive weight.

    Frequently Asked Questions

    Is it dangerous when a window sash drops during operation?

    Potentially yes. A glazed sash is heavy, and a failing support can go from creeping to free-fall. Until service, keep the sash closed and locked, and do not rely on the lock to arrest downward motion.

    Can I adjust friction shoes instead of replacing balances?

    Tightening shoes can add drag for a short time, but clamping friction is not the same as carrying force, and over-tightened shoes scar the jamb channel. Adjust within the manufacturer’s stated range or replace.

    Should balances be replaced in pairs?

    Yes. A sash is supported by a set, and the surviving members of an aged set are already carrying load beyond their share. Replacing one member on an old set typically buys weeks, not years.

    Why did my sash start dropping after new glass?

    Because the load side of the equation changed. Laminated, thicker, or larger insulated packages add weight the original hardware range was not selected for. Balance re-selection belongs in any re-glazing scope.

    How long do window balances last?

    There is no fixed number. Life depends on sash weight against the rated range, cycle frequency, cleanliness of the channel, and exposure. Specifying hardware inside its published range is what converts “how long” from a guess into a design condition.

    Does a dropping sash also affect weathertightness?

    Yes, indirectly. A sash that no longer sits in its designed position compresses its seals unevenly, which opens paths for air and water. If the unit also shows leaks, evaluate hardware first and drainage details second.

    What information does a manufacturer need for a balance complaint?

    Series identification from the order or label, sash dimensions and glass build-up, how many units, and the symptom pattern across them. A job-wide pattern points to load or geometry, not manufacturing defects.

    Send Your Sash Schedule for a Hardware Range Review

    If sash weight and hardware life matter on your project, send your drawings, opening schedule, glass packages, and location. We can check every operable sash against its balance range and flag configurations that leave the tested envelope before production. Start from the windows hub or use the contact page; our QC records show how hardware is verified on the line.

    Modern interior with aluminum vertical sliding windows, one sash held cleanly at mid-travel
  • Hard to Open Windows: Causes, Fixes & Spec Tips

    Hard to Open Windows: Causes, Fixes & Spec Tips

    Hard to open windows rarely begin with the handle. They begin with debris in a track, a gear head that lost grease years ago, a sash that left its rollers, or a frame that was racked during installation and now squeezes the sash along its whole travel. This guide separates those four mechanisms, shows how to diagnose each from the exterior side without forcing anything, and gives specifiers the language to keep replacement projects from repeating the failure.

    Part of our window operation and comfort series for contractors, facility teams, and project specifiers evaluating hardware and frame performance.

    Hand turning the crank handle of an aluminum casement window showing operator linkage hardware

    Quick Comparison: Operating Style and Its Typical Failure

    Operating StyleWhat Usually Binds FirstFirst Check
    Casement and awning with crank operatorGearbox wear and linkage arms out of geometryOperate with sash open by hand; feel crank resistance with sash supported
    Sliding and horizontal glidingTrack debris and worn or derailed rollersLift sash slightly and test whether it moves freely off the track surface
    Tilt-turnMis-engagement of tilt mechanism and hardware strikesCheck turn position action before forcing tilt

    Hard to Open Windows: Where the Problem Usually Starts

    On casement and awning units, the crank operator converts hand torque into sash movement through a gearbox and a set of linkage arms. Over many cycles, grease degrades and gear teeth wear; the first symptom is a stiff, gritty crank near the start of the sweep. A related failure is geometry: if hinges sag or the frame shifts, the operator arms must pull the sash against its seals at the wrong angle, and the user experiences that as sudden resistance in the last few degrees of closing.

    Sliding windows fail at a simpler interface. Debris packs into the track, roller treads flatten or shed, and the sash starts dragging along the rail instead of rolling. Aluminum frames do not swell with humidity the way wood does, so a sliding sash that has gone tight over time almost always points to rollers, track condition, or frame alignment rather than material movement.

    Installation is the third and least-credited cause. Frames fastened out of plane, over-driven screws bending a sub-frame, or shim packs left under compression can leave a window that was fine on the bench and tight on the wall. This shows up as binding along the entire travel with an even gap pattern that is nonetheless wrong for the opening, and no hardware fault to find. In project terms, hard to open windows are often an installation record problem wearing a hardware costume.

    Repairs That Hold, and the Point of No Return

    Work the diagnosis from the outside in. For a sliding unit, lift the sash a few millimeters off its track with a proper block-and-tackle or suction handle and try again: if it moves freely suspended, the rollers and track are the problem, and cleaning the channel plus roller replacement is a durable repair. If it still binds, the sash or frame geometry is involved.

    For crank-operated casements, open the sash, disconnect nothing, and swing it by hand. A sash that moves smoothly by hand but fights the crank is an operator or linkage fault; a sash that is stiff by hand too points at hinge alignment or frame distortion. Lubricate hardware only with what the hardware manufacturer lists; penetrating oils that film over seals create the next generation of complaints.

    SymptomLikely CauseEffective Action
    Gritty stiffness through the whole crank sweepOperator gearbox wear or dried greaseReplace the operator; matching by series, not by appearance
    Hard to close the last few degreesHinge sag or linkage geometry out of positionRe-set hinges and arm positions, then re-check seal compression
    Sliding sash drags along the sill trackPacked debris, flattened or derailed rollersClean channel, replace rollers to the system specification
    Binding everywhere, hardware tests fineFrame racked or over-fastened during installationCorrect the mounting condition; if the frame is deformed, replace
    Handle turns but nothing movesStripped operator or disconnected transmissionHardware replacement on the correct series

    The point of no return is a distorted frame. Heat a bent aluminum frame with a torch or force a racked sash with a longer handle and you convert a service problem into a replacement problem: yield geometry changes, seal lines stop matching, and the unit will never sit right again. If a shop test on the bench is free and the in-wall test is tight, fix the wall before condemning the window.

    Two of our related guides cover the styles most often involved here: casement vs awning operation and aluminum sliding window details. If your hard-to-open complaint is actually a sash that will not stay put once open, that is a different mechanism and a different article.

    Technical line diagram of a crank-operated aluminum casement showing operator, linkage arm, hinge and lock strikes

    What Operation Performance Means in a Specification

    North American product specification treats operating force as a testable property, because hard to open windows are a measurable risk rather than a matter of opinion. Under the AAMA/WDMA/CSA 101/I.S.2/A440 standard system developed by the Fenestration Industries Standards associations, performance grades are verified through a test sequence that includes the operate force (O) designation alongside structural (PW), air (LC), water (CW), and condensation (RES) performance. The number in the O line is a classification from specimen testing, not a materials promise, and it applies to the tested configuration family.

    Code adoption runs through the International Code Council system. The residential code, available full-text on ICC Codes Online, sets requirements for operable clear openings and egress that assume a window can actually be operated by an occupant, so hardware selection is not cosmetic: an operator sized for the sash weight and a sill-height plan that respects the code keep the assembly usable.

    The practical specification language is short: require operators matched to sash weight per the manufacturer’s published hardware range, cap sash dimensions and glass package to the tested configuration, and ask the supplier to show that the exact assembly has passed the classification sequence. That is where a factory like ours locks the hardware set with the profile series: our OEM program records profile, glass, and hardware in one order-confirmation sheet, and the QC process tests operation on the line.

    Decision Guide: Adjust, Replace Hardware, or Replace the Unit

    Project RequirementRecommended ChoiceWhy
    Units in square frames, stiff crank onlyOperator and linkage replacement to seriesThe load path is sound; the mechanical element is consumable
    Sliding sash drag in a clean, sound trackRoller replacement plus channel resetRollers are designed service items; track damage is not
    Binding traceable to racked or over-fastened frameCorrect the installation interface before any product workNo hardware fix survives a distorted mounting condition
    New project in a high-use or accessible unitSpecify sash sizes and glass weights inside the tested O-class rangeOperate-force classification was earned by that configuration, not by the series in general
    Aluminum sliding window sash lifted on its rollers for service in a modern residential interior

    Frequently Asked Questions

    Why are hard to open windows worse in cold weather?

    Seals stiffen as temperature drops, grease in operators thickens, and small clearances shrink as metals contract at different rates across the assembly. The result is more operating force needed across all three elements at once. Design clearances account for this, but worn hardware leaves no margin.

    Should I lubricate a sticky crank operator myself?

    Only with the product the hardware maker lists. The wrong lubricant films the seals, attracts grit, and converts a mechanical wear problem into a contamination problem. If the gearbox is gritty, it is worn, and grease does not rebuild teeth.

    Is a misaligned frame the same as a racked frame?

    They sit on a spectrum of the same defect family. Misalignment means the unit sits out of its intended plane or position in the opening; racking means the corners have lost square and the sash travels on a geometry the hardware was never set for. Both show up as binding that no hardware part explains.

    Can a sliding window sash jump its rollers?

    Yes, if stops or anti-jump blocks are missing, worn, or the wrong height for the glass package. That is a small force away from a falling sash, so inspect stops whenever roller service is done.

    How big a window can still be comfortably operable?

    There is no universal maximum. Comfortable operation is a relationship between sash weight, the operator or balance hardware range chosen for that weight, and the leverage geometry. This is exactly what a tested configuration and a hardware-range sheet express, and why oversized bespoke sashes are a spec conversation, not a catalog choice.

    Do tilt-turn windows have their own binding issues?

    Yes. The turn mechanism must engage and disengage at the right point in travel; worn strikes or a mis-set tilt function make the handle feel locked-up. See how tilt-turn hardware works before forcing the handle through resistance.

    What should I send a manufacturer when operation complaints appear across a whole job?

    A job-wide pattern points to installation condition or hardware range selection, not individual units. Send the opening schedule, installation photos at the frame perimeter, and which units are affected; that is the input for a system-level review rather than a serial-number exchange.

    Send Your Schedule for an Operation and Hardware Review

    If operating force is a risk on your project, send your drawings, opening schedule, location, and the operation you expect from each unit type. We can review hardware range against sash weight and glass package, and flag any sash that leaves the tested configuration, before production. Reach us through the windows hub or the contact page.

  • Drafty Aluminum Windows: Causes, Fixes & Specs

    Drafty Aluminum Windows: Causes, Fixes & Specs

    Drafty aluminum windows usually trace to one of three things: compressed or torn weather seals, gaps at the frame-to-wall perimeter, or cold interior surfaces that create a downdraft you feel as a draft. This article explains how to identify which one applies to your opening, which repairs actually hold, and what to require in a project specification so replacement units do not repeat the same failure.

    Part of our aluminum window performance series for architects, contractors, and procurement teams evaluating specification, comfort, and air-leakage risk.

    Close-up of a hand sensing air movement at the meeting rail of drafty aluminum windows

    Quick Comparison: Draft Source vs Remedy

    Draft SourceWhat You FeelTypical Remedy
    Worn or compressed sash gasketsAir movement at the meeting rail or around the sash edgeReplace the seals on systems designed for accessible gaskets
    Frame-to-wall perimeter gapDraft at the outside edge of the frame, often with cracked interior trim sealantRe-shim, re-insulate, and re-seal the perimeter interface
    Cold interior frame or glass edgeA steady cool downdraft with no measurable air infiltrationUpgrade to a thermally broken frame and warmer glass-edge build-up

    Why Drafty Aluminum Windows Develop Gaps

    Operable windows seal through compression. Gaskets between sash and frame, and between the meeting stiles of two sashes, are designed to deflect a specific amount when the hardware closes and locks. Over years of cycling, UV exposure, and cleaning, elastomeric seals take a permanent set: they stop rebounding, compression drops, and air finds the path of least resistance.

    Hardware contributes to the same mechanism. Cam locks, crank operators with linkage arms, and shoot bolts are what pull the sash tight against its seals. When hinges sag, lock cams wear, or a misaligned operator stops drawing the sash fully closed, the gaskets cannot do their job even if the seals themselves are intact.

    The third path is not the window at all. Aluminum frames are installed into rough openings that are larger than the frame, and the ring between them is shimmed, insulated, and sealed. If that perimeter joint was left open, over-packed with loose fill, or the exterior sealant failed, air moves through the wall-to-frame interface and enters at the frame edge. A properly installed aluminum system is no more inherently leaky than any other material; the failure modes are seal compression, hardware adjustment, and perimeter workmanship.

    Finally, there is a draft that is not infiltration at all. Interior frame surfaces and glass edges that run cold in winter cool the adjacent air, which then falls along the surface as a convection downdraft. Occupants experience it exactly like a leak. Non-thermally-broken frames in cold climates are the classic source; the fix is a thermal break window system and a warmer glass edge, not more sealant. The same cold surfaces also drive interior condensation, so projects seeing both symptoms usually share one root cause.

    How to Locate the Air Path

    Field diagnosis of drafty aluminum windows is about separating the three sources above. On a windy day, run an incense stick or smoke pencil slowly along the meeting rail, the sash edges, and the interior perimeter of the frame. Deflection marks a leak path. A strong draft at the meeting rail with visibly compressed gaskets points to seals or lock adjustment; draft at the outer frame edge points to the perimeter joint; a cool, steady downdraft with no smoke deflection at all points to cold-surface convection.

    Then close the window and operate the hardware. If the sash has to be pushed or pulled to engage the lock, or the crank spins without drawing the sash, the compression mechanism has gone out of adjustment. Open the sash and look for frame squareness: a sash that binds in one corner suggests a racked frame from shimming or fastener load, which will also mis-seat seals.

    These are screening methods, not measurements. Actual air leakage of a product is quantified in a lab. The ASTM E283/E283M test method measures airflow through a specified test specimen at reference pressure differences; it is a method, not a pass/fail rating. Under the North American Fenestration Standard framework, tested units are assigned an air-leakage performance class (the LC designation), and the number you should require is a project decision tied to the classification, not a universal threshold.

    Which Repairs Hold and Which Do Not

    SymptomLikely CauseEffective Action
    Draft at meeting rail, gaskets firm and intactLock or operator not pulling sash to design compressionAdjust or replace lock cams, hinges, or crank operator linkage
    Draft around sash edge, gaskets flattened or tornSeal take-set on an accessible gasket grooveReplace weather seals to the profile series specification
    Draft at frame edge with cracked trim sealantFailed frame-to-wall perimeter jointRe-insulate the gap and renew interior and exterior sealants
    Cool downdraft, no infiltration foundCold frame or glass edge, usually non-broken aluminumSpecify thermally broken replacement units with low-e glazing
    Uneven gap all around, sash bindsRacked or distorted frame from installation or structureReframe or replace; shimming a distorted frame is temporary

    What holds: gasket replacement on systems whose seal grooves remain accessible, hardware adjustment that restores design compression, and proper perimeter re-sealing. What does not: foam strips stuck over worn geometries, tightening fasteners on a racked frame, or adding lock force to compensate for a distorted sash. Those mask the symptom and accelerate wear.

    For a replacement order, note the interaction with sizing. Draft problems frequently get worse when a new unit is sized tight to an out-of-square opening, because the installer has no room to plumb and shim the frame. If your project has tolerance disputes between openings and frames, the sizing and tolerance guidance and the rough-opening checklist are worth working through before fabrication.

    Separate Air Leakage from Thermal Performance

    Procurement teams routinely conflate two different properties. Air leakage is a measure of flow through gaps, tested per ASTM E283/E283M. Thermal transmittance is a measure of heat flow through the assembly, and its symbols must not be swapped: Uf is the frame, Ug is the glass, and Uw is the whole window. A thermally broken frame can improve Uw while the unit still infiltrates, and a tight-sealing unit can still have a poor Uw if the glazing package is weak. Both require their own specification line and their own evidence.

    Ratings and labels follow the same separation. The NFRC certification program issues labels for energy performance factors such as U-factor, SHGC, and visible transmittance; air leakage is addressed through product classification testing under the fenestration standard framework rather than through the energy label. For code context, the ICC code system is where fenestration energy and air-barrier requirements are actually adopted state by state, and the ENERGY STAR program publishes climate-region-specific performance criteria that are useful as a benchmarking reference rather than a code. DOE’s windows guidance summarizes the property definitions without market-specific numbers.

    Technical line diagram of a thermally broken aluminum window meeting rail showing compressed gaskets and the frame-to-wall perimeter sealant

    Decision Guide: Repair, Retrofit, or Respecify

    Project RequirementRecommended ChoiceWhy
    Existing units sound, seals flattened, hardware adjustableGasket renewal plus hardware adjustmentRestores design compression at the lowest cost; the frame geometry is still valid
    Perimeter infiltration in a multi-unit buildingRe-shim, re-insulate, and re-seal the frame-to-wall jointThe failure is at the interface, not the product; replacing windows treats the wrong layer
    Cold-climate comfort complaints on non-broken aluminumReplace with thermally broken units and low-e IGUsDowndraft and condensation are surface-temperature problems that sealant cannot solve
    New construction with a performance specRequire an NAFS-based LC air-leakage class plus tested Uw values per configurationSeparates the two properties so shop drawings and test evidence answer both

    One more ordering rule: fix the opening before you judge the window. Many complaints about drafty aluminum windows that read as product defects are installation-interface defects, and no seal specification survives a racked frame. The factory QC process and OEM program pages describe how profile series, gasket grade, and hardware set are locked at order confirmation, which is where draft risk is genuinely controlled.

    Frequently Asked Questions

    Why do drafty aluminum windows feel worse on windy days?

    Wind raises the pressure difference driving air through any leak path, so infiltration that is barely noticeable in calm weather becomes obvious in gusts. That is why field screening is most informative during moderate wind, and why lab methods like ASTM E283/E283M use controlled pressure differences.

    Can I stop a draft without replacing the window?

    Often, yes, if the frame is sound and square and the seals or hardware are the failure. Gasket renewal and lock adjustment restore compression. If the frame itself is distorted or the sash no longer closes evenly, the repair is cosmetic and replacement is the durable answer.

    Is the draft coming from the window or the wall opening?

    Use the smoke screen at two lines: the sash-to-frame seal line and the frame-to-wall perimeter. Deflection at the first is a product-side seal or hardware issue; deflection at the second is an installation interface and belongs to the wall trade, not the window.

    Does a thermal break stop drafts?

    It addresses the cold-surface downdraft, not air infiltration. A thermal break separates interior and exterior aluminum with a structural polymer barrier so interior surfaces run warmer, which removes the convection draft people often mistake for a leak. Seal compression is a separate hardware-and-gasket function.

    What air-leakage number should I put in a specification?

    State the test method (ASTM E283/E283M) and the required air-leakage performance class under the applicable NAFS-based product standard for the system type and size range, rather than an isolated flow number copied from another project. Performance is specimen-based: a rating for one configuration does not automatically cover every size in your schedule.

    Do drain holes cause drafts?

    Drainage openings are part of a pressure-equalized weather path and are designed to be small and routed outward; they are not a meaningful air-leakage path in a correctly detailed frame. If you feel air at a weep location, check whether interior seal lines have failed instead.

    Will fixing drafts also fix my energy bills?

    Sealing removes uncontrolled airflow, which helps comfort and infiltration-driven loads. Whole-window heat loss is governed by Uw, a different property that depends on frame geometry, glazing, spacer, and dimensions. Our energy-efficiency guide covers how the two interact.

    Send Your Opening Schedule for an Air-Performance Review

    If draft risk is a live issue on your project, send your drawings, opening schedule, location, and the air-leakage class you need. We can review seal design, hardware set, and perimeter detail before production so specification and installation answer the same question. Start at the windows hub or contact us here.

    Exterior of a low-rise residential project with dark-framed thermally broken aluminum casement windows at dusk
  • Condensation Inside Double Glazing: Causes, Fixes

    Condensation Inside Double Glazing: Causes, Fixes

    Condensation inside double glazing — moisture trapped between the two panes, where nobody can wipe it away — is a seal failure, not a cleaning problem and not a humidity problem. Once water vapor has entered the cavity, the desiccant in the spacer can no longer hold it and the unit fogs whenever the glass temperature drops. The insulating glass unit has reached the end of its serviceable life and needs replacing.

    This article explains how an insulating glass unit manages moisture, how to tell cavity failure apart from surface condensation, what repair options exist, and what to specify to reduce the risk.

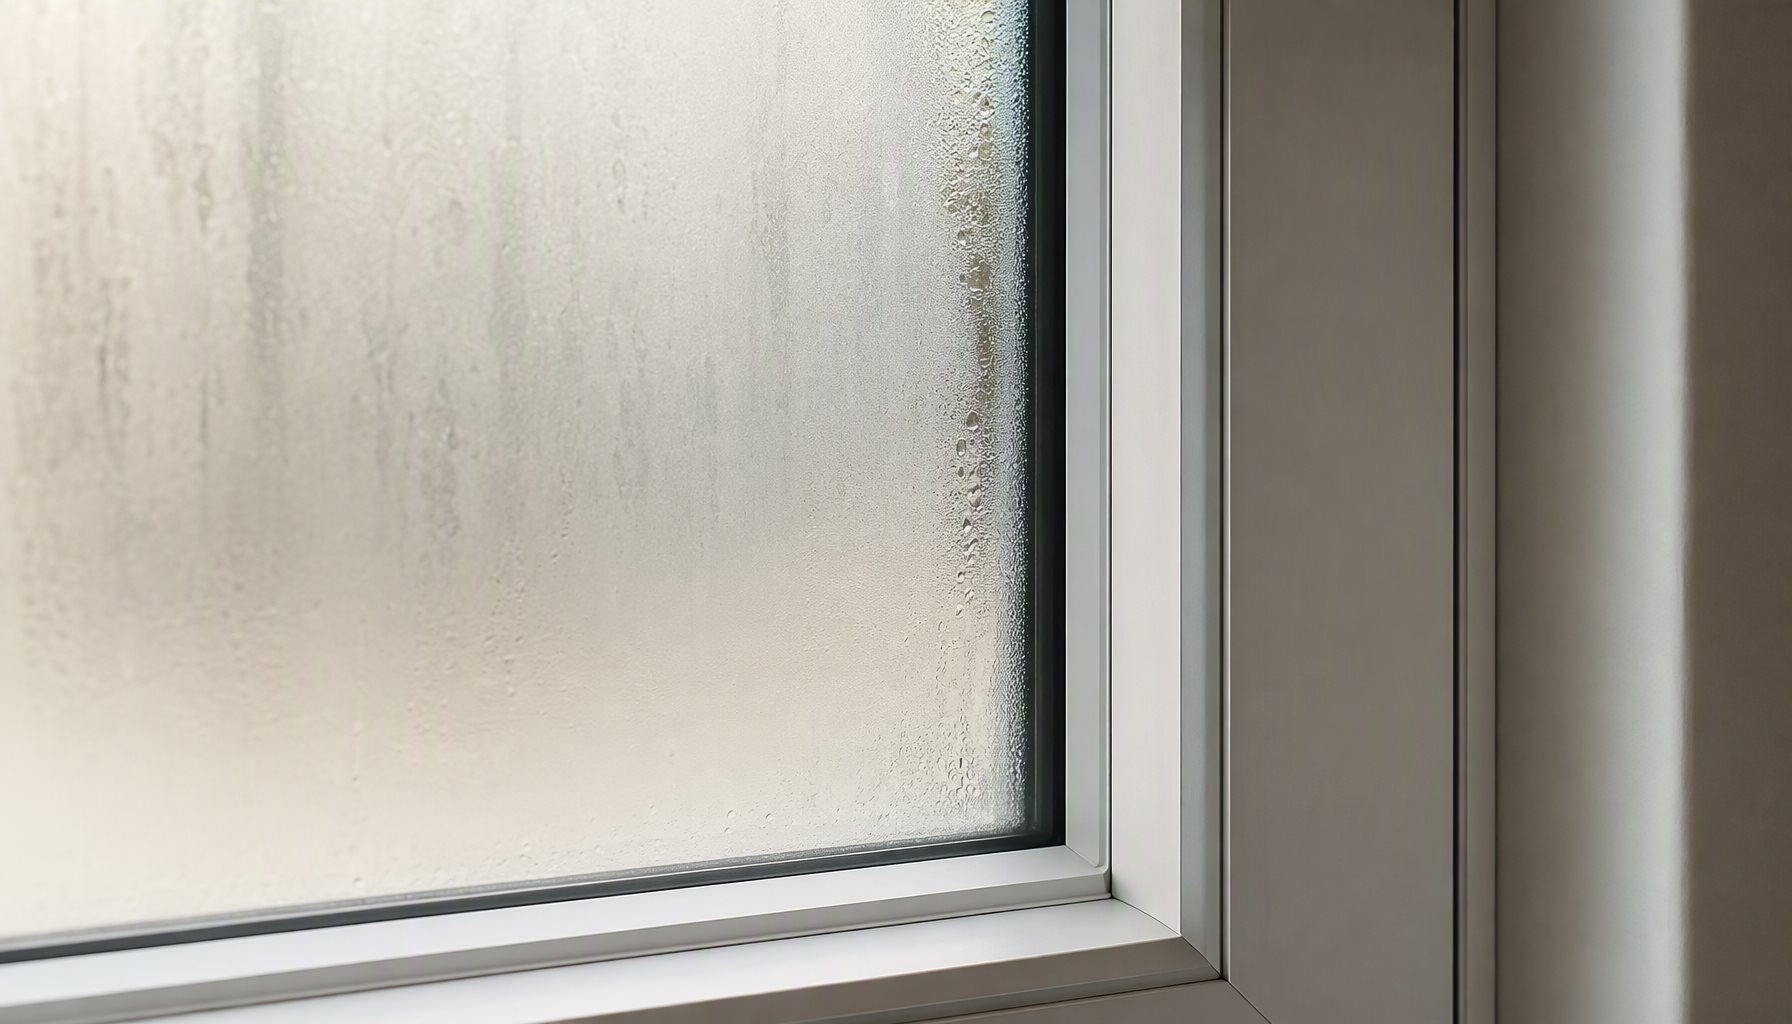
    Close-up of a fogged double glazed window with hazy moisture film between the panes in an aluminum frame

    Condensation Inside Double Glazing Means the Edge Seal Has Failed

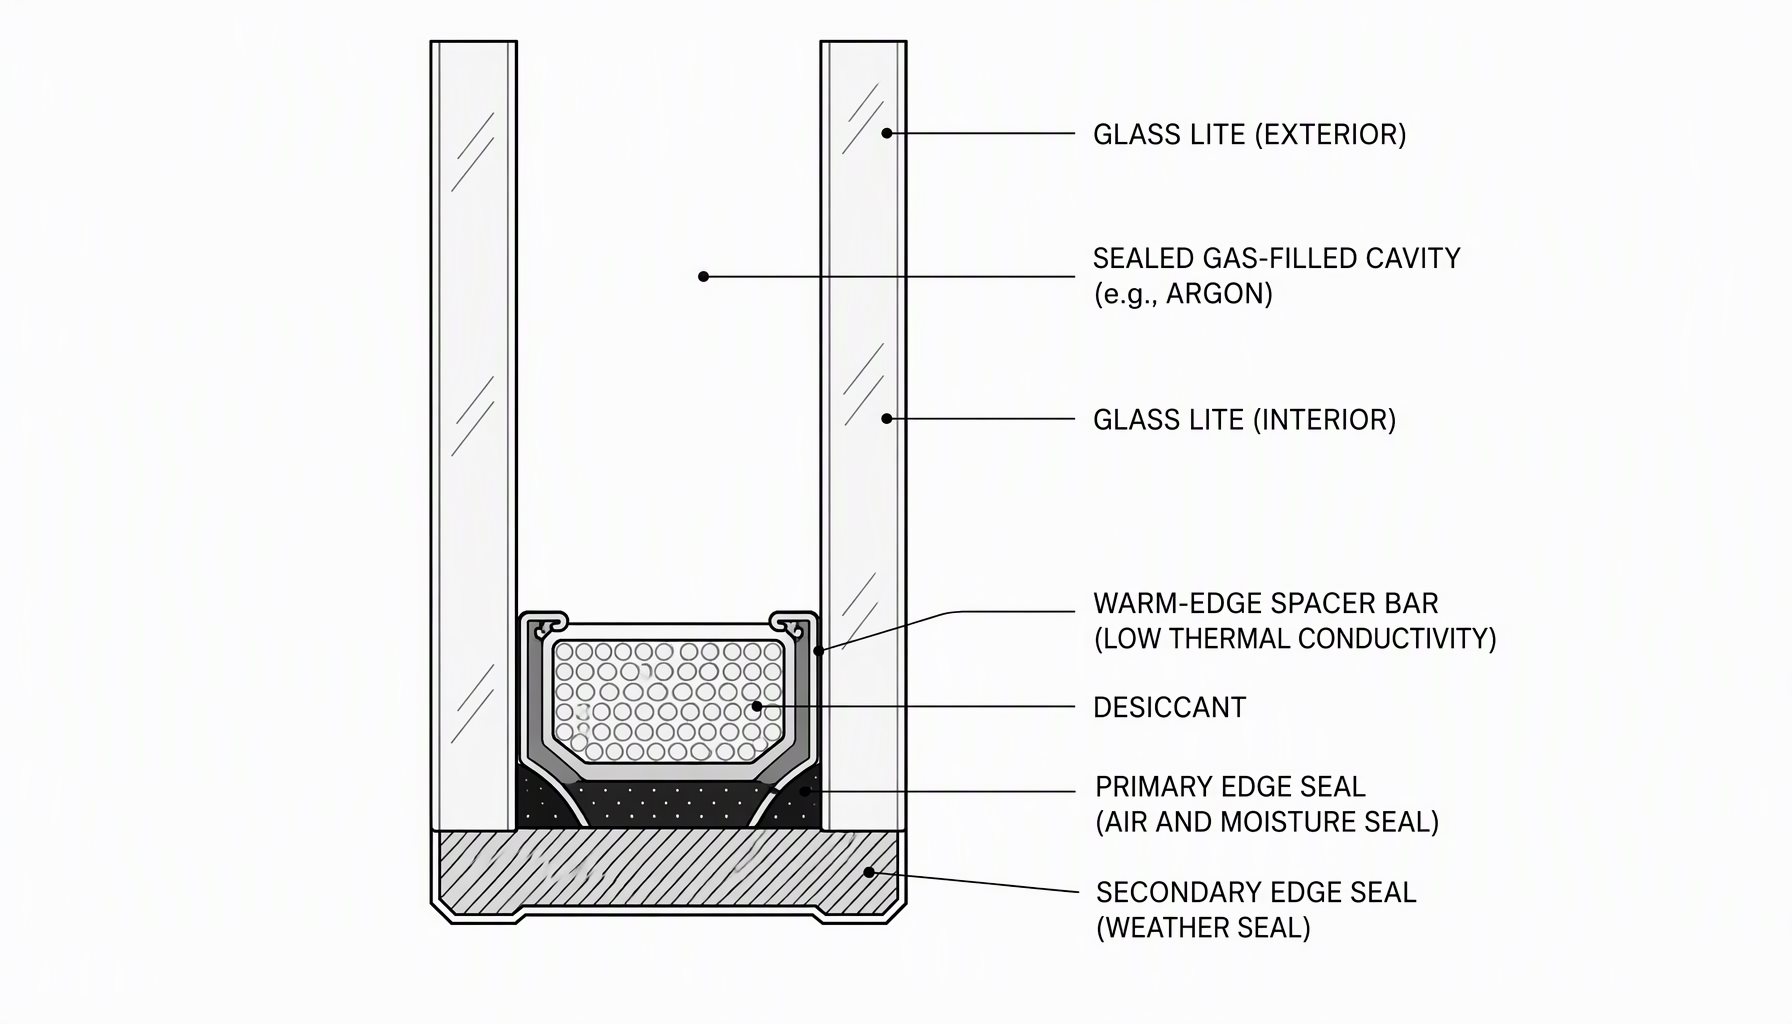
    An insulating glass unit (IGU) is two or more panes of glass separated by a spacer and sealed around the perimeter. The cavity is filled with dry air or an inert gas, and the spacer contains a desiccant that absorbs whatever residual moisture remains at manufacture. The system works only while that edge seal stays intact.

    Seal failure happens progressively. Cavity gas expands and contracts with temperature and barometric change, so the edge seal flexes on every cycle. Over time the primary seal loses adhesion or the secondary seal cracks, and the desiccant gradually saturates as outside air is drawn in.

    The visible result is what most people describe as foggy double pane windows: a hazy film, droplets or a tide-mark residue between the lites. It appears when the inner cavity surface drops below the dew point of the trapped air, which is why fogging is often worst in early morning and clears as the glass warms.

    Two consequences follow: the glass no longer looks clear, and the unit has lost part of its thermal function, because moisture-laden air and escaped inert gas both degrade performance relative to the original specification.

    Where the Moisture IsWhat It IndicatesTypical Response
    Between the panes, cannot be wipedIGU edge seal failure, desiccant saturatedReplace the insulating glass unit
    Room-side surface of the glassHigh indoor humidity, cold interior surfaceVentilation, humidity control, better glazing
    Exterior surface in the morningNormal dew on a well-insulating unitNone required — it clears as glass warms
    On the frame or sill below the glassPossible water ingress or thermal bridgingCheck drainage and seals as a separate issue
    Intermittent haze with no dropletsEarly-stage seal degradationMonitor; plan IGU replacement

    How an Insulating Glass Unit Manages Moisture

    Three components do the work.

    The spacer separates the lites and carries the desiccant. Conventional aluminum spacers conduct heat readily, which makes the glass edge the coldest part of the unit and the most likely place for surface condensation. Warm-edge spacers use lower-conductivity materials to reduce that edge heat loss and raise the interior surface temperature at the perimeter.

    The desiccant adsorbs moisture from the cavity and has finite capacity. Once saturated it cannot be regenerated in place, so any incoming vapor condenses on the glass instead of being absorbed.

    The edge seal — usually a primary seal for moisture resistance and a secondary seal for structural integrity — keeps the cavity closed. Its life depends on sealant chemistry, fabrication quality, ultraviolet exposure and pressure cycling.

    Gas fill is a separate question. Argon or krypton improves thermal performance relative to air, and gas loss is invisible: a unit can lose fill without fogging, or fog without significant fill loss. Both follow from the same imperfect seal, but they are not the same measurement.

    Rating methods for the finished unit come from NFRC procedures, which define how U-factor, solar heat gain coefficient and visible transmittance are determined for a complete product rather than for glass alone.

    Cross-section diagram of an insulating glass unit showing two glass lites, warm-edge spacer with desiccant, edge seals and gas-filled cavity

    Inside the Cavity Versus on the Surface: Two Different Problems

    Condensation inside double glazing is frequently confused with surface condensation, and the distinction determines the entire response. Surface condensation on the room side reflects a relationship between indoor humidity and interior glass temperature. It is a building physics issue, and it can be legitimate — a high performing window in a humid interior may still show temporary surface moisture.

    The practical differences:

    • Cavity moisture cannot be wiped away. If a cloth on either face does not clear it, the water is between the lites.
    • Surface moisture responds to humidity control. Cavity moisture responds only to unit replacement.
    • Surface condensation indicates thermal or ventilation conditions. Cavity condensation indicates a defect in that unit.
    • Isolated cavity failures are normal attrition. Widespread fogging across a project suggests a fabrication, handling or glazing-system problem worth raising with the supplier.

    Frame thermal performance also influences surface conditions. A thermally broken frame reduces heat flow through the profile, but whole-unit behavior depends on frame geometry, thermal-break design, glazing, spacer, dimensions and the calculation or testing method used. Our thermal break window guide covers this; a thermal break alone does not guarantee freedom from surface condensation.

    Reglaze, Replace the IGU or Replace the Window

    Once the seal has failed there is no reliable way to restore the unit. Cleaning between the lites is impossible without dismantling the assembly, and defogging treatments that drill into the cavity neither restore the desiccant nor reseal the unit, so any clarity gained is temporary.

    That leaves three real options, and the right one depends on the condition of everything around the glass.

    Replace the IGU only. Viable when the frame, sash, gaskets and hardware are sound and the glazing rebate accepts a new unit of the same thickness. Usually the lowest-cost route, and it preserves the opening.

    Replace the sash. Appropriate where the sash is distorted, gaskets are compressed beyond adjustment or hardware no longer holds alignment.

    Replace the window. Justified when the frame is corroded or out of square, when current performance requirements are no longer met, or when the project is already opening the wall for other work.

    Whatever the scope, specify against measured dimensions rather than assumed ones, and confirm glazing rebate depth, gasket compression and spacer thickness before ordering. The custom size and dimension page explains what we need to quote a bespoke schedule.

    MetricWhat It DescribesWhat It Does Not Tell You
    Ug (center-of-glass U-factor)Heat transfer through glazing away from edgesEdge or frame losses, which dominate small units
    Uf (frame U-factor)Heat transfer through the frame profileWhole-unit performance, which also depends on glass and spacer
    Uw (whole-unit U-factor)Combined performance of frame plus glazingPerformance of a different size or configuration
    Condensation resistance ratingRelative resistance to surface condensationWhether the unit will fog in a specific interior
    Gas fill percentageProportion of cavity filled with inert gasFuture retention — it declines with seal quality

    These metrics should never be quoted interchangeably. A center-of-glass value is the most favorable number in the set and says nothing about the perimeter, where condensation starts.

    Specifying Glazing That Resists Condensation

    Prevention is a specification decision made before fabrication, not a maintenance task afterwards.

    Project RequirementRecommended ChoiceWhy
    Humid interior — pool, spa, kitchen-heavyWarm-edge spacer with improved whole-unit performanceA warmer interior surface reduces condensation risk
    Cold climate projectThermally broken frame with a rated low-emissivity IGUFrame and edge losses dominate in cold conditions — see low-e argon glass
    Coastal or high-UV exposureSealant and coating selection matched to exposureUV and salt accelerate edge seal and finish degradation
    Existing units fogged, frames soundIGU-only replacement to measured dimensionsPreserves the opening and avoids structural work
    Fogging across many units on one projectInvestigate fabrication and handling before replacingA pattern indicates a systemic cause, not individual attrition
    Performance claims required for approvalRequest rated whole-unit data for the exact configurationRatings apply to the tested or calculated assembly only

    Certification context matters when a specification calls for energy performance. ENERGY STAR window and door criteria are climate-zone specific, and U.S. Department of Energy guidance explains how glazing selection fits whole-building energy use. Product and installation standards are published through FGIA.

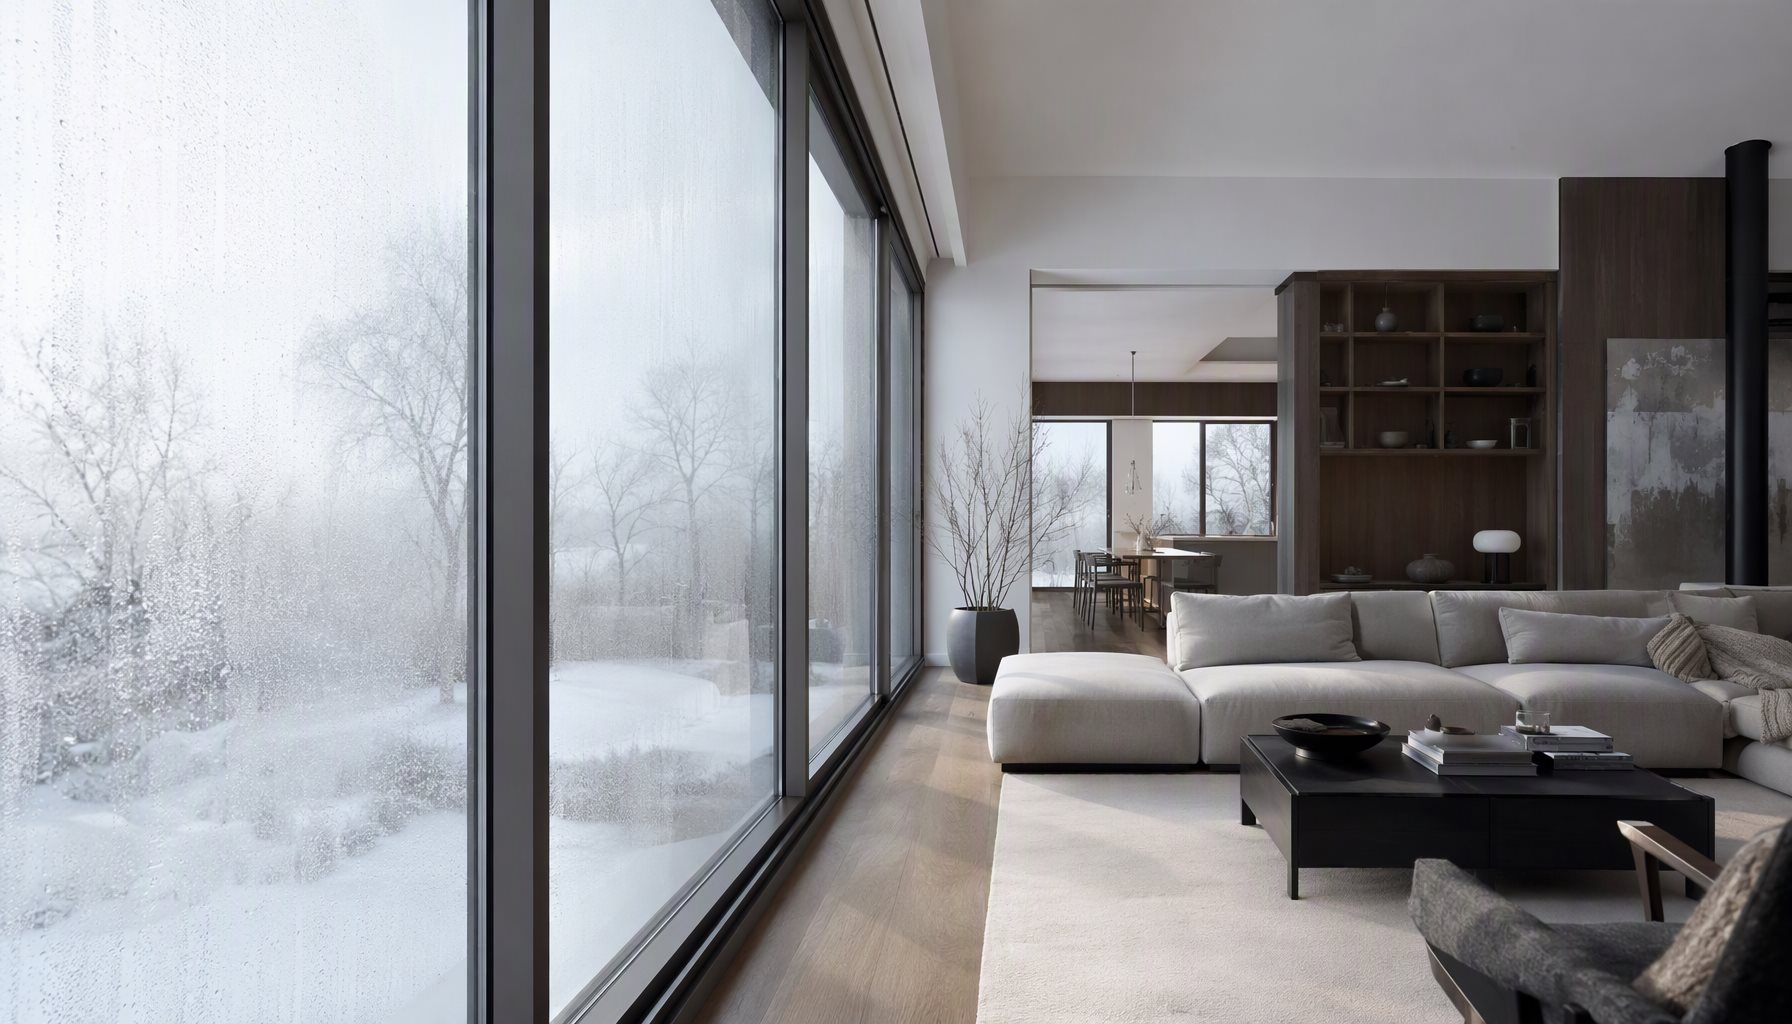
    Modern residential interior with large aluminum windows on a cold bright morning, faint dew on the outer glass

    Frequently Asked Questions About Condensation Inside Double Glazing

    Can condensation inside double glazing be cleaned out?

    No. The moisture is sealed between the lites where there is no access. Treatments that drill into the cavity may reduce visible haze temporarily, but they do not restore the desiccant, reseal the unit or recover the lost thermal performance. Replacing the insulating glass unit is the durable solution.

    Does fogging between the panes mean the window has failed structurally?

    Not usually. Seal failure affects the insulating glass unit, not the frame, sash or hardware. Many fogged units sit in sound frames, so IGU-only replacement is often viable and far cheaper than replacing the whole window.

    Why does the fogging appear and disappear during the day?

    Because it is temperature-driven. When the inner cavity surface drops below the dew point of the trapped air, moisture condenses and the unit fogs. As the glass warms, moisture evaporates back into the cavity and clarity returns. That intermittent behavior signals a saturated desiccant, not a self-resolving problem.

    Will replacing the glass with argon fill stop it happening again?

    Argon improves thermal performance relative to air, but it does not prevent seal failure on its own — gas retention depends on edge seal quality and spacer design. Specify the fill as part of a complete IGU build-up and ask for rated whole-unit data for that configuration.

    Is surface condensation on the inside of the glass the same problem?

    No. Room-side surface condensation reflects indoor humidity and interior glass temperature, and responds to ventilation, humidity control and better glazing. Condensation inside double glazing is a unit defect. A cloth clears one and cannot reach the other.

    Does exterior morning dew mean my windows are failing?

    Generally the opposite. Dew on the outside face means the glass is staying close to outdoor temperature, which happens when the unit insulates well and little interior heat reaches the outer surface. It clears as the sun warms the glass.

    How long should an insulating glass unit last?

    Service life depends on sealant chemistry, spacer and desiccant design, fabrication quality, exposure, pressure cycling and installation handling, so it cannot be stated as one number for all products. Ask the supplier for the IGU build-up, the edge seal system and applicable warranty terms for the configuration being quoted.

    Request a Glazing Specification Review

    If fogged units are appearing on a project, send the IGU build-up, unit dimensions, exposure conditions and photographs. Our engineering team can review the spacer, desiccant and edge seal specification, confirm whether the pattern points to fabrication or individual attrition, and propose a replacement configuration with the rated whole-unit data your approval process requires. See our quality and testing page or the window hub, and use the contact page to start a review.

  • Why Aluminum Windows Leak: 6 Causes & Fixes

    Why Aluminum Windows Leak: 6 Causes & Fixes

    Why aluminum windows leak is a question that usually has nothing to do with the aluminum. The material does not absorb water, warp under moisture or rot, so water appearing on an interior sill has almost always travelled along a path the assembly was supposed to manage — a blocked drainage route, a failed sealant joint, a compressed gasket or an installation detail that broke the weather barrier.

    This article explains how water is meant to leave an aluminum window, the failure modes that let it enter instead, and how to diagnose the actual path before ordering repairs or replacement units.

    Water beading on the sill of a black aluminum window in the rain

    Why Aluminum Windows Leak: It Is Rarely the Frame Material

    Aluminum framing is dimensionally stable and impervious to water absorption. When a leak appears, the cause sits in one of four places: the water management design of the system, the interfaces between the window and the wall, the seals and gaskets that close the moving joints, or the workmanship on site.

    That distinction matters commercially. A leak attributed to “the windows” is often a leak in the flashing, the sealant or the rough opening, and replacing units will not fix it. Knowing why aluminum windows leak at an interface rather than in the profile is what makes diagnosis fast.

    It is also worth separating water penetration from condensation. Moisture that forms on the interior glass surface in cold weather is a humidity and thermal performance issue, not a leak, and it requires a completely different response.

    Where Water AppearsMost Likely PathFirst Check
    Interior sill, near the cornersBlocked or missing weep drainageWhether weep openings are clear and the sill drains outward
    Along the head of the frameHead flashing or sealant failure above the unitContinuity of flashing and condition of the perimeter sealant
    At the jamb, mid-heightPerimeter seal or shim gap left openSealant adhesion and whether the shim space was closed out
    Around the operating sashCompressed, aged or misaligned gasketGasket compression and sash alignment against the frame
    Only during wind-driven rainPressure differential across the assemblyDrainage path and whether the system suits the exposure

    How Water Is Supposed to Leave an Aluminum Window

    A properly designed fenestration system does not assume water will be excluded entirely. It assumes some water will get past the outer line of defense and provides a controlled route for it to leave.

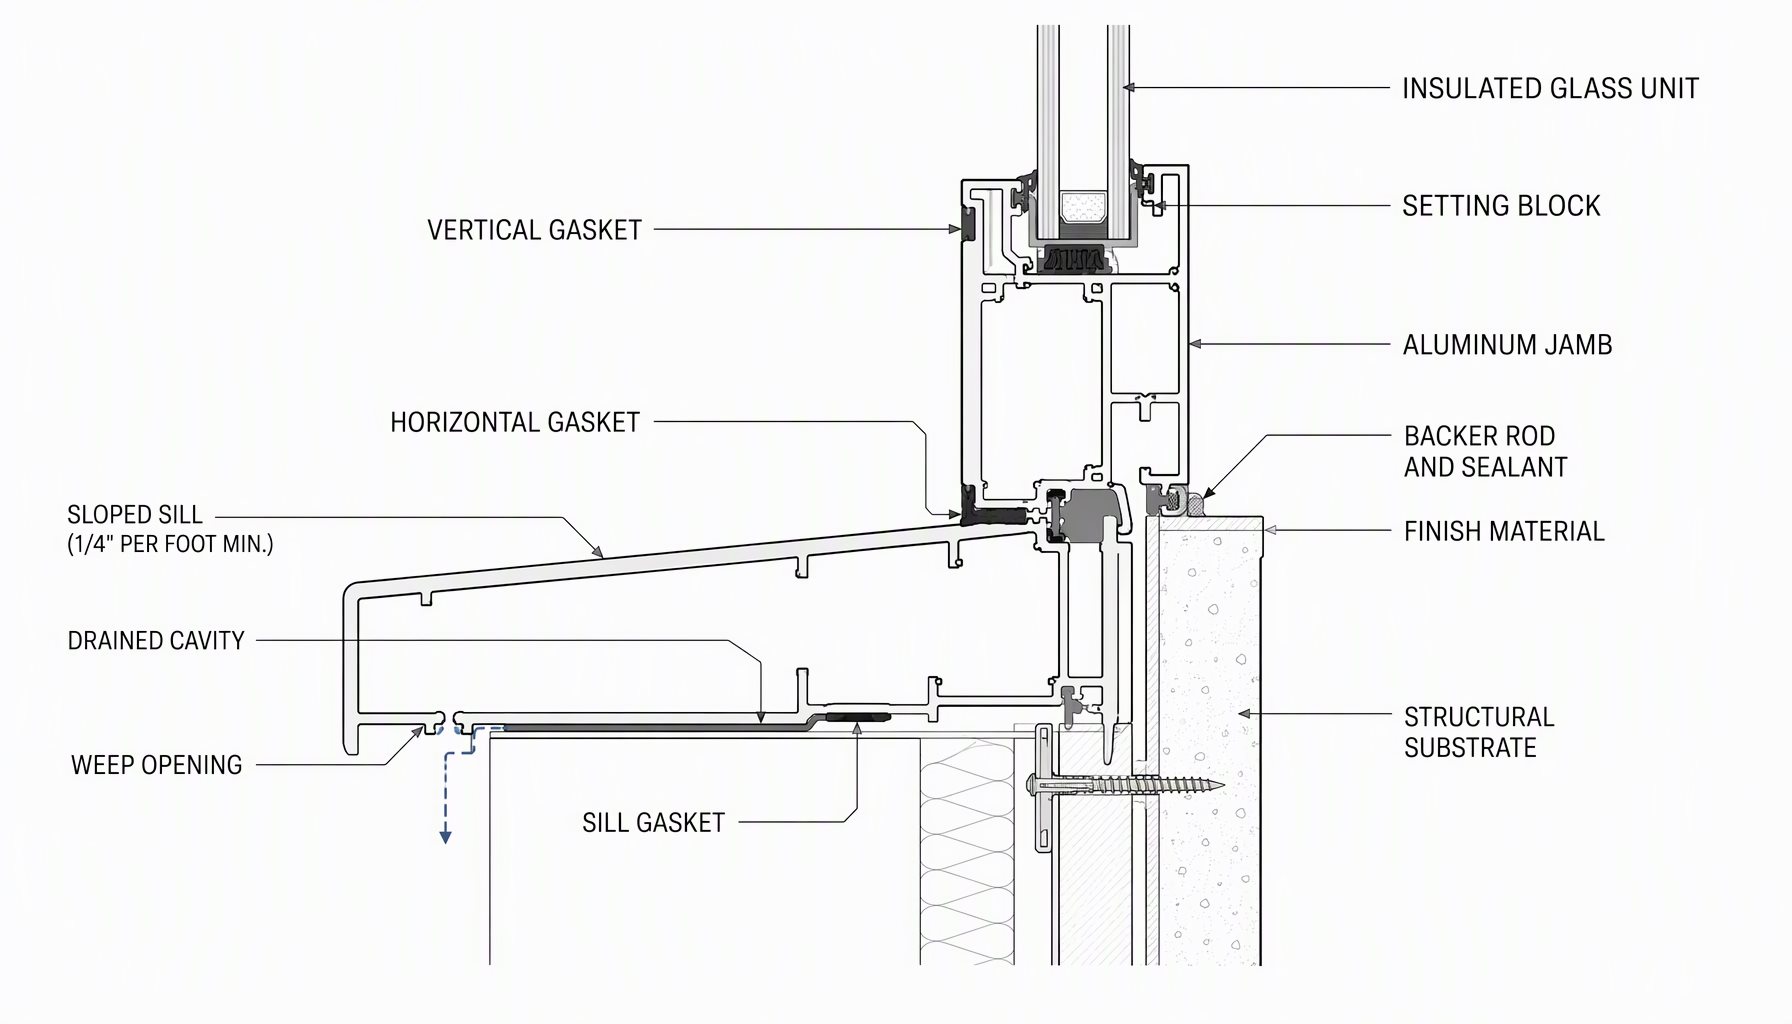
    The key elements are a sloped sill that sheds water outward, weep openings at the low points, a drained cavity where the system uses one, and sealed inner lines that stop air and water moving inward. When weeps are blocked by sealant, debris, screening or paint, water that would have drained accumulates and finds another route. Standing water in the sill is also the starting point for most finish and pitting complaints, so preventing aluminum window corrosion treats drainage maintenance as a corrosion control, not a cleaning task.

    These behaviors are measured rather than assumed. ASTM E283 / E283M determines air leakage rate through a specimen under a stated pressure differential, and ASTM E331 addresses water penetration under static pressure differential. Both are test methods, not ratings: a rating is the result a specific specimen achieved under defined conditions. FGIA publishes the AAMA standards and field test methods commonly used to evaluate installed assemblies.

    Cutaway technical diagram of an aluminum window sill and jamb junction showing sloped sill, drained cavity, weep opening and gasket lines

    Installation, Flashing and Tolerance Failures

    Most reported leaks originate at the interface between the window and the wall rather than in the window. Common installation-related causes include:

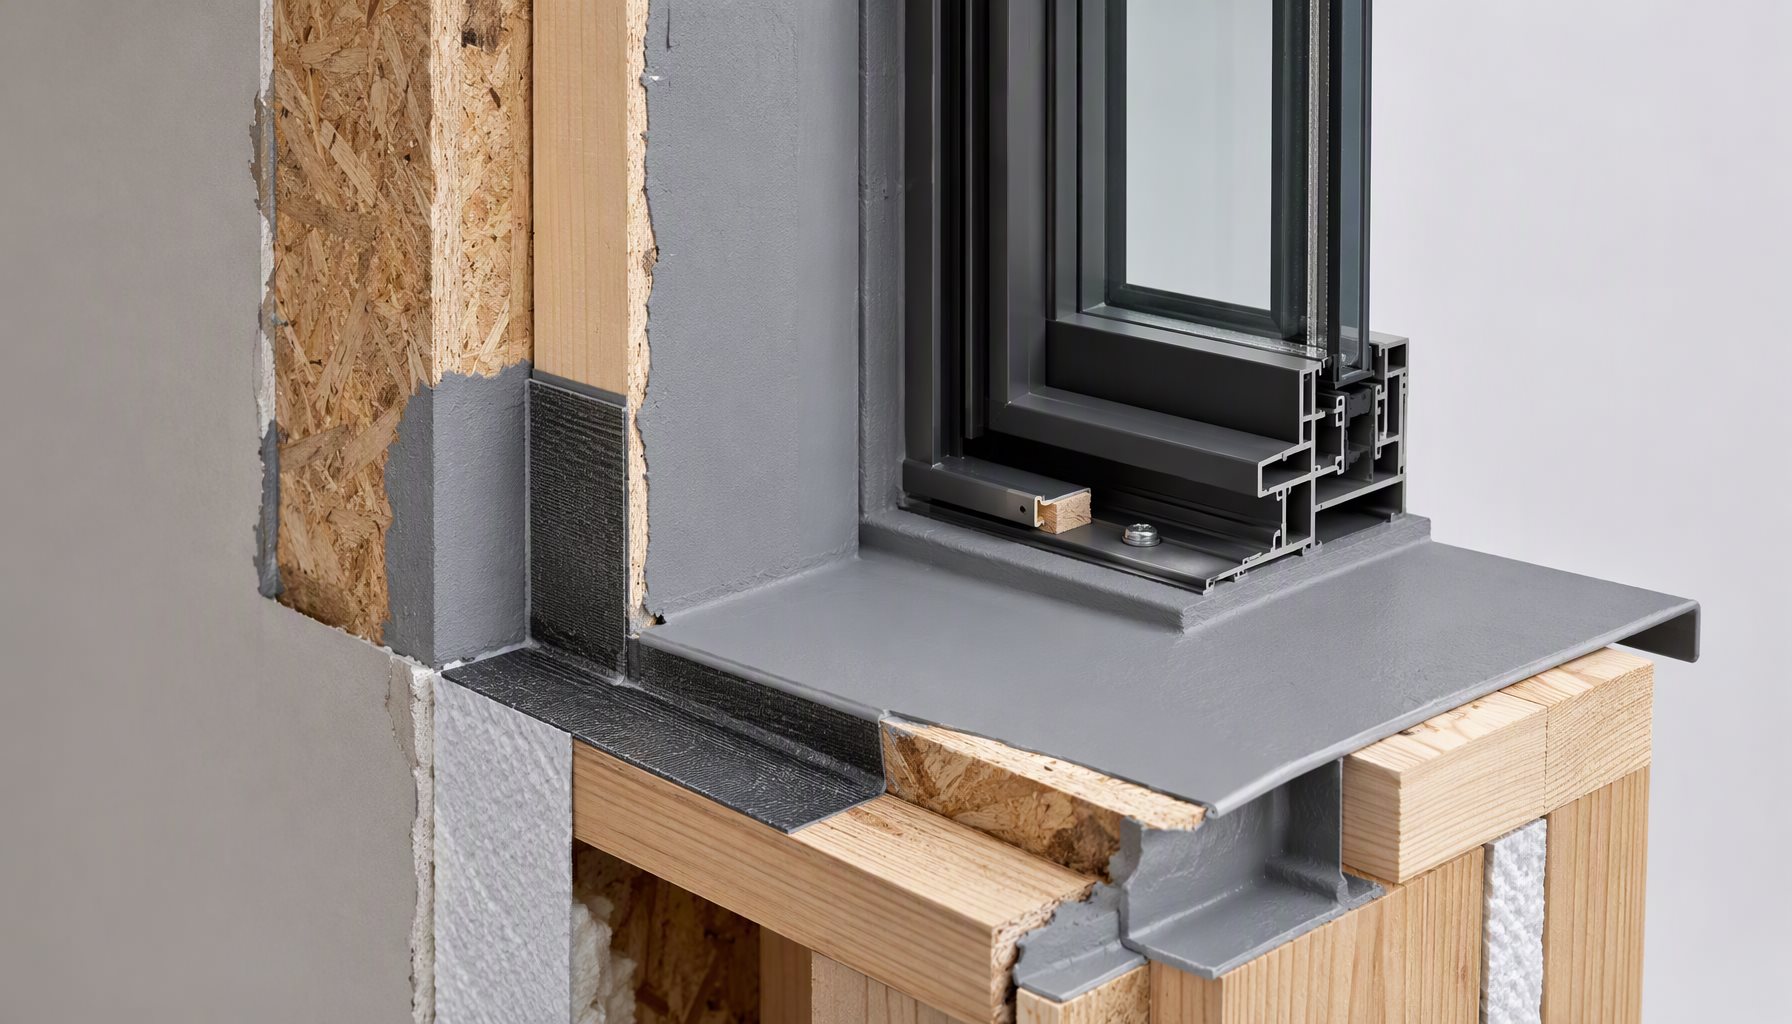
    • Flashing not integrated with the weather barrier. Head flashing, sill pan and jamb details must shingle in the correct order so water is directed outward.
    • Sealant used as the primary water barrier. Sealant is a secondary line of defense; where it is the only one, any loss of adhesion becomes a leak.
    • Open shim gaps. Shim space left unclosed creates a direct path from exterior to interior.
    • Out-of-square or undersized rough openings. Forced fitting distorts the frame and stops gaskets compressing evenly.
    • Unsupported sills. A sill that flexes under load breaks its own sealant bond.

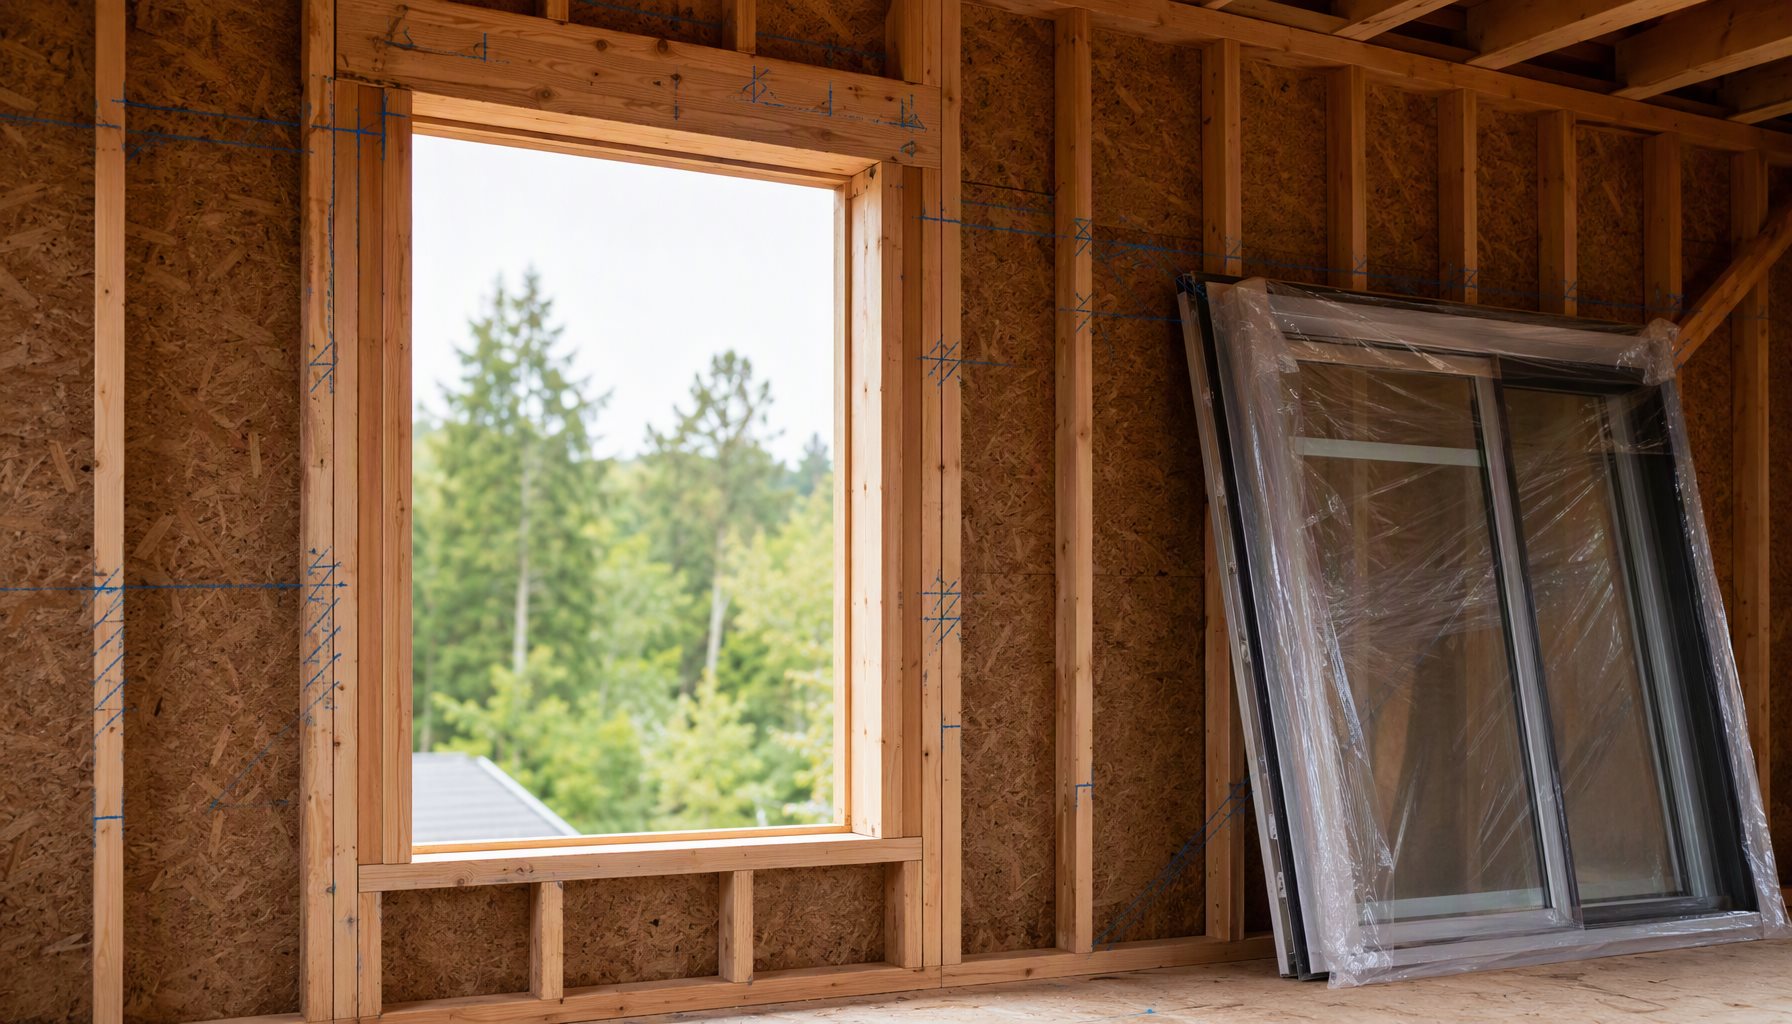
    Rough opening accuracy underpins all of these. Our window rough opening guide explains how openings are measured and verified across wood, masonry and concrete substrates.

    Fastener choice matters too. Aluminum does not rust like steel, but it can corrode in aggressive environments, particularly where dissimilar metals contact without isolation. Galvanic separation, compatible fasteners and correct coating specification belong in the assembly design.

    Gaskets, Sealants and Hardware Degradation

    Moving joints are sealed by compression gaskets or brush seals, and those components age. Ultraviolet exposure, temperature cycling and repeated operation reduce elasticity over time, so a gasket that no longer returns to shape stops compressing — and an uncompressed gasket does not seal.

    Sealant fails in recognizable ways: loss of adhesion at one substrate, cohesive tearing, hardening and cracking, or three-sided adhesion that prevents the joint moving with the building. Joint width and depth relative to expected movement must be specified deliberately, because sealant in an undersized joint fails regardless of product quality.

    Hardware contributes indirectly. A dropped sash, a worn roller or an out-of-adjustment operator changes the geometry of the closing line so the gasket no longer meets its intended compression. Operational problems frequently present as water problems.

    Thermal movement adds another variable: aluminum expands and contracts more than glass or masonry, so a wide frame in strong sun moves relative to its surrounds. Joint design has to accommodate that movement rather than resist it.

    Diagnosing a Leak Before Ordering Repairs

    Work outward from the evidence. Confirm whether water is entering under calm rain or only under wind, note exactly where it appears inside, and check the drainage path before touching any seal.

    Test MethodWhat It MeasuresWhat It Does Not Prove
    ASTM E283 / E283M (laboratory)Air leakage rate through a specimen at stated pressurePerformance of a different size, glazing or configuration
    ASTM E331 (laboratory)Water penetration under static pressure differentialBehavior under dynamic wind and rain in the field
    ASTM E330 (laboratory)Structural response to uniform static air pressureWatertightness of the installed wall interface
    Field water spray testing (AAMA/FGIA methods)Whether the installed assembly leaks in placeWhich component is at fault — it locates, not explains
    Visual and borescope inspectionDrainage condition, sealant state, gasket compressionRate of leakage or design pressure capability

    A test report for one specimen does not automatically prove performance for every size or configuration in the same family, and no laboratory result predicts what happens once a unit is installed in a specific wall. Field investigation and laboratory evidence answer different questions.

    Model code requirements for the surrounding wall assembly are maintained through the International Code Council. The edition adopted by the jurisdiction governs, and local amendments frequently add wind-driven rain provisions.

    Project RequirementRecommended ChoiceWhy
    Isolated leak at one openingInspect drainage and perimeter sealant firstLocalized symptoms usually indicate a localized path, not a system defect
    Leaks across many openings on one elevationTreat it as a design or workmanship patternRepetition points to a detail, an exposure mismatch or a shared installation error
    Leak only in wind-driven rainReview system suitability and pressure managementStatic-condition performance does not represent dynamic exposure
    Moisture on interior glass in cold weatherAssess as condensation, not infiltrationDifferent cause, different remedy — see thermal break windows
    Aged gaskets, sash misalignmentRe-gasket and re-adjust before replacing unitsRestoring compression often resolves infiltration at a fraction of replacement cost
    New build in exposed coastal locationSpecify tested evidence matched to design pressureExposure sets the requirement; the product must be shown to meet it

    Uncontrolled air movement also affects energy performance, which is why U.S. Department of Energy guidance treats air leakage and thermal performance as linked issues.

    Technician inspecting the sill and jamb of a large aluminum window in a commercial building during rain

    Frequently Asked Questions About Why Aluminum Windows Leak

    Why aluminum windows leak when the frame itself does not absorb water?

    Because the leak is almost never in the aluminum. Water enters through drainage paths that are blocked, seals that have aged, interfaces between window and wall that were not detailed correctly, or gaskets that no longer compress. The frame material is the most durable part of the assembly.

    Are blocked weep holes a common cause?

    Yes, and they are frequently the first thing to check. Weep openings let water that has entered the drained cavity exit to the exterior. When they are obstructed by sealant, debris, paint or screening, water accumulates and migrates inward instead of draining outward.

    Is the leak the window’s fault or the installer’s?

    That has to be established by investigation, not assumption. Water at the head of the frame usually implicates flashing above the unit; water at the jamb implicates perimeter sealing and shim gaps; water around the sash implicates gaskets and alignment. Field water spray testing locates the leak but does not by itself assign cause.

    Can a leak only happen in wind-driven rain?

    Yes. Wind creates a pressure differential across the assembly, and that differential drives water through openings that calm rain would not penetrate. Laboratory water penetration testing under static pressure and field spray testing under dynamic conditions measure different things, so passing one does not guarantee the other.

    Will resealing the outside perimeter fix it?

    Sometimes, but not reliably. If the drainage path is blocked, adding sealant traps water inside the assembly and can make the problem worse. Clear the drainage route and identify the entry path first; sealing is a secondary measure, never the primary water barrier.

    Do leaks mean the window is not energy efficient?

    Not necessarily, though the two are related. Uncontrolled air movement through an assembly affects both infiltration and heat loss, and a distorted frame from installation stress can degrade both. Thermal performance ratings and watertightness are established separately, so one is not evidence of the other.

    How does condensation differ from a leak?

    Condensation forms on the interior surface when warm humid air meets a cold surface, typically on glass in winter. A leak is liquid water entering from outside, usually at a frame or wall interface. Condensation is a humidity and thermal issue; a leak is a water management issue. Confirming which one is present determines everything that follows.

    Request a Leak Diagnosis and Specification Review

    If you are dealing with water ingress on a project, send photographs of the affected openings, the elevation and exposure, the system type and any existing test documentation. Our engineering team can review the drainage design, gasket and sealant specification and installation interface details, and advise whether the issue sits in the product, the wall assembly or the workmanship. Our quality and testing page explains the documentation we provide, and the window hub and contact page are the fastest routes to a technical review.

  • Standard Sliding Door Sizes: Spec Guide

    Standard Sliding Door Sizes: Spec Guide

    Standard sliding door sizes are the nominal widths and heights that the North American fenestration industry commonly works from when specifying a sliding glass door. They are useful for budgeting, early design and opening layout, but they are not the same thing as the frame dimensions or the rough opening your project will require. Treating a nominal size as a finished dimension is a frequent cause of field rework, delayed fabrication and rejected submittals.

    This guide explains how standard sliding door sizes are expressed, what changes when a project moves off them, and which performance data to request before a size is locked into construction drawings.

    Black-frame aluminum sliding glass door open in a neutral contemporary living room

    Standard Sliding Door Sizes: How Nominal Sizing Actually Works

    A nominal size is a label, not a measurement. When a schedule calls out a door as 8′-0″ x 8′-0″, that figure communicates design intent and the approximate opening. The manufactured unit will be smaller than the rough opening by whatever clearance the manufacturer specifies, and the visible glass area smaller again because frame, stiles and rails consume part of the opening.

    Three distinct numbers exist for every sliding door, and conflating them is where most sizing errors originate:

    • Nominal size — the label used in design documents and schedules.
    • Unit (frame) size — the actual outside dimension of the manufactured assembly.
    • Rough opening size — the framed, bucked or cast opening the unit is installed into.

    The table below shows the nominal configurations most often encountered in residential and light commercial work. Use it for layout and budget alignment only, and confirm every dimension against the manufacturer’s shop drawings before ordering.

    Nominal Size (W x H)Typical Project UseWhat to Confirm First
    5′-0″ x 6′-8″Secondary patio or side accessWhether the narrower clear opening meets the project’s egress intent
    6′-0″ x 6′-8″Standard residential patio doorTwo-panel versus three-panel layout and resulting clear opening
    8′-0″ x 8′-0″Primary living space openingPanel width, panel weight and the hardware rated for it
    9′-0″ to 12′-0″ wideMulti-slide openings, great roomsHeader capacity and whether a multi-slide system is required
    Heights above 8′-0″Contemporary and commercial facadesDeflection limits, glass thickness and the tested configuration offered

    Heights and widths outside these ranges are achievable in aluminum systems, but they move the project from catalog sizing into engineered sizing. Our sliding glass door specification guide explains how system types differ once dimensions grow.

    What Changes When You Move Off Standard Sizes

    Deviating from a nominal size is not simply a matter of ordering a bigger unit. Each axis of change pulls on a different part of the system, and the consequences are engineering consequences rather than cosmetic ones.

    What You ChangeWhat It AffectsWhat to Verify Before Ordering
    Panel width beyond catalog rangePanel weight, roller load, track wear, operating forceThat hardware is rated for the actual panel weight
    Panel heightStile stiffness, glass thickness, deflection under wind loadStructural data for the exact profile and glazing combination
    Glazing build-upUnit weight, sash capacity, thermal performanceThat sash and hardware accept the total IGU thickness and weight
    Panel count or track configurationHead and sill depth, stacking space, clear openingHow much nominal width is lost to stacking panels
    Finish or impact-rated glazingWeight, lead time, cost basisWhether a different tested configuration is required

    The practical point for procurement is that a size change can invalidate performance evidence. A test report obtained on one specimen does not automatically prove performance for every size or configuration in the same product family, so ask whether the supporting data still applies once dimensions move.

    For very large openings the wall itself becomes part of the conversation. Header capacity, jamb anchorage and structural movement all interact with the door frame, which is why our guide to indoor-outdoor living doors treats large openings as an assembly problem rather than a product problem.

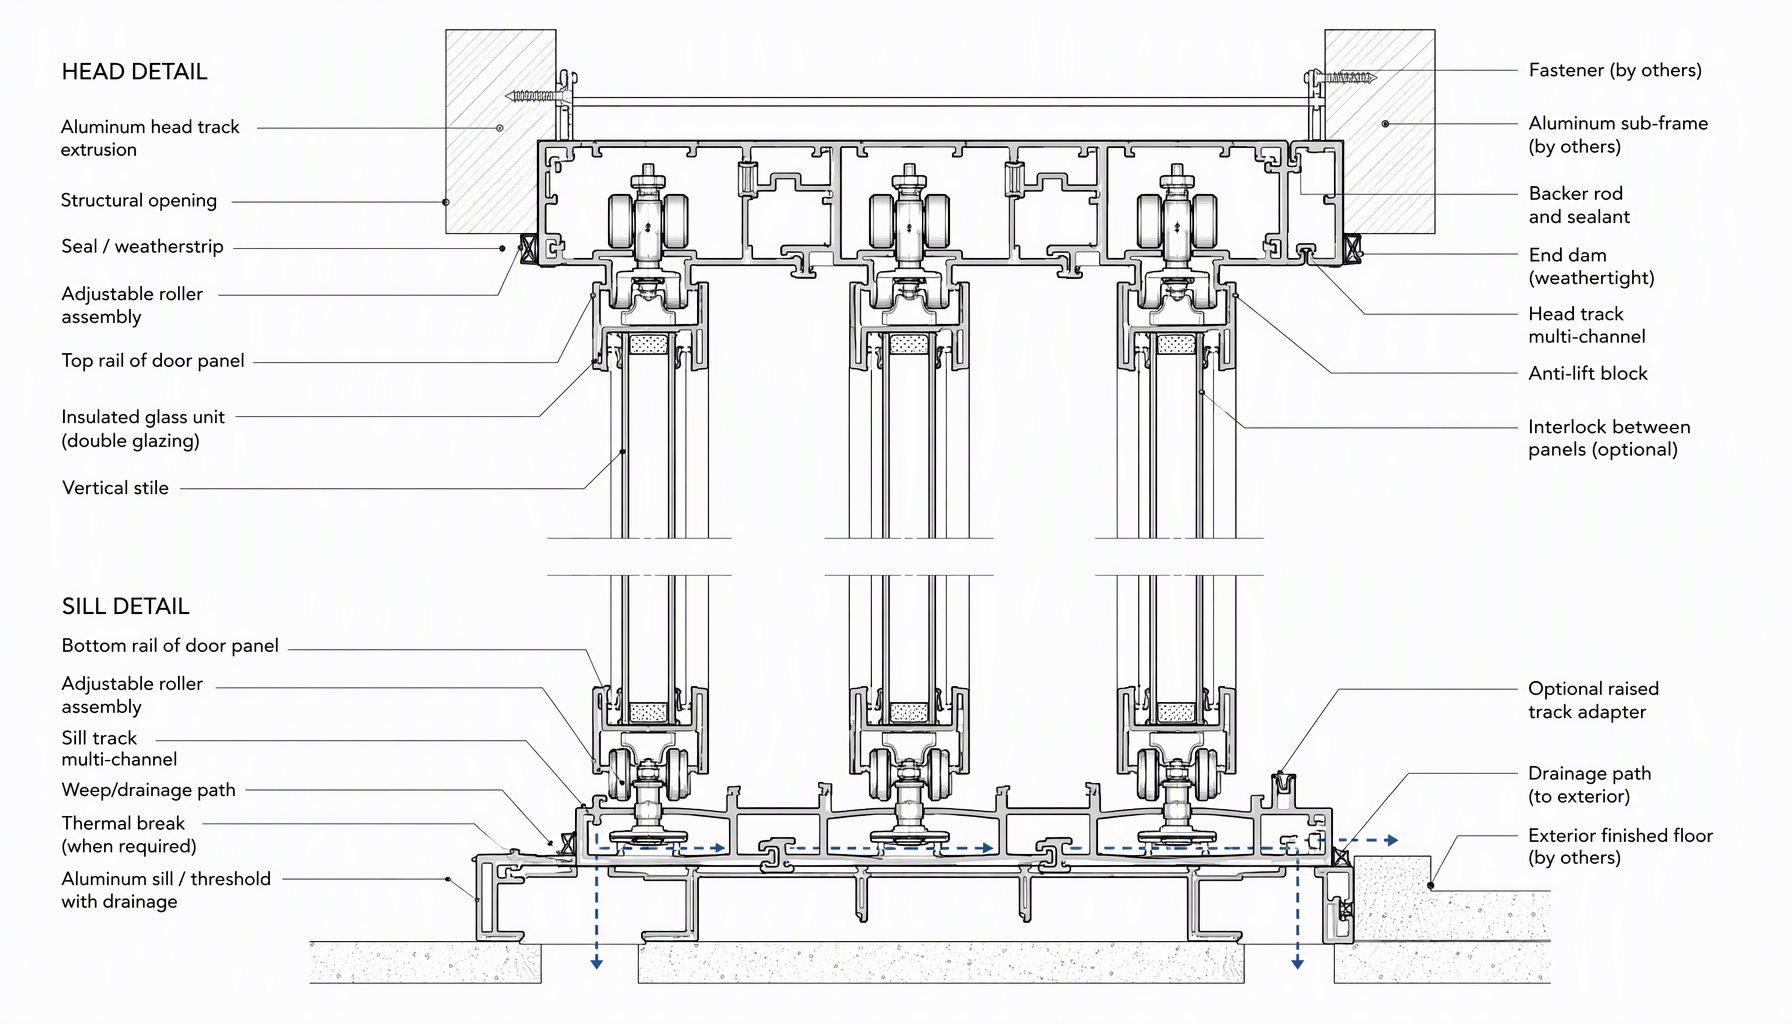
    Technical cross-section line diagram of a multi-track aluminum sliding door head and sill showing frame, glazing, track, rollers and drainage path

    Rough Opening, Frame Size and Glass Size Are Three Numbers

    Sizing problems on site are rarely manufacturing problems. More often the opening was framed to a nominal figure that nobody converted into an actual rough opening requirement.

    The rough opening is normally the unit size plus the clearance the manufacturer specifies, distributed as shim space around the frame. In wood-frame construction that clearance accommodates shims and minor framing variation. In masonry or concrete with a buck, the buck’s inside dimensions define the opening and tolerances are tighter, so the buck must be plumb, square and correctly dimensioned before the unit arrives. Two further measurements matter for sliding doors specifically:

    • Clear opening width — the unobstructed passage when the door is fully open, always less than the nominal width because of stacking panels and the active stile.
    • Diagonals — out-of-square openings force uneven shimming, which distorts the frame and can bind the panels.

    Our window rough opening guide covers measuring and verifying openings across wood, masonry and concrete substrates, and the custom size and dimension page explains what we need to quote a bespoke schedule.

    Performance Data to Request Alongside Any Size

    A size on a drawing is incomplete without the performance basis behind it.

    Air and water performance. Air leakage is measured by ASTM E283 / E283M, which determines the rate of air leakage through a specimen under a stated pressure differential; water penetration is assessed by ASTM E331 under static pressure and by dynamic spray methods for installed assemblies. These are test methods, not performance ratings. A rating is what a specific specimen achieved under defined conditions, so ask for the method and the result together with the specimen size and glazing used.

    Structural performance. ASTM E330 is the structural test method for windows, doors and curtain walls under uniform static air pressure difference. Design pressure requirements come from the governing building code and the project’s wind exposure, not from product literature. Model code resources are maintained through the International Code Council, and the edition adopted by the jurisdiction controls.

    Thermal performance. Whole-unit thermal behavior depends on frame geometry, thermal-break design, glazing, spacer, dimensions and the calculation or testing method used. Frame U-factor (Uf), glass U-factor (Ug) and whole-unit U-factor (Uw) are different metrics and should never be quoted interchangeably. Ratings in the United States are determined through NFRC procedures, which define how U-factor, SHGC and visible transmittance are established.

    Egress and safety glazing. Where a door serves a space requiring an emergency escape and rescue opening, the adopted code sets minimum net clear opening dimensions and operability criteria — verify the measured clear opening, not the nominal size, satisfies it. Safety glazing obligations depend on the opening, its location, glass dimensions and the applicable code.

    Which Size Should You Specify? A Decision Guide

    Use the matrix below to move from a project requirement to a defensible specification. It recommends a basis for decision rather than a product, because the right answer depends on the project.

    Project RequirementRecommended ChoiceWhy
    Early-stage budget and massing studyWork from nominal sizes, then convertNominal sizing is fast and comparable across suppliers, if converted before procurement
    Standard residential patio openingCatalog configuration in the supplier’s published rangePublished configurations normally carry existing performance evidence and shorter lead times
    Wide opening with maximum clear passageMulti-slide or pocket configurationStacking or pocketing panels recover clear width a two-panel slider consumes
    Very tall or very wide single panelEngineered, project-specific systemBeyond catalog range, stile stiffness, glass thickness and hardware capacity must be calculated
    Coastal or high-wind exposureSystem with tested evidence at the project design pressureDesign pressure is set by code and exposure, not by product literature
    Existing rough opening cannot changeCustom-manufactured unit sized to the openingAluminum can be fabricated to project dimensions, avoiding structural alteration

    If the project is heading toward a non-catalog size, talking to the fabricator early is usually cheaper than a design change late. The OEM and custom manufacturing page describes how bespoke dimensions are handled from drawing to production.

    Modern low-rise commercial building with tall black aluminum multi-panel sliding doors opening onto a terrace

    Frequently Asked Questions About Standard Sliding Door Sizes

    What are the most common standard sliding door sizes?

    In North American residential practice, nominal configurations around 6′-0″ and 8′-0″ wide with 6′-8″ or 8′-0″ heights are specified most often, with wider multi-panel arrangements for larger openings. These are labels rather than measurements, so confirm actual unit dimensions on shop drawings.

    Is a nominal sliding door size the same as the rough opening?

    No. The nominal size describes design intent, the unit size is the manufactured frame dimension, and the rough opening is the unit size plus the manufacturer’s specified clearance for shims and installation. Three different numbers, frequently confused, and the confusion normally surfaces on site.

    How wide can a sliding glass door be?

    Aluminum systems support considerably wider openings than conventional alternatives, and multi-slide or pocketing configurations extend the practical span further. There is no single universal maximum. The limit for a given project is set by panel weight, hardware capacity, structural deflection and the tested configuration the manufacturer will support.

    Do standard sliding door sizes affect energy performance?

    Indirectly. Larger glazed areas increase heat transfer relative to the surrounding wall, and proportions change the frame-to-glass ratio that drives whole-unit performance. Results depend on frame geometry, thermal-break design, glazing, spacer, dimensions and the rating method, so NFRC-established ratings are the appropriate comparison basis. U.S. Department of Energy guidance explains how door and window selection fits whole-building energy use.

    What is the difference between a two-panel slider and a multi-slide system?

    A two-panel slider has one fixed and one operating panel in a single track, and roughly half the nominal width is lost to the inactive panel when open. Multi-slide systems place several panels on one or more tracks so they stack or pocket, recovering a much larger clear opening.

    Do sliding doors have to meet egress requirements?

    Where a door serves a space requiring an emergency escape and rescue opening, the adopted code sets minimum net clear opening dimensions and operability criteria. Verify the measured clear opening of the specified configuration, since clear opening is always less than nominal width.

    Can sliding doors be manufactured to non-standard sizes?

    Yes. Custom fabrication to project dimensions is normal practice for aluminum systems. The engineering review moves upstream: panel weight, hardware rating, structural capacity and glazing build-up must be confirmed for the specific size before production is released.

    Request a Sliding Door Size Review

    If your project is moving off nominal dimensions, send your opening schedule, target sizes, location and performance requirements. Our engineering team can review the system, track configuration, glazing build-up and hardware selection, and confirm which tested data applies before fabrication is released. If you are replacing an existing door rather than sizing a new opening, our guide to replacement sliding glass doors covers how to measure the opening you already have. Visit the contact page or browse the window hub for related guides.

  • Window Rough Openings: Sizing & Schedule Workflow

    Window Rough Openings: Sizing & Schedule Workflow

    Window rough openings are the framed, masonry or concrete openings a window unit is installed into, and they are rarely the same dimension as the window itself. Every project involves three different numbers: the unit (frame) size, the glass size and the rough opening size. Confusing them, or leaving clearances unstated, is a common cause of field rework, delayed fabrication and rejected submittals.

    This article covers how window rough openings are sized and verified: frame versus glass dimensions, wood-frame versus bucked masonry openings, tolerance handling, schedule fields, and who confirms openings before production release.

    Frame Size, Glass Size and Rough Opening: Three Different Numbers

    A window schedule normally lists the unit size: the exterior dimensions of the manufactured frame. The rough opening must be larger by the installation clearance, so the frame can be set, shimmed, leveled and sealed without force. The glass size is smaller than the frame size, because the lite’s perimeter is captured inside the sash or frame, and visible glass area varies with sightline design.

    Egress introduces a fourth dimension: the net clear opening, measured with the sash open. Under the International Residential Code, escape openings generally require at least 5.7 square feet of net clear opening, 24 inches high and 20 inches wide minimum, with a maximum sill height of 44 inches, subject to the adopted edition and local amendments (International Code Council). Operating style controls clear area: a full-vent casement window typically passes more clear opening than a slider of the same unit size, as our comparison of aluminum window types explains.

    How Window Rough Openings Are Sized

    In wood-frame construction, the opening is built between king and jack studs, under a header and above a rough sill. A widely used convention frames it about half an inch wider and taller than the unit, leaving roughly a quarter inch of shim space per side. That convention is not universal: the manufacturer’s installation instructions govern, and ASTM E2112 describes installation practice without imposing one clearance on all products.

    In masonry, CMU and concrete walls, the opening is formed by a buck: a steel, wood or aluminum frame built into or anchored to the wall. The buck’s inside dimensions are the rough opening. Field-cutting masonry or steel is slow and costly, so buck placement is verified before windows are ordered.

    Opening TypeHow the Opening Is FormedClearance BasisWhat to Verify First
    Wood-frame stud wallKing and jack studs, header, rough sillUnit size plus shim space per manufacturer instructionsWidth, height and diagonals at multiple points
    Masonry or CMU with buckSteel, wood or aluminum buck built into the wallBuck inside dimensions define the rough openingBuck plumb, square, anchorage and dimensions
    Concrete with buckBuck cast or post-anchored into concreteBuck inside dimensions, tighter toleranceBuck distortion from pour pressure, floor datum
    Steel stud commercial wallStuds, track and often a subframeAnchor or subframe details on shop drawingsAnchor type compatibility with the frame

    Manufacturers publish sizing charts stating minimum and maximum unit sizes per system; those limits change with operating style, glazing and design pressure. Our window size guide explains how to read them. Treat a chart as a fabrication envelope, not a performance guarantee: a test report for one specimen does not prove performance for every size on the schedule.

    Cutaway cross-section of a window rough opening interface showing sill pan flashing, end dams and WRB integration membrane.

    Tolerances, Out-of-Square Openings and Shim Space

    Aluminum windows leave the factory within tight dimensional tolerances; framed and masonry openings do not. The clearance around the unit absorbs that difference. Measure each opening’s width at head, middle and sill, its height at both jambs, and both diagonals. A diagonal mismatch signals an out-of-square condition to correct in framing where possible, or absorb by shimming within the installation instructions’ limits.

    Forcing a square unit into a distorted opening racks the frame, causing binding sash, misaligned hardware, distorted sightlines, stressed gaskets and higher leakage risk at the perimeter. Hardware-rich systems such as tilt-turn windows are especially sensitive, because both operating modes depend on precise sash-to-frame alignment.

    Shim space must also carry the installation system, not just the unit’s weight. Shims transfer load at the locations shown in the approved details, hold the frame plumb and level without bending it, and leave room for sill pan flashing, sealant and the water-resistive barrier tie-in.

    What Belongs on a Window Schedule

    The window schedule links design intent to fabrication. Each row identifies one mark, and every field controls something downstream and needs a named owner before pricing.

    Schedule FieldWhat It ControlsCommon Mistake
    Mark numberUnique ID linking the unit to drawings and ordersMarks reused across revisions, orphaning units
    Type / operating styleSash configuration, hardware, clear opening behaviorChanging style without re-checking egress or the opening
    Width and height (unit size)Fabrication dimensions of the frameListing rough opening size where unit size is expected
    Rough opening size (if listed)What the GC frames or bucks in the fieldOmitting it, leaving clearances unstated
    Head / sill / jamb detail referenceInterface with structure, WRB and finishesReference missing or superseded
    Performance tag (DP / class)Basis for structural, air and water performanceTag not matched to project wind loads or exposure
    Glazing tagGlass build-up, coatings, safety glazingMixing whole-unit and center-of-glass values
    Revision / verification statusDesign assumption versus verified field dimensionFabricating from sizes never confirmed in the field

    The performance tag matters because structural and weathertightness ratings are configuration-specific. In North America, products are typically rated under the NAFS framework (AAMA/WDMA/CSA 101/I.S.2/A440), and a rating applies to the tested size range and configuration, not to every mark. Thermal values behave the same way: NFRC labels report whole-unit U-factor and SHGC, and a whole-unit value (Uw) is not interchangeable with frame-only (Uf) or glass-only (Ug) figures in product literature. See the NFRC certification and labeling program for how ratings are established.

    The glazing tag should state the full build-up, including laminated or tempered lites. Safety glazing requirements depend on the opening’s location, dimensions and applicable code, not on width and height alone. Where energy performance drives the specification, DOE Energy Saver guidance explains how U-factor and SHGC relate to climate zone.

    Who Confirms Rough Openings, and When

    Design-stage dimensions are assumptions; the field produces actual openings. On new construction, the general contractor frames or bucks to the approved schedule; on renovation work, existing openings must be measured before anyone commits to a unit size. Responsibility varies by contract, but window rough openings need one named owner for verification, identified at the pre-construction meeting rather than discovered at delivery.

    Project RequirementRecommended ChoiceWhy
    New construction, wood-frameGC frames openings to the approved schedule, verified before releaseOpenings are controllable; verification is cheap before fabrication
    Renovation or replacementField-measure every existing opening per markExisting conditions vary; design drawings are not evidence
    Masonry or concrete with bucksVerify buck plumb, square and dimensions before ordering windowsCorrecting bucks or masonry later is slow and costly
    Finish layers added after openingsCoordinate finish build-up into opening dimensions at detailingShimming cannot recover an undersized opening

    The workflow runs through submittals. Shop drawings restate unit sizes, rough opening requirements, anchor types and perimeter details for each mark; the design team approves, and revisions propagate back to the schedule and the field. Verification before the production release catches the cheapest-to-fix problems: uncoordinated finish layers, out-of-square openings and misplaced bucks.

    The confirmation point is contractual as well as physical: once an order is released to production, changing a mark usually means remanufacturing it. Our quality process describes how inspection records and traceability are handled across fabrication and finishing.

    Common Failure Modes After Framing

    The most frequent problem is an opening that is too small after finish layers are installed. Interior gypsum, exterior continuous insulation, rainscreen cavities, stone veneer and stucco consume depth and width the design-stage opening assumed was available, and shimming cannot recover the difference.

    An opening that is too large produces the opposite failure: oversized shim stacks, sealant joints beyond the sealant’s movement capability, and unclear load paths. Both extremes surface later as leaks and operating problems. Flashing failures follow the same logic — a missing sill pan, an out-of-sequence WRB tie-in, or a head detail that conflicts with the cladding.

    Sizing failures come from misreading the manufacturer’s chart. Maximum sizes differ by operating style and glazing: a large fixed lite, a sliding window and a projecting sash of the same nominal width do not share structural or hardware limits. Larger sizes may require thicker glass, reinforced mullions or split marks. The full system range behind these charts is on our aluminum windows hub page.

    Installer fitting an aluminum window unit into a rough opening with a level and shims on a daylight jobsite.

    FAQ

    How much bigger than the frame should window rough openings be?

    Roughly half an inch wider and taller than the unit is a common wood-frame convention, leaving about a quarter inch of shim space per side. Bucked masonry openings use tighter clearances. The manufacturer’s installation instructions govern each project.

    What is a buck opening?

    A buck is a steel, wood or aluminum frame built into or anchored to a masonry or concrete opening; the window attaches to it, and its inside dimensions define the rough opening. Bucks must be verified for plumb, square and dimensions before fabrication, because later correction is costly.

    Who measures rough openings, the GC or the window manufacturer?

    It varies by contract. On new construction the GC typically frames to the approved schedule; on renovation the installer or a field verifier measures existing openings. Many manufacturers review openings before releasing fabrication. Assign a named owner in writing during pre-construction.

    How do you handle an out-of-square rough opening?

    Measure both diagonals and correct the framing where possible. Where correction is impractical, shim the unit plumb, level and square within the limits stated in the installation instructions rather than racking the frame.

    What is the difference between frame size, glass size and rough opening size?

    Frame (unit) size is the manufactured exterior dimension of the window. Glass size is smaller, because the lite’s perimeter sits inside the frame or sash. The rough opening is larger than the frame by the installation clearance. For egress, code adds a fourth number: the net clear opening with the sash open.

    Should rough openings be verified before windows go into production?

    Yes. Design-stage dimensions are assumptions, and finish layers, framing tolerances and buck placement can change what the field contains. Verification before the production release is inexpensive; remanufacturing units or cutting openings after finishes are installed is not.

    Send Your Window Schedule for a Pre-Production Review

    If your project is approaching fabrication release, send drawings, the window schedule, rough opening dimensions, location and performance requirements. Our engineering team can review system selection, size limits per mark, glazing and anchorage details before production begins. Start with the contact page.

  • Aluminum Sliding Windows: Sizing, Hardware, Screens

    Aluminum Sliding Windows: Sizing, Hardware, Screens

    Aluminum sliding windows — often called horizontal sliders — remain one of the most practical operating styles for wide openings, cost-conscious multifamily construction, and in-kind retrofits. Where our aluminum window types overview compares all five operating styles, this article goes one level deeper on horizontal sliders alone: sash size and aspect limits, roller and carriage hardware grades, interlock and pile weatherstrip sealing, screen handling, egress suitability, and what to write on the window schedule.

    Slider Configurations and Clear Opening

    Horizontal sliders ride on a multi-track frame in which one or more sashes glide laterally past fixed lites. Configurations are scheduled with letters read from the exterior: O for operating sash, X for fixed lite. The layout controls glass area, ventilation position, and — most often overlooked — the clear opening the unit can actually deliver.

    ConfigurationSash LayoutPractical Effect
    XO / OXTwo-panel, one fixed, one operatingSimplest and lowest-cost layout; clear opening is roughly half the frame width
    XXO / OXO / OXXThree-panel combinationsWider openings; vent position controls where the clear opening lands
    OXXOFour-panel, two operating sashes meeting at centerMaximum fixed glass with a centered opening; popular for living rooms and hotel rooms

    Because an operating sash uncovers only its own width, a two-panel slider never opens more than about half the frame. Size any ventilation or emergency-escape opening against the clear opening, not the nominal frame size.

    Sash Size and Aspect Limits

    Maximum sash dimensions are system-specific and depend on extrusion wall thickness, glazing capacity, roller load rating, and required design pressure. Very wide sashes concentrate more glass weight on fewer rollers, while tall, narrow sashes are more prone to racking and edge-of-glass deflection. Neither extreme is automatically disqualifying, but both push the project toward heavier hardware and a wider structural frame.

    For openings beyond standard ranges, review the manufacturer’s custom size capabilities early, before the schedule is fixed. A test report for one specimen size does not prove performance at every larger size or glazing thickness, so request evidence matching the actual scheduled dimensions and configuration rather than a generic series-level report.

    Roller and Carriage Hardware: Where Sliders Fail

    Field problems with sliders trace back to hardware more often than to the frame. The sash is carried by rollers or wheeled carriages running on a track; when those components are undersized for the sash weight, the unit becomes hard to operate, the sash drops onto the track, and the interlock seals unevenly. Wheel material, bearing type, and adjustability separate hardware grades that last from ones that generate callbacks.

    Hardware ElementFunctionWhat to Verify on the Submittal
    Wheels / rollersCarry sash weight, allow smooth travelWheel material (stainless or engineered polymer), load rating per pair vs. actual sash weight, tandem vs. single wheel
    BearingsReduce friction, resist wearSealed bearings or bushings; sealed units tolerate dust and moisture better
    Carriage adjustmentSet sash height and alignmentTool-adjustable ride height so installers can square the sash without shims
    Track / railRolling surfaceWear-resistant rail cap or hard-anodized track; replaceable sections simplify long-term maintenance
    Locks and pullsSecure the interlockLock engagement depth and durability cycle rating where the specification calls for it

    Two failure drivers deserve attention. Corrosion: aluminum does not rust like steel, but aggressive coastal and de-icing environments can attack dissimilar metals and fasteners, so specify stainless rollers, compatible finishes, and confirmed drainage out of the track. Neglect: debris-packed tracks grind wheels flat, so ask about serviceability and spare-part availability in the quality documentation package.

    Interlocking meeting rails and pile brush weatherstrip close-up on aluminum sliding windows passing each other on the track.

    Sealing: Interlocks, Pile Weatherstrip and the Performance Ceiling

    A slider seals with pile (brush-style) weatherstrip at head and jambs, seals along the sill track, and an interlocking meeting rail where sashes pass. In North American practice, air leakage is evaluated with the ASTM E283 test method, water penetration with ASTM E331, and structural performance with ASTM E330; the NAFS framework then assigns performance ratings to the tested configuration. Because these are test methods, not pass/fail requirements, a rating belongs to the specific specimen, size, and glazing tested.

    The sealing ceiling is structural to the style. Pile weatherstrip depends on sliding contact pressure, which falls as the pile compresses and wears over years of operation. Casements and tilt-turns close compression gaskets against the frame, holding a tighter seal that re-seats with every closing. Where air infiltration drives the specification — cold climates, exposed high-rise floors, tight-envelope multifamily — a compression-sealed casement window or tilt-turn window usually outperforms an equal-quality slider.

    Thermal performance follows the same logic of specifics. Frame U-factor (Uf), glass U-factor (Ug), and whole-window U-factor (Uw) are three different values, and Uw depends on frame geometry, thermal break design, glazing, spacer, and unit size. Sliders also carry a higher frame-to-glass ratio than fixed lites. Verify ratings through NFRC residential certification listings for the scheduled configuration rather than extrapolating from a series datasheet.

    Screens and Egress Suitability

    Because sashes move laterally, a full-size screen can sit on an exterior or interior track without interfering with operation. Common options are a fixed inset screen covering the operating sash, a sliding screen panel that follows the vent position, or a retractable screen. Insect mesh reduces airflow noticeably, and on tall buildings screen retention under wind load matters — confirm screen type and retention on the schedule. The U.S. Department of Energy’s window guidance also covers how screens and attachments interact with solar heat gain decisions.

    Where sleeping rooms and basements require emergency escape and rescue openings, the model codes administered under the ICC I-Codes set minimums for clear opening area, minimum dimensions, and maximum sill height. A slider can comply, but the nominal unit must be wider than a casement serving the same role. Confirm the code edition adopted by the jurisdiction and require the manufacturer to state the clear opening for the scheduled size.

    Where Aluminum Sliding Windows Still Win

    Despite the sealing ceiling, aluminum sliding windows earn their place on a large share of U.S. projects. They use simpler hardware than crank-operated or multi-point-locking styles — no operators, hinges, or complex lock sets — which typically lowers product cost and maintenance burden. Pricing varies significantly with size, glazing, finish, hardware grade, and installation scope, so treat per-unit comparisons as project-specific.

    Wide aluminum sliding windows opened onto a city skyline from a modern apartment interior.

    Three situations favor sliders strongly: wide openings, where three- and four-panel units span what would otherwise need multiple operating windows; clearance-constrained sites, since sliders swing nothing inward or outward beside walkways, patios, and balconies; and retrofit projects, where replacing an existing slider in kind fits the current rough opening and minimizes demolition. For a manufacturer-side example, see the SW-200 sliding window system, part of the broader aluminum window range. If the project pursues ENERGY STAR certification, note that criteria are climate-zone specific and apply to the rated configuration.

    Project RequirementRecommended ChoiceWhy
    Lowest air infiltration on a tight or high-rise envelopeCompression-gasket casement or tilt-turnClosing pressure maintains seal contact better than sliding pile weatherstrip
    Wide opening with maximum fixed glassThree- or four-panel aluminum slider (OXXO / OXO)Spans wide openings with fewer operating units and lower hardware cost
    Bedroom emergency escape openingWide slider or casement verified for clear openingTwo-panel sliders expose only about half their width; clear opening must be checked against code
    In-kind retrofit in occupied multifamilyAluminum slider in the existing configurationFits current rough openings and occupant habits; limits demolition scope
    High unit count at controlled budgetTwo-panel XO/OX sliderSimplest hardware and fewest parts among operating styles

    What to Write on the Window Schedule

    A slider line item that quotes cleanly leaves nothing for the supplier to assume. For each mark, schedule: the configuration code (XO, OXO, OXXO); rough opening and frame dimensions; performance class and design pressure; air leakage and water resistance ratings tied to the tested configuration; glazing make-up including glass, Low-E, gas fill, and spacer; thermal break status; roller grade and finish; screen type and retention; and any egress role with the required clear opening noted. Aluminum sliding windows scheduled this way compare bid to bid without substitutions hiding in the fine print.

    Where the specification references performance, cite the standard by name (for example, tested in accordance with ASTM E283 and E331 under NAFS) and request test evidence for the sizes actually scheduled. That habit prevents the most common slider procurement failure: a certified series delivered in an uncertified size.

    FAQ

    How large can aluminum sliding windows be?

    Sash size limits are set by the system’s extrusion strength, roller load ratings, glazing thickness, and required design pressure — there is no universal maximum. Confirm maximum width, height, and aspect ratio with the manufacturer, and ask that the tested specimen covers the scheduled size.

    Are sliding windows suitable for bedroom egress?

    They can be, when the clear opening meets the code adopted by the jurisdiction. A two-panel slider uncovers only about half its width, so wider units or three-panel layouts are often needed. Verify clear opening area, dimensions, and sill height with the authority having jurisdiction.

    Why do sliders leak more air than casement windows?

    Sliders depend on pile weatherstrip whose contact pressure declines as the pile compresses with age. Casements compress a gasket uniformly against the frame at every closing, so they typically hold lower air leakage at equivalent build quality.

    How often should roller hardware be inspected or replaced?

    Inspection intervals depend on usage, exposure, and maintenance discipline. Look for sagging sashes, rising operating force, and flat-spotted or gritty wheels; clean and lubricate tracks at scheduled maintenance. Rollers and carriages are service parts, so confirm spare availability at procurement.

    Do aluminum sliders need a thermal break?

    In most U.S. climate zones, a thermally broken frame meaningfully improves whole-window U-factor and condensation behavior. Uw is not the same as Uf or Ug: whole-window performance depends on frame geometry, glazing, spacer, and size, so evaluate NFRC-rated data for the specific configuration.

    What screen options work best on horizontal sliders?

    Fixed inset screens over the operating sash are the default; sliding screen panels follow the vent, and retractable screens reduce visual impact. Consider airflow loss through mesh, wind retention on tall buildings, and cleaning access before fixing the screen type on the schedule.

    How much do horizontal slider windows cost?

    Costs vary widely with size, glazing, finish, hardware grade, and installation scope, and published averages rarely match project conditions. For budgeting, request per-mark pricing against the full schedule, separating product cost from installation and ancillary scope.

    Get a Pre-Production Review of Your Slider Schedule

    If your project includes horizontal sliders, send your drawings, opening schedule, location, and performance requirements for a technical review before production. Our engineering team checks system selection, sash sizing against hardware capacity, glazing make-up, and test evidence for the configurations actually scheduled. Contact Lansen Windows to start the review.

  • Fixed Windows: When Non-Operable Is the Right Spec

    Fixed Windows: When Non-Operable Is the Right Spec

    Fixed windows — non-operable aluminum units glazed directly into the frame — are specified when a project’s priorities are vision, daylight, envelope tightness, and cost per opening rather than ventilation. With no sash, hardware, or operating joint, a fixed unit eliminates the largest air-leakage path in a window assembly and, with the same glazing, generally achieves the best whole-window thermal performance of any style. This article explains why specifiers deliberately choose fixed windows, where codes still require an operable unit, and how to combine fixed and operable units in one mullion run.

    Why Specifiers Choose Fixed Windows Over Operable Styles

    On most commercial opening schedules, the majority of glazed area never needs to open. Where that is true, an operating style is pure cost: hinges, locks, operators, and the sash profile add fabrication complexity, maintenance, and an extra sealing joint without providing a function the project uses.

    Fixed units avoid all of that. They give the cleanest sightlines because no sash frame overlaps the glass, and can be built larger because no hardware load limits apply. As our aluminum window types comparison shows, each operating style trades air leakage, thermal performance, size capability, or cost for ventilation — the fixed style gives up ventilation and keeps everything else.

    A dedicated system such as the FX-500 fixed window is a common baseline for vision walls, stair towers, and lobbies where mechanical systems handle ventilation and the envelope’s job is light, view, and separation.

    The Performance Ceiling: Air Leakage and U-Factor

    Air leakage is measured with ASTM E283, a standard test method that does not itself set a performance requirement. In North America, the NAFS framework (AAMA/WDMA/CSA 101/I.S.2/A440) caps the rated air leakage of tested window units at 0.3 cfm per square foot of unit area (1.5 L/s·m²). An operable style reaches that limit through weatherstripped sash joints subject to wear and adjustment. A fixed unit has no such joint; its leakage paths reduce to frame corner seals and glazing gaskets, so a well-made fixed unit typically tests near the low end of the range and stays there.

    Thermal performance requires precise language. Frame U-factor (Uf), glazing U-factor (Ug), and whole-window U-factor (Uw) are three different numbers, and Uw is what appears on an NFRC rating. Eliminating the sash removes an entire frame member and improves the ratio of center-of-glass area to more conductive edge-of-glass and frame area. With identical glazing and similar size, a fixed unit therefore typically achieves a lower — better — Uw than a casement or awning. Exact values depend on frame geometry, thermal-break design, spacer, dimensions, and calculation method — request tested or calculated performance for the actual configuration, not a style-level number.

    AttributeFixedCasementAwningTilt-Turn
    VentilationNoneFull opening areaLimited, top-hingedTilt and turn modes
    Air leakage pathsFrame corners and glazing gaskets onlyAdds sash-to-frame sealAdds sash-to-frame sealAdds sash seals at two operating modes
    Size potentialLargest in most systemsLimited by sash weightModerateLimited by hardware
    Relative cost per openingLowestHigherLow to moderateHighest
    MaintenanceSeals and glass onlyHardware adjustment, seal wearHardware adjustmentHardware and seals

    Structural Load Paths and Mullion Design

    Wind load travels from the glass through setting blocks into the fixed frame, then through perimeter anchors into the rough opening or a mullion that transfers load to the structure. Structural performance is demonstrated by testing to ASTM E330, another method standard; the design pressure is set by the project engineer from wind speed, exposure, height, and the adopted code. With no sash, no hinges concentrating point loads, and no operational deflection limits, a fixed frame generally carries higher design pressure at a given size than an operable unit in the same system.

    When units are combined, the mullion becomes part of the load path. A mullion joining a large fixed vision lite to adjacent units carries wind load from both sides, and its deflection is commonly limited to a span-based criterion — L/175 is a frequent specification for metal framing under wind load. Mullion selection, anchor spacing, and connections should be reviewed with the unit schedule, not chosen afterward. For vision glazing beyond window scale — multistory lobbies, ribbon bands — a curtain wall system moves the load path into engineered stick or unitized framing.

    Close-up of the glass edge and structural glazing gasket of a fixed window insulated glass unit in a slim dark aluminum frame.

    Geometry Limits for Large-Format Fixed Units

    A fixed unit removes hardware constraints but not glass constraints. Maximum lite size is governed by glass thickness and build-up, aspect ratio, design pressure, deflection criteria, and practical handling. As lites grow, glass typically moves from annealed to heat-strengthened or fully tempered, often laminated, and thickness increases faster than area — weight and cost grow non-linearly. Shipping, site access, lifting equipment, and crew size constrain what is installable.

    ConstraintWhat It LimitsSpecification Action
    Glass thickness and deflectionMaximum lite area at a given design pressureConfirm glass build-up with manufacturer engineering
    Aspect ratioVery tall or very narrow litesCheck system-specific limits; do not scale from square units
    Handling and installationLargest shippable and installable sizeCoordinate crane, elevator, and site access with lite sizes
    Edge-of-glass effectsThermal and condensation behavior at perimetersRate whole-unit performance for the actual configuration

    Manufacturers publish size charts by system and configuration; verify each lite against the documented size limits before locking a schedule. Beyond those limits, economics usually shift toward a curtain wall or a mulled assembly of smaller units.

    Interior looking through a floor-to-ceiling wall of fixed windows with mulled slim aluminum frames in a daylight lobby.

    Where Code Still Requires an Operable Window

    Two code mechanisms routinely force operable units into a schedule. The first is natural ventilation. Under the ICC model codes (IBC and IRC), where natural ventilation is used instead of mechanical systems, openable area is commonly required to be at least 4 percent of the floor area being ventilated — a fixed unit contributes zero to that calculation. Projects with fully mechanical ventilation can usually rely on fixed glazing — but confirm against the code edition and amendments adopted by the authority having jurisdiction.

    The second is emergency escape and rescue openings. The IRC (R310) and IBC require operable escape openings in dwelling-unit sleeping rooms and basements, openable from the inside without keys or tools, with code-set minimum clear-opening and sill-height limits. A fixed unit cannot qualify regardless of glass area. Residential and mixed-use projects typically pair fixed vision glazing with casement windows or other egress-rated operable units in bedrooms.

    Occupancy-specific provisions — smoke venting, stair enclosure ventilation, certain healthcare and high-rise rules — can also require openable elements. Review them early: they change the opening schedule and can change system selection.

    Mulling Fixed Units with Operable Units

    Mulling fixed windows with operable units keeps large vision areas while meeting ventilation or egress needs only where code requires. A continuous run of fixed vision lites with awning windows at the head, or casement or tilt-turn vents at room boundaries, delivers daylight and view everywhere and ventilation where it counts — usually at lower cost than making every unit operable.

    Three engineering details decide whether a mulled run performs: a mullion sized for combined wind load, sightlines aligned across differing frame depths and widths, and water management at the joint — drainage, gaskets, sealant continuity — designed into the assembly, not left to field work.

    Decision Matrix: Fixed vs. Operable by Project Requirement

    Use this matrix as a first pass when assigning styles to openings. Recommendations assume the same glazing and system family; verify against the adopted code and project performance specification.

    Project RequirementRecommended ChoiceWhy
    Maximum vision and daylight, no ventilation requiredFixed unitNo sash; minimal sightlines; largest lites
    Lowest achievable air leakageFixed unitNo moving sash joint to seal; fewer leakage paths
    Best whole-window U-factor at a given sizeFixed unit, same glazingEliminates sash profile; improves center-of-glass ratio
    Lowest installed cost per openingFixed unitNo hardware; simpler fabrication and installation
    Natural ventilation instead of mechanicalCasement or awningOnly openable area counts toward code minimums
    Emergency escape in sleeping rooms or basementsOperable egress-rated unitA fixed unit can never satisfy escape requirements
    Vision wall with localized ventilationFixed mulled with operable ventsVentilates only where required; keeps cost down
    Very large spans at high design pressureFixed unit or curtain wallNo hardware limits; engineered mullion load path

    FAQ

    Are fixed windows more energy efficient than operable windows?

    At the unit level, usually yes with identical glazing: eliminating the sash improves the whole-window U-factor, and there is no operating joint to leak air. Whole-building efficiency also depends on ventilation strategy — operable units provide a function a fixed unit cannot. Compare ratings configuration-to-configuration; the Department of Energy’s Energy Saver guidance summarizes the relevant metrics.

    Can a fixed window serve as an emergency escape opening?

    No. Emergency escape and rescue openings under the IRC and IBC must be operable from the inside without keys or tools and meet minimum clear-opening and sill-height criteria. A fixed unit does not qualify regardless of glass area, so sleeping rooms and basements in dwelling units need an operable style.

    How large can an aluminum fixed window be?

    Maximum size is set by the system, glass build-up, design pressure, aspect ratio, and handling logistics — not by hardware. Manufacturers publish tested size limits per configuration. Beyond those limits, the same vision area is usually achieved with mulled assemblies or a curtain wall.

    Does a fixed window reduce maintenance requirements?

    It removes the most maintenance-intensive components: no hinges, operators, or locks to adjust and no sash weatherstripping to wear. Remaining upkeep is seals, gaskets, and glass. One trade-off: because the unit does not open, exterior cleaning must be planned through access strategy — walk-outs, scaffolding, or a maintenance unit.

    How much does a fixed window save per opening versus an operable unit?

    Savings come from removing hardware, the sash profile, and fabrication steps, and they scale with the number of fixed lites in a project. The exact difference varies by system, finish, glazing, and quantity, so compare manufacturer quotations for the actual configuration rather than style-level averages.

    Can fixed and operable windows be mulled into one run?

    Yes. Size the mullion for combined wind loads, align sightlines across differing frame depths, and treat water management at the joint as part of the assembly design.

    Where are fixed units typically specified on a commercial project?

    Lobbies, atria, stair and elevator towers, corridors, and vision walls where mechanical systems handle ventilation. They also appear above doors and operable units, wherever the schedule shows glazing that never needs to open.

    Get Engineering Support for Your Fixed Window Schedule

    Send your drawings, opening schedule, project location, design pressure, and performance requirements to Lansen. Our engineering team can review system selection, glazing build-up, mullion details, and fabrication limits before production. Contact our team to start a technical review or request a budgetary quotation.