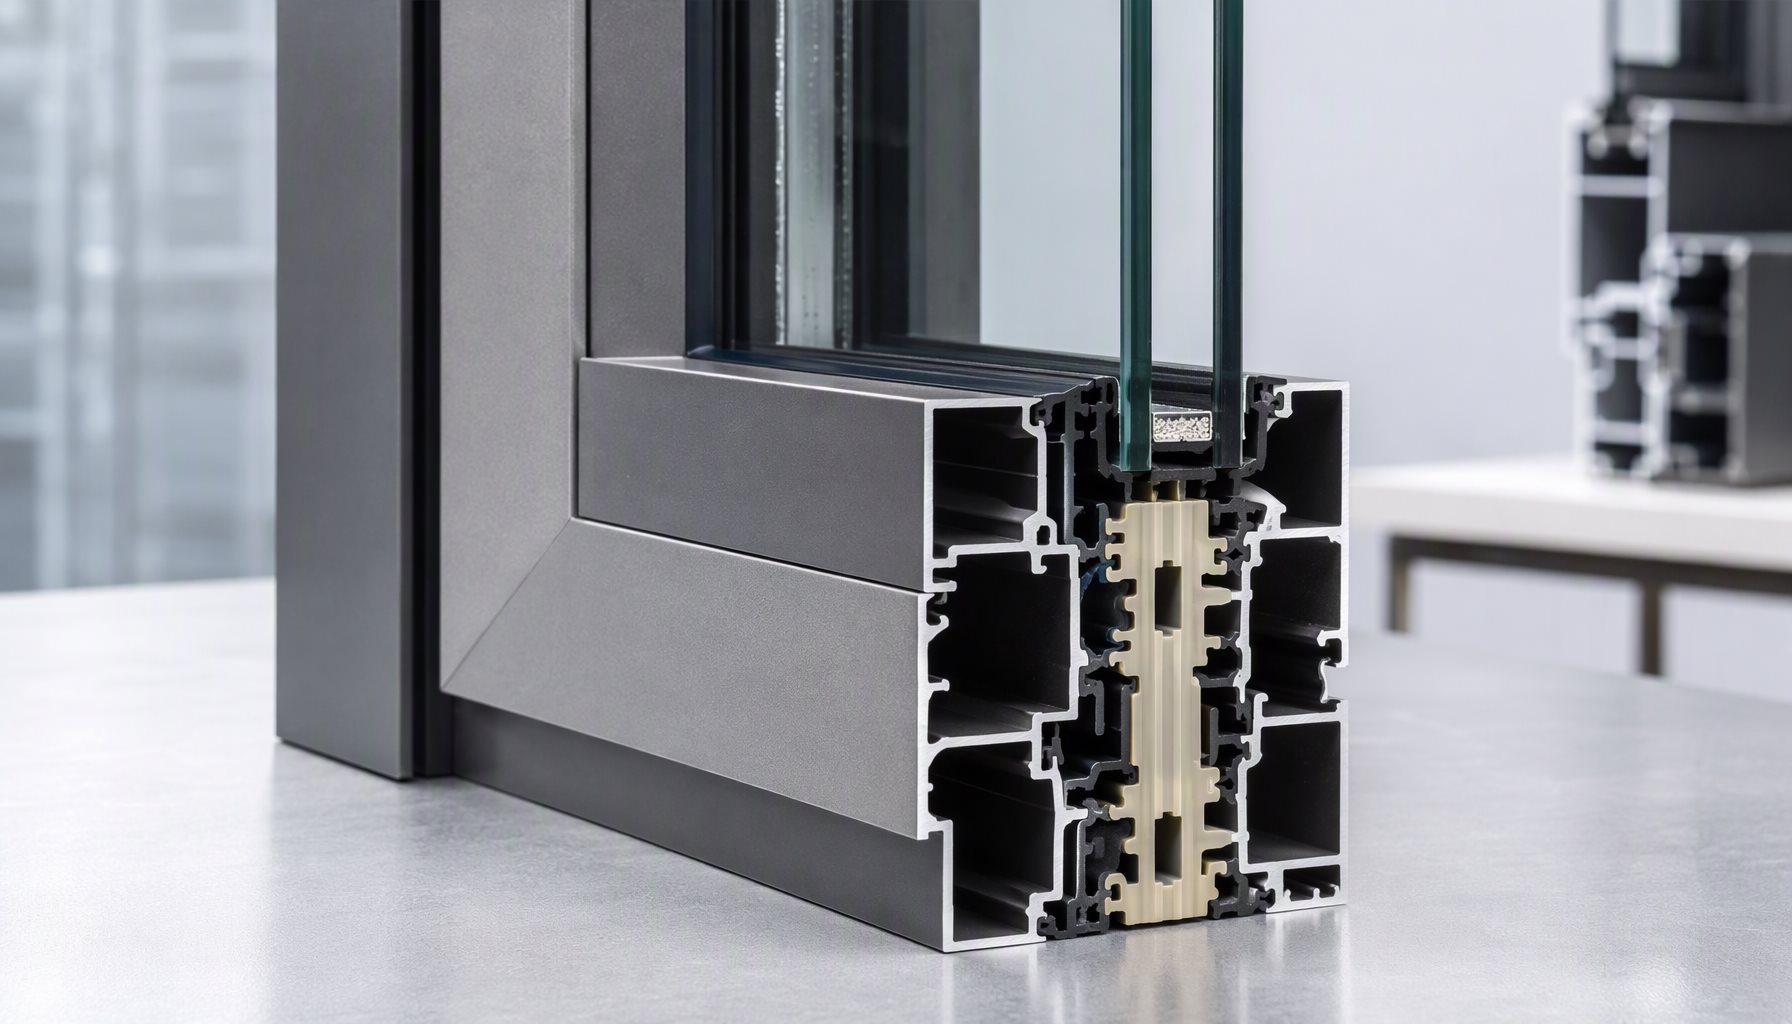
Category: Windows

Aluminum window guides, performance, and buying advice

  • Casement vs Awning Windows: Spec & Performance

    Casement vs Awning Windows: Spec & Performance

    When specifiers compare casement vs awning windows, the hinge axis is the entire decision. A casement sash rotates on vertical hinges at the jamb; an awning sash rotates on horizontal hinges at the head. Both close against a continuous compression gasket, both sit at the tight end of operable-window performance under NAFS rating procedures, and both carry a hardware premium over a sliding window in the same rough opening. Everything else — ventilation behavior, rain exposure while open, egress geometry, cleaning access — follows from that single geometric difference. This guide settles casement vs awning windows on those practical axes and closes with a specification decision matrix for the opening schedule.

    It sits in our aluminum window types cluster, where all five operable styles are compared on the same criteria.
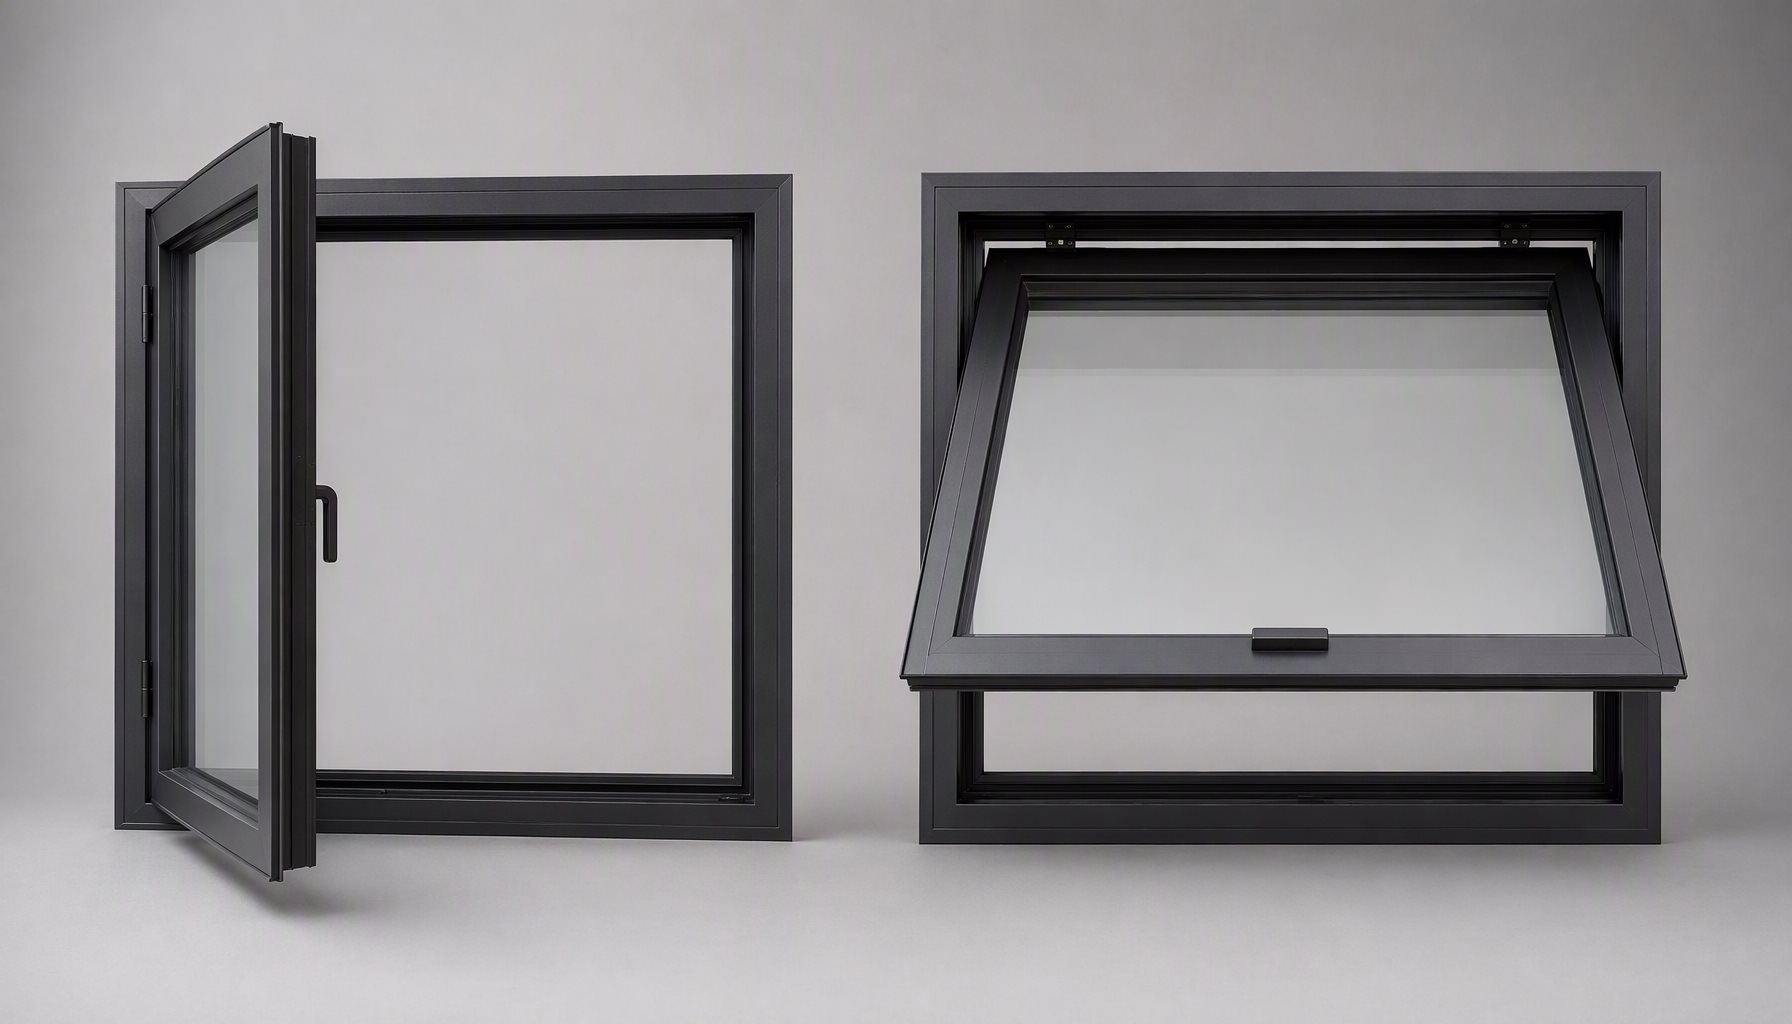
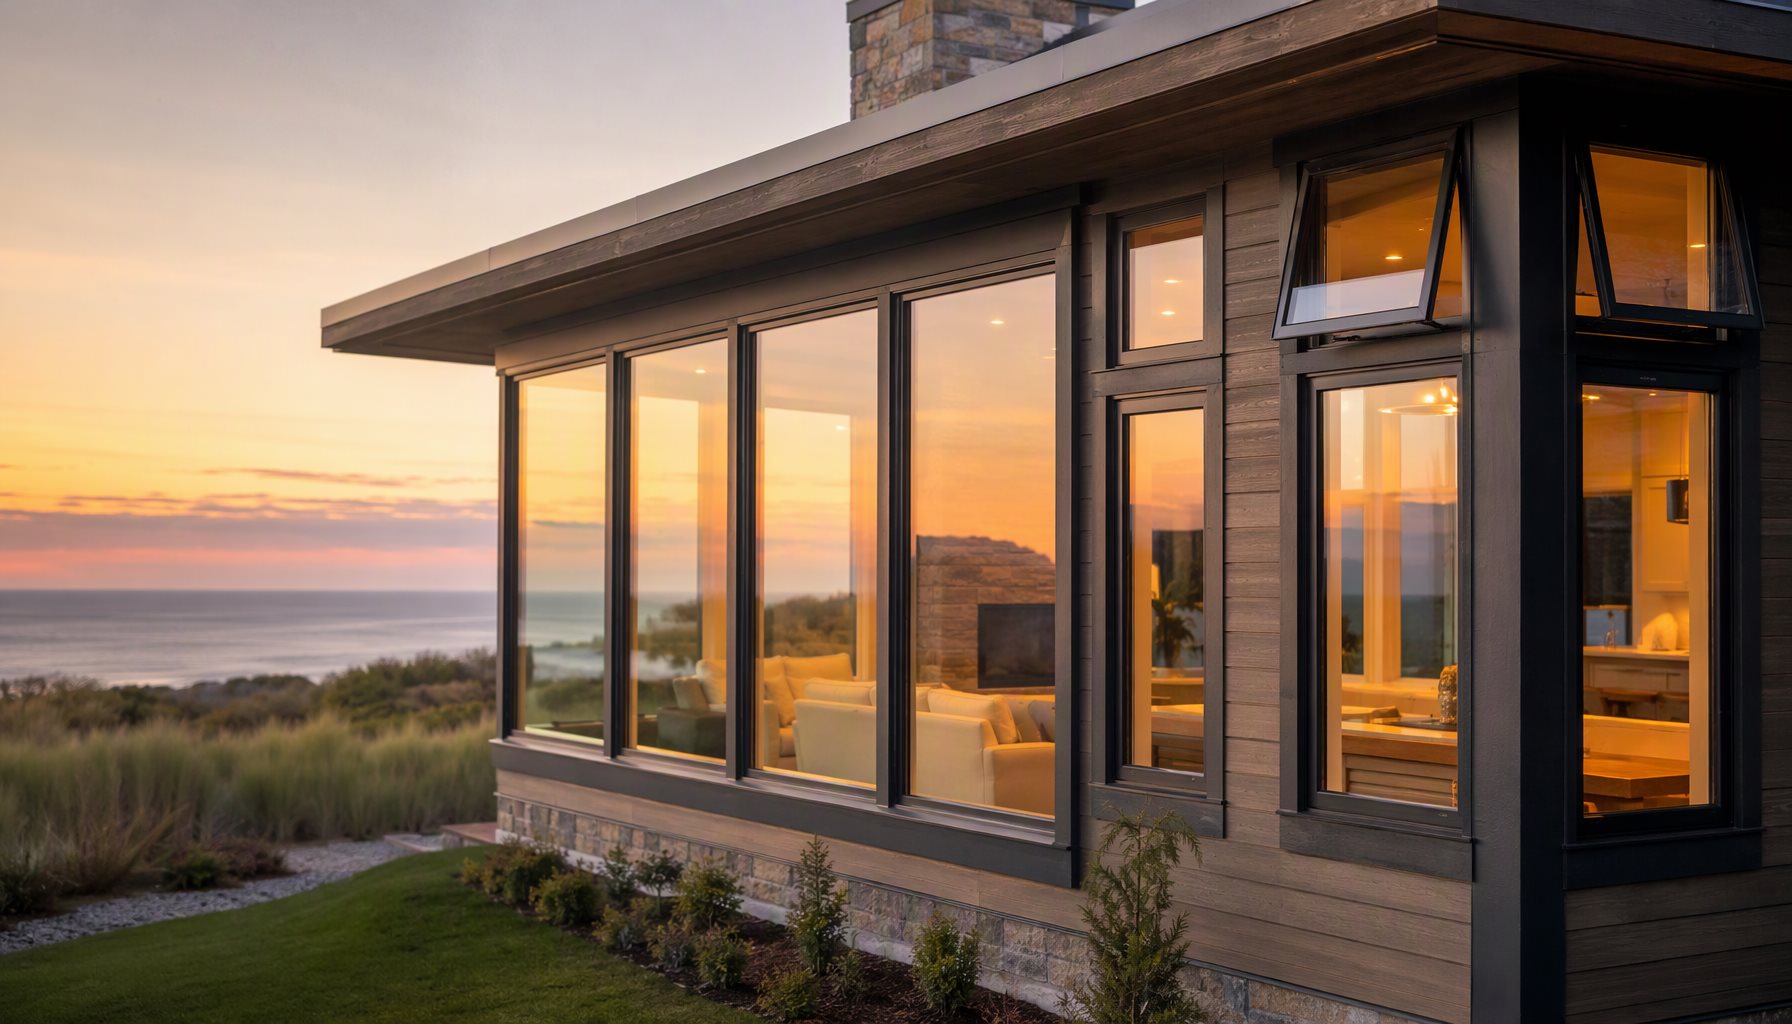
    Black aluminum casement window open 90 degrees beside an awning window projected open from top hinges

    Quick Summary: The Two Styles at a Glance

    FactorCasement (side-hinged)Awning (top-hinged)
    Hinge axisVertical, at the jambHorizontal, at the head
    Clear opening when openEssentially the full frame at 90 degreesReduced; sash projects across the lower opening
    Ventilating in rainNot advisable; wind-driven rain entersCommonly left open; sash sheds water
    Egress suitabilityDefault choice when sized to codePossible but clear-opening math must be verified
    Sealing principleCompression gasketCompression gasket (same class)
    Typical positionsBedrooms, living rooms, egress openingsBathrooms, kitchens, clerestories, basements

    One Geometric Difference, Four Consequences

    Both styles are projection windows: the sash swings out of the frame plane and presses into a gasket on closing. That is why a tested casement or awning unit typically posts better air-leakage and water-resistance results than a sliding window of comparable size, whose sashes seal on pile weatherstrip, and why both cost more than a fixed or sliding unit in the same opening.

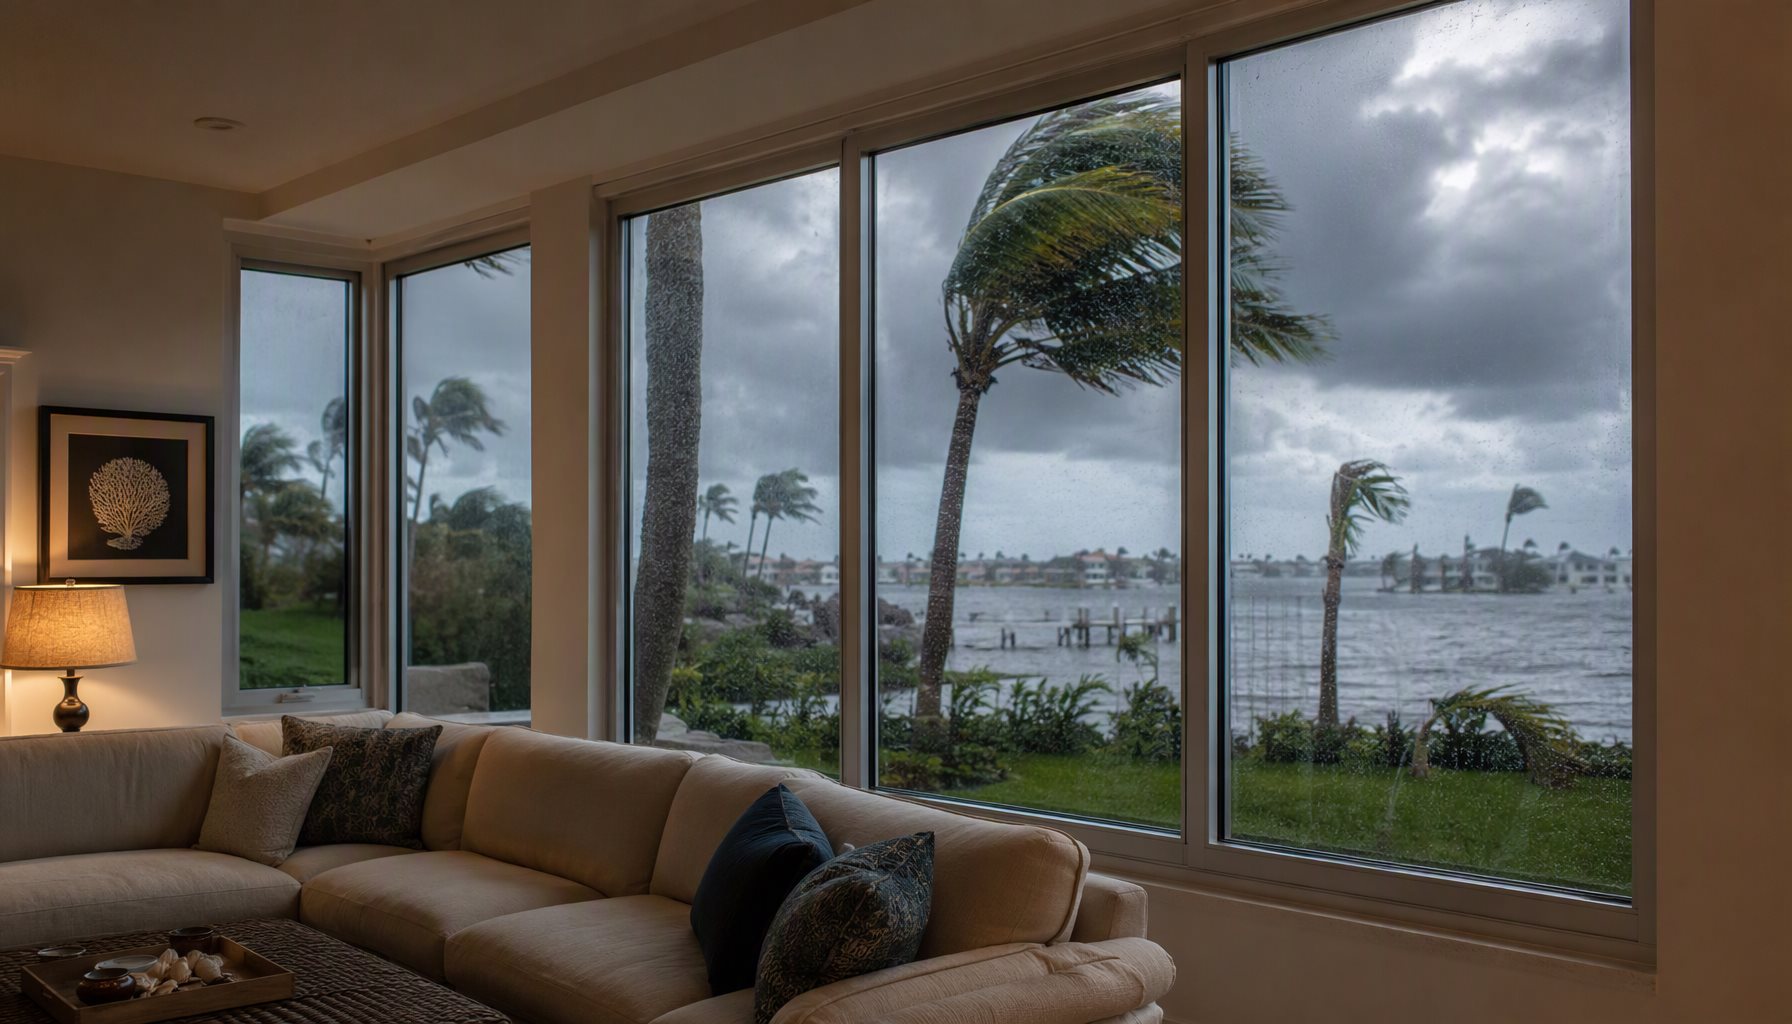
    Rotate the hinge 90 degrees and the behavior inverts. A side-hinged sash standing at roughly a right angle to the wall acts as a baffle that catches breeze and directs it indoors — useful on sheltered elevations, but it also presents the open sash to wind load and driving rain. A top-hinged sash behaves like a small roof over the opening: water runs off the outer face, so the window can keep ventilating in light rain, at the cost of opening angle and clear area, which operator arm geometry limits.

    That single trade — scoop the breeze, or shed the rain — resolves most of the casement vs awning windows questions on a residential or mixed-use elevation.
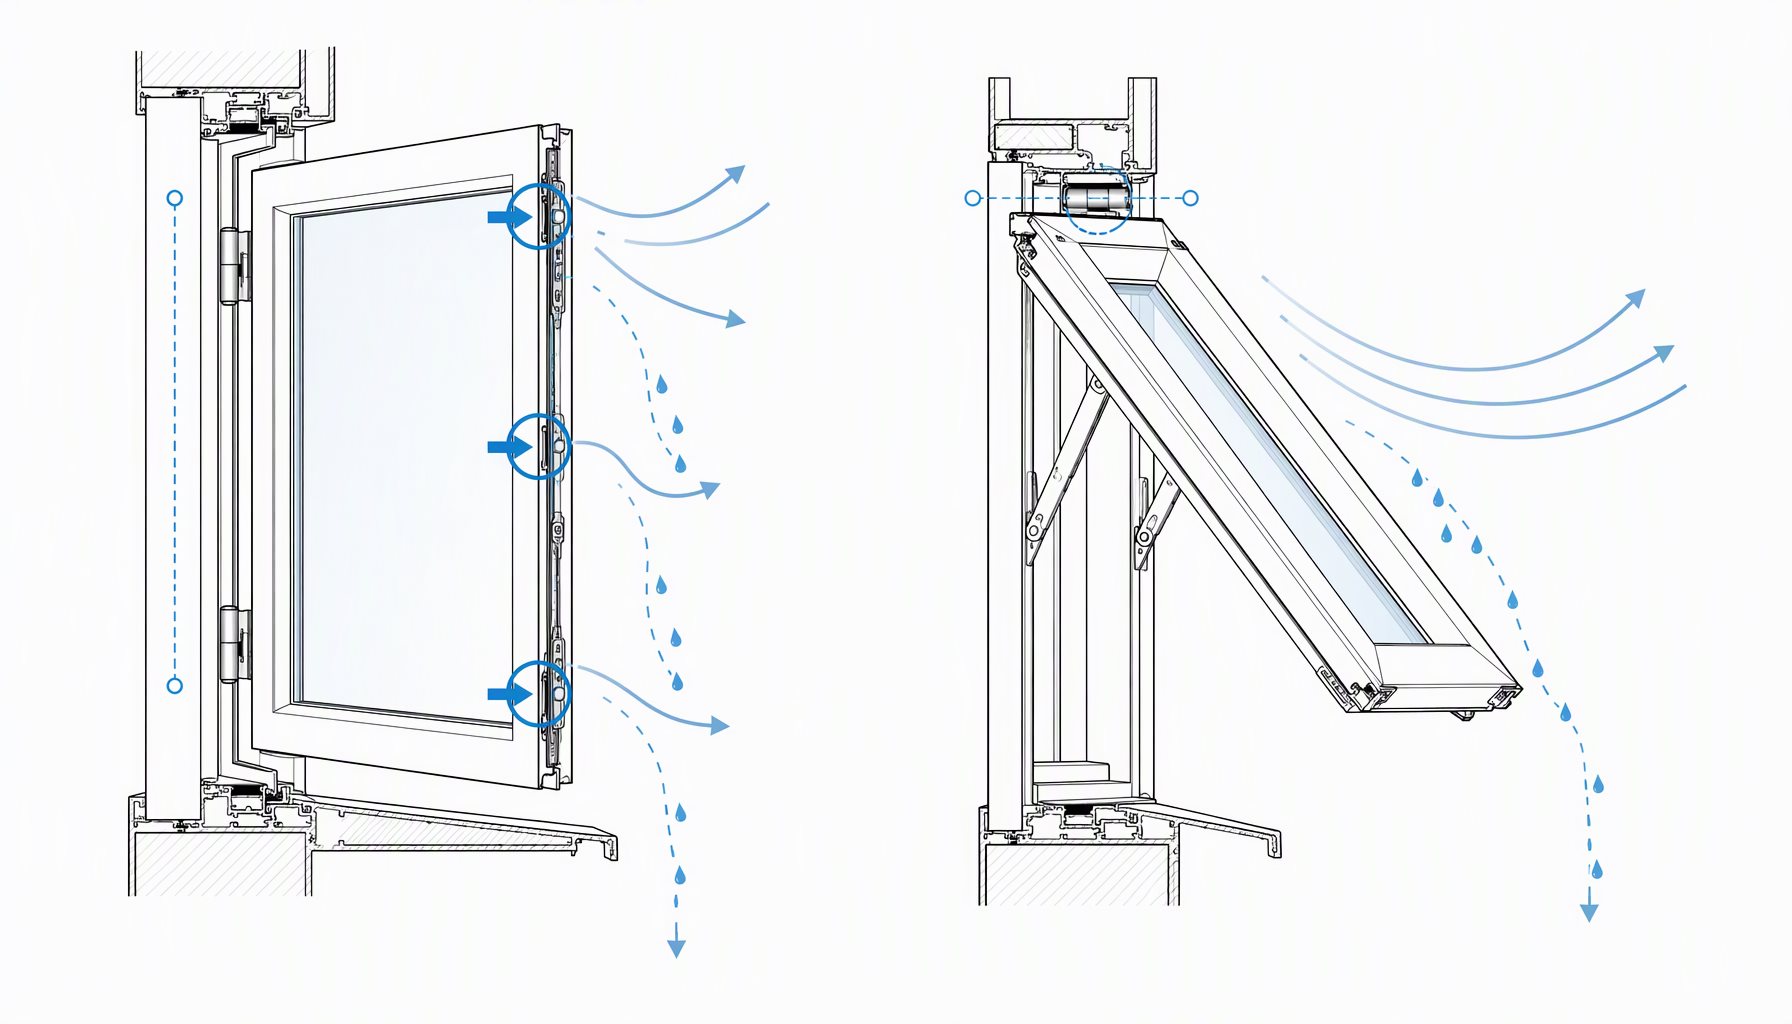
    Line drawing comparing casement and awning hinge axes with airflow deflection and rain run-off arrows

    Egress, Cleaning and Hardware: The Schedule-Level Checks

    Under the International Residential Code, an emergency escape and rescue opening needs a clear opening of at least 5.7 sq ft (0.53 m²), with minimum clear height 24 in., minimum clear width 20 in., and a sill no higher than 44 in. above the floor. A casement sized to those dimensions delivers essentially the whole frame as clear opening once the sash swings out, which is why it is the default egress style in sleeping rooms.

    An awning unit can meet the same dimensions on paper, but the open sash projects across the lower part of the opening and inspectors measure unobstructed clear space. If an awning must serve as egress, size up and confirm the clear-opening calculation with the authority having jurisdiction before the schedule is locked — this is a project-specific check, not a product property.

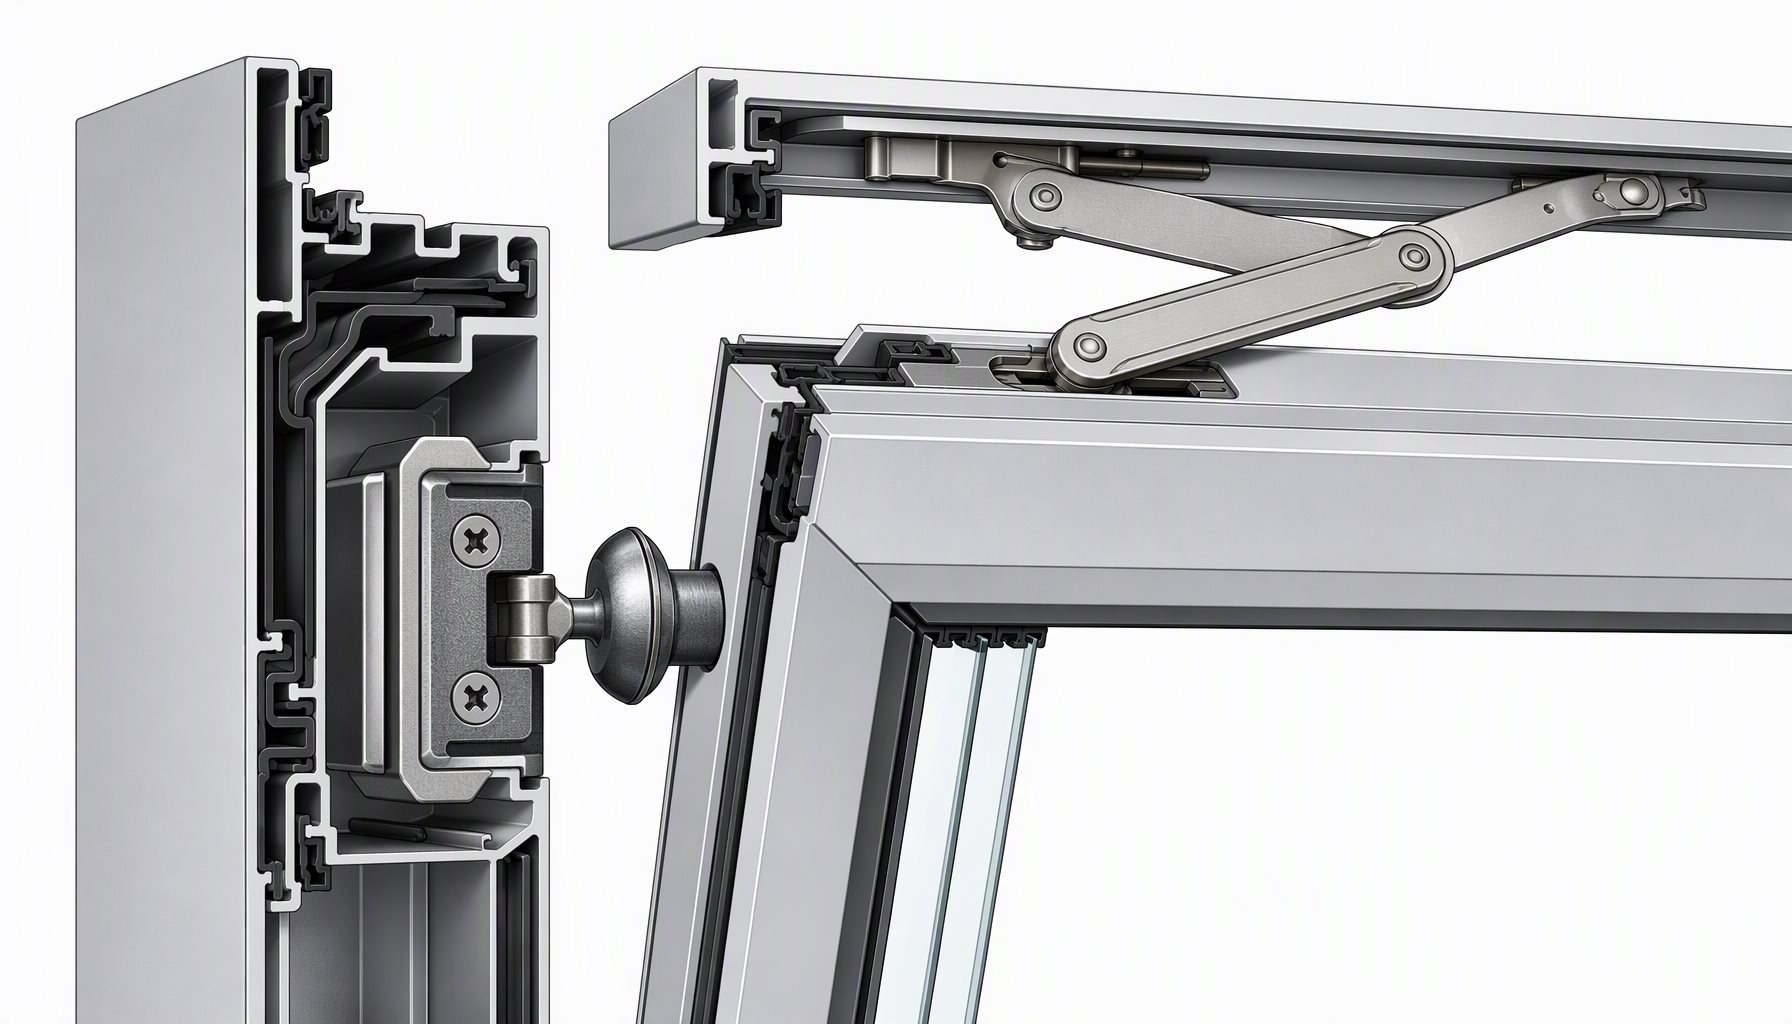
    Neither style brings exterior glass inside for cleaning, unlike a tilt-turn or double-hung sash; on upper floors that is a maintenance-plan item (rope access, reach-and-wash programs), not a defect. Hardware differs in kind but not in class: casements use crank or roto operators with stays and locking points at head, sill and latch jamb; awnings use scissor-arm operators or cam handles. In coastal exposure, specify stainless or heavily coated operator components and ask for finish test evidence covering the hardware, not only the extrusion — our quality and testing documentation lists what ships with each project submittal.

    What the Label Proves — and What It Does Not

    Because both styles seal by compression, style alone predicts little about rated performance. Air leakage is measured per ASTM E283, water penetration per ASTM E331 and structural performance per ASTM E330; those are test methods, not pass/fail thresholds. The numbers that govern a US project are the NAFS performance grade and design pressure on the product label — the framework maintained by FGIA with AAMA, WDMA and CSA — plus U-factor and SHGC determined under NFRC 100 and 200 procedures for energy-code compliance.

    Two cautions that surface repeatedly in submittal review. A test report belongs to the specimen tested — sash size, glazing build-up, hardware, profile — so a larger unit does not inherit a smaller unit’s rating. And frame U-factor (Uf) is not whole-window U-factor (Uw); request the rated configuration that matches your opening instead of a brochure figure.

    Casement vs Awning Windows: Specification Decision Matrix

    Project RequirementRecommended ChoiceWhy
    Egress opening in sleeping roomCasement sized to IRC R310Full clear opening with egress-grade operator and hinges
    Bathroom or kitchen vent in a rain climateAwningSash sheds water; can stay open in light rain
    Clerestory or high-wall ventilationAwning with extended or motorized operatorReachable operation plus rain-shedding geometry
    Narrow, tall openingCasementAwning sash projection limits practical sash height
    Basement or well-grade openingAwningSits high in the wall and ventilates in weather
    Coastal wind-driven rain exposureEither — specify design pressure and water test to project DPThe rated configuration outranks the style
    Mixed elevation with sliding and fixed unitsMull casement or awning from the same seriesConsistent sightlines and compression-seal performance

    Where both styles satisfy the requirement, decide on ventilation strategy and cleaning access, then lock the opening schedule and rough openings before hardware selection — operator type changes frame reinforcement and buck sizing. Product pages: CW-100 casement window and AW-400 awning window; the style that adds interior cleaning is covered in our tilt-turn windows guide.

    FAQ

    Are awning windows better than casement in rain?

    For ventilating while it rains, yes. The top-hinged sash sheds water off its outer face, so awnings are routinely specified in bathrooms, kitchens and stairwells in wet climates. A casement opened into wind-driven rain will admit water through the open aperture.

    Can an awning window serve as an egress opening?

    Only if the clear-opening calculation holds with the sash in the open position, since the projected sash crosses the lower opening. Size up, document the clear dimensions, and confirm with the authority having jurisdiction.

    Which costs more, casement or awning windows?

    Within one product series the difference is usually small: both are hardware-driven projection styles. Operator grade, glazing build-up, finish and screen package move the price more than the hinge axis does, so treat per-unit figures as project-specific until quoted against a schedule.

    Do casement and awning windows leak less than sliding windows?

    Compression gaskets generally outperform pile weatherstrip, which is why projection styles sit at the tight end of operable-window testing. The rated number still comes from the tested product configuration, not from the style category.

    Can I fit insect screens to both styles?

    Yes. Both sashes open outward, so screens mount on the interior face and remain removable from inside the room — an advantage over styles whose screens must be handled from outside.

    Which style is better for basements?

    Awning, typically. Basement openings sit high in the wall and need weather-tolerant background ventilation; the awning geometry delivers both, and operators can be specified with extended handles for reach.

    Can I mix casement vs awning windows on one elevation?

    Yes, within one series so that face widths, sightlines and finish match. Mixed styles are common: casements at egress and living positions, awnings at bath, kitchen and clerestory positions.

    Specify Against the Schedule, Not the Style

    Casement vs awning windows is rarely a brand question and almost always a geometry question: scoop the breeze or shed the rain, full clear opening or weather-tolerant vent. Send your opening schedule, elevations, project location and performance requirements — design pressure, U-factor, SHGC — and our engineering team will review system, hardware and glazing before production. Request a specification review.
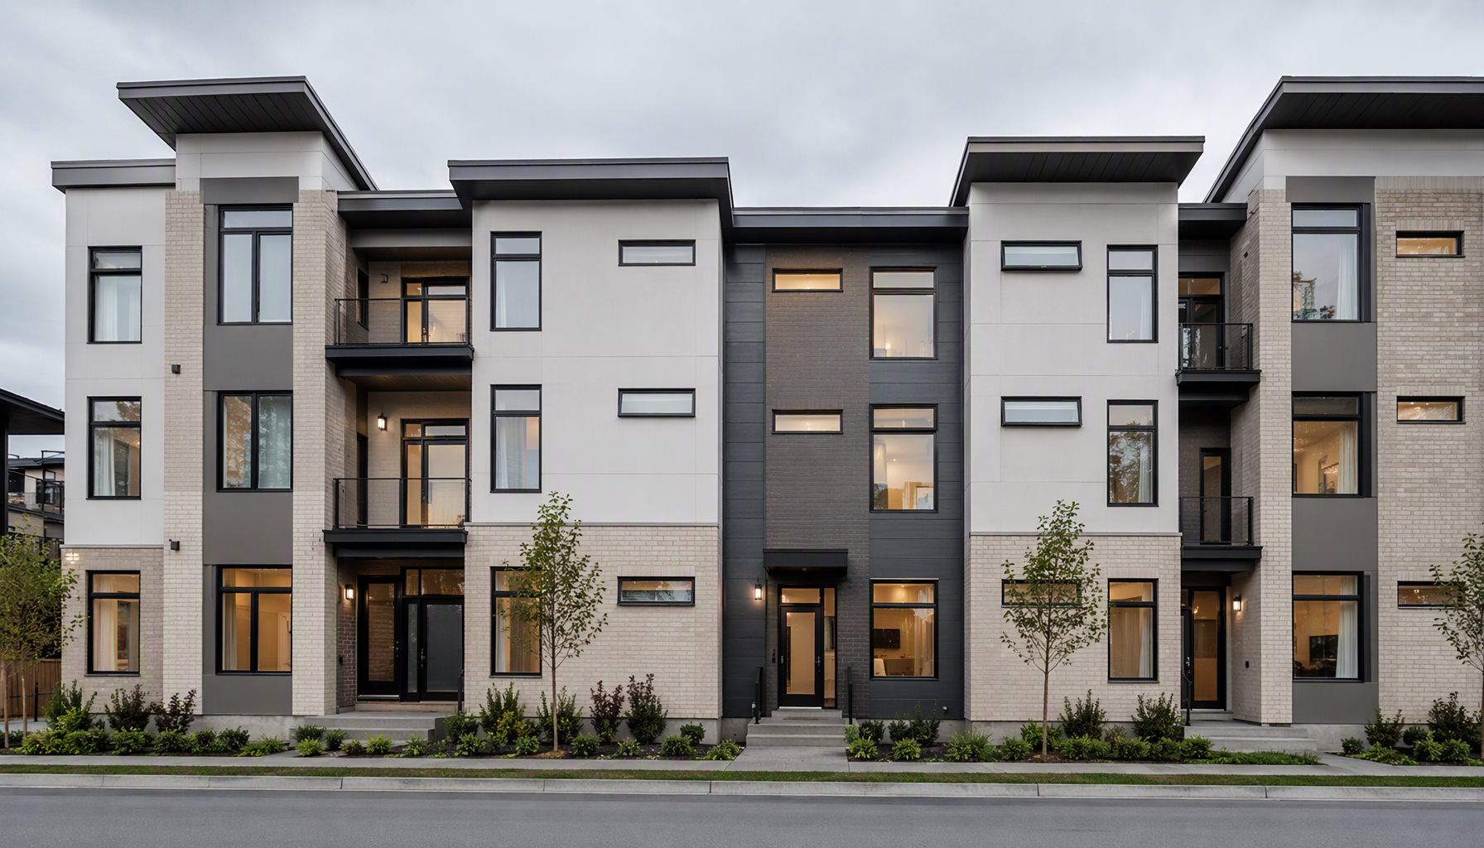
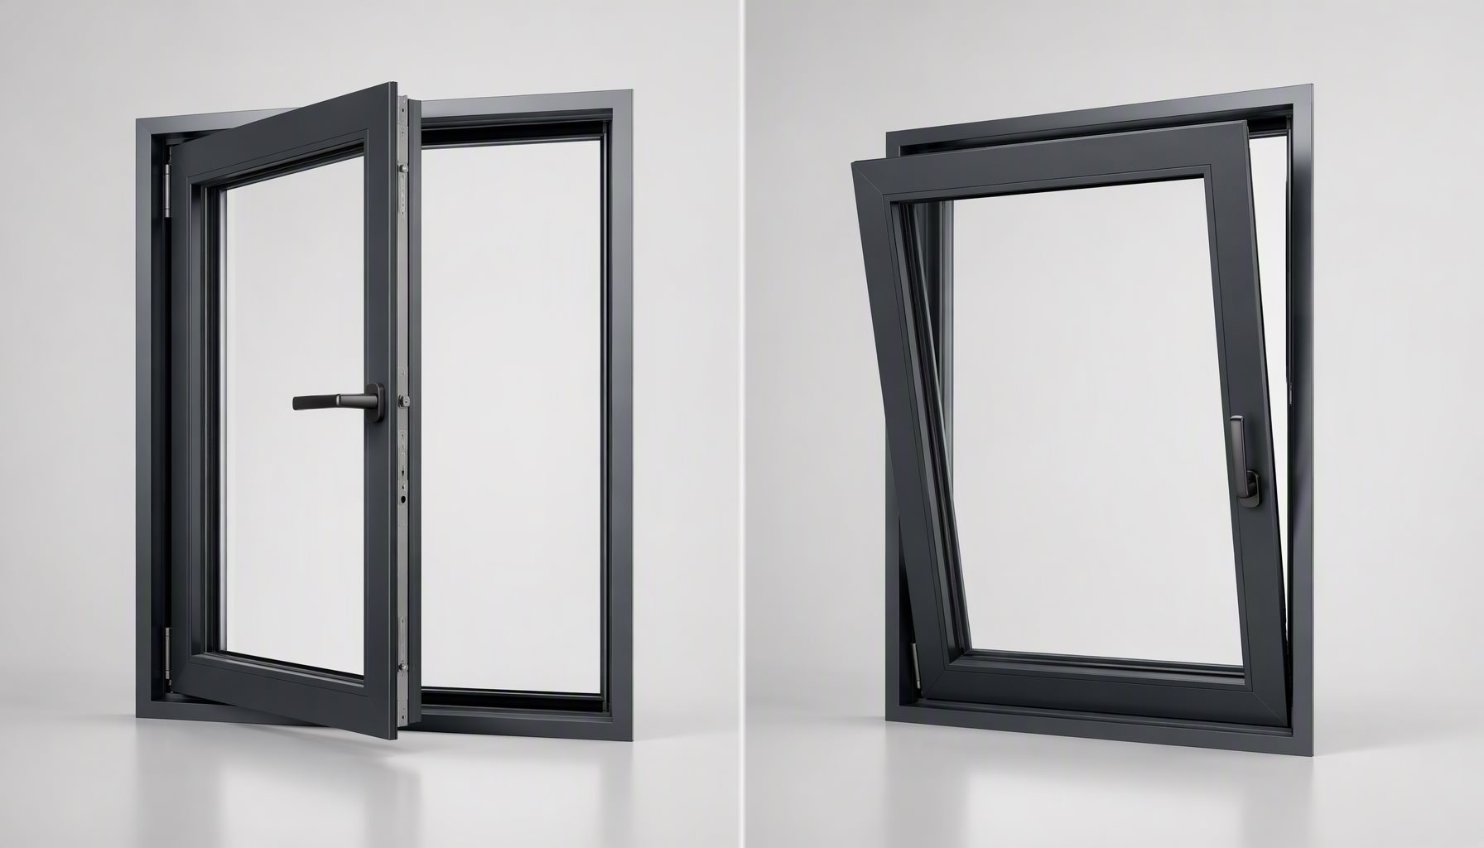
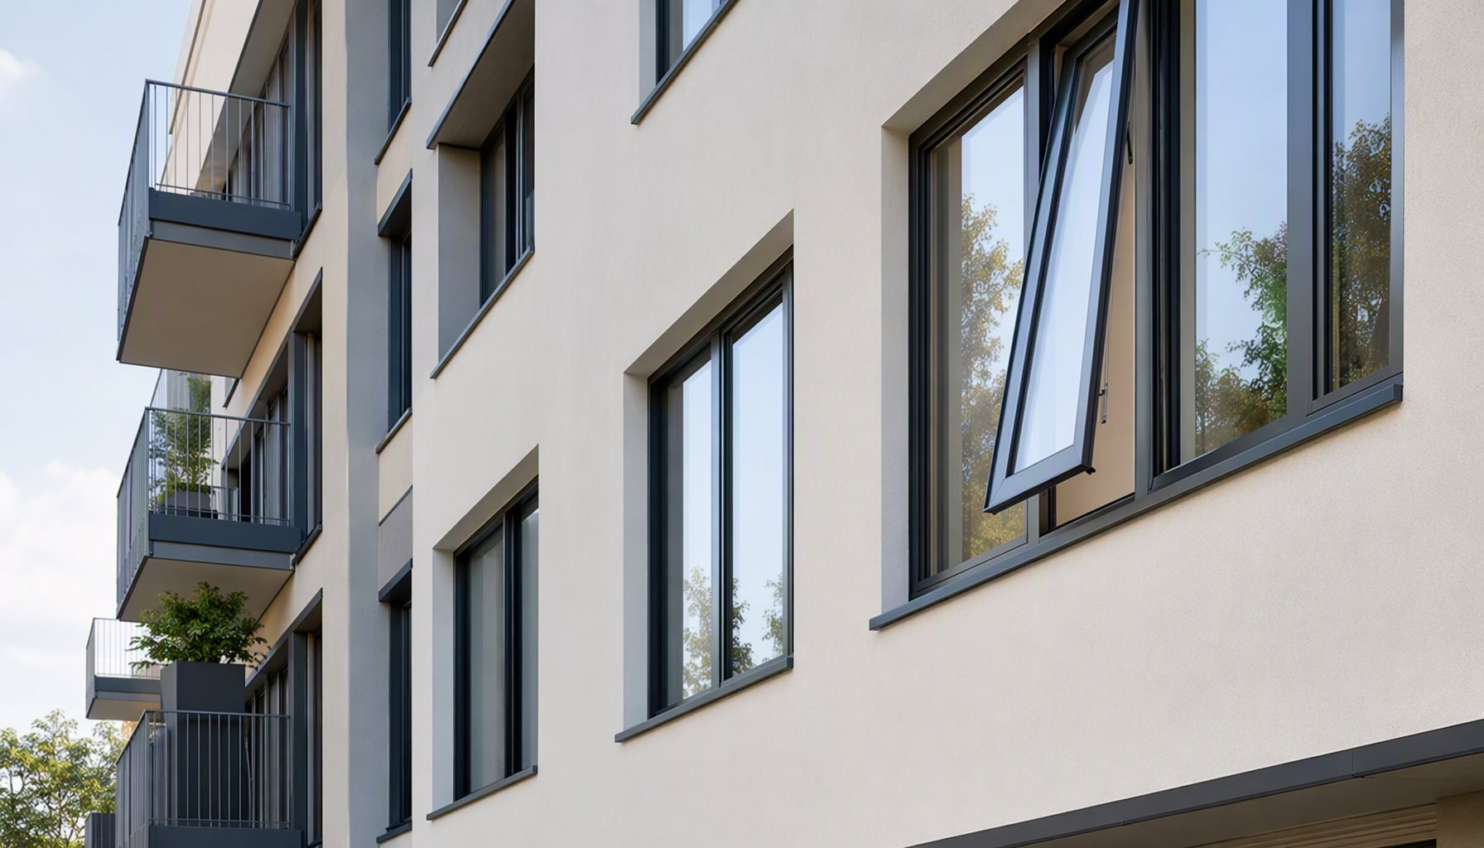
    Multifamily elevation with tall casement windows at bedrooms and horizontal awning windows at bathrooms and stairs

  • Tilt-Turn Windows: Spec, Egress and Hardware Guide

    Tilt-Turn Windows: Spec, Egress and Hardware Guide

    Tilt-turn windows open two ways from a single handle. Turn the handle to the horizontal position and the sash swings inward on side hinges, giving a clear opening and access to both glass faces from inside the room. Rotate it to vertical and the sash tilts inward at the top instead, ventilating through a narrow slot while the perimeter stays engaged with its keeps.

    Two assumptions usually cost projects money here: that the turn position automatically satisfies means-of-escape rules, and that the standard hardware set will carry the glazing you specified. Both are addressed below, along with the schedule fields that make a tilt-turn quote comparable between suppliers. Lansen builds the TT-300 tilt-and-turn as a thermally broken aluminum system to buyer drawings.

    Part of our aluminum window types series for architects, builders and importers.

    Tilt-turn aluminum window shown in turn position and tilt position with handle orientations marked

    How the Mechanism Works

    The handle drives a gear along the sash perimeter. In the turn position the sash is released from its keeps and pivots on side hinges; in the tilt position the bottom pivots out while the top edge swings inward. Many hardware sets add a micro-vent position between the two, holding the sash a few millimetres off its seal for trickle airflow without an open gap.

    What makes the system airtight is the lock set, not the handle feel. Mushroom cams engage keeps around all four edges, compressing a continuous gasket as the handle closes. A friction stay with a tilt limiter holds the sash in tilt, and an anti-mishandling device stops the mechanism being driven into turn and tilt at once – the failure mode that bends gear rails on site.

    Because the sash hangs rather than rolls, the weight capacity belongs to the hinge set, not to the profile. That distinction is where specification goes wrong: a heavier glass build-up can require a higher-rated hardware class even when the frame itself is more than adequate.

    Screens mount on the exterior, since the sash travels inward. On a coastal project that means specifying the screen frame and mesh finish deliberately rather than accepting a default, and confirming the reveal can take both screen and sash.

    Why Specifiers Choose Them

    Air performance is the usual driver. Casement, awning and tilt-turn units all seal by compression; a slider seals its meeting stile with pile, which cannot be compressed to the same degree. If the project has a tight air-leakage target, a compression-sealed operable starts from a better position – and ASTM E283 measures that leakage rather than setting a limit for it.

    Ventilation control is the second. The tilt slot moves air without opening the room to wind-driven rain, and the sash remains locked at multiple points while tilted, which is why the position is commonly treated as secure ventilation. It is not a security rating: an intruder can still reach the gap, so specify hardware accordingly if that matters on the elevation.

    Cold-climate work is the third. Inward-opening hardware accommodates thicker glass packages more comfortably than an outward-swing sash, which is one reason triple glazing appears more often on these units. The glazing itself decides most of the result – see Low-E and argon glazing basics – with the PA66-GF25 thermal barrier doing the frame side of the work.

    Maintenance economics close the case on multi-storey and multi-family work. Cleaning the outboard face from inside removes the access equipment from the operating cost, which is a line item a facility manager will recognise immediately.

    Tilt-turn hardware cross-section: mushroom cam engaging keep, gasket compression and friction stay

    Multi-storey residential facade with rows of dark aluminum tilt-turn windows

    Egress, Screens and the Code Checks

    Means of escape is a geometry question, not a hardware question. Where a room relies on the window for emergency escape and rescue, the applicable ICC residential code provisions govern clear opening width, height and area, plus maximum sill height – measured with the sash in the position the style allows.

    The tilt position is a ventilation slot and cannot be counted as an escape opening. The turn position can qualify if the sash is sized for it, but three things are worth confirming with the authority having jurisdiction before you rely on it: the clear opening with the sash fully open, the inward swing’s interference with any interior covering or furniture, and the sill height at the finished floor.

    A side-hung casement is generally the lower-risk answer for a sleeping room, which is why many schedules pair them: casements where escape is required, tilt-turn where the priority is ventilation and cleanability. Compare the trade-offs in the CW-100 casement and AW-400 awning pages.

    Structural and Thermal Performance: What the Label Has to Prove

    Three numbers get confused on submittals. Uf is the frame, Ug is the glass, Uw is the whole window – and Uw is the only one describing what you bought. Whole-window performance depends on frame geometry, thermal-break design, glazing, spacer, opening dimensions and the calculation or test method, so a Uw quoted without its configuration is not a specification. Certified North American ratings come from the NFRC program.

    Structure is separate again. ASTM E330 is the structural test method and ASTM E331 the water-penetration method; the pass mark comes from the performance specification, the North American Fenestration Standard, which assigns air leakage its own rated attribute distinct from the structural design pressure in the performance grade. A label showing a strong DP number tells you nothing about air leakage – read both.

    One 2026 change is worth knowing before you order to a label. FGIA published the 2026 edition of NAFS in June, and the secondary designator moved from optional to mandatory on product test reports and labels. Ask for the full designation per configuration in writing.

    Two cautions apply to any figure you receive. A test report belongs to its specimen – profile, size, glass and hardware – so it cannot be stretched to an opening outside the tested range without a calculation. And Lansen’s systems are engineered to design pressures up to 70 psf on tested configurations, which is a system capability statement, not a promise for every size you draw.

    Tilt-Turn, Casement or Awning: Which Should You Specify?

    Project requirementRecommended choiceWhy
    Clean glass from inside on an upper floorTilt-turnThe turn position brings the outboard face indoors; no access equipment in the operating cost
    Ventilate in wind-driven rainTilt-turn or awningTilt slot and top-hung geometry both shed rain while open
    Emergency escape required from the roomSide-hung casement, sized to clear-opening rulesPredictable rectangular clear opening; the turn position needs AHJ confirmation
    Highest design pressure on a coastal elevationCasement or tilt-turn on a tested designationPerimeter compression hardware clamps the sash into its keeps
    Tightest air-leakage targetTilt-turnFull-perimeter gasket compression across four locked edges
    Lowest cost per openingAwning or slidingSimpler hardware set; a two-position mechanism is a more complex assembly

    What to Put on the Schedule

    FieldWhat to specifyWhy it matters
    Hand and rotationLeft or right turn, handle heightSets hinge side and keep layout; wrong hand is a remake
    Hardware classLoad rating for the actual sash weightThe hinge set, not the frame, carries the glass
    Glazing build-upThickness, cavity, coating position, spacerDrives Uw, weight and therefore hardware
    Rough openingWidth, height, head height, revealScreens are exterior, so the reveal must take both
    Performance requirementDesign pressure, air and water class, code referenceLets the supplier flag a failing unit before cutting
    DesignationFull NAFS designation including secondary designatorMandatory on labels and reports under NAFS-26
    FinishCoating type, colour reference, screen frame finishCoastal exposure changes the coating choice
    Packing and freightCrate type, loading plan, IncotermInward-opening units need protection at the hinge corner

    Send the schedule in the format the factory can build from rather than the format your drawing set happens to use – our size and measurement guide standardises the fields, and the cost guide explains why line-item quoting makes a bid auditable. Every order ships with a production-floor video and signed dimension sheets; the sequence is on the pre-shipment inspection page.

    Frequently Asked Questions

    What is a tilt-turn window?

    A window with one handle and two positions: a turn position where the sash swings inward on side hinges, and a tilt position where it pivots inward at the top for ventilation while the perimeter stays locked.

    Are tilt-turn windows more airtight than sliding windows?

    Generally, because they compress a continuous gasket around four edges with multi-point hardware, while a slider seals its meeting stile with pile that cannot be compressed. The class still has to be proven on the tested configuration.

    Do tilt-turn windows meet egress requirements?

    The tilt position cannot. The turn position can, if the sash size produces the required clear opening at an acceptable sill height under the code the project is permitted under. Confirm with the authority having jurisdiction.

    Why do tilt-turn windows cost more than casements?

    The two-position gear, friction stay and anti-mishandling device are a more complex hardware set, and the hinge class must carry the sash and glass weight. The profile itself is not usually the premium.

    Can tilt-turn windows take triple glazing?

    Commonly, and inward-opening hardware suits heavier glass packages well. Confirm the hinge and lock class against the finished sash weight rather than assuming the standard set covers it.

    Are tilt-turn windows common in North America?

    They are a minority choice, familiar from European specification and most often specified on multi-family, cold-climate and architect-led residential work. Expect to supply detail drawings and installation guidance rather than assume the trade knows the mechanism.

    How are tilt-turn windows maintained?

    Glass is cleaned from inside in the turn position. Hardware needs periodic checking of keep engagement and friction-stay adjustment; a sash that no longer closes square into its keeps is usually an adjustment, not a replacement.

    What should I send a manufacturer to price them?

    Drawings, an opening list with rough dimensions, hand and handle height, glazing build-up or performance target, finish, screen requirement, site location and any code reference.

    Send Your Openings for a Pre-Production Review

    Need tilt-turn windows for your project? Send drawings, your opening schedule, site location and performance requirements. A Lansen sales engineer replies within 24 hours with a line-item quote – profile, glass, hardware, finish, packing and freight on separate lines – and reviews hardware class, glazing and fabrication requirements with you before production. Lansen is a Foshan-based manufacturer working B2B with importers, builders, remodelers and dealers.

    Request a line-item quote, or review the full window system range.

  • Aluminum Window Types: 5 Operating Styles Compared

    Aluminum Window Types: 5 Operating Styles Compared

    Aluminum window types fall into five operating styles – casement, tilt-turn, awning, sliding and fixed – and the differences that decide a project are not cosmetic. Each style carries sash weight through a different load path, seals the weather with a different mechanism, and therefore reaches a different whole-window result for structural capacity, air leakage and thermal performance.

    This page compares the five aluminum window types on the four things a specifier has to reconcile at once: clear opening size, ventilation pattern, emergency-escape duty, and the label an inspector will ask you to produce. Where a number depends on the system rather than the style, it is stated as system-dependent instead of quoted as if the style alone carried it.

    Part of our thermally broken aluminum window systems coverage for architects, builders and importers.

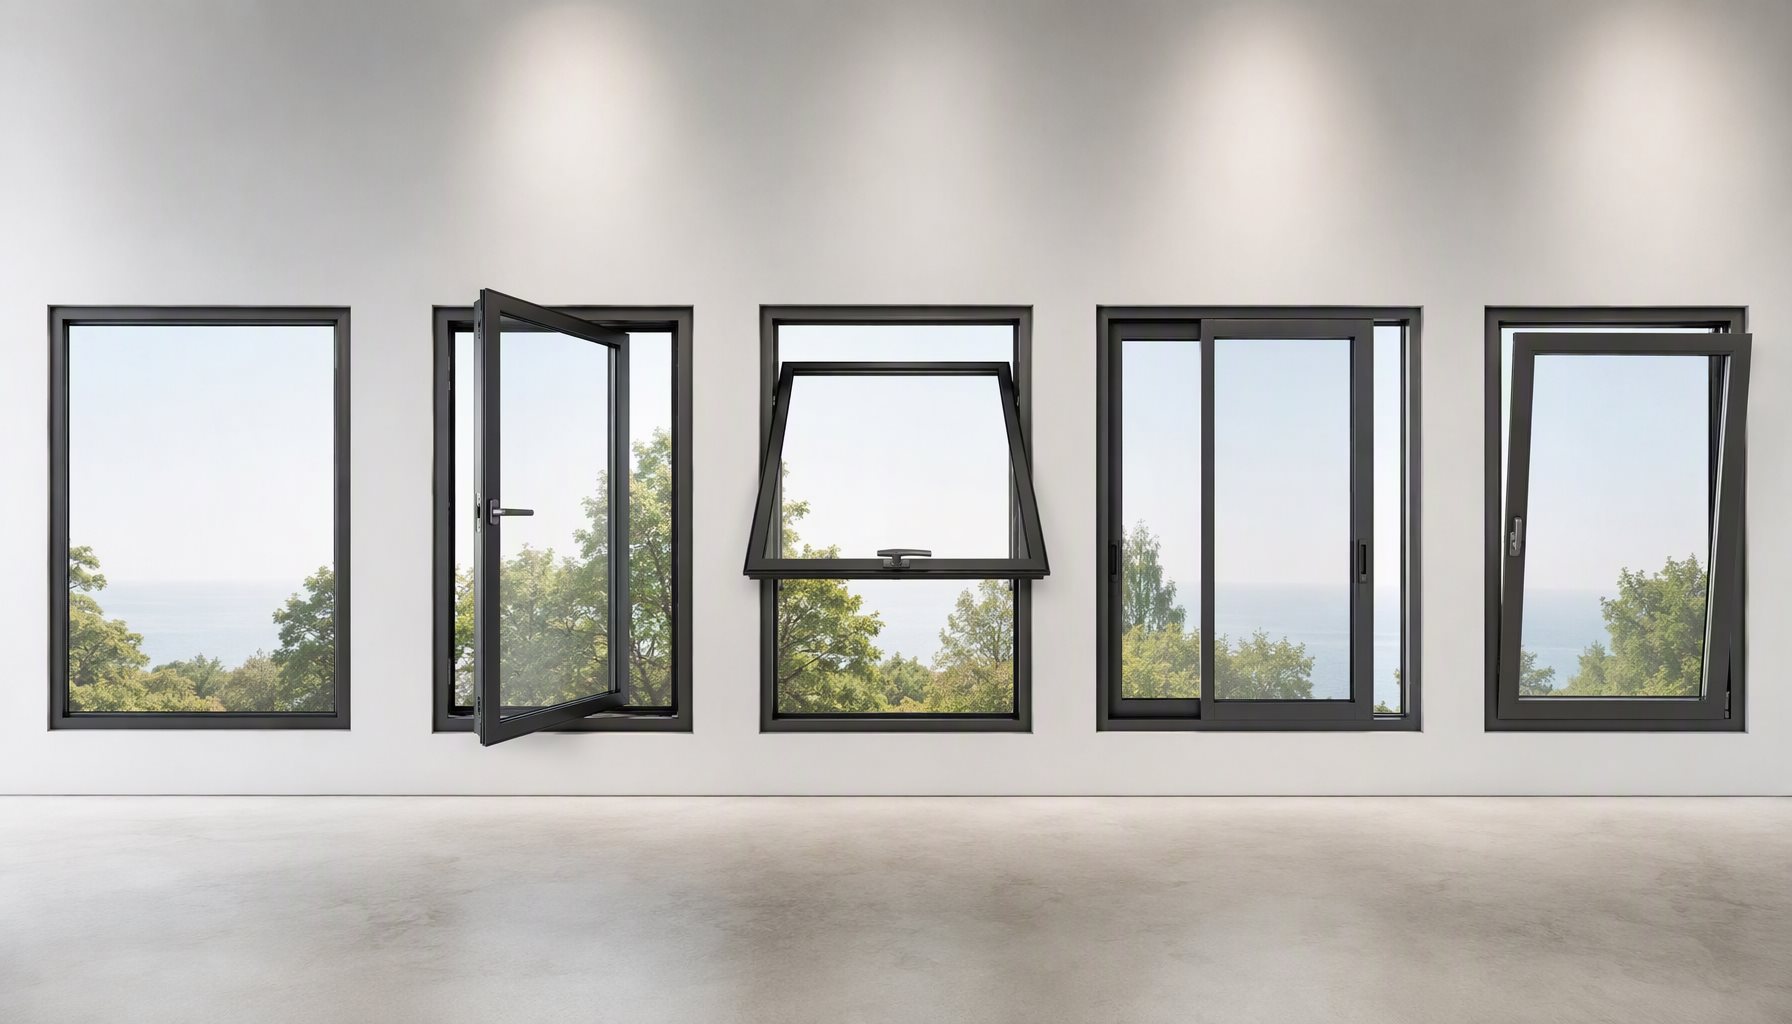
    Five aluminum window operating styles side by side: fixed, casement, awning, sliding and tilt-turn

    Quick Summary: The Five Aluminum Window Types at a Glance

    StyleWhat it does wellWhat to verify before you lock it
    Casement (side-hung)Fully clear opening, high design pressure when the hardware clamps the sashHinge and stay capacity at the actual sash size and glass build-up; crank and rod clearance on the reveal
    Tilt-turnTwo positions, perimeter compression sealing, cleaning from insideWhether the open geometry satisfies emergency-escape clear-opening rules for that room
    Awning (top-hung)Sheds rain while ventilating; works at heights and in bathroomsEscape-and-rescue clear opening, and the hardware load rating on tall sashes
    SlidingLow cost per unit of glazed area, wide spans, no swing clearanceOnly half the opening ventilates; interlock pile seal cannot be compressed like a gasket
    FixedBest whole-window thermal performance and largest practical glazed area per frameNo ventilation; glass weight and size drive the IGU spec and the rigging plan

    What Actually Changes Between the Five Styles: Operable Windows vs Fixed

    Load path: what carries the sash

    Casement and awning sashes hang on the frame – side-hung and top-hung respectively – so hinges, friction stays and the frame’s screw retention take the weight continuously. A tilt-turn uses a tilt pivot for one position and turn hinges for the other, so hardware quality is not an accessory decision there; it is the structure.

    A sliding sash sits in a track and transfers load to rollers and the sub-frame. That is why panel weight limits on a slider are set by the track and roller specification, while on a crank-out they are set by the hinge set. The two failures look nothing alike: an overloaded slider binds and jumps the track, an overloaded casement drops the free corner of the sash and stops closing into its keeps.

    Sealing: compression versus pile

    Casement, tilt-turn and awning windows lock the sash against the frame with multi-point hardware, which compresses a continuous gasket around the perimeter. A sliding system seals its meeting stile with brush or pile in an interlock, which cannot be compressed to the same degree. That difference is mechanical, not a quality judgement, and it explains why a comparably built crank-out generally reaches a tighter air-leakage class than a slider of the same profile depth.

    Drainage under pressure

    Every one of these styles can be made to shed water, provided the drainage path is designed for the pressure class being claimed rather than for still air. Look for weep slots sized to the chamber they drain, baffles that keep wind from short-circuiting the path, and a sill that does not rely on gaskets alone. Lansen runs concealed drainage channels on its operable systems; the point is that the detail belongs to the system, not to the style label.

    The Five Aluminum Window Types in Detail

    Casement: the default workhorse

    Side-hung on hinges with a crank or rod operater, sealing by compression across all four edges. Best all-round combination of clear opening, structural capacity and air performance, which is why it anchors most residential schedules. Lansen’s CW-100 casement is the concealed-hardware version of this type. Verify hinge capacity against the actual sash and glass, and confirm crank clearance before the reveal is fixed.

    Tilt-turn: two positions in one frame

    Turn for full access, tilt for ventilating from the top edge. The hardware is the product; a good friction-stay set and correct keep alignment are what let it hold the tilt position under wind pressure. Familiar to European specifiers, still a minority in North American procurement, which means detail drawings and installation training are worth requesting rather than assuming. See the TT-300 tilt-and-turn.

    Awning: ventilation that works in weather

    Top-hung, hinges at the head, opening pushes out at the sill so rain runs off the outside face of the sash rather than into the room. Strong in bathrooms, stairwells, and any position where you want airflow with reduced exposure. The AW-400 awning follows the same multi-point compression principle as the casement, rotated 90 degrees.

    Sliding: area per dollar

    Sashes travel horizontally in a track; the meeting stile is sealed with pile rather than a compressed gasket. Cheap per square foot, good for wide spans, no swing into the room or the walkway – and structurally limited to half the clear opening for ventilation and, usually, for escape. Configure the SW-200 slider with the track and roller set sized to the panel weight, not to the opening width.

    Fixed: the thermal and visual baseline

    No hardware, no operable seal line, no hinge line – so the best achievable Uw, the tightest air result and the largest glazed area per frame. Its constraints are glass weight, IGU make-up and how the unit reaches the opening. Lansen’s FX-500 fixed is the unit most often paired with operables to hold a sightline across an elevation.

    Test Methods Are Not Performance Ratings

    Buyers are routinely handed a stack of ASTM numbers and told it proves the window. It proves a specimen was tested. Three methods do most of the measuring in North American practice: air leakage, water penetration and structural performance. Each is a procedure. None of them sets the pass mark.

    The pass mark comes from the performance specification that classifies the product. In the US and Canada that is the North American Fenestration Standard – AAMA/WDMA/CSA 101/I.S.A/A440 – maintained under FGIA’s NAFS program. A NAFS rating bundles structural design pressure with air-leakage and water-penetration classes into a performance grade and a designation you can read off a label.

    One 2026 change matters for anyone ordering to a label. FGIA published the 2026 edition of NAFS in June 2026, and the substantive revision is the secondary designator: previously optional, it is now mandatory and must appear on product test reports and labels. Practically, a quote that cannot show its full designation is now harder to defend at permit stage, so ask for it in writing before metal is cut.

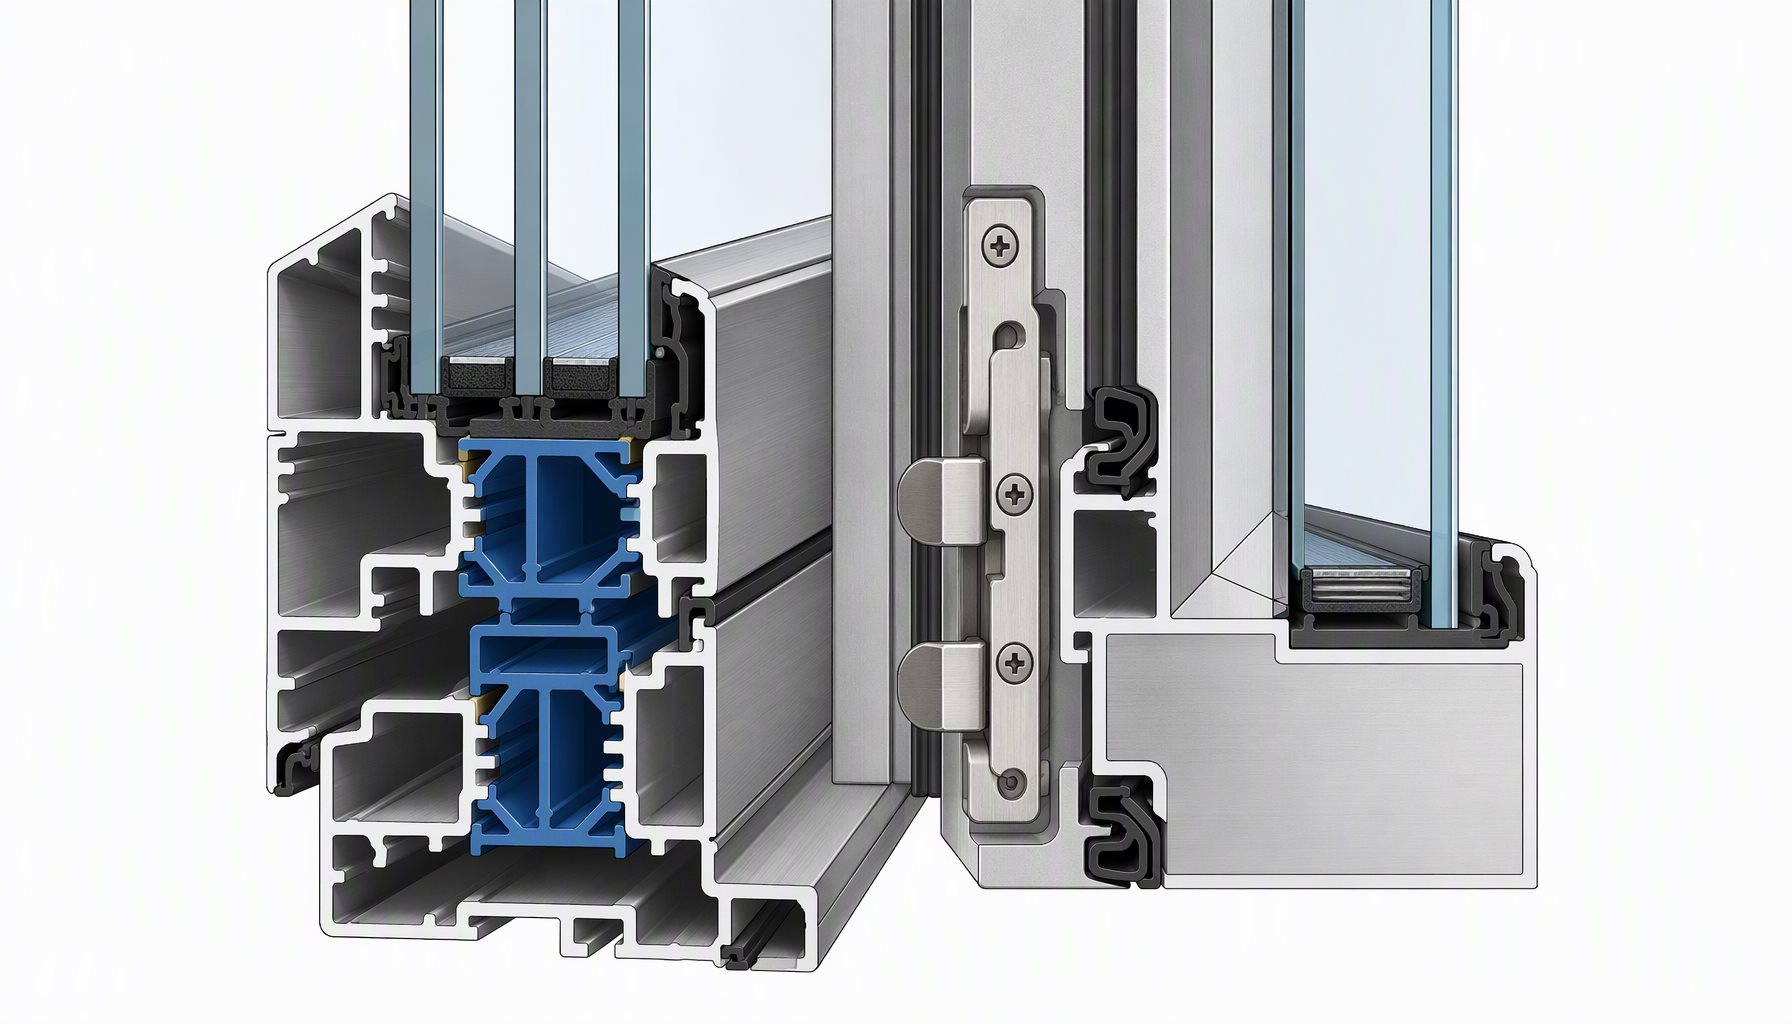
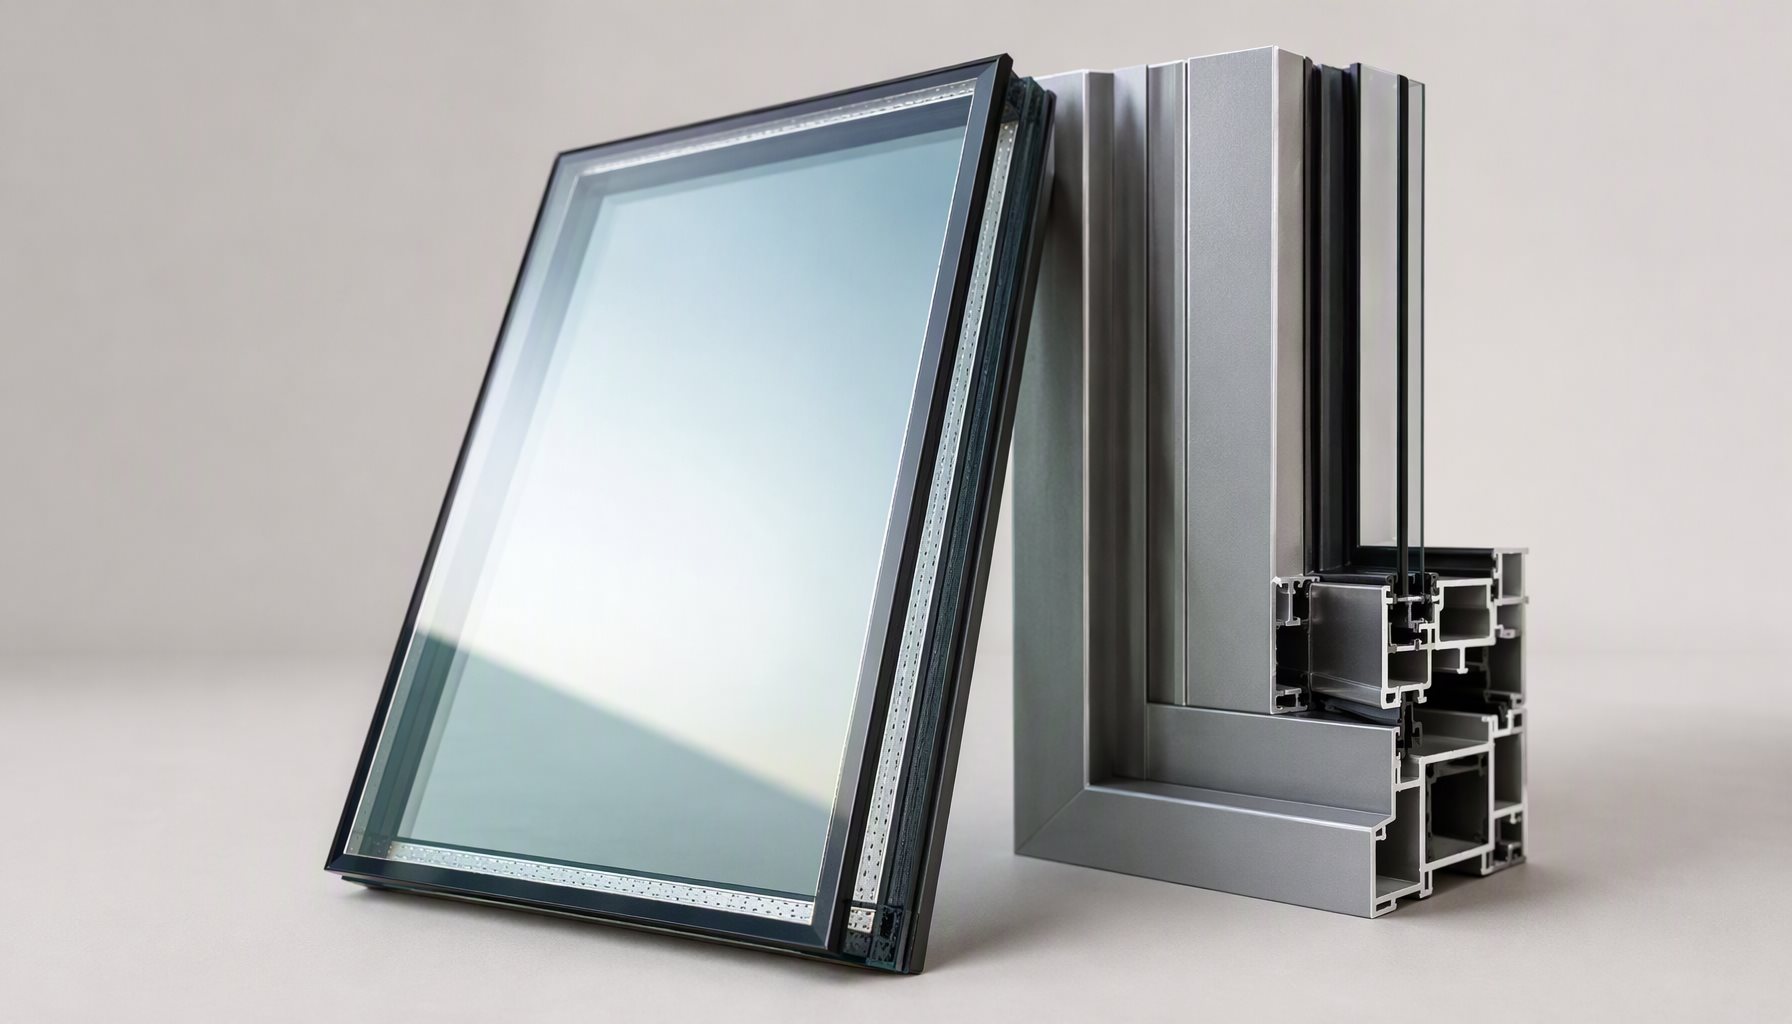
    Thermally broken aluminum casement window cross-section showing polyamide thermal barrier, multi-point lock keep and perimeter gasket

    Structural Limits Before You Lock the Schedule

    Style is downstream of size. What sets the ceiling is profile depth, wall thickness, chamber geometry, the sub-frame and any intermediate mullion – and then the glass build-up the hardware has to carry. Lansen’s systems are engineered to design pressures up to 70 psf on tested configurations, but a test report belongs to its specimen: profile, size, glass, hardware. Reuse it only inside the range it covers, and request the calculation when an opening exceeds the tested size.

    Emergency escape is the other hard stop. Where a room relies on the window for means of escape, the applicable ICC residential code provisions govern clear opening width, height and sill height – measured with the sash in the position the style allows. A side-hung casement gives a clean rectangular opening; a tilt-turn’s turn position may or may not; a slider gives half. Do not let a hardware preference decide a life-safety requirement.

    Thermal Performance: Frame, Glass and Whole Window Are Different Numbers

    Aluminum moves heat far more readily than vinyl – thermal conductivity on the order of 200 W/mK against roughly 0.2 W/mK for PVC – which is why a bare aluminum frame in a conditioned envelope is a specification error rather than a style choice. The correction is a polyamide thermal barrier; how the PA66-GF25 break works, including the difference between roll-bonded strips and poured-and-debridged barriers.

    Keep the three U-factors apart when reading a submittal. Uf is the frame, Ug is the glass, Uw is the whole window, and Uw is the only one that describes what you are buying. Whole-window thermal performance depends on frame geometry, thermal-break design, glass build-up, spacer choice, opening dimensions and the calculation or test method used. A supplier quoting a single Uw with no configuration behind it is quoting a marketing number.

    Certified North American ratings come from the NFRC program, whose procedures determine U-factor, solar heat gain coefficient and visible transmittance for the certified configuration – including the frame contribution, which is where a thermal break either shows up on the label or does not. Climate-specific expectations for U-factor and SHGC are published under the ENERGY STAR residential windows criteria, and the DOE buyer guidance is a fair neutral summary of where glazing choices outweigh frame choices. For that trade specifically, see Low-E and argon glazing basics.

    Coastal home elevation mixing large fixed aluminum window panels with casements at golden hour

    Cost and Schedule Consequences by Style

    Pricing is configuration-specific, so a per-square-foot figure printed here would be wrong for most openings. What is stable is the ranking of cost drivers: hardware sets first, then sash weight and IGU make-up, then frame size, then finish and screens. A tilt-turn costs more per opening than a casement of identical dimensions because its two-position hardware is a more complex set, not because the profile is dearer. A fixed window is usually the cheapest per unit of glazed area and the best per unit of heat loss, which is why large fixed panels flanked by small operables is a standard way to buy both the view and the budget.

    The procurement consequence is that a schedule must be complete before it can be priced. Style, swing hand, rough opening, head height, glass build-up, hardware finish, screen type and performance requirement belong on the same line, per opening – which is what our size and measurement guide exists to standardise. If you are comparing bids, read the aluminum window cost guide first: line-item quoting separates profile, glass, hardware, finish and freight so that a cheap number can be audited rather than trusted.

    Which of the Aluminum Window Types Should You Specify?

    Project requirementRecommended choiceWhy
    High design pressure, coastal or multi-storeyCasement or awning, on a designation covering the opening sizePerimeter compression hardware clamps the sash into its keeps instead of relying on a sliding interlock
    Emergency escape required from the roomSide-hung casement, sized to clear-opening rulesThe swing gives an unobstructed rectangular opening; a slider halves it
    Ventilate during rain, or at heightAwningTop-hung geometry deflects driven rain while the sash is open
    Maximum glazed area, minimum frame, best UwFixedNo moving sash means no operable seal line and no hinge load path
    Wide opening on a restrained budgetSlidingLowest cost per unit area and no swing clearance, at the price of half-width ventilation
    Cleaning glass from inside on an upper floorTilt-turnThe turn position presents the outboard face indoors
    Wind-borne debris regionImpact-rated assembly, in whichever style, matched to its own reportImpact approval follows the tested product and configuration – see what impact ratings actually mean

    Frequently Asked Questions

    Which aluminum window type is the most energy efficient?

    Fixed, because the assembly has no operable seal line. Among operable styles, casement, awning and tilt-turn typically reach tighter air-leakage classes than sliding at the same profile depth, because their hardware compresses a perimeter gasket.

    Are tilt-turn windows worth the extra hardware cost?

    Where the building is hard to clean, or the buyer wants ventilation in drizzle without exposing the room, the two-position mechanism generally earns its premium. Where the opening must serve as a means of escape, confirm the clear opening before paying for it.

    Can an aluminum window meet egress requirements?

    Yes, if style, sash size, hinge position, open geometry and sill height together produce the clear opening required by the code the project is permitted under. Verify on the drawing, not the brochure.

    Do sliding aluminum windows leak more air?

    They are limited by design to pile or brush sealing at the meeting stile, which cannot be compressed. A good slider can still meet the class a project needs; it simply starts from a lower ceiling than a comparably built crank-out.

    What is the NAFS secondary designator, and what changed in 2026?

    It is the suffix in a NAFS designation carrying load, exposure, accessibility and condensation performance. FGIA’s 2026 edition made it mandatory on test reports and labels, where it had been optional. Ask the supplier to state the full designation per configuration.

    Can I mix aluminum window types on one elevation?

    Commonly, and deliberately: large fixed panels for view with casements or awnings at operating positions. Keep profile depth and reveal consistent, or the elevation reads as three unrelated products.

    Does frame colour affect thermal performance?

    Darker pigments absorb more solar radiation and raise frame surface temperature, which matters for gasket and glass-edge exposure. It does not outweigh the thermal break and glazing choice – for the finish trade-offs see black aluminum windows.

    What should I send a manufacturer with my schedule?

    Drawings, an opening list with rough dimensions, style and hand per opening, glass build-up or performance target, finish, site location and any code reference. That is enough for a line-item quote and a pre-production review of the inspection steps every order ships with.

    What are operable windows, and which of the five styles are they?

    Operable windows are units with a sash that opens; fixed windows have no sash and cannot be opened. Of the five aluminium window types on this page, four are operable — casement, tilt-turn, awning and sliding — and one, fixed, is not. An operable window is chosen for ventilation, egress or access; a fixed unit is chosen for glass area, thermal performance and cost per square foot.

    Send Your Openings for a Pre-Production Review

    Need aluminum windows for your project? Send drawings, your opening schedule, site location and performance requirements. A Lansen sales engineer replies within 24 hours with a line-item quote – profile, glass, hardware, finish, packing and freight on separate lines – and reviews system choice, glazing and fabrication requirements with you before production. Lansen is a Foshan-based manufacturer working B2B with importers, builders, remodelers and dealers.

    Request a line-item quote, or review the OEM and private-label program.

  • Argon Filled Windows: Low-E Argon Glass Explained

    Argon Filled Windows: Low-E Argon Glass Explained

    Most of a window’s energy performance lives in the glass package, and most glass-package performance comes from two technologies: a microscopically thin metallic coating called Low-E, and an inert gas fill — usually argon — between the panes. Neither is exotic; both are standard in quality windows. What varies enormously is how well they’re specified for your climate, and how honestly they’re presented on a quote.

    This guide covers what Low-E coatings physically do, what argon actually contributes (and what it doesn’t), whether triple glazing earns its premium, how to decode U-factor / SHGC / VT, and how to pick a glass package by climate zone.

    What Are Low-E Coated Argon Gas Windows? A Plain Definition

    Every object radiates heat as infrared energy. Emissivity measures how readily a surface radiates and absorbs that energy: plain glass runs an emissivity of roughly 0.84, meaning it happily absorbs and re-radiates heat. A Low-E (low-emissivity) coating is a layer of metallic oxides a few hundred atoms thick that drops that figure to roughly 0.02–0.10 — the surface now reflects infrared heat while passing visible light.

    The practical consequences:

    • Winter: interior heat (long-wave infrared) bounces back into the room instead of escaping through the glass. Rooms stop feeling cold near the windows.
    • Summer: the sun’s radiated heat is reflected before it enters, cutting solar gain dramatically without visibly darkening the glass.
    • UV: Low-E coatings block a large share of ultraviolet transmission, slowing fading of floors and furniture (laminated glass with a PVB interlayer blocks even more).

    There are two manufacturing routes, and the difference matters:

    Soft coat (sputtered, MSVD) — the metallic layers are applied off-line in a vacuum process to finished glass. Emissivity reaches the low end (~0.02–0.04), performance is the best available, and optical clarity is excellent. The coating is delicate, so it must face into the insulated unit’s sealed cavity — which is why soft-coat glass always arrives as part of a double- or triple-glazed unit, never as exposed single glass.

    Hard coat (pyrolytic) — the coating is fused into the glass surface during float-glass production. It’s durable enough for exposed single glazing (storm windows), but emissivity is higher (~0.15–0.25) and solar control is weaker. It’s the budget option; virtually all modern residential insulated glass uses soft coat.

    One nuance worth knowing: Low-E coatings are tuned, not generic. By adjusting the coating stack, glassmakers trade solar heat rejection against visible light and passive winter gain. The same “Low-E” label can describe a glass optimized to keep Arizona sun out or to welcome Minnesota winter sun — which is why the performance numbers on the label matter more than the marketing name.

    What Is Argon Gas in Windows? Myth vs Measurable Benefit

    Argon is a denser, lower-conductivity gas than air — thermal conductivity around 0.016–0.017 W/m·K versus air’s 0.026. Filling the gap between panes with 90%+ argon slows both conduction and convection inside the cavity, which typically improves the whole-window U-factor by roughly 0.01–0.03 compared to an air-filled unit.

    So the honest verdict: argon’s benefit is real, measurable, and modest — and because it costs only a few dollars per unit at the factory, it is among the cheapest performance upgrades in the window industry. That’s why quality double glazing ships argon-filled by default rather than as an upsell.

    Two follow-up facts buyers should know:

    • Argon doesn’t last forever. The gas slowly permeates through seals over decades (roughly on the order of 1% per year in well-made units), but even heavily depleted units retain most of their performance — the Low-E coating does the heavy lifting.
    • Krypton is the niche alternative. Krypton conducts even less heat (~0.009 W/m·K) and performs best in the narrow gaps used in triple glazing, but it costs several times more than argon. It earns its price in high-performance northern builds, not in standard double glazing.

    The myth to skip: argon as a dramatic transformation. It’s a refinement on top of Low-E glazing geometry, not a technology that rescues a bad window.

    Low E Argon Glass Meaning: What the Term Actually Covers

    Low E argon glass meaning comes down to two components that are often sold as one product. The low-E part is a microscopically thin metallic coating on an interior glass surface; the argon part is the gas filling the cavity between the panes. Neither does the other’s job. The coating controls radiant heat transfer across the cavity, and the gas slows conduction and convection inside it.

    That is why a quote that says only “low E argon glass” tells you almost nothing. You still need the coating type (soft coat or hard coat), its emissivity, the gas and its concentration, the cavity width, and the spacer. Those five values decide the number; the phrase does not.

    Argon Filled Units: What the Fill Actually Changes

    Argon filled units improve performance in a specific and limited way. Argon is denser and less conductive than air, so it reduces heat movement through the cavity — typically a modest improvement in whole-window U-factor rather than a transformation. The gain is real but it is a fraction of what the coating contributes.

    Argon-filled units also make one thing worse if the unit is badly built: an insulated unit that loses its fill loses part of its rated performance, and you cannot see that from outside. Ask how the unit is sealed and what the manufacturer’s gas-retention position is, rather than assuming the fill is permanent because it is invisible.

    Argon Requirement for Insulating Glass: When It Gets Specified

    There is no universal argon requirement for insulating glass. Argon gets specified when a project needs a lower U-factor than air fill can reach in the cavity depth available, or when a climate zone’s energy provisions push the assembly into a performance band that air fill cannot meet. In mild climates with generous cavity depth, the same coating on air can be close enough that the argon premium is hard to justify.

    So the specification question is not “argon or not” but “what U-factor does this opening need, and does air fill reach it in this profile”. Confirm against the certified test data for the exact glass make-up you are buying rather than against a family-level claim.

    Low-E Argon Gas-Filled Insulated Windows: the Build-Up, Line by Line

    A low-E argon gas-filled insulated window is a stack, and each layer has a job. Outer pane, sealed cavity filled with argon, low-E coating on the cavity surface, spacer at the edge, inner pane. The spacer matters more than its name suggests: it is the thermal bridge at the perimeter, and a cheap spacer gives back much of what the coating and gas earn in the middle.

    Read the build-up as a whole when comparing quotes — 6 mm + 12 mm argon + 6 mm with a soft-coat low-E and a warm-edge spacer is a different product from the same glass dimensions with a hard coat and an aluminium box spacer, even though both get described as low-E argon glass.

    Argon Filled Triple Glazing: Do You Really Need Triple?

    Triple glazing adds a third pane and a second gas cavity, pushing whole-window U-factors from the typical double-glazed 0.25–0.32 down to roughly 0.20–0.28. The costs: roughly 15–30% more for the glass package, meaningfully heavier panels (which affects hardware sizing on large doors), and slightly lower visible transmittance.

    Where triples win:

    • Cold climates — the Northern zone and high elevations, where heating dominates and windows are the coldest surface in the wall. The added insulation pays in both energy and comfort (the interior glass surface stays warmer, killing condensation).
    • Large glass areas in cold regions — glass walls, sunrooms, big sliders — where the window fraction of the envelope is high.
    • Noise — the extra pane and cavity measurably dampen exterior sound, a bonus in airport and road corridors.

    Where triples waste money:

    • Hot climates. In the South, the enemy is solar gain, and a third pane does almost nothing against it. The budget belongs in low-SHGC soft-coat Low-E and good frames — a double-glazed unit with SHGC around 0.25 beats a mediocre triple on every metric that matters in Texas or Florida.
    • Standard-size replacement windows in mixed climates, where the energy payback of the third pane stretches past the window’s service life.

    The rule of thumb from the factory side: triple glazing is a heating-climate tool, not a status upgrade.

    The Upgrade Ladder: What Each Glass Option Adds

    Glass options are usually presented as a menu; it’s more useful as a ladder, where each rung solves a specific problem:

    Rung What it adds Typical effect Worth it when
    Air-filled double glazing baseline insulated unit whole-window U ≈ 0.30–0.45 almost never the final spec — but common in builder-grade stock
    + Argon fill slower conduction in cavity ΔU ≈ 0.01–0.03 always — it costs almost nothing at the factory
    + Warm-edge spacer warmer glass edge less edge loss, less edge condensation cold climates and any condensation-prone room
    + Tuned soft-coat Low-E solar control and low emissivity SHGC from ~0.60 down to ~0.25; U down toward 0.28–0.32 always — this is the main event
    → Triple glazing second cavity U ≈ 0.20–0.28 heating-dominated climates, big glass areas, noise corridors

    Reading the ladder by region: in the South, the journey usually ends at rung four with a very low SHGC; in the North it climbs to five. The two most common specification mistakes are stopping at rung two (argon with a generic hard-coat glass) and jumping to rung five where rung four was the actual requirement — both pay real money for the wrong problem.

    One factory-floor footnote on gas fill: quality units are filled to 90%+ argon at the assembly line, and reputable manufacturers verify fill rates periodically on production samples. Units built with capillary tubes or pump holes for pressure equalization (common at extreme altitudes) may need their gas topped up — an edge case worth mentioning only because high-elevation projects are exactly the ones that spec triples.

    Decoding U-Factor, SHGC, and VT

    Three numbers on the NFRC label describe the glass package — and each one answers a different question:

    • U-factor answers “how fast does heat pass through?” — the insulating quality. Lower is better; it drives winter heat loss and, secondarily, summer heat gain by conduction. Compare whole-window numbers, not center-of-glass.
    • SHGC (Solar Heat Gain Coefficient) answers “how much of the sun’s energy comes through?” — a value from 0 to 1. Lower is better in cooling climates and on west/east glass; higher can be a feature on south glass in heating climates.
    • VT (Visible Transmittance) answers “how much daylight?” — also 0 to 1, higher is better. Good coatings balance SHGC and VT rather than sacrificing daylight entirely.

    The pairing logic that catches buyers out: a window can have a superb U-factor and still roast a west-facing room, because U-factor says nothing about solar gain. Conversely, a very low SHGC glass in a cold-climate south elevation throws away free winter heat. Glass selection is orientation-by-orientation, not house-by-house.

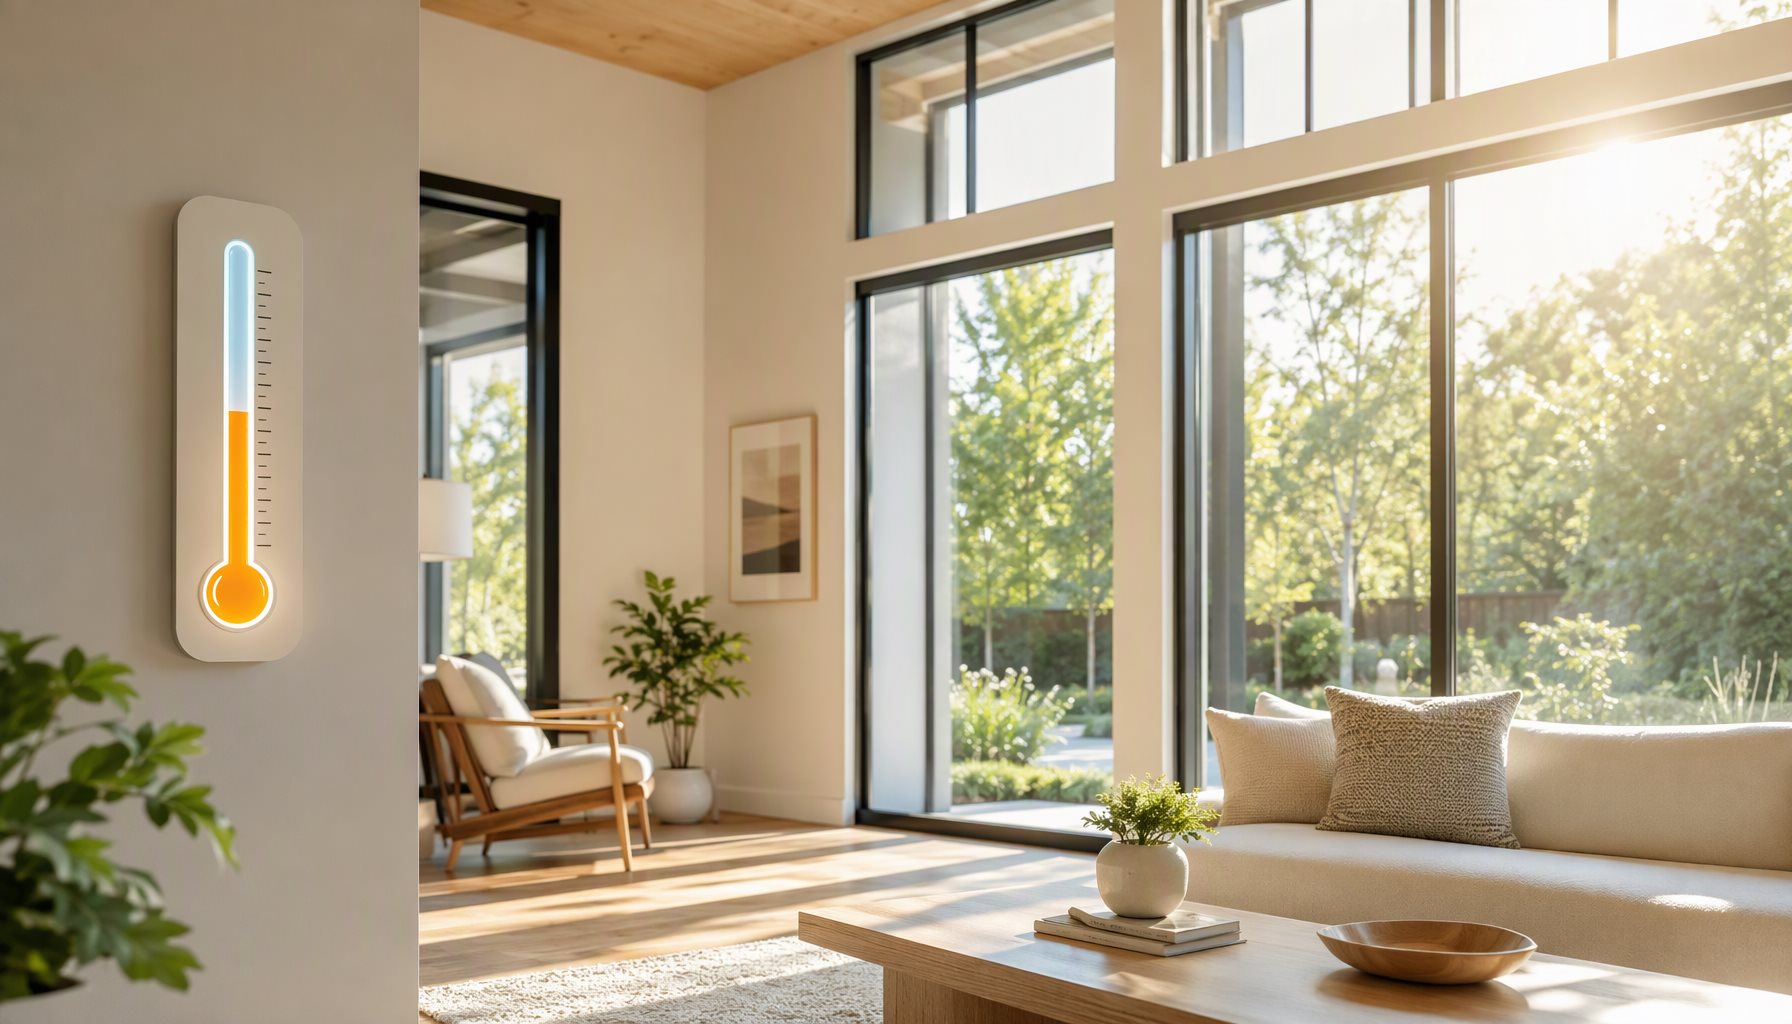
    Bright interior lit through energy-efficient Low-E argon glass windows that balance daylight and solar heat control.

    Climate-Zone Picking Guide

    North American energy programs (ENERGY STAR and IECC climate zones) sort the continent into roughly four bands. The glass-package logic for each:

    • Northern (cold-heating dominated): prioritize low U-factor — 0.27 or lower; triple glazing earns consideration. SHGC can stay moderate or high (roughly ≥0.30) on south-facing glass for passive winter gain.
    • North-Central / mixed: U around 0.30 or lower with a good soft-coat double glazing; SHGC moderate (roughly ≤0.40) and tuned by orientation.
    • South-Central (hot summers, mild winters): U around 0.30, and SHGC tightly capped (roughly ≤0.25) — solar control is where comfort lives.
    • Southern (cooling dominated: FL, TX coast, AZ): U around 0.40 is generally acceptable, but SHGC ≤0.25 with strong visible transmittance is the real spec; triple glazing is wasted money here.

    Two add-ons that move real-world numbers more than most options: warm-edge spacers (they raise the glass-edge temperature, cutting condensation and edge heat loss) and quality installation with air sealing (infiltration can exceed the glass’s own leakage several times over if installation is sloppy).

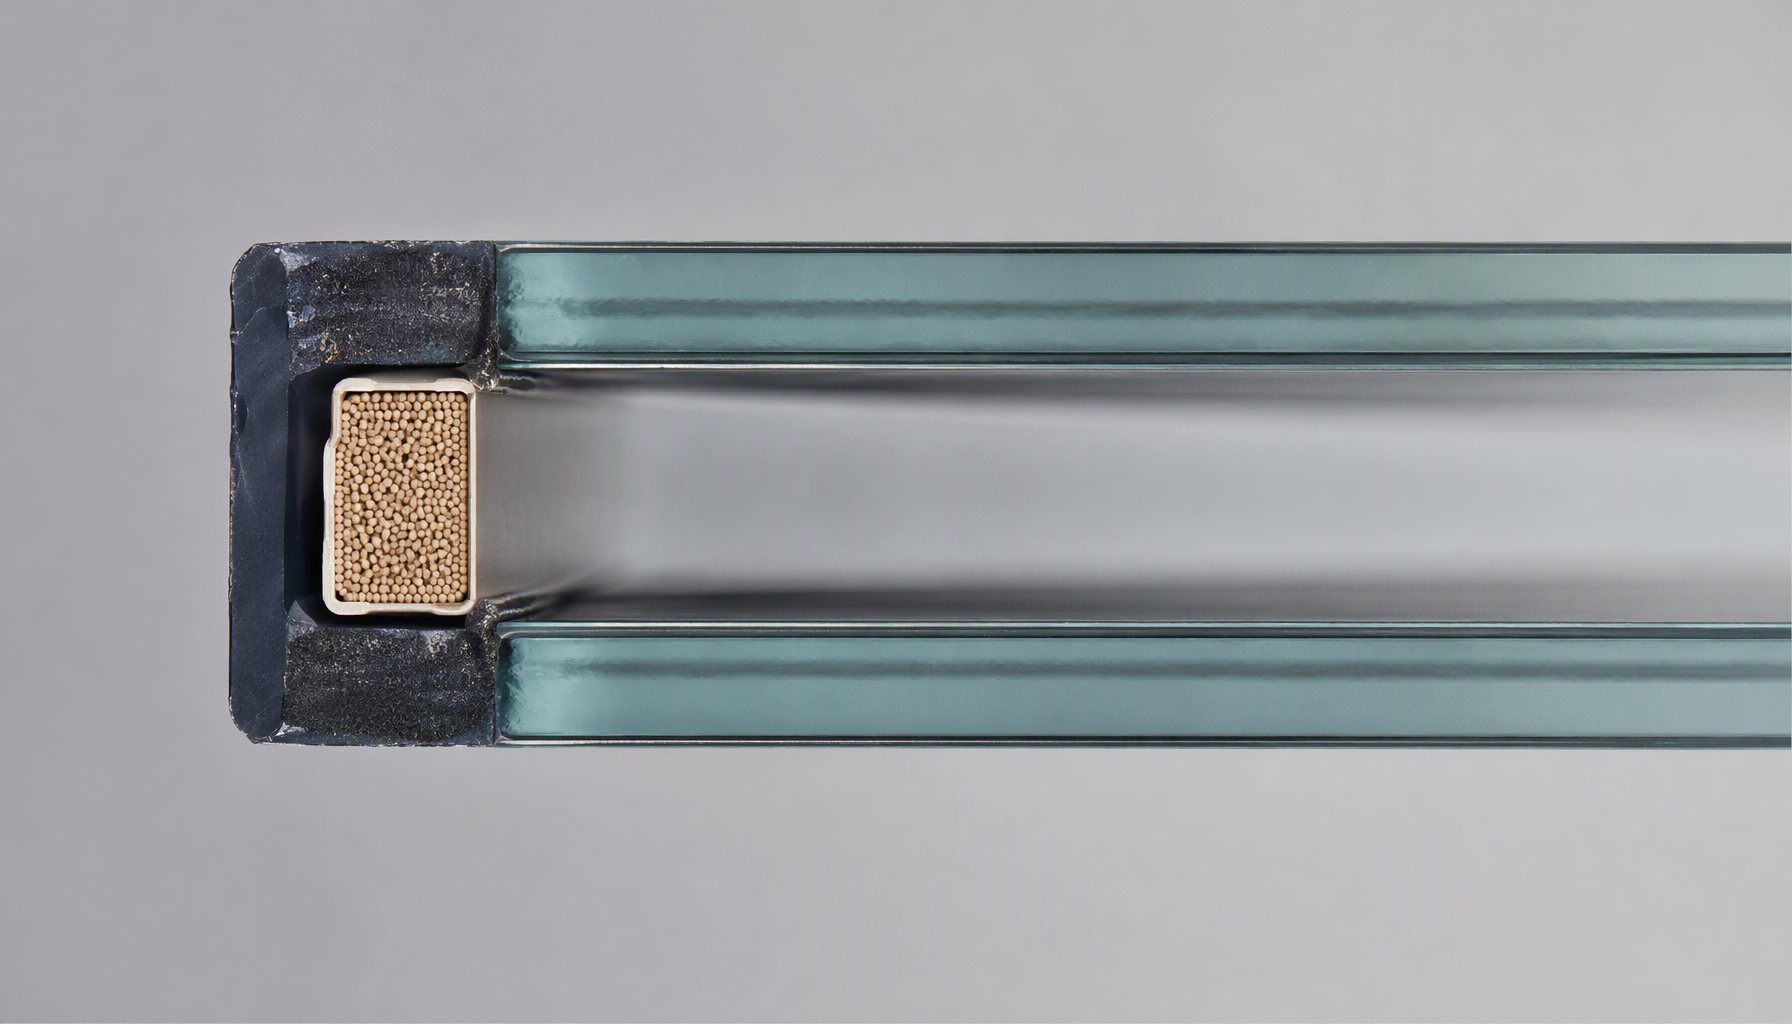
    Warm-edge spacer detail in a Low-E argon insulated glass unit, keeping the glass edge warmer to reduce condensation.

    FAQ

    Is argon fill actually worth it?

    Yes — as a bundle with good Low-E glazing. The measured benefit is modest (roughly 0.01–0.03 U-factor improvement) but the cost at the factory is only a few dollars per unit, making it the cheapest meaningful efficiency upgrade in the spec. It is not, by itself, a technology that rescues a poor window.

    What’s the difference between soft-coat and hard-coat Low-E?

    Soft coat (sputtered) delivers the best performance — emissivity around 0.02–0.04 — but is delicate and always lives inside a sealed insulated unit. Hard coat (pyrolytic) is fused to the glass, survives exposed single glazing, but has higher emissivity (~0.15–0.25) and weaker solar control. Modern insulated glass is soft-coat territory.

    Is triple glazing worth it in a hot climate?

    Generally no. A third pane barely affects solar gain, which is the dominant heat source in cooling climates. The budget belongs in low-SHGC soft-coat Low-E glass and a thermally broken frame; a well-specified double unit outperforms a mediocre triple in Texas or Florida.

    Does Low-E glass stop furniture fading?

    It slows it substantially. Low-E coatings block a large share of UV; laminated glass with a PVB interlayer blocks more (99%+). Fading is also driven by visible light and heat, so no glass stops it entirely — but Low-E glazing extends the life of floors and fabrics noticeably.

    How long does argon gas last in a window?

    Decades. Gas permeates slowly through seals — roughly on the order of 1% per year in well-made units — and even partially depleted units retain most performance, because the Low-E coating provides the majority of the benefit. Quality manufacturing and warm-edge seals matter more than the gas itself.

    —

    Explore Lansen’s Low-E and argon glazing packages — tuned by climate zone and orientation for North American projects.

    What is low e argon glass?

    It is an insulating glass unit combining a low-emissivity coating on an interior surface with an argon fill in the cavity between the panes. The coating suppresses radiant heat transfer and the argon slows conduction and convection, so the pair outperforms either alone. What the phrase does not tell you is the coating type, emissivity, cavity width and spacer — ask for all four.

    What are low e argon windows, and are they worth it?

    Low e argon windows are simply windows built with that kind of unit. Whether they are worth it depends on where the building is and what the opening needs to achieve: in heating-dominated climates the combination usually earns its cost, while in a cooling-dominated climate the solar heat gain coefficient matters more than the extra cavity performance. Compare whole-window U-factor and SHGC, not the descriptor.

    What are windows with argon gas and low e actually buying?

    They are buying two separate improvements that are sold together: a coating that lowers radiant heat transfer, and a denser gas that reduces conduction across the cavity. Windows with argon gas and low e perform better than either feature alone, but the size of the gain depends on the cavity depth and the spacer. Confirm against the certified test data for the configuration.

    Is low e argon gas the same as argon-filled units?

    Low e argon gas describes the combination of a coating and a gas fill; argon-filled units describes only the fill. A unit can be argon filled without a low-E coating, and a unit can carry a low-E coating with air rather than argon. The terms are not interchangeable, and a quote should state both parts explicitly.

    Need a Quote for Your Project?

    Lansen manufactures thermally-broken aluminum windows, doors and sunrooms for North American importers, contractors and brands. Get factory-direct pricing, NFRC-rated performance data, and OEM/ODM support.

    Request a Project Estimate  OEM/ODM Program

  • Thermal Break Windows: Aluminum Frames Explained

    Thermal Break Windows: Aluminum Frames Explained

    Aluminum is the strongest common window material and, at the same time, one of the best conductors of heat in common use. Leave that second fact unaddressed and an aluminum window becomes a thermal short-circuit: cold in winter, hot in summer, wet with condensation between the two. The fix is a single engineering feature — the thermal break — and it is the difference between thermal break aluminum windows worth buying and aluminum windows worth avoiding.

    This guide explains why raw aluminum fails thermally, how a polyamide thermal break actually works, what whole-window U-factors to expect, and how to read an NFRC label so a supplier’s claims can be checked against numbers.

    Thermally Broken Windows Meaning: What the Term Requires

    Thermally broken windows meaning is narrower than the marketing use of the phrase. It describes a frame where the interior and exterior aluminium are physically separated by a low-conductivity barrier, so there is no continuous metal path for heat to travel through the frame. That is the entire claim. A frame with a barrier injected in one section and bridged in another is not thermally broken in the sense the term requires.

    The practical test is continuity. Ask how the barrier runs through every frame member — head, jamb, sill, mullion, and the joints where they meet — and how the manufacturer verifies that continuity in production. A thermally broken window is a manufacturing discipline as much as a profile design.

    Why Raw Aluminum Fails Thermally: What Non Thermally Broken Windows Lose

    Aluminum conducts heat roughly 1,000 times faster than the polymers used in window frames and a few hundred times faster than wood. In engineering terms, its thermal conductivity sits around 160–200 W/m·K, versus roughly 0.2 W/m·K for uPVC and vinyl compounds. On a winter day, that means an unbroken aluminum frame conducts heat from the warm interior surface to the cold exterior surface as efficiently as a metal heatsink — because it is one.

    The measurable consequences:

    • Whole-window U-factors in the 0.50–0.70 range even with good double glazing, because the frame bypasses the insulation the glass provides.
    • Cold interior frame surfaces. The interior face of the frame tracks the outdoor temperature. When the indoor surface temperature falls below the room air’s dew point, water condenses on the frame — and runs onto the sill, drywall, and floor. Chronic condensation is the signature failure of unbroken aluminum windows in heated buildings.
    • Failed energy code compliance. Modern US energy codes (IECC-based) set whole-window U-factor maximums that unbroken aluminum cannot reliably meet in most climate zones, which is why the thermal break has moved from an upgrade to a requirement for nearly all new aluminum construction.

    So the question is not whether an aluminum window has a thermal break — in 2026 it almost certainly does. The question is how good the break is.

    Window condensation comparison showing how a thermal break keeps the interior frame surface warm and dry in cold weather.

    Window Thermal Break: How the PA66 Barrier Actually Works

    A thermal break is a low-conductivity barrier that mechanically separates the aluminum frame into an interior side and an exterior side, so heat has no continuous metal path between them.

    The dominant technology is the polyamide strut: an extruded bar of glass-fiber-reinforced polyamide — typically PA66 GF25, meaning polyamide 66 filled with 25% glass fiber — that bridges the two aluminum chambers. The assembly process is what makes it structural:

    1. The profile extruder forms a knurled cavity in the aluminum root where the barrier will sit.
    2. The PA66 strip is inserted into both aluminum roots.
    3. Rolling and crimping the aluminum roots mechanically locks the strip under permanent engagement — the joint’s shear and tensile strength comes from the mechanical interlock, not glue.

    The material properties are the point: polyamide conducts heat at roughly 0.25–0.30 W/m·K — about 1,000 times less than the aluminum it interrupts — and the 25% glass fiber gives the strip stiffness and a coefficient of thermal expansion close enough to aluminum that the composite frame stays dimensionally stable through decades of thermal cycling.

    Two specification details separate good breaks from bad ones:

    • Barrier width. Wider polyamide struts (roughly 14 mm to 34 mm and up in high-performance systems) mean a longer heat path and better insulation. The barrier width is one of the most honest single numbers on a frame drawing.
    • PA66 versus imitations. Cheap systems substitute PVC or unplasticized strips. PVC softens at lower temperatures, expands much more than aluminum, and creeps — the crimp loosens over years and the frame can delaminate at the barrier. PA66 GF25 is the industry’s real answer; insist on the material by name.

    (The alternative technology — poured liquid polyurethane that is then “debridged” by cutting the aluminum bridge — exists mainly in North American legacy systems. Polyamide strips dominate modern global systems, including all European-derived designs.)

    Polyamide Strips vs Poured-and-Debridged Barriers

    Polyamide struts are the global standard, but they share the market with a North American legacy technology: the poured-and-debridged thermal break. Knowing the difference matters when comparing quotes between US-made and European-system aluminum windows.

    Poured-and-debridged works like this: the extrusion is designed with a continuous cavity; liquid polyurethane is poured into it and cured; then a saw cuts away the two thin aluminum bridges (“debridging”), leaving the cured polymer as the only connection between interior and exterior halves. The result performs well — poured systems can match strip systems on U-factor at equal cavity depth — but the process has two inherent sensitivities: the saw cut must fully remove both bridges (any residue re-joins the metal path), and the polymer’s bond and thermal-cycling behavior depend on the pour chemistry and shop control.

    Polyamide strips are a mechanical system: an extruded glass-fiber-reinforced nylon profile crimped into knurled aluminum roots. The joint strength is verifiable (shear and tensile tests on the finished profile), the material’s expansion is engineered to track aluminum, and the technology is the one behind virtually all European-derived systems — which matters for buyers sourcing globally, because replacement strips and tooling exist everywhere.

    Practical guidance for buyers:

    • Either technology, properly executed, meets modern energy codes; neither is automatically disqualified.
    • Strip systems dominate new custom and imported work; poured systems persist in domestic retrofit product lines.
    • What to ask for either way: barrier material by name, barrier width in millimeters, and the shear-strength test evidence for the assembled profile. A supplier who can produce those three items has a real thermal break; one who answers “yes, it’s broken” has a brochure.

    Multi-Chamber Geometry: The Rest of the Design

    The barrier is necessary but not sufficient. High-performance aluminum frames surround the break with multiple isolated chambers — typically three to five — that separate structural, glazing, and drainage functions and lengthen every conduction path:

    • The outer chamber carries weather, coating, and drainage (weep slots, pressure-equalized cavities).
    • The barrier zone interrupts conduction and is where the glazing pocket’s edge sits close to room temperature.
    • The inner chamber carries hardware and structural load and stays warm and dry.

    In cross-section, a quality thermally broken frame reads as a fortress of separated compartments — versus a cheap one where the “break” is a thin plastic line with metal continuing around it. This is also why frame depth matters: high-performance systems run deeper profiles (70–90 mm and more) because chamber geometry needs room to work.

    Thermal Break Frame vs Thermal Brake: the Parts and the Spelling

    A thermal break frame and a thermal brake frame are the same thing — the second spelling is a common typo, and both describe a frame with an insulating barrier between the inside and outside faces. Inside that frame, the parts that matter are the barrier itself (usually a glass-fibre-reinforced polyamide strip), the crimp or pour that attaches it, and the chamber geometry around it.

    When a specification says thermal break frame without naming the barrier material, the width of the barrier, or the number of chambers, it has not specified anything measurable. Name all three, then confirm the profile against the certified test data for the system.

    Thermal Aluminium Windows: the Line in the Specification That Matters

    Thermal aluminium windows are specified by a whole-window number, not by the presence of a break. The frame contribution (Uf), the glass contribution (Ug) and the spacer all combine into the whole-window U-factor (Uw), and that is the value a code or an energy model uses. Two thermal aluminium windows with identical profiles can land in different performance bands because their glass packages differ.

    So the specification line to get right is the whole-window U-factor at the actual size, not the phrase “thermally broken”. Ask for the Uw on the units you are buying and confirm it against the certified test data for that configuration.

    Non Thermal Windows: What You Give Up, and When It Does Not Matter

    Non thermal windows — frames without a barrier — are not automatically wrong. In a mild climate, on a shaded elevation, or on an unconditioned space, an unbroken aluminium frame can be an acceptable engineering choice, and it costs less. The failure case is a non thermal window specified in a heating-dominated climate or on an interior face where winter condensation forms on the frame.

    The decision turns on the interior surface temperature of the frame in the coldest design condition, not on the material name. If that surface drops below the dew point of the indoor air, an unbroken frame will show condensation regardless of how good the glass is.

    Real U-Factor Numbers by Climate and Glass

    The thermal break moves the frame; the glass completes the window. Whole-window, NFRC-rated expectations for the same family of aluminum frames:

    Configuration Typical whole-window U-factor (Btu/h·ft²·°F)
    Aluminum, no thermal break, double glazing 0.50–0.70
    Thermal break, standard double Low-E IGU 0.28–0.40
    Thermal break, high-performance double (Low-E, argon, warm edge) 0.25–0.30
    Thermal break, triple glazing 0.20–0.28

    How to aim those numbers by climate:

    • Hot-humid South (FL, TX, AZ): U around 0.30–0.40 is comfortably compliant; spend the budget on low SHGC (roughly ≤0.25–0.30) instead of triple glazing.
    • Mixed (Midwest, Mid-Atlantic): U around 0.28–0.32 with a good double-glazed Low-E argon unit meets code in most jurisdictions; SHGC moderate (0.25–0.40) by orientation.
    • Cold North and high elevation: target U ≤0.27 and consider triple glazing (0.20–0.28) for north elevations and large glass areas.

    The frame contribution matters more as glass improves: with triple glazing, a mediocre frame becomes the bottleneck, which is why premium aluminum systems advertise barrier width and chamber count alongside glass data.

    Cold-climate home with thermal break aluminum windows designed for energy-efficient winter performance.

    How to Read an NFRC Label

    NFRC (National Fenestration Rating Council) ratings are the only numbers that let you compare windows like-for-like, because every product is rated by the same simulation and testing methodology. On the label:

    • U-factor (0.20–1.20 scale): heat *loss* rate; lower is better. This is the number the thermal break moves. Whole-window, not center-of-glass — a “center-of-glass U” claim conveniently ignores the frame.
    • SHGC (0–1): fraction of solar heat admitted; lower is better in cooling climates and for west-facing glass; deliberately higher on south glass in heating climates if you want passive gain.
    • Visible Transmittance (0–1): how much daylight passes; higher is better. Low-E coatings cost a little VT — a good unit balances SHGC and VT rather than maximizing one.
    • Air Leakage (cfm/ft²): infiltration at test pressure; lower is better. Frame design and gaskets drive this.
    • Condensation Resistance (optional, 1–100): higher is better; a direct measure of the frame-and-glass edge temperature performance that thermal breaks exist to provide.

    The verification habit that saves projects: demand the NFRC rating for the exact product configuration quoted, not a brochure number from a similar one. A frame with a 34 mm barrier and a 0.26 U rating tells you nothing about the narrow-barrier version of the same system.

    Specifying a Thermal Break: The Buyer’s Checklist

    The thermal break is invisible in a photo and decisive in a wall, so it lives or dies in the specification. Before signing any aluminum window order, require the supplier to state:

    1. Barrier material by name: PA66 GF25 polyamide strip (or, for poured systems, the polymer specification). “Insulated frame” is not a specification.
    2. Barrier width in millimeters. Wider is better, all else equal — this single number predicts more thermal performance than any other frame feature. Narrow “breaks” (under ~14 mm) are the tell of cost-optimized systems.
    3. Chamber count and frame depth of the profile system, so the break’s work isn’t undone by a conductive bypass elsewhere in the cross-section.
    4. Shear/tensile test evidence for the crimped profile — the mechanical lock is what keeps the break structural over decades of thermal cycling.
    5. NFRC rating for the exact configuration — whole-window U-factor, not center-of-glass, as covered below.

    Two red flags that end conversations in the factory trade: a thermal break quoted at a price indistinguishable from a non-broken frame (the break costs real money to build), and a “thermal break” identified only by a black line in a cross-section photo — which is sometimes a PVC strip, the material that softens and creeps its way out of tolerance within years.

    The good news: verification is cheap. A competent supplier answers all five items in one email; the ones who dodge were never going to be the low-cost option by year ten.

    FAQ

    What exactly is a thermal break in a window frame?

    A low-conductivity barrier — typically a glass-fiber-reinforced polyamide (PA66 GF25) strip — mechanically crimped between the interior and exterior aluminum chambers so heat has no continuous metal path through the frame. It is what lets aluminum windows meet modern energy codes.

    How much difference does a thermal break make?

    It commonly moves whole-window U-factor from the 0.50–0.70 range (unbroken aluminum with double glazing) into the 0.28–0.40 range with the same glass — roughly a 40–50% reduction in frame-driven heat transfer — and eliminates the cold interior surfaces that cause winter condensation.

    What does PA66 GF25 mean?

    Polyamide 66 (nylon) reinforced with 25% glass fiber — the standard material for structural thermal barrier strips. The glass fiber gives the strip the stiffness and thermal-expansion behavior to stay locked in the aluminum for decades. PVC strips are the cheap substitute to refuse.

    Do I need triple glazing or just a good thermal break?

    In cooling-dominated southern climates, a thermally broken frame with a good double-glazed Low-E unit (and low SHGC) is usually the right budget. In cold northern climates, triple glazing on a high-performance frame reaches U-factors of 0.20–0.28 and is worth the premium on large glass areas.

    How do I verify a window’s thermal performance?

    Read the NFRC label for the exact configuration: whole-window U-factor (not center-of-glass), SHGC, VT, air leakage, and condensation resistance. Any supplier quoting thermal numbers without a config-specific NFRC rating is selling assumptions.

    —

    See Lansen’s thermally broken aluminum window systems — PA66 GF25 barriers, multi-chamber profiles, and NFRC-rated glazing packages.

    What are thermal break windows?

    Thermal break windows are windows whose frames carry a low-conductivity barrier between the interior and exterior aluminium, so heat cannot travel continuously through the metal. The barrier is usually a glass-fibre-reinforced polyamide strip, mechanically crimped or poured in place. The benefit is a lower frame U-factor and a warmer interior frame surface in winter.

    What is a thermal break in windows?

    A thermal break in windows is the insulating element itself — the strip or poured polymer that separates the two aluminium chambers. It works by removing the continuous metal path, which is why an unbroken frame conducts heat so much faster. The measure of a good break is how wide it is, how continuous it runs through every frame member, and whether the chambers around it are well designed.

    What does ABS thermal break mean?

    ABS thermal break refers to a barrier made from ABS polymer rather than the more common glass-fibre-reinforced polyamide. ABS has been used in some markets and systems, but it behaves differently under sustained heat and load, so the material matters when the frame is specified for a demanding climate. Ask which polymer the barrier uses and confirm the profile against its certified test data.

    Need a Quote for Your Project?

    Lansen manufactures thermally-broken aluminum windows, doors and sunrooms for North American importers, contractors and brands. Get factory-direct pricing, NFRC-rated performance data, and OEM/ODM support.

    Request a Project Estimate  OEM/ODM Program

  • Black Aluminum Windows: The Modern Design Guide

    Black Aluminum Windows: The Modern Design Guide

    Black window frames went from architectural signature to mainstream default in about a decade, and the material that made the trend physically possible is aluminum. Black vinyl windows exist, but dark PVC carries a structural penalty — heat absorption, warping risk, warranty exclusions in hot climates — that aluminum simply does not. This guide covers why black aluminum dominates contemporary design, how the finishes differ, what dark frames mean for thermal engineering, and how to keep the finish looking factory-fresh.

    Why Black Aluminum Dominates Modern Architecture

    The modern design language — slim sightlines, big glass, flat roofs, mixed materials — runs on contrast, and black frames provide it three ways:

    • The frames disappear. Against glass, a dark 1-inch sightline reads as a drawn line, not a window. The elevation becomes a composition of views rather than a grid of frames. This is the entire aesthetic argument for slim aluminum systems, and it only works in dark finishes.
    • Black frames anchor mixed materials. Stucco, brick, board-and-batten, cedar — black aluminum pairs with all of them without competing. It is the reason production builders adopted black windows across every product line: one frame color that never clashes with an elevation they haven’t designed yet.
    • It reads as an upgrade. In the resale market, black windows have become shorthand for a renovated or architect-designed home. Whether that should drive a purchase is another question, but it is the reality of the 2020s housing market.

    The engineering reasons black works on aluminum and not on other materials come down to finishes and thermal design — the next two sections.

    Finish Types and Durability

    “Black aluminum” is not one finish. There are three families, and the differences are durability, texture, and cost:

    Polyester powder coating is the default. Powder is electrostatically applied and oven-cured into a hard, uniform film — consistent color, good scratch resistance, and any RAL shade. Finish performance is specified by the AAMA coating ladder:

    • AAMA 2603 — standard residential duty, suitable for mild inland environments.
    • AAMA 2604 — high-performance class with fluoropolymer-based chemistry, specified for stronger color and gloss retention.
    • AAMA 2605 — the premium tier: a topcoat built on roughly 70% PVDF fluoropolymer resin, qualified with 4,000-hour salt-spray exposure and 10-year Florida-sun performance requirements. This is the coastal and commercial specification, and it is the one to demand for beachfront or high-UV sites. The colour itself does not carry the corrosion resistance; the alloy, the pretreatment, and the drainage detailing do, which is what how to prevent aluminum window corrosion sets out for salt-exposed sites.

    Anodizing converts the aluminum surface itself into a hard oxide layer — exceptional wear behavior and a dimensional, metal-like look. Anodized finishes lean charcoal/bronze tones; a deep saturated black anodize is achievable but less common, which is why nearly all true-black windows are powder coated.

    Fluorocarbon (PVDF) spray coatings are the curtain-wall class of liquid finishes — the same chemistry family as AAMA 2605 in coil/spray form, used on commercial facades where extreme colorfastness over decades justifies the cost.

    Color choices concentrate on two codes: RAL 9005 jet black (the volume seller, usually matte or fine-texture) and RAL 7016 anthracite grey (softer, hides dust better, and reads slightly warmer against brick and stone). Fine-texture finishes are popular for a practical reason: they hide minor handling marks and water spotting.

    Finish Types Compared

    FinishGoverning specBest forWatch-outs
    Polyester powder coat — AAMA 2603 classAAMA 2603Mild inland residential workStandard residential duty only; not the coastal specification
    High-performance powder coat — AAMA 2604 classAAMA 2604General exterior use with strong color and gloss retentionBelow the premium tier; check the class stated in the quote
    Premium PVDF powder coat — AAMA 2605 classAAMA 2605Beachfront, high-UV, and commercial facadesHighest cost; demand the class in writing, not just “powder-coated”
    AnodizingAA-M12C22A41/A44-type Class I architectural anodizeHard-wearing, dimensional metal look; charcoal and bronze tonesDeep saturated black is harder to achieve, which is why true black is usually powder coated
    Fluorocarbon (PVDF) liquid/coil spraySame chemistry family as AAMA 2605Commercial curtain-wall facades needing decades of colorfastnessCost; over-specified for most residential work

    The practical takeaway: “black aluminum” on a spec sheet means powder coat unless it says otherwise. Write the AAMA class into the specification and make the factory confirm it on the finish certificate — the color code alone tells you nothing about how the finish will look in year twelve.

    Close-up detail of a black powder-coated aluminum window frame finish.

    Thermal Considerations with Dark Frames

    A black surface in direct summer sun runs dramatically hotter than a white one — dark powder-coated aluminum commonly reaches 70–90°C surface temperature in peak sun versus roughly 40–50°C for white. Any dark-framed window must be engineered for that, and this is exactly where the materials separate:

    Aluminum absorbs the heat and moves with it. The frame expands predictably — aluminum’s thermal expansion is a known quantity that system engineers design for with correct joint clearances, gasket compression ranges, and glazing tolerances. The coating is qualified for the temperature (AAMA 2604/2605-class films are tested against it). The net effect: a black aluminum window is a normal engineering problem solved at the factory.

    Vinyl absorbs the heat and deforms with it. PVC expands two to three times more than aluminum per degree and loses stiffness as it heats. A dark vinyl frame in full sun is the industry’s known failure case: waviness, bowed sashes, seal stress, and — frequently — warranty language that excludes dark laminates in hot climates or prescribes shade management. The dark-vinyl trend exists mostly in northern climates for this reason.

    The second thermal topic is the thermal break itself. A black frame is usually a dual-color frame — black outside, white inside — and a proper polyamide (PA66 GF25) barrier is what makes that possible: it mechanically separates the hot exterior chamber from the interior chamber, so the dark finish’s heat stays outside and the interior face stays a normal room-temperature component. Without a thermal break, the sun-side heat conducts straight to the interior surface, raising room heat gain and creating a condensation risk in winter.

    The third is glass, not frame: most solar heat gain comes through the glass, not the frame. A dark frame with the wrong glass package (high SHGC) will bake the room regardless of frame material — choose Low-E glazing tuned to orientation.

    Black Frames Across Architectural Styles

    Part of the trend’s durability is that black frames stop being “a look” and start being infrastructure — the connective tissue between very different house styles:

    • Modern farmhouse (the dominant US build of the last decade): black windows against white board-and-batten or shiplap, usually with simple rectangular grids. The contrast does the styling; the grids keep it residential rather than commercial.
    • Mid-century and ranch renovations: black frames replace failing aluminum sliders era-correctly — the original 1960s windows *were* dark anodized aluminum, so the look is a restoration as much as an upgrade. Tall fixed panels over low awnings reproduce the original elevations with modern thermal performance.
    • Coastal and transitional: anthracite (RAL 7016) rather than jet black, against shingle, stone, and weathered wood; the softer tone reads better against salt-air haze and aged materials.
    • Industrial and loft conversions: true black, no grids, and visible frames as part of the interior composition — the loft aesthetic taken literally.
    • Mediterranean and stucco homes: the trickiest pairing. Black against white stucco is striking but unforgiving of proportion; slim frames and deliberate grid patterns keep it intentional rather than pasted-on.

    The style lesson from the factory side: black frames reward *consistency* — one black across all elevations, doors included — and punish half-measures. A single elevation of black windows among white ones reads as a replacement window bought on sale, not a design decision.

    Pairing Black Frames with Glass and Interiors

    Getting black frames right is mostly about deciding what they do inside the room:

    • Industrial / loft look: black frames + clear or lightly tinted glass + visible grid (Colonial or prairie patterns in slim profiles). The window becomes an interior design object; rooms with white walls and wood floors are the classic pairing.
    • Frameless maximalism: black frames at minimum sightline + oversized fixed panels + doors matching. The interior stays quiet; the black outline defines the view.
    • Dual-color discipline: black outside, white inside keeps interiors bright and lets interior trim and cabinetry drive the palette. This is the most common production-home configuration and the easiest to live with long-term.
    • Black inside and out: bold and increasingly common in lofts and architect-led builds. Matte finishes and texture help here — high-gloss black shows every fingerprint and water spot; matte hides them.

    Two practical pairings to respect: black frames against very dark exteriors (charcoal stucco, black cladding) need tonal separation or the elevation loses definition; and interior black frames need a deliberate lighting plan or they visually thin out the window in shaded rooms.

    Black aluminum windows framing the view from a bright interior living room.

    Maintenance and Cleaning

    Black aluminum is a low-maintenance finish, with a short rules list:

    • Wash like a car: mild soap or pH-neutral detergent, soft cloth or brush, rinse. Two to four times a year outdoors; more often in coastal salt zones where salt film must be rinsed off regardless of finish class. Film build and edge coverage decide how long that routine stays cosmetic rather than corrective; see powder coated aluminum windows durability for what the coating thickness and cure actually control.
    • No abrasives, no solvent wipes, no pressure washers at close range — powder coat and anodize are hard, but the enemies are scratching and forced water ingress at gaskets, not the film itself.
    • Check gaskets and weep holes annually; cleaning weep slots is a five-minute task that prevents most water-management complaints.
    • Touch-up kits from the finish supplier handle jobsite nicks; match the RAL and texture.

    A quality powder coat on a thermally broken black aluminum system is a decades-long finish — the AAMA 2605 tier exists precisely to guarantee color and gloss retention under years of full-sun exposure.

    What Black Frames Cost

    The color itself is rarely the expense. In most aluminum window systems, standard RAL powder colors — including RAL 9005 and RAL 7016 — are priced within the standard finish range, because powder coating batches are color-agnostic at production scale. What does move the price:

    • Special textures and exotic finishes (ultra-matte, fine textures beyond the factory standard, metallics) carry setup premiums — usually modest, but real on small orders.
    • Dual-color builds (black outside, white inside) add a second coating pass on separate extrusion halves; the surcharge is typically low single-digit percentages, not a doubling.
    • Anodized dark tones price above powder coat in most factories, which is one more reason “black” on a spec sheet means powder coat in practice.
    • The real premium is the frame class, not the color. The slim sightlines that make black frames look their best are a thermally broken aluminum capability, so the honest comparison is black *aluminum* versus a dark-film *vinyl* product — where the vinyl unit is cheaper but carries the heat-deformation caveats covered earlier.

    On resale, industry agents consistently treat black windows as a value signal rather than a liability — a rare case where the fashionable option and the durable option are the same product.

    FAQ

    Do black aluminum windows fade?

    Not meaningfully when the finish is specified correctly. Powder coatings qualified to AAMA 2605 are tested for years of full-sun color and gloss retention; the failure cases involve bargain finishes in high-UV climates. Matte and fine-texture blacks also hide the minor chalking and marking that high-gloss surfaces reveal.

    Do black window frames get too hot in the sun?

    The surface runs hot — commonly 70–90°C in peak sun versus 40–50°C for white — but aluminum is engineered for it: predictable expansion, heat-resistant coating classes, and a thermal break that keeps the heat on the exterior side. Dark vinyl is the material with genuine heat-deformation problems.

    Why are black windows mostly aluminum instead of vinyl?

    Structure and heat. Aluminum carries slim sightlines and large panels, and its expansion under solar heat is manageable by design. PVC expands two to three times more per degree and softens when hot, which is why dark vinyl carries warping risk and, often, warranty exclusions in hot climates.

    What are the most popular black color codes?

    RAL 9005 (jet black) in matte or fine texture and RAL 7016 (anthracite grey), the softer black-grey that pairs well with brick and stone. Dual-color builds — black exterior, white interior — are the most common configuration for production housing.

    How do I clean black aluminum window frames?

    Mild soap or pH-neutral detergent with a soft cloth, rinsed clean, two to four times a year — more often in coastal zones. Avoid abrasives, harsh solvents, and close-range pressure washing, and keep weep holes clear.

    —

    *Browse Lansen’s [black-frame aluminum window systems](/windows/) — RAL 9005 and 7016 powder coat, dual-color builds, and slim sightlines.*

    Need a Quote for Your Project?

    Lansen manufactures thermally-broken aluminum windows, doors and sunrooms for North American importers, contractors and brands. Get factory-direct pricing, NFRC-rated performance data, and OEM/ODM support.

    Request a Project Estimate  OEM/ODM Program

  • Aluminum Window Cost Guide 2026: What You’ll Actually Pay

    Aluminum Window Cost Guide 2026: What You’ll Actually Pay

    Aluminum window pricing is opaque for a simple reason: the same window can carry three completely different price tags depending on who is selling it and what is included. A US showroom quotes installed retail. A domestic fabricator quotes supply-only. An importing contractor quotes FOB plus freight, duty, and clearance — and lands 20–40% below the showroom number at container quantities.

    This guide breaks aluminum window cost into the layers that actually drive it, walks through a landed-cost calculation for imported windows, lists the hidden costs that blow up budgets, and explains how to get factory-direct pricing with a quote you can actually compare.

    National Averages: What Aluminum Windows Cost in 2026

    For budgeting purposes, the 2025–2026 US market looks like this:

    Window type Supply-only, per window Installed, per window
    Fixed / picture (standard sizes) $250–$600 $450–$900
    Sliding / horizontal roller $350–$800 $600–$1,200
    Casement / awning $400–$1,000 $700–$1,500
    Large-format fixed panel (30+ sq ft) $800–$2,500+ $1,200–$3,500+
    Impact-rated (laminated, certified) $700–$2,000+ $1,200–$3,000+

    Expressed per square foot of opening, aluminum window supply pricing typically runs $40–$120/sf, with installed projects landing higher once site work is counted. Three caveats make averages dangerous:

    • Thermally broken vs non-broken. A true polyamide thermal break adds roughly 10–25% to frame cost. In 2026, unbroken aluminum is largely a niche product for garages and temperate climates; most reputable quotes assume the break.
    • Region. South Florida pricing runs well above national averages because of impact-code requirements; the inland South and Midwest run below them.
    • Volume. A builder buying 60 units pays a different price than a homeowner buying 6. Most published averages reflect the homeowner end of that curve.

    What Drives the Price: Frame, Glass, Hardware, Size

    At the factory level, the cost anatomy of a finished aluminum window follows a fairly consistent rule of thumb:

    Cost component Typical share
    Aluminum extrusion + thermal break ~30%
    Glass / IGU ~25%
    Hardware (locks, rollers, hinges, handles) ~15%
    Labor, assembly, QC ~20%
    Packing, coating, other ~10%

    These shares explain most line-item moves on a quote:

    • Frame. Wall thickness (1.4 mm vs 2.0 mm+), profile depth, and whether the thermal barrier is a proper PA66 strip all move extrusion cost. Powder coating in a standard RAL is included in most quotes; anodizing and special finishes add.
    • Glass. Double-glazed Low-E with argon is the 2026 baseline. Triple glazing adds roughly 15–30%; laminated impact glass adds 30–60% depending on interlayer and thickness; oversized panels jump discontinuously because tempering and handling change class.
    • Hardware. This is where cheap quotes get cheap. Roller systems, multi-point locks, and handles span a 3–5× price range between commodity brands and European marques. On a large slider, the hardware is structural — it is not the place to save $40.
    • Size economics. Cost per square foot falls as units get bigger (fixed panels especially), because the frame perimeter — the expensive part — shrinks relative to glass. A wall of glass in four large panels often costs less than eight small windows covering the same area.
    Double-glazed and triple-glazed insulated glass unit samples, a major driver of aluminum window cost.

    Window Style Economics: Why Type Moves the Price

    Two windows with identical glass and frame depth can differ 40% in price because of what moves. The hardware and operation engineering per style explains most of the spread:

    • Fixed / picture windows are the cheapest way to buy glass: no hardware, no operating tolerances, no gasket travel — just frame, glass, and install foot. Per square foot, a large fixed panel is the best value in the entire catalog, which is why designers mix large fixed panels with a few operable units instead of making everything openable.
    • Horizontal sliders add a roller system, interlocking meeting stiles, and twin weather lines. Moderate hardware cost, but the geometry is forgiving — the reason builders default to them for bedrooms and kitchens.
    • Casements and awnings carry the most expensive per-square-foot hardware of the common styles: hinge systems (or friction stays), multi-point locking, sash gaskets that compress on closure, and egress hinges where bedrooms require them. A casement typically prices 20–40% above an equivalent-area slider.
    • Impact-rated versions of any style add the laminated glass and the heavier frame engineering described throughout this guide — and the glass weight pushes hardware one size class up, which is part of why impact products carry a premium beyond the glass alone.

    When comparing quotes across styles, normalize by *operable square feet*, not total glass area. A wall that solves daylight with two large fixed panels and one casement will usually beat a quote built from six small sliders — same ventilation, fewer hardware sets, fewer gasket lines to maintain.

    Domestic vs Imported: The Landed Cost Math

    Chinese FOB pricing for thermally broken aluminum windows typically undercuts US supply-only pricing by 30–50% for equivalent specification — before shipping and duties. Whether that advantage survives the journey is pure arithmetic. The illustrative math for a 40-ft high-cube container of thermal-break windows looks like this:

    Line item Illustrative range (2025–2026)
    FOB value (e.g., 300–400 sf of windows) $18,000–$35,000
    Ocean freight, 40′ HC, China → US $3,000–$6,000 depending on lane and season
    Duty (Section 232 aluminum derivatives + Section 301) varies — see note below
    Customs clearance, ISF, documentation $500–$1,000
    Inland freight to site/warehouse $1,000–$3,000

    The duty line is the one that changed the math in 2025 and must be verified before any budget is set. Combined Section 232 (aluminum derivative) and Section 301 measures on Chinese aluminum building products reached very substantial percentages of FOB value — on the order of 70–80%+ combined at several points in 2025 — and the rates changed multiple times during the year. Confirm the current HTS classification and rate with a licensed customs broker before comparing any import quote to a domestic one; a quote that ignores this line is not a quote.

    The honest summary for 2026: import economics work best for large custom units, multi-unit projects, and OEM programs where the FOB gap is wide enough to absorb duties and still land 15–30% below domestic supply — and they demand a factory that already documents compliance for the US market. Lead time runs 45–75 days door-to-warehouse including production and ocean transit.

    Hidden Costs That Break Budgets

    Whether windows come from a local dealer or a factory overseas, the installed cost includes layers beyond the window itself:

    • Installation labor: commonly $150–$500 per window for straightforward replacements; oversized units, crane setting, and structural modifications scale well beyond that.
    • Water management: properly flashed sills, pan flashing, and sealant systems. Skipped here, this is where leaks and warranty claims are born.
    • Interior finish: drywall returns, jamb extensions, stools, and casing are typically quoted separately by trim carpenters.
    • Permits and compliance: energy-code documentation, egress requirements in bedrooms, and — in wind-borne debris regions — impact-rated product submittals that need an approval path before ordering.
    • Old window removal and disposal, plus lead-safe practices on pre-1978 housing.
    • Oversize engineering: anything beyond standard sizes may need structural review of lintels and anchorage.

    On full-home projects, these site costs routinely add 30–50% over the supply price of the windows themselves. Budget them first, then shop for the windows.

    Aluminum window set in a prepared rough opening, showing the site labor included in aluminum window cost.

    How to Get Factory-Direct Pricing

    A comparable factory-direct quote — one you can line up against a domestic bid — requires an RFQ with real content. Send the factory:

    1. Opening schedule with width × height per unit, type (fixed/casement/sliding), and rough-in conditions.
    2. Glass specification: double or triple, Low-E coating targets (U-factor and SHGC), argon, and any impact/laminated requirement.
    3. Finish: RAL number or anodized tone, interior/exterior if dual-color.
    4. Hardware brand tier and any certification requirement (NFRC component data, Miami-Dade testing, etc.).
    5. Destination port and Incoterms (FOB, CIF, or DDP) so the quote is complete and comparable.

    A serious factory responds with a quote that itemizes profile system, wall thickness, thermal break spec, glass make-up, hardware brand, packaging method, and lead time — and asks questions about your climate zone and code requirements before pricing. If a quote arrives with none of those specifics and a price 40% below everyone else, the missing line items are the answer.

    For OEM and brand-owner programs, the same RFQ package starts tooling and engineering review; the factory-direct channel is where container-quantity pricing, private labeling, and project-specific engineering are negotiated.

    Warranty, Service, and the True Cost of Cheap

    A window’s price tag buys the unit; its warranty buys the years. Reading the two together is where budgets get honest:

    • Glass seal warranties on quality insulated units commonly run 10–20 years against fogging; hardware is warrantied for far shorter — sometimes one to five years on commodity components, longer on named brands; finishes are warrantied by class, with AAMA 2605-class powder coat carrying the strongest color and film-integrity coverage.
    • What voids them is predictable: improper installation (unflashed openings, missing shims), non-approved cleaning solvents, and site modifications to the frame. If the installer and the manufacturer are different companies, get the installation requirements in writing before the order — that document is what separates a covered failure from a contested one.
    • For imported windows, service is a logistics question: hardware is the first thing to need replacement in year 8–15, so spec hardware brands with North American distribution, and hold spare rollers, gaskets, and handles from the production run. A factory that will quote a spare-parts kit with the container is thinking about your year-ten, not just your delivery date.

    The pattern across long service histories is consistent: the expensive window and the cheap window cost the same by year fifteen — the cheap one just pays in installments, with interest paid in callbacks.

    FAQ

    How much do aluminum windows cost per square foot in 2026?

    Supply-only pricing typically runs $40–$120/sf of opening depending on frame system, thermal break, and glass package, with installed costs higher once site labor and finishing are included. Large-format fixed panels land at the low end of the per-square-foot curve; small operable units land high.

    Why is there such a price difference between quotes?

    Almost always four line items: wall thickness and profile depth, the thermal barrier specification, glass make-up, and hardware brand. A quote missing those specifics is pricing a different window, not a discount on yours.

    Are imported aluminum windows cheaper?

    FOB pricing from China typically undercuts domestic supply by 30–50% for equivalent spec, but ocean freight, inland freight, and duties — which for Chinese aluminum products reached very substantial combined percentages in 2025 — narrow the advantage. At container scale with correct duty budgeting, imports commonly land 15–30% below domestic supply; verify current duty rates with a customs broker before committing.

    How much more does a thermal break cost?

    Typically 10–25% over an unbroken frame. Given that it can move whole-window U-factor from the 0.50–0.70 range into the 0.28–0.40 range, it is the highest-value upgrade on the quote sheet.

    What is the biggest hidden cost in window replacement?

    Site work — installation labor, flashing, interior trim, and disposal — which commonly adds 30–50% over supply price on full projects. In impact zones, permit and product-approval submittals add administrative cost and lead time that budgets routinely miss.

    —

    *Get a line-itemed factory-direct quote through our [RFQ page](/contact/), or review our [OEM program](/oem/) for importers and brand owners.*

    Need a Quote for Your Project?

    Lansen manufactures thermally-broken aluminum windows, doors and sunrooms for North American importers, contractors and brands. Get factory-direct pricing, NFRC-rated performance data, and OEM/ODM support.

    Request a Project Estimate  OEM/ODM Program

  • What Are Impact-Rated Windows? Standards, Tests, and How to Read a Report

    What Are Impact-Rated Windows? Standards, Tests, and How to Read a Report

    Ask three window salesmen along the Gulf Coast what an “impact window” is and you will get three answers, at least one of them wrong. In everyday usage the phrase covers anything with laminated glass. In the building code, impact-rated means something much more specific: a complete window assembly — glass, frame, glazing gaskets, and anchorage — that has passed a missile-impact test followed by thousands of cyclic pressure cycles, witnessed by an accredited laboratory and traceable to a named test report.

    This guide explains what that actually means for a homeowner or contractor in Florida or Texas: the standards behind the label, how the glass and frame survive a storm, what the alternatives cost, and — most usefully — how to verify a manufacturer’s claims before you sign a purchase order.

    Impact Rated Meaning: What the Term Actually Requires

    An impact-rated window is a tested system, not a glass type. Laminated glass is a necessary ingredient, but glass alone certifies nothing. The rating belongs to the whole assembly, and it covers two separate performance questions:

    1. Can it take the hit? A projectile strikes the window at a specified speed. The glass will almost certainly crack — that is allowed and expected. What is not allowed is for the projectile to pass through or for glass to dislodge and create an opening.
    2. Can it keep taking the pressure? After impact, the damaged window is pushed and pulled by repeated positive and negative pressure cycles simulating a storm’s gusts. A window that survives the hit but sheds glass or opens a leak path during cycling fails.

    Both questions are answered together in the test protocols described below. The result is a rating attached to one exact product configuration: the frame series, the glass make-up, the interlayer, the hardware, and the anchorage method. Change any one of those — a different interlayer thickness, a different anchor spacing — and the tested rating no longer applies.

    Two more terms you will see on quotes:

    • DP / PG rating. Design pressure, tested per ASTM E330: how much wind pressure the (undamaged) assembly resists structurally, plus water and air performance. A window needs both an adequate DP and the impact/cyclic rating; one does not imply the other.
    • Large missile vs small missile. Large-missile ratings apply to the lowest 30 feet of a building, where heavy wind-borne debris flies. Small-missile ratings cover elevations above 30 feet, where debris is smaller — gravel, roof tiles fragments. The products are tested to different projectile schedules.

    Large Missile vs Small Missile: Height Changes the Test

    Missile class follows building height, and this is the detail most often misquoted on sales sheets.

    The logic comes from debris behavior in a hurricane. Near the ground, a storm moves lumber, signage, and construction debris — heavy objects that arrive with enough mass to destroy an ordinary window. High above the street, that heavy debris has no flight path; what reaches elevated glazing is the light stuff — roofing gravel, tile fragments, small branches — moving fast. The test standards split accordingly:

    • Large missile applies to the lowest 30 feet of a building (and to structures regardless of height in the most severe exposure categories): the full 2×4 impact followed by cyclic loading.
    • Small missile applies to elevations above 30 feet: a battery of lighter projectiles simulating gravel-class debris, followed by the same cyclic pressure requirement.

    For a low-rise house, everything is large-missile territory — which is why residential impact windows are built the way they are. For mid-rise multifamily and commercial work, the specification has to match each elevation: ground floors and the first three stories to large-missile assemblies, upper floors to small-missile assemblies. Ordering large-missile products for the whole tower is not “safer,” it is paying several times more per unit than the code asks — and ordering small-missile units for ground floors is a failed inspection waiting to happen.

    The verification habit follows directly: when a supplier quotes an impact rating, ask which missile level, tested to which protocol, for which elevations. A single-line “impact certified” answer cannot be true for a building with both conditions.

    Miami-Dade NOA and the ASTM Test Stack

    The regulatory geography matters. Miami-Dade County and Broward County together form the High Velocity Hurricane Zone (HVHZ), where the Florida Building Code requires the strictest opening-protection standards in the country. Products approved there earn a Notice of Acceptance (NOA) — and because the HVHZ protocols are the toughest in North America, a Miami-Dade NOA has become the de-facto quality benchmark for impact products sold anywhere on the Gulf and Atlantic coasts.

    The HVHZ test protocols are the TAS series:

    • TAS 201 — missile impact test
    • TAS 202 — cyclic wind pressure loading
    • TAS 203 — structural load testing

    Outside the HVHZ, the equivalent national standards are ASTM E1886 and ASTM E1996. The large-missile test in E1886 is worth understanding because it is surprisingly physical: a piece of 2×4 lumber weighing roughly 9–10 pounds is fired at about 34 mph into the center of the glazing. The glass cracks. The assembly passes if nothing penetrates and nothing dislodges.

    The damaged window then goes straight into the E1996 cyclic loading schedule — thousands of pressure cycles alternating between positive and negative — while inspectors watch for glass shedding, tear-through, and opening formation. Passing both stages is what earns the impact rating.

    Voluntary certification programs such as AAMA 506 tie these ASTM tests into ongoing product certification with follow-up inspection, which is why a certification mark on the label is worth more than a claims sheet.

    How the Glass and Frame Hold Together in a Storm

    The engineering trick of an impact window is that it is designed to crack without failing.

    The glass side. The impact-resistant lite is a laminated sandwich: two panes of glass bonded to a polyvinyl butyral (PVB) interlayer, typically 0.060″ (1.5 mm) thick in standard impact units and 0.090″ (2.3 mm) in heavier large-missile or oversized applications. When the 2×4 strikes, the glass plies fracture, but the PVB stretches and grips the shards. The cracked panel becomes a flexible membrane — ugly, but intact — and that membrane is what faces the thousands of gust cycles that follow. The interlayer also delivers daily benefits: it blocks over 99% of UV, cuts outside noise noticeably, and turns a burglar’s fast smash-and-grab into a slow, loud, losing effort.

    Edge detail of the laminated glass used in impact-rated windows, showing the PVB interlayer bonded between two glass plies.

    The frame side. The frame is what lets the membrane work. Impact-rated frames are deeper and heavier than standard profiles, with larger glazing bite, structurally glazed or bead-retained lites, and reinforced anchorage into the structure. During cyclic loading, the cracked laminated lite hammers against the frame; a flimsy frame lets the panel unload, shed glass, or tear free. This is the practical reason impact assemblies are dominated by aluminum systems: the frame stiffness requirement is severe, and thermally broken aluminum delivers it without abandoning energy performance.

    Why the code cares. A breached opening is not just a broken window. Storm pressure entering the building pressurizes the interior, and upward internal pressure is a classic trigger for roof and wall failure — the chain reaction that turns one broken window into a destroyed house. Opening protection interrupts that chain, which is why wind-borne debris regions in the Florida Building Code require it on new construction and major reroofs.

    What Does Impact Rated Mean for Glazing? (Impact Rated Glazing Explained)

    Impact rated glazing is a laminated assembly, not a thicker pane. Two glass plies are bonded to a polyvinyl butyral interlayer, and it is the interlayer that holds the broken plies together after a missile strike so the opening stays closed through the cyclic pressure that follows. A single pane, however thick, is not impact rated glazing.

    So when a buyer asks what does impact rated mean, the answer is specific: a tested assembly — glass, interlayer, frame and fixings together — that has passed the missile impact and cyclic pressure sequence for the height and exposure of the building, and carries the documentation to prove it. The rating belongs to that combination, not to the glass alone and not to the frame alone.

    Impact Windows vs Storm Shutters: Cost and Convenience

    Shutters and impact windows both satisfy opening protection in most wind-borne debris regions. The choice is a trade between upfront cost and permanent, zero-deployment protection. Typical installed ranges for the 2025–2026 Gulf Coast market:

    Option Typical installed cost Storm-day behavior Notes
    Structural panels (steel/aluminum) lowest $/opening manual hang, hours per house cheapest to buy, storage and ladder work every event
    Accordion shutters low-to-mid $/opening manual close, minutes per window permanently mounted; track maintenance needed
    Roll-down shutters mid-to-high $/opening motorized, fastest deployment premium option; also daily shade/privacy use
    Impact-rated windows highest $/opening nothing to do protection, security, UV and noise control every day of the year

    Three factors routinely move buyers from shutters to impact glass:

    • Deployment reality. The best shutter protects nothing if it is still in the garage when the warning comes. Impact windows are already deployed — the code-relevant protection is passive.
    • Insurance. Florida wind-mitigation programs credit opening protection in the rating process; many carriers recognize impact-rated openings favorably in premium calculations. Get the credit paperwork in order either way.
    • Combined value. The same laminated unit provides 24/7 security glazing, UV rejection for interiors, and meaningful noise reduction — value streams shutters never touch.

    The pragmatic hybrid: impact-rated windows and doors across the primary openings, accordion shutters as secondary protection where budget runs out. Many coastal homes do exactly this.

    Fortified coastal home with impact-rated windows protecting its primary openings against wind-borne debris.

    What to Check on a Manufacturer’s Test Report

    The impact window market has a documentation problem: “impact glass” appears on quotes for assemblies that were never tested as assemblies. Before you commit, run this checklist:

    1. Ask for the actual test report and the NOA number — not a logo. A genuine manufacturer produces the report within a day. Evasion is the red flag.
    2. Verify the NOA independently. Miami-Dade County publishes a public product-control lookup; search the product name, confirm the NOA status and scope, and check that the listed glass make-up matches your quote.
    3. Match the configuration. The rating applies to the tested build-up: glass thickness, interlayer type and thickness, frame series, and anchorage spacing. A supplier quoting “equivalent” glass to the tested configuration is selling an untested assembly.
    4. Check the test scope matches your building. Large-missile rating for the ground-level 30 feet, small missile above; DP adequate for your height and exposure.
    5. Read the language. “Tested in accordance with ASTM E1886 and E1996” means a report exists. “Engineered to meet” means it does not. The second phrase is legal wallpaper.

    For overseas procurement — including factories in China exporting to the US — step 3 is the one that protects you. The certificate must belong to the exact frame-and-glass configuration being shipped, and the manufacturer should be able to state which laboratory tested it and when.

    Impact Window Ratings: What the Numbers on the Report Represent

    Impact window ratings are not a single score. A report carries the missile class and size the assembly was tested against, the design pressure it held through cycling, and the size of the tested specimen. Those three are linked: a rating achieved on a smaller specimen does not automatically extend to a larger unit of the same family, and a design pressure quoted without the missile class is incomplete.

    Read the report for the exact configuration you are buying, and check that the glass make-up and frame series named on it match the offer. Confirm against the certified test data for your configuration rather than a family-level claim.

    FAQ

    Do impact windows stop burglars?

    In practice, yes. The same PVB interlayer that catches a 2×4 resists fast forced-entry attempts — breaking the glass does not create an opening, so an intruder would have to cut slowly and loudly through laminated glass. It is a meaningful deterrent, though not marketed as a substitute for a security system.

    If I already have shutters, do I need impact windows too?

    For code purposes in most wind-borne debris regions, approved shutters satisfy the opening-protection requirement on their own. Impact windows are chosen for the deployment-free protection, insurance credits, security, and daily UV/noise benefits — not because shutters fail code.

    What is the difference between 0.060″ and 0.090″ PVB interlayers?

    Interlayer thickness scales with panel size, missile class, and design pressure. 0.060″ (1.5 mm) is the standard choice for typical residential impact units; 0.090″ (2.3 mm) appears in large-missile assemblies, oversized panels, and higher-rated systems. Match the tested configuration, not a generic preference.

    Do impact windows need to be boarded up before a hurricane?

    No. That is the entire point of the rating — the tested assembly is expected to crack under debris impact and remain in place through cyclic storm pressure. Boarding an impact window adds nothing.

    How do I verify a manufacturer’s Miami-Dade NOA?

    Search the product name in Miami-Dade County’s public product-control database, confirm the NOA is active, and check that the glass make-up, frame series, and rating scope on file match the units you are buying. If the supplier will not provide the NOA number, stop there.

    What does “impact rated” mean in practice?

    It means the window assembly has been tested as a system against wind-borne debris impact and the cyclic pressure that follows, and passed for a defined missile class, design pressure and specimen size. Impact rated is therefore a property of a tested combination, not a marketing adjective — always ask for the report covering the exact configuration you are buying.

    —

    *Review Lansen’s [impact-rated window systems](/windows/) or [start an OEM project](/oem/) with factory-direct engineering support.*

    Need a Quote for Your Project?

    Lansen manufactures thermally-broken aluminum windows, doors and sunrooms for North American importers, contractors and brands. Get factory-direct pricing, NFRC-rated performance data, and OEM/ODM support.

    Request a Project Estimate  OEM/ODM Program

  • Vinyl vs Aluminum Windows: Engineer’s Comparison

    Vinyl vs Aluminum Windows: Engineer’s Comparison

    Walk into any US window dealership and you will see two materials competing for the same wall opening: extruded PVC and aluminum. Vinyl wins on sticker price and still dominates the American replacement market. Aluminum — specifically thermally broken aluminum — wins everywhere vinyl runs out of structural headroom: large openings, slim sightlines, dark finishes, coastal wind zones, and projects that need a 30-year service life instead of a 15-year one.

    This comparison is written from the factory side of the trade. Where the frame material in question is unplasticized PVC rather than vinyl-clad stock, aluminum vs uPVC windows runs the same comparison against the European profile systems buyers meet in export quotations. It compares the two materials honestly, frame by frame, including the scenarios where vinyl is genuinely the better purchase. The goal is to help you spend budget only where it changes the performance of the building.

    Aluminum vs Vinyl Windows: Side-by-Side Specs

    The table below summarizes typical ranges for the North American market. Every window is certified individually, so treat these as material-level expectations rather than product guarantees — always confirm the NFRC label on the specific unit.

    Property Vinyl Thermally Broken Aluminum
    Frame-only U-factor (Btu/h·ft²·°F) ~1.5–2.0 ~1.0–3.0 depending on barrier design (bare aluminum: ~5.9)
    Typical whole-window U, same double-glazed Low-E IGU 0.27–0.35 0.28–0.40 (0.50–0.70 without a thermal break)
    Typical sightline 2″–3.5″ 0.75″–1.5″
    Practical max panel size ~20–30 sq ft operable 60–100+ sq ft fixed; 8–10 ft tall sliders
    Thermal expansion relative to aluminum ~2.5–3× higher baseline (~0.0000128 in/in·°F)
    Installed cost per window, typical 2025–2026 $400–$900 $600–$1,500+
    Expected service life 20–30 years 30–45 years
    Salt-air behavior immune to salt, but UV fades/chalks needs anodized or AAMA 2605-class coating
    Finish options white, beige, limited film laminates any RAL powder coat, anodized, dual-color
    End-of-life downcycled infinitely recyclable

    Two notes on reading this table. First, the frame U-factor row explains most of the price difference: a bare aluminum frame conducts roughly three times more heat than PVC, which is why unbroken aluminum windows deserve their inefficient reputation — and why the thermal break is the single most important line item when you compare quotes. Second, the sightline and max-size rows are structural, not cosmetic: they are the direct consequence of aluminum being roughly 20–30 times stiffer than PVC.

    Close-up of aluminum vs vinyl window frame materials showing the thermally broken aluminum profile next to a PVC extrusion.

    Structural Strength and Design Wind Load

    The stiffness gap comes down to modulus of elasticity. Aluminum sits near 10 million psi; PVC is closer to 0.4 million psi. Under equal design wind pressure, a vinyl frame deflects many times more than an aluminum profile of the same depth, so vinyl manufacturers compensate with more material and embedded steel reinforcement — which adds weight, costs money, and erases the slim-profile advantage anyway.

    In practice this shows up in three places:

    • Design pressure ratings. Window structural performance is tested per ASTM E330 and reported as a DP or PG rating in psf. High-DP assemblies — the kind specified along hurricane coastlines and on upper floors of multifamily buildings — are overwhelmingly aluminum systems.
    • Panel size. A vinyl operable sash gets unreliable past roughly 25–30 square feet. Aluminum routinely carries 60–100+ square foot fixed panels and tall sliding doors on the same frame family, which is why window walls and large-format glazing are aluminum territory.
    • Long-term geometry. Vinyl creeps under sustained load and heat. An aluminum frame that is straight on installation day is still straight 20 years later, which matters for multi-panel sliding and stacking systems where tolerances accumulate.

    If your project includes any opening wider than a standard double-hung, the structural comparison stops being close.

    Thermal Performance: Where Bare Aluminum Fails and Thermal Breaks Win

    Raw aluminum is a thermal liability. A conventional aluminum frame without a barrier conducts heat fast enough to drop whole-window U-factors into the 0.50–0.70 range even with good glass, and it creates cold interior surfaces that breed condensation in winter.

    A thermally broken frame solves this with a polyamide barrier — typically glass-fiber-reinforced PA66 — that mechanically separates the interior and exterior aluminum chambers. The barrier cuts frame conductivity by 60–80%, and with a standard double-glazed Low-E unit these windows land in the 0.28–0.40 whole-window U range, with triple glazing pushing lower. That is competitive with good vinyl, and the best engineered aluminum systems close the gap entirely.

    Vinyl, to be fair, remains an excellent insulator. Multi-chamber PVC extrusions trap dead air, and in a cold climate a quality vinyl window can still edge out a mid-range aluminum unit on the NFRC label. Two caveats, though:

    • Dark colors are a structural problem for vinyl. Dark vinyl absorbs solar heat, expands unevenly, and warps — which is why many vinyl manufacturers limit dark exterior laminates in hot climates or void warranties on them. Aluminum handles a black exterior with a white interior (dual-color) as a standard option, because the thermal break isolates the two faces.
    • Condensation control on a quality thermal break matches or beats vinyl at equal glazing, because the interior aluminum chamber stays warm and drywall can be closed tight to the frame.

    So the honest thermal summary is: bare aluminum loses, vinyl wins on cheap units, and properly engineered thermal-break aluminum pulls even with vinyl while removing the dark-color and large-size restrictions.

    Corrosion and Coastal Climate

    This is where the trade-offs invert, and it deserves more attention than most comparison articles give it.

    Coastal home with aluminum vs vinyl windows exposed to salt air and ocean wind.

    Aluminum does not rust — rust is iron oxide — but bare aluminum corrodes by pitting in salt spray. On a beachfront building, unprotected or cheaply painted aluminum will show white oxidation spots within a few seasons. The defense is finishing specification, not material avoidance:

    • Anodizing builds the protective layer into the metal itself and is the classic coastal finish.
    • Powder coating qualified to AAMA 2605 — the top tier of the AAMA 2603/2604/2605 coating ladder, tested to 4,000 hours of salt spray under ASTM B117-derived protocols — is the current standard for coastal commercial work. This is the same finish class used on beachfront curtain walls.

    The other coastal detail is galvanic isolation: aluminum in contact with bare steel fasteners or concrete creates corrosion cells. Quality systems specify stainless hardware and isolation pads. This is factory-level engineering, which is one reason certified assemblies outperform site-built combinations.

    Vinyl is chemically immune to salt — a genuine advantage — but it pays for that immunity in UV. Sunbelt exposures chalk and fade vinyl surfaces over the years, and dark laminates fade fastest. On a south-facing elevation in Florida or Arizona, a dark vinyl frame is the highest-risk combination in this entire comparison; a dark AAMA 2605 aluminum frame is one of the lowest.

    Aesthetics and Design Flexibility

    Most of the modern architecture you see on Houzz and in Dwell is aluminum, for two physical reasons.

    Sightlines. At equal structural rating, an aluminum frame is a fraction of the width of a vinyl frame. A 1-inch sightline against a 3-inch one is 25–40% more glass in the same rough opening — more daylight, better views, and the thin-frame look that defines contemporary residential design.

    Finish control. Powder coating means any RAL color with consistent film thickness — matte black RAL 9005 and anthracite RAL 7016 are the volume sellers — plus anodized satin and bronze tones and dual-color combinations. Vinyl offers white, beige, and foil-wrapped films, with the dark-film heat problems noted above.

    There is also a systems argument: bi-fold doors, multi-slide doors, and window walls exist as engineered aluminum product families. If a project pairs large glass doors with matching windows, one aluminum system family keeps finishes, thermal performance, and hardware consistent across the whole elevation. Vinyl simply has no product in most of those categories.

    Lifecycle Cost

    The purchase-price gap between vinyl and thermal-break aluminum is typically 20–40% per opening installed. Whether that gap is an expense or an investment depends on the horizon:

    • Replacement cycles. Vinyl’s realistic service life of 20–30 years shortens with intense UV and dark colors; aluminum systems routinely run 30–45. On a 40-year ownership horizon, the vinyl option can involve a full second replacement that erases its price advantage.
    • Energy. Between a good vinyl window and a good thermal-break aluminum window with the same glazing, the NFRC U-factor difference is often just 0.02–0.05 — real, but small in annual dollar terms.
    • Maintenance. Neither material needs painting. Quality powder coat carries decades of colorfast performance; vinyl requires gentle cleaning only (solvents and abrasives permanently mar it).
    • End of life. Aluminum is infinitely recyclable and has scrap value; PVC is downcycled at best.

    For standard-size replacement work on a budget, vinyl’s math is genuinely fine. The aluminum premium buys size, stiffness, finish, and years — which is exactly what large openings and coastal exposures consume.

    When to Choose Which: A Decision Guide

    Choose vinyl when:

    • The budget is fixed and the openings are standard sizes.
    • White or beige frames are acceptable.
    • The climate is mild and inland, with no hurricane or heavy salt exposure.
    • The ownership or hold horizon is 10–15 years.

    Choose thermally broken aluminum when:

    • Any opening exceeds ~30 sq ft, or the design uses sliders, bi-folds, or window walls.
    • The site is coastal, hurricane-exposed, or needs impact-rated assemblies.
    • The design calls for black, anthracite, or custom colors — especially dark exteriors.
    • Slim sightlines matter to the architecture.
    • The service-life expectation is 30+ years, or the project is commercial/multifamily.

    The honest hybrid: plenty of builders run aluminum across street-facing elevations and large openings, and vinyl in utility rooms and secondary bedrooms. If the budget forces a split, split it by structural demand, not by room aesthetics.

    FAQ

    Are aluminum windows more expensive than vinyl?

    Yes, typically 20–40% more per opening installed for thermally broken aluminum in 2025–2026 US market conditions. The gap narrows on large units, where vinyl needs steel reinforcement to stay structural, and it can invert over a 30-year horizon once vinyl replacement cycles are counted.

    Do aluminum windows rust?

    No — rust is iron oxide and aluminum is not iron. Bare aluminum can pit in salt spray, which is why coastal projects should specify anodized finishes or powder coatings qualified to AAMA 2605.

    Which material lasts longer?

    Aluminum, with a typical service life of 30–45 years versus 20–30 for vinyl. Heat and UV are the main vinyl age accelerants; dark colors fail first.

    Are aluminum windows energy efficient?

    Only with a real polyamide thermal break. A bare aluminum frame is the least efficient common frame material; a thermally broken one with a double-glazed Low-E unit reaches whole-window U-factors of 0.28–0.40. Always compare NFRC whole-window U-factors, not frame material claims.

    Which is better for hurricane zones?

    Impact-rated systems, and those are dominated by aluminum frames because the missile-impact and cyclic-pressure tests demand frame stiffness vinyl struggles to deliver. Verify a current Miami-Dade NOA or ASTM E1886/E1996 test reports for the exact glass make-up before signing anything.

    —

    Explore Lansen’s thermally broken aluminum window systems, or request factory-direct pricing for your project.

    Need a Quote for Your Project?

    Lansen manufactures thermally-broken aluminum windows, doors and sunrooms for North American importers, contractors and brands. Get factory-direct pricing, NFRC-rated performance data, and OEM/ODM support.

    Request a Project Estimate  OEM/ODM Program

  • Aluminum Window Energy Efficiency: What to Specify

    Aluminum Window Energy Efficiency: What to Specify

    Aluminum window energy efficiency is not one number. It is the combined result of three separate thermal paths — the insulating glass, the frame, and the spacer edge where they meet — and each one can be improved, marketed, or misreported independently. Bids most often go wrong when a submittal quotes a flattering glass-only value while the code documents require a whole-window rating.

    This guide explains how aluminum window energy efficiency is measured, what thermal breaks, Low-E coatings, argon and warm-edge spacers contribute, how SHGC and condensation shift by climate zone, and what to verify on a submittal. For operating-style comparisons, see our aluminum window types overview.

    Thermally broken aluminum window profile cutaway showing the polyamide thermal bar beside an insulating glass unit with warm-edge spacer

    How Aluminum Window Energy Efficiency Is Actually Measured

    Four different U-factor values circulate in this market; confusing them is the most common specification error:

    RatingWhat It CoversWhat It Leaves OutWhere You See It
    Ug (center-of-glass)Heat flow through the IGU center: panes, coatings, gasThe frame and spacer edge entirelyGlass vendor datasheets
    Uf (frame)Heat flow through the profile, including any breakThe glazing choiceThermal simulations of a standalone profile
    Edge-of-glass / spacerLinear thermal bridge at the IGU perimeterCenter or frame bulk performanceComponent of a whole-window calculation
    Uw (whole window)Area-weighted result of glass, frame and edgeNothing — this is the certified valueNFRC certified label; basis of code compliance

    In North American practice, the number that counts is Uw, rated through National Fenestration Rating Council procedures: NFRC 100 for U-factor and NFRC 200 for solar heat gain and visible transmittance. These are calculation-and-certification procedures applied to a specific configuration — sash arrangement, glass build-up, spacer, gas — within a manufacturer’s certified range. A thermal break changes Uf; it does not entitle anyone to quote a whole-window figure, because Uw still depends on frame geometry, glazing, spacer and dimensions.

    As an illustrative ladder, a thermally broken double-glazed system can carry an NFRC-rated Uw near 1.8 W/m²·K (about 0.32 Btu/h·ft²·°F), while unbroken frames in comparable glazing sit near 5.8 W/m²·K (about 1.0); triple-glazed dual Low-E argon builds move rated configurations toward 1.2 W/m²·K (about 0.21). Imperial figures are approximations, and every rating belongs to the sizes and model families printed on the certificate.

    Why Aluminum Frames Need a Thermal Break

    Aluminum is chosen for structural spans, slim sightlines and durability, but it conducts heat roughly 1,000 times more readily than wood. In a non-thermal frame, interior and exterior surfaces act as one continuous thermal pathway that also drags the interior frame surface down — on a cold day below 4°C (about 39°F) — which is where condensation and comfort complaints begin.

    A thermal break physically separates the two aluminum rails with a structural polyamide bar, typically glass-fiber reinforced. Our thermal break windows article covers the details; two points matter for energy specs. First, break width and mechanical interlock — not the words “thermally broken” — determine how much Uf improves. Second, reinforcement protects long-term performance: PA66 GF25 (polyamide 6.6 with 25% glass fiber) resists the creep that slowly compresses unreinforced bars and degrades the barrier year after year.

    Frame improvement matters most where frame area is largest — small and medium operable units. On a large fixed lite, glass dominates the weighted result, which is why our FX-500 fixed window schedule reads almost entirely as a glazing decision. Compression-sealed openings also limit infiltration loss — see casement vs awning windows and tilt-turn windows.

    Triple glazed insulating glass unit with two low-e surfaces, argon cavities and warm-edge spacers beside a thermally broken aluminum frame section

    The Glazing Package: Low-E Coatings, Argon Fill and Warm-Edge Spacers

    The glass package is where most of the engineering happens. A Low-E (low-emissivity) coating is a microscopically thin metallic-oxide layer that suppresses radiant heat transfer between the panes, dropping surface emissivity from the clear-glass norm near 0.84 to roughly 0.15 or below. Coating type and its surface position within the unit — surface #2 versus #3 — steer both U-value and solar gain, and that choice should follow orientation and climate, not a catalog default. Our companion article on Low-E and argon glass breaks the build-up down.

    Argon, denser and less conductive than air, curbs gas-phase conduction and convection across the cavity. Two caveats for submittals: production insulating glass never achieves a 100 percent initial fill, and gas slowly diffuses out through the edge seal, so ask about gas-retention warranty terms rather than assuming the initial rating is permanent. Warm-edge spacers — polymer or structural silicone rather than bare aluminum at the IGU perimeter — cut the edge-of-glass thermal bridge and raise the interior glass-edge surface temperature, improving both weighted Uw and edge condensation.

    Glazing ElementWhat It ControlsWhat to Verify on a Submittal
    Low-E coatingRadiant transfer across the cavity; SHGC by coating familyCoating type (high solar-gain vs solar-control) and surface number, per elevation
    Argon / krypton fillGas-phase conduction and convection per cavityNominal fill rate and gas-retention warranty
    Warm-edge spacerEdge thermal bridge and perimeter surface temperatureSpacer material: structural silicone vs aluminum
    Number of panes / cavitiesInsulating layers; also mass and hardware demandTriple-glaze rating at the scheduled size; sash weight vs hardware class

    SHGC and Climate Zones: Manage Solar Gain, Not Just Heat Loss

    U-factor describes unwanted heat leaking out. SHGC (solar heat gain coefficient) describes how much solar radiation the glass admits and re-releases inward, a value between 0 and 1. They are independent numbers, and priority depends on where the building stands. In heating-dominated climates, a higher-SHGC build on solar-oriented facades can offset part of the heating load while a low-U package holds the winter boundary. In hot, sunny climates, solar gain usually drives the cooling load, and a solar-control Low-E coating with a lower SHGC — plus external shading — does more work than chasing the lowest possible U-factor alone. For the underlying physics, the U.S. Department of Energy’s window guidance is the clearest public reference.

    Two frameworks encode this climate logic differently, and mixing them up causes submittal friction. Model energy codes such as IECC 2021 and the IRC set fenestration thresholds by climate zone; adoption and amendment vary by state and locality, so confirm the edition enforced by the authority having jurisdiction through ICC’s code resources. ENERGY STAR maps the United States into climate regions whose certification criteria change with each program version — verify current requirements on the ENERGY STAR windows and skylights page rather than relying on remembered thresholds.

    Coastal and hurricane-prone projects add a coupling that surprises buyers: laminated impact glass changes the thermal and solar character of the build-up, so the energy rating must be certified with the impact glazing actually scheduled, not a lighter standard unit. See impact-rated windows.

    Condensation Resistance: The Metric Most Submittals Skip

    Condensation is a surface-temperature problem. Moisture forms where interior surfaces fall below the room-air dew point — and in an aluminum window the coldest surfaces are the non-broken frame and the glass edge near the spacer. A thermally broken profile and warm-edge spacer raise those surface temperatures, which is why condensation complaints on converted projects often track the frame and IGU perimeter rather than mid-glass.

    The NFRC label reports a condensation resistance value (CR) — derived through the NFRC 500 procedure and shown as an advisory rating on a 0-to-100 scale, higher being better — but many projects specify U-factor and SHGC and never look at it. CR is comparative guidance for evaluating options, not a warranty that a given room will never fog, because indoor humidity sources, airflow at the sill and radiator placement all matter. Where surface moisture is a real risk — cold-region multifamily, humid coastal interiors, pool rooms — compare CR across rated configurations and design the interior detailing around the worst case.

    Cold-climate home exterior with thermally broken aluminum windows glowing warm at dusk, snow outside and no frame condensation

    What to Verify on a Submittal: A Specifier’s Checklist

    Procurement then becomes an evidence review. A submittal that legitimately proves aluminum window energy efficiency should show: an NFRC certificate covering the exact scheduled configuration (model family, sizes, glass build-up, spacer, gas) with a valid certification date; whole-window Uw and SHGC on the label, not center-of-glass datasheets; condensation resistance where the climate warrants it; and air leakage performance from the NAFS testing framework. NAFS — formally AAMA/WDMA/CSA 101/I.S.2/A440, administered through NAMI certification — draws on ASTM test methods including E283 (air leakage), E330 (structural performance) and E331 (water penetration). Those grades protect the insulation you paid for, because a leaky sash undermines whole-wall energy behavior regardless of a good Uw. Remember too: a test report for one specimen does not prove every size in the schedule.

    The matrix below translates project conditions into the specification decision they should drive:

    Project RequirementRecommended ChoiceWhy
    Cold, heating-dominated site with a code U-factor focusThermally broken frame, triple-glazed dual Low-E and argon build; higher SHGC on solar-facing elevationsLowers whole-window Uw and keeps frame surfaces warm; solar gain offsets heating where the climate rewards it
    Hot, sunny, cooling-dominated siteSolar-control Low-E with lower SHGC, moderate Uw, external shadingPeak cooling loads are solar-gain driven; U-factor alone cannot fix a high SHGC schedule
    Recurring condensation complaintsThermally broken frame plus warm-edge spacer; compare rated CR valuesKeeps the coldest interior surfaces above the room dew point
    Large fixed openings on a facadeFixed windows rated as their own configuration, not borrowed operable ratingsGlass dominates the weighted result; ratings differ by sash arrangement
    Coastal or hurricane-prone site with an energy targetImpact-rated, thermally broken system NFRC-rated with the specified impact glassLaminated glass shifts thermal and solar performance; ratings must match the tested build-up
    Tight-envelope multifamilyCompression-sealed operations with low ASTM E283 air-leakage gradesInfiltration is a separate energy-loss path; sash and perimeter sealing decide it

    For factory-side documentation, see our quality documentation and the full aluminum window range.

    FAQ

    What is a good whole-window U-factor for aluminum windows?

    There is no single good number — the bar is set by your climate zone and the code edition enforced locally. Judge a product against the requirement table for your location and the NFRC-rated configuration it will be delivered in, not against a marketing figure quoted for another size or glass build.

    Do thermally broken aluminum windows cost more, and is the premium worth it?

    Pricing varies significantly by size, glazing, finish, hardware and installation scope, so published per-unit premium claims rarely match project conditions. In general, the thermal break is the least expensive way to move a cold-climate schedule from marginal to comfortably compliant, while a triple-glaze upgrade buys extra margin at higher weight and cost.

    Does ENERGY STAR certification apply to commercial aluminum window projects?

    ENERGY STAR product certification is written for residential windows, doors and skylights, and its criteria differ by climate region and program version. Commercial projects are normally documented through the code path — IECC-style prescriptive tables or an ASHRAE 90.1 compliance route — using NFRC-certified whole-window ratings.

    How long do argon fills and Low-E coatings last?

    Low-E coatings are sealed inside the IGU and degrade only if the edge seal fails and moisture reaches the cavity, which is why seal-failure terms are the warranty metric that matters. Gas fill declines gradually as argon diffuses through the seal, so long-term performance trends slightly below the initial rated value.

    How much does installation affect aluminum window energy efficiency compared with the product itself?

    Product ratings assume installation to plan: correct rough opening, drainage maintained, and a continuous air seal at the perimeter. A certified window installed with gaps underperforms its NFRC number at the assembly level, because infiltration bypasses the insulating stack. Put perimeter sealing scope in the specification, not a verbal handshake.

    Is triple glazing worth it on aluminum windows, or is the thermal break enough?

    Both can be worth it in different schedules. Once the frame is broken and the double-glazed unit is Low-E plus argon, a third cavity mainly helps in very cold climates, low-Uw targets, or where acoustic mass is wanted. Where frame area dominates the unit mix — small operables — the better break often buys more.

    How do I compare NFRC certificates from two manufacturers fairly?

    Match configurations first: model family, sash layout, glass build-up, spacer type and gas. Confirm both certificates are current and cover the scheduled sizes inside their certified ranges, then compare whole-window values. If one vendor quotes center-of-glass data while the other submits a label, you are not looking at the same metric.

    Put Your Schedule Against the Ratings That Count

    If your project is specifying thermally broken aluminum for an energy-compliant envelope, send your drawings, window schedule, location, and the U-factor and SHGC targets your code path must meet. Our engineering team can map each mark to NFRC-rated configurations, flag frame-dominated sizes, and review glazing, spacer and sealing details before production. Start a performance review with Lansen.