French windows are double-leaf, side-hung casement pairs that open from the center of the frame, and they remain one of the most specified operating styles for projects that want wide clear views, balanced facades, and serious cross-ventilation. For architects, contractors, and procurement teams, the practical questions are different from residential shoppers: how wide can each leaf go, what hardware carries the load, how the style interacts with thermal breaks and glazing ratings, and where the configuration stops being a good idea. This guide covers the specification layer, not the decoration layer.
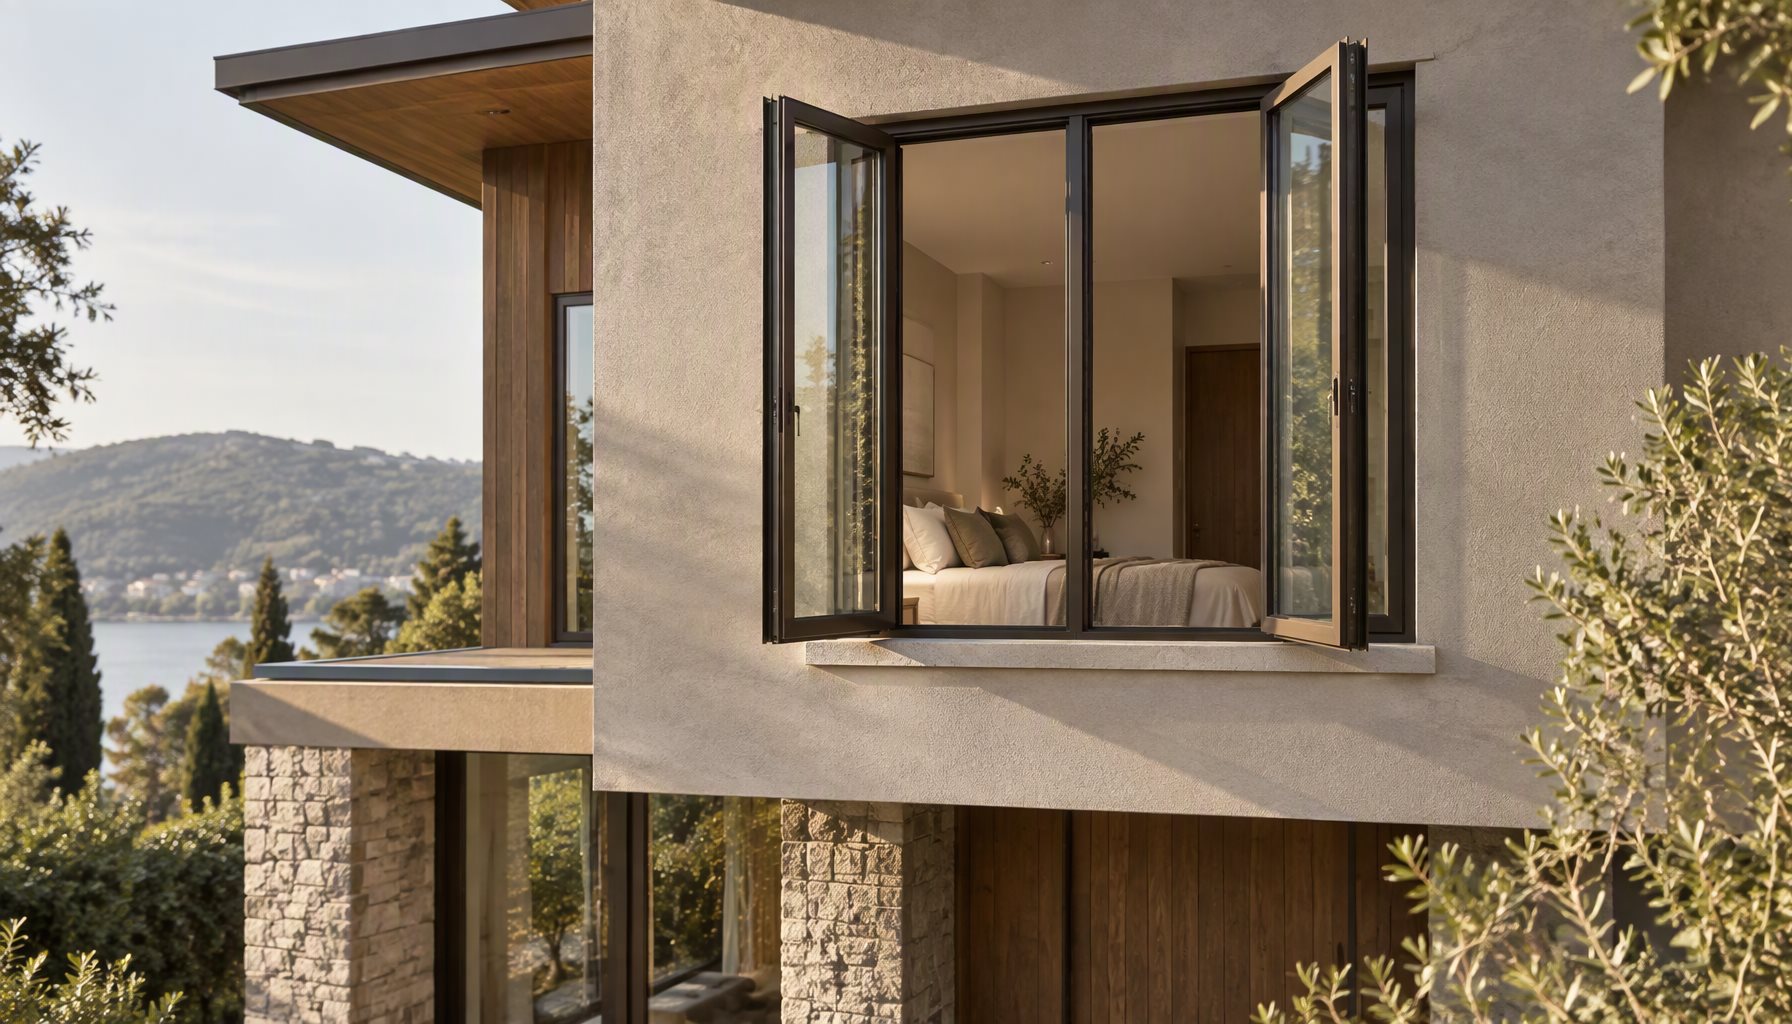
This post is part of the aluminum window collection on this site and sits alongside the aluminum window types pillar, which maps the five core operating styles.
What Makes a Window a French Window
There is no single code definition that you can cite on a drawing, so the term is best understood by its structural features. If a specification says “French window,” confirm these elements in the shop drawings rather than trusting the label.
| Element | What to confirm | Why it matters |
|---|---|---|
| Leaf count and hinge position | Two leaves, side-hung, meeting at the center of one frame | Distinguishes French pairs from sliding or fixed doubles |
| Opening direction | Inswing or outswing, per the project’s weather and clearance needs | Outswing sheds water away; inswing protects hardware from direct exposure |
| Center meeting post | Fixed mullion, removable mullion, or mullion-less double-leaf frame | Determines clear opening width and racking resistance |
| Leaf-to-sash geometry | Equal leaves, or one working leaf beside a fixed vent | A “1+1” and a “1+0” look identical closed but behave differently daily |
The most common substitution risk on a project: a supplier quotes a “French-style” unit as one operating casement beside one fixed panel because it is cheaper to build. Visually similar, functionally different. Write the leaf count and operating requirement into the schedule so this cannot happen quietly at the shop-drawing stage.
French Windows vs Casement and Outswing Alternatives
A French pair is a casement family member, so it inherits both the advantages and the constraints of side-hung operation. Compared with a single casement of the same total width, the two-leaf arrangement halves individual leaf size, which reduces hinge load, wind-induced sash deflection, and the torque a user applies to the stay. Compared with a sliding window, the French pair seals on all four sides of each leaf, which generally supports tighter air performance, and it opens up to roughly twice the clear ventilating area of a slider of the same width.
The outswing question is handled in depth in our guide to windows that open outward: casement and awning families dominate outswing hardware because the hinge and sash geometry carry weather exposure well. French pairs are the widest expression of that family, and the same seal, hinge, and clearance logic applies, doubled at a center meeting stile.
Sizing, Proportions, and Clear Opening
French units succeed or fail on proportion. A pair set into a wide opening with heavy frames on both sashes reads chopped; an oversize pair on a small elevation reads like a glass door that cannot be used properly.
- Keep leaves close to equal width. Asymmetric leaves are possible but they move the visual centerline of the facade.
- Check clear opening, not frame size. The rough opening relation and finished-frame conventions are covered in our rough opening guide.
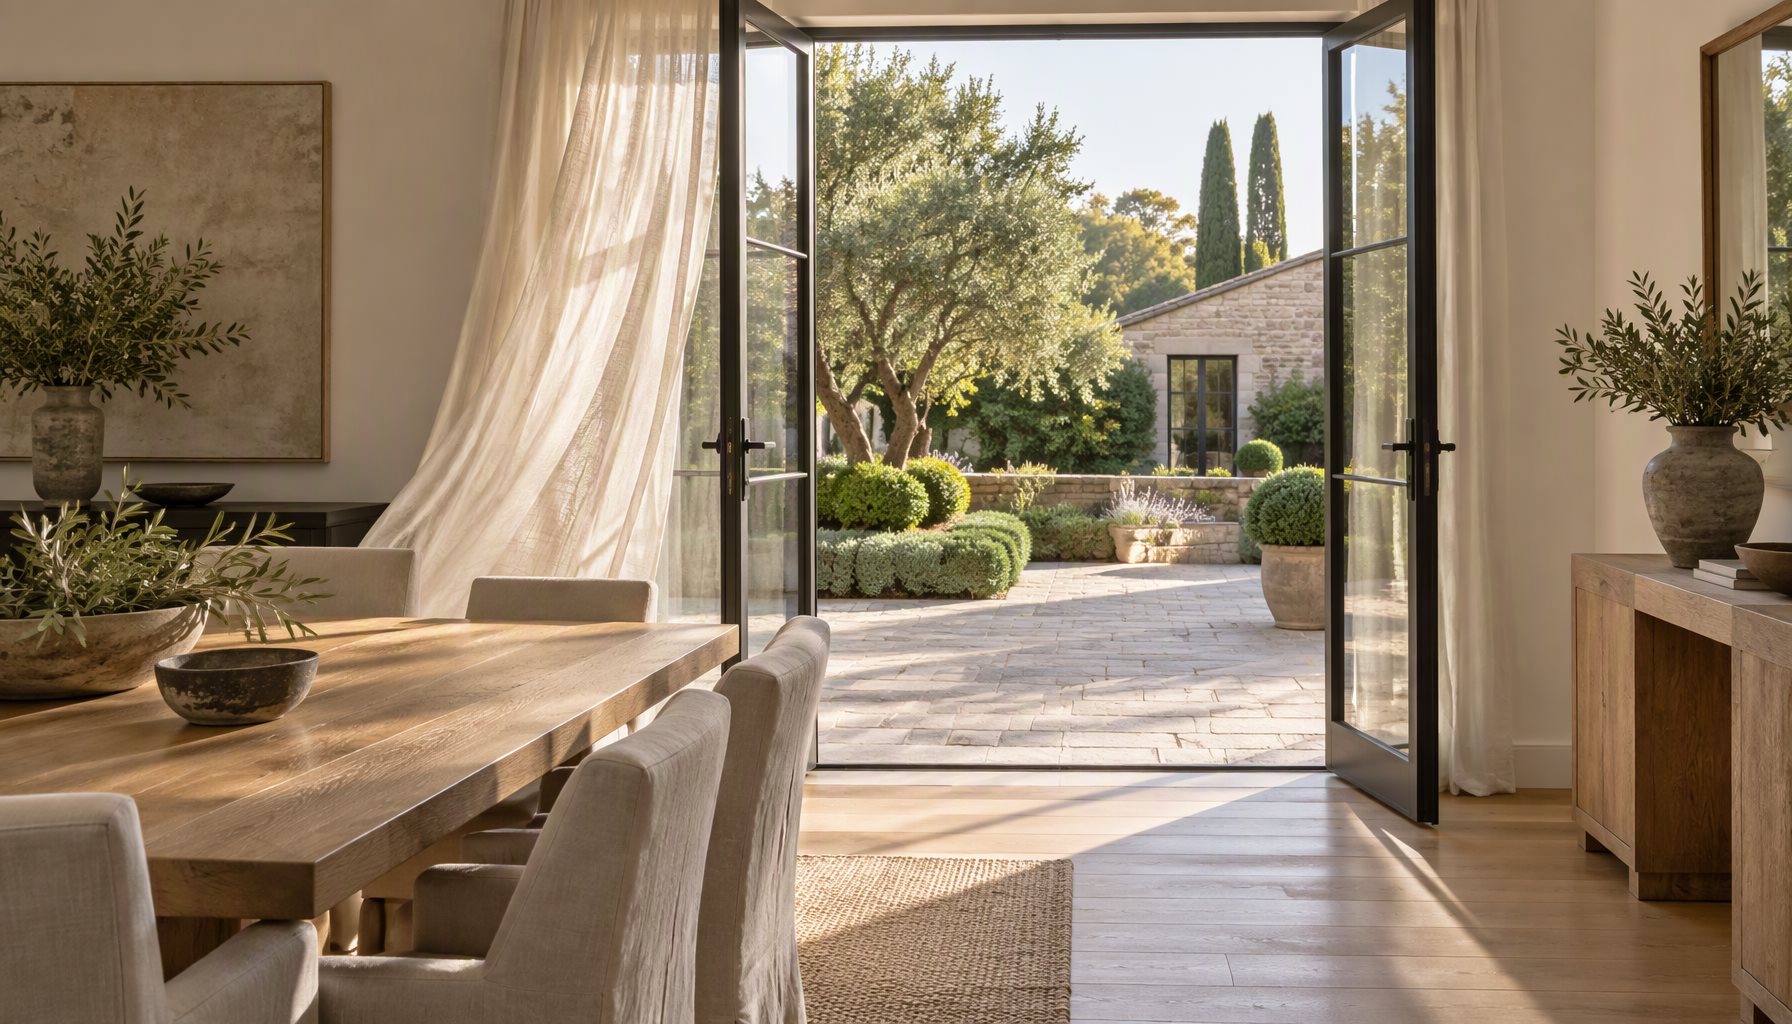
- Mind the swing arc. Outswing French pairs need clear exterior wall returns, no clashing light fixtures, and room for the handle sweep at the meeting stiles.
- Egress and rescue openings must be measured on the actual clear opening of the fully opened leaves, subject to the applicable local code adoption.
Leaf width has real structural consequences. Every increase in sash width raises the lever arm on the hinges and the design pressure load on the glazing rebate, so wide-tall French pairs should be confirmed by the manufacturer’s performance calculation and, where the project requires it, a tested or rated configuration in that size range. A test report on one specimen does not automatically prove performance for every size, so ask which sizes the evidence actually covers.
Hardware That Carries a Two-Leaf Assembly
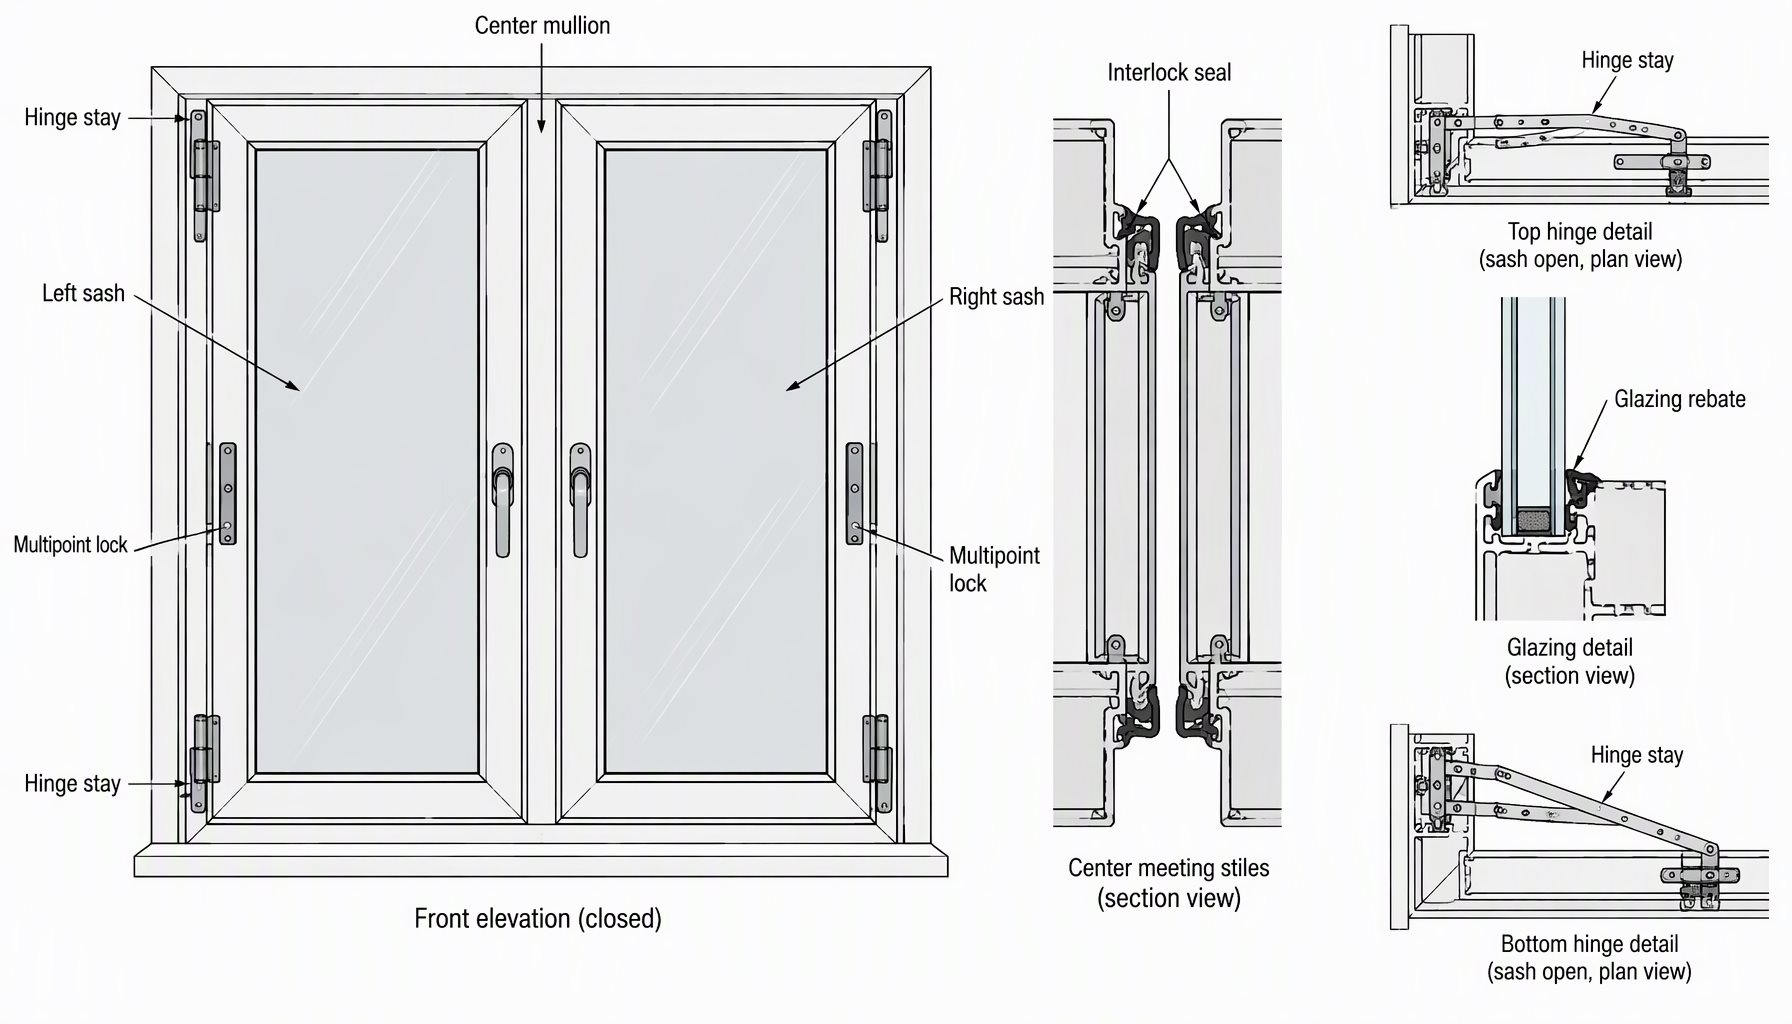
The center meeting post and the hardware set are where quality differences show up fastest on French units.
- Active and inactive meeting stiles: the active leaf carries the handles and locks; the inactive leaf (if present) carries flush bolts top and bottom that shoot into the frame head and sill.
- Multi-point locking: on project-scale units, multipoint rods on each operating leaf distribute clamp load across the frame and support consistent weather seal compression.
- Friction stays vs hidden stays: exposed stays are serviceable but visible; hidden stays preserve sightlines but limit the opened position and transfer load differently into the frame.
- Hinge grade and count scale with sash weight and wind load, not with the style name. Specify by the manufacturer’s load schedule for the actual sash dimensions and glass build-up.
Hardware is also the honest answer to the common buyer worry: a well-built aluminum French pair with engaged locking points on both leaves is no less secure than a single large casement, because the meeting stile is backed by the center post and the seals. Security depends on lock type, strike engagement, and glazing build-up, not on the number of leaves.
Glazing and Energy Performance of French Pairs
Thermal behavior of a French unit is not a style question; it is a build-up question. A thermally broken aluminum frame with a low-conductance spacer and a rated insulating glass build-up can perform comparably to other operating styles of equal glass area, while a non-broken frame of identical appearance cannot. Whole-window performance depends on frame geometry, glass, spacer, dimensions, and the calculation method, which is exactly why ratings are published per rated product configuration.
The NFRC certification program label is the standard North American way to compare whole-window U-factor and SHGC across configurations; the rating covers the specific size and build-up tested, so match the label to the schedule line, not to the brochure. For climate-zone criteria, the ENERGY STAR certified product finder lists rated products by zone, and the U.S. Department of Energy’s building energy guidance explains why glass area, orientation, and shading matter as much as the frame. Our deeper treatment of rating mechanics is in the aluminum window U-factor guide, including why Uf, Ug, and Uw are three different numbers.
One French-specific note: two leaves and a center post mean more frame area per square meter of glass than a large fixed window. If the design intent is maximum view with minimum thermal compromise, many projects pair a fixed center unit with flanking French leaves rather than glazing the entire width as operating leaves.
Which Projects Should Specify French Pairs
| Project requirement | Recommended choice | Why |
|---|---|---|
| Wide view with both sides operable | Full double-leaf French pair with center post | Two working leaves, balanced facade, double the ventilating area of one casement |
| Maximum opening on a budget | One operating leaf plus one fixed vent | Same visual symmetry, simpler hardware set, less moving mass |
| Large opening with slim sightlines | French pair flanking a fixed center | Least frame and glass area in the primary view zone |
| Exposed coastal or storm-side elevation | Outswing pair with tested hardware set | Seal compression and water shedding favor the outward-hung detail |
| Interior shade, screens, or clashing soffits | Inswing casement arrangement or another style | Clearance and maintenance access decide it, not aesthetics |
FAQ: French Windows in Practice
Are French windows the same as French doors?
No. The style language is shared, but a door reaches the floor, carries traffic, and uses threshold, sweep, and hinge provisions sized for people; a window sits above the floor line. The floor-level version of this specification problem belongs to our FD-200 French door line, which is engineered for pedestrian use.
Do they come only in aluminum?
No, they exist in vinyl, wood, and clad systems. Aluminum is favored for this style because the strength-to-weight ratio allows narrower leaves at the meeting stiles, which is where a French pair most often looks heavy in other materials. The product line referenced here is the CW-100 casement series.
Are French windows energy efficient?
The style itself neither helps nor hurts decisively. A thermally broken frame with a rated glazing build-up and intact per-leaf seals determines the result, which is why the NFRC label for the exact configuration is the comparison tool, not the words “French” or “casement.”
What is the weakest point to watch on a French pair?
The center meeting area: flush-bolt engagement on the inactive leaf, interlock seal condition, and whether the center post is continuous steel-reinforced aluminum or a slim cosmetic strip. These three items decide water, air, and racking behavior long after installation.
Can a French pair open outward in hurricane-prone regions?
Impact assembly decisions must be made at the tested-and-rated configuration level for the specific opening, not by style generalization. This site’s impact-rated window guide covers how the testing and labeling logic works before any project assumes an outswing pair is acceptable.
Do they block more or less street noise than sliders?
Sealed per-side compression generally favors casement families over sliders for airborne noise, but real field performance depends on glass build-up, seal condition, and installation quality. A laminated glazing option does more than the operating style alone.
How do I order replacement French units that match existing openings?
Measure the existing frame and the rough opening separately, photograph the meeting stile hardware, and send both with the schedule. That discipline is exactly what prevents the “French-style fixed-plus-casement” substitution described earlier.
Talk to Lansen About Your French Pair Elevations
Lansen manufactures custom aluminum casement and French-style windows for developers, builders, and fenestration distributors across the U.S. market. Send your elevations, opening schedule, location, and performance requirements, and our team will review leaf proportions, hardware sets, thermal break, and glazing build-up against your schedule before production. Start at our contact page for a specification review.