Casement impact windows are side-hung, crank- or lever-operated units whose glazing and assembly are documented to withstand missile impact and the reversed cyclic pressure loads that follow. They occupy a useful middle ground in wind-borne debris markets: the compression sealing of a side-hung sash gives a more continuous load and sealing path than a slider, while the leaf still has to be engineered, glazed, and locked as a tested assembly. The general framework behind impact ratings is covered on this site’s impact-rated windows page, and this post does not repeat it. What follows is the casement-specific layer: where the operating style genuinely helps, where it quietly limits you, and which line items must be locked down before ordering.
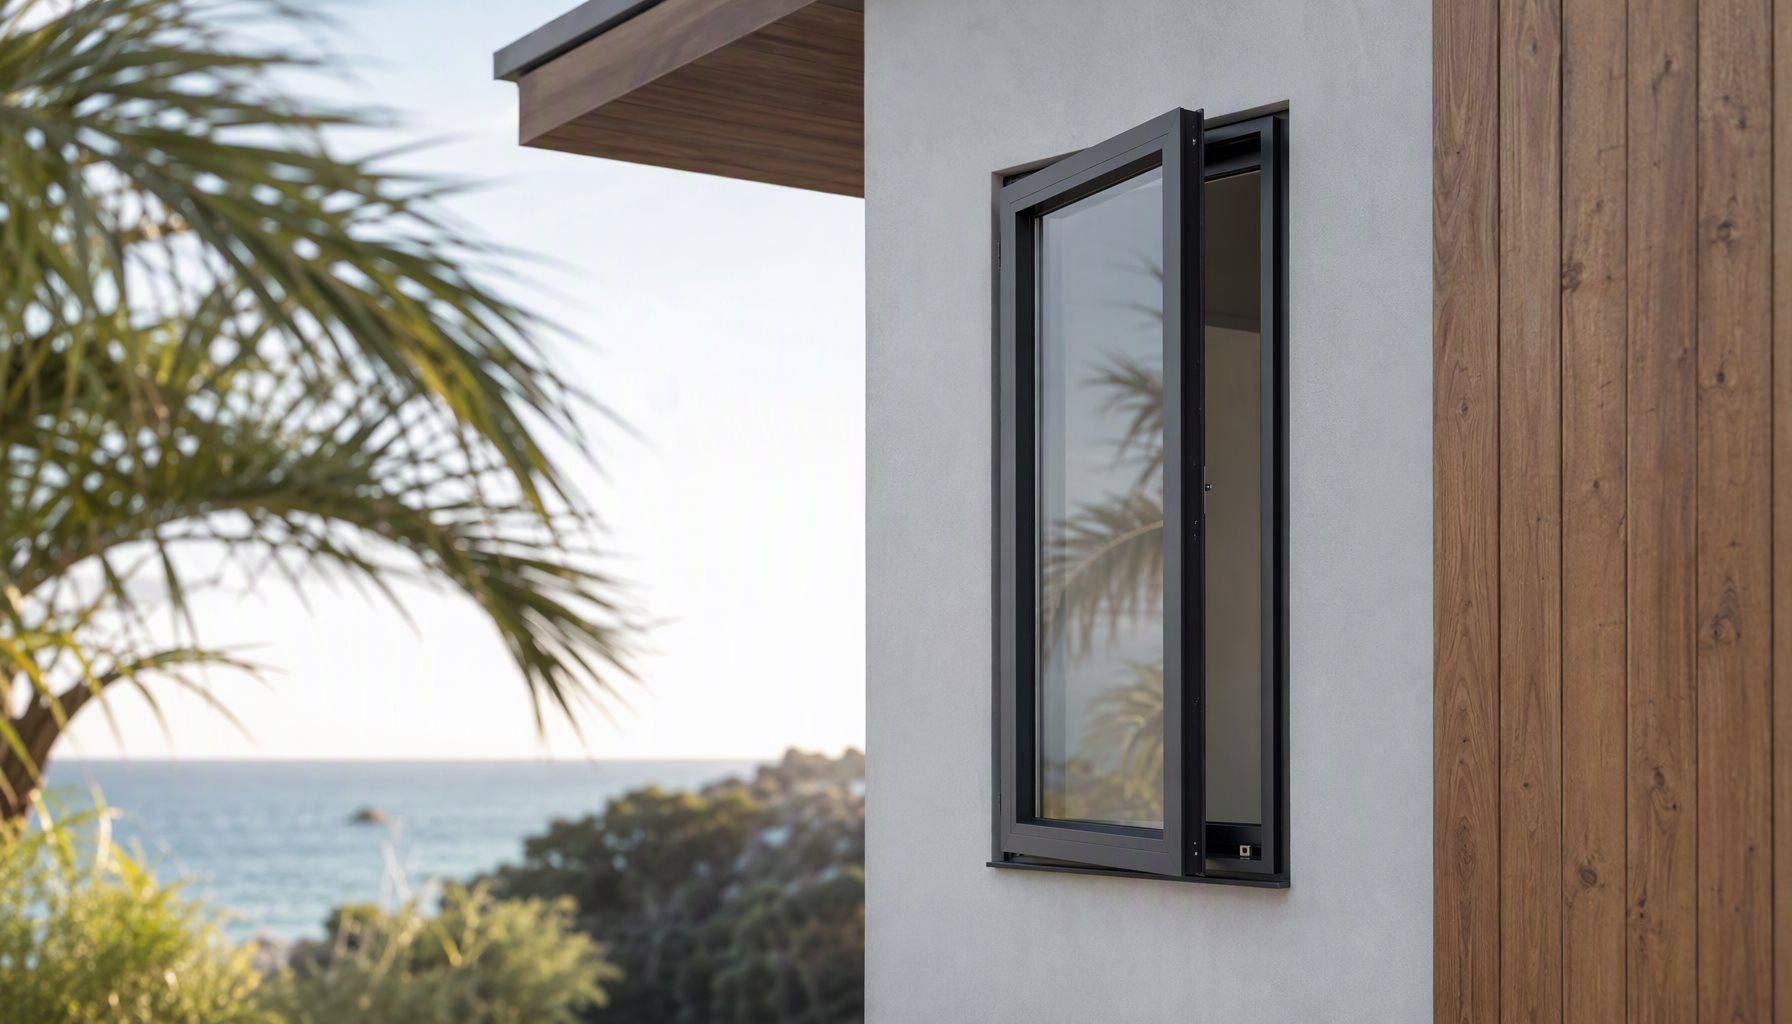
Why the Casement Is a Reasonable Impact Candidate
A cranked casement closes by pulling the sash against the frame around its perimeter, so the seal is compressed rather than brushed past, a principle that also drives the hardware philosophy described in our guide to European vs American windows. That gives two structural advantages in an impact application. First, the load path from glass to frame to wall runs through hardware that actively clamps the sash shut instead of relying on an interlock resting in a track. Second, the frame can be anchored on all four sides with a consistent gap, which is what most test reports assume.
American practice has already moved in this direction for outward-opening designs: windows that open outward explains why outswing casements and awnings shed water away from the seal and are common in coastal applications. Here we assume the casement has already been chosen and ask what an impact rating adds.
Design Pressure Is Where Casements Get Constrained
The characteristic that makes a casement seal well also concentrates its structural risk. Wind pressure acting on a leaf is carried into hinges or stays at one edge and into the lock at the opposite edge, so the stile and the hardware mounting points see the load in bending rather than spreading it around a perimeter like a fixed panel does.
That has three practical consequences for specifying casement impact windows.
- Leaf width is the controlling dimension, not the overall unit width. A wide four-panel elevation made from narrow leaves behaves very differently from two tall wide leaves at the same total opening area.
- Laminated glazing adds mass, and mass changes how the leaf sags in the closed position over time. Heavier glass on a long hinge edge is a hardware question before it is a glass question.
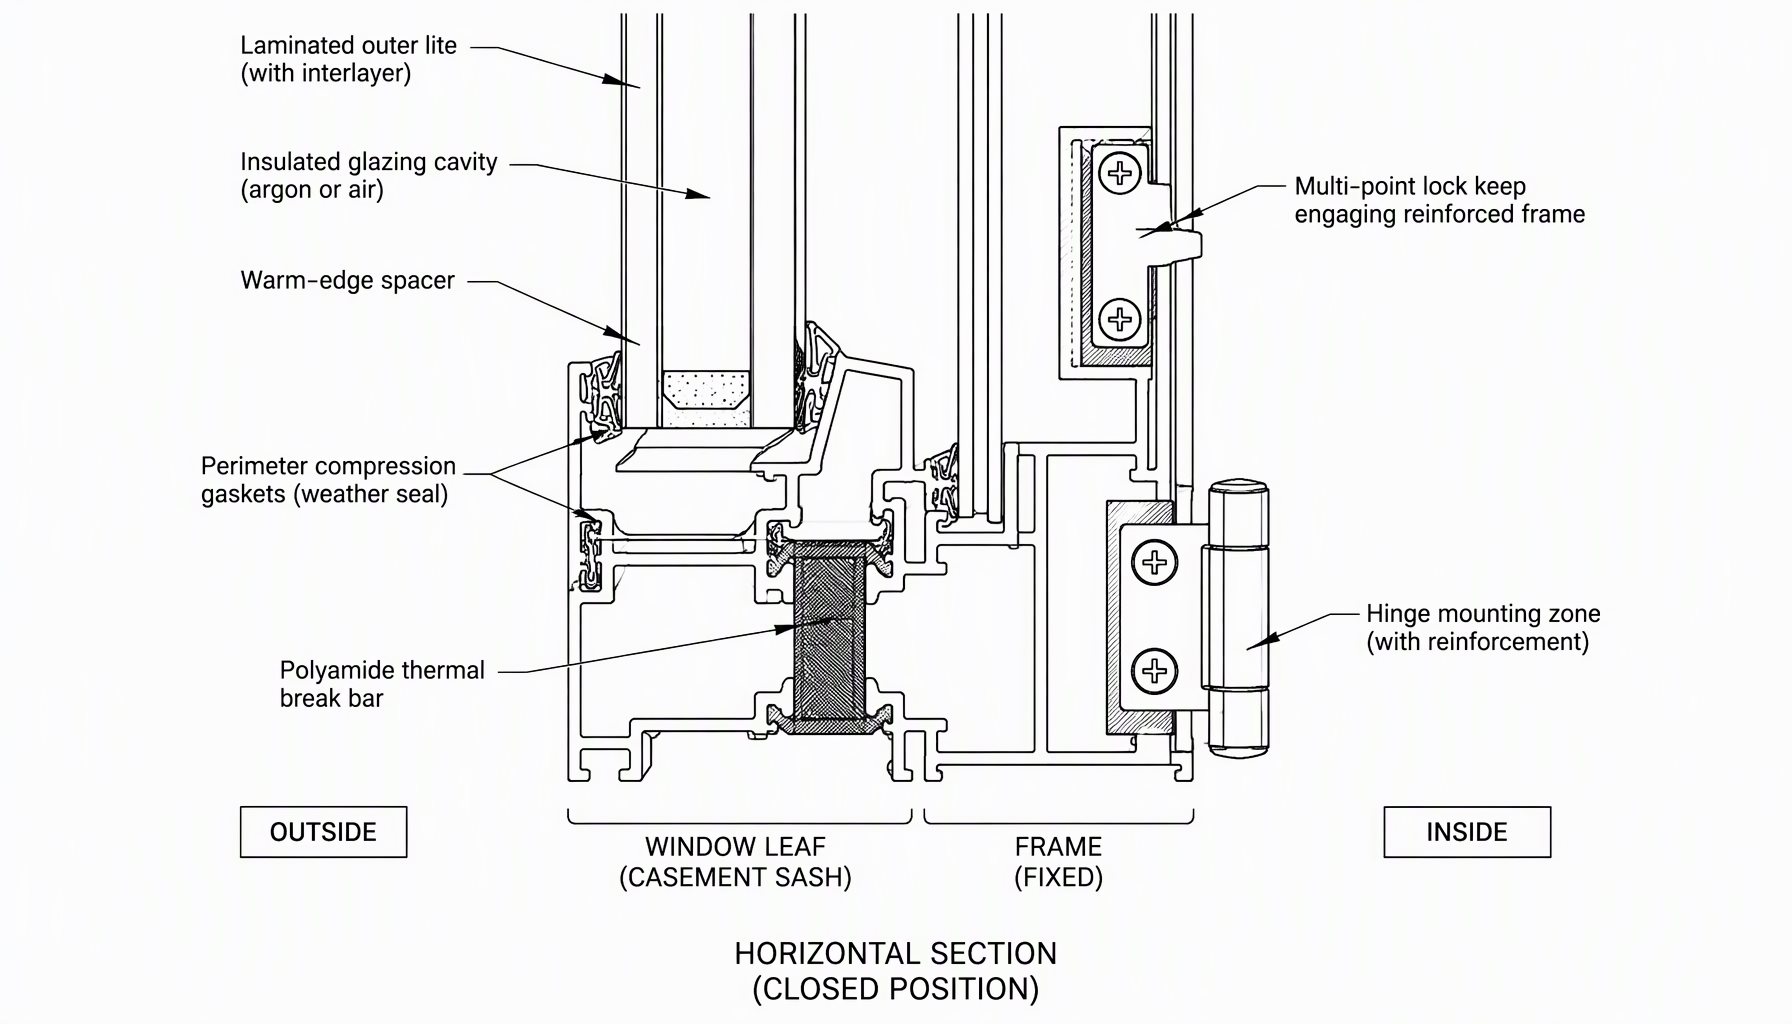
- Multi-point locking is not decoration on an impact leaf. The keep positions, the engagement depth, and the reinforcement they bear against all belong to the tested configuration.
The aluminum window types pillar places the casement within the five operating styles and their general size behavior, which is the right reference when you need to argue for a different style rather than a heavier casement. Our own casement window series is listed there with its frame and sash construction.
| Item to Fix at Order Stage | Why It Matters for Impact Casements |
|---|---|
| Leaf width and height | Design pressure demand scales with leaf dimensions and its aspect ratio; larger leaves usually require reinforcement or a different product line |
| Glass build-up | Lite thickness, interlayer, coating position and whether the laminated lite sits in an insulated unit all change weight, surface temperature, and rated performance |
| Hardware set | Hinge or stay type, multi-point lock, handles and restrictors must match the tested configuration, not an equivalent-looking catalogue substitute |
| Frame anchorage | Fastener type, spacing and substrate are part of the load path into the wall; site-installed shims and foam are not |
| Screen and shade interface | Attachments to the frame can alter drainage and loading, and are often not represented on the tested specimen |
Glazing Choices: Impact Laminate Alone or Combined With an Insulated Unit
Two distinct build-ups get sold under the same label. The first is a single laminated lite in a frame designed for single glazing; the second is a laminated lite incorporated into an insulated glazing unit, so the assembly carries both an impact characteristic and a thermal one. The second is heavier, needs a deeper rebate, and is what most projects in conditioned buildings actually want.
Where the thermal side matters, energy values are certified through the NFRC residential rating system for the whole assembly, and they are not derived from the impact test. Frame-level thermal behavior on aluminum is treated in thermal break windows. The interaction between a cold interior surface and room humidity is the mechanism behind most post-installation complaints, which is why the condensation question should be answered at the drawing stage rather than after handover.
Cost behavior follows the same split. Impact casements usually carry their premium in glass and hardware rather than in the profile, and those two line items are also what move a quotation most between otherwise similar projects.
Operation, Egress, and Fire-Escape Conflict
Impact casement windows are still operating windows, so they carry the everyday obligations of one. Crank and stay geometry affects clearance to curtains, exterior shading, and screens. Restrictors installed for child safety reduce the clear opening. And where a bedroom or basement requires an emergency escape route, the open leaf has to deliver the required clear opening width and sill height under the governing residential code, whose editions and adoption are tracked by ICC.
These two goals frequently pull against each other, because the reinforcement and glazing that support an impact rating push leaf dimensions upward, while an escape opening is bounded by the same leaf. Resolve the conflict early, in one of three ways: split the elevation into more leaves, select a different operating style for the escape room, or accept a larger overall unit. Fixing it on site after installation is the expensive version of the same decision.
Sizing and Rough-Opening Verification
An impact report is configuration-specific, and the field reality that breaks it is dimensional. The frame size must be confirmed against the structural opening, not against the previous window. The window rough opening guide covers the difference between frame size, rough opening, and structural opening, and the tolerance you leave around the frame determines whether the anchorage detail in the report can actually be reproduced.
Two details deserve explicit checking on impact casements. First, the head and jamb clearance assumed by the test specimen, because over-shimming changes how the frame transfers load. Second, exterior finishes: a stone return, render bead, or cladding that overlaps the frame can block the full swing of the leaf and defeat the seal line.
Decision Guide: When This Configuration Wins
| Project Requirement | Recommended Choice | Why |
|---|---|---|
| Wind-borne debris region with normal-height rooms | Impact-rated casements at moderate leaf widths, documented for the exact configuration | Compression sealing and four-sided anchorage suit the test assumptions well |
| Very wide glazed bays | Fixed central panels with casements at the ends | Fixed units carry area more efficiently; leaves stay in a documented size range |
| Emergency escape required in the room | Verify clear opening first, then choose leaf count and hardware | Restrictors and heavy leaves can silently remove the egress path |
| Strong cooling or heating load | Laminated lite inside an insulated unit with coating and spacer specified, whole-assembly values requested | Impact performance alone does not control energy or condensation behavior |
| Tight schedule with high-floor access | Fewer, lighter leaves with confirmed hoisting and handling | Laminated insulated casement leaves are heavy, and installation labor is the usual hidden cost |
Frequently Asked Questions
Are impact-rated casements better than sliding units?
They are different answers to different questions. A casement compresses its seals and anchors on four sides, which favors water control and a clean load path; a slider gives a wider clear opening with less obstruction. In wind-borne debris work, the deciding factor is whether the documented configuration covers the size you need, and casements usually reach their limits through leaf width rather than total width.
Do casement impact windows need special hardware?
They need the hardware that was on the tested assembly. Hinges or stays, multi-point locks, keeps, and handle mechanisms all participate in how the leaf is restrained. Substituting a visually similar part from another supplier’s catalogue is a deviation from the tested configuration even when the part is marketed as interchangeable.
Can casement impact windows also be thermally broken?
Yes, and on most projects they should be. Thermal break is a frame construction question while impact is a glazing-and-assembly question, so both are specified at the same time. What matters is that the finished configuration, including the break, glass build-up, and hardware, is the one whose documentation you hold.
Do casement impact windows reduce energy bills?
Only through their energy characteristics, not through their impact characteristic. Air leakage and whole-assembly thermal values are what affect heating and cooling demand, and those are certified separately. The US Department of Energy’s energy saver guidance explains how window energy performance affects loads, independently of any impact approval.
Can a casement impact window open fully in a storm?
Impact rating concerns the closed assembly. An open leaf in design wind is a completely different structural situation, and most wind-borne debris requirements are written around closed, latched products. If your project expects ventilation during storms, that is a separate device question, not a property of the window.
What is the most common ordering mistake on these units?
Ordering a size that sits outside the documented configuration, then discovering it at inspection. The second most common is specifying laminated glass without addressing interior surface temperature and condensation risk in the local climate. Both are free to fix at the drawing stage and expensive afterwards.
Send Your Casement Schedule for a Configuration Check
If you have an elevation drawn and a requirement to meet, send the leaf dimensions, glass build-up preference, hardware set, project location, required design pressure, and any escape-opening constraints. We can review whether the proposed casement configuration and its documentation actually line up with the job before fabrication. Start from the contact page.