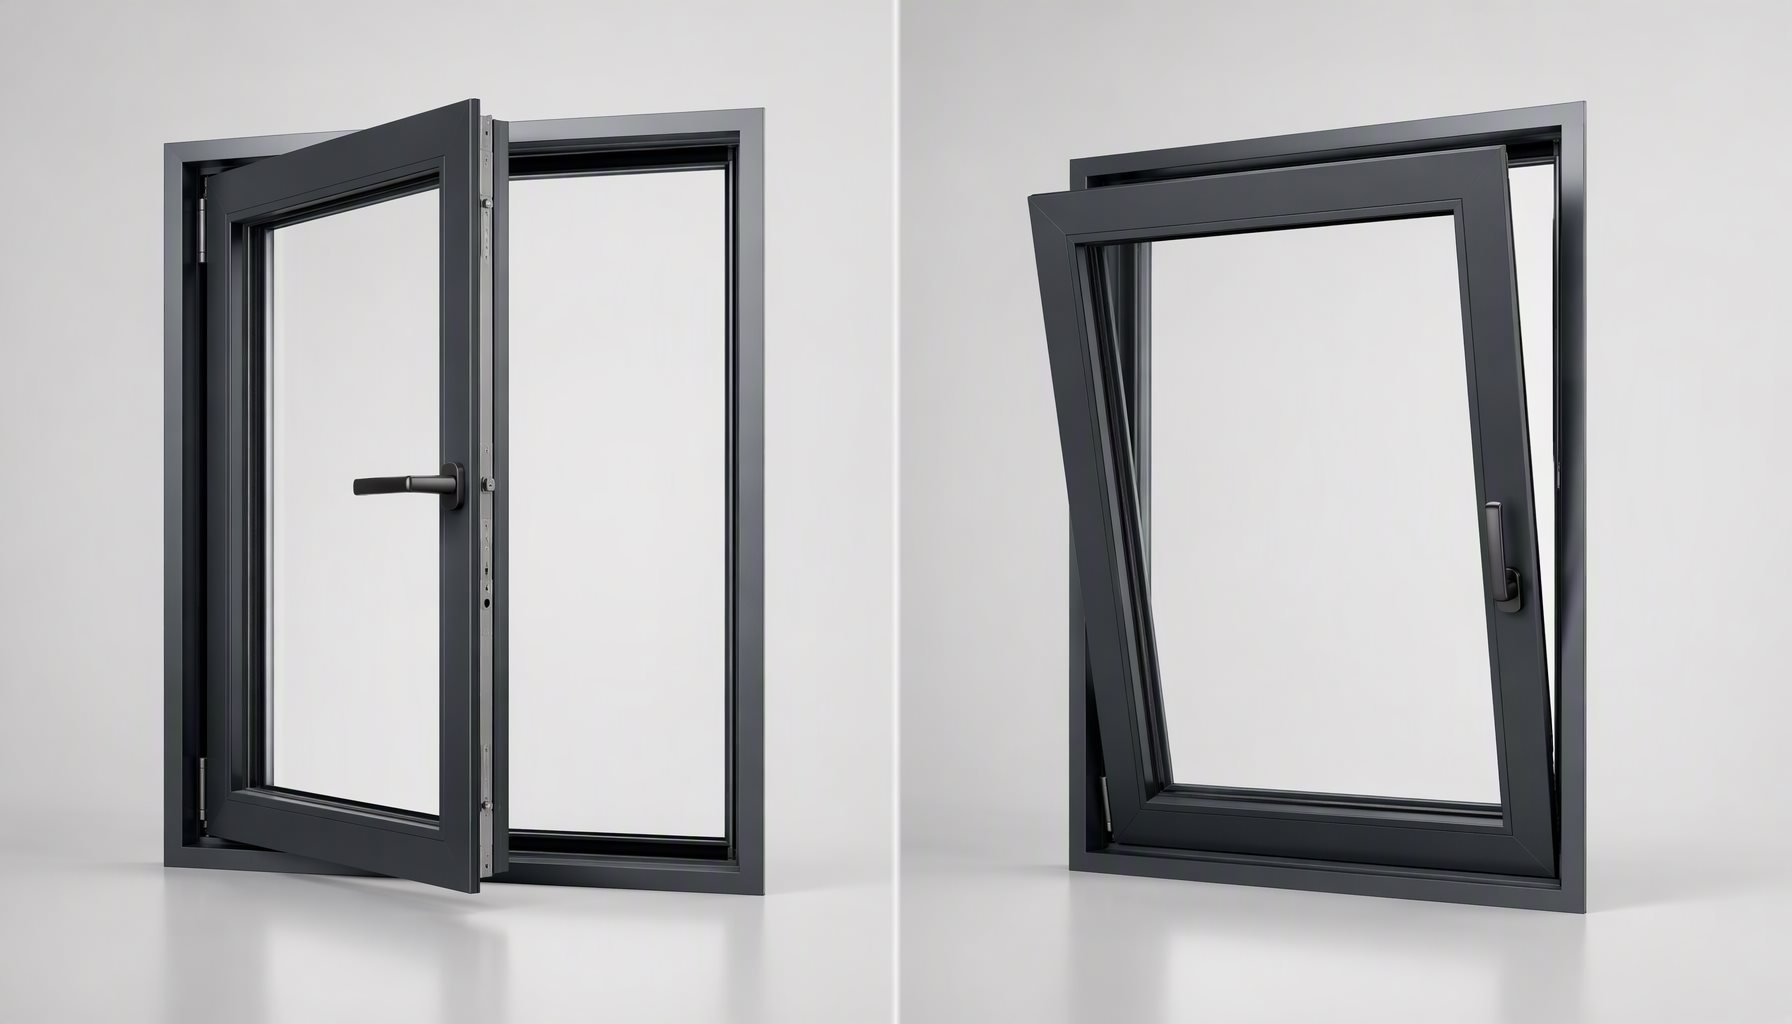
Tilt-turn windows open two ways from a single handle. Turn the handle to the horizontal position and the sash swings inward on side hinges, giving a clear opening and access to both glass faces from inside the room. Rotate it to vertical and the sash tilts inward at the top instead, ventilating through a narrow slot while the perimeter stays engaged with its keeps.
Two assumptions usually cost projects money here: that the turn position automatically satisfies means-of-escape rules, and that the standard hardware set will carry the glazing you specified. Both are addressed below, along with the schedule fields that make a tilt-turn quote comparable between suppliers. Lansen builds the TT-300 tilt-and-turn as a thermally broken aluminum system to buyer drawings.
Part of our aluminum window types series for architects, builders and importers.
How the Mechanism Works
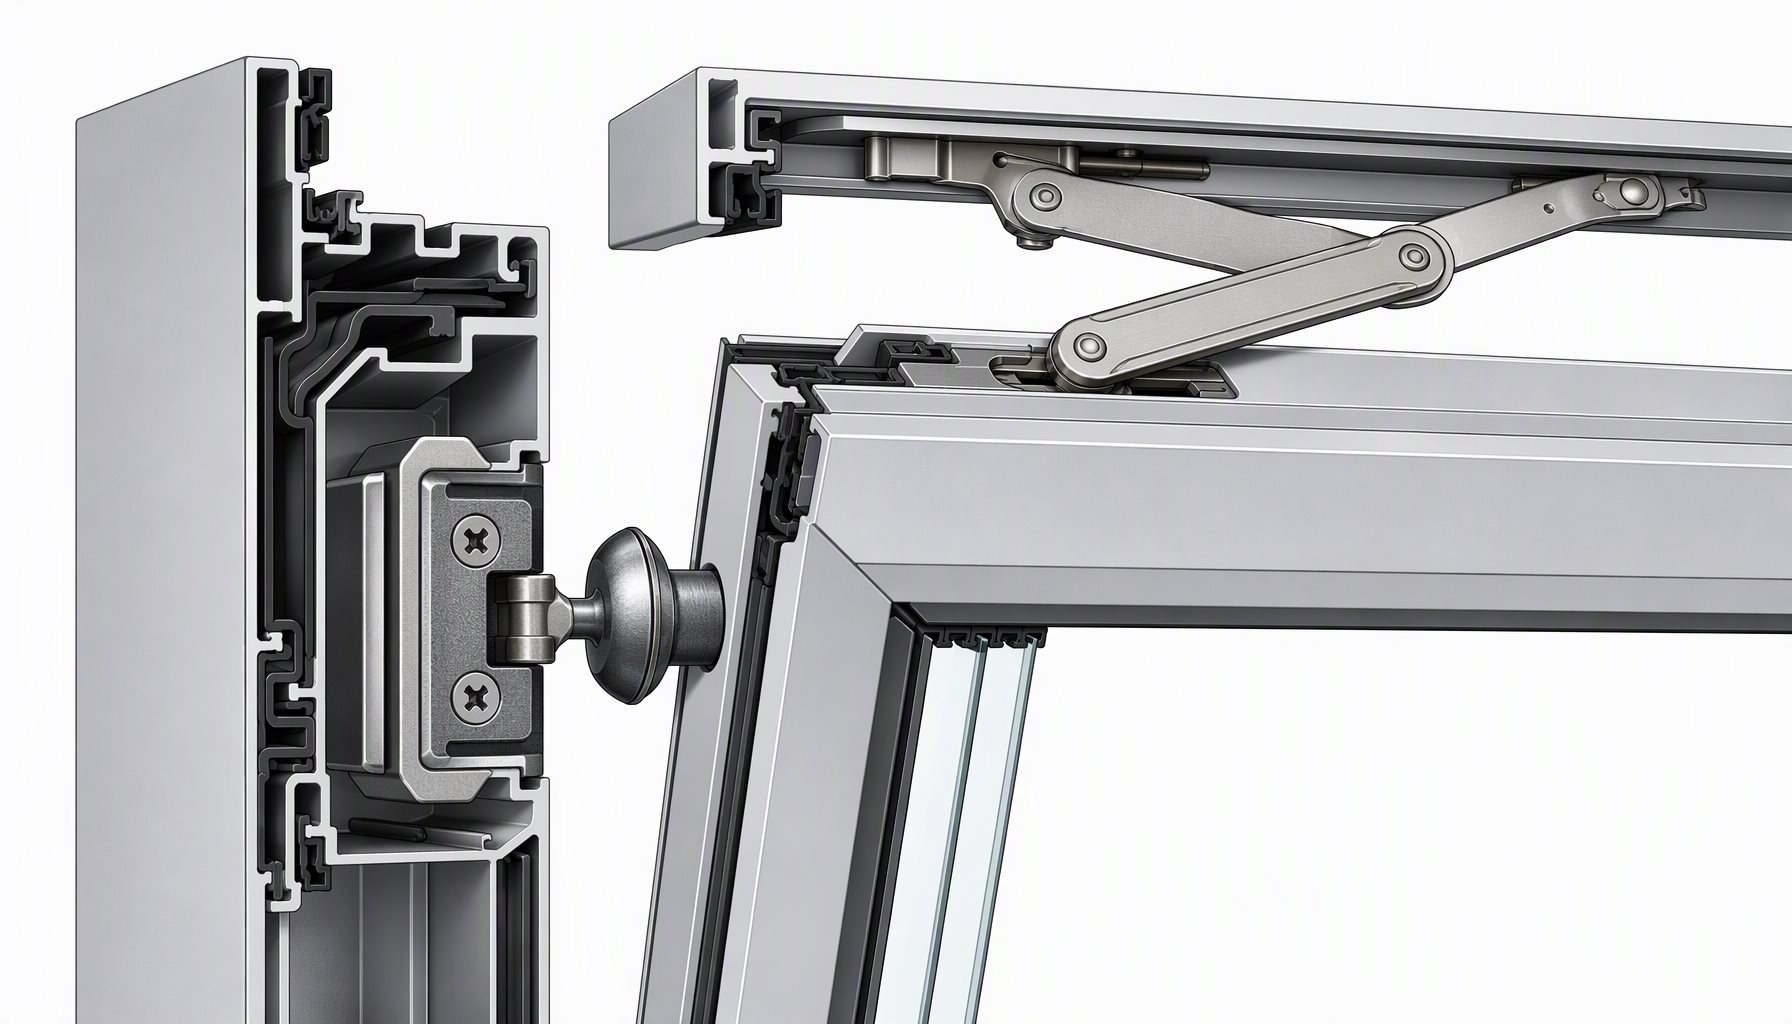
The handle drives a gear along the sash perimeter. In the turn position the sash is released from its keeps and pivots on side hinges; in the tilt position the bottom pivots out while the top edge swings inward. Many hardware sets add a micro-vent position between the two, holding the sash a few millimetres off its seal for trickle airflow without an open gap.
What makes the system airtight is the lock set, not the handle feel. Mushroom cams engage keeps around all four edges, compressing a continuous gasket as the handle closes. A friction stay with a tilt limiter holds the sash in tilt, and an anti-mishandling device stops the mechanism being driven into turn and tilt at once – the failure mode that bends gear rails on site.
Because the sash hangs rather than rolls, the weight capacity belongs to the hinge set, not to the profile. That distinction is where specification goes wrong: a heavier glass build-up can require a higher-rated hardware class even when the frame itself is more than adequate.
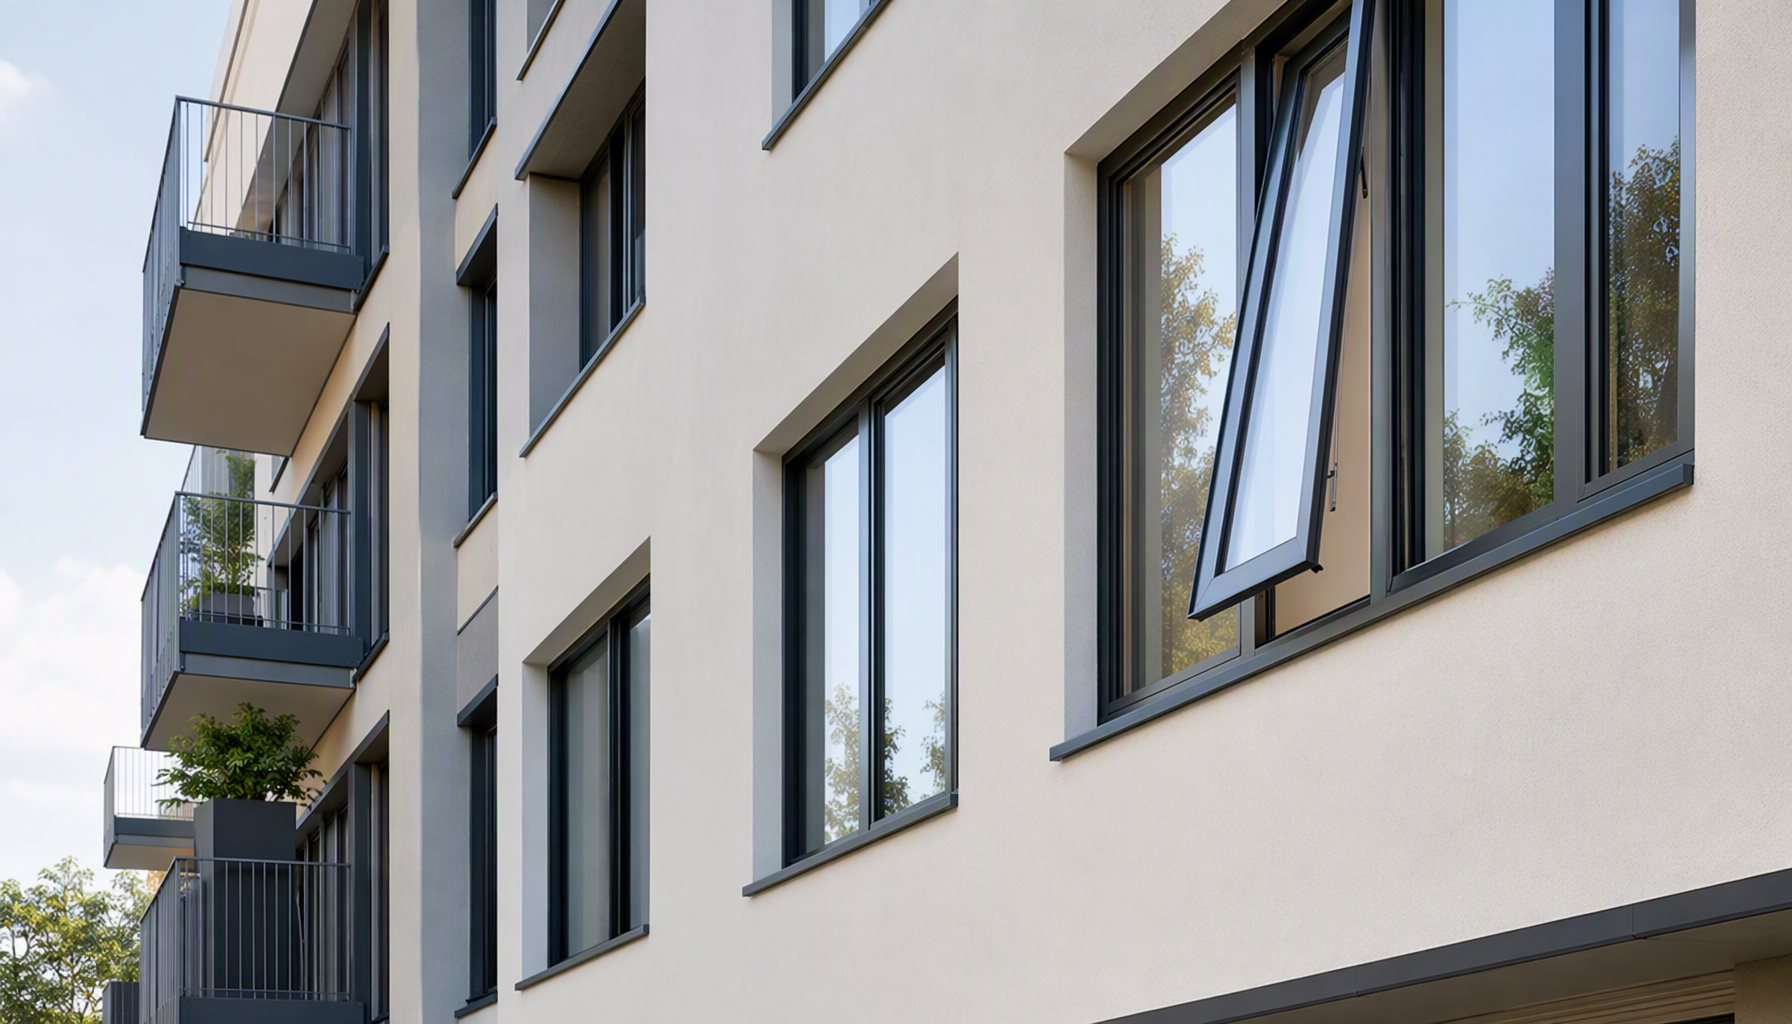
Screens mount on the exterior, since the sash travels inward. On a coastal project that means specifying the screen frame and mesh finish deliberately rather than accepting a default, and confirming the reveal can take both screen and sash.
Why Specifiers Choose Them
Air performance is the usual driver. Casement, awning and tilt-turn units all seal by compression; a slider seals its meeting stile with pile, which cannot be compressed to the same degree. If the project has a tight air-leakage target, a compression-sealed operable starts from a better position – and ASTM E283 measures that leakage rather than setting a limit for it.
Ventilation control is the second. The tilt slot moves air without opening the room to wind-driven rain, and the sash remains locked at multiple points while tilted, which is why the position is commonly treated as secure ventilation. It is not a security rating: an intruder can still reach the gap, so specify hardware accordingly if that matters on the elevation.
Cold-climate work is the third. Inward-opening hardware accommodates thicker glass packages more comfortably than an outward-swing sash, which is one reason triple glazing appears more often on these units. The glazing itself decides most of the result – see Low-E and argon glazing basics – with the PA66-GF25 thermal barrier doing the frame side of the work.
Maintenance economics close the case on multi-storey and multi-family work. Cleaning the outboard face from inside removes the access equipment from the operating cost, which is a line item a facility manager will recognise immediately.
Egress, Screens and the Code Checks
Means of escape is a geometry question, not a hardware question. Where a room relies on the window for emergency escape and rescue, the applicable ICC residential code provisions govern clear opening width, height and area, plus maximum sill height – measured with the sash in the position the style allows.
The tilt position is a ventilation slot and cannot be counted as an escape opening. The turn position can qualify if the sash is sized for it, but three things are worth confirming with the authority having jurisdiction before you rely on it: the clear opening with the sash fully open, the inward swing’s interference with any interior covering or furniture, and the sill height at the finished floor.
A side-hung casement is generally the lower-risk answer for a sleeping room, which is why many schedules pair them: casements where escape is required, tilt-turn where the priority is ventilation and cleanability. Compare the trade-offs in the CW-100 casement and AW-400 awning pages.
Structural and Thermal Performance: What the Label Has to Prove
Three numbers get confused on submittals. Uf is the frame, Ug is the glass, Uw is the whole window – and Uw is the only one describing what you bought. Whole-window performance depends on frame geometry, thermal-break design, glazing, spacer, opening dimensions and the calculation or test method, so a Uw quoted without its configuration is not a specification. Certified North American ratings come from the NFRC program.
Structure is separate again. ASTM E330 is the structural test method and ASTM E331 the water-penetration method; the pass mark comes from the performance specification, the North American Fenestration Standard, which assigns air leakage its own rated attribute distinct from the structural design pressure in the performance grade. A label showing a strong DP number tells you nothing about air leakage – read both.
One 2026 change is worth knowing before you order to a label. FGIA published the 2026 edition of NAFS in June, and the secondary designator moved from optional to mandatory on product test reports and labels. Ask for the full designation per configuration in writing.
Two cautions apply to any figure you receive. A test report belongs to its specimen – profile, size, glass and hardware – so it cannot be stretched to an opening outside the tested range without a calculation. And Lansen’s systems are engineered to design pressures up to 70 psf on tested configurations, which is a system capability statement, not a promise for every size you draw.
Tilt-Turn, Casement or Awning: Which Should You Specify?
| Project requirement | Recommended choice | Why |
|---|---|---|
| Clean glass from inside on an upper floor | Tilt-turn | The turn position brings the outboard face indoors; no access equipment in the operating cost |
| Ventilate in wind-driven rain | Tilt-turn or awning | Tilt slot and top-hung geometry both shed rain while open |
| Emergency escape required from the room | Side-hung casement, sized to clear-opening rules | Predictable rectangular clear opening; the turn position needs AHJ confirmation |
| Highest design pressure on a coastal elevation | Casement or tilt-turn on a tested designation | Perimeter compression hardware clamps the sash into its keeps |
| Tightest air-leakage target | Tilt-turn | Full-perimeter gasket compression across four locked edges |
| Lowest cost per opening | Awning or sliding | Simpler hardware set; a two-position mechanism is a more complex assembly |
What to Put on the Schedule
| Field | What to specify | Why it matters |
|---|---|---|
| Hand and rotation | Left or right turn, handle height | Sets hinge side and keep layout; wrong hand is a remake |
| Hardware class | Load rating for the actual sash weight | The hinge set, not the frame, carries the glass |
| Glazing build-up | Thickness, cavity, coating position, spacer | Drives Uw, weight and therefore hardware |
| Rough opening | Width, height, head height, reveal | Screens are exterior, so the reveal must take both |
| Performance requirement | Design pressure, air and water class, code reference | Lets the supplier flag a failing unit before cutting |
| Designation | Full NAFS designation including secondary designator | Mandatory on labels and reports under NAFS-26 |
| Finish | Coating type, colour reference, screen frame finish | Coastal exposure changes the coating choice |
| Packing and freight | Crate type, loading plan, Incoterm | Inward-opening units need protection at the hinge corner |
Send the schedule in the format the factory can build from rather than the format your drawing set happens to use – our size and measurement guide standardises the fields, and the cost guide explains why line-item quoting makes a bid auditable. Every order ships with a production-floor video and signed dimension sheets; the sequence is on the pre-shipment inspection page.
Frequently Asked Questions
What is a tilt-turn window?
A window with one handle and two positions: a turn position where the sash swings inward on side hinges, and a tilt position where it pivots inward at the top for ventilation while the perimeter stays locked.
Are tilt-turn windows more airtight than sliding windows?
Generally, because they compress a continuous gasket around four edges with multi-point hardware, while a slider seals its meeting stile with pile that cannot be compressed. The class still has to be proven on the tested configuration.
Do tilt-turn windows meet egress requirements?
The tilt position cannot. The turn position can, if the sash size produces the required clear opening at an acceptable sill height under the code the project is permitted under. Confirm with the authority having jurisdiction.
Why do tilt-turn windows cost more than casements?
The two-position gear, friction stay and anti-mishandling device are a more complex hardware set, and the hinge class must carry the sash and glass weight. The profile itself is not usually the premium.
Can tilt-turn windows take triple glazing?
Commonly, and inward-opening hardware suits heavier glass packages well. Confirm the hinge and lock class against the finished sash weight rather than assuming the standard set covers it.
Are tilt-turn windows common in North America?
They are a minority choice, familiar from European specification and most often specified on multi-family, cold-climate and architect-led residential work. Expect to supply detail drawings and installation guidance rather than assume the trade knows the mechanism.
How are tilt-turn windows maintained?
Glass is cleaned from inside in the turn position. Hardware needs periodic checking of keep engagement and friction-stay adjustment; a sash that no longer closes square into its keeps is usually an adjustment, not a replacement.
What should I send a manufacturer to price them?
Drawings, an opening list with rough dimensions, hand and handle height, glazing build-up or performance target, finish, screen requirement, site location and any code reference.
Send Your Openings for a Pre-Production Review
Need tilt-turn windows for your project? Send drawings, your opening schedule, site location and performance requirements. A Lansen sales engineer replies within 24 hours with a line-item quote – profile, glass, hardware, finish, packing and freight on separate lines – and reviews hardware class, glazing and fabrication requirements with you before production. Lansen is a Foshan-based manufacturer working B2B with importers, builders, remodelers and dealers.
Request a line-item quote, or review the full window system range.