Standard sliding door sizes are the nominal widths and heights that the North American fenestration industry commonly works from when specifying a sliding glass door. They are useful for budgeting, early design and opening layout, but they are not the same thing as the frame dimensions or the rough opening your project will require. Treating a nominal size as a finished dimension is a frequent cause of field rework, delayed fabrication and rejected submittals.
This guide explains how standard sliding door sizes are expressed, what changes when a project moves off them, and which performance data to request before a size is locked into construction drawings.
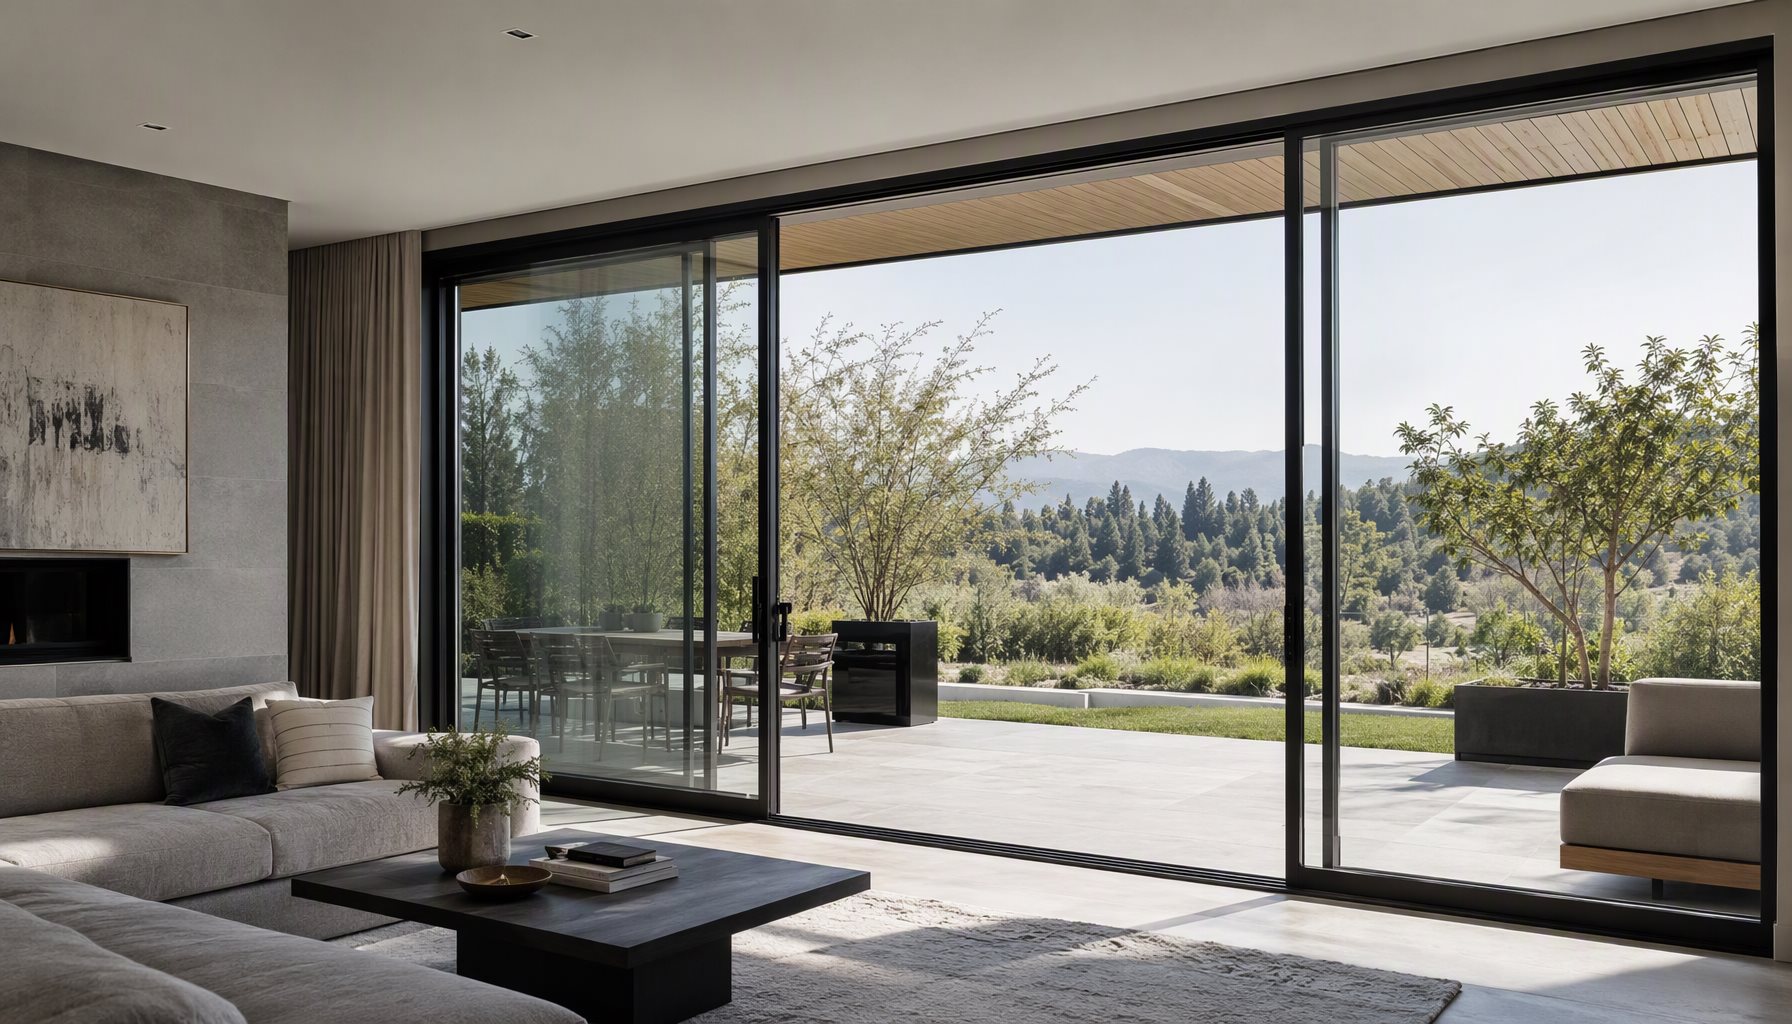
Standard Sliding Door Sizes: How Nominal Sizing Actually Works
A nominal size is a label, not a measurement. When a schedule calls out a door as 8′-0″ x 8′-0″, that figure communicates design intent and the approximate opening. The manufactured unit will be smaller than the rough opening by whatever clearance the manufacturer specifies, and the visible glass area smaller again because frame, stiles and rails consume part of the opening.
Three distinct numbers exist for every sliding door, and conflating them is where most sizing errors originate:
- Nominal size — the label used in design documents and schedules.
- Unit (frame) size — the actual outside dimension of the manufactured assembly.
- Rough opening size — the framed, bucked or cast opening the unit is installed into.
The table below shows the nominal configurations most often encountered in residential and light commercial work. Use it for layout and budget alignment only, and confirm every dimension against the manufacturer’s shop drawings before ordering.
| Nominal Size (W x H) | Typical Project Use | What to Confirm First |
|---|---|---|
| 5′-0″ x 6′-8″ | Secondary patio or side access | Whether the narrower clear opening meets the project’s egress intent |
| 6′-0″ x 6′-8″ | Standard residential patio door | Two-panel versus three-panel layout and resulting clear opening |
| 8′-0″ x 8′-0″ | Primary living space opening | Panel width, panel weight and the hardware rated for it |
| 9′-0″ to 12′-0″ wide | Multi-slide openings, great rooms | Header capacity and whether a multi-slide system is required |
| Heights above 8′-0″ | Contemporary and commercial facades | Deflection limits, glass thickness and the tested configuration offered |
Heights and widths outside these ranges are achievable in aluminum systems, but they move the project from catalog sizing into engineered sizing. Our sliding glass door specification guide explains how system types differ once dimensions grow.
What Changes When You Move Off Standard Sizes
Deviating from a nominal size is not simply a matter of ordering a bigger unit. Each axis of change pulls on a different part of the system, and the consequences are engineering consequences rather than cosmetic ones.
| What You Change | What It Affects | What to Verify Before Ordering |
|---|---|---|
| Panel width beyond catalog range | Panel weight, roller load, track wear, operating force | That hardware is rated for the actual panel weight |
| Panel height | Stile stiffness, glass thickness, deflection under wind load | Structural data for the exact profile and glazing combination |
| Glazing build-up | Unit weight, sash capacity, thermal performance | That sash and hardware accept the total IGU thickness and weight |
| Panel count or track configuration | Head and sill depth, stacking space, clear opening | How much nominal width is lost to stacking panels |
| Finish or impact-rated glazing | Weight, lead time, cost basis | Whether a different tested configuration is required |
The practical point for procurement is that a size change can invalidate performance evidence. A test report obtained on one specimen does not automatically prove performance for every size or configuration in the same product family, so ask whether the supporting data still applies once dimensions move.
For very large openings the wall itself becomes part of the conversation. Header capacity, jamb anchorage and structural movement all interact with the door frame, which is why our guide to indoor-outdoor living doors treats large openings as an assembly problem rather than a product problem.
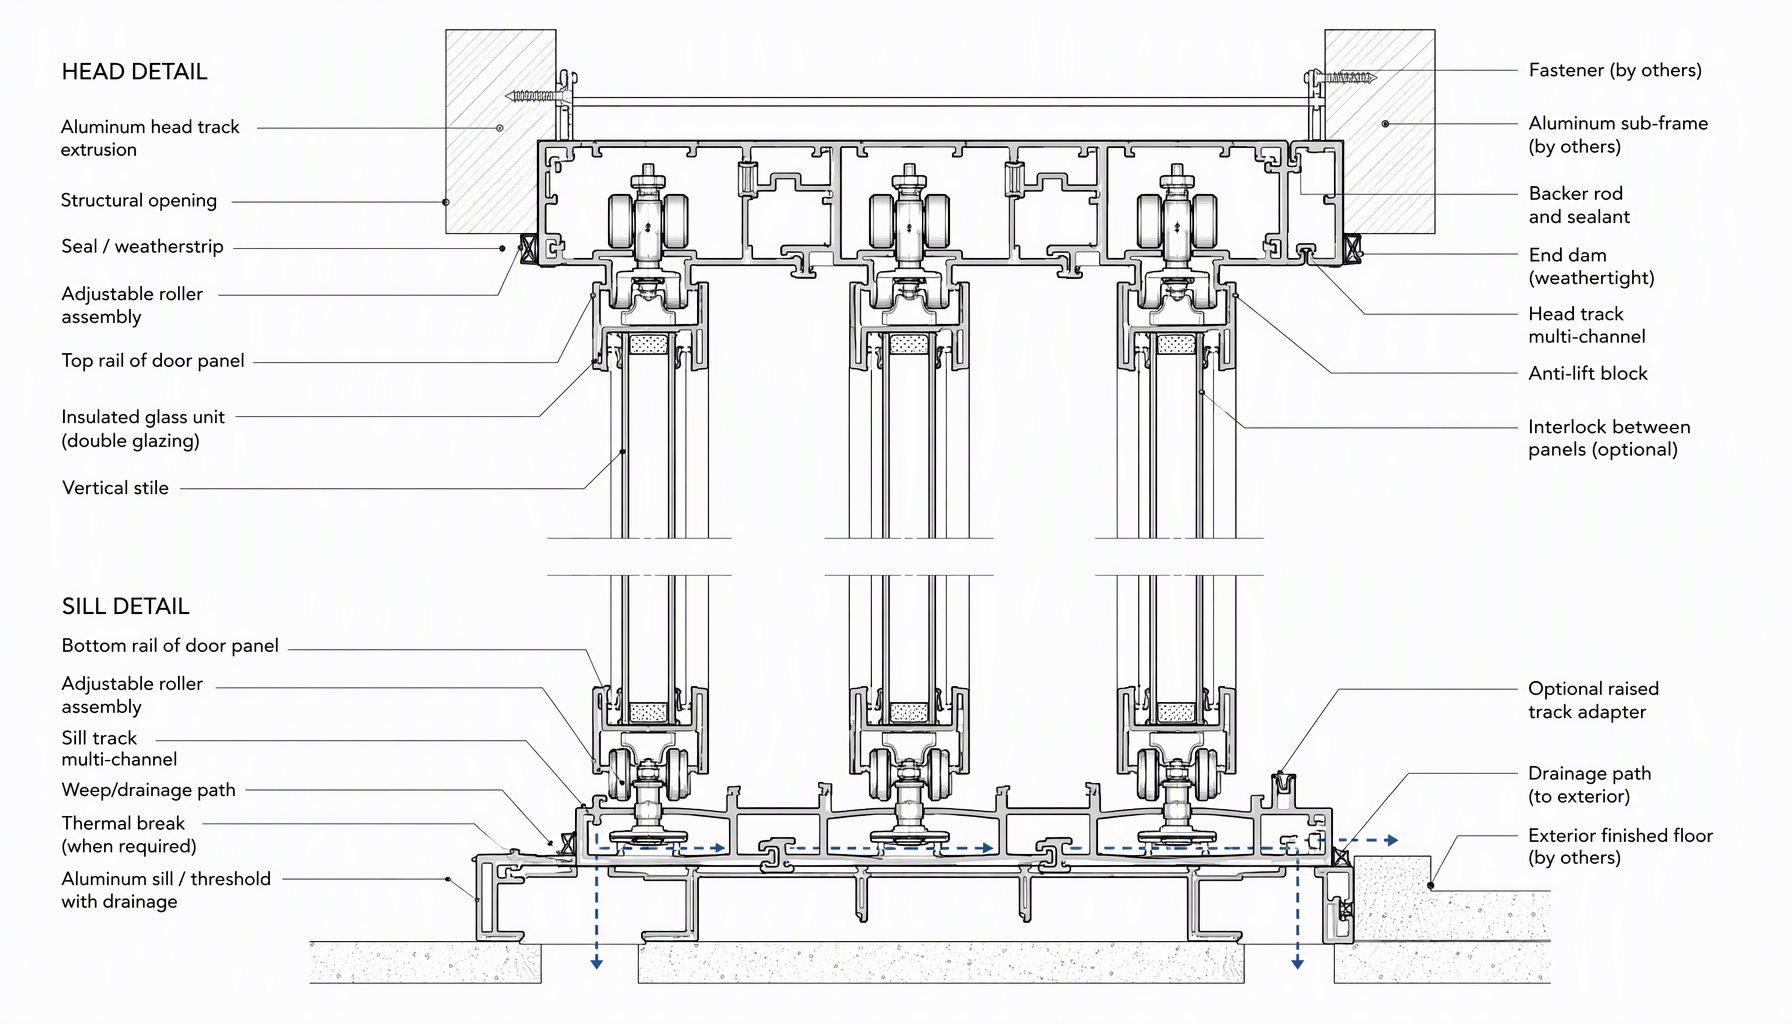
Rough Opening, Frame Size and Glass Size Are Three Numbers
Sizing problems on site are rarely manufacturing problems. More often the opening was framed to a nominal figure that nobody converted into an actual rough opening requirement.
The rough opening is normally the unit size plus the clearance the manufacturer specifies, distributed as shim space around the frame. In wood-frame construction that clearance accommodates shims and minor framing variation. In masonry or concrete with a buck, the buck’s inside dimensions define the opening and tolerances are tighter, so the buck must be plumb, square and correctly dimensioned before the unit arrives. Two further measurements matter for sliding doors specifically:
- Clear opening width — the unobstructed passage when the door is fully open, always less than the nominal width because of stacking panels and the active stile.
- Diagonals — out-of-square openings force uneven shimming, which distorts the frame and can bind the panels.
Our window rough opening guide covers measuring and verifying openings across wood, masonry and concrete substrates, and the custom size and dimension page explains what we need to quote a bespoke schedule.
Performance Data to Request Alongside Any Size
A size on a drawing is incomplete without the performance basis behind it.
Air and water performance. Air leakage is measured by ASTM E283 / E283M, which determines the rate of air leakage through a specimen under a stated pressure differential; water penetration is assessed by ASTM E331 under static pressure and by dynamic spray methods for installed assemblies. These are test methods, not performance ratings. A rating is what a specific specimen achieved under defined conditions, so ask for the method and the result together with the specimen size and glazing used.
Structural performance. ASTM E330 is the structural test method for windows, doors and curtain walls under uniform static air pressure difference. Design pressure requirements come from the governing building code and the project’s wind exposure, not from product literature. Model code resources are maintained through the International Code Council, and the edition adopted by the jurisdiction controls.
Thermal performance. Whole-unit thermal behavior depends on frame geometry, thermal-break design, glazing, spacer, dimensions and the calculation or testing method used. Frame U-factor (Uf), glass U-factor (Ug) and whole-unit U-factor (Uw) are different metrics and should never be quoted interchangeably. Ratings in the United States are determined through NFRC procedures, which define how U-factor, SHGC and visible transmittance are established.
Egress and safety glazing. Where a door serves a space requiring an emergency escape and rescue opening, the adopted code sets minimum net clear opening dimensions and operability criteria — verify the measured clear opening, not the nominal size, satisfies it. Safety glazing obligations depend on the opening, its location, glass dimensions and the applicable code.
Which Size Should You Specify? A Decision Guide
Use the matrix below to move from a project requirement to a defensible specification. It recommends a basis for decision rather than a product, because the right answer depends on the project.
| Project Requirement | Recommended Choice | Why |
|---|---|---|
| Early-stage budget and massing study | Work from nominal sizes, then convert | Nominal sizing is fast and comparable across suppliers, if converted before procurement |
| Standard residential patio opening | Catalog configuration in the supplier’s published range | Published configurations normally carry existing performance evidence and shorter lead times |
| Wide opening with maximum clear passage | Multi-slide or pocket configuration | Stacking or pocketing panels recover clear width a two-panel slider consumes |
| Very tall or very wide single panel | Engineered, project-specific system | Beyond catalog range, stile stiffness, glass thickness and hardware capacity must be calculated |
| Coastal or high-wind exposure | System with tested evidence at the project design pressure | Design pressure is set by code and exposure, not by product literature |
| Existing rough opening cannot change | Custom-manufactured unit sized to the opening | Aluminum can be fabricated to project dimensions, avoiding structural alteration |
If the project is heading toward a non-catalog size, talking to the fabricator early is usually cheaper than a design change late. The OEM and custom manufacturing page describes how bespoke dimensions are handled from drawing to production.
Frequently Asked Questions About Standard Sliding Door Sizes
What are the most common standard sliding door sizes?
In North American residential practice, nominal configurations around 6′-0″ and 8′-0″ wide with 6′-8″ or 8′-0″ heights are specified most often, with wider multi-panel arrangements for larger openings. These are labels rather than measurements, so confirm actual unit dimensions on shop drawings.
Is a nominal sliding door size the same as the rough opening?
No. The nominal size describes design intent, the unit size is the manufactured frame dimension, and the rough opening is the unit size plus the manufacturer’s specified clearance for shims and installation. Three different numbers, frequently confused, and the confusion normally surfaces on site.
How wide can a sliding glass door be?
Aluminum systems support considerably wider openings than conventional alternatives, and multi-slide or pocketing configurations extend the practical span further. There is no single universal maximum. The limit for a given project is set by panel weight, hardware capacity, structural deflection and the tested configuration the manufacturer will support.
Do standard sliding door sizes affect energy performance?
Indirectly. Larger glazed areas increase heat transfer relative to the surrounding wall, and proportions change the frame-to-glass ratio that drives whole-unit performance. Results depend on frame geometry, thermal-break design, glazing, spacer, dimensions and the rating method, so NFRC-established ratings are the appropriate comparison basis. U.S. Department of Energy guidance explains how door and window selection fits whole-building energy use.
What is the difference between a two-panel slider and a multi-slide system?
A two-panel slider has one fixed and one operating panel in a single track, and roughly half the nominal width is lost to the inactive panel when open. Multi-slide systems place several panels on one or more tracks so they stack or pocket, recovering a much larger clear opening.
Do sliding doors have to meet egress requirements?
Where a door serves a space requiring an emergency escape and rescue opening, the adopted code sets minimum net clear opening dimensions and operability criteria. Verify the measured clear opening of the specified configuration, since clear opening is always less than nominal width.
Can sliding doors be manufactured to non-standard sizes?
Yes. Custom fabrication to project dimensions is normal practice for aluminum systems. The engineering review moves upstream: panel weight, hardware rating, structural capacity and glazing build-up must be confirmed for the specific size before production is released.
Request a Sliding Door Size Review
If your project is moving off nominal dimensions, send your opening schedule, target sizes, location and performance requirements. Our engineering team can review the system, track configuration, glazing build-up and hardware selection, and confirm which tested data applies before fabrication is released. If you are replacing an existing door rather than sizing a new opening, our guide to replacement sliding glass doors covers how to measure the opening you already have. Visit the contact page or browse the window hub for related guides.