Awning windows are top-hinged units that swing outward from the bottom, and that one mechanical choice drives where they belong in a building. Because the sash pivots against the frame from a hinge at the head, a top-hung unit can admit fresh air while the open sash sheds light rain, which makes it a practical specification for bathrooms, stairwells, kitchens, and high or low wall positions where a person cannot easily reach a crank. This guide covers how the style is configured, where it works, how to size and hardware it, and when a different operating style is the better call.
What Are Awning Windows?
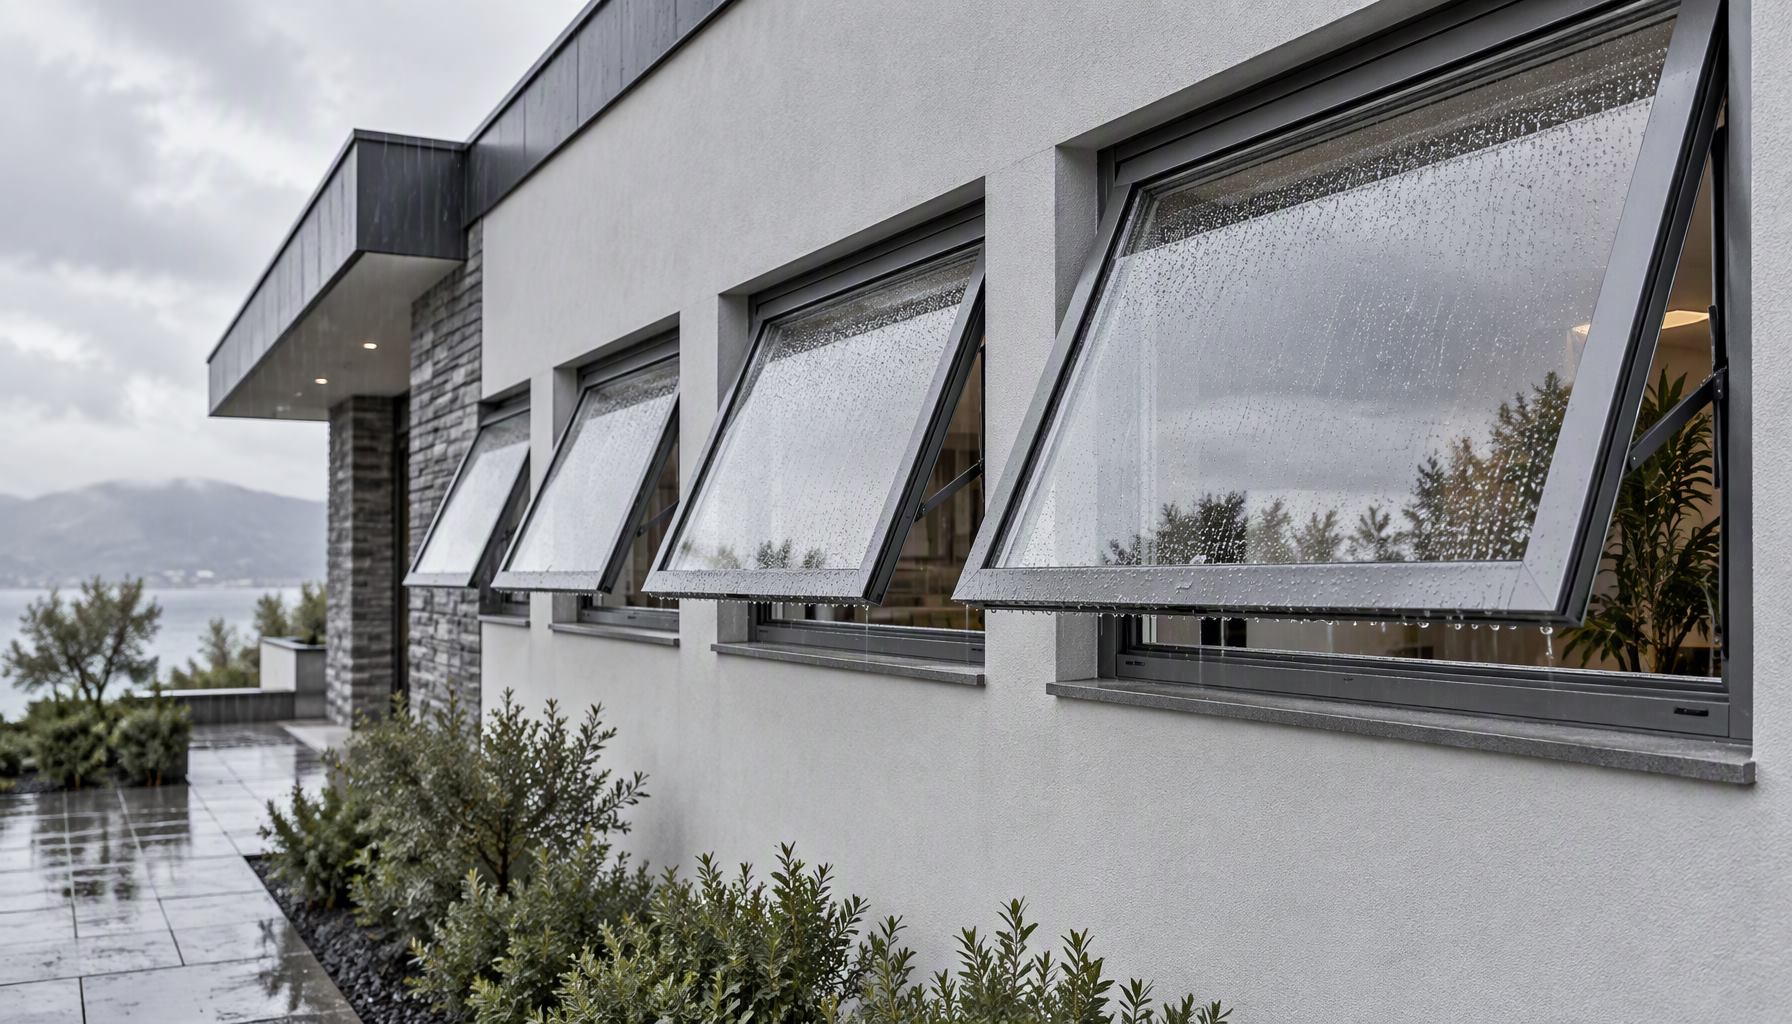
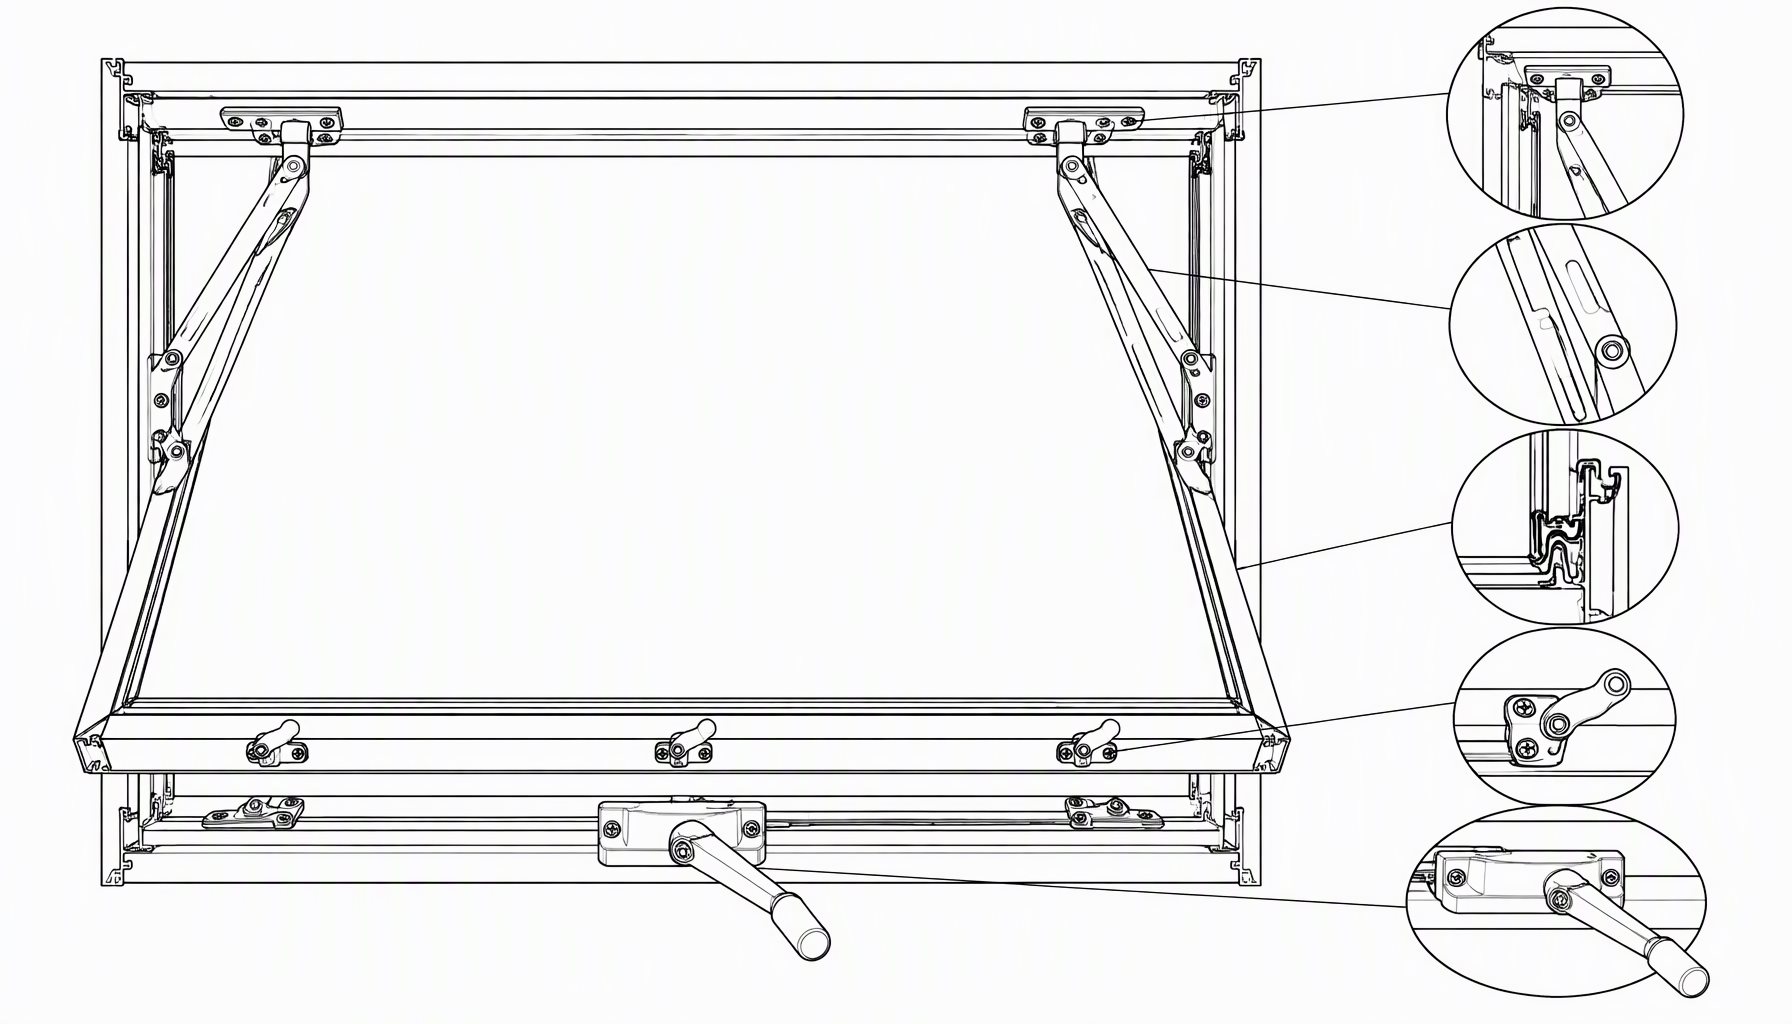
An awning window keeps its hinges and stay arms at the head of the frame, while the operating handle and locking points sit at the sill. Turning the crank or pressing the push bar drives the bottom of the sash outward, so the opening is widest at the sill line and the sash hangs over the wall like a small awning. That geometry is the whole idea: the unit ventilates, and the sash itself shelters the opening from falling water.
These windows are commonly built as single sashes, as paired leaves sharing a center mullion, or stacked with a fixed panel above or below in the same frame. They are considered an outward-opening style alongside casements, so if you are surveying the family of windows that swing out from the face of the building, our overview of windows that open outward places the top-hung unit inside that wider group. The distinction that matters here is narrow: an awning hinges at the top, a casement hinges at the side.
Configuration, Hardware, and Operation
The hardware set is what makes this style behave differently from a side-hung casement of the same glass area. A top-hung sash carries its load through head-mounted hinges and a pair of extension stays, and the operator transmits force from the sill up to those stays. Because gravity pulls the open sash toward the sill, the stay arms and the operator must be rated for the sash weight and the intended open angle, not just the frame size.
Multi-point locking is typical: cams or bolts engage along the jambs and sill when the handle is closed, pulling the sash into the compression gasket. That compression is what gives the closed unit its water and air performance, so the hardware, the gasket, and the closing force are a single system rather than separate accessories. Structural, air, and water performance for framed windows of this kind is governed by the window-layer standards administered through the AAMA/WDMA/CSA framework referenced by FGIA, and a specific value should always be read from the tested rating for that configuration rather than from the style name.
Because top-hung units sit in the same operating family as tilt-turn and casement products, the choice between them is usually about hand reach, view, and rain exposure rather than about the aluminum frame itself. See the aluminum window types pillar for how this style fits among the five common operating options.
Where an Awning Window Makes Sense
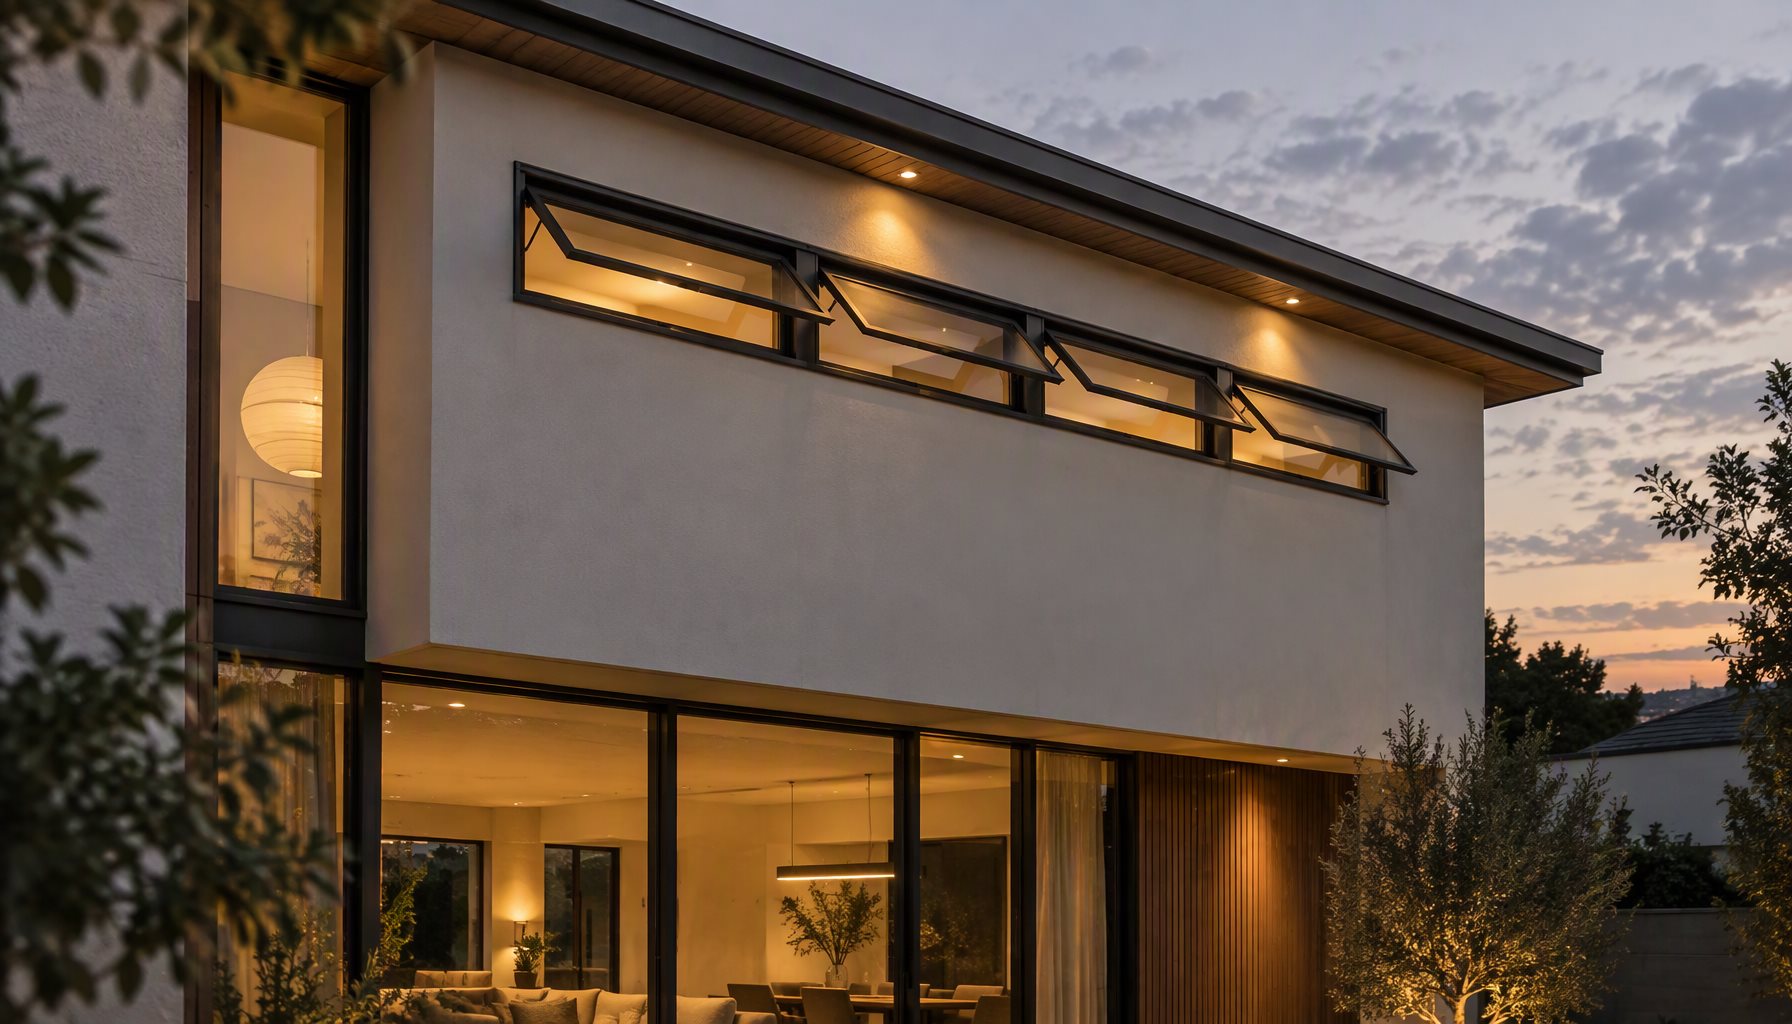
The strongest reason to specify an awning window is controlled ventilation in poor weather. The outward-angled sash deflects wind-driven rain while leaving a ventilation gap near the sill, so bathrooms, laundry rooms, stair landings, and kitchen backsplash walls benefit even in light drizzle. The same trait makes the style a common pick for high clerestory rows and for low bands near a floor where a casement would swing into a walkway or a counter.
These units also help where privacy and daylight both matter: a small top-hung leaf placed high on a wall admits light and air while keeping the sightline broken. Where the wall carries a counter or splash zone, the sash can sit above the obstruction and still operate. The table below maps typical placements to the reason each works and the item to verify before ordering.
| Location | Why the Style Fits | What to Verify |
|---|---|---|
| Bathroom or laundry | Ventilates in light rain; sash shields the opening | Privacy glazing and clear opening size |
| Above a kitchen counter | Sits above the splash zone and still cranks open | Reach height and operator type |
| Stairwell or landing | Top-hung sash stays clear of the traffic path | Swing clearance and hardware rating |
| High clerestory row | Daylight plus air without a reachable crank | Remote or extended operating rod |
Sizing, Rough Openings, and Performance Limits
An awning window is usually proportioned wider than it is tall, but the practical limit is set by the hardware rather than by the style. A tall or wide sash raises the load the head hinges and stays must carry at full open angle, so the operator and stay set must be matched to the finished sash dimensions. Because performance is a property of a specific configuration, a unit that is re-glazed or resized is not automatically covered by the ratings of the original assembly. Whole-window thermal value in particular depends on frame geometry, glazing, spacer, and dimensions together, which we break down in our explanation of the aluminum window U-factor.
Order the rough opening from the framed opening and the finished unit from the manufacturer’s schedule, and never assume the two are interchangeable. Our rough-opening sizing guide covers how opening dimensions relate to the ordered frame. For energy performance in a given climate zone, a rated and labeled unit is what matters, and programs such as NFRC whole-product certification describe how the tested configuration is labeled rather than a single component.
Whether a top-hung unit can serve as a means of egress depends on its clear opening width and height and its sill height under the code adopted at the project location. Do not assume the style qualifies by default; verify against the requirements published by the International Code Council for the applicable residential or commercial code.
Awning Window Decision Matrix
The decision matrix below maps common project requirements to a recommended choice and the reason behind it, so a specifier can move from a plan review to a defensible selection.
| Project Requirement | Recommended Choice | Why |
|---|---|---|
| Ventilate in light rain | Single top-hung awning | The angled sash sheds water while the sill gap stays open |
| High or low hard-to-reach wall | Push-bar or rod-operated unit | Opens without a reachable crank at the working height |
| Wide opening with a clear view | Awning flanking a fixed panel | Keeps one large glazed field and adds ventilation at the side |
| Maximum unobstructed glass | Fixed window instead | No sash, hardware, or swing to interrupt the sightline |
| Safety-and-escape opening | Code-checked operable unit | Egress depends on clear opening and sill height, not style |
When an Awning Window Is the Wrong Choice
This style is not a universal answer. It is a poor fit where a large clear opening is needed for escape and the reachable clear width falls short, where a swing path would hit an exterior walkway, deck, or fixture, or where the desired look is a flush, hardware-free glass plane. In those cases a fixed unit, a sliding panel, or a different casement layout is usually the better specification. For the head-to-head operating comparison, our dedicated casement vs awning windows article owns the side-by-side, and this page deliberately does not repeat it.
Finish, thermal package, and glazing then shape cost. A thermally broken frame with insulated glazing sits in a different performance and price band than a non-broken unit; the thermal-break window guide and the low-E argon glass explainer cover those choices, and overall budget drivers are laid out in our aluminum window cost guide.
Awning Windows: Common Questions
Does an awning window open in the rain?
Yes, this is the style’s signature strength. Because the sash swings out from a top hinge and angles over the opening, light rain is deflected by the open sash while air still enters near the sill. They ventilate in drizzle, but they are not designed to stay open in a driven storm.
What sizes do awning windows come in?
Units are commonly proportioned wider than they are tall, but the usable size is bounded by the head hinges and stay arms rather than by a fixed width chart. The operator and stay set must be rated for the actual sash weight and open angle, so the manufacturer’s schedule for the specific configuration governs the limit.
Can an awning window be used for egress?
Only if it meets the clear opening width, clear opening height, and sill-height limits in the code adopted at the project location. A top-hung sash is not automatically an egress opening, so verify against the applicable residential or commercial code rather than assuming by style.
Is an awning window more energy efficient than a casement?
Not inherently. Both are compression-sealed operable styles, and energy performance depends on the whole assembly: frame thermal break, glazing build-up, spacer, and dimensions, as confirmed by a rated label. Choose the style for placement and operation, and specify the thermal package on its own merits.
How do you clean a high awning window?
Because the sash opens outward within reach of the interior sill, the glass face is generally accessible from inside on most residential units. For high clerestory rows, plan access and hardware together during specification rather than after installation.
Can this style be paired or stacked?
Yes. Single sashes, paired leaves on a shared mullion, and top-hung units stacked with fixed panels are all common. The layout changes the hardware load path, so paired and stacked configurations are specified from the manufacturer’s rating for that exact assembly.
What hardware should I specify?
Match the operator, extension stays, and multi-point locks to the sash weight and size, and confirm the compression gasket set that the locking points engage. High or hard-to-reach installations use a push-bar or an extended operating rod instead of a standard crank.
Specify an Awning Window Layout for Your Project
Need awning windows for a project? Send your drawings, opening schedule, location, and performance requirements, and our team can review the operating layout, hardware set, glazing, and fabrication requirements before production. You can contact Lansen to start a specification review.