Part of our curtain wall specification series — see the full curtain wall systems page.
Every curtain wall is a non-load-bearing skin hung off a building’s structure. The question that shapes the whole project budget and schedule is how that skin gets assembled — and the two answers are stick-built and unitized.
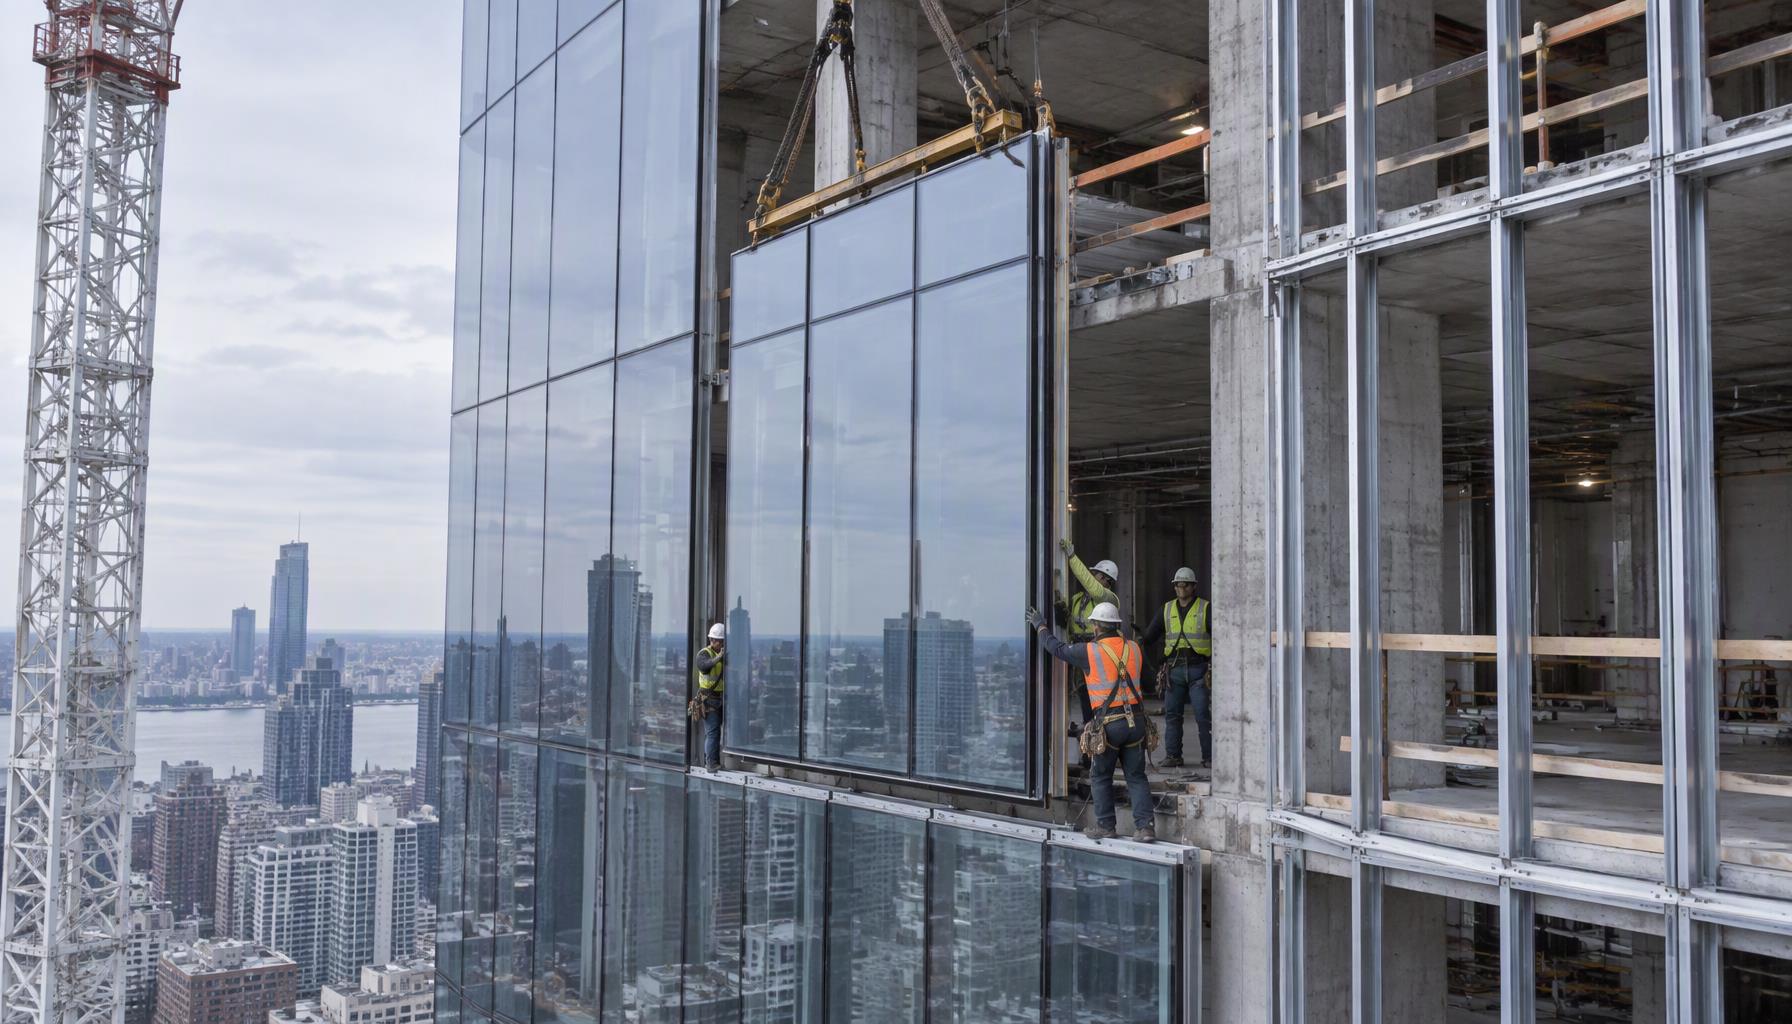
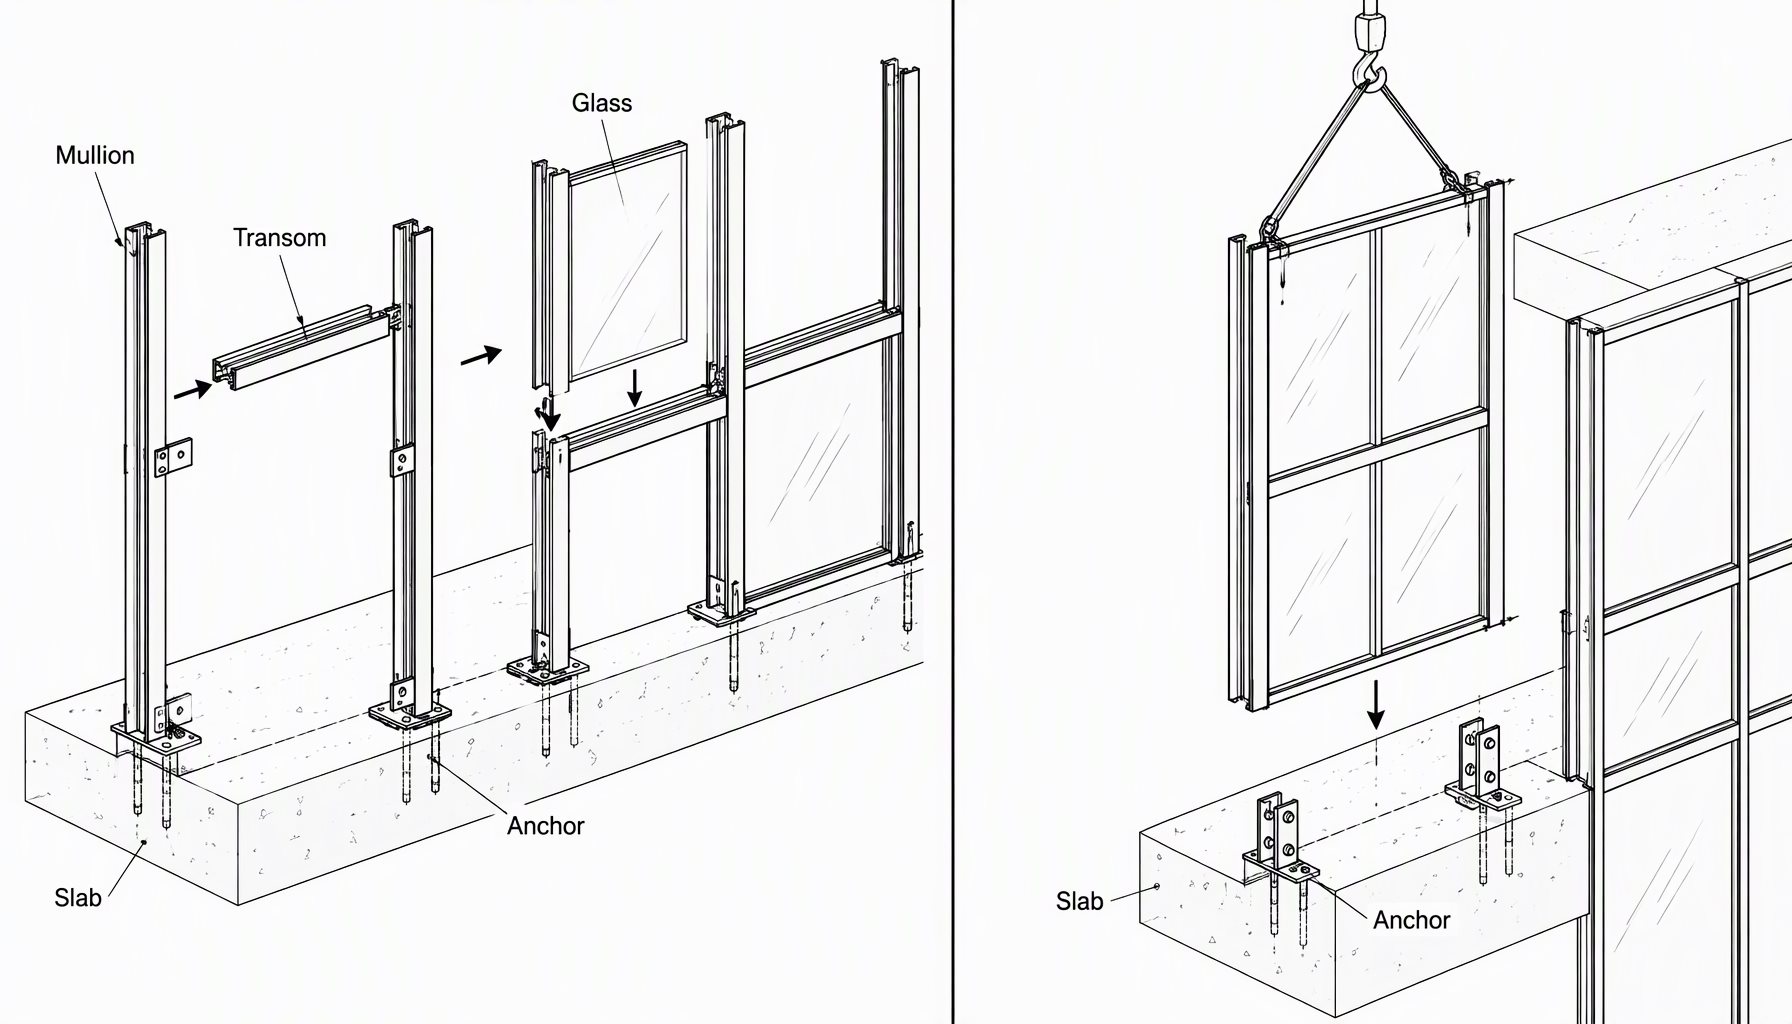
A stick curtain wall system is assembled piece by piece on the building: mullions, transoms, and glass are brought up and installed in the field. A unitized curtain wall is pre-assembled into finished panels in a factory, then hoisted into place and hung from the slab. This guide explains the difference, the real cost and schedule trade-offs, and how to decide which one fits your project.
Quick Summary
| Question | Short answer |
|---|---|
| What is the difference? | Stick is assembled on site; unitized is pre-built in a factory |
| Which is faster to install? | Unitized, often by a wide margin |
| Which needs a crane? | Unitized; stick can often be set without one |
| Where is quality controlled? | Unitized in the factory; stick in the field |
| Which costs less upfront? | Usually stick, until schedule and labor are counted |
What a Curtain Wall System Is: Stick Built vs Unitized Curtain Wall
A curtain wall carries only its own weight and the wind load, transferring them back to the slab or structure through anchor points. It does not support the building. Compare the range in our product catalog. That definition is the same whether the wall is stick or unitized — the difference is purely in fabrication and installation, not in what the wall does.
Because the wall is hung rather than stacked, the details that matter are the same for both systems: anchor design, water management (drainage, weeps, pressure equalization), thermal break continuity, and the tested air, water, and structural performance per FGIA / NAFS. Neither system is automatically “better” on those fronts; both can be engineered to the same performance class and design pressure.
Most of a curtain wall’s face is glass, but not all of it is vision glass. The bands in front of floor slabs and column lines are usually opaque spandrel panels that read as glass from outside while hiding the structure behind them. The glazing itself — coating, spacer and gas fill — sets the wall’s U-factor and solar gain, which is what the model energy code evaluates.
Stick vs. unitized: how they are built
| Stick-built | Unitized | |
|---|---|---|
| Fabrication | Profiles cut and prepared; assembled in the field | Panels fully assembled and glazed in the factory |
| Installation | Mullions and transoms set first, then glass installed | Panels hoisted and hung from the slab |
| Equipment | Scaffolding or mast climbers; often no crane | Crane or hoist, per floor |
| Quality control | Field glazing, field sealing | Factory QC, fewer field joints |
| Tolerance | Field-adjustable; more forgiving of slab variation | Needs accurate structure; less field adjustability |
A stick system glazes in the field, so weather can interrupt installation and the quality of sealing depends on field crews. A unitized system moves glazing and sealing indoors, which is why it is the default for tall buildings and tight schedules — but it depends on the building structure being built accurately enough to accept factory-made panels.
The real trade-off: labor, schedule, and quality
The choice is less about material and more about where the labor happens.
- Stick-build moves labor to the site. Material and freight costs are lower, and the system tolerates an imperfect structure because everything is cut and adjusted in place. The trade is time and weather exposure: a building goes up more slowly, and the quality of the finished wall depends on the field crew that glazes and seals it.
- Unitized moves labor to the factory. Panels are assembled under controlled conditions with factory QC, which usually means tighter tolerances and fewer leaks from field sealing. The trade is transport volume (finished panels take more space than loose profiles), a crane, and the need for an accurately built structure.
Neither is cheaper in absolute terms. Stick systems usually cost less in material and freight but more in site labor and schedule; unitized systems cost more to fabricate and ship but can cut weeks off a high-rise program and reduce field labor. The right comparison is a total installed cost on a real schedule, not a price per square foot taken in isolation.
One thing the stick-versus-unitized decision should not change is the water strategy. Both systems manage water the same way in principle — weep holes, drainage paths, and either pressure equalization or face-sealing — and what matters is the tested air, water, and structural performance of the completed wall. A unitized panel and a stick-built grid can both leak if the drainage is detailed wrong, and both can perform for decades if it is detailed right. Choose the system on schedule and geometry, then hold both to the same tested standard.
How each system is sequenced on the job
Schedule is where the two approaches genuinely diverge, and the divergence starts long before anyone sets metal. A stick curtain wall system is released in loose lengths: extrusions are cut, punched and shipped, and assembly happens on the building. Fabrication is comparatively simple, the facade contractor can start once the structure is a few floors ahead, and late design changes stay cheap because nothing is committed until it is cut on site. The price of that flexibility is paid later — every floor needs a crew, a scaffold or mast-climber path, and fair-weather windows for glazing and sealant.
A unitized facade inverts the sequence. Engineering, shop drawings and panel-type approval come first and must close before production starts, because panels are built to fixed dimensions and shipped as finished product. In exchange, once the first floor of panels is set and aligned, the rest follow on a repeating cycle that is largely independent of weather, and the enclosure closes floor by floor behind it. That rigidity is both the benefit and the risk: after panels enter production a design change is expensive, and facade progress is tied to the structure arriving on time and at the dimensions the panels were built to.
Tolerances: how each system meets the building
Every building varies from its drawings — slabs poured long or short, embeds off location, curling slab edges — and the facade has to absorb that variation while keeping joint lines straight. A stick curtain wall system does it in the field. Mullions are anchored at the slab and telescoped or spliced at each floor, and because transoms and glass are fitted on site, the crew can shim, scribe and re-plumb as it goes. That is why stick suits irregular structures and jobs where the concrete package will not be handed over to survey.
Unitized panels arrive at a fixed height and width. Variation has to be taken up at the anchor — setting angles and brackets are slotted and shimmed for exactly this purpose — or it appears as a visible jog in the facade line. So a unitized job needs the structure surveyed and accepted before panel production is released, and the spec should say plainly who owns which tolerance. Normal commercial construction tolerances rarely cause trouble; when the frame is out of plumb or slab edges are ragged, that is settled on paper before the first panel is built, not on the crane.
What to verify before the wall goes up
Both systems need proof; they produce it at different points. A unitized job is normally proven with a shop mock-up — a full panel, or a panel and a corner, built from the same profiles, gaskets and sealants as production and tested for air leakage, water penetration and structural load at the project’s design pressure. A stick job is proven with a mock-up erected on site using the actual field sequence, including the tooled sealant joints a factory panel never reproduces. Field-applied sealant is where the risk concentrates: it depends on substrate preparation, temperature, humidity and workmanship, and a mock-up is the only way to see it before the building is glazed.
Ask for the test report itself, with specimen identification and the pressures applied, rather than a statement of compliance — the same discipline we cover in our guide to vetting a manufacturer. Treat the mock-up as a gate, not a formality: it is the last point in the job where a detail can be changed cheaply.
When to choose which
| Project condition | Choose | Why |
|---|---|---|
| Low-rise, irregular, or hard-to-reach site | Stick-built | Forgiving of slab variation, often no crane |
| Tall building or tight schedule | Unitized | Factory QC and fast floor-by-floor install |
| High-quality seal and tolerance control | Unitized | Glazing and sealing done in the factory |
| Budget-driven, schedule flexible | Stick-built | Lower material and freight cost |
| Complex or bespoke elevations | Either — decided by geometry | Complexity can push toward unitized for repeatability |
As a rule of thumb: the taller the building and the more repetitive the facade, the stronger the case for unitized. The lower and more irregular the project, the more stick-built makes sense.

Frequently asked questions
What is the difference between stick and unitized curtain wall?
A stick-built curtain wall is assembled piece by piece on the building — mullions and transoms first, then glass. A unitized curtain wall is pre-assembled into finished, glazed panels in a factory and hung from the slab on site.
Is unitized curtain wall more expensive than stick?
Not in a simple sense. Unitized systems cost more to fabricate and ship, but they reduce site labor and can shorten the schedule. The right comparison is total installed cost on a real program, not a per-square-foot number in isolation.
What is a stick curtain wall system?
A stick curtain wall system is a curtain wall whose mullions, transoms, and glass are cut, delivered, and installed separately in the field, rather than pre-assembled into panels in a factory.
Which is faster to install?
Unitized is typically faster, because panels arrive glazed and are hung floor by floor. Stick-built installation is more exposed to weather and depends on field glazing and sealing.
When should I choose unitized over stick?
Choose unitized for tall or highly repetitive facades, tight schedules, and where factory-controlled glazing and sealing matter. The structure must be built accurately enough to receive factory-made panels.
Does a unitized curtain wall need a crane?
Yes — unitized panels are hoisted into place, so installation depends on a crane or hoist and access to set each panel. Stick systems can often be installed with scaffolding or mast climbers and no crane.
Can stick-built be used on high-rise buildings?
Yes. Stick-built has been used on high-rises for decades, but it is more exposed to weather and schedule risk on tall buildings, which is why unitized is the more common choice for high-rise work.
Need a curtain wall for your project? Send your elevation, performance requirements, and schedule. Our team can review whether stick or unitized fits, and quote the system, glazing, and fabrication — contact Lansen.
Which is better, stick built vs unitized curtain wall?
Neither is better in the abstract; the choice turns on building height, facade repetition, site access and schedule. Stick built vs unitized curtain wall is really a question of where the assembly is completed — in the air on site, or in a factory under controlled conditions — and every other difference in cost, risk and programme follows from that. Unitized wins on repetition and tall buildings; stick wins on irregular geometry, small facades and short programmes.