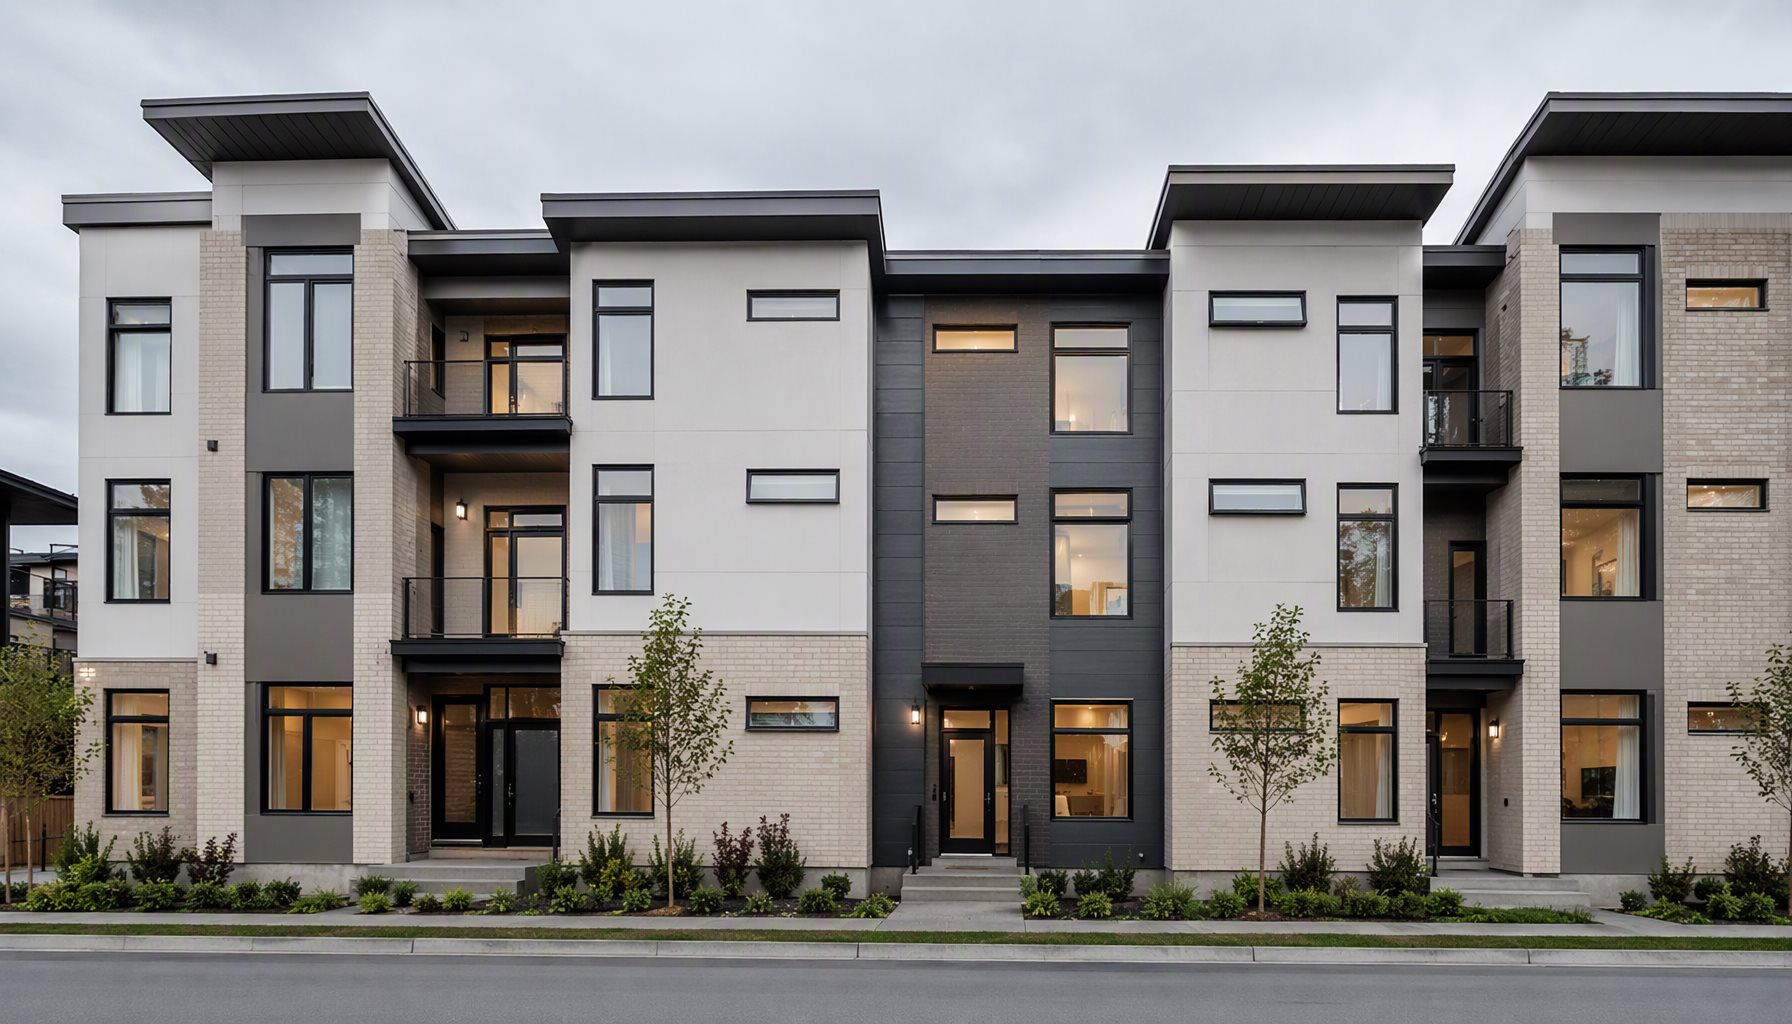
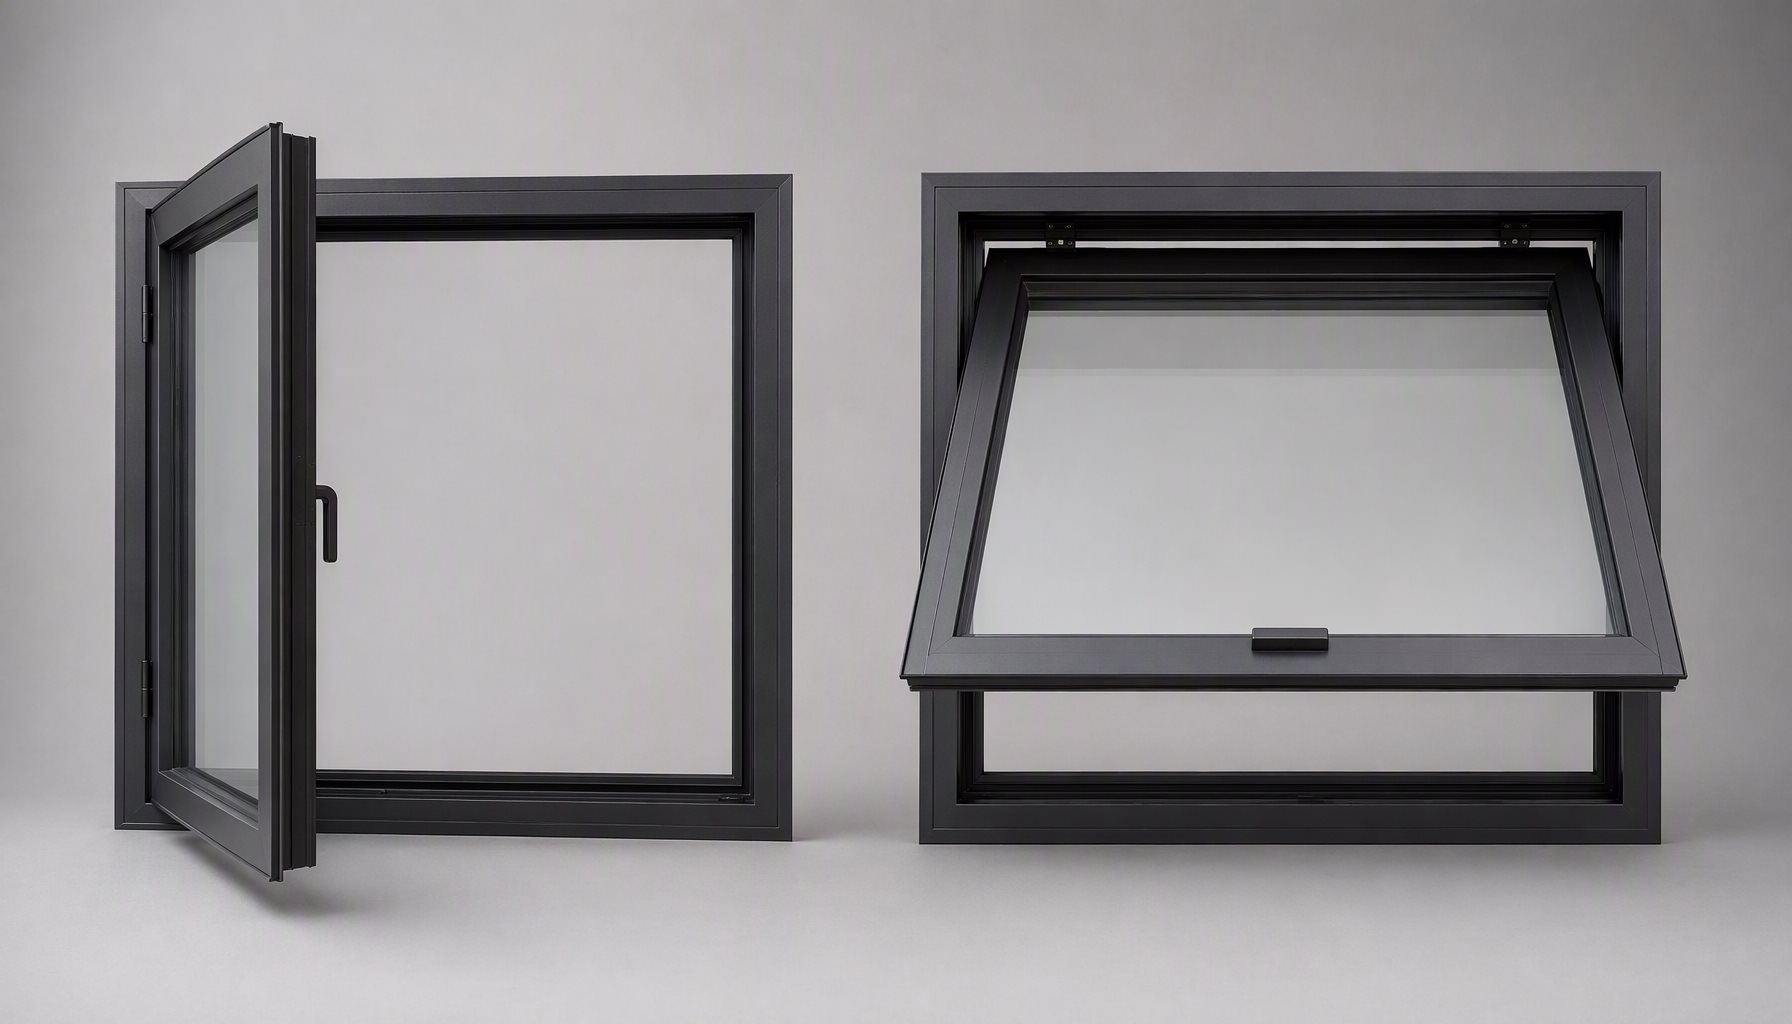
When specifiers compare casement vs awning windows, the hinge axis is the entire decision. A casement sash rotates on vertical hinges at the jamb; an awning sash rotates on horizontal hinges at the head. Both close against a continuous compression gasket, both sit at the tight end of operable-window performance under NAFS rating procedures, and both carry a hardware premium over a sliding window in the same rough opening. Everything else — ventilation behavior, rain exposure while open, egress geometry, cleaning access — follows from that single geometric difference. This guide settles casement vs awning windows on those practical axes and closes with a specification decision matrix for the opening schedule.
It sits in our aluminum window types cluster, where all five operable styles are compared on the same criteria.
Quick Summary: The Two Styles at a Glance
| Factor | Casement (side-hinged) | Awning (top-hinged) |
|---|---|---|
| Hinge axis | Vertical, at the jamb | Horizontal, at the head |
| Clear opening when open | Essentially the full frame at 90 degrees | Reduced; sash projects across the lower opening |
| Ventilating in rain | Not advisable; wind-driven rain enters | Commonly left open; sash sheds water |
| Egress suitability | Default choice when sized to code | Possible but clear-opening math must be verified |
| Sealing principle | Compression gasket | Compression gasket (same class) |
| Typical positions | Bedrooms, living rooms, egress openings | Bathrooms, kitchens, clerestories, basements |
One Geometric Difference, Four Consequences
Both styles are projection windows: the sash swings out of the frame plane and presses into a gasket on closing. That is why a tested casement or awning unit typically posts better air-leakage and water-resistance results than a sliding window of comparable size, whose sashes seal on pile weatherstrip, and why both cost more than a fixed or sliding unit in the same opening.
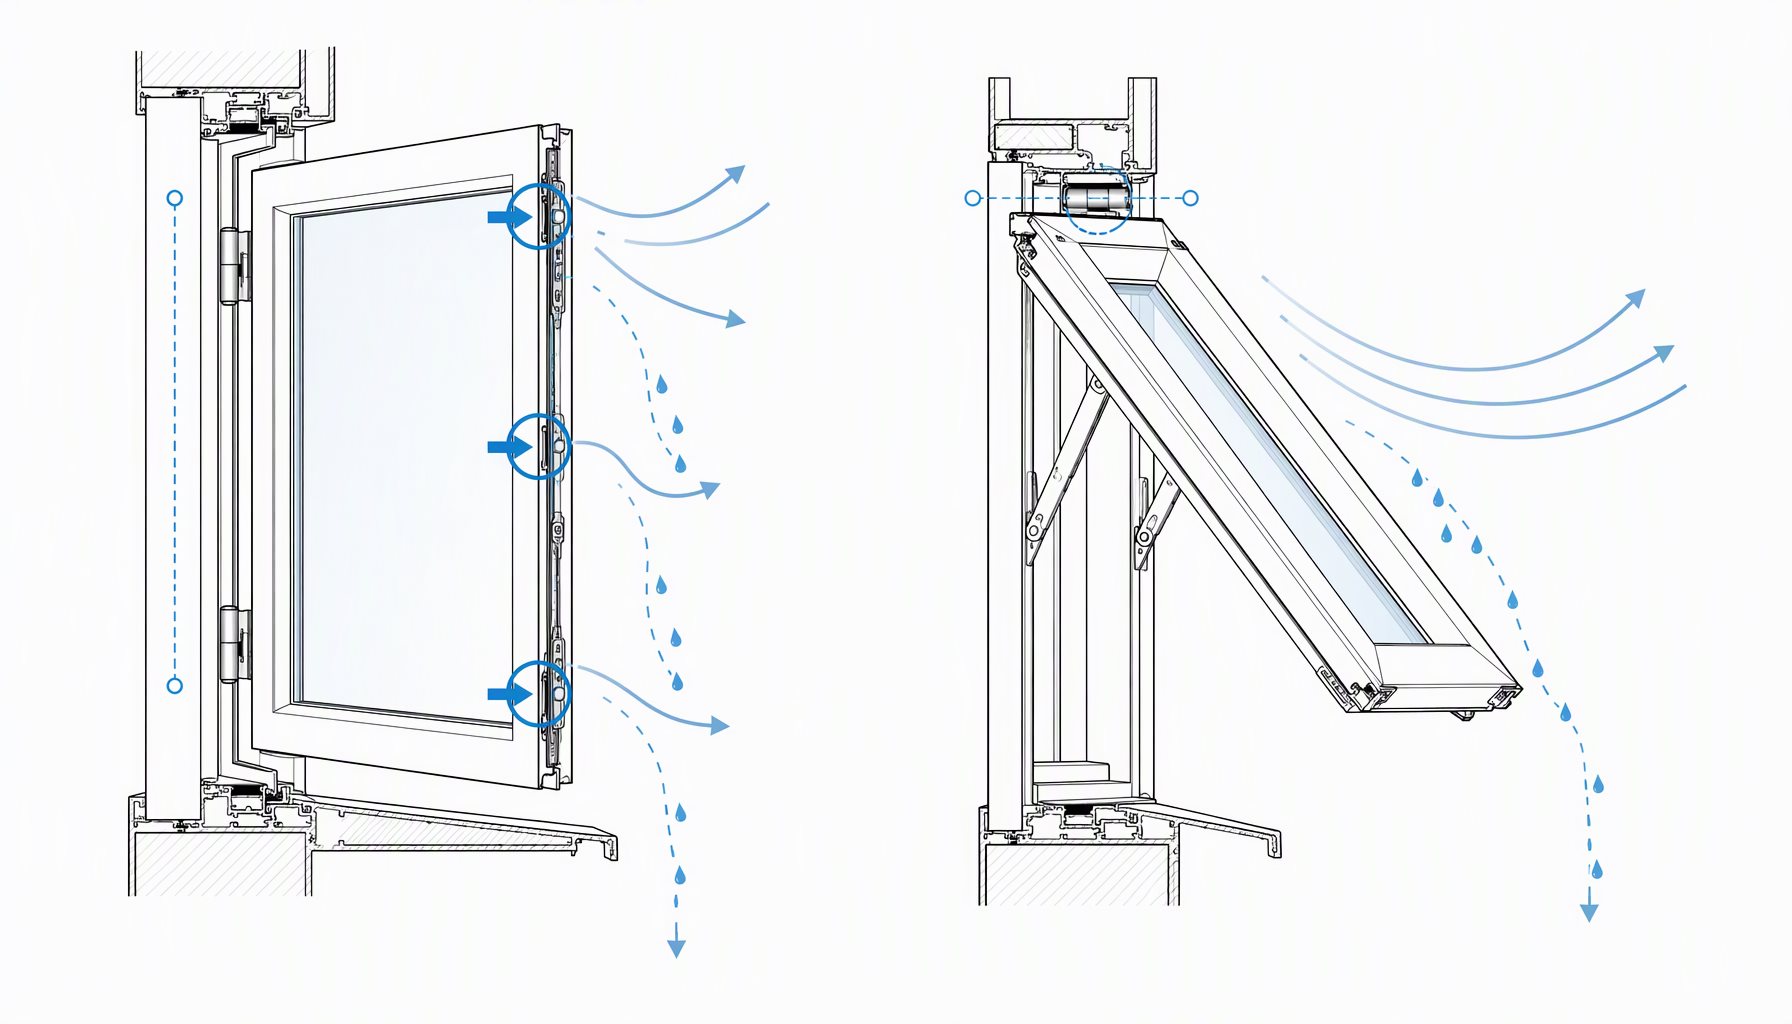
Rotate the hinge 90 degrees and the behavior inverts. A side-hinged sash standing at roughly a right angle to the wall acts as a baffle that catches breeze and directs it indoors — useful on sheltered elevations, but it also presents the open sash to wind load and driving rain. A top-hinged sash behaves like a small roof over the opening: water runs off the outer face, so the window can keep ventilating in light rain, at the cost of opening angle and clear area, which operator arm geometry limits.
That single trade — scoop the breeze, or shed the rain — resolves most of the casement vs awning windows questions on a residential or mixed-use elevation.
Egress, Cleaning and Hardware: The Schedule-Level Checks
Under the International Residential Code, an emergency escape and rescue opening needs a clear opening of at least 5.7 sq ft (0.53 m²), with minimum clear height 24 in., minimum clear width 20 in., and a sill no higher than 44 in. above the floor. A casement sized to those dimensions delivers essentially the whole frame as clear opening once the sash swings out, which is why it is the default egress style in sleeping rooms.
An awning unit can meet the same dimensions on paper, but the open sash projects across the lower part of the opening and inspectors measure unobstructed clear space. If an awning must serve as egress, size up and confirm the clear-opening calculation with the authority having jurisdiction before the schedule is locked — this is a project-specific check, not a product property.
Neither style brings exterior glass inside for cleaning, unlike a tilt-turn or double-hung sash; on upper floors that is a maintenance-plan item (rope access, reach-and-wash programs), not a defect. Hardware differs in kind but not in class: casements use crank or roto operators with stays and locking points at head, sill and latch jamb; awnings use scissor-arm operators or cam handles. In coastal exposure, specify stainless or heavily coated operator components and ask for finish test evidence covering the hardware, not only the extrusion — our quality and testing documentation lists what ships with each project submittal.
What the Label Proves — and What It Does Not
Because both styles seal by compression, style alone predicts little about rated performance. Air leakage is measured per ASTM E283, water penetration per ASTM E331 and structural performance per ASTM E330; those are test methods, not pass/fail thresholds. The numbers that govern a US project are the NAFS performance grade and design pressure on the product label — the framework maintained by FGIA with AAMA, WDMA and CSA — plus U-factor and SHGC determined under NFRC 100 and 200 procedures for energy-code compliance.
Two cautions that surface repeatedly in submittal review. A test report belongs to the specimen tested — sash size, glazing build-up, hardware, profile — so a larger unit does not inherit a smaller unit’s rating. And frame U-factor (Uf) is not whole-window U-factor (Uw); request the rated configuration that matches your opening instead of a brochure figure.
Casement vs Awning Windows: Specification Decision Matrix
| Project Requirement | Recommended Choice | Why |
|---|---|---|
| Egress opening in sleeping room | Casement sized to IRC R310 | Full clear opening with egress-grade operator and hinges |
| Bathroom or kitchen vent in a rain climate | Awning | Sash sheds water; can stay open in light rain |
| Clerestory or high-wall ventilation | Awning with extended or motorized operator | Reachable operation plus rain-shedding geometry |
| Narrow, tall opening | Casement | Awning sash projection limits practical sash height |
| Basement or well-grade opening | Awning | Sits high in the wall and ventilates in weather |
| Coastal wind-driven rain exposure | Either — specify design pressure and water test to project DP | The rated configuration outranks the style |
| Mixed elevation with sliding and fixed units | Mull casement or awning from the same series | Consistent sightlines and compression-seal performance |
Where both styles satisfy the requirement, decide on ventilation strategy and cleaning access, then lock the opening schedule and rough openings before hardware selection — operator type changes frame reinforcement and buck sizing. Product pages: CW-100 casement window and AW-400 awning window; the style that adds interior cleaning is covered in our tilt-turn windows guide.
FAQ
Are awning windows better than casement in rain?
For ventilating while it rains, yes. The top-hinged sash sheds water off its outer face, so awnings are routinely specified in bathrooms, kitchens and stairwells in wet climates. A casement opened into wind-driven rain will admit water through the open aperture.
Can an awning window serve as an egress opening?
Only if the clear-opening calculation holds with the sash in the open position, since the projected sash crosses the lower opening. Size up, document the clear dimensions, and confirm with the authority having jurisdiction.
Which costs more, casement or awning windows?
Within one product series the difference is usually small: both are hardware-driven projection styles. Operator grade, glazing build-up, finish and screen package move the price more than the hinge axis does, so treat per-unit figures as project-specific until quoted against a schedule.
Do casement and awning windows leak less than sliding windows?
Compression gaskets generally outperform pile weatherstrip, which is why projection styles sit at the tight end of operable-window testing. The rated number still comes from the tested product configuration, not from the style category.
Can I fit insect screens to both styles?
Yes. Both sashes open outward, so screens mount on the interior face and remain removable from inside the room — an advantage over styles whose screens must be handled from outside.
Which style is better for basements?
Awning, typically. Basement openings sit high in the wall and need weather-tolerant background ventilation; the awning geometry delivers both, and operators can be specified with extended handles for reach.
Can I mix casement vs awning windows on one elevation?
Yes, within one series so that face widths, sightlines and finish match. Mixed styles are common: casements at egress and living positions, awnings at bath, kitchen and clerestory positions.
Specify Against the Schedule, Not the Style
Casement vs awning windows is rarely a brand question and almost always a geometry question: scoop the breeze or shed the rain, full clear opening or weather-tolerant vent. Send your opening schedule, elevations, project location and performance requirements — design pressure, U-factor, SHGC — and our engineering team will review system, hardware and glazing before production. Request a specification review.