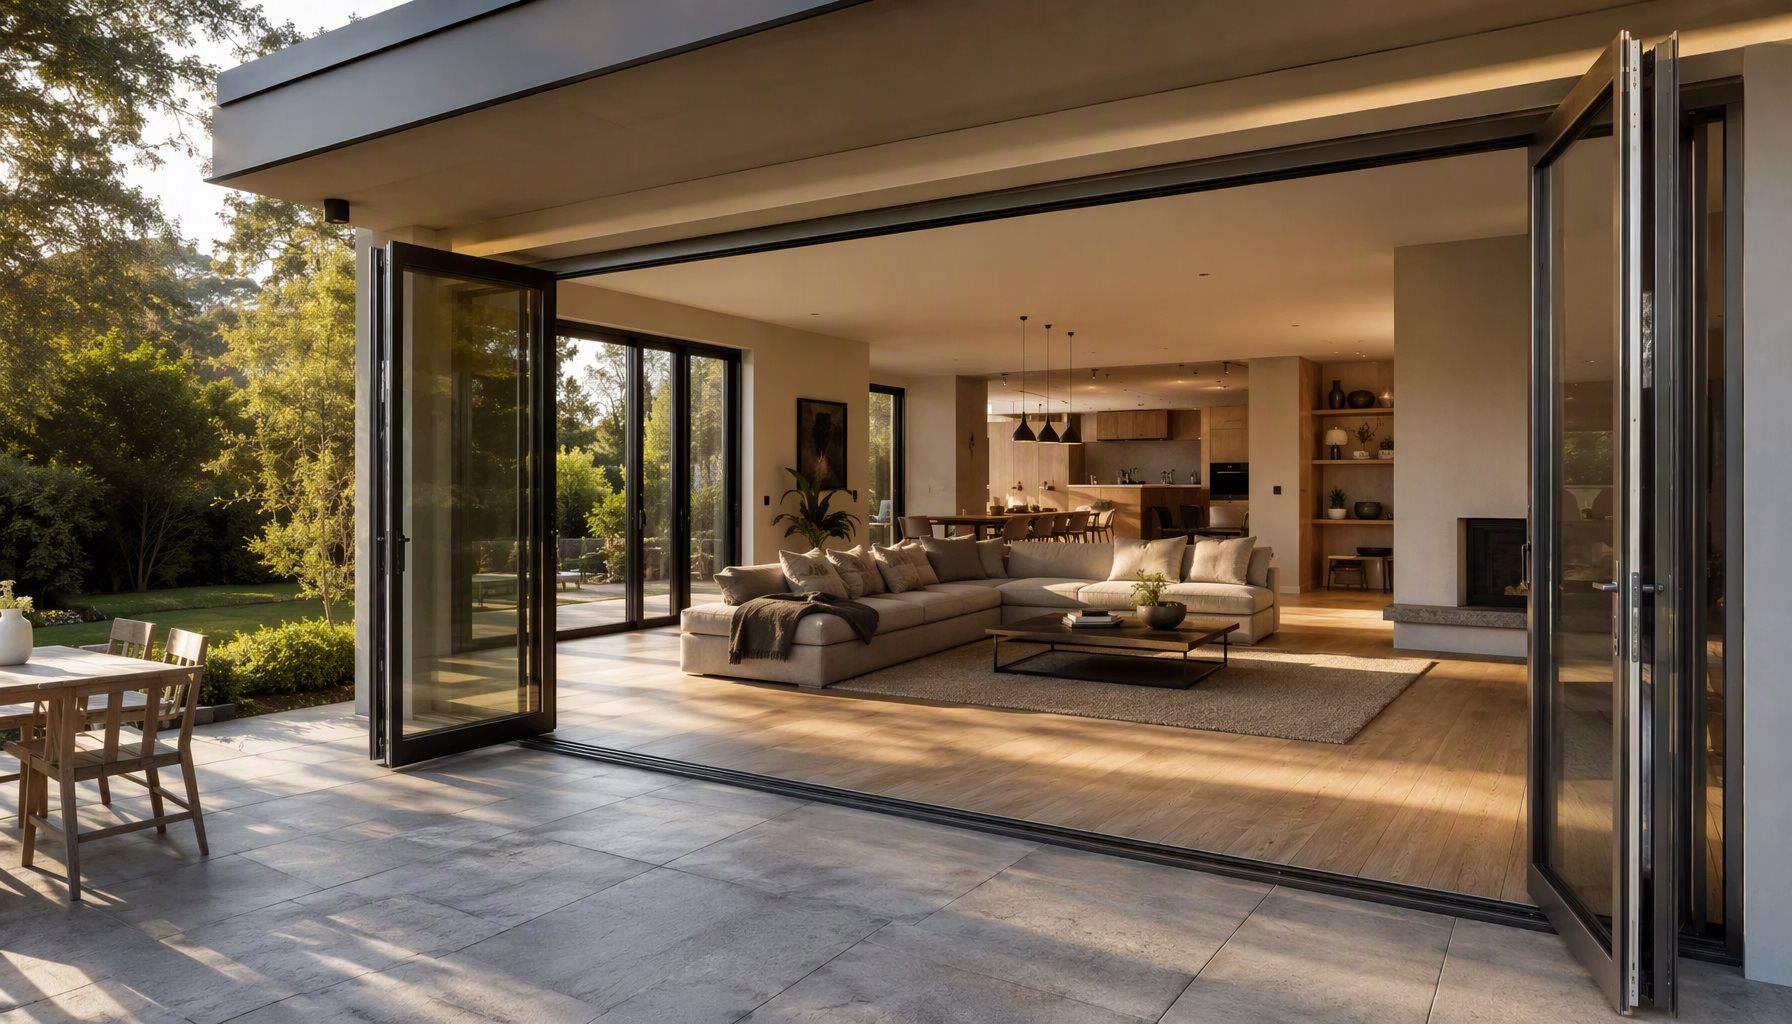
The indoor-outdoor living concept is easy to sketch and hard to detail. The intent is a full-width opening between a conditioned room and a patio or courtyard, closed by aluminum bi-fold, multi-slide, pocket, or pivot systems, with a threshold low enough to cross without looking down. What makes it weathertight and code-compliant is a chain of structural, drainage, and hardware decisions most drawings never address. This guide covers system selection, sash weight and header limits, threshold and water-management trade-offs, accessibility and egress realities, and what to verify on a submittal.
Which Door Systems Deliver Indoor-Outdoor Living
Four aluminum door families do most of this work, each buying openness differently.
Bi-fold (folding) doors hang from a head track and fold panels to one or both sides. Commercial-grade top-hung systems commonly support 2 to 12 panels at up to roughly 1.2 m; folding-wall variants stack panels into a pocket, clearing almost the full width. Panel counts and stack directions are covered in our bi-fold door specification guide.
Multi-slide and lift-and-slide doors glide large panels on parallel tracks. Lift mechanisms raise the panel off its weather seals before sliding, which is what makes leaves weighing up to about 400 kg operable with one hand. A typical three- or four-track configuration stacks moving panels behind a fixed light, clearing roughly 75% of the total width; pocket sliders retract panels into a wall cavity. Track layouts and limits appear in our sliding glass door specifications.
Pivot doors rotate a single tall leaf on offset hinges, clearing the jamb entirely; the PV-500 pivot door page details the hardware geometry. French doors remain the practical double-leaf swing for moderate openings where folding hardware is overkill, such as the FD-200 French door.
| System | Typical Clear Opening | Panel / Leaf Scale | Threshold & Track | Best For |
|---|---|---|---|---|
| Bi-fold | High share of width | Many narrow panels, to ~1.2 m | Top-hung track, low sills | Lounge-to-patio walls |
| Lift & slide / multi-slide | ~75% of width | Few large heavy panels | Bottom track, raised or flush | Panoramic glazed walls |
| Pocket slider | Near 100% with cavity | Panels retract into wall | Concealed track in cavity | Folding-wall effect |
| Pivot | Single wide leaf | One or two tall leaves | Flush threshold possible | Architectural statements |
| French / double swing | Two leaves | Standard leaf sizes | Conventional sill | Moderate openings |
Structural and Glazing Limits of Large Openings
Big movable glass is heavy, and aluminum door hardware carries that weight vertically. A double-glazed panel 1.2 m wide and floor-to-ceiling tall can run to 80 kg per leaf, and heavy-duty slider leaves go far beyond. The load path runs through rollers and the head or sill track into the surrounding structure, so the assembly is only as good as the lintel above and the bearing floor below.
Wide openings demand engineered headers or lintels sized by a structural engineer for the reactions the manufacturer publishes. The track delivers dead, live, and wind loads as concentrated point loads standard stud-wall headers rarely cover. Where an opening exceeds what door systems can span, a curtain wall with glazed doors cut into it is the more rational solution.
Head track deflection is the quiet failure mode. If the track sags even slightly under load, top-rolling bi-fold hangers bind and panels stop folding cleanly, so manufacturers specify working deflection limits considerably tighter than raw strength allowances, commonly in the range of L/720 of span as a serviceability criterion. Confirm the applicable limit in the system’s technical documentation.
Wind load is the other structural half. Large glazed leaves present big catching areas, and design pressures climb sharply at building corners and coastal sites. Structural capability is verified with test methods such as ASTM E330, a uniform static load procedure that qualifies a specific tested specimen; a passing report on one size does not automatically prove performance for every size, mullion layout, or glass build-up. Voluntary AAMA certification programs grade defined product configurations, so match the project’s calculated design pressure to a rating for the exact unit, and in hurricane-prone regions use products tested for the applicable impact and pressure requirements.
Very large insulated units may need thicker glass plies, laminated interlayers for stiffness and safety, and low-iron coatings. Safety glazing requirements depend on location and proximity to doors per the applicable code; thermally broken frames with warm-edge spacers matter more as glass area grows, because condensation risk concentrates at the frame-glass junction.
Thresholds, Drainage, and Water Management
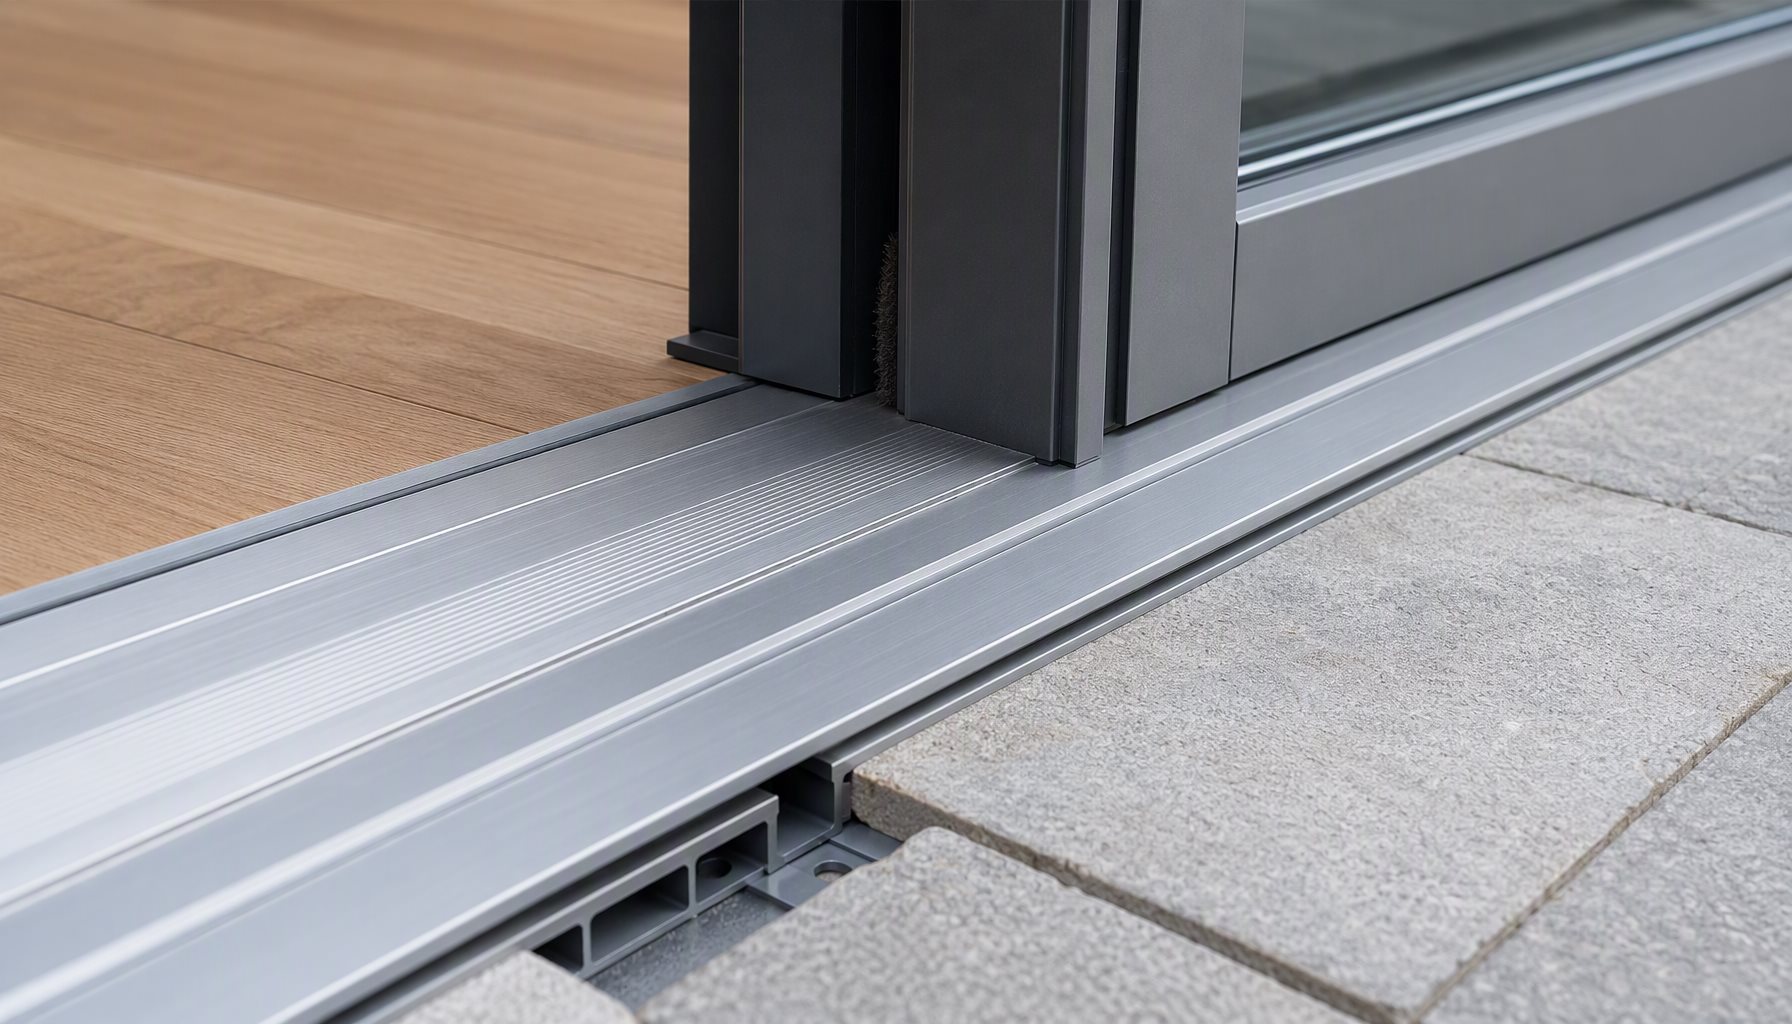
The detail clients fight for on every indoor-outdoor living project is the flush threshold: a sill low enough to roll a wheelchair or bare feet across, commonly around 22 mm on low-sill track options such as the SD-100 slider and BF-300 bi-fold. The honest trade-off: every millimeter you remove from sill height is head pressure you remove from the water-management system. A near-flush threshold in a driving-rain climate with a flat exterior floor is a leak waiting for the storm that exceeds the system’s tested rating.
Water performance is typically demonstrated with the ASTM E331 water penetration test method, and air leakage with ASTM E283, both laboratory procedures on defined specimens. Field performance depends on what builders do around the tested assembly: exterior finishes should slope away from the opening, a channel drain is prudent directly outside wide thresholds, and the system’s weeps must discharge to a vented, maintained path. Gravity-only sills empty slowly under wind pressure; pressure-equalized channels hold their own better, so the specification must say which you are getting.
Pocket sliders deserve a special warning. When the panel retracts, its track groove sits exposed inside the wall cavity and collects rainwater, dust, and debris. This is a known design trade-off, not a defect: pocket systems must be drained, sealed at the pocket head, and given maintenance access, and should be specified only when the team accepts the cleaning regime.
Accessibility, Egress, and Security Realities
Flush thresholds help accessibility, but the subject is governed by more than the sill. Where a project targets an accessible dwelling unit or public route, the criteria are those of the accessibility standard adopted locally, such as ICC A117.1, covering threshold height, maneuvering clearance at the latch side, and operating force. A heavy slider on a good lift mechanism can be easier to operate than a light bi-fold with misaligned hangers, so test operating force on samples, not brochures.
Egress surprises people. The current International Residential Code sections governing emergency escape and rescue openings apply to bedrooms and basements with sleeping rooms, and any door serving those rooms must open from the inside without tools or keys to qualify as the escape route. A locking patio slider with a keyed exterior handle can fail that test instantly. Clear opening dimensions and sill heights for escape openings are code- and jurisdiction-specific, so confirm against the locally adopted edition, and never delete a window egress path on the assumption the new glass wall replaces it.
Security hardware on wide openings is its own discipline. Multi-point locking keeps panels pulled into seals and resists prying; flush bolts and shoot bolts lock inactive leaves and stack panels; laminated glass slows forced entry far better than monolithic tempered. On pivot assemblies, confirm the hinge system includes an approved locking arrangement at pivot and latch. Where doors stay closed as often as open, a solid aluminum entry door usually makes more sense than a glazed folding wall.
Which System to Specify: Decision Matrix
Shortlist a system from the requirement below, then confirm against the product pages. If the goal is a fully conditioned extension rather than an openable wall, a sunroom is a different product family; see the sunroom buying guide. Pair the door with operable aluminum window styles elsewhere on the facade so cross-ventilation works when the doors stay shut.
| Project Requirement | Recommended Choice | Why |
|---|---|---|
| Widest routine opening, daily use | Bi-fold system | Many panels fold to a compact stack; top-hung low sills keep operation smooth |
| Panoramic glazing, very heavy leaves | Lift-and-slide multi-slider | Lift mechanism lets one person move panels too heavy to hinge |
| Wall disappears completely | Folding wall or pocket slider | Panels stack into pockets; accept pocket drainage and maintenance duties |
| Driving rain with a flush sill demand | Multi-slide with raised sill plus channel drain | Sill height is the first line of defense; low sills shrink the margin |
| Hurricane-prone coastal site | Impact-rated, DP-tested unit | Performance must be verified for the exact size, glass, and design pressure |
| Single architectural statement leaf | Pivot door | Clears the jamb fully with minimal visible hardware |
| Accessible route required | Top-hung bi-fold or lift-slide with low threshold | Flush sills plus low operating force meet accessibility criteria when detailed correctly |
| Modest opening, simpler budget | French / double swing | Conventional hardware and details, lower risk |
What to Verify on the Submittal
Before approval, a door submittal for a large opening should carry, at minimum:
- Shop drawings showing unit dimensions, member sizes, stack direction, and hardware layout for every opening type.
- Design pressure ratings matched to the engineer’s calculated pressures for the largest, most exposed unit, with test evidence under ASTM E330 (structural), E283 (air), and E331 (water) for that configuration.
- Published track reactions and lintel loading so the structural engineer, not the door vendor, verifies the header.
- Glass make-up sheet: lite thicknesses, laminated or tempered locations, and the safety-glazing code basis.
- Whole-unit energy performance from NFRC certified ratings for the exact configuration, since U-factor and SHGC depend on frame, glass, spacer, and size together.
- Threshold and drainage details: sill options, weep locations, pocket drains, maintenance access, and floor slope.
- Hardware cycle-rating documentation for the specified handle, hinge, and roller set; commercial-grade systems are commonly specified around ratings of 100,000 open-and-close operations, so ask for the manufacturer’s number.
- Finish and corrosion scope appropriate to exposure, including coating system and galvanic isolation of dissimilar metals.
- Installation tolerances and sealant joints; tested performance assumes a correctly installed frame.
The quality controls behind these documents matter as much as the paperwork; see how we verify systems before shipping and the process questions in the project FAQ.
FAQ: Indoor-Outdoor Door Systems
Are aluminum bi-fold doors weathertight in heavy rain?
Within its tested rating, yes. Water penetration resistance is demonstrated in the lab by ASTM E331 at a defined pressure; a folding door holds that pressure when installed on a draining, sloped floor with clear weeps. What defeats these doors in storms is not the gaskets but the site: ponding decks, blocked drains, and wind-driven rain beyond the selected rating.
Do pocket sliding doors leak?
Not inherently, but the pocket track that receives the panel sits exposed to weather and collects water and debris — a known design trade-off of the type. A well-drained, maintained pocket performs; an undrained one fails. If the team will not own the cleaning regime, specify a stacking slider instead.
Can a folding or sliding door serve as a bedroom egress door?
Potentially, if it meets the emergency escape provisions of the IRC edition adopted by your jurisdiction: hardware must open from the inside without tools or keys, and the clear opening must comply. Many standard patio lock sets do not qualify as delivered; show the exact lock specification.
How wide can an aluminum door opening actually get?
Manufacturer systems vary. Folding assemblies are commonly engineered for total widths in the range of 12 m with panels up to about 1.2 m, and lift-and-slide leaves beyond typical bi-fold weights. The real ceiling is the tested size range of the chosen system and the lintel carrying its reactions, so treat published maxima as configuration-dependent.
Do large glass door systems hurt energy performance?
Glass area dominates the load either way; the door type is not the main driver. Thermally broken frames with low-e insulated glazing and warm-edge spacers can bring large units to whole-window performance comparable to quality residential systems when the configuration carries an NFRC rating. Air leakage matters more on operable walls, so review E283 results alongside the U-factor.
What hardware cycle rating should I specify for a busy project?
Ask for the manufacturer’s rated cycle count for the exact handle, hinge, and roller package, and check it against expected daily use. High-frequency hardware is commonly evaluated against voluntary certification programs for sliding and folding door systems; insist on a documented number rather than a marketing phrase.
Are indoor-outdoor living doors much more expensive than standard sliders?
Pricing varies significantly by size, glazing build-up, hardware class, finish, and installation scope, so any fixed comparison goes stale quickly. Engineered spans, low thresholds, and high-cycle hardware each add cost on top of the glass, which is why budget conversations should start from your opening schedule, not a price list.
Review Your Opening Before Production
If your indoor-outdoor living scheme depends on one of these wide-opening systems, send your drawings, opening schedule, location, and performance requirements through the contact page, or start from the door systems and windows hubs. We can review system choice, design pressure match, threshold detailing, and glazing build-up before fabrication.