Architects ask for thin frame windows because the frame is the part of a window nobody wants to see. A slim sightline turns a wall of glass into a composition of views instead of a grid of profiles. But “thin frame” is not a single specification, and the limits on how thin a frame can go are set by physics, not by catalog styling.
This guide explains what thin frame aluminum windows actually mean, what limits them, how to achieve slim sightlines without losing performance, and what to verify before you specify.

What “thin frame” actually means
Three different dimensions get called “thin,” and mixing them up causes most of the confusion.
- Face width (sightline). The visible width of the frame from inside or outside — the number architects actually care about.
- Profile depth. How deep the frame is into the wall, which governs structural capacity and how much glazing bite it can hold.
- Wall thickness. The thickness of the aluminum itself, which governs strength and stiffness.
A frame can be visually thin and still structurally deep — that is exactly how slim-sightline systems are engineered. Conversely, a frame with thin aluminum walls and a shallow profile is not “minimal,” it is under-built.
What Limits How Thin a Frame Can Be: the Thinnest Window Frames in Practice
Four constraints set the floor on sightline width:
- Wind load. The frame and glass must resist the project’s design pressure. The higher the load — coastal, high-rise, exposed elevations — the more section the mullion needs.
- Glass weight and span. Large panels demand larger glazing bite and stiffer framing. A very slim mullion carrying a heavy insulated unit will deflect, and deflection is what causes seal failure and glass distress.
- Thermal break depth. A meaningful thermal break needs cavity depth. Thin frames have to solve how to keep the break continuous without thickening the visible face.
- Hardware and gaskets. Multi-point locking, hinges, and rollers need room inside the profile. Slimming the frame eventually collides with the hardware that makes it operable.
None of these constraints is fixed. They move with the project: a sheltered low-rise facade can carry a slimmer frame than an exposed coastal tower, even with the same glass. That is why the sightline should be specified together with the wind load, not before it.
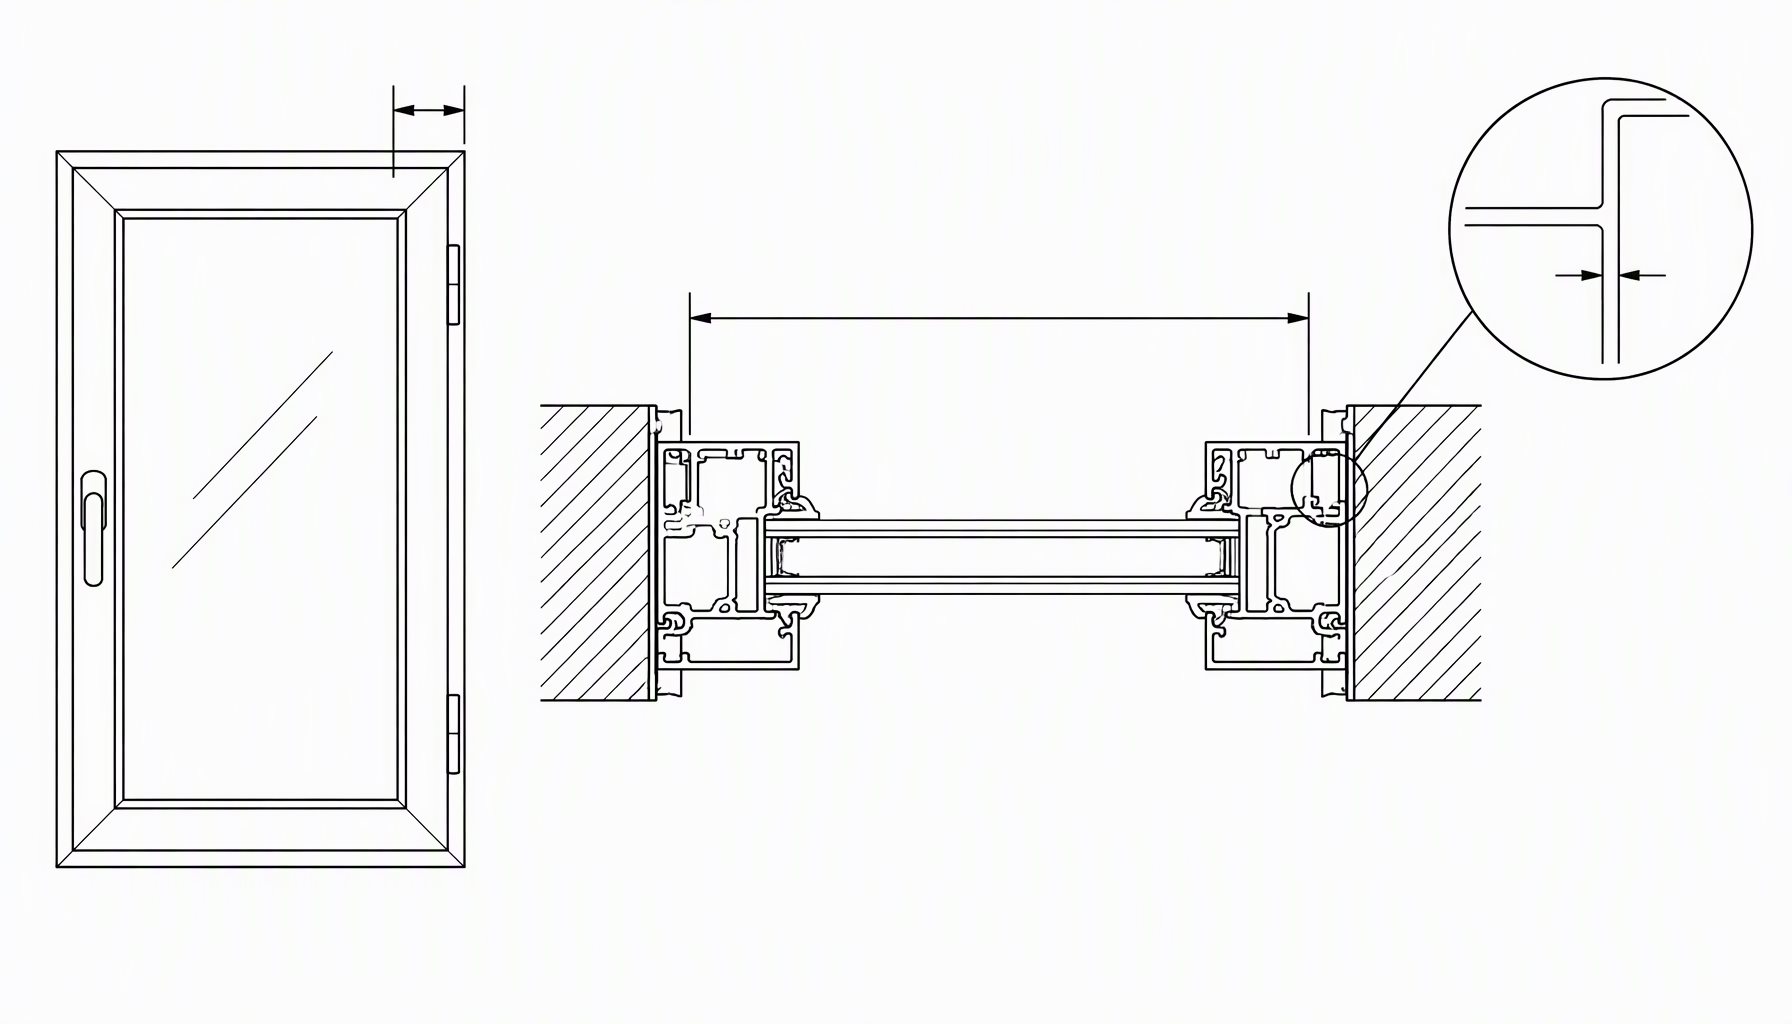
Two Routes to a Slim Sightline: Narrow Sightline Aluminium Windows
| Approach | How it slims the sightline | Watch-outs |
|---|---|---|
| Slim-profiled capped system | Narrow face widths with deeper profiles | Needs adequate design pressure rating for the load |
| Structural silicone glazing (SSG) | Eliminates exterior caps on fixed units | Requires tested structural silicone detailing |
Most minimal facades combine both: capped, slim operable units where windows open, and structurally glazed fixed units where they do not. That keeps a consistent sightline across the elevation while respecting what each unit has to do.
Slim Sightline Windows vs Thin Framed Windows: the Same Idea, Three Names
Buyers use slim sightline windows, thin framed windows and slimline windows interchangeably, and suppliers do the same, which makes comparing quotes harder than it should be. The terms describe invisible frame width — the face dimension you actually see from inside or outside — not frame depth. A profile can be deep and structurally stiff while showing a narrow face, and that combination is what most thin framed windows are trying to achieve.
Two numbers decide the result: the visible face width, and the glass bite. A frame given as slim sightline windows at 35 mm face width still needs enough bite to hold the unit against design pressure, so the face dimension and the structural requirement have to be quoted together. Ask for both, in millimetres, on the same line of the offer.
For a project where the sightline is the design driver, the practical specification is a thermally broken profile with a narrow face, a documented design pressure for the panel size, and a glazing bite confirmed against that pressure. Confirm against the certified test data for your configuration before fixing the dimensions on the drawings.
Thermal performance in a thin frame
Slimming a frame reduces the space available for thermal separation, which is why thin frames live or die on their thermal detail.
- Continuous thermal break. The break must run through mullions, transoms, and corners without a short circuit from a screw or reinforcement.
- Warm-edge spacer and glazing. Most of a window’s thermal performance travels through the glass package. A quality Low-E argon unit with a warm-edge spacer does more for the numbers than shaving a millimeter off the frame.
- Condensation risk. A thinner frame has less interior surface to stay above dew point; if the thermal break is compromised, a slim frame will show condensation before a standard one does.
Frame U-value, glass U-value, and whole-window U-value are three different quantities. Any thermal figure quoted for a slim frame should state which one it is, for which assembly, and whether it is calculated or tested.
It is worth separating the two thermal questions a slim frame raises. The first is the frame’s own U-value, which depends on the break depth and profile geometry. The second is the condensation risk at the interior face, which depends on how cold that face runs in winter. A frame can show an acceptable U-value and still condense if the break is compromised at a corner or interrupted by a metal fixing.
Slim-frame systems should be verified against the same performance framework as any other product. In North America that is the North American fenestration performance standard, published through FGIA, with performance class and design pressure assigned per tested configuration.
Installation: where slim frames are won or lost
A slim frame leaves less tolerance for installation error. Three details decide the outcome:
- Anchoring. A narrow mullion has less room for anchors, so anchor spacing, embedment, and shim detail carry more load per connection. Under-anchored slim frames deflect, and deflection is what opens the seals around the glass.
- Level and plumb. With less overlap between frame and gasket, a frame set out of level shows as uneven sightlines and uneven gasket compression long before a standard frame would complain.
- Flashing and drainage. Slim frames give the installer less depth to work with at the head and sill, so the water path has to be designed into the system rather than improvised on site.
This is also where a genuinely thin system differs from a merely small-profile one: the framing must be deep enough to accept the anchor and the glazing bite without being notched in the field. If the installation method involves cutting the profile to fit, the frame was not designed for the job — and a cut profile usually breaks the thermal break at exactly the point it matters. Confirm the anchoring detail on a drawing before fabrication, not on site after the opening is prepared; retrofitting anchors into a set slim frame costs far more than detailing them correctly the first time.
Ask the same question about tolerance that you would about the profile: how much movement the system is designed to absorb between the rough opening and the frame. A slim frame with a generous shim allowance behaves like any other system; a slim frame specified to close the gap with sealant alone transfers every wall irregularity into the sightline you paid to minimize.
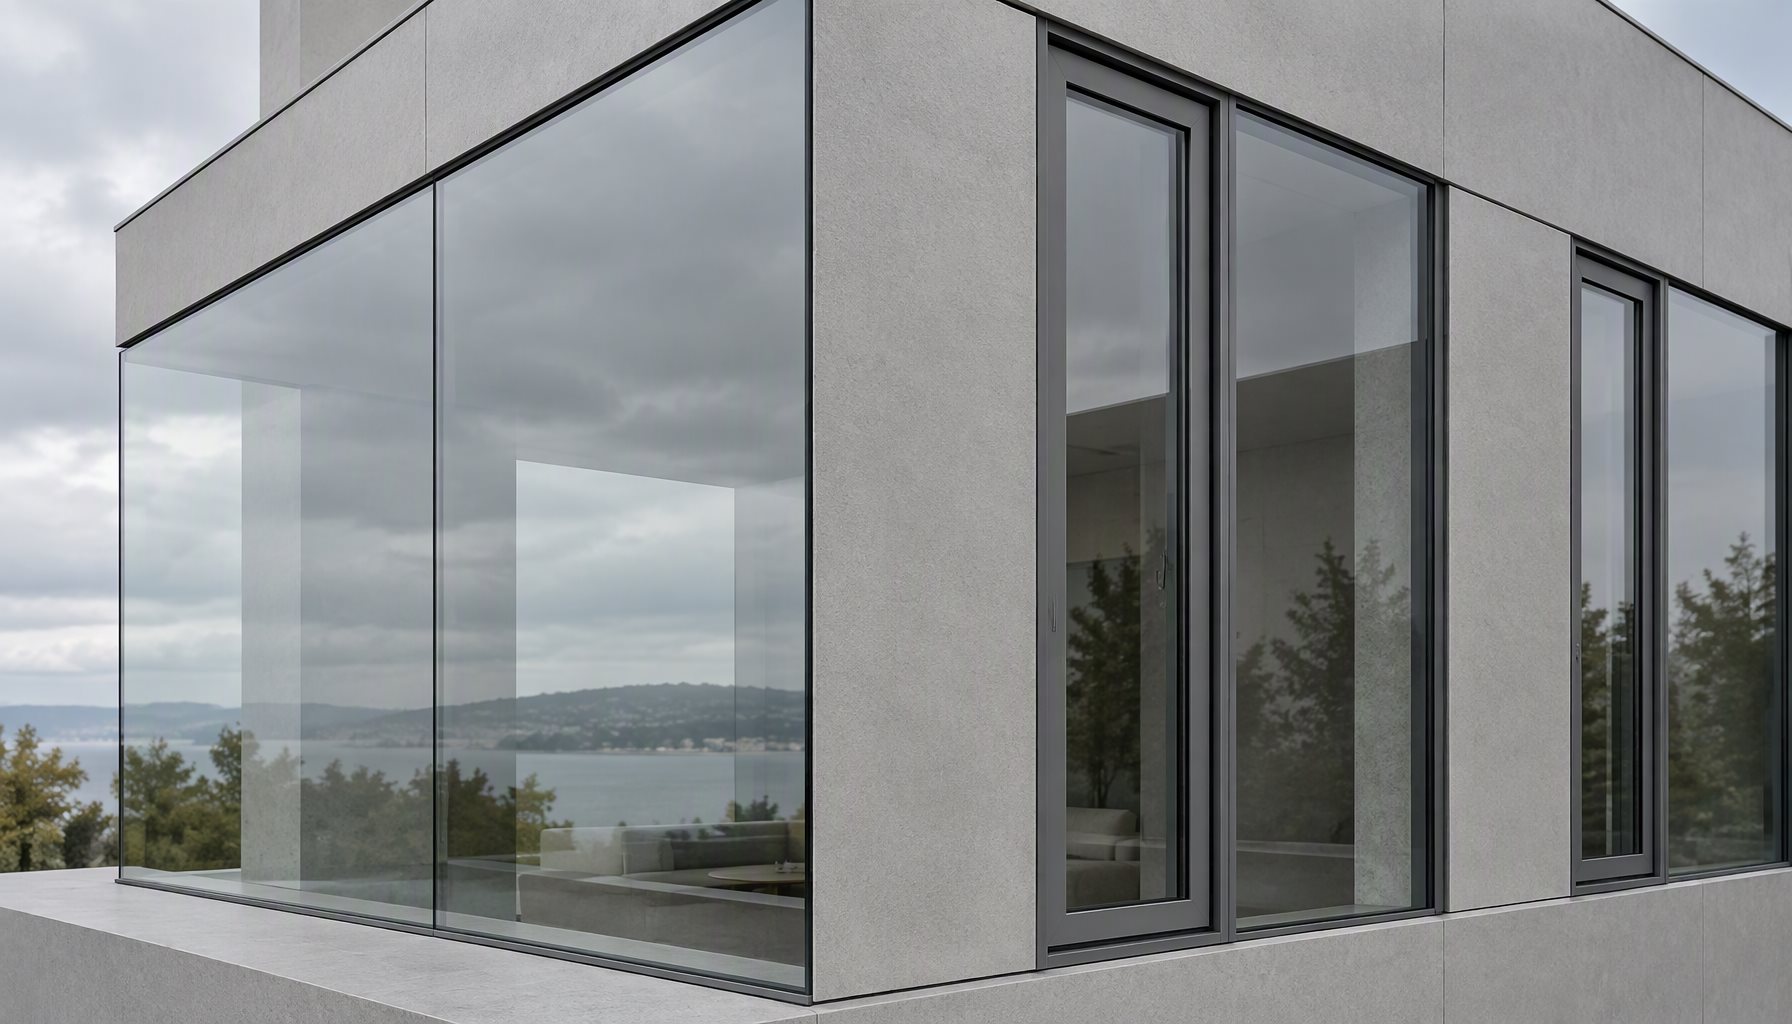
How to specify thin frame aluminum windows
- State the target sightline as a face width, and separately the project’s design pressure.
- Confirm the tested performance class and design pressure for the exact profile, glass, and size.
- Ask for the thermal assessment of the complete assembly, not the profile alone.
- Confirm how the thermal break stays continuous at corners and hardware penetrations.
- Verify glazing bite and deflection limits are adequate for the panel sizes you are using, and request the air, water, and structural test reports.
- Decide where operable units are needed and where fixed structural glazing can take over.
For US and Canadian projects, the performance language is the North American fenestration standard, with thermal values rated through NFRC procedures. Ask for the report that covers your configuration, since performance does not scale by arithmetic from a smaller tested size. Where an energy program or incentive is involved, requirements are set by climate zone; ENERGY STAR publishes the current criteria.
Thin Aluminium Window Frames: What the Specification Must State
Thin aluminium window frames are specified by three numbers, not by a brand or a family name: visible face width, frame depth, and the design pressure the assembly is rated to carry at the specified panel size. A supplier that quotes only a face width is quoting an appearance, not a window.
Add the glazing make-up and the fixing detail to the same schedule. Thin frames concentrate load into a smaller section, so the fixing spacing and the anchor type matter more than they would on a wide profile, and the installation tolerance becomes part of the performance claim rather than a site preference.
Decision guide: matching the frame to the opening
| Situation | What to specify | Why |
|---|---|---|
| Large fixed glazing, minimal frame | Structural silicone glazing | Removes exterior caps on fixed units |
| Operable slim windows | Slim capped system with tested design pressure | Hardware needs room; load needs section |
| High wind or high rise | Deeper profile, not a thinner one | Deflection governs seal life |
| Cold climate | Deeper thermal break + warm-edge glazing | Thin frames condense first |
Frequently asked questions
What are thin frame aluminum windows?
They are window systems whose visible face width (sightline) is minimized — typically by using deeper profiles with narrow faces, or by structurally glazing fixed units without exterior caps.
How thin can an aluminum window frame be?
It depends on wind load, glass weight and span, thermal break depth, and hardware. There is no universal minimum: a slim frame that passes the project’s design pressure is fine, and one that does not is under-built regardless of how it looks.
Are thin frame aluminum windows less energy efficient?
Not necessarily. A slim frame with a continuous thermal break and a quality Low-E argon glass package can perform well. The risk is that a thinner frame has less margin, so thermal detail matters more, not less.
What is the difference between a thin frame and structural glazing?
A thin frame reduces the width of the visible profile. Structural silicone glazing removes the exterior cap entirely on fixed units, hiding the frame behind the glass. The two are often combined on the same elevation.
Do thin frame windows work for large openings?
Yes, if the profile depth and glazing bite are engineered for the panel size and design pressure. Very large panels generally need structural glazing rather than a slimmer cap.
What should I check before ordering thin frame windows?
The tested performance class and design pressure for your exact configuration, the thermal assessment of the assembly, continuity of the thermal break at corners, and adequate glazing bite for your panel sizes.
What are the thinnest window frames available?
There is no single answer, because the limit is set by wind load, glass weight, span and the depth the architect can spare, not by a catalogue minimum. A frame that is genuinely among the thinnest window frames available for one panel size will be too light for a larger one. Ask for the face width and the rated design pressure together, then confirm against the certified test data for that configuration.
Are thin windows the same as thin framed windows?
In trade use, yes — thin windows and thin framed windows both describe a narrow visible face. The distinction that matters is between face width and frame depth: a thin window can still have a deep profile behind the face. Specify both dimensions so the supplier cannot meet the appearance while missing the structural requirement.
Do narrow sightline aluminium windows cost more?
Usually somewhat more, because a narrow face with adequate stiffness needs deeper or more heavily walled extrusions, and the thermal break has to be engineered into a smaller section. The premium is in the profile, not the finish. Compare offers on face width, frame depth and rated design pressure before comparing price.
Specifying slim-sightline aluminum windows?
Send your elevation, target sightline, and wind load. Our team can review the profile depth, glazing, and thermal detail before production — contact Lansen, compare systems in our window types guide, or browse all aluminum windows.