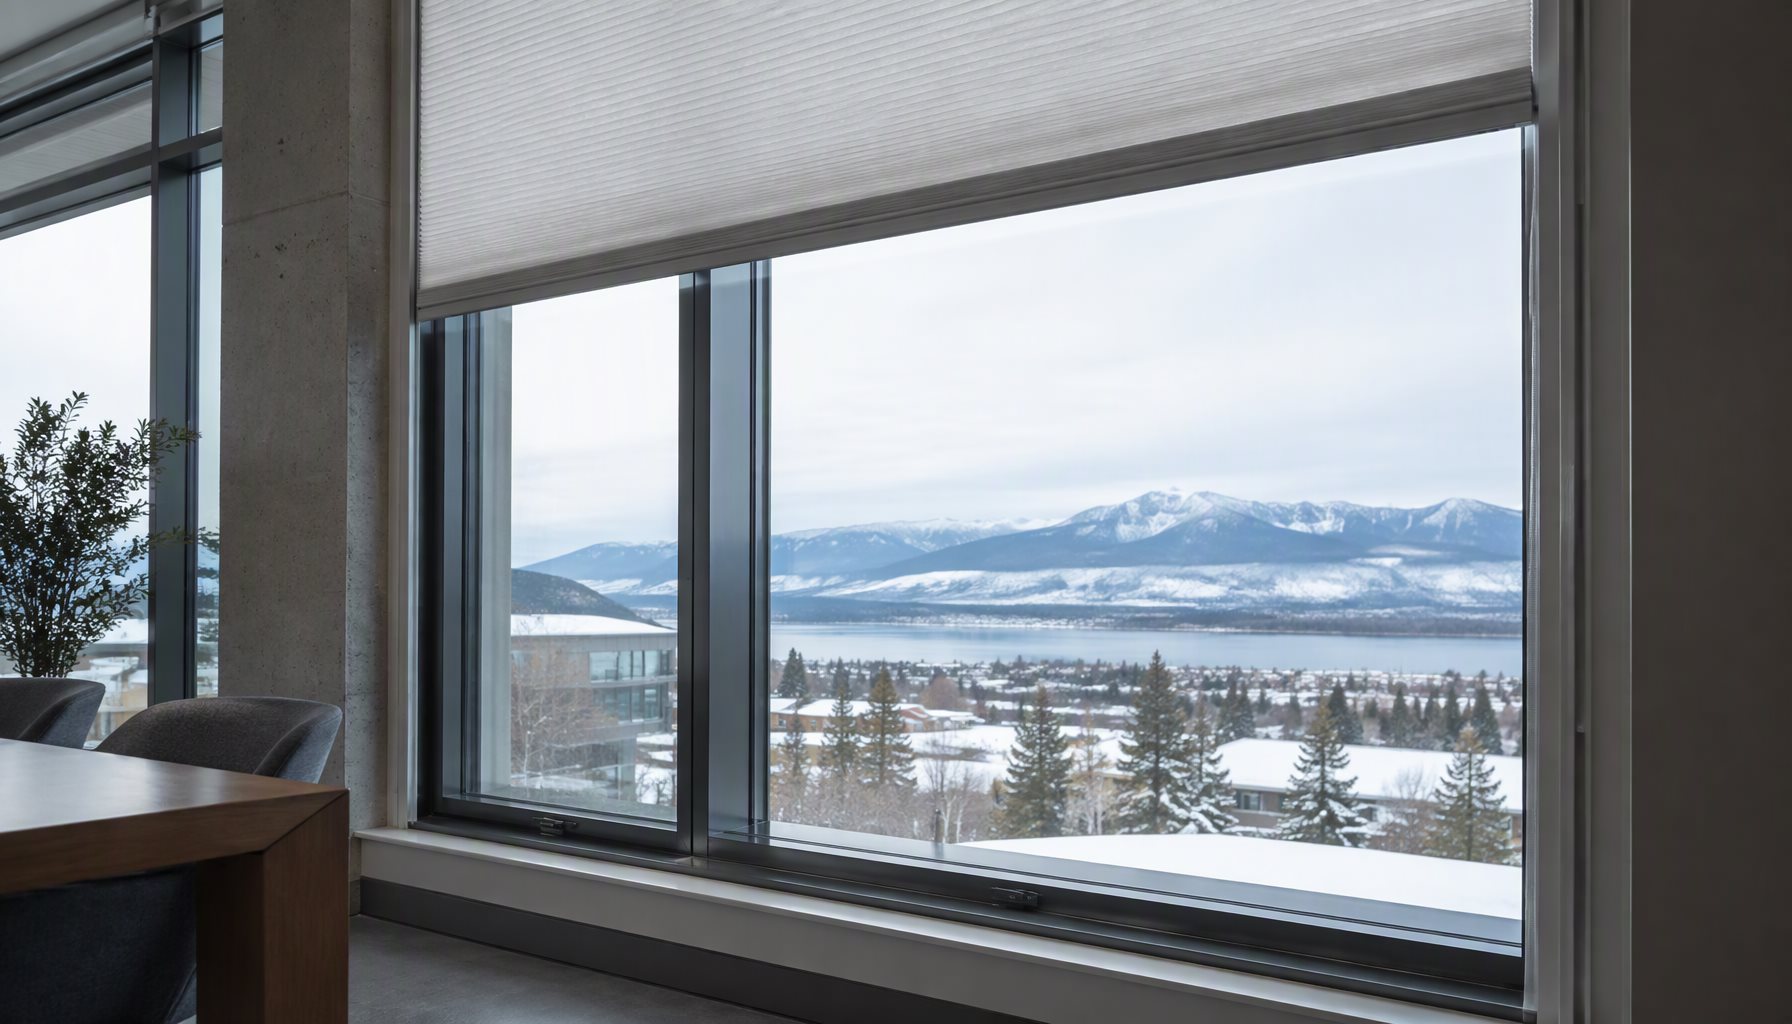
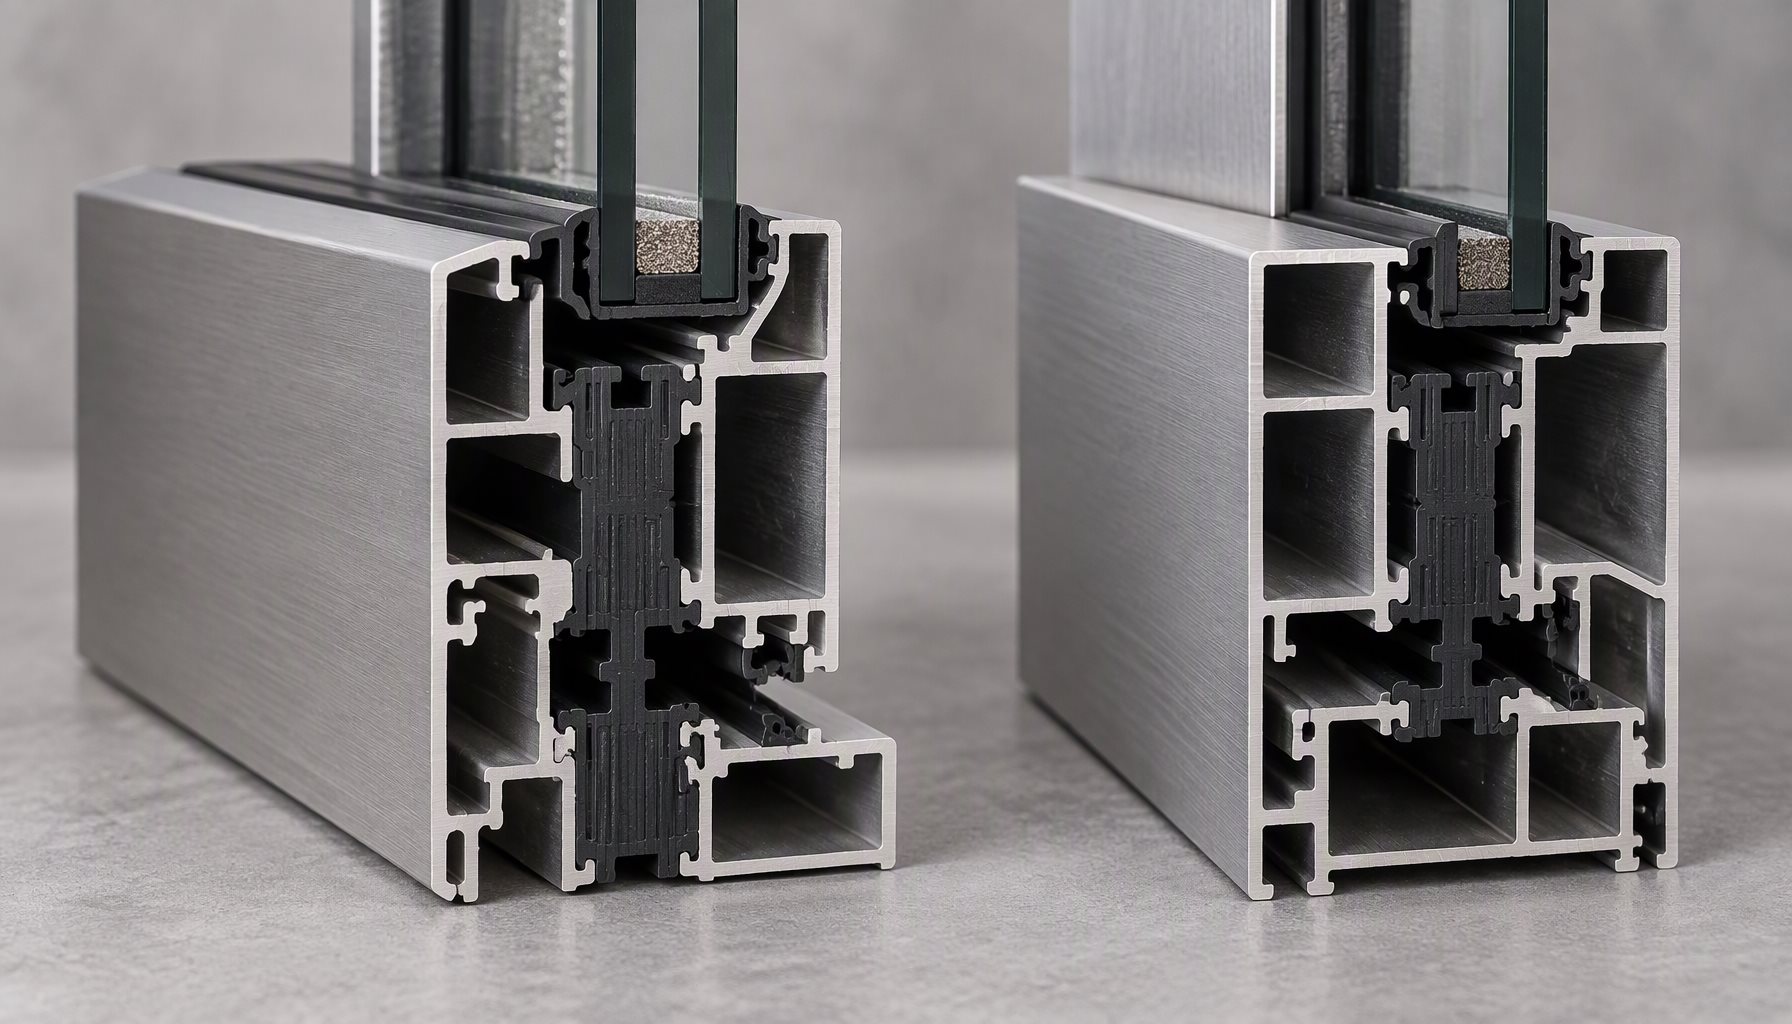
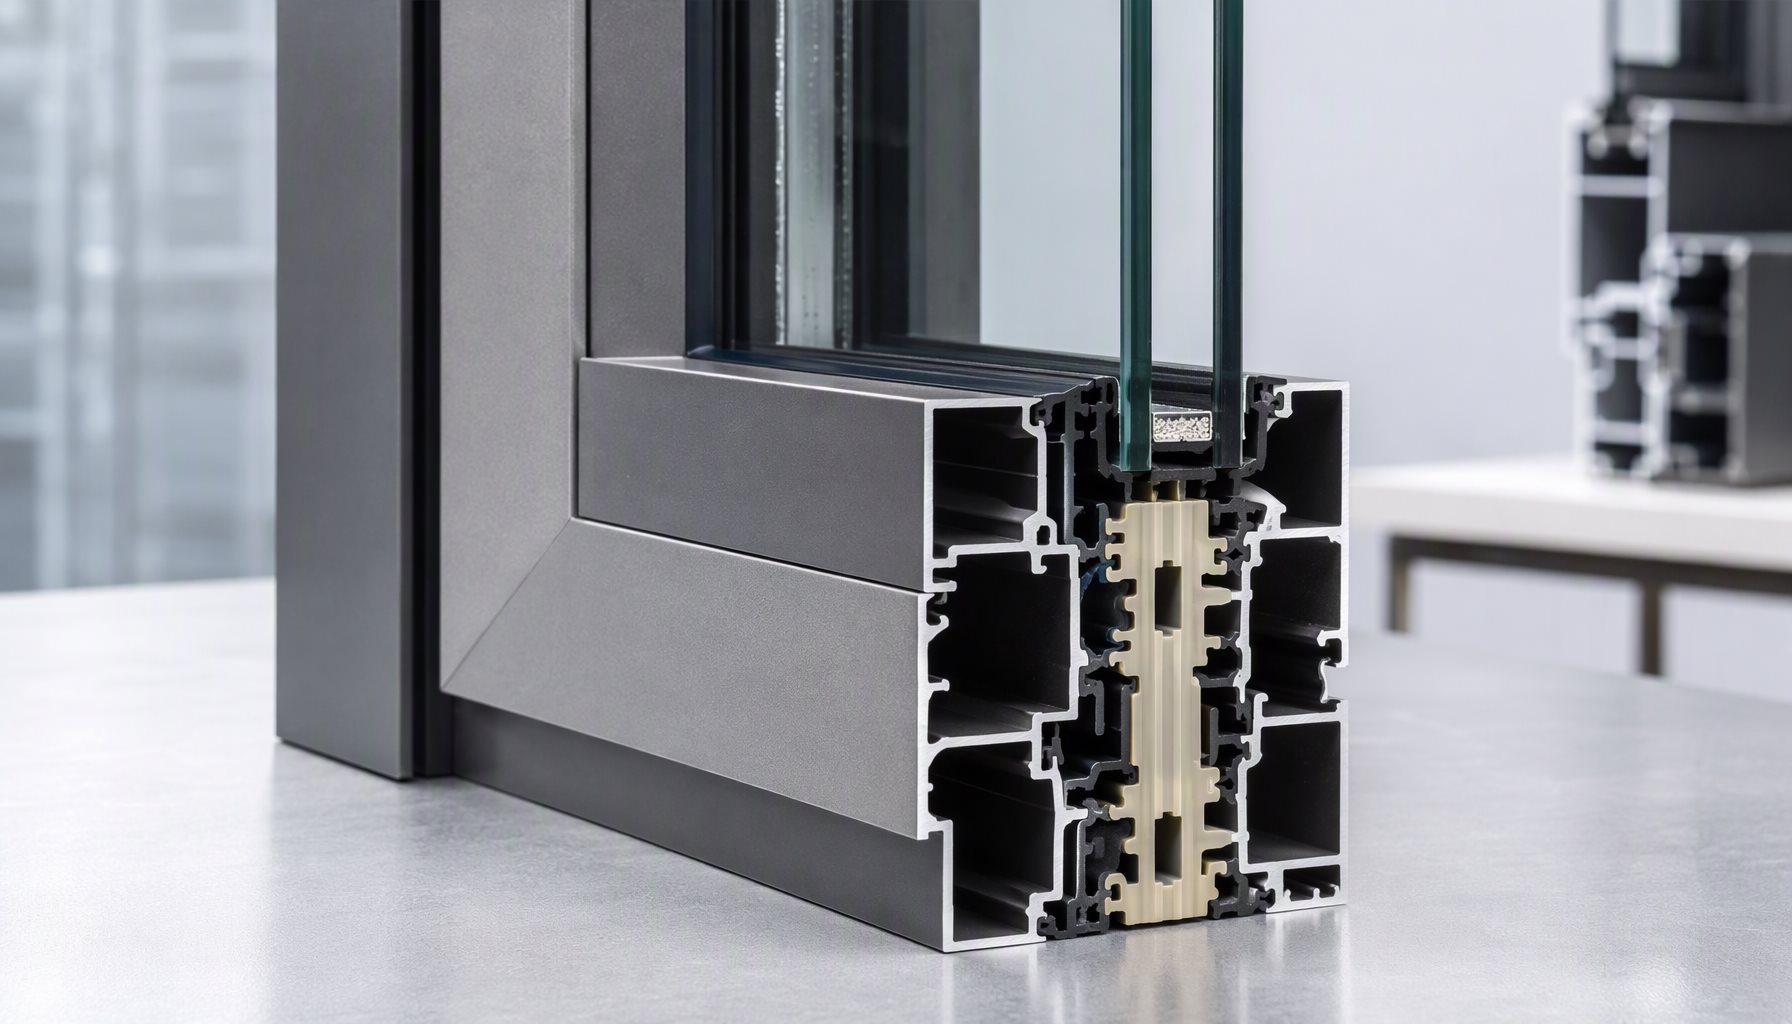
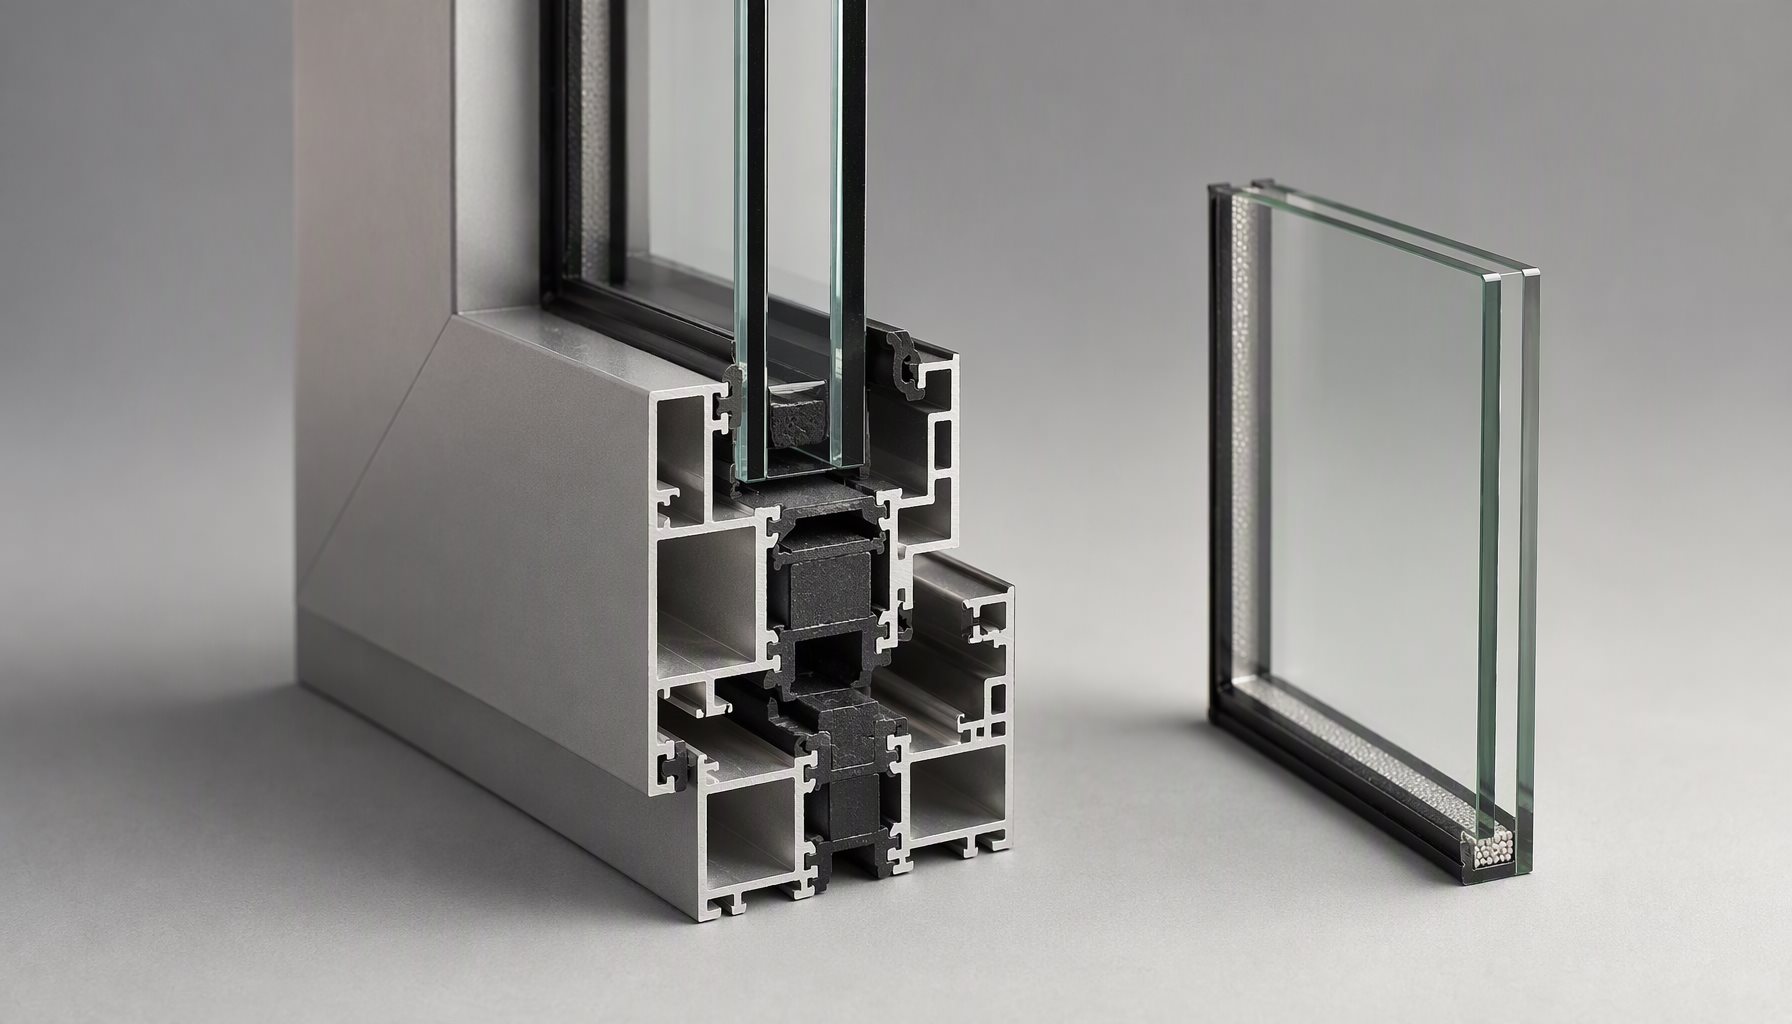
Tag: thermal-break

Posts about thermal break on Lansen aluminum windows and doors.

  • Curtain Wall Insulation: Where Heat Actually Goes

    Curtain Wall Insulation: Where Heat Actually Goes

    Curiosity about curtain wall insulation usually starts with an energy model that will not close, or a condensation complaint on the top floor. Either way the answer rarely sits behind the glass: a curtain wall is mostly vision area, but heat and moisture problems concentrate in its narrow aluminum bands – the mullions, transoms, pressure plates, and the aluminum brackets that anchor the system back to the slab. This post lays out where the losses actually occur in a hanging glazed wall, what the two insulation levers do and do not accomplish, and what the specification should state so the finished wall performs as modeled.

    Curtain wall insulation detail at slab-edge spandrel bands on a high-rise facade

    Why Curtain Wall Heat Flow Is Frame-Dominated

    Glass has improved continuously – low-E coatings, warm-edge spacers, gas fills – and in a well-designed IGU the center of glass is now the best-performing part of the wall. Aluminum has not changed: it remains a highly conductive path straight from the exterior skin to the interior surface. On a window, the frame occupies a modest share of the assembly. On a curtain wall, the vertical mullions and horizontal transoms form a grid across every opening, and the opaque box-up zones behind the spandrels are largely aluminum and air cavities rather than glass at all. The result is a wall whose thermal behavior is decided by the metal, not the glazing.

    Three separate measures describe that behavior, and mixing them up is the most common specification error. Each is defined in depth in our U-factor guide for aluminum fenestration, which this post defers to rather than re-teaching: the frame measure (Uf), the glass measure (Ug), and the whole-assembly measure (Uw) that area-weights them together. For a curtain wall, an honest whole-wall number requires the framing grid, the box-up construction, and the glazing all described in the same configuration.

    MeasureWhat it describesWhat it cannot tell you
    Glass value (Ug)Thermal performance of the IGU at center of glassAnything about the mullion grid or spandrel zone it sits in
    Frame value (Uf)Thermal performance of the profile, including its breakHow much frame area the elevation actually carries
    Assembly value (Uw / whole-wall)Area-weighted result of glass, frame, and opaque zone togetherWhether the installed wall matches the modeled details – that needs workmanship and continuity checks

    Two Levers: Thermal Breaks and Cavity Resistance

    Insulating a curtain wall means attacking conduction in the aluminum and resistance in the cavities – different jobs, often confused with one another.

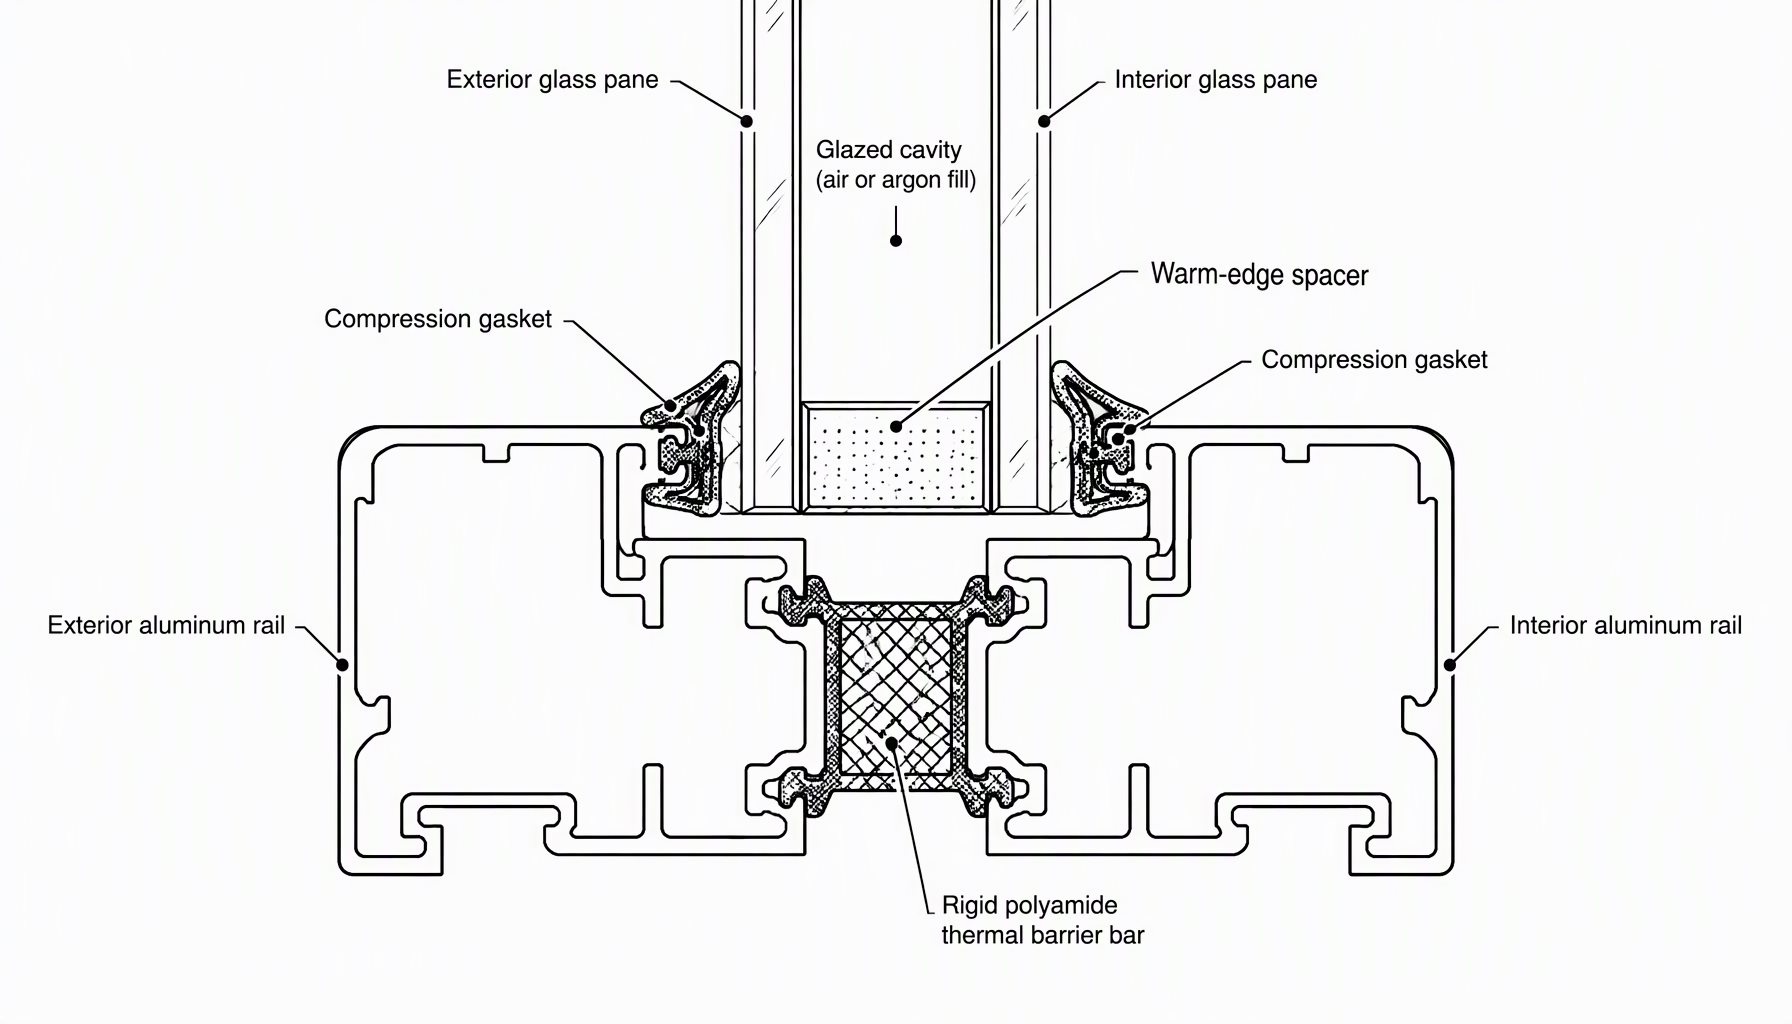
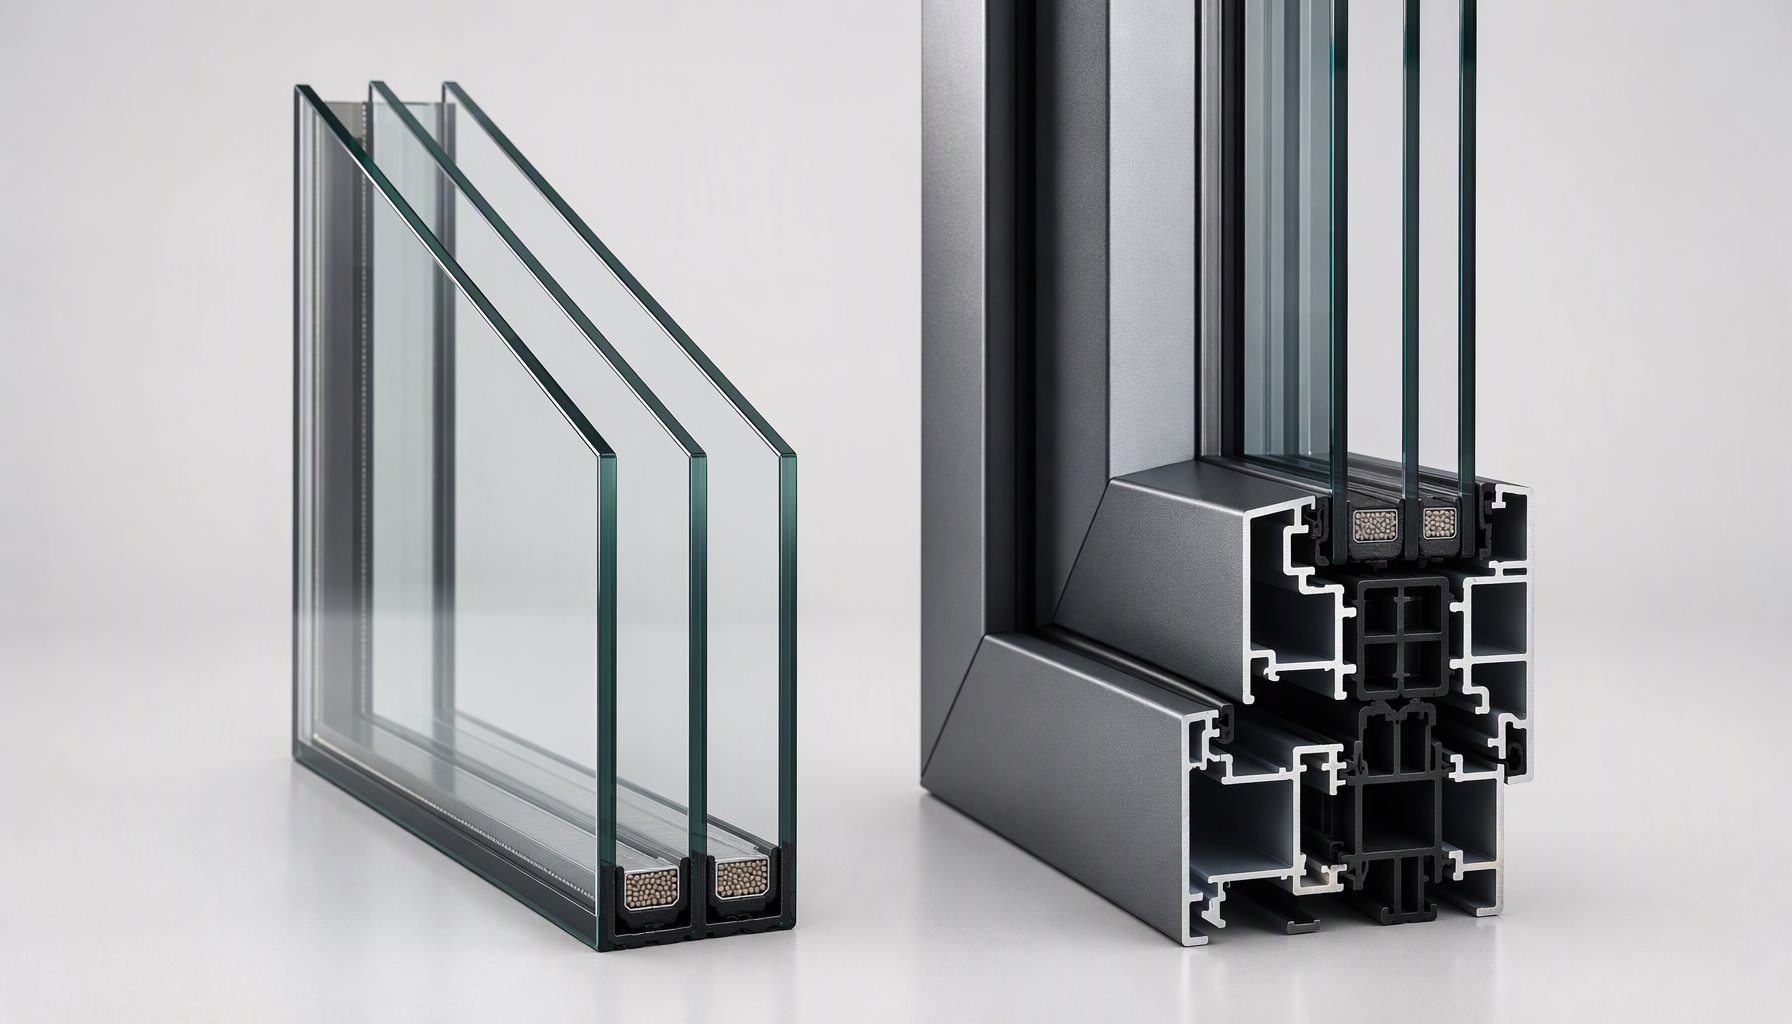
    The first lever is the thermal break: a structural polyamide bar mechanically crimped or chemically bonded between the exterior and interior aluminum profiles, lengthening the conductive path between hot and cold sides. Curtain wall profiles use the same principle as thermally broken windows – our window-side explainer is thermal break windows explained, and the extrusion-level difference between poured and crimped processes is covered in pouring vs crimped thermal breaks. The break sits in the frame; it does nothing for the glass.

    The second lever is cavity resistance: insulation batts or rigid boards placed in the spandrel box-up behind opaque glass or metal panels, and sometimes in mullion cavities. This raises the value of the opaque zone and stabilizes interior surface temperatures there. It does not stop the aluminum grid from conducting – an uninsulated box-up behind a thermally broken frame still leaves a weak band crossing the facade.
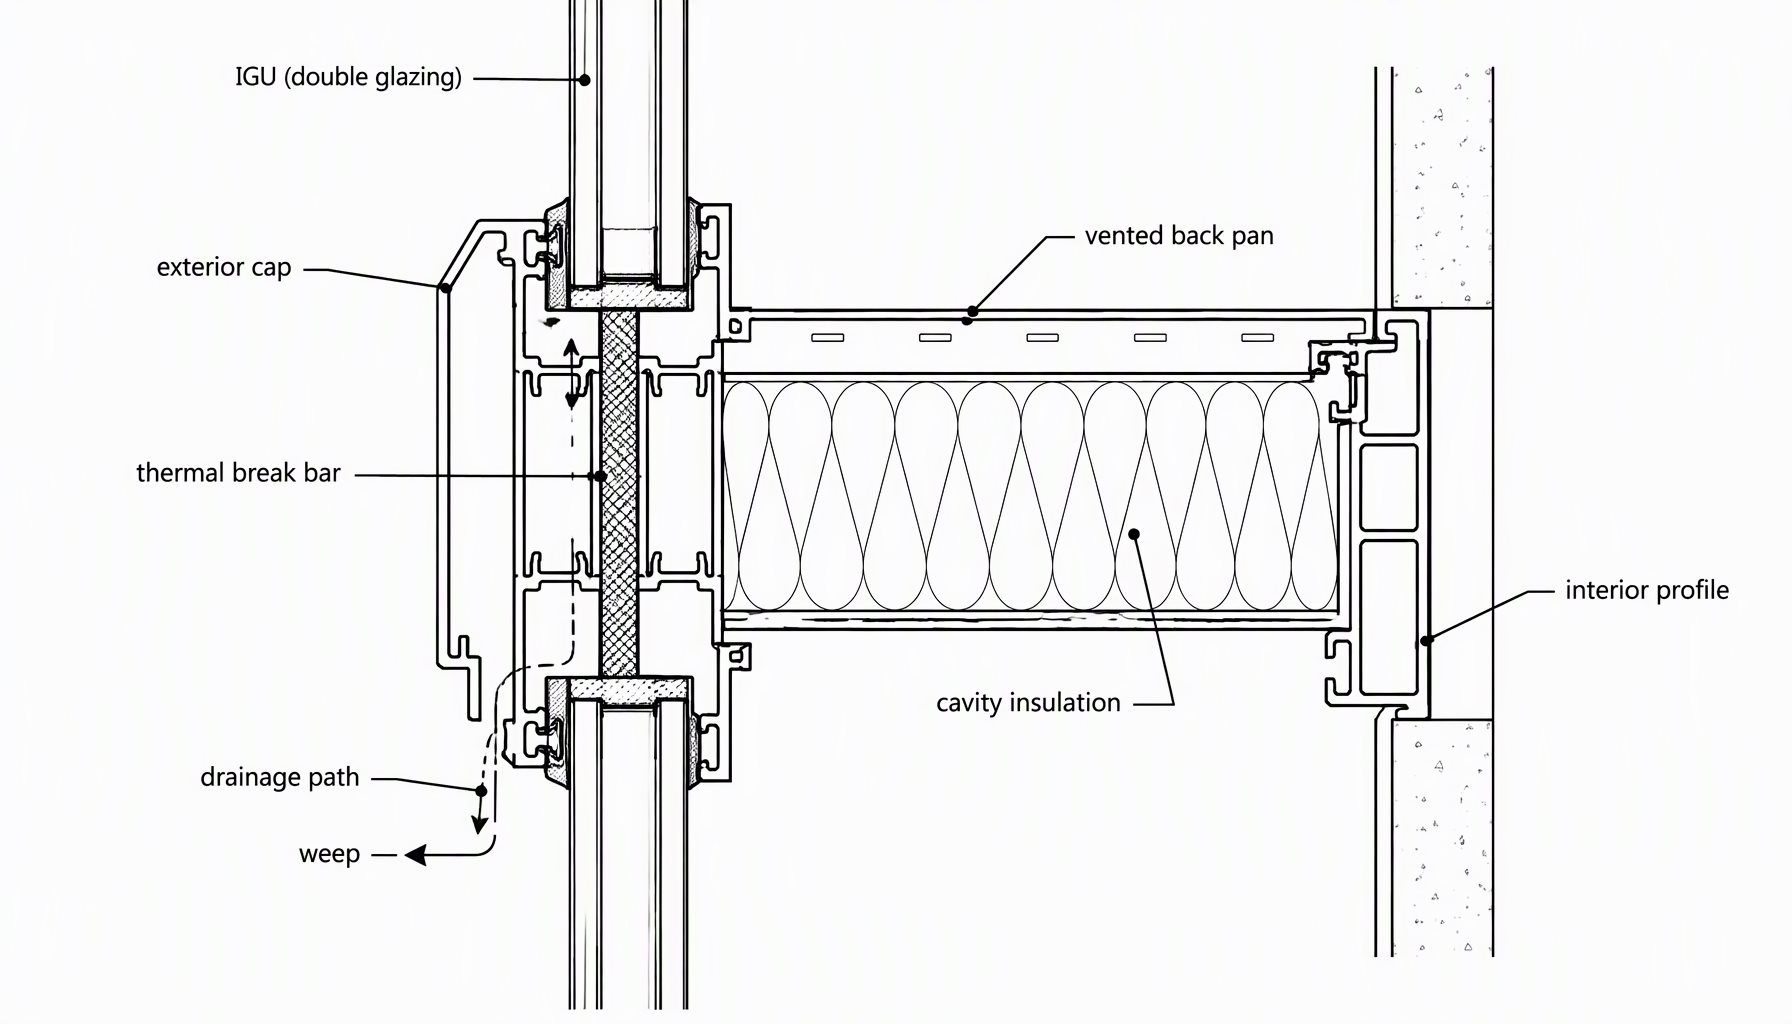
    Curtain wall insulation layers in section: thermal break bar, cavity insulation, vented back pan, and drainage path
    ApproachAddressesLimit
    Thermally broken mullion and transom profilesConduction through the visible frame gridWorthless if brackets, anchors, or unbroken cap details bypass it
    Insulation in the spandrel box-upOpaque-zone U-value and interior surface temperature behind the bandsCannot improve the vision glass or the frame line itself
    Venting and drainage design in the box-upMoving and condensing moisture inside the cavityAn air-barrier continuity problem cannot be insulated away

    Surface Temperature and Condensation Risk

    The practical test of curtain wall insulation in cold weather is not the model – it is whether interior surfaces stay above the dew point. Unbroken or poorly detailed aluminum gets cold on the room side, and humid interior air deposits water there first: drips down the mullion face, wet drywall at the head, mold behind the sill. The same surface-temperature logic drives condensation on insulated glass edges, which our condensation guide for double glazing walks through on the window side.

    Rating systems treat this separately from energy: NFRC’s condensation resistance rating is a distinct program from its U-factor procedure, so a wall can rate well for energy and still fail on surface condensation if the frame path and interior humidity are wrong. Specifiers working cold-climate projects should ask for both numbers – and ask them of the same configuration. NFRC publishes the program definitions.

    Thermally broken curtain wall insulation on a cold-climate office building in winter

    Continuity Details: Slabs, Anchors, and Perimeter Transitions

    Where a curtain wall loses the most heat is rarely the middle of a mullion – it is the connections. Anchorage brackets clamp the assembly to the slab edge, and a plain aluminum bracket is a short, fat conductor bridging structure to skin. Perimeter transitions to roof parapets, window walls, and dissimilar facades concentrate gaps, sealant joints, and dissimilar-metal contact; the same head-detail logic applied to openings generally is covered in drip cap vs caulk, and the boundary between a hung facade and a ground-supported glazed wall is what storefront vs curtain wall compares. Every one of those joints is also an air-barrier continuity question at rough-opening scale.

    Energy codes in most US climate zones set envelope prescriptive or performance targets for above-grade vertical assemblies; the current adopted edition in your jurisdiction governs the path. ICC’s online code platform carries the commercial and residential editions, and ICC’s codes and standards page summarizes state adoption. Curtain walls typically comply through assembly ratings and trade-off paths rather than prescriptive R-value tables – confirm which edition the project adopts before assuming a target.

    What Curtain Wall Insulation Should State in the Specification

    A specification that survives value engineering reads like a checklist, because every weak link above is also a substitution opportunity. Curtain wall insulation is proven by the documents, not the brochure, so require:

    • Thermal-break bar material and depth per profile series, with the calculated Uf – or tested assembly value – stated for the exact grid and box-up being proposed.
    • Insulation type, thickness, and position in the spandrel box-up, plus whether the cavity is vented or drained and how moisture is managed there.
    • Anchorage and bracket details with their thermal implication acknowledged at the slab-edge interface, not just the structural one.
    • Condensation expectations: which surfaces were evaluated, at what interior humidity and exterior design condition, and by which rating or method.
    • A mock-up scope that proves water, air, and thermal behavior together on the chosen configuration before production.
    Project RequirementRecommended ChoiceWhy
    Cold-climate project, envelope compliance by whole-assembly U-valueThermal-broken grid plus insulated box-up plus rated IGU, quoted as one configurationA high glass value cannot carry the wall if frame and spandrel zones stay unbroken
    Mixed-dew-point project with humid interiors (pools, atria)Deeper break, warmest feasible frame detail, explicit condensation evaluationEnergy rating alone does not predict surface condensation; the programs are separate
    Retrofit recladding over existing slab edgesInsulated unitized-type panels with continuous box-up and documented bracket detailingSite-built continuity is hardest on retrofits; factory-assembled zones reduce the exposed joints
    Budget-driven mid-rise in a mild climateBreak the grid at the perimeter, accept simpler box-up insulationDew-point risk is low; spend moves to watertightness and glazing package first

    Frequently Asked Questions

    Do curtain walls need insulation?

    Yes, in the sense that their aluminum grid and opaque zones need thermal resistance somewhere. Insulation in the spandrel box-up raises the opaque-zone value, but the frame itself has to be addressed with a thermal break – one does not substitute for the other.

    Is a thermally broken curtain wall the same as an insulated one?

    No. A thermal break interrupts conduction through the profile. Insulation adds resistance inside cavities and box-ups. A complete curtain wall insulation strategy uses both, matched to the climate and the dew-point risk.

    Why does my model show a better wall than the mock-up delivers?

    Commonly because the modeled assembly omitted bracket bridges, unbroken caps, or an uninsulated box-up band, or because the whole-wall rating blended areas differently than the real elevation splits them. Compare calculated versus tested values line by line.

    Does spandrel zone insulation change the glass choice?

    It changes what the spandrel needs behind it – insulation boards or batts with appropriate facing, and often a vented or drained cavity. That can affect panel depth and weight, which feeds back into frame and anchor sizing.

    What number proves curtain wall insulation to a code official?

    An assembly-level whole-wall thermal value for the proposed configuration – calculated or tested – plus, where required, the condensation evaluation. Center-of-glass values alone do not close an envelope compliance path.

    Can existing curtain walls be insulated later?

    Partially. Box-up insulation and interior-side interventions exist, but a true frame fix means profile replacement; most retrofits address glazing and air barrier first and evaluate condensation risk before promising more.

    Send Your Wall Section for a Thermal Review

    Lansen manufactures custom thermally broken aluminum curtain wall systems with insulated box-ups, and we can return a configuration review against your energy target and dew-point condition before fabrication. Send your wall sections, elevation grid, project location and code path through the contact page, or start from the windows and facade hub.
  • Window Frame Insulation Fixes for Aluminum Frames

    Window Frame Insulation Fixes for Aluminum Frames

    A retrofit works on the window already in the wall. The profile, the thermal break and the glass make-up are fixed once the unit is installed; what remains changeable is the sealing system around and inside that frame: gaskets, weatherstrip, the glazing bead joint, the perimeter joint, and any secondary layer added to either face.

    That boundary sets the ceiling on window frame insulation. Air infiltration and perimeter leakage can be cut enough that a window stops reading as drafty in ordinary weather. Conduction through a frame with no thermal break, or a break that is bridged, cannot be corrected by any gasket, film or blind.

    The window frame insulation measures below are ordered by payback: gaskets, brush seals, glazing bead sealing, the rough opening, then the add-on layers — film, storm panels, secondary glazing, blinds — that change radiant behavior without touching the frame. The article closes with the cases where replacement is cheaper. If the leak path is unknown, trace it first with how to trace a draft to its source.

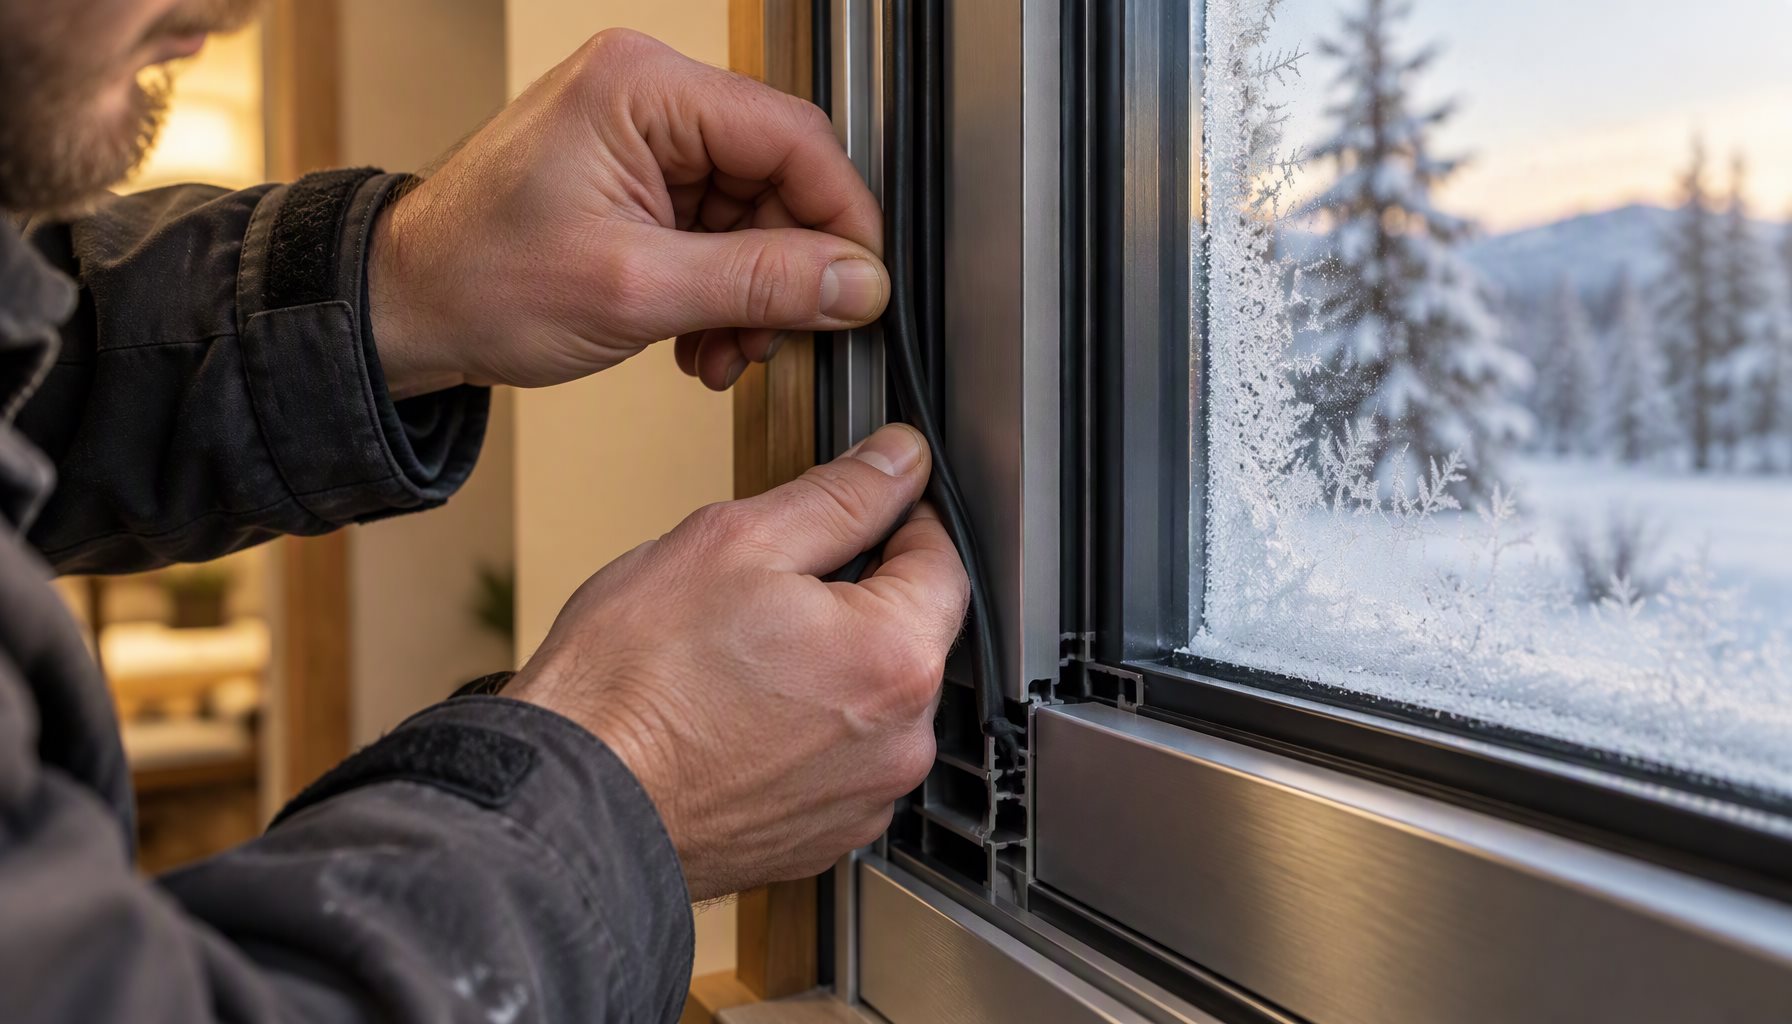
    Retrofitting window frame insulation: new EPDM weatherstrip gasket pressed into the kerf of an installed thermally broken aluminum frame

    What Window Frame Insulation Can and Cannot Change

    Three mechanisms matter, and they respond differently to retrofit work.

    Infiltration is bulk air movement through gaps: sash to frame, bead to glass, frame to wall. It is what a retrofit targets, and where the return is largest, because the gaps are accessible and the fix is mechanical.

    Conduction is heat traveling through aluminum, the thermal break and the glass. A frame without a break is one of the most conductive paths in the envelope, and no seal changes that. Radiation is solar gain and long-wave exchange at the glass, which surface treatments can modify. The U.S. Department of Energy’s Energy Saver program describes the same three mechanisms for existing buildings.

    After a good retrofit the window leaks less, but its rated performance does not change: a laboratory air-infiltration value (ASTM E283) describes the product as manufactured, while a field check (AAMA 501) describes what is in the wall. Field work improves the second; it does not produce a new NFRC 100 rating.

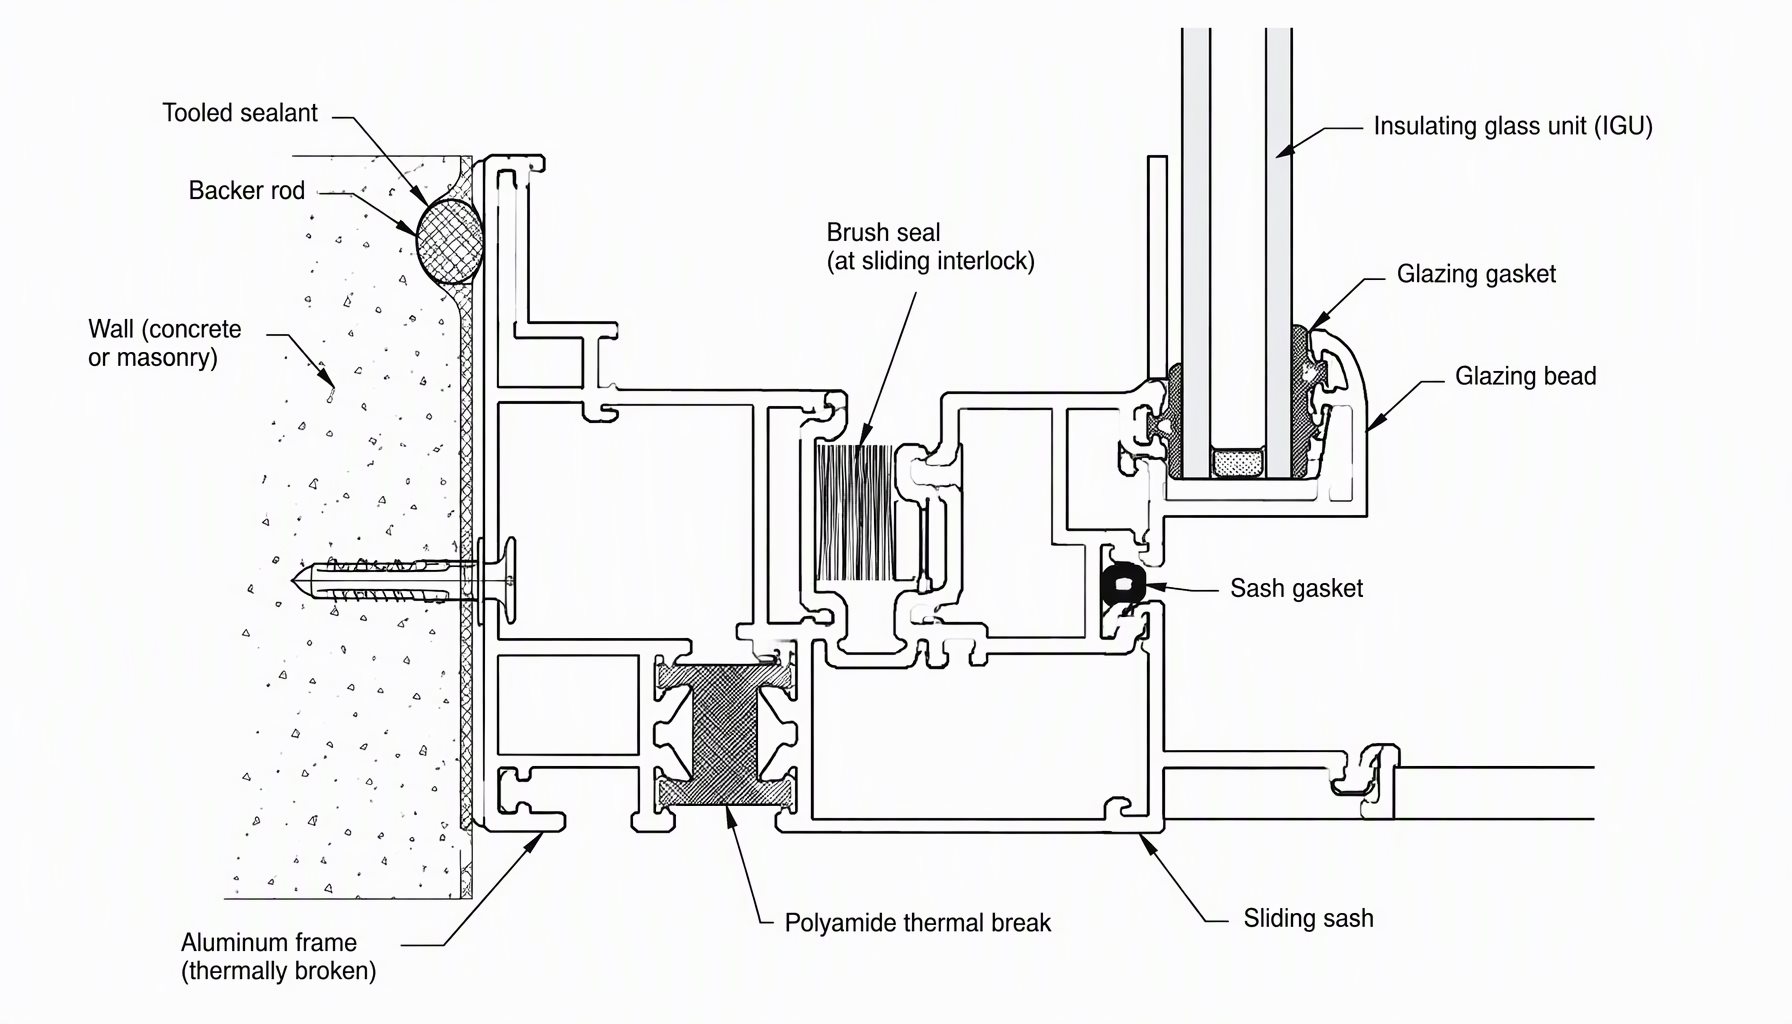
    The table below compares the measures.

    Section diagram of window frame insulation measures: polyamide thermal break, sash gasket, brush seal, glazing bead and tooled perimeter sealant
    Retrofit measureWhat it fixes and typical service lifeWhen to skip it
    Perimeter joint: backer rod, sealant, air-barrier tie-inBulk air leakage between frame and wall — the largest single path on many buildings. A tooled sealant joint typically lasts 10-20 years, less on high-movement joints.Skip only where the joint is already sound; never skip the air-barrier tie-in
    Sash gasket and weatherstrip replacementInfiltration at sash-to-frame from compression loss and hardened seals. EPDM typically 10-15 years, longer for silicone.Skip on a frame with no thermal break if condensation, not draft, is the complaint
    Brush and pile seal renewal at slidersMeeting-stile, track and sash-perimeter leakage on sliding units. Typically 5-10 years depending on traffic and abrasion.Skip if the track is worn through, out of level, or the sash is out of square
    Glazing bead re-seal or re-glazeLeakage at glass-to-bead and bead-to-frame joints. Typically 10-20 years.Skip if the IGU has already failed; the glass unit is the repair
    Low-e or solar-control filmRadiant exchange and solar gain at the glass. Architectural film typically 10-15 years.Skip on annealed glass at thermal-stress risk, or where the glass warranty excludes film
    Exterior storm panelWind-driven rain, air washing over the facade, some radiant loss. The panel typically 15-25 years, less for fixings.Skip where the cavity cannot drain and vent, or where egress and daylight are compromised
    Interior secondary glazingConductive and radiant loss at the glass — the largest thermal gain of the add-on options. Typically 15-25 years.Skip where it obstructs egress, sash operation or cleaning access
    Thermal blind or cellular shade with side tracksConvective loop and radiant loss at the glass, at night. Fabric and mechanism typically 5-12 years.Skip as an insulation measure if the edges are not sealed
    Frame replacement (reference case)Conduction through the frame, glass performance and rated assembly values. Typically 25-40 years.Not a retrofit measure; compare against the sum of the rows above

    Service lives are typical ranges, not quotations. Where a number decides an approval, confirm against the certified test data for your configuration.

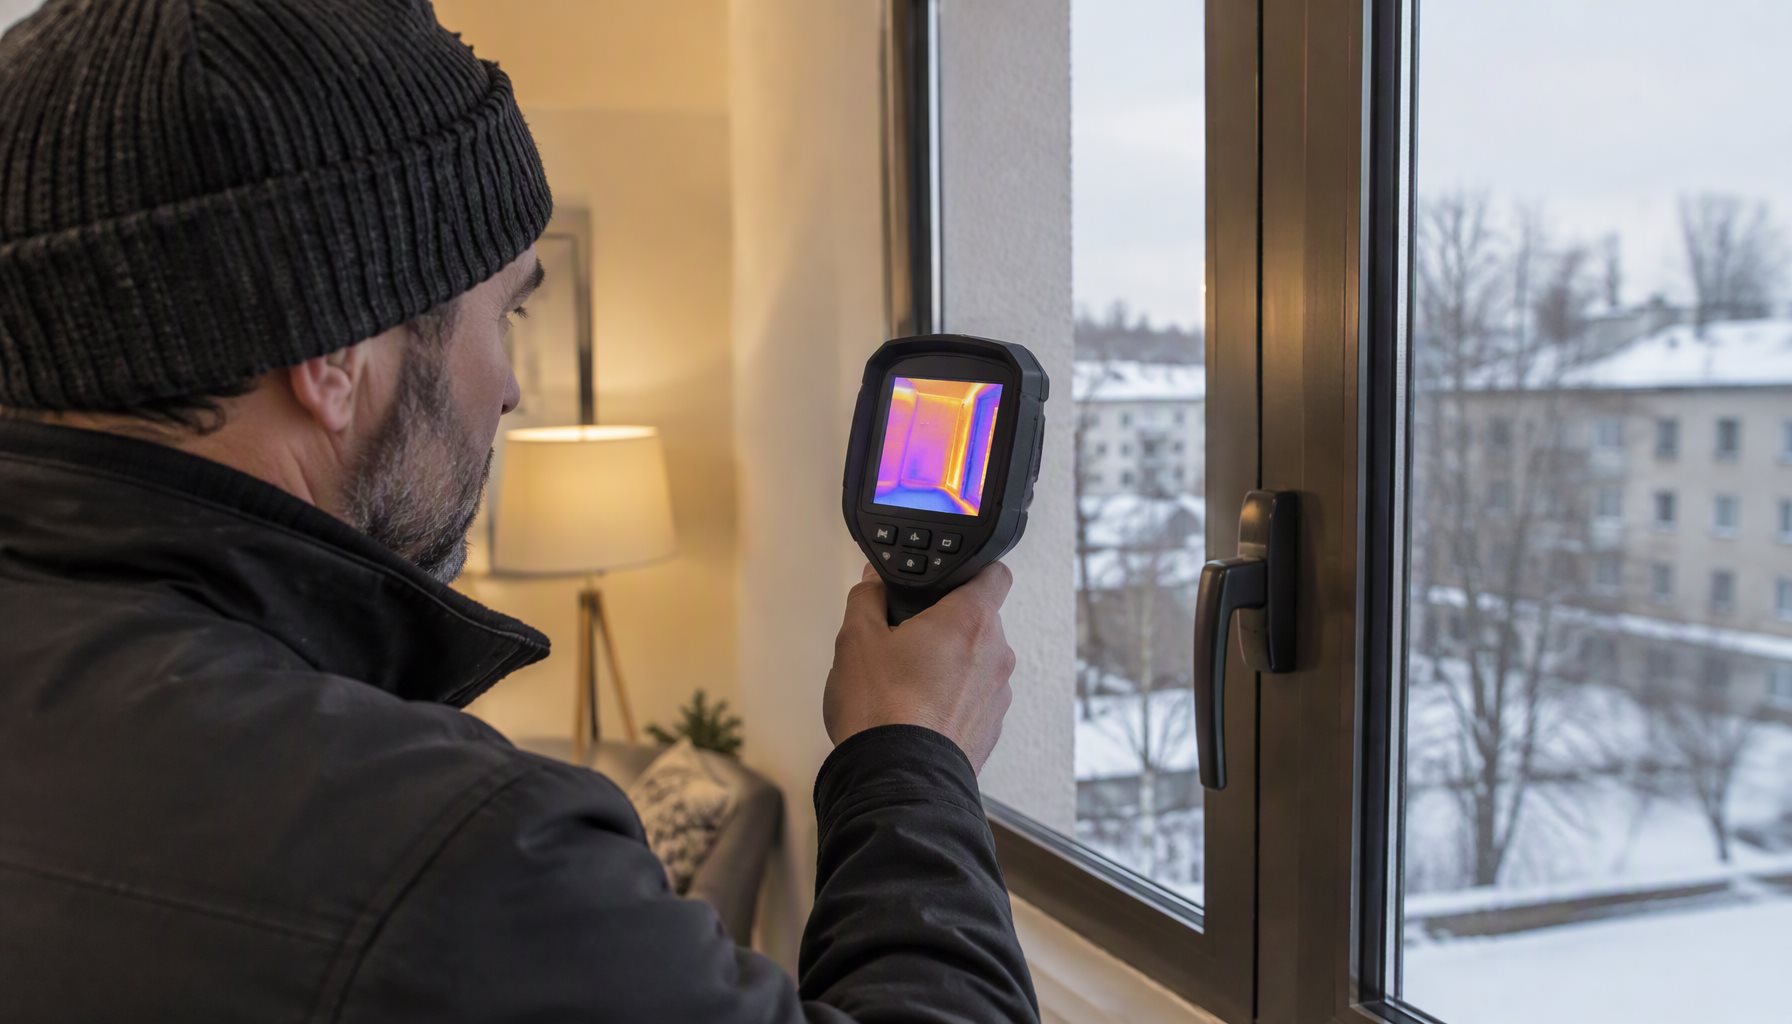
    Two measurements decide whether window frame insulation work is worth doing: an air-leakage test of the installed assembly, which quantifies removable leakage, and a thermal scan on a cold day, which shows whether the frame itself is the cold surface.

    Gaskets and Weatherstrip: Replace, Do Not Top Up

    A worn gasket leaks because it has lost compression set — the ability to spring back after years of being squeezed. Foam laid over a hardened gasket does not restore that; it takes a set within a season and leaves the original gap. Replacement is the only reliable route.

    EPDM and silicone are the exterior-grade options. EPDM is the workhorse: good compression recovery, moderate UV resistance, lower cost. Silicone holds its properties across a wider temperature range and resists UV better, at higher cost, and suits high-exposure elevations and hard-to-reach joints. Avoid PVC and low-grade foam: plasticizer migration hardens the surface, and foam crushes permanently.

    Profile follows the joint. Bulb gaskets tolerate movement; fin and leaf seals suit narrow gaps and sliding interfaces. For kerf-mounted systems, match kerf width and bulb compression. For surface-mounted, the adhesive is the weak point: clean and prime the substrate, never apply over chalked powder coat, and add mechanical retention where the joint faces sun.

    Compression is where retrofits go wrong. A bulb should be compressed by roughly a fifth to a third of its free height when the sash closes — enough to seal, not enough to preload the sash or stop the lock latching. Keep every weep path clear: a gasket run crossing a sill weep slot seals water into the frame.

    Corners matter more than straight runs. Butt joints at miters open with age, so use corner-molded or vulcanized frames, or a continuous run with the joint at a low-stress location. A perimeter seal is only as good as its worst joint.

    Brush Seals and the Sliding Interlock

    Horizontal sliders and sliding doors leak at three places a hung window does not: the meeting stile, the track, and the sash perimeter. The seals there are pile or brush, and they wear by abrasion rather than compression.

    Pile height must match the gap. Too short and it does not reach the opposing surface; too long and the sash drags and skews. Dense polypropylene pile outperforms wool in wet service. Where the gap varies, a tandem brush or a brush plus a flexible fin is more forgiving than a single pile.

    At the meeting stile the interlock carries its own gasket or pile, and a worn interlock seal is often the largest leak on a slider and one of the cheapest to replace. Check the rollers at the same time. Lowering the sash a turn on the adjustment screw increases compression at head and sill, within a small range before it drags. If the track is worn through or the sash is out of square, new seals will not hold.

    Glazing Bead and the Glass-to-Frame Joint

    Two joints around every lite can leak: glass to bead, and bead to frame. In a dry-glazed system a gasket does the work, relying on compression from the bead; in a wet-glazed system a sealant does it. When either has failed, the bead has to come off.

    Remove the bead without distorting it, inspect the gasket or sealant bed, and replace rather than over-seal. A new EPDM glazing gasket, or glazing tape plus a back-bedding bead, gives a controlled joint. Butyl tape is a vapor barrier, not a structural or drainage solution, and sealant over a wet or dirty joint fails at the bond line.

    The rule that matters most: never seal the drainage path. Weep slots and the sill drainage chamber let water that passes the outer seal escape. A bead sealed all round with the weep slots filled holds water against the glass edge and spacer, and the IGU edge seal fails first.

    If the IGU has already failed — persistent haze, desiccant saturation, condensation between the panes — bead work will not restore it.

    The Rough Opening and the Perimeter Joint

    On a large share of buildings the biggest air path is not the window: it is the joint between frame and rough opening. That joint is also the one most often sealed from one side only, or filled with foam and left.

    A perimeter joint is both the air seal and the rain seal, and they are not always in the same plane. In cold climates the interior side is normally the air barrier and the exterior side the rain screen; sealing both faces vapor-tight can trap moisture. Backer rod and a tooled sealant joint remain the default for a moving joint; low-expansion foam is a filler behind the sealant, not the seal. Exposed foam degrades under UV, and high-expansion foam can bow a jamb.

    Air-barrier continuity is the part that gets missed. The wall’s weather-resistive barrier must connect to the frame, not stop at the opening. A gasket between frame and wall, a sealed sill pan and head flashing that drains belong to the same assembly. For sequencing and shim details, see rough opening preparation for aluminum windows.

    Confirm the frame is plumb, square and not twisted first: sealant bridging a twisted frame is under permanent strain and will crack.

    Window Film, Storm Panels and Secondary Glazing

    These three add a layer at the glass, and they differ in what they change.

    Solar-control film reduces solar heat gain and glare; a low-e film reduces long-wave radiant exchange at the glass. Neither stops conducted heat through an aluminum frame, so neither corrects a cold frame. Film raises glass temperature, and on annealed glass in a large lite with partial shading the thermal stress can crack the pane; some glass warranties exclude film.

    Exterior storm panels create an insulating air cavity and a wind barrier. Their anchorage must be designed for the wind load on the assembly, with the project’s structural basis of design as the reference; ASTM E330 is the usual test basis for that performance. The cavity has to drain and vent at the bottom, or the panel becomes a condensation and mold problem instead of an insulator. Panels also change daylight and egress.

    Interior secondary glazing gives the largest thermal gain of the add-on options, because it creates a still air layer on the warm side — provided the perimeter is sealed and the cavity stays dry. Detail it so the primary glass stays above the dew point, and leave a way to ventilate the cavity. Check that it does not obstruct egress, sash operation or cleaning access.

    Thermal Blinds and Interior Shading

    A shade is not insulation unless it is sealed at the edges. For further reading on how interior shading interacts with window heat loss, see the LBNL Windows program. Cellular shades with side tracks and a sealed head and sill reduce the convective loop over the glass, and multi-layer or foil-faced products add a radiant barrier. A roller blind hung off each jamb mostly changes appearance.

    Where they work, they work at night: reduced heat loss in the heating season, typically a tenth to a quarter of the window’s heat loss for a well-sealed multilayer product, falling away as the edge gap grows. In cooling-dominated climates the same shade can increase load if it traps solar gain.

    Condensation is the constraint. A tight blind over a cold pane holds moist air against the glass, and where the frame is already below the dew point the problem becomes visible: mold in the pleats, staining at the sill. Use one as insulation only where the glass stays above dew point, or leave a controlled vent path.

    When a Retrofit Is Futile

    Retrofit money is wasted in five situations.

    The frame has no thermal break. Sealing reduces infiltration, but the aluminum surface still runs near outdoor temperature, condenses and conducts.

    The thermal break is bridged or degraded. A conductive fastener through the break, a cracked break, or a frame never isolated at the sill cannot be corrected from the interior. Check the construction against how a thermal break is built into the profile before assuming a seal will help.

    The IGU has failed. That is glass replacement, not bead work.

    The frame is corroded, out of square, or water has been entering the wall. The leak is now a wall problem.

    The project must meet a rated performance target. A field retrofit does not produce a new NFRC 100 rating, and an inspector will not accept one.

    In those cases the honest answer is replacement, and the specification effort belongs in frame and glass selection. Our aluminum window and door systems are built for the North American market with certified performance data behind each configuration. For the energy-performance side of that selection, see how aluminum windows are rated for efficiency.

    If your frames are sound but the seals are at end of life, our engineering team can review the details and the sequence: contact Lansen with the frame type, the exposure and the failure pattern, and we will tell you which measures are worth doing.

    Interior secondary glazing and a side-tracked cellular shade added as window frame insulation on a cold-climate aluminum window

    Frequently Asked Questions

    Can insulation be added inside an existing aluminum window frame?

    Not usefully. The hollow chambers in an aluminum profile are part of the frame’s structure and drainage, and injecting foam adds little thermal resistance while risking blocked drainage and corrosion at drilled holes. The effective work is at the joints, not inside the extrusion.

    Does new weatherstrip stop condensation on the frame?

    Only partly. Condensation forms when the frame surface falls below the dew point, which is a temperature problem rather than a leakage problem. Sealing reduces the moist air reaching a cold surface, but a frame without a thermal break will still condense in cold weather.

    Which window frame insulation measure gives the best return?

    The perimeter joint and the sash gaskets, in that order, because they address the largest air paths and are the cheapest to access. Glazing bead work and brush seals follow; film, storm panels and blinds are the last layer and should be judged on comfort rather than draft reduction.

    Does window film change the window’s U-factor?

    No. The U-factor is established under NFRC 100 for the product as manufactured, and field-applied film does not create a new rated value. A low-e film can reduce radiant heat exchange at the glass, but the conducted path through the frame and spacer remains.

    How do I decide between retrofitting and replacing?

    Test first: a field air-leakage check quantifies the leakage a retrofit can remove, and a thermal image shows whether the frame itself is the cold surface. If the frame has a thermal break, the glass is intact and the leakage is at the joints, retrofit. If the break is bridged, the IGU has failed, or the frame is corroded, replacement is the lower-cost path.

  • Thermally Broken Aluminum Doors: A Spec Guide

    Thermally Broken Aluminum Doors: A Spec Guide

    Aluminum conducts heat readily, which is exactly why a door left as a bare aluminum frame becomes the coldest surface in a wall. Thermally broken aluminum doors solve that at the finished-door level: a low-conductivity barrier is inserted between the outside and inside frame rails so heat, cold and — just as importantly — condensation no longer travel straight through the metal. The result is a door that keeps aluminum’s strength, slim sightlines and durability while behaving far more like a building-physics product than a piece of extruded metal.

    Thermally broken aluminum door with a glazed panel on a cool-climate facade

    What the Break Does on a Finished Door

    A thermal break is a rigid, low-conductivity bar — typically reinforced polyamide — mechanically or structurally joining the exterior aluminum rail to the interior rail, so the two metals never touch directly. On a door, this matters more than on many windows because a door is a large assembly with a big frame perimeter, frequent hand contact, and a threshold sitting in the coldest part of the wall. Reducing conduction through the frame lifts the interior surface temperature, which is the single most effective way to control the condensation that otherwise forms on a cold door stile.

    The window-side version of this logic is covered in our thermal break windows guide; the same principle simply has to be carried through the taller, heavier members a door uses.

    Frame, Glass and Whole-Door Performance Are Different Numbers

    It is worth being precise about what you are quoting, because a broken frame does not automatically equal a good whole-door number. A door’s thermal behaviour is the combined result of the frame (Uf), the glazing (Ug) and the assembled product (Uw), and the whole-door value depends on frame geometry, glass build-up, spacer, size and the calculation method. Rather than repeat the ratings mechanics here, our dedicated piece on aluminum window U-factor explains how a whole-product Uw is derived and why a bare “U 1.x” claim on a quote can hide a very different assembly.

    The practical takeaway for doors: a thermal break improves the frame contribution, but the glazing and the size of glass-to-frame area decide the whole-door figure. A thermally broken frame behind a poor single-glazed infill is still a poor door.

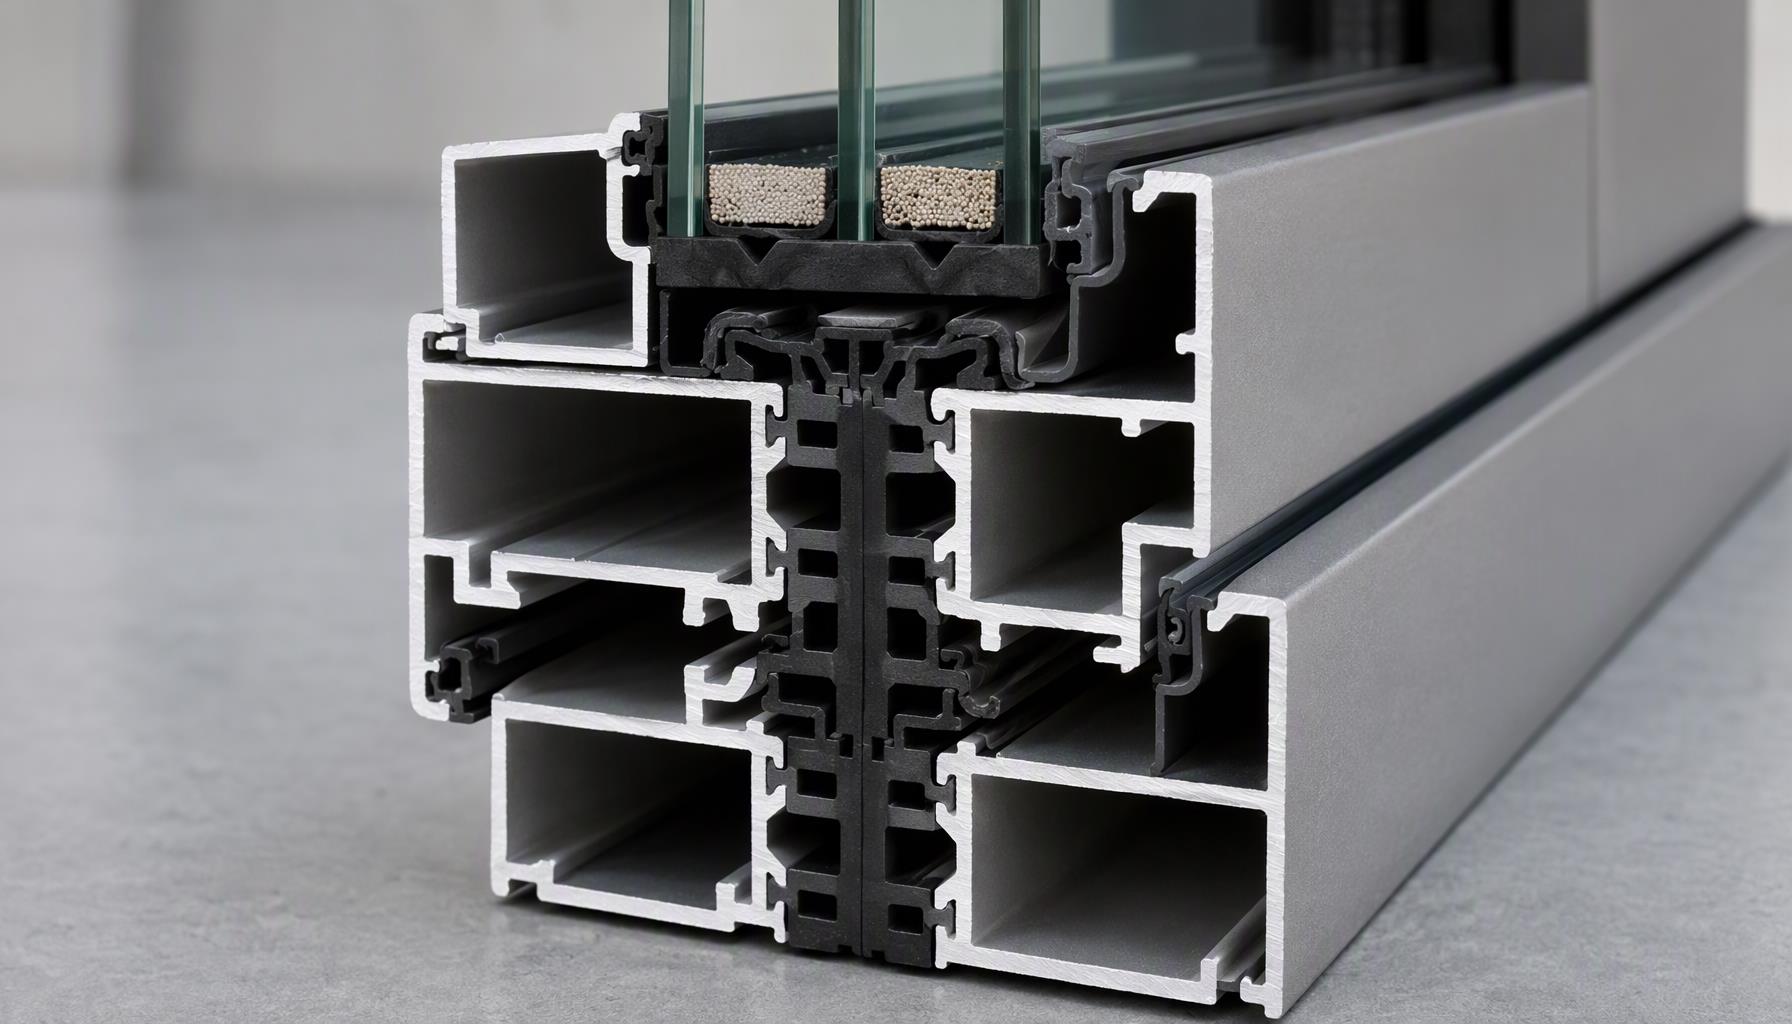
    Thermal break aluminum door profile showing the polyamide barrier between interior and exterior rails

    Condensation Control on Thermally Broken Aluminum Doors

    The reason buyers feel a thermal break most is condensation, not the heating bill. A cold interior frame rail drives the surface below the dew point, and water runs down the stile onto the floor. Breaking the frame raises that surface temperature, and pairing it with warm-edge spacers and low-emissivity glass — the same coated insulated build-up described in our Low-E argon glass guide — keeps the glazed area as warm as the frame. When condensation still appears on a broken door, the cause is usually room humidity or a cold threshold rather than the frame itself, a diagnosis we treat on the glazing side in condensation inside double glazing.

    The threshold is its own detail. A thermally broken door with a non-broken metal sill or an uninsulated panel zone undoes much of the benefit, so the full assembly — stile, rail, sill, any side panels — needs to be specified as one thermal system.

    Door Types That Benefit Most

    Every aluminum door family in our aluminum doors guide can take a thermal break, but the payoff varies. Sliding and patio doors have long spans of glass and a big track that runs through the coldest zone, so a broken frame plus a thermally separated sill is where the difference shows; the structural and hardware side of those is in sliding glass doors specs. Entrance and pivot doors get the most hand contact and the largest single-leaf sightlines, so frame warmth is felt directly. Interior-only doors rarely need the expense. That is precisely why thermally broken aluminum doors are specified on cold-climate and mixed-climate projects from the outset rather than added after the fact.

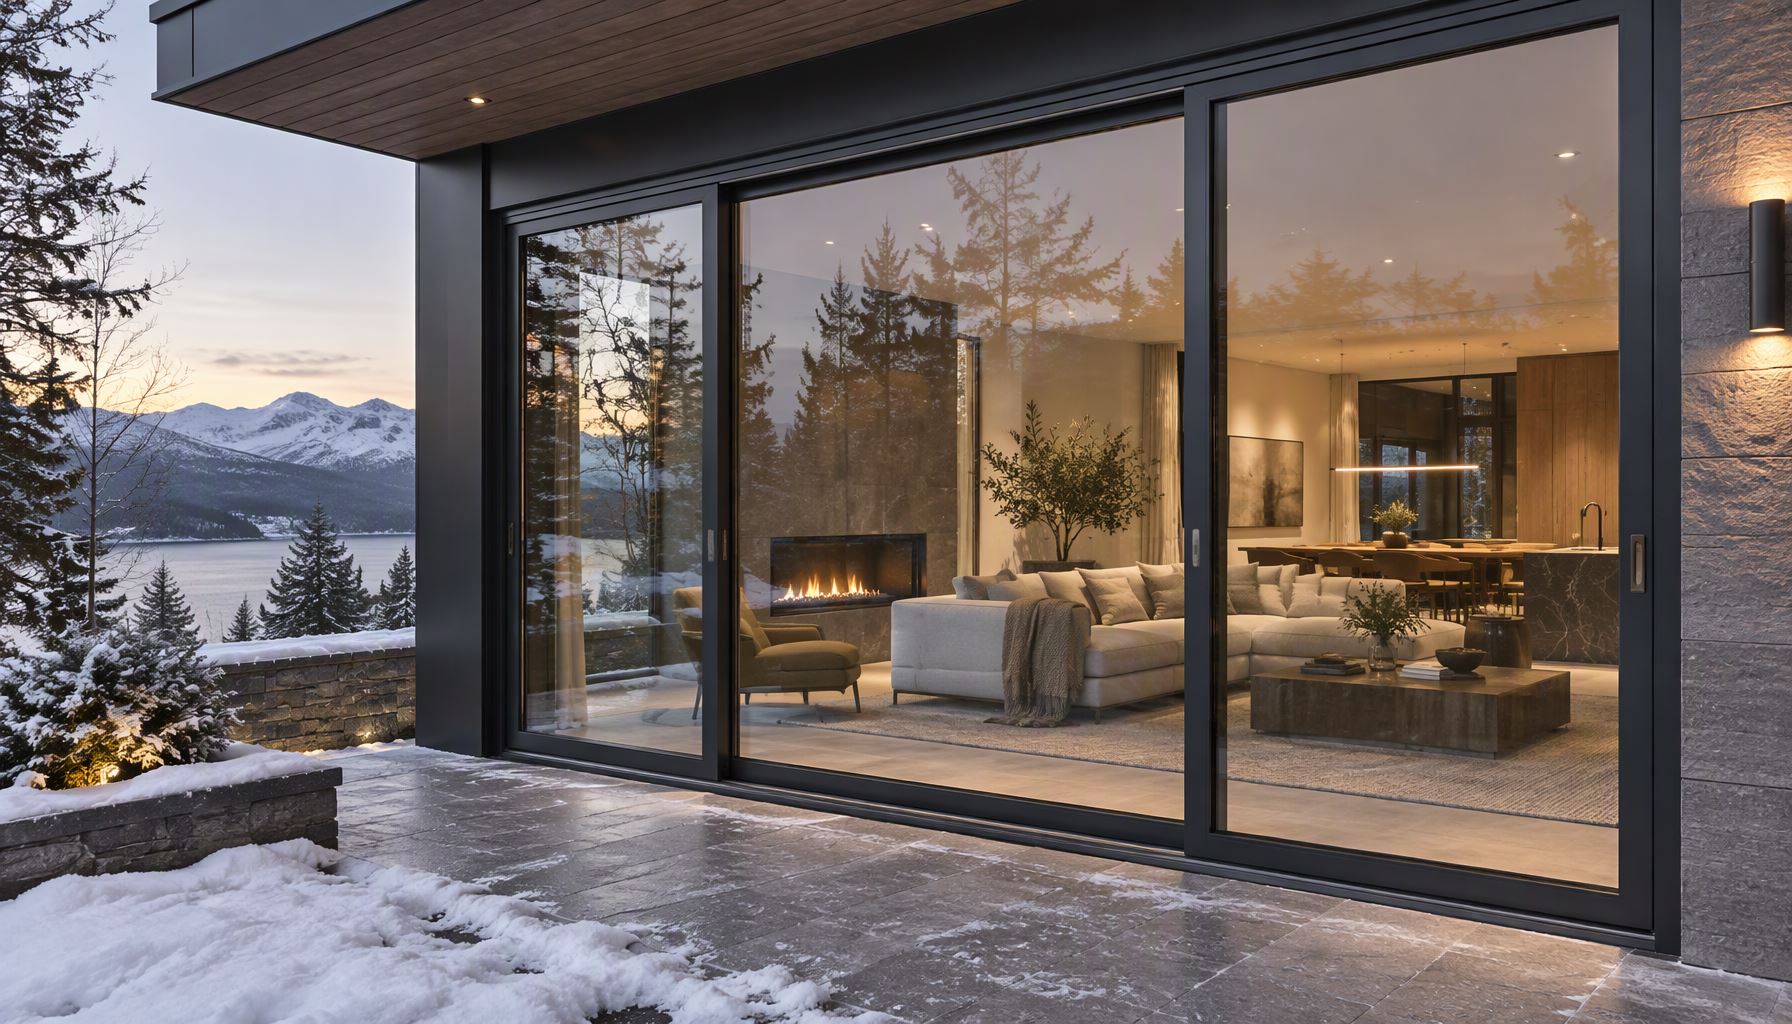
    Thermally broken aluminum sliding doors on a home in a cold climate

    What to Specify — A Decision Matrix

    Project RequirementRecommended ChoiceWhy
    Cold or mixed climate exterior doorBroad thermal break, insulated glazing, warm-edge spacer, broken sillKeeps the whole frame and sill above the dew point to control condensation and interior comfort
    Large sliding or patio doorThermally broken frame plus a thermally separated track/sillLong glass spans and a cold running track are where an unbroken frame fails first
    Coastal or high-humidity projectBreak plus a compatible protective finish on both railsWarm interior surfaces reduce condensation that would otherwise sit against the frame and hardware
    Interior or mild-climate doorStandard non-broken aluminum may be sufficientA break adds cost where the temperature difference across the frame is small

    Verification: What the Rating Has to Reflect

    A credible thermal claim on a broken door describes the tested or calculated configuration, not the marketing name. Whole-product energy ratings for fenestration are produced under the NFRC procedures and certified through its label program, documented at NFRC. When you compare quotes, ask which number is being given — a frame value or a whole-door value for the size you are ordering — and match it against the climate-zone guidance behind ENERGY STAR certified doors and windows. Energy-code thresholds that a project must clear are set by the code your jurisdiction adopts; the International Code Council publishes the residential and commercial code families those requirements come from. Note also that a thermal rating is separate from structural, air and water performance under the North American framework — a broken frame says nothing on its own about design-pressure or leak ratings.

    Frequently Asked Questions

    Are thermally broken aluminum doors worth the extra cost?

    For exterior doors in cold, mixed or high-humidity climates, usually yes: they raise interior surface temperature, cut condensation and improve comfort. For interior or mild-climate doors the gain is often too small to justify the premium.

    Does a thermal break change the whole-door U-value on its own?

    No. It improves the frame contribution. The whole-door value still depends on the glazing, spacer and size, so a break behind poor glass stays a poor assembly.

    Why does my broken door still sweat?

    Most often it is room humidity, a cold threshold, or a non-broken sill panel rather than the main frame. Check those surfaces before blaming the break.

    Is a thermal break the same on a door as on a window?

    The principle is identical, but a door applies it to taller, heavier members and to a sill and track that sit in the coldest part of the wall, so the detailing is more demanding.

    Do sliding doors need a break more than hinged doors?

    Sliding and patio doors benefit a lot because of the long cold track and large glass area, but any exterior door with a meaningful temperature difference across it gains from a broken frame.

    Can I tell if a door is thermally broken from the outside?

    Not reliably. Ask the supplier to show the profile section and the rating for the exact configuration; a visual glance cannot confirm a polyamide barrier.

    Specify the Whole Door, Not Just the Frame

    A thermal break only pays off when the glass, sill, threshold and panels are specified with it. Send your door type, size, climate, and any structural or energy requirements, and the Lansen team can review the full assembly — break, glazing and hardware — before fabrication.

    Send your drawings to our engineering team for a thermal and specification review.

  • Aluminum Window U-Factor: Uf vs Ug vs Uw Explained

    Aluminum Window U-Factor: Uf vs Ug vs Uw Explained

    A U-factor is a rate of heat transfer per unit area per degree of temperature difference, expressed in North American window practice as Btu/h·ft²·°F. Lower is better, because a lower number means less heat moving through the assembly for every degree between inside and outside.

    The confusion starts because a window is not one surface. It is a frame, a glass unit, an edge spacer, and a set of seals, and each of those transfers heat at a different rate. So the industry reports three related numbers: Uf for the frame, Ug for the center of the glass, and Uw for the whole window. Only one of them describes the product you are actually buying, and it is Uw — which is why an aluminum window U-factor should always be quoted as Uw, never as a component value.

    If you are comparing quotes and one sheet says “U-value 0.24” while another says “U-factor 0.32,” you are probably looking at two different quantities — a center-of-glass number against a whole-window number. They are not comparable, and the gap between them is where a specification gets won or lost.

    Thermally broken aluminum window frame cross-section with the polyamide thermal barrier

    What Each U-Value Actually Measures

    Each of the three numbers comes out of a different calculation with a different boundary.

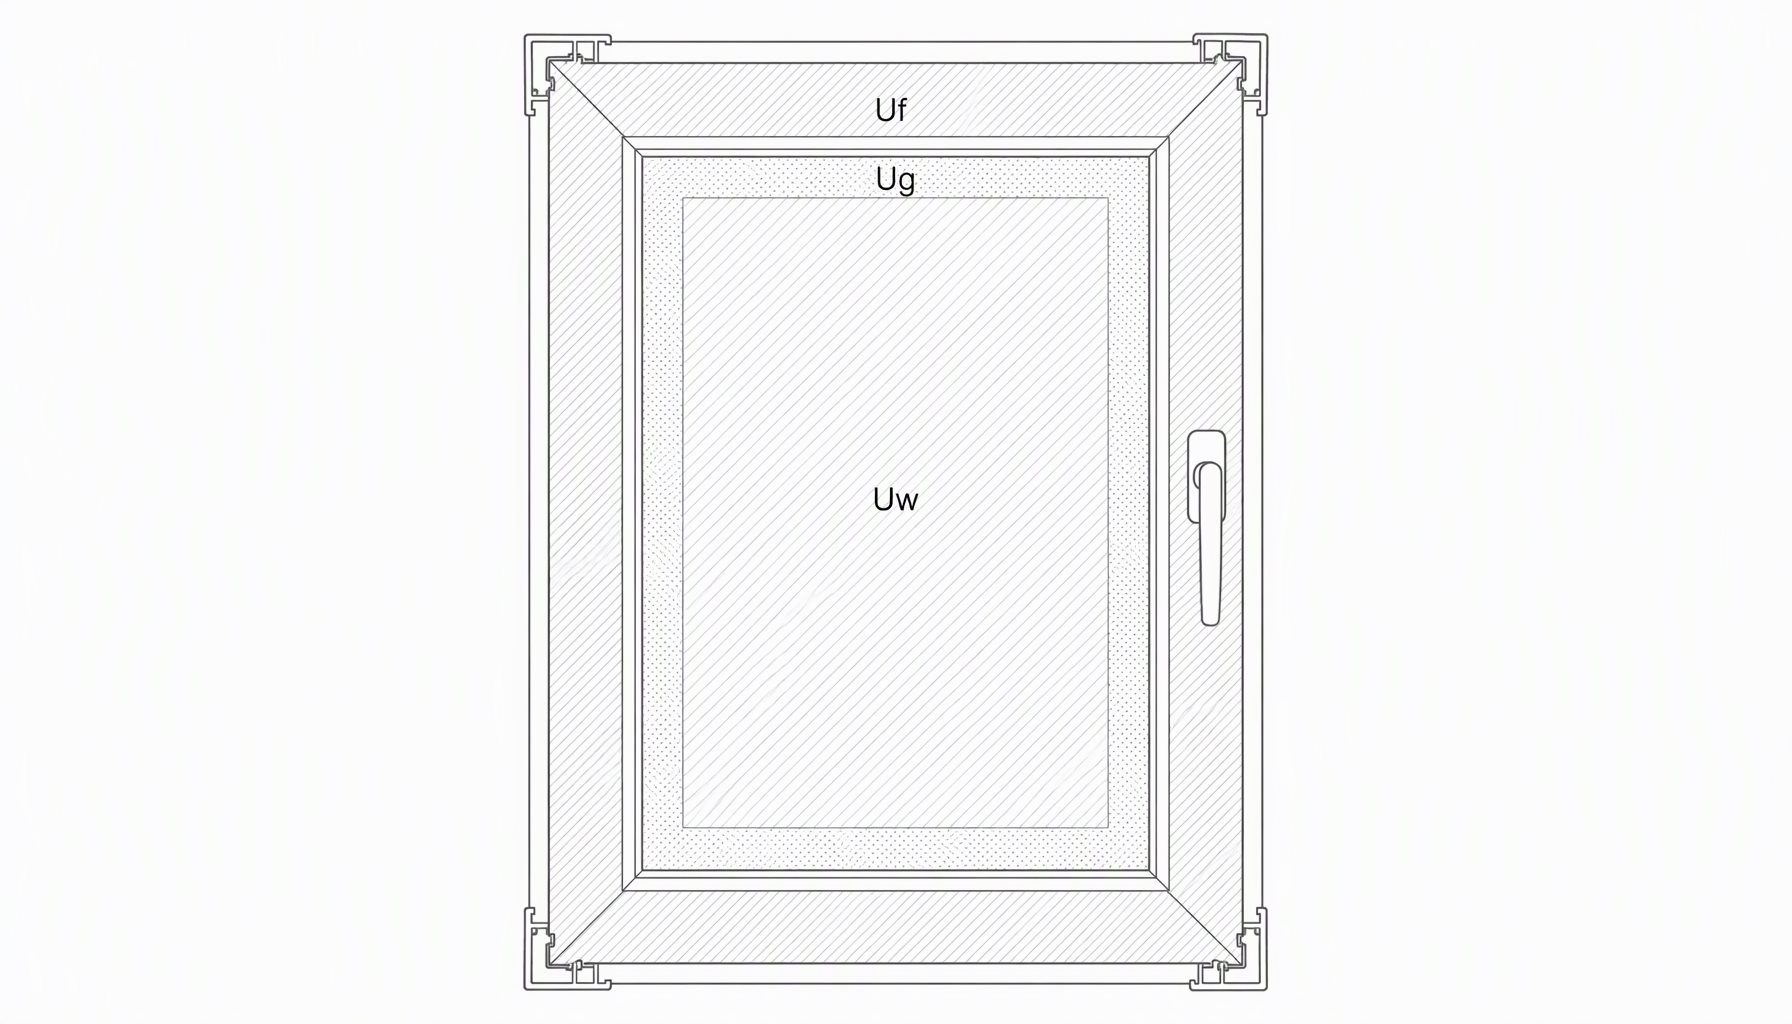
    Uf — frame U-factor. Heat flow through the frame section only, including the thermal break, the aluminum walls on either side of it, and the frame’s interior and exterior surfaces. Uf is not a single measurement; it is computed at several frame cross-sections (head, jamb, sill, meeting stile) and area-weighted. A wide polyamide barrier and multiple isolated chambers push Uf down; a shallow barrier or a conductive bypass through a hardware screw path pushes it up. Frame U-factors in thermally broken aluminum commonly land in the 0.40-0.80 range, and they vary a great deal between systems that look identical in a photograph.

    Ug — center-of-glass U-factor. Heat flow through the middle of the insulating glass unit, away from the edges, where the spacer and frame no longer influence the result. Ug is driven almost entirely by cavity count, gas fill, Low-E coating properties and glass thickness. Center-of-glass values of 0.20-0.30 are routine for a good double-glazed Low-E argon unit. This is the number suppliers like to quote because it is the most flattering.

    Uw — whole-window U-factor. The area-weighted combination of Uf, Ug and the glass-edge contribution, expressed over the total product area including the frame. Uw answers the question the building code and the energy model actually ask: how much heat does this window lose?

    Why Center-of-Glass Numbers Mislead

    A center-of-glass figure excludes the frame entirely, and the frame is where aluminum windows historically fail. On a large fixed picture window the frame might be 8% of the total area, and the gap between Ug and Uw is modest. On a casement with divided lites, a narrow tilt-turn, or a door with substantial stile width, frame and edge claim a much larger share of the area and the gap widens accordingly.

    There is a second distortion. The glass edge — the zone a few centimeters in from the sight line, where the spacer sits — performs worse than the glass center, because heat travels along the spacer and through the frame around the glass. Warm-edge spacers exist specifically to shorten that path. A center-of-glass number describes a region with no edge, no spacer, no frame and no seals.

    The practical rule: any performance number presented without stating its basis (Uf, Ug, Uw) and its rating authority is not a specification. Treat it as marketing until the basis is named.

    Table: Uf vs Ug vs Uw Side by Side

    TermWhat it measures, and the range it usually lands inWhat moves it
    Uf (frame U-factor)Conduction through the frame cross-section only, including the thermal break, computed per frame section and area-weighted. Typically 0.40-0.80 for thermally broken aluminum.Polyamide barrier width, chamber count, frame depth, hardware penetrations, spacer-to-frame interface
    Ug (center-of-glass)Conduction through the middle of the IGU, away from spacer and frame. Typically 0.20-0.30 for a double Low-E argon unit, lower for triple.Cavity count, gas fill, Low-E coating, glass thickness
    Uw (whole-window)Area-weighted conduction through frame, glass and edge over total product area. Typically 0.28-0.40 for thermally broken aluminum with a double Low-E argon unit.Everything above, plus product size and frame-to-glass area ratio

    Reporting authority is the other half of the row. Uf comes out of NFRC simulation output and component data used for energy modeling, Ug comes from glass fabricator data sheets and NFRC component libraries, and only Uw appears on the NFRC 100 rated label — the number a jurisdiction, an energy consultant or a LEED reviewer will accept. Uf and Ug are intermediate values that explain why a Uw came out where it did. When you ask a supplier for an aluminum window U-factor, this is the table to hold them to.

    Diagram labeling Uf frame, Ug center-of-glass and Uw whole-window zones on an aluminum window

    How Whole-Window Uw Is Actually Assembled

    Under NFRC 100, Uw is primarily a simulation result, not a hot-box measurement. A validated two-dimensional heat-transfer model is built for each frame cross-section and each glass edge, combined with center-of-glass data, then area-weighted across the product geometry:

    1. Frame sections are modeled in 2D — head, jamb, sill and meeting stile — with conductivities assigned to aluminum, polyamide, gaskets, glazing and any reinforcing steel.

    2. Edge-of-glass effects are modeled, including spacer, sealant and desiccant, because heat bypasses the glass through the edge.

    3. Center-of-glass performance is pulled for the specific IGU build from validated glass data.

    4. Everything is area-weighted across the product’s actual dimensions and sight lines.

    Step four is why Uw is size- and configuration-dependent. A casement and a large fixed unit from the same frame and glass will not carry the same Uw, and changing the gas fill, spacer, coating, frame finish or divided-lite layout moves it again. The only defensible source for a project number is the certified test data — confirm against the certified test data for your exact configuration before writing an aluminum window U-factor into a specification. The simulation is also only as good as the cross-sections it is built from, which is where the profile and assembly controls behind a system matter as much as the model.

    Where Uw Fits Against Codes and ENERGY STAR

    US energy codes are adopted state by state and generally reference IECC or ASHRAE 90.1, which set maximum U-factor by climate zone and window-to-wall ratio, with U-factor/SHGC trade-offs in some compliance paths. Because adoption differs by state and code cycle, the applicable maximum is a jurisdiction question, not a national constant. ENERGY STAR maintains separate performance tiers for its Northern, North-Central, South-Central and Southern regions. Two practical notes for specifiers:

    • The compliance metric for an aluminum window U-factor claim is Uw, not Ug. A center-of-glass number will not satisfy a reviewer.
    • U-factor and SHGC trade off. In cooling-dominated climates a slightly higher U-factor with a much lower SHGC can be the better building; optimizing U-factor alone in Miami or Phoenix is a common and expensive error. For the whole-building side of that trade-off, see our guide to aluminum window energy efficiency.

    Air leakage is separately rated and separately important. ASTM E283 is the standard test method for air leakage through exterior windows, curtain walls and doors under a pressure difference, and it produces the figure that appears beside U-factor on a rated label. Infiltration is not part of Uw at all, so a tight window with a mediocre U-factor can outperform a leaky window with a good one in service.

    Structural Ratings Are Not Thermal Ratings

    U-factor says nothing about whether a window survives wind load or water, and a quote that offers one in place of a structural package is incomplete.

    PropertyGoverning standardWhat it establishes
    Thermal and optical performanceNFRC 100, validated under NFRC 200Rated U-factor, SHGC and VT for labeled products
    Air leakageASTM E283Air infiltration rate at a specified pressure difference
    Water penetration resistanceASTM E547Resistance to water penetration under cyclic static pressure
    Structural wind loadASTM E330Structural performance under uniform static air pressure difference
    Organic coating performanceAAMA 2605High-performance organic coating requirements for aluminum

    A product can be excellent thermally and inadequate structurally for a given exposure, or the reverse. Coastal high-wind zones, high-rise curtain wall work and storefront systems each add requirements a U-factor discussion never reaches. On the finish side, AAMA 2605 is the exterior durability benchmark worth confirming for coastal or high-UV exposure; a dark coating does not change U-factor, but it raises frame surface temperature, which affects condensation resistance and thermal movement.

    Thermal camera image of an aluminum window showing heat loss through the frame

    Comparing Two Quotes Without Getting Fooled

    Most bad comparisons are apples-to-oranges comparisons. Normalize two aluminum window U-factor quotes before you compare the numbers.

    1. Establish the basis of every number. Ask each supplier to label performance data as Uf, Ug or Uw. Anything unlabeled gets set aside.

    2. Match the size. Whole-window U-factor is size-dependent. Ask for the rating at the size you are buying, or for the range across the sizes in your package.

    3. Match the glass build. Low-E type, coating surface position, gas fill, spacer type and glass thickness must line up. A quote with argon against a quote with air is not a U-factor comparison; it is a glass comparison.

    4. Ask for the certified data, not a summary. Request rated label data for the exact configuration. Where a figure depends on the specific certified product, the supplier should point to the reported value rather than a rounded claim.

    5. Confirm the structural package separately. Check ASTM E283, ASTM E547 and ASTM E330 performance against your project’s design pressure instead of assuming a good thermal rating implies a good structural one.

    6. Ask what changes the number. A competent supplier will name which options move Uw and roughly how much — a different spacer, a heavier frame section, a triple-glazed upgrade. A supplier who says every configuration performs the same has not modeled the configurations.

    Two failure patterns recur in sourcing. The first is a single flattering center-of-glass figure presented as the product’s rating. The second is a whole-window figure quoted for a small fixed unit and applied to a whole project that is mostly operable windows and doors, where frame area is a larger fraction and the real Uw is worse. Both are avoidable with one question: which size, which glass, which basis.

    What Moves the Number, and What Does Not

    Ranked by how much influence each lever has on whole-window U-factor in a thermally broken aluminum system:

    • Glass package. Cavity count, Low-E, and gas fill move Ug substantially. This is the biggest single lever.
    • Frame section. Barrier width, chamber count, and frame depth set Uf. This is where two visually identical thermal break window systems diverge.
    • Spacer type. Warm-edge spacers reduce the edge penalty and therefore Uw, especially on smaller units where edge area is proportionally large.
    • Product type and size. Frame-to-glass area ratio is a geometry effect, not a material one. Fixed units rate better than operable ones; large units rate better than small ones.
    • Installation and air sealing. Not part of Uw at all, but it is the difference between a rated window and a rated assembly. Rough openings, flashing and perimeter sealant determine whether rated performance survives into the wall.

    Finishes, hardware and screen type generally do not move Uw, though a dark frame finish does affect surface temperature and condensation behavior — a separate conversation from U-factor.

    Frequently Asked Questions

    What is the difference between Uf, Ug, and Uw?

    Uf is the U-factor of the frame cross-section only, Ug is the center-of-glass U-factor of the insulating glass unit, and Uw is the whole-window U-factor that combines frame, glass, and edge over the total product area. Uw is the number used for code compliance and energy modeling. Uf and Ug are intermediate values that explain how the Uw was reached.

    Is a lower U-factor always better?

    For heat loss, yes — a lower U-factor means less heat transfer per degree of temperature difference. But U-factor is only one metric. In cooling-dominated climates, a slightly higher U-factor paired with a lower SHGC often produces a better-performing building. Structural ratings and air leakage also have to be satisfied separately.

    Why does my supplier quote a center-of-glass number instead of whole-window?

    Because center-of-glass values are typically lower and therefore more attractive in a comparison. A center-of-glass figure excludes the frame, the spacer, and the seals, which is exactly where an aluminum window loses heat relative to its glass. Any number that does not name its basis should be treated as unverified until the supplier labels it.

    Can the same window have two different whole-window U-factors?

    Yes. Whole-window U-factor depends on size and configuration, so the same frame and glass build can produce different Uw values at different dimensions, and different values again when you change the spacer, the gas fill, or the coating. Ratings apply to specific configurations, so confirm against the certified test data for your exact configuration rather than generalizing from one rated size.

    Which standards should a U-factor specification reference?

    Reference NFRC 100 for the thermal simulation and NFRC 200 for the validation procedure, and add ASTM E283 for air leakage, ASTM E547 for water penetration, and ASTM E330 for structural wind load so the thermal requirement is not standing alone. Where an exterior coating is specified, AAMA 2605 sets the high-performance benchmark for aluminum.

    Lansen Windows & Doors manufactures thermally broken aluminum windows, doors, sunrooms, curtain walls, and skylights in Foshan, Guangdong, and exports to North American importers, contractors, and window brands. For NFRC-rated performance data on a specific configuration, or to discuss a project package, request a project estimate.

  • Thinnest Window Frames: Aluminum Sightline Guide

    Thinnest Window Frames: Aluminum Sightline Guide

    hub: /windows/

    Architects ask for thin frame windows because the frame is the part of a window nobody wants to see. A slim sightline turns a wall of glass into a composition of views instead of a grid of profiles. But “thin frame” is not a single specification, and the limits on how thin a frame can go are set by physics, not by catalog styling.

    This guide explains what thin frame aluminum windows actually mean, what limits them, how to achieve slim sightlines without losing performance, and what to verify before you specify.

    Thin frame aluminum windows with narrow sightlines set into a contemporary house facade

    What “thin frame” actually means

    Three different dimensions get called “thin,” and mixing them up causes most of the confusion.

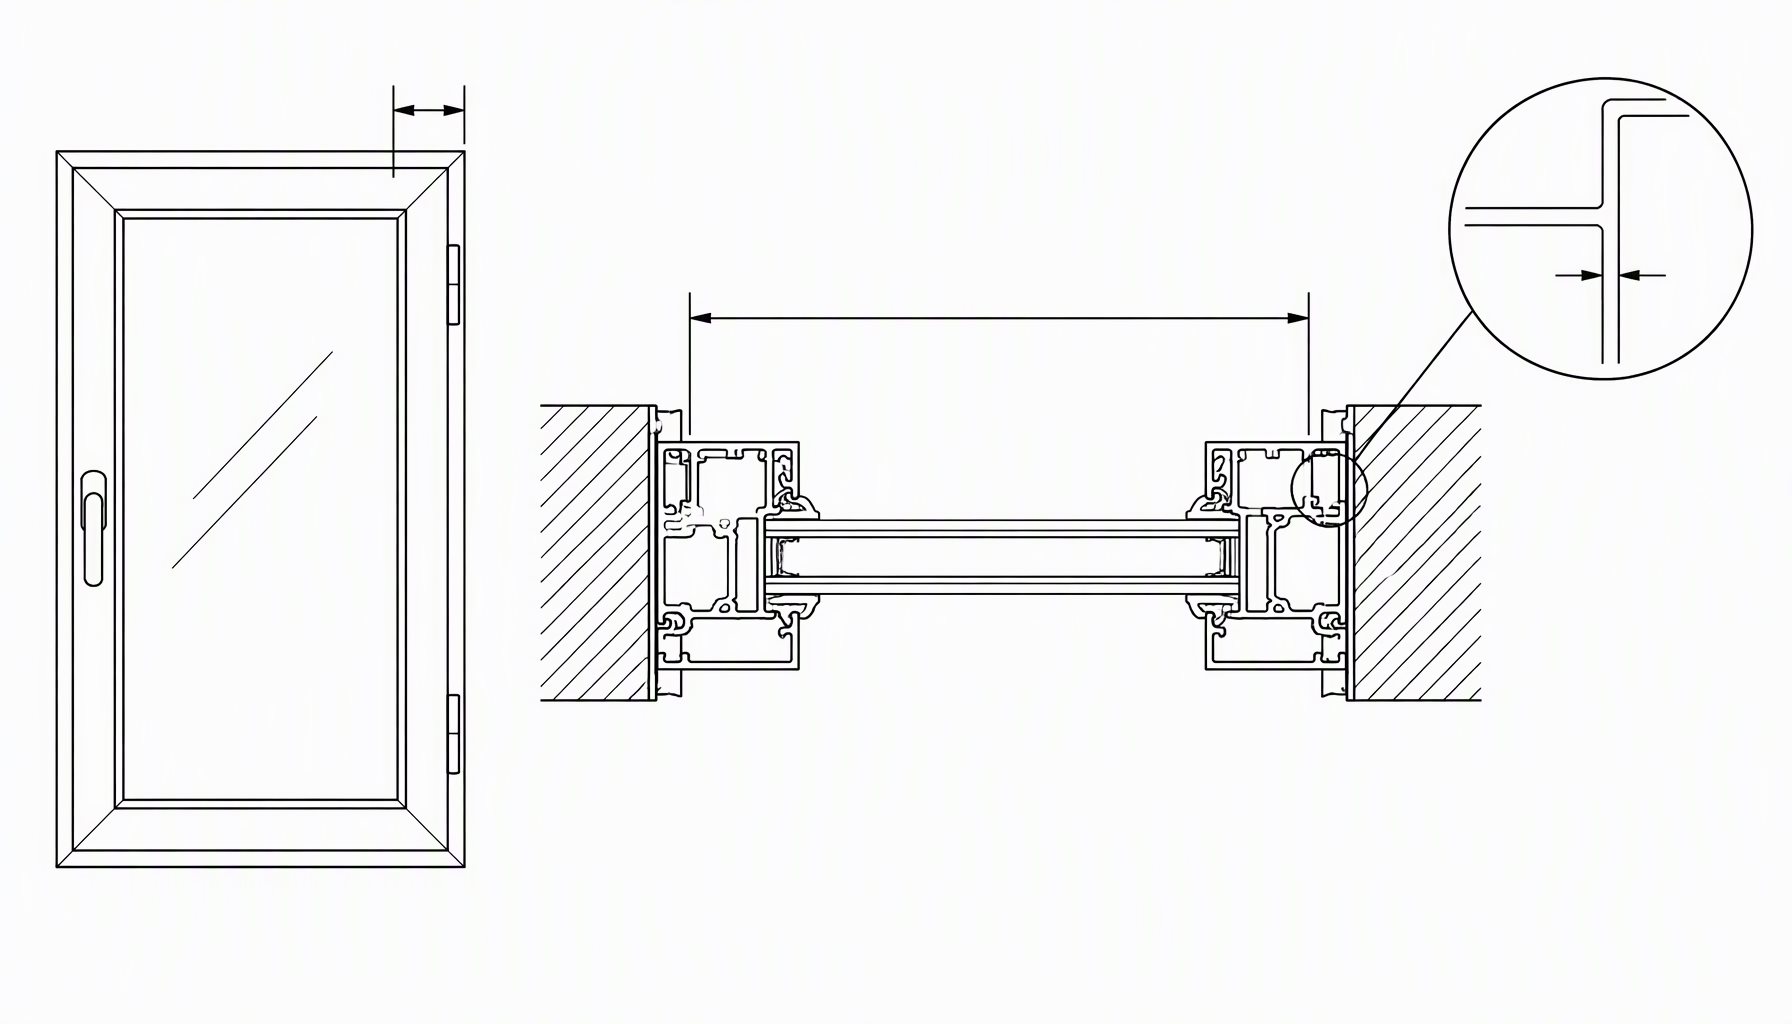
    • Face width (sightline). The visible width of the frame from inside or outside — the number architects actually care about.
    • Profile depth. How deep the frame is into the wall, which governs structural capacity and how much glazing bite it can hold.
    • Wall thickness. The thickness of the aluminum itself, which governs strength and stiffness.

    A frame can be visually thin and still structurally deep — that is exactly how slim-sightline systems are engineered. Conversely, a frame with thin aluminum walls and a shallow profile is not “minimal,” it is under-built.

    What Limits How Thin a Frame Can Be: the Thinnest Window Frames in Practice

    Four constraints set the floor on sightline width:

    • Wind load. The frame and glass must resist the project’s design pressure. The higher the load — coastal, high-rise, exposed elevations — the more section the mullion needs.
    • Glass weight and span. Large panels demand larger glazing bite and stiffer framing. A very slim mullion carrying a heavy insulated unit will deflect, and deflection is what causes seal failure and glass distress.
    • Thermal break depth. A meaningful thermal break needs cavity depth. Thin frames have to solve how to keep the break continuous without thickening the visible face.
    • Hardware and gaskets. Multi-point locking, hinges, and rollers need room inside the profile. Slimming the frame eventually collides with the hardware that makes it operable.

    None of these constraints is fixed. They move with the project: a sheltered low-rise facade can carry a slimmer frame than an exposed coastal tower, even with the same glass. That is why the sightline should be specified together with the wind load, not before it.

    Dimension diagram of thin frame aluminum windows showing visible face width, profile depth and aluminum wall thickness

    Two Routes to a Slim Sightline: Narrow Sightline Aluminium Windows

    ApproachHow it slims the sightlineWatch-outs
    Slim-profiled capped systemNarrow face widths with deeper profilesNeeds adequate design pressure rating for the load
    Structural silicone glazing (SSG)Eliminates exterior caps on fixed unitsRequires tested structural silicone detailing

    Most minimal facades combine both: capped, slim operable units where windows open, and structurally glazed fixed units where they do not. That keeps a consistent sightline across the elevation while respecting what each unit has to do.

    Slim Sightline Windows vs Thin Framed Windows: the Same Idea, Three Names

    Buyers use slim sightline windows, thin framed windows and slimline windows interchangeably, and suppliers do the same, which makes comparing quotes harder than it should be. The terms describe invisible frame width — the face dimension you actually see from inside or outside — not frame depth. A profile can be deep and structurally stiff while showing a narrow face, and that combination is what most thin framed windows are trying to achieve.

    Two numbers decide the result: the visible face width, and the glass bite. A frame given as slim sightline windows at 35 mm face width still needs enough bite to hold the unit against design pressure, so the face dimension and the structural requirement have to be quoted together. Ask for both, in millimetres, on the same line of the offer.

    For a project where the sightline is the design driver, the practical specification is a thermally broken profile with a narrow face, a documented design pressure for the panel size, and a glazing bite confirmed against that pressure. Confirm against the certified test data for your configuration before fixing the dimensions on the drawings.

    Thermal performance in a thin frame

    Slimming a frame reduces the space available for thermal separation, which is why thin frames live or die on their thermal detail.

    • Continuous thermal break. The break must run through mullions, transoms, and corners without a short circuit from a screw or reinforcement.
    • Warm-edge spacer and glazing. Most of a window’s thermal performance travels through the glass package. A quality Low-E argon unit with a warm-edge spacer does more for the numbers than shaving a millimeter off the frame.
    • Condensation risk. A thinner frame has less interior surface to stay above dew point; if the thermal break is compromised, a slim frame will show condensation before a standard one does.

    Frame U-value, glass U-value, and whole-window U-value are three different quantities. Any thermal figure quoted for a slim frame should state which one it is, for which assembly, and whether it is calculated or tested.

    It is worth separating the two thermal questions a slim frame raises. The first is the frame’s own U-value, which depends on the break depth and profile geometry. The second is the condensation risk at the interior face, which depends on how cold that face runs in winter. A frame can show an acceptable U-value and still condense if the break is compromised at a corner or interrupted by a metal fixing.

    Slim-frame systems should be verified against the same performance framework as any other product. In North America that is the North American fenestration performance standard, published through FGIA, with performance class and design pressure assigned per tested configuration.

    Installation: where slim frames are won or lost

    A slim frame leaves less tolerance for installation error. Three details decide the outcome:

    • Anchoring. A narrow mullion has less room for anchors, so anchor spacing, embedment, and shim detail carry more load per connection. Under-anchored slim frames deflect, and deflection is what opens the seals around the glass.
    • Level and plumb. With less overlap between frame and gasket, a frame set out of level shows as uneven sightlines and uneven gasket compression long before a standard frame would complain.
    • Flashing and drainage. Slim frames give the installer less depth to work with at the head and sill, so the water path has to be designed into the system rather than improvised on site.

    This is also where a genuinely thin system differs from a merely small-profile one: the framing must be deep enough to accept the anchor and the glazing bite without being notched in the field. If the installation method involves cutting the profile to fit, the frame was not designed for the job — and a cut profile usually breaks the thermal break at exactly the point it matters. Confirm the anchoring detail on a drawing before fabrication, not on site after the opening is prepared; retrofitting anchors into a set slim frame costs far more than detailing them correctly the first time.

    Ask the same question about tolerance that you would about the profile: how much movement the system is designed to absorb between the rough opening and the frame. A slim frame with a generous shim allowance behaves like any other system; a slim frame specified to close the gap with sealant alone transfers every wall irregularity into the sightline you paid to minimize.

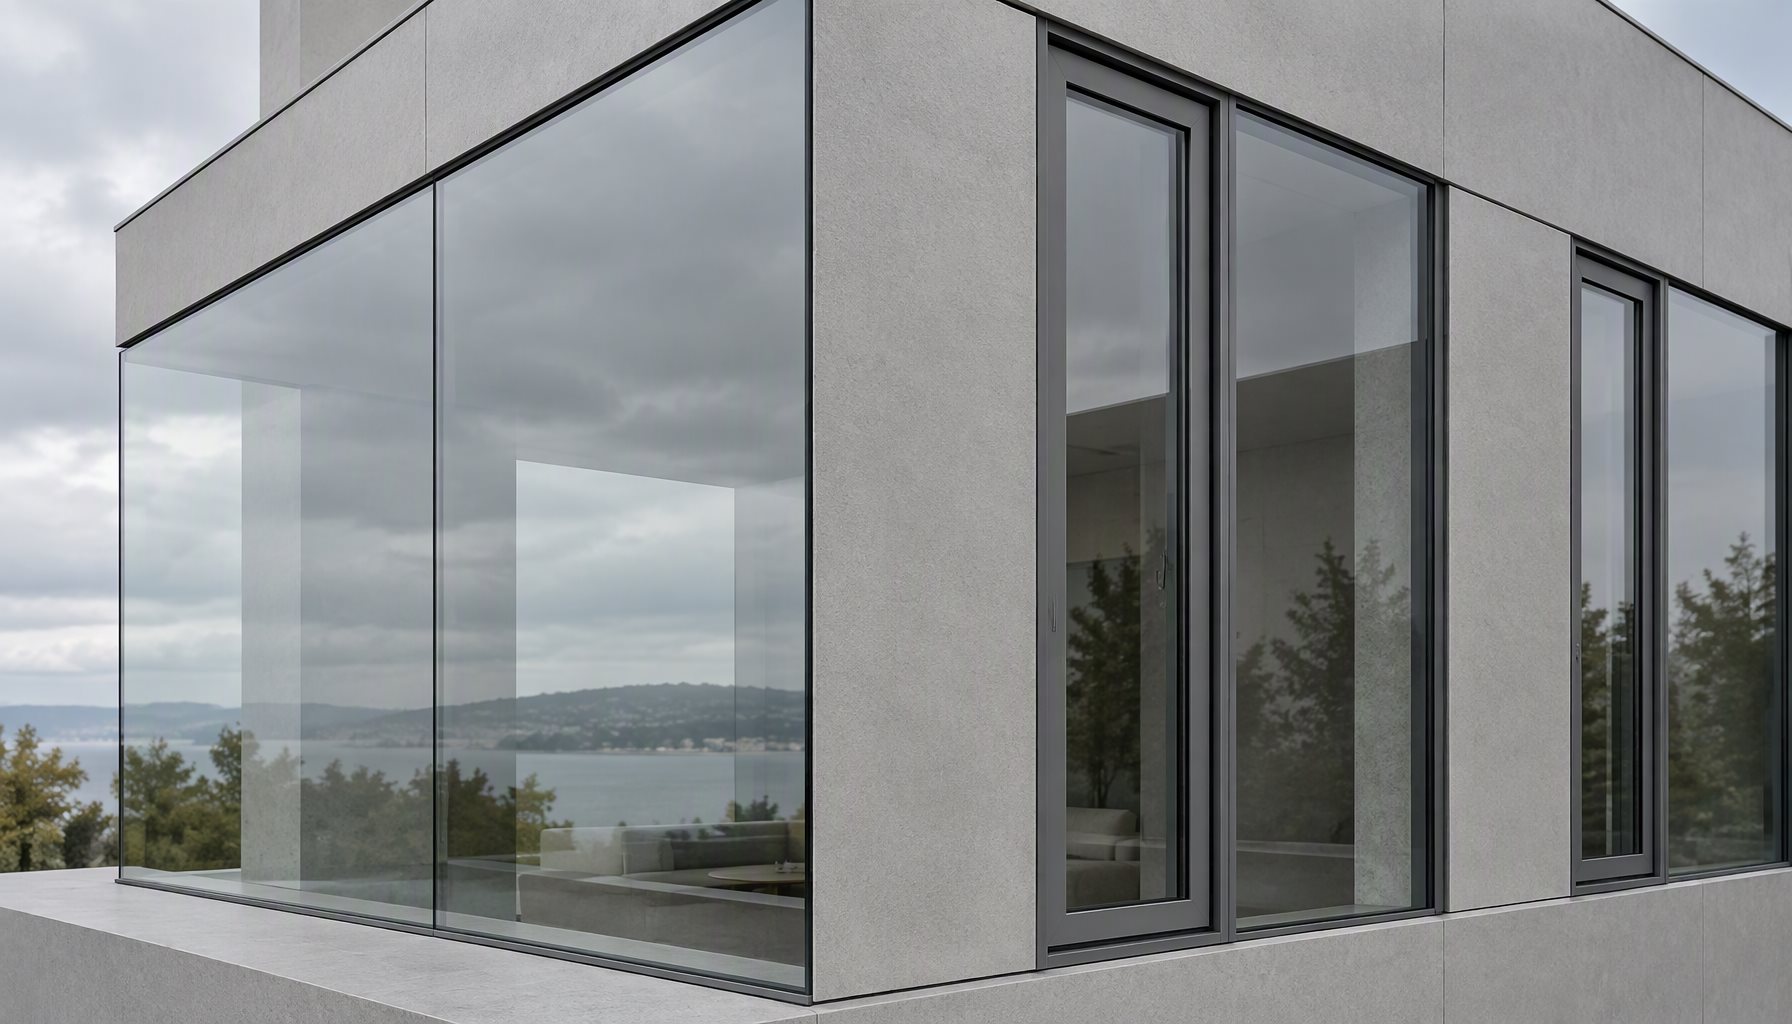
    Structurally glazed fixed units beside slim operable aluminum casement windows on a modern building corner

    How to specify thin frame aluminum windows

    • State the target sightline as a face width, and separately the project’s design pressure.
    • Confirm the tested performance class and design pressure for the exact profile, glass, and size.
    • Ask for the thermal assessment of the complete assembly, not the profile alone.
    • Confirm how the thermal break stays continuous at corners and hardware penetrations.
    • Verify glazing bite and deflection limits are adequate for the panel sizes you are using, and request the air, water, and structural test reports.
    • Decide where operable units are needed and where fixed structural glazing can take over.

    For US and Canadian projects, the performance language is the North American fenestration standard, with thermal values rated through NFRC procedures. Ask for the report that covers your configuration, since performance does not scale by arithmetic from a smaller tested size. Where an energy program or incentive is involved, requirements are set by climate zone; ENERGY STAR publishes the current criteria.

    Thin Aluminium Window Frames: What the Specification Must State

    Thin aluminium window frames are specified by three numbers, not by a brand or a family name: visible face width, frame depth, and the design pressure the assembly is rated to carry at the specified panel size. A supplier that quotes only a face width is quoting an appearance, not a window.

    Add the glazing make-up and the fixing detail to the same schedule. Thin frames concentrate load into a smaller section, so the fixing spacing and the anchor type matter more than they would on a wide profile, and the installation tolerance becomes part of the performance claim rather than a site preference.

    Decision guide: matching the frame to the opening

    SituationWhat to specifyWhy
    Large fixed glazing, minimal frameStructural silicone glazingRemoves exterior caps on fixed units
    Operable slim windowsSlim capped system with tested design pressureHardware needs room; load needs section
    High wind or high riseDeeper profile, not a thinner oneDeflection governs seal life
    Cold climateDeeper thermal break + warm-edge glazingThin frames condense first

    Frequently asked questions

    What are thin frame aluminum windows?

    They are window systems whose visible face width (sightline) is minimized — typically by using deeper profiles with narrow faces, or by structurally glazing fixed units without exterior caps.

    How thin can an aluminum window frame be?

    It depends on wind load, glass weight and span, thermal break depth, and hardware. There is no universal minimum: a slim frame that passes the project’s design pressure is fine, and one that does not is under-built regardless of how it looks.

    Are thin frame aluminum windows less energy efficient?

    Not necessarily. A slim frame with a continuous thermal break and a quality Low-E argon glass package can perform well. The risk is that a thinner frame has less margin, so thermal detail matters more, not less.

    What is the difference between a thin frame and structural glazing?

    A thin frame reduces the width of the visible profile. Structural silicone glazing removes the exterior cap entirely on fixed units, hiding the frame behind the glass. The two are often combined on the same elevation.

    Do thin frame windows work for large openings?

    Yes, if the profile depth and glazing bite are engineered for the panel size and design pressure. Very large panels generally need structural glazing rather than a slimmer cap.

    What should I check before ordering thin frame windows?

    The tested performance class and design pressure for your exact configuration, the thermal assessment of the assembly, continuity of the thermal break at corners, and adequate glazing bite for your panel sizes.

    What are the thinnest window frames available?

    There is no single answer, because the limit is set by wind load, glass weight, span and the depth the architect can spare, not by a catalogue minimum. A frame that is genuinely among the thinnest window frames available for one panel size will be too light for a larger one. Ask for the face width and the rated design pressure together, then confirm against the certified test data for that configuration.

    Are thin windows the same as thin framed windows?

    In trade use, yes — thin windows and thin framed windows both describe a narrow visible face. The distinction that matters is between face width and frame depth: a thin window can still have a deep profile behind the face. Specify both dimensions so the supplier cannot meet the appearance while missing the structural requirement.

    Do narrow sightline aluminium windows cost more?

    Usually somewhat more, because a narrow face with adequate stiffness needs deeper or more heavily walled extrusions, and the thermal break has to be engineered into a smaller section. The premium is in the profile, not the finish. Compare offers on face width, frame depth and rated design pressure before comparing price.

    Specifying slim-sightline aluminum windows?

    Send your elevation, target sightline, and wind load. Our team can review the profile depth, glazing, and thermal detail before production — contact Lansen, compare systems in our window types guide, or browse all aluminum windows.

  • Poured vs Crimped Thermal Break: Extrusion Methods

    Poured vs Crimped Thermal Break: Extrusion Methods

    hub: /windows/

    A thermal break is one design idea: separate the interior and exterior aluminum so heat has no continuous metal path through the frame. But there are two established ways to manufacture it — the poured vs crimped thermal break, i.e. poured-and-debridged and crimped strip — and they are not interchangeable.

    This guide is about the process layer: how each thermal break is made at the extrusion, where the quality risks sit, and what to verify when you specify a thermally broken system for a window or door. It is deliberately not about finished-window performance numbers, which are a separate question answered by the whole assembly.

    Two thermally broken aluminum window profile cross-sections showing the polyamide thermal barrier between interior and exterior chambers

    What a thermal break actually does

    Aluminum is a good heat conductor; the polymer barrier inserted into the profile is a poor one — several orders of magnitude apart. Without a break, a frame becomes a thermal short circuit: cold on the interior face in winter, hot in summer, and a condensation surface in between. The break interrupts that path by replacing metal with a low-conductivity material between the interior and exterior chambers.

    For a window, the frame is only part of the story — glass, spacer, and dimensions carry most of the whole-window performance. But the break is the one element that makes an aluminum frame able to meet modern energy codes at all. That is why the manufacturing method deserves scrutiny.

    It is also the feature most often specified carelessly. “Thermally broken” describes an idea, not a process — and the two processes behind thermal break windows carry different risk profiles.

    Poured-and-debridged: how it is made

    The extrusion is designed with a continuous cavity running along the profile. Liquid polymer — typically polyurethane — is poured into that cavity and cured. Then a saw cuts away the thin aluminum bridges that still connect the interior and exterior halves, a step called debridging, leaving the cured polymer as the only structural and thermal connection between them.

    The method has two inherent sensitivities. First, the saw cut must fully remove both bridges; any metal left behind re-establishes a thermal path and quietly undoes the break. Second, the polymer’s bond and long-term behavior depend on the pour chemistry and on shop control during curing. A well-run line produces excellent results; the process tolerates less sloppiness than the geometry suggests. Offcuts from the debridging step are a useful tell: a correctly processed extrusion shows a clean, consistent break along its full length.

    One practical consequence of the in-line pour is scale. The cavity must stay continuous for the whole length of the extrusion, which suits long straight runs and makes tight formed geometries more demanding to keep consistent.

    Crimped strip: how it is made

    The crimped method inserts a glass-fiber-reinforced polyamide strip — commonly PA66 GF25 — between two separate aluminum profiles, then mechanically crimps or knurls the aluminum onto the strip so the parts lock together as one assembly.

    Because the strip is a pre-manufactured component rather than a liquid poured in place, the barrier’s material properties are consistent from batch to batch, and the assembly relies on mechanical engagement rather than chemical cure. The trade-offs are in the crimping operation itself: consistent engagement along the full length matters, and the strip’s width and fiber content strongly influence both the structural capacity and the thermal resistance of the finished profile.

    Crimp quality is checkable. An under-crimped section reduces the mechanical engagement between metal and strip, which shows up as reduced structural capacity long before it shows up as a thermal problem. That is why serious production of crimped systems includes documented roll or press settings and periodic section checks along the profile rather than a single glance at the first bar of the run.

    Poured vs crimped thermal break: head to head

    “Poured vs crimped thermal break” is the question buyers ask most often, and the honest answer is that the method decides the risk profile, not the performance ceiling.

    FactorPoured-and-debridgedCrimped strip
    Barrier materialPoured polymer, cured in cavityPre-made polyamide strip
    Key process riskIncomplete debridging; cure controlEngagement consistency along length
    Batch consistencyDepends on pour chemistryConsistent (component-based)
    Typical useNorth American systemsEuropean and export systems

    Neither column is a verdict. The table is a risk map: it tells you which questions to ask the supplier of that profile, not which building to put the window in.

    Line-art diagram comparing a poured-and-debridged thermal break with a crimped polyamide strip thermal break in aluminum extrusions

    What decides performance — the break is not the whole answer

    It is tempting to treat the method as the performance verdict. It is not. In a poured vs crimped thermal break at equal cavity depth and equal barrier width, both designs can deliver comparable thermal resistance; the finished performance depends on the whole frame design.

    • Cavity depth and barrier width. A deeper, wider break resists heat flow better than a shallow one, regardless of how it was made.
    • Continuity. The break must run continuously through the mullion, transom, corner, and any reinforcement. A single unbroken metal contact — a screw, a reinforcement insert, a corner cleat — short-circuits the whole assembly.
    • Chambers and gaskets. Multi-chamber profiles and correctly seated gaskets reduce convection and infiltration inside the frame cavity; how much chamber space is left to work with is largely set by the window system you specify.
    • Spacer and glazing. In a window, the warm-edge spacer and the insulating glass unit often matter more to whole-window thermal performance than the frame break does.

    This is why “we use a thermally broken profile” is not a specification. The question is which break, how deep, and whether it is continuous through every junction.

    The practical test is a drawing review, not a marketing claim. Ask for a section drawing of the frame and trace the aluminum path from the exterior face to the interior face — if there is any continuous metal route, the break is incomplete regardless of which process made it.

    Where code compliance is involved, the finished unit is assessed against the code your project is under. In the US, most jurisdictions adopt a model code from the International Code Council, which references a fenestration performance framework rather than accepting a single manufacturer’s claim.

    How the break is verified in production

    Because both methods are process-driven, the evidence that a profile is properly broken lives in the production records rather than in the finished appearance. A poured line should be able to show its debridging inspection and cure control; a crimped line should show engagement checks along the profile length.

    Ask for the in-process check that would actually catch the failure mode. For a poured profile that is a check that both bridges were fully removed; for a crimped profile it is a check that the strip is engaged at the specified setting along the full length. Neither is visible on a hand sample, which is why the question is about records, not samples.

    Some fabricators buy broken profiles, some break their own extrusions, and a minority run both methods for different product lines. None of that is disqualifying by itself — what matters is that the party who controls the process owns the records, which is the same factory-versus-trader question asked in how to evaluate aluminum window manufacturers. Many suppliers work to system drawings from a licensed extruder rather than proprietary engineering, which is normal; what you are asking for is traceability from bar to window.

    A second check is the finished-window label. Where the unit is rated, whole-window thermal values are established through NFRC procedures and shown on the NFRC label for the certified configuration — that label, not the profile brochure, is the performance evidence.

    Thermally broken aluminum window frames with visible polyamide barrier on a fabrication line

    What to ask an extrusion or window supplier

    • Which method is used — poured-and-debridged or crimped strip — and what is the barrier material?
    • What are the barrier width and cavity depth, and how were they validated?
    • How is continuity verified at corners, reinforcements, and hardware penetrations?
    • Can you show the thermal assessment for the complete frame, not just the profile?
    • What in-process checks catch an incomplete debridge or an under-engaged crimp?
    • Which system or profile standard governs the product, and what is the tested performance of the finished window or door?

    For the finished product, the answer should be traceable to a performance class and design pressure under the North American fenestration performance framework published through FGIA (which absorbed AAMA), with thermal values from NFRC procedures and structural, air, and water performance verified under ASTM test methods. The manufacturing method is a means; the tested result is the evidence.

    Frequently asked questions

    What is a poured-and-debridged thermal break?

    It is a thermal break made by pouring liquid polymer into a cavity in the extrusion, curing it, then sawing away the aluminum bridges so only the polymer connects the interior and exterior halves of the profile.

    What is a crimped thermal break?

    Also called a strip break, it inserts a glass-fiber-reinforced polyamide strip between two aluminum profiles and mechanically crimps the metal onto the strip to lock the assembly together.

    Which is better, poured or crimped thermal break systems?

    Neither is universally better. At equal cavity depth and barrier width, both can deliver comparable thermal resistance. The decisive factors are barrier width, cavity depth, and whether the break is continuous through every junction in the frame.

    Does a thermal break change the U-value of a window?

    It improves the frame’s contribution — but the whole-window U-value also depends on the glazing, spacer, dimensions, and frame geometry. Frame U-value (Uf), glass U-value (Ug), and whole-window U-value (Uw) are different quantities and should not be swapped.

    Can a poured thermal break be as good as a crimped one?

    Yes, when the line is controlled. The poured method’s weakness is process discipline — an incompletely debridged section or poor cure control — not the chemistry itself. Both methods reach good frame performance when production checks catch their specific failure mode.

    How can a thermal break fail in service?

    The common failure modes are process-related rather than material-related: incomplete debridging that leaves a metal bridge, or inconsistent crimp engagement that weakens the assembly. Both are caught by in-process QC, not by looking at the finished profile.

    How do I verify a thermally broken profile before ordering?

    Ask which method is used, what the barrier width and cavity depth are, how continuity is verified at corners and reinforcements, and request the thermal and structural evidence for the complete assembly.

    Specifying thermally broken aluminum windows or doors?

    Send your drawings, climate requirements, and target performance. Our team can review the profile system, thermal break construction, and glazing package before production — see how the two methods differ on a physical section, and how we control the process, before you commit a schedule to a system. Contact Lansen or review our fabrication and QC process.

  • Thermal Break Windows: Aluminum Frames Explained

    Thermal Break Windows: Aluminum Frames Explained

    Aluminum is the strongest common window material and, at the same time, one of the best conductors of heat in common use. Leave that second fact unaddressed and an aluminum window becomes a thermal short-circuit: cold in winter, hot in summer, wet with condensation between the two. The fix is a single engineering feature — the thermal break — and it is the difference between thermal break aluminum windows worth buying and aluminum windows worth avoiding.

    This guide explains why raw aluminum fails thermally, how a polyamide thermal break actually works, what whole-window U-factors to expect, and how to read an NFRC label so a supplier’s claims can be checked against numbers.

    Thermally Broken Windows Meaning: What the Term Requires

    Thermally broken windows meaning is narrower than the marketing use of the phrase. It describes a frame where the interior and exterior aluminium are physically separated by a low-conductivity barrier, so there is no continuous metal path for heat to travel through the frame. That is the entire claim. A frame with a barrier injected in one section and bridged in another is not thermally broken in the sense the term requires.

    The practical test is continuity. Ask how the barrier runs through every frame member — head, jamb, sill, mullion, and the joints where they meet — and how the manufacturer verifies that continuity in production. A thermally broken window is a manufacturing discipline as much as a profile design.

    Why Raw Aluminum Fails Thermally: What Non Thermally Broken Windows Lose

    Aluminum conducts heat roughly 1,000 times faster than the polymers used in window frames and a few hundred times faster than wood. In engineering terms, its thermal conductivity sits around 160–200 W/m·K, versus roughly 0.2 W/m·K for uPVC and vinyl compounds. On a winter day, that means an unbroken aluminum frame conducts heat from the warm interior surface to the cold exterior surface as efficiently as a metal heatsink — because it is one.

    The measurable consequences:

    • Whole-window U-factors in the 0.50–0.70 range even with good double glazing, because the frame bypasses the insulation the glass provides.
    • Cold interior frame surfaces. The interior face of the frame tracks the outdoor temperature. When the indoor surface temperature falls below the room air’s dew point, water condenses on the frame — and runs onto the sill, drywall, and floor. Chronic condensation is the signature failure of unbroken aluminum windows in heated buildings.
    • Failed energy code compliance. Modern US energy codes (IECC-based) set whole-window U-factor maximums that unbroken aluminum cannot reliably meet in most climate zones, which is why the thermal break has moved from an upgrade to a requirement for nearly all new aluminum construction.

    So the question is not whether an aluminum window has a thermal break — in 2026 it almost certainly does. The question is how good the break is.

    Window condensation comparison showing how a thermal break keeps the interior frame surface warm and dry in cold weather.

    Window Thermal Break: How the PA66 Barrier Actually Works

    A thermal break is a low-conductivity barrier that mechanically separates the aluminum frame into an interior side and an exterior side, so heat has no continuous metal path between them.

    The dominant technology is the polyamide strut: an extruded bar of glass-fiber-reinforced polyamide — typically PA66 GF25, meaning polyamide 66 filled with 25% glass fiber — that bridges the two aluminum chambers. The assembly process is what makes it structural:

    1. The profile extruder forms a knurled cavity in the aluminum root where the barrier will sit.
    2. The PA66 strip is inserted into both aluminum roots.
    3. Rolling and crimping the aluminum roots mechanically locks the strip under permanent engagement — the joint’s shear and tensile strength comes from the mechanical interlock, not glue.

    The material properties are the point: polyamide conducts heat at roughly 0.25–0.30 W/m·K — about 1,000 times less than the aluminum it interrupts — and the 25% glass fiber gives the strip stiffness and a coefficient of thermal expansion close enough to aluminum that the composite frame stays dimensionally stable through decades of thermal cycling.

    Two specification details separate good breaks from bad ones:

    • Barrier width. Wider polyamide struts (roughly 14 mm to 34 mm and up in high-performance systems) mean a longer heat path and better insulation. The barrier width is one of the most honest single numbers on a frame drawing.
    • PA66 versus imitations. Cheap systems substitute PVC or unplasticized strips. PVC softens at lower temperatures, expands much more than aluminum, and creeps — the crimp loosens over years and the frame can delaminate at the barrier. PA66 GF25 is the industry’s real answer; insist on the material by name.

    (The alternative technology — poured liquid polyurethane that is then “debridged” by cutting the aluminum bridge — exists mainly in North American legacy systems. Polyamide strips dominate modern global systems, including all European-derived designs.)

    Polyamide Strips vs Poured-and-Debridged Barriers

    Polyamide struts are the global standard, but they share the market with a North American legacy technology: the poured-and-debridged thermal break. Knowing the difference matters when comparing quotes between US-made and European-system aluminum windows.

    Poured-and-debridged works like this: the extrusion is designed with a continuous cavity; liquid polyurethane is poured into it and cured; then a saw cuts away the two thin aluminum bridges (“debridging”), leaving the cured polymer as the only connection between interior and exterior halves. The result performs well — poured systems can match strip systems on U-factor at equal cavity depth — but the process has two inherent sensitivities: the saw cut must fully remove both bridges (any residue re-joins the metal path), and the polymer’s bond and thermal-cycling behavior depend on the pour chemistry and shop control.

    Polyamide strips are a mechanical system: an extruded glass-fiber-reinforced nylon profile crimped into knurled aluminum roots. The joint strength is verifiable (shear and tensile tests on the finished profile), the material’s expansion is engineered to track aluminum, and the technology is the one behind virtually all European-derived systems — which matters for buyers sourcing globally, because replacement strips and tooling exist everywhere.

    Practical guidance for buyers:

    • Either technology, properly executed, meets modern energy codes; neither is automatically disqualified.
    • Strip systems dominate new custom and imported work; poured systems persist in domestic retrofit product lines.
    • What to ask for either way: barrier material by name, barrier width in millimeters, and the shear-strength test evidence for the assembled profile. A supplier who can produce those three items has a real thermal break; one who answers “yes, it’s broken” has a brochure.

    Multi-Chamber Geometry: The Rest of the Design

    The barrier is necessary but not sufficient. High-performance aluminum frames surround the break with multiple isolated chambers — typically three to five — that separate structural, glazing, and drainage functions and lengthen every conduction path:

    • The outer chamber carries weather, coating, and drainage (weep slots, pressure-equalized cavities).
    • The barrier zone interrupts conduction and is where the glazing pocket’s edge sits close to room temperature.
    • The inner chamber carries hardware and structural load and stays warm and dry.

    In cross-section, a quality thermally broken frame reads as a fortress of separated compartments — versus a cheap one where the “break” is a thin plastic line with metal continuing around it. This is also why frame depth matters: high-performance systems run deeper profiles (70–90 mm and more) because chamber geometry needs room to work.

    Thermal Break Frame vs Thermal Brake: the Parts and the Spelling

    A thermal break frame and a thermal brake frame are the same thing — the second spelling is a common typo, and both describe a frame with an insulating barrier between the inside and outside faces. Inside that frame, the parts that matter are the barrier itself (usually a glass-fibre-reinforced polyamide strip), the crimp or pour that attaches it, and the chamber geometry around it.

    When a specification says thermal break frame without naming the barrier material, the width of the barrier, or the number of chambers, it has not specified anything measurable. Name all three, then confirm the profile against the certified test data for the system.

    Thermal Aluminium Windows: the Line in the Specification That Matters

    Thermal aluminium windows are specified by a whole-window number, not by the presence of a break. The frame contribution (Uf), the glass contribution (Ug) and the spacer all combine into the whole-window U-factor (Uw), and that is the value a code or an energy model uses. Two thermal aluminium windows with identical profiles can land in different performance bands because their glass packages differ.

    So the specification line to get right is the whole-window U-factor at the actual size, not the phrase “thermally broken”. Ask for the Uw on the units you are buying and confirm it against the certified test data for that configuration.

    Non Thermal Windows: What You Give Up, and When It Does Not Matter

    Non thermal windows — frames without a barrier — are not automatically wrong. In a mild climate, on a shaded elevation, or on an unconditioned space, an unbroken aluminium frame can be an acceptable engineering choice, and it costs less. The failure case is a non thermal window specified in a heating-dominated climate or on an interior face where winter condensation forms on the frame.

    The decision turns on the interior surface temperature of the frame in the coldest design condition, not on the material name. If that surface drops below the dew point of the indoor air, an unbroken frame will show condensation regardless of how good the glass is.

    Real U-Factor Numbers by Climate and Glass

    The thermal break moves the frame; the glass completes the window. Whole-window, NFRC-rated expectations for the same family of aluminum frames:

    Configuration Typical whole-window U-factor (Btu/h·ft²·°F)
    Aluminum, no thermal break, double glazing 0.50–0.70
    Thermal break, standard double Low-E IGU 0.28–0.40
    Thermal break, high-performance double (Low-E, argon, warm edge) 0.25–0.30
    Thermal break, triple glazing 0.20–0.28

    How to aim those numbers by climate:

    • Hot-humid South (FL, TX, AZ): U around 0.30–0.40 is comfortably compliant; spend the budget on low SHGC (roughly ≤0.25–0.30) instead of triple glazing.
    • Mixed (Midwest, Mid-Atlantic): U around 0.28–0.32 with a good double-glazed Low-E argon unit meets code in most jurisdictions; SHGC moderate (0.25–0.40) by orientation.
    • Cold North and high elevation: target U ≤0.27 and consider triple glazing (0.20–0.28) for north elevations and large glass areas.

    The frame contribution matters more as glass improves: with triple glazing, a mediocre frame becomes the bottleneck, which is why premium aluminum systems advertise barrier width and chamber count alongside glass data.

    Cold-climate home with thermal break aluminum windows designed for energy-efficient winter performance.

    How to Read an NFRC Label

    NFRC (National Fenestration Rating Council) ratings are the only numbers that let you compare windows like-for-like, because every product is rated by the same simulation and testing methodology. On the label:

    • U-factor (0.20–1.20 scale): heat *loss* rate; lower is better. This is the number the thermal break moves. Whole-window, not center-of-glass — a “center-of-glass U” claim conveniently ignores the frame.
    • SHGC (0–1): fraction of solar heat admitted; lower is better in cooling climates and for west-facing glass; deliberately higher on south glass in heating climates if you want passive gain.
    • Visible Transmittance (0–1): how much daylight passes; higher is better. Low-E coatings cost a little VT — a good unit balances SHGC and VT rather than maximizing one.
    • Air Leakage (cfm/ft²): infiltration at test pressure; lower is better. Frame design and gaskets drive this.
    • Condensation Resistance (optional, 1–100): higher is better; a direct measure of the frame-and-glass edge temperature performance that thermal breaks exist to provide.

    The verification habit that saves projects: demand the NFRC rating for the exact product configuration quoted, not a brochure number from a similar one. A frame with a 34 mm barrier and a 0.26 U rating tells you nothing about the narrow-barrier version of the same system.

    Specifying a Thermal Break: The Buyer’s Checklist

    The thermal break is invisible in a photo and decisive in a wall, so it lives or dies in the specification. Before signing any aluminum window order, require the supplier to state:

    1. Barrier material by name: PA66 GF25 polyamide strip (or, for poured systems, the polymer specification). “Insulated frame” is not a specification.
    2. Barrier width in millimeters. Wider is better, all else equal — this single number predicts more thermal performance than any other frame feature. Narrow “breaks” (under ~14 mm) are the tell of cost-optimized systems.
    3. Chamber count and frame depth of the profile system, so the break’s work isn’t undone by a conductive bypass elsewhere in the cross-section.
    4. Shear/tensile test evidence for the crimped profile — the mechanical lock is what keeps the break structural over decades of thermal cycling.
    5. NFRC rating for the exact configuration — whole-window U-factor, not center-of-glass, as covered below.

    Two red flags that end conversations in the factory trade: a thermal break quoted at a price indistinguishable from a non-broken frame (the break costs real money to build), and a “thermal break” identified only by a black line in a cross-section photo — which is sometimes a PVC strip, the material that softens and creeps its way out of tolerance within years.

    The good news: verification is cheap. A competent supplier answers all five items in one email; the ones who dodge were never going to be the low-cost option by year ten.

    FAQ

    What exactly is a thermal break in a window frame?

    A low-conductivity barrier — typically a glass-fiber-reinforced polyamide (PA66 GF25) strip — mechanically crimped between the interior and exterior aluminum chambers so heat has no continuous metal path through the frame. It is what lets aluminum windows meet modern energy codes.

    How much difference does a thermal break make?

    It commonly moves whole-window U-factor from the 0.50–0.70 range (unbroken aluminum with double glazing) into the 0.28–0.40 range with the same glass — roughly a 40–50% reduction in frame-driven heat transfer — and eliminates the cold interior surfaces that cause winter condensation.

    What does PA66 GF25 mean?

    Polyamide 66 (nylon) reinforced with 25% glass fiber — the standard material for structural thermal barrier strips. The glass fiber gives the strip the stiffness and thermal-expansion behavior to stay locked in the aluminum for decades. PVC strips are the cheap substitute to refuse.

    Do I need triple glazing or just a good thermal break?

    In cooling-dominated southern climates, a thermally broken frame with a good double-glazed Low-E unit (and low SHGC) is usually the right budget. In cold northern climates, triple glazing on a high-performance frame reaches U-factors of 0.20–0.28 and is worth the premium on large glass areas.

    How do I verify a window’s thermal performance?

    Read the NFRC label for the exact configuration: whole-window U-factor (not center-of-glass), SHGC, VT, air leakage, and condensation resistance. Any supplier quoting thermal numbers without a config-specific NFRC rating is selling assumptions.

    —

    See Lansen’s thermally broken aluminum window systems — PA66 GF25 barriers, multi-chamber profiles, and NFRC-rated glazing packages.

    What are thermal break windows?

    Thermal break windows are windows whose frames carry a low-conductivity barrier between the interior and exterior aluminium, so heat cannot travel continuously through the metal. The barrier is usually a glass-fibre-reinforced polyamide strip, mechanically crimped or poured in place. The benefit is a lower frame U-factor and a warmer interior frame surface in winter.

    What is a thermal break in windows?

    A thermal break in windows is the insulating element itself — the strip or poured polymer that separates the two aluminium chambers. It works by removing the continuous metal path, which is why an unbroken frame conducts heat so much faster. The measure of a good break is how wide it is, how continuous it runs through every frame member, and whether the chambers around it are well designed.

    What does ABS thermal break mean?

    ABS thermal break refers to a barrier made from ABS polymer rather than the more common glass-fibre-reinforced polyamide. ABS has been used in some markets and systems, but it behaves differently under sustained heat and load, so the material matters when the frame is specified for a demanding climate. Ask which polymer the barrier uses and confirm the profile against its certified test data.

    Need a Quote for Your Project?

    Lansen manufactures thermally-broken aluminum windows, doors and sunrooms for North American importers, contractors and brands. Get factory-direct pricing, NFRC-rated performance data, and OEM/ODM support.

    Request a Project Estimate  OEM/ODM Program

  • Aluminum Window Energy Efficiency: What to Specify

    Aluminum Window Energy Efficiency: What to Specify

    Aluminum window energy efficiency is not one number. It is the combined result of three separate thermal paths — the insulating glass, the frame, and the spacer edge where they meet — and each one can be improved, marketed, or misreported independently. Bids most often go wrong when a submittal quotes a flattering glass-only value while the code documents require a whole-window rating.

    This guide explains how aluminum window energy efficiency is measured, what thermal breaks, Low-E coatings, argon and warm-edge spacers contribute, how SHGC and condensation shift by climate zone, and what to verify on a submittal. For operating-style comparisons, see our aluminum window types overview.

    Thermally broken aluminum window profile cutaway showing the polyamide thermal bar beside an insulating glass unit with warm-edge spacer

    How Aluminum Window Energy Efficiency Is Actually Measured

    Four different U-factor values circulate in this market; confusing them is the most common specification error:

    RatingWhat It CoversWhat It Leaves OutWhere You See It
    Ug (center-of-glass)Heat flow through the IGU center: panes, coatings, gasThe frame and spacer edge entirelyGlass vendor datasheets
    Uf (frame)Heat flow through the profile, including any breakThe glazing choiceThermal simulations of a standalone profile
    Edge-of-glass / spacerLinear thermal bridge at the IGU perimeterCenter or frame bulk performanceComponent of a whole-window calculation
    Uw (whole window)Area-weighted result of glass, frame and edgeNothing — this is the certified valueNFRC certified label; basis of code compliance

    In North American practice, the number that counts is Uw, rated through National Fenestration Rating Council procedures: NFRC 100 for U-factor and NFRC 200 for solar heat gain and visible transmittance. These are calculation-and-certification procedures applied to a specific configuration — sash arrangement, glass build-up, spacer, gas — within a manufacturer’s certified range. A thermal break changes Uf; it does not entitle anyone to quote a whole-window figure, because Uw still depends on frame geometry, glazing, spacer and dimensions.

    As an illustrative ladder, a thermally broken double-glazed system can carry an NFRC-rated Uw near 1.8 W/m²·K (about 0.32 Btu/h·ft²·°F), while unbroken frames in comparable glazing sit near 5.8 W/m²·K (about 1.0); triple-glazed dual Low-E argon builds move rated configurations toward 1.2 W/m²·K (about 0.21). Imperial figures are approximations, and every rating belongs to the sizes and model families printed on the certificate.

    Why Aluminum Frames Need a Thermal Break

    Aluminum is chosen for structural spans, slim sightlines and durability, but it conducts heat roughly 1,000 times more readily than wood. In a non-thermal frame, interior and exterior surfaces act as one continuous thermal pathway that also drags the interior frame surface down — on a cold day below 4°C (about 39°F) — which is where condensation and comfort complaints begin.

    A thermal break physically separates the two aluminum rails with a structural polyamide bar, typically glass-fiber reinforced. Our thermal break windows article covers the details; two points matter for energy specs. First, break width and mechanical interlock — not the words “thermally broken” — determine how much Uf improves. Second, reinforcement protects long-term performance: PA66 GF25 (polyamide 6.6 with 25% glass fiber) resists the creep that slowly compresses unreinforced bars and degrades the barrier year after year.

    Frame improvement matters most where frame area is largest — small and medium operable units. On a large fixed lite, glass dominates the weighted result, which is why our FX-500 fixed window schedule reads almost entirely as a glazing decision. Compression-sealed openings also limit infiltration loss — see casement vs awning windows and tilt-turn windows.

    Triple glazed insulating glass unit with two low-e surfaces, argon cavities and warm-edge spacers beside a thermally broken aluminum frame section

    The Glazing Package: Low-E Coatings, Argon Fill and Warm-Edge Spacers

    The glass package is where most of the engineering happens. A Low-E (low-emissivity) coating is a microscopically thin metallic-oxide layer that suppresses radiant heat transfer between the panes, dropping surface emissivity from the clear-glass norm near 0.84 to roughly 0.15 or below. Coating type and its surface position within the unit — surface #2 versus #3 — steer both U-value and solar gain, and that choice should follow orientation and climate, not a catalog default. Our companion article on Low-E and argon glass breaks the build-up down.

    Argon, denser and less conductive than air, curbs gas-phase conduction and convection across the cavity. Two caveats for submittals: production insulating glass never achieves a 100 percent initial fill, and gas slowly diffuses out through the edge seal, so ask about gas-retention warranty terms rather than assuming the initial rating is permanent. Warm-edge spacers — polymer or structural silicone rather than bare aluminum at the IGU perimeter — cut the edge-of-glass thermal bridge and raise the interior glass-edge surface temperature, improving both weighted Uw and edge condensation.

    Glazing ElementWhat It ControlsWhat to Verify on a Submittal
    Low-E coatingRadiant transfer across the cavity; SHGC by coating familyCoating type (high solar-gain vs solar-control) and surface number, per elevation
    Argon / krypton fillGas-phase conduction and convection per cavityNominal fill rate and gas-retention warranty
    Warm-edge spacerEdge thermal bridge and perimeter surface temperatureSpacer material: structural silicone vs aluminum
    Number of panes / cavitiesInsulating layers; also mass and hardware demandTriple-glaze rating at the scheduled size; sash weight vs hardware class

    SHGC and Climate Zones: Manage Solar Gain, Not Just Heat Loss

    U-factor describes unwanted heat leaking out. SHGC (solar heat gain coefficient) describes how much solar radiation the glass admits and re-releases inward, a value between 0 and 1. They are independent numbers, and priority depends on where the building stands. In heating-dominated climates, a higher-SHGC build on solar-oriented facades can offset part of the heating load while a low-U package holds the winter boundary. In hot, sunny climates, solar gain usually drives the cooling load, and a solar-control Low-E coating with a lower SHGC — plus external shading — does more work than chasing the lowest possible U-factor alone. For the underlying physics, the U.S. Department of Energy’s window guidance is the clearest public reference.

    Two frameworks encode this climate logic differently, and mixing them up causes submittal friction. Model energy codes such as IECC 2021 and the IRC set fenestration thresholds by climate zone; adoption and amendment vary by state and locality, so confirm the edition enforced by the authority having jurisdiction through ICC’s code resources. ENERGY STAR maps the United States into climate regions whose certification criteria change with each program version — verify current requirements on the ENERGY STAR windows and skylights page rather than relying on remembered thresholds.

    Coastal and hurricane-prone projects add a coupling that surprises buyers: laminated impact glass changes the thermal and solar character of the build-up, so the energy rating must be certified with the impact glazing actually scheduled, not a lighter standard unit. See impact-rated windows.

    Condensation Resistance: The Metric Most Submittals Skip

    Condensation is a surface-temperature problem. Moisture forms where interior surfaces fall below the room-air dew point — and in an aluminum window the coldest surfaces are the non-broken frame and the glass edge near the spacer. A thermally broken profile and warm-edge spacer raise those surface temperatures, which is why condensation complaints on converted projects often track the frame and IGU perimeter rather than mid-glass.

    The NFRC label reports a condensation resistance value (CR) — derived through the NFRC 500 procedure and shown as an advisory rating on a 0-to-100 scale, higher being better — but many projects specify U-factor and SHGC and never look at it. CR is comparative guidance for evaluating options, not a warranty that a given room will never fog, because indoor humidity sources, airflow at the sill and radiator placement all matter. Where surface moisture is a real risk — cold-region multifamily, humid coastal interiors, pool rooms — compare CR across rated configurations and design the interior detailing around the worst case.

    Cold-climate home exterior with thermally broken aluminum windows glowing warm at dusk, snow outside and no frame condensation

    What to Verify on a Submittal: A Specifier’s Checklist

    Procurement then becomes an evidence review. A submittal that legitimately proves aluminum window energy efficiency should show: an NFRC certificate covering the exact scheduled configuration (model family, sizes, glass build-up, spacer, gas) with a valid certification date; whole-window Uw and SHGC on the label, not center-of-glass datasheets; condensation resistance where the climate warrants it; and air leakage performance from the NAFS testing framework. NAFS — formally AAMA/WDMA/CSA 101/I.S.2/A440, administered through NAMI certification — draws on ASTM test methods including E283 (air leakage), E330 (structural performance) and E331 (water penetration). Those grades protect the insulation you paid for, because a leaky sash undermines whole-wall energy behavior regardless of a good Uw. Remember too: a test report for one specimen does not prove every size in the schedule.

    The matrix below translates project conditions into the specification decision they should drive:

    Project RequirementRecommended ChoiceWhy
    Cold, heating-dominated site with a code U-factor focusThermally broken frame, triple-glazed dual Low-E and argon build; higher SHGC on solar-facing elevationsLowers whole-window Uw and keeps frame surfaces warm; solar gain offsets heating where the climate rewards it
    Hot, sunny, cooling-dominated siteSolar-control Low-E with lower SHGC, moderate Uw, external shadingPeak cooling loads are solar-gain driven; U-factor alone cannot fix a high SHGC schedule
    Recurring condensation complaintsThermally broken frame plus warm-edge spacer; compare rated CR valuesKeeps the coldest interior surfaces above the room dew point
    Large fixed openings on a facadeFixed windows rated as their own configuration, not borrowed operable ratingsGlass dominates the weighted result; ratings differ by sash arrangement
    Coastal or hurricane-prone site with an energy targetImpact-rated, thermally broken system NFRC-rated with the specified impact glassLaminated glass shifts thermal and solar performance; ratings must match the tested build-up
    Tight-envelope multifamilyCompression-sealed operations with low ASTM E283 air-leakage gradesInfiltration is a separate energy-loss path; sash and perimeter sealing decide it

    For factory-side documentation, see our quality documentation and the full aluminum window range.

    FAQ

    What is a good whole-window U-factor for aluminum windows?

    There is no single good number — the bar is set by your climate zone and the code edition enforced locally. Judge a product against the requirement table for your location and the NFRC-rated configuration it will be delivered in, not against a marketing figure quoted for another size or glass build.

    Do thermally broken aluminum windows cost more, and is the premium worth it?

    Pricing varies significantly by size, glazing, finish, hardware and installation scope, so published per-unit premium claims rarely match project conditions. In general, the thermal break is the least expensive way to move a cold-climate schedule from marginal to comfortably compliant, while a triple-glaze upgrade buys extra margin at higher weight and cost.

    Does ENERGY STAR certification apply to commercial aluminum window projects?

    ENERGY STAR product certification is written for residential windows, doors and skylights, and its criteria differ by climate region and program version. Commercial projects are normally documented through the code path — IECC-style prescriptive tables or an ASHRAE 90.1 compliance route — using NFRC-certified whole-window ratings.

    How long do argon fills and Low-E coatings last?

    Low-E coatings are sealed inside the IGU and degrade only if the edge seal fails and moisture reaches the cavity, which is why seal-failure terms are the warranty metric that matters. Gas fill declines gradually as argon diffuses through the seal, so long-term performance trends slightly below the initial rated value.

    How much does installation affect aluminum window energy efficiency compared with the product itself?

    Product ratings assume installation to plan: correct rough opening, drainage maintained, and a continuous air seal at the perimeter. A certified window installed with gaps underperforms its NFRC number at the assembly level, because infiltration bypasses the insulating stack. Put perimeter sealing scope in the specification, not a verbal handshake.

    Is triple glazing worth it on aluminum windows, or is the thermal break enough?

    Both can be worth it in different schedules. Once the frame is broken and the double-glazed unit is Low-E plus argon, a third cavity mainly helps in very cold climates, low-Uw targets, or where acoustic mass is wanted. Where frame area dominates the unit mix — small operables — the better break often buys more.

    How do I compare NFRC certificates from two manufacturers fairly?

    Match configurations first: model family, sash layout, glass build-up, spacer type and gas. Confirm both certificates are current and cover the scheduled sizes inside their certified ranges, then compare whole-window values. If one vendor quotes center-of-glass data while the other submits a label, you are not looking at the same metric.

    Put Your Schedule Against the Ratings That Count

    If your project is specifying thermally broken aluminum for an energy-compliant envelope, send your drawings, window schedule, location, and the U-factor and SHGC targets your code path must meet. Our engineering team can map each mark to NFRC-rated configurations, flag frame-dominated sizes, and review glazing, spacer and sealing details before production. Start a performance review with Lansen.