Curtain wall glazing is rarely one decision. A single facade can carry insulated vision units at the occupied band, opaque glass behind the slab edge, and a different tint or build-up on the tower face than on the podium. Treating glazing as one building-wide choice is how projects end up with a glass package that is either over-specified on cost or under-performing on energy, solar gain, and appearance. This guide walks through the actual selection sequence: build-up first, then thermal and solar properties, then the opaque zones, then a plan by elevation.
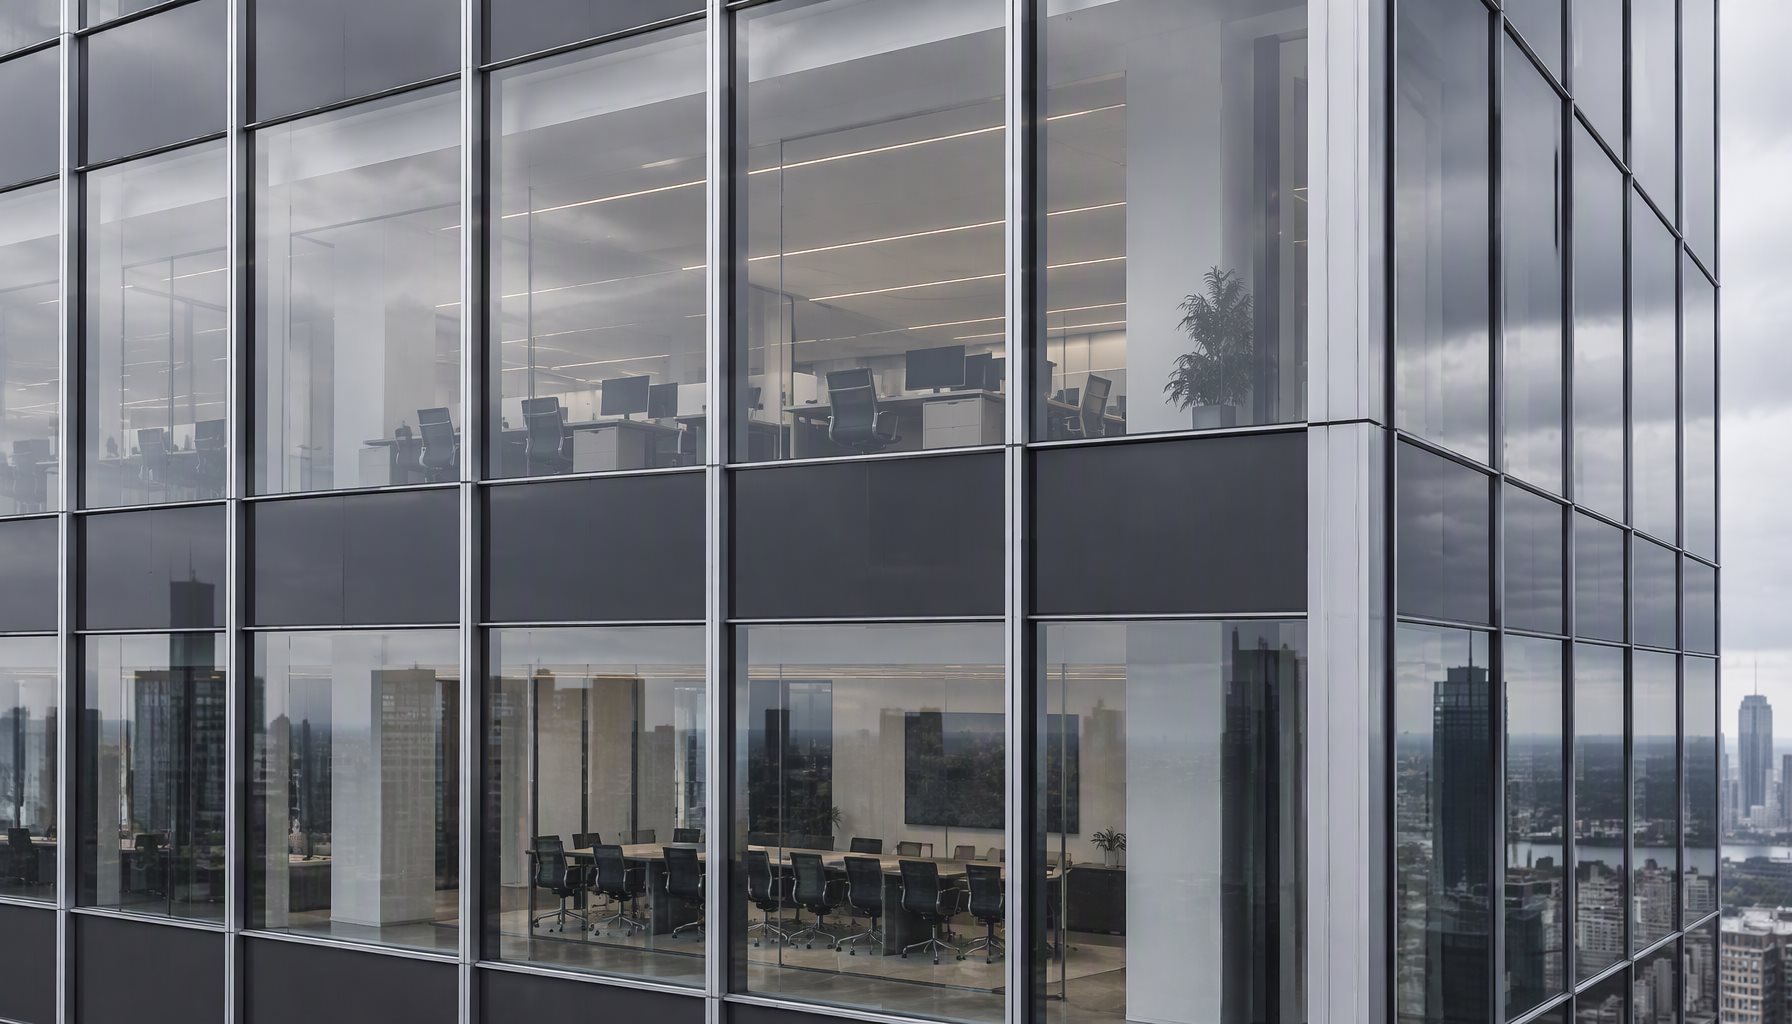
Glazing Decisions Start Zone by Zone
Before comparing coatings or tints, split the elevation into functional zones. The three that drive most of the specification are:
- Vision zones: glass at occupied floor levels where people look out. Safety build-up, view clarity, and solar control all apply here.
- Spandrel zones: glass (or metal panels) that hide slab edges, floor decks, and mechanical runs between the sill of one floor and the head of the next. The backing is opaque, so the decision is about appearance and alignment, not daylight.
- Roof and soffit glazing: overhead or sloped units where safety-glazing requirements and water exposure differ from vertical walls.
Each zone gets its own build-up, and the schedule should say so line by line. For the framing and system families that these units mount into, see our overview of aluminum curtain wall system types; this post stays on the glass itself. The distinction also matters for code: safety glazing requirements depend on location, orientation, and applicable code, so confirm against the current ICC code text rather than assuming monolithic glass is acceptable anywhere.
Vision Glass Build-Ups and What Each One Controls
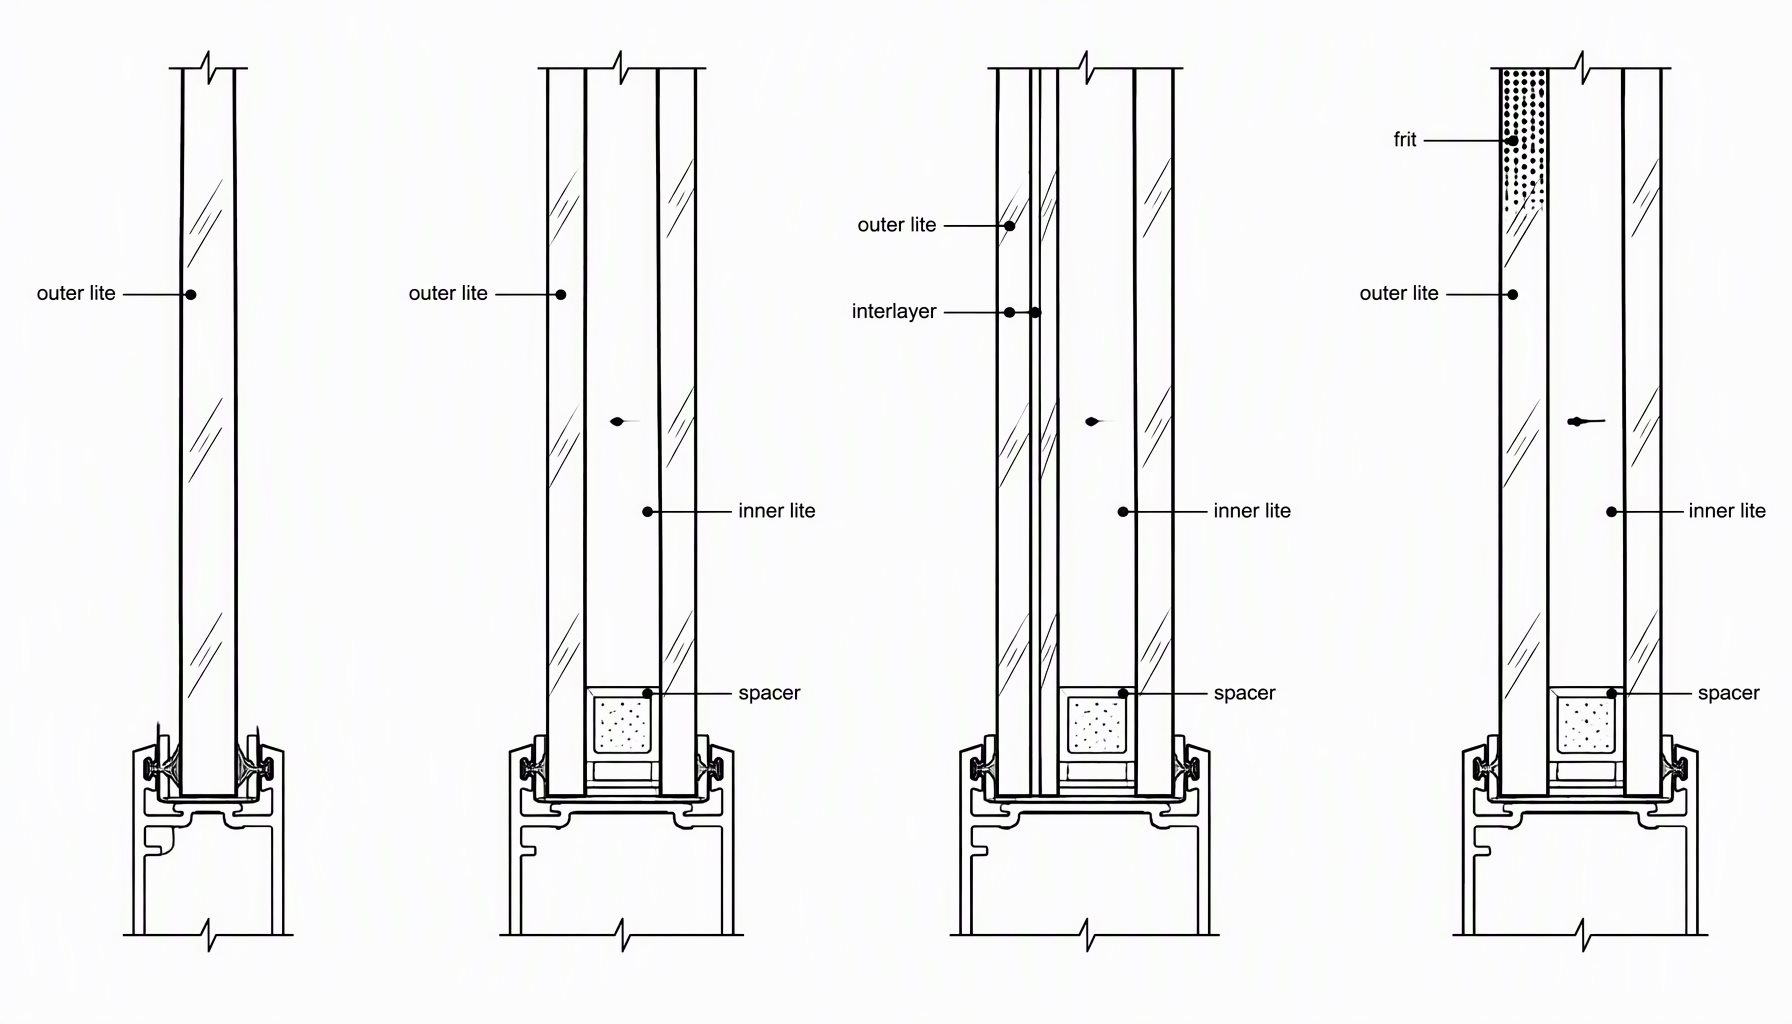
A vision unit is assembled from a small set of building blocks: tempered glass, laminated glass, insulating glass units (IGUs), warm-edge spacers, and low-emissivity coatings. Most North American curtain wall jobs land on one of four common configurations.
| Build-up | What it controls | Watch-outs |
|---|---|---|
| Double IGU with one low-E coating | The default vision spec: sets whole-assembly U-factor and SHGC together | Get the full configuration (coating number, cavity gas, spacer) on the schedule; performance claims from a different build-up do not transfer |
| Laminated IGU (laminated outboard lite + clear or coated inboard lite) | Overhead positions, security and fallout protection, sound damping | Edge exposure and weep detail must match the thicker stack; check hardware and pocket depth early |
| Monolithic tempered or heat-strengthened glass | Lowest-cost vision infill where codes and project risk allow it | Tempered glass can still break and fall; rarely appropriate for overhead glazing without a laminated construction |
| Tinted or patterned IGU (bronze, gray, extra-clear, fritted) | Exterior appearance, glare reduction, transmittance target | Tints reduce daylight along with solar gain; interior brightness suffers in low-orientation elevations |
The thermal mechanics behind these numbers – why frame, glass, and whole-assembly values are different measures – are covered in our aluminum window U-factor guide, and coating and gas fill behavior in the Low-E argon glass explainer. For a curtain wall, read those two as prerequisites; this post is about which configuration to schedule where.
The glazing label is not a single verdict: an assembly carries separate rated numbers for U-factor and SHGC, and the rating covers the whole assembly, not just the glass. NFRC publishes the rating and label program most North American projects rely on; a quoted value without a rated or calculated configuration behind it is a marketing number.
Thermal and Solar Control: Which Properties Matter by Climate
Two properties carry most of the energy argument, and they pull against each other. U-factor governs conductive heat flow – you generally want it low in both heating and cooling climates. SHGC governs how much solar radiation passes through – low SHGC helps cooling-dominated buildings, while heating-dominated buildings may want more of it. The ENERGY STAR zone program is explicit that these thresholds shift by climate zone; our breakdown of ENERGY STAR compliance for aluminum systems covers how the zone map works, and the ENERGY STAR Product Finder lists the current zone thresholds.
For curtain walls specifically, budget the analysis at assembly level. A facade is mostly glass but the frame, pressure plates, and brackets are continuous aluminum, so the whole-system number is what the model and the code path actually see. The DOE Energy Saver guide explains the same principle for windows: property selection should answer the building’s dominant load first – cooling glare and gain, or heating retention.
A practical sequence that avoids rework:
- Establish the dominant climate load and the code or rating pathway the project must satisfy.
- Fix a visible transmittance target per elevation before choosing tints; daylight goals die quietly at the tint table.
- Choose coatings and cavities to hit the U-factor and SHGC targets together, then verify the whole-assembly rating for that exact configuration.
- Only after those numbers close, select color, reflectance, and frit for appearance.
Opaque Zones: Spandrel Glass Versus Metal Panels
Spandrel glass and back-panned metal panels both hide the construction line of the building, and both are part of the curtain wall glazing schedule – but they buy different things. Glass spandrels keep the reflective, continuous look across the whole facade and can match the vision units’ color closely, including a visible ceramic frit pattern at the edges. Metal panels are lighter, usually more forgiving on flatness, and make insulation and air-barrier detailing straightforward behind them.
What actually decides the zone is visual: slab-edge alignment tolerance, whether the spandrel must mirror the vision glass’s reflection, and how much depth the panel zone can absorb out of plumb. The construction detail – opaquing methods, frit, color matching against vision glass – is covered in the spandrel glass detail guide, which this post deliberately does not repeat.
Curtain Wall Glazing by Elevation: The Spec Sequence
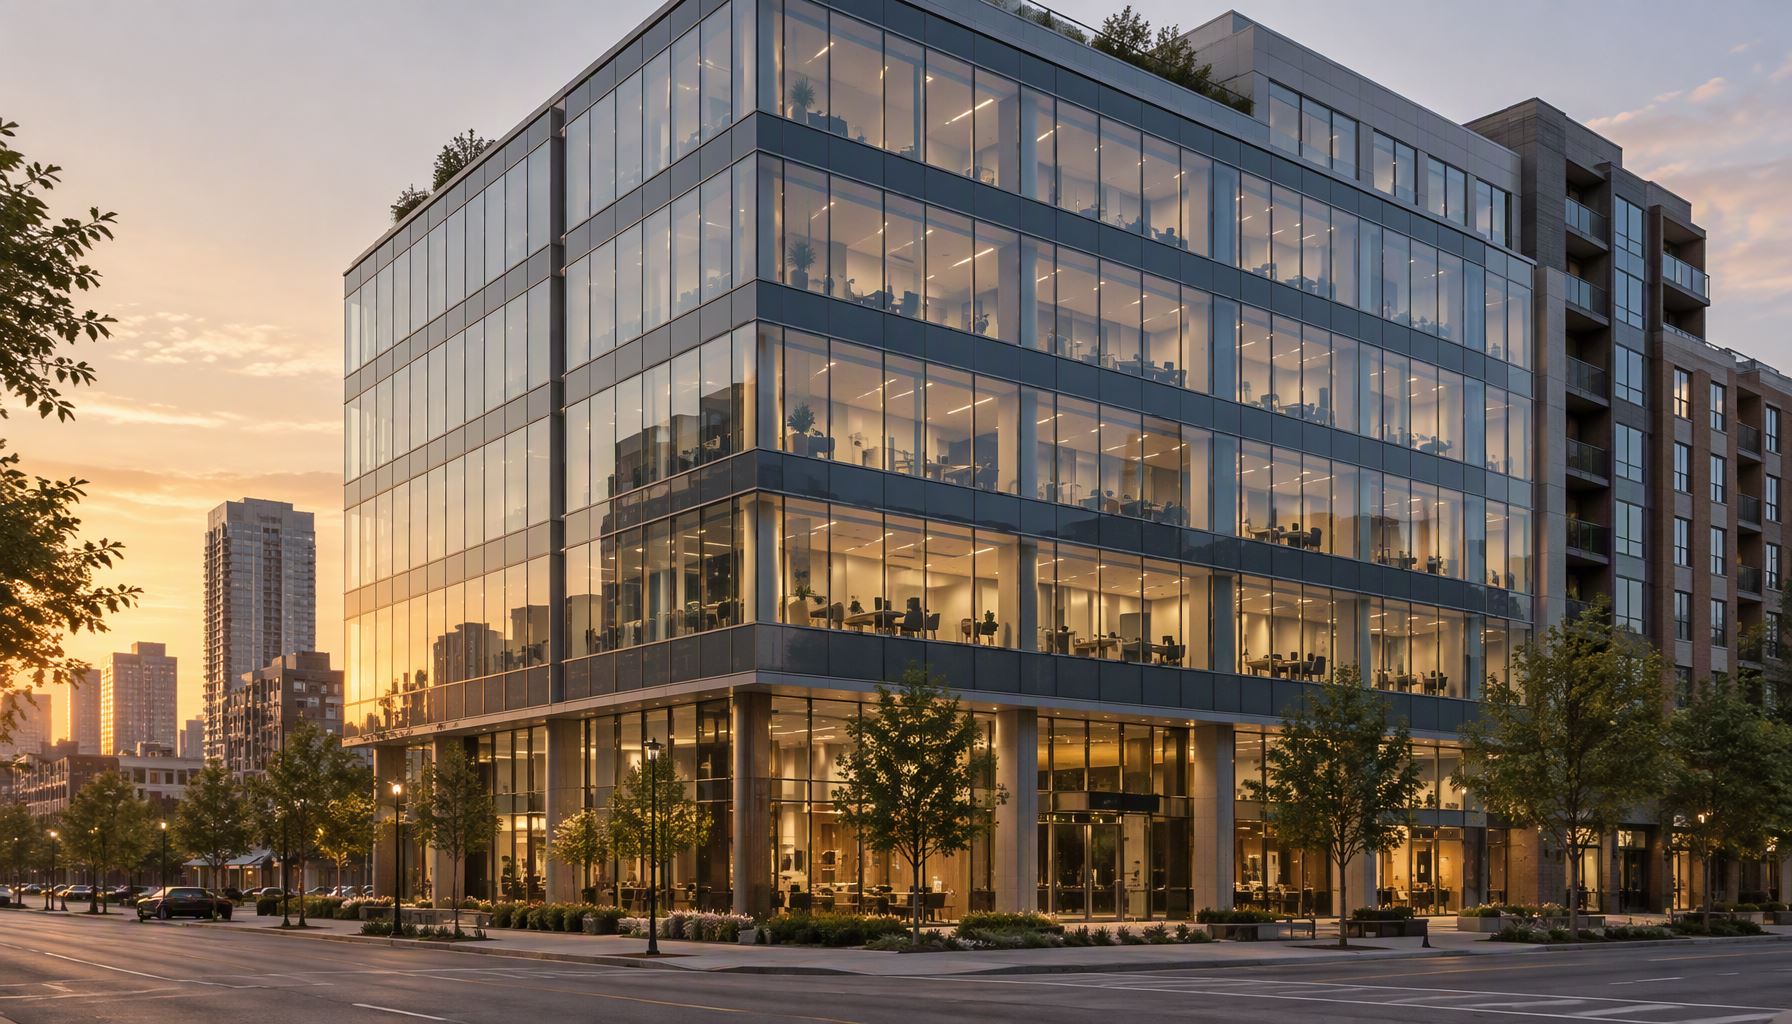
With zones and build-ups chosen, write the schedule elevation by elevation. North and south faces rarely justify the same tint package; a street-facing podium has different reflectance constraints than a tower face; atrium walls add overhead positions and larger maximum sizes. The schedule rows should each state: build-up, coating and position, gas fill, spacer type, color and exterior reflectance limits, and the rating or calculation basis for that configuration.
Sequence mock-ups and evidence to match. Whether the wall is stick or unitized changes what you can prove on the job site versus in the lab, as covered in stick vs unitized curtain wall; a full-scale mock-up is where glass color matching under real sky, water penetration, and seismic cycling get verified together rather than assumed. If you are still deciding whether the elevation is a true curtain wall or a glazing system at ground floor, storefront vs curtain wall marks that boundary.
| Project Requirement | Recommended Choice | Why |
|---|---|---|
| Cooling-dominated commercial tower with daylight requirement | Double silver-type low-E IGU with neutral tint on sun-loaded elevations only | Low SHGC with high transmittance serves both loads; a building-wide dark tint over-pays on daylight |
| Heating-dominated mid-rise, code path via envelope U-factor | High-performance low-E IGU, warm-edge spacer, argon fill where the configuration is rated | The whole assembly carries the calculation; unverified gas claims do not close a compliance path |
| Slab-edge bands must read as continuous glass | Spandrel glass with frit matched to vision color | Metal panels rarely match reflection; the detail requirements live in the spandrel guide above |
| Overhead lobby glazing | Laminated IGU, tempered lites, per applicable code for sloped and vertical glazing overhead | Breakage retention is the governing property; safety glazing rules vary by configuration and code edition |
| Budget-sensitive mid-rise with neutral appearance target | Clear IGU with one low-E coating, single tint family across elevations | Fewer SKUs simplifies fabrication and replacement; performance still closes most envelope paths in mild climates |
Frequently Asked Questions
What glass is used in a curtain wall?
Most commonly an insulating glass unit made of two lites with a sealed cavity and at least one low-E coating, with tempered and/or laminated glass depending on position and code. Monolithic glass appears in older and low-rise systems; laminated IGUs move safety-critical positions like overhead glazing.
How do I choose SHGC versus U-factor for curtain wall glazing?
Decide which load dominates: cooling or heating. Cooling-dominated buildings usually trade some daylight for lower SHGC; heating-dominated projects lean on low U-factor and may accept higher SHGC as free heat. Then verify the whole-assembly rating for the exact build-up you schedule, not a center-of-glass value.
Does the glass choice affect the curtain wall frame?
Yes. Thicker laminated IGUs change pocket depth, gasket size, hardware reach, and sometimes the extrusion chosen. This is one reason glass and framing should be scheduled together, not in two separate procurement steps.
Can spandrel glass match vision glass color exactly?
Closely, with a matched coating stack, substrate, and frit – but expect a deliberate small difference under some sky conditions, because an opaque-backed unit reflects differently than a see-through one. A visual mock-up under real sky is the only reliable sign-off.
What documentation should I require with the glass order?
The NFRC rating or calculation for each configuration, the build-up per schedule line (coatings, gas, spacer, interlayer), and test reports matched to the specimen configuration you ordered. A test report for one specimen size does not prove performance for every size.
Is laminated glass required everywhere on a curtain wall?
No. Requirements depend on location, orientation, height, and the applicable code edition, including hazards like fall risk and overhead occupancy. Treat safety glazing as a jurisdictional question and confirm against the adopted code.
Send Your Glazing Package for a System Review
Lansen fabricates custom aluminum curtain wall and window systems with glazing packages scheduled line by line. Send your elevation drawings, glazing schedule, project location, and the energy path your project must satisfy, and our engineering team can return a frame-and-glass compatibility review with a quotation before production. Start at the contact page or browse the windows and facade hub.