Storefront vs curtain wall is the decision that sets the envelope strategy for a low-rise or mid-rise commercial building, and the two systems are often used interchangeably when they solve different problems. A storefront system glazes a single ground-floor or low-rise band, anchored between the sill and the head of one level. A curtain wall is a non-loadbearing exterior facing hung from the structure that can pass continuously across multiple floors. This guide draws the storefront vs curtain wall line precisely, and routes each sub-topic to the cluster article that already owns it rather than repeating it.

Storefront vs Curtain Wall: What Actually Differs
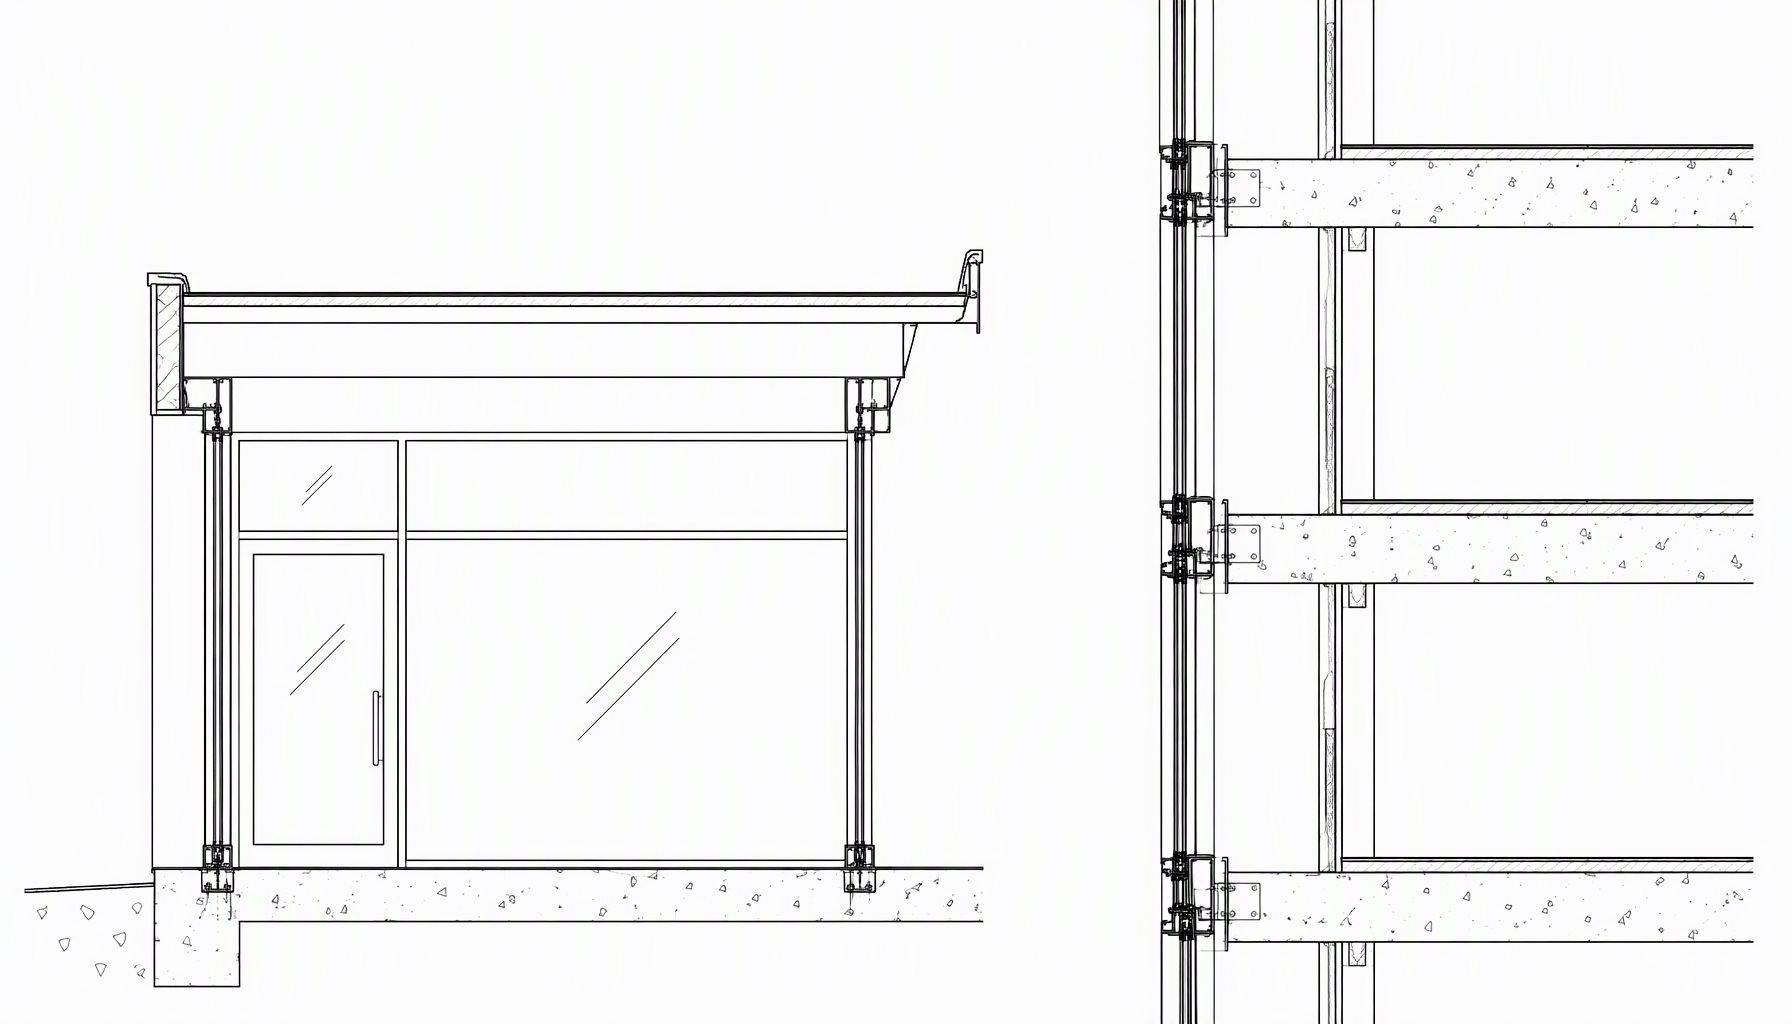
Both systems are aluminum-framed, non-structural enclosures that keep weather out and let light in, so the confusion is understandable. The real difference is how each one is supported and how far it can run. A storefront is engineered to span a single story, typically braced at the head and sill into the surrounding wall or slab edges, with glazing or opaque infill captured between the frames. A curtain wall is designed to hang from the building structure at each floor line and transfer its own dead load and the wind load back to that structure, which is what lets it continue past one floor and across a multi-story face.
| Attribute | Storefront System | Curtain Wall |
|---|---|---|
| Typical height | One story, ground floor or low-rise band | Spans continuously across multiple floors |
| Load support | Braced at head and sill of a single opening | Hung from structure, anchored at each floor line |
| Common use | Entrances, retail fronts, low-rise facades | Commercial towers, large multi-story elevations |
How Each System Is Supported
The supporting logic is what drives most other differences. In a storefront, the frame profile resists wind across a one-story span and relies on the wall above and the floor below to anchor the head and sill. That keeps the profile and hardware comparatively simple and makes storefront the natural fit for entrances and shopfronts where the glazed band stops at a single floor. In a curtain wall, an anchor system ties the vertical mullions back to the slab edge at every floor, and the assembly carries its weight down through those anchors rather than through the glass. Because the enclosure moves independently of the floor structure, it can absorb building deflection and thermal movement across many stories.
Neither system is load-bearing for the building itself; both are rain-screen facades that must be detailed to manage water and air. Where a project needs the specific structural and thermal advantages of a permanently sealed glazed panel within an opening, the fixed window treatment on this site covers the single-opening case, while the operating-style range is mapped in the aluminum window types pillar.
Height, Movement, and Water Management
Height capability follows directly from the support method. A storefront that is asked to run past one floor loses the head-and-sill bracing it depends on, so its practical ceiling is a single story or a low-rise band. A curtain wall’s floor-line anchors let it rise with the building and accommodate story-to-story movement, which is why multi-story commercial elevations are almost always curtain wall rather than stacked storefront.
Water management scales the same way. Storefront units shed and drain within a modest single-story area, while curtain wall relies on a drained, gasketed rainscreen cavity engineered for taller exposure and greater differential movement. Opaque vision-versus-spandrel banding on a curtain wall, where solid panels mask floor lines and service zones, is its own detailing subject covered in the spandrel glass detail guide. For the full set of curtain-wall families organized by where the work happens, treat the curtain wall system types article as the cluster hub.
Movement tolerance is the practical reason these systems cannot simply be swapped at the drawing stage. A curtain wall must be detailed to absorb slab-to-slab deflection, short-term load response, and thermal expansion across many floors, which is why its anchors and joint seals are engineered as a system rather than selected part by part. A single-story storefront has a far smaller movement envelope, so its perimeter detail can be simpler. When a project mixes the two, the transition at the base of the tower is a designed joint, not an afterthought, and it should be shown on the shop drawings before fabrication.
Thermal Performance and Glazing
Both systems face the same thermal physics, and both are affected by whether the framing carries a thermal break. Whole-envelope thermal performance depends on frame geometry, glazing build-up, spacer, and the size of each panel evaluated together; it is not a property of “storefront” or “curtain wall” as labels. The thermal-break window guide explains the broken-thermal concept on the finished-product layer, and the aluminum window U-factor article sets out why whole-area values, frame values, and glass values are distinct quantities that should never be swapped.
Rated performance should be read from a tested, labeled configuration rather than inferred from the system family. The NFRC describes how whole-product energy ratings are established, and the exterior-window and curtain-wall performance standards administered through the AAMA/WDMA/CSA framework are referenced by FGIA. Whether the assembly must also satisfy a seismic, wind, or energy code path is verified against the adopted edition published by the International Code Council.
Procurement, Schedule, and Testing
Within the storefront vs curtain wall comparison, the heavier engineering, mock-up, and testing burden of a multi-story curtain wall is what usually separates the two on cost and schedule. A curtain wall for a several-story face is typically specified with a benchmark mock-up and pre-construction testing, whereas many storefront applications rely on published system performance. The assembly method is a separate axis from the system choice: once you have decided a curtain wall is required, you still choose how it goes together, and our stick vs unitized curtain wall guide owns that comparison. Vendor qualification for either system is covered in the curtain wall fabricators article.
Because performance claims depend on configuration and on who fabricates and installs the system, treat any comparison as project-specific until tested evidence and shop drawings for that assembly are in hand. Budget figures should be read as configuration-driven ranges rather than fixed numbers; the general cost drivers are laid out in the aluminum window cost guide.

Storefront or Curtain Wall: Decision Matrix
The decision matrix below maps common project requirements to a recommended choice and the reason, so a facade decision can be made per elevation rather than per building.
| Project Requirement | Recommended Choice | Why |
|---|---|---|
| Single-story retail front or entrance | Storefront system | Head-and-sill bracing within one level is simple and sufficient |
| Elevation passing multiple floors | Curtain wall | Floor-line anchors let it rise and absorb story-to-story movement |
| Masked floor lines and spandrel banding | Curtain wall | Engineered rainscreen with opaque panel zones across heights |
| Tight budget on a low-rise band | Storefront system | Lighter engineering and testing burden for a single story |
| Large glazed ground floor under a tower | Storefront at base + curtain wall above | Each system covers the height range it is built for |
Frequently Asked Questions
What is the main difference in storefront vs curtain wall?
Support and height. A storefront glazes a single-story band braced at head and sill, while a curtain wall hangs from the structure at each floor line and can run continuously across multiple stories. Both are non-loadbearing aluminum enclosures, but only the curtain wall is engineered to climb the building.
Is a storefront cheaper than a curtain wall?
For a single-story application, a storefront usually carries less engineering, mock-up, and testing burden, so it is often the lower-cost choice per elevation. The actual difference depends on size, glazing, thermal specification, and the fabricator, so treat cost as configuration-driven rather than a fixed number.
Can a storefront be used on a multi-story building?
Not as the continuous exterior face above one floor. Storefront relies on head-and-sill bracing within a single story, so a multi-story elevation is normally a curtain wall hung at each floor line. A building can still use storefront at its ground-floor base beneath a curtain-wall tower.
Do storefront and curtain wall have the same thermal options?
Both can use thermally broken framing and insulated or coated glazing, and in both the whole-area value depends on the specific configuration. Thermal-break design is explained on the product layer in the thermal-break guide, and the whole-versus-frame-versus-glass value distinction is covered in the U-factor article.
Is stick versus unitized the same as storefront versus curtain wall?
No. Storefront versus curtain wall is about how the enclosure is supported and how high it runs, while stick versus unitized is about how a curtain wall is assembled on or off site. Once a curtain wall is chosen, the assembly method is a separate decision.
Which system needs mock-up and field testing?
A multi-story curtain wall is typically specified with a benchmark mock-up and pre-construction testing, whereas many storefront applications rely on published system performance. Either way, judge performance from tested evidence for the specific assembly rather than the system name.
Choose the Right Envelope for Your Facade
Choosing between a storefront and a curtain wall is a per-elevation call driven by height, support, movement, and glazing. Send your drawings, elevation schedule, location, and performance requirements, and our team can review the storefront-and-curtain-wall mix, anchor detailing, and glazing build-up before production. You can contact Lansen to start a specification review.