SR-200 Four-Season Aluminum Sunroom — Insulated Roof, Year-Round Comfort
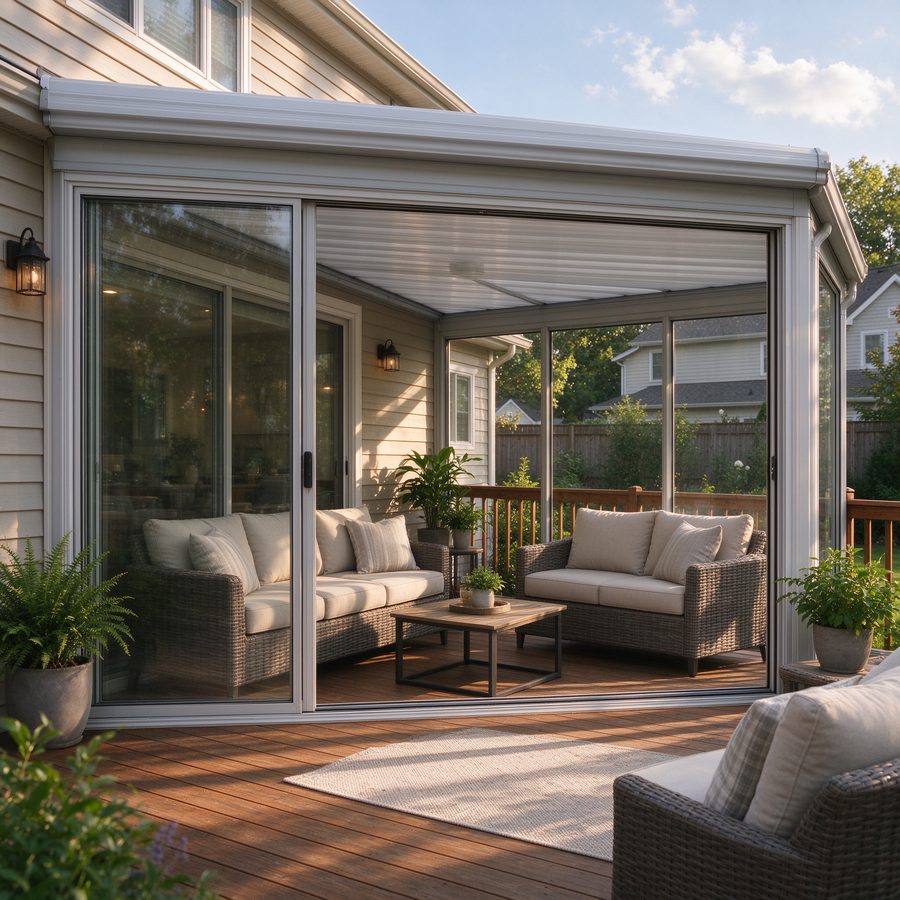
An insulated aluminum roof keeps the room comfortable in winter and cool in summer, paired with sliding glass walls that open the space to the outdoors. Engineered to your climate — from three-season rooms to fully conditioned four-season living space. Every value below is a design target; send your footprint and site loads and our engineers confirm the roof panel, span, and glazing before quoting.
SR-200 Engineering Parameters
Roof U-value varies with panel thickness (3″ / 4.5″ / 6″).
| Parameter | Value | Unit | Test Standard |
|---|---|---|---|
| Roof U-Value | 0.30 – 0.60, by panel thickness | W/m²K | NFRC 100 / EN 673 |
| Wall U-Value | 1.4 – 2.0 | W/m²K | NFRC 100 / EN 673 |
| SHGC | 0.30 – 0.50 | — | NFRC 200 |
| Snow Load (design) | 30 – 60, engineered to site | psf | ASCE 7 |
| Wind Load | up to 115 mph, site-specific | mph | ASCE 7 / ASTM E330 |
| Water Tightness | 300 – 600 | Pa | ASTM E331 |
| Air Infiltration | ≤ 0.10 | cfm/ft² | ASTM E283 |
| Roof Type | Insulated aluminum panel, 3″ / 4.5″ / 6″ | in | — |
| Roof Panel Option | Polycarbonate 32mm (1¼”) available | mm | — |
| Max Roof Span | 8’6″ – 18’3″, by thickness & load | ft | — |
| Wall Glazing | Double or triple, Low-E + argon | — | — |
| Frame Depth | 65 / 75 / 85 | mm | — |
| Thermal Break | 24mm PA66 GF25 | mm | — |
| Warranty | Confirmed with quote | — | — |
System Specification
Insulated aluminum roof panels (3″, 4.5″, or 6″) deliver a low roof U-value for conditioned living space; thicker panels span farther. Walls use thermally broken aluminum sliding glass panels with double or triple Low-E/argon glazing. Integrated drainage, thermal-break framing, and optional interior ceiling finish control water and condensation for year-round use.
Customization & Delivery
Custom footprint, roof pitch, panel thickness, and glazing. Sliding or folding glass walls to open the room. Finishes: powder coat, anodized, woodgrain, custom RAL. Options: integrated lighting, ceiling finish, sun screening, insect screens. MOQ, sample lead time, and production lead time are confirmed with your quotation; export packaging.
SR-200 FAQ
What makes the SR-200 a four-season sunroom versus a three-season?
The insulated roof panel (3″, 4.5″, or 6″) plus thermally broken walls keep conditioned air in and outside temperatures out, so the room stays usable through winter and summer, not just spring and fall.
Does an insulated roof mean no daylight?
Not necessarily. Roof-mounted skylight panels (see the SL series) can be added to an insulated roof to bring daylight through without giving up the surrounding panel’s U-value.
How thick should the roof panel be?
Depends on span, climate, and load. Thicker panels span farther and deliver a lower U-value; our engineers confirm the right thickness for your footprint and site loads.
Will the roof get cold or condense in winter?
Insulated panels plus thermal-break framing keep interior surfaces close to room temperature, reducing condensation. Vented ceiling cavities or vapor-permeable membranes address high-humidity rooms.
Related Sunroom Systems
- SR-100 Glass Roof Sunroom — full gable glass roof for maximum daylight.
- SR-300 Conservatory / Solarium — vaulted glass roof with floor-to-ceiling glazing.
- All Sunrooms & Glass Enclosures
- Thermally Broken Aluminum Windows