SR-100 Aluminum Glass Roof Sunroom — Engineered for U.S. Snow & Wind Loads
A gable glass-roof sunroom that floods the room with daylight while the thermally broken aluminum frame stays slim. Built to your deck or patio footprint and engineered to your local snow and wind load — high-strength columns, laminated safety roof glass, and an integrated drainage system. Every value below is a design target; send your footprint and site loads and our engineers confirm feasibility before quoting.
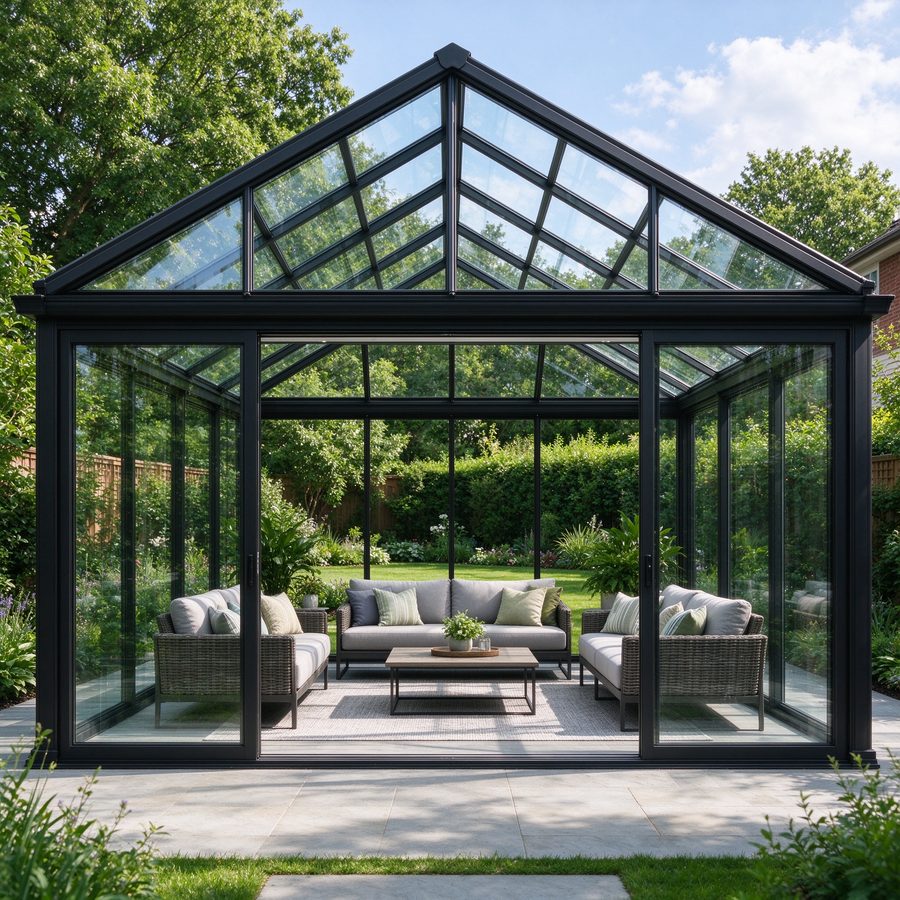
SR-100 Engineering Parameters
Configuration ranges depend on glass build, roof pitch, and span.
| Parameter | Value | Unit | Test Standard |
|---|---|---|---|
| Roof U-Value | 1.1 – 1.6 | W/m²K | NFRC 100 / EN 673 |
| Wall U-Value | 1.4 – 2.0 | W/m²K | NFRC 100 / EN 673 |
| SHGC | 0.30 – 0.50 | — | NFRC 200 |
| Snow Load (design) | 20 – 50, engineered to site | psf | ASCE 7 |
| Wind Load | up to 115 mph, site-specific | mph | ASCE 7 / ASTM E330 |
| Water Tightness | 300 – 600 | Pa | ASTM E331 |
| Air Infiltration | ≤ 0.10 | cfm/ft² | ASTM E283 |
| Roof Type | Gable glass | — | — |
| Roof Glazing | Laminated double, Low-E + argon | — | Overhead safety glass |
| Max Roof Span | site-engineered | m / ft | — |
| Frame Depth | 65 / 75 / 85 | mm | — |
| Thermal Break | 24mm PA66 GF25 | mm | — |
| Warranty | Confirmed with quote | — | — |
System Specification
High-strength thermally broken aluminum columns and rafters support wide glass spans without bulky posts. Roof glass is laminated safety glass (overhead glazing requirement) with Low-E coating and argon fill; walls accept double or triple glazing. An integrated gutter and drainage system manages roof runoff, and thermal-break framing plus optional Low-E reduce condensation. Hardware, seals, and finishes are documented before shipment.
Customization & Delivery
Built to your deck, patio, or footprint — gable pitch, dimensions, and glass spec all customizable. Finishes: powder coat, anodized, or woodgrain in custom RAL. Glass options: Low-E, argon, laminated, tempered, tinted, optional shading and insect screens. MOQ, sample lead time, and production lead time are confirmed with your quotation; export packaging for container shipment.
SR-100 FAQ
Is a gable glass roof strong enough for U.S. snow loads?
Yes — the structure is engineered to your site’s design snow and wind load (20–50 psf typical per ASCE 7). Send the roof footprint and local loads and our engineers confirm the column and rafter sizing before production.
Does roof glass have to be laminated?
The interior ply is laminated safety glass — the standard overhead-glazing requirement so fragments stay bonded if the glass ever breaks.
Can a glass-roof sunroom be ventilated?
Yes — ridge or roof vents, operable side windows, or ceiling fans are all common. We can integrate operable awning or tilt-turn windows in the end walls for stack ventilation.
Do you engineer for specific U.S. building codes?
Yes — send your window schedule, footprint, and local code (wind speed, seismic, snow) and our engineers flag any system that does not meet your performance target before metal is cut.
Related Sunroom Systems
- SR-200 Four-Season Sunroom — insulated roof panel for year-round conditioned use.
- SR-300 Conservatory / Solarium — vaulted glass roof with floor-to-ceiling glazing.
- All Sunrooms & Glass Enclosures
- Skylights & Openable Roof Systems