SR-300 Aluminum Conservatory / Solarium — Panoramic Glass Pavilion
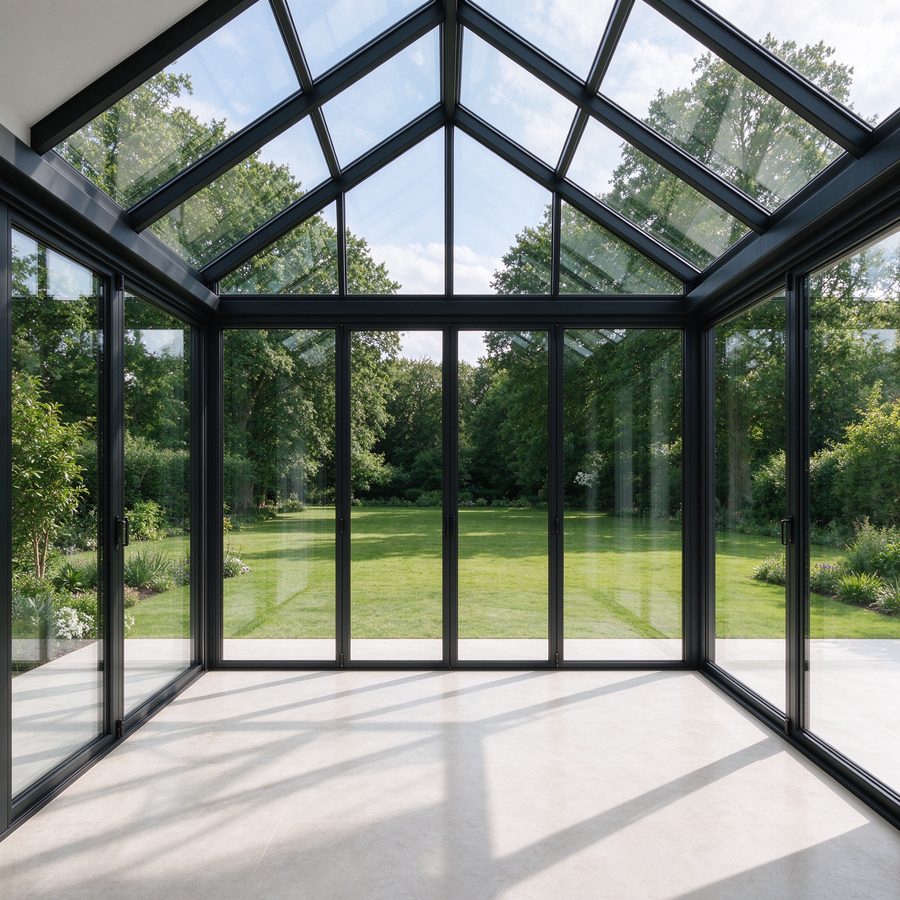
Floor-to-ceiling glass and a vaulted glass roof create a glass pavilion with panoramic views — a statement room for modern homes. Thermally broken aluminum keeps the frames slim while laminated roof glass and Low-E glazing manage heat, light, and safety. Every value below is a design target; send your site loads and footprint and our engineers confirm the geometry before quoting.
SR-300 Engineering Parameters
Vaulted glass roof and full-height glazing; ranges depend on glass build and geometry.
| Parameter | Value | Unit | Test Standard |
|---|---|---|---|
| Roof U-Value | 1.1 – 1.6 | W/m²K | NFRC 100 / EN 673 |
| Wall U-Value | 1.4 – 2.0 | W/m²K | NFRC 100 / EN 673 |
| SHGC | 0.30 – 0.50 | — | NFRC 200 |
| Snow Load (design) | 20 – 50, engineered to site | psf | ASCE 7 |
| Wind Load | up to 115 mph, site-specific | mph | ASCE 7 / ASTM E330 |
| Water Tightness | 300 – 600 | Pa | ASTM E331 |
| Air Infiltration | ≤ 0.10 | cfm/ft² | ASTM E283 |
| Roof Type | Vaulted glass | — | — |
| Roof Glazing | Laminated double, Low-E + argon | — | Overhead safety glass |
| Wall Glazing | Floor-to-ceiling, double or triple Low-E | — | — |
| Frame Depth | 65 / 75 / 85 | mm | — |
| Thermal Break | 24mm PA66 GF25 | mm | — |
| Warranty | Confirmed with quote | — | — |
System Specification
A vaulted laminated-glass roof on thermally broken aluminum rafters, with floor-to-ceiling glazed walls for maximum view and daylight. Laminated overhead glass meets safety requirements; Low-E coatings and argon fill manage solar gain. Integrated drainage and thermal-break framing reduce leaks and condensation. Columns and rafters are sized to your span and site loads.
Customization & Delivery
Custom geometry — vaulted, gable, or curved roof; full-height glass walls; optional ridge vents, blinds, and screens. Finishes: powder coat, anodized, woodgrain, custom RAL. Glass: Low-E, argon, laminated, tempered, tinted. MOQ, sample lead time, and production lead time are confirmed with your quotation; export packaging.
SR-300 FAQ
Why a vaulted glass roof instead of a flat or gable one?
Vaulted geometry spreads snow and wind load across curved rafters, gives a taller interior volume, and reads as a pavilion rather than an addition. It is the most view-forward option in the SR series.
How is a vaulted conservatory structurally engineered?
Columns and rafters are sized to your span, glass weight, and site snow/wind loads (ASCE 7). Send the footprint and local loads and our engineers return the structural section and glass schedule before quoting.
Does all that glass get too hot or compromise privacy?
Low-E coatings, argon fill, and optional tinted or fritted glass manage solar gain. Ridge vents, ceiling fans, and interior roller blinds or insect screens are all available as built-in options.
How do you maintain floor-to-ceiling glazing?
Standard squeegee-and-microfiber cleaning. Thermally broken frames with powder-coat or fluorocarbon finishes resist fading and corrosion — see the SL-100 and blog content on finish selection for coastal climates.
Related Sunroom & Enclosure Systems
- SR-100 Glass Roof Sunroom — gable glass roof, simpler footprint.
- SR-200 Four-Season Sunroom — insulated roof for year-round conditioned use.
- All Sunrooms & Glass Enclosures
- Aluminum Sliding & Bi-Fold Doors — for full-height glazed wall openings.