Aluminum Curtain Wall Systems — Engineered, Fabricated, Delivered
Commercial facades are a different discipline from windows and doors — larger spans, stricter structural demands, and drawings that go through a main contractor. Lansen fabricates aluminum curtain wall systems — glass, aluminum panel, and stone facades — with the same in-house discipline we bring to windows: deepened design, factory fabrication, packing, and on-site installation guidance.
One Facade, Three Material Systems
Most landmark buildings combine façade materials — and the combinations are where the architecture happens:
- Glass curtain walls: visible lightness and transparency for the main elevations; single-glazed for cost-driven structures, double low-E IGU for thermal performance
- Aluminum panel facades: 2.5–3.0 mm sheets formed into 3D shapes, folded faces, and curves — the sculptural layer
- Stone curtain walls: the heavy, ceremonial layer for civic and cultural buildings, with vertical rhythm and gradient layouts
We fabricate all three — so a mixed-material facade comes from one factory, one drawing set, one QC standard, instead of three suppliers blaming each other on site.
Deepened Design Before Fabrication
Curtain wall projects are won and lost in the shop-drawing stage. Our engineering team takes the architect’s design and produces the deepened construction drawings — node details, mullion/transom layouts, thermal calculations, and installation sequencing — so structural safety, fabrication feasibility, and site adaptability are all confirmed before material is cut.
Featured Projects
Sports Stadium — Botswana, Africa
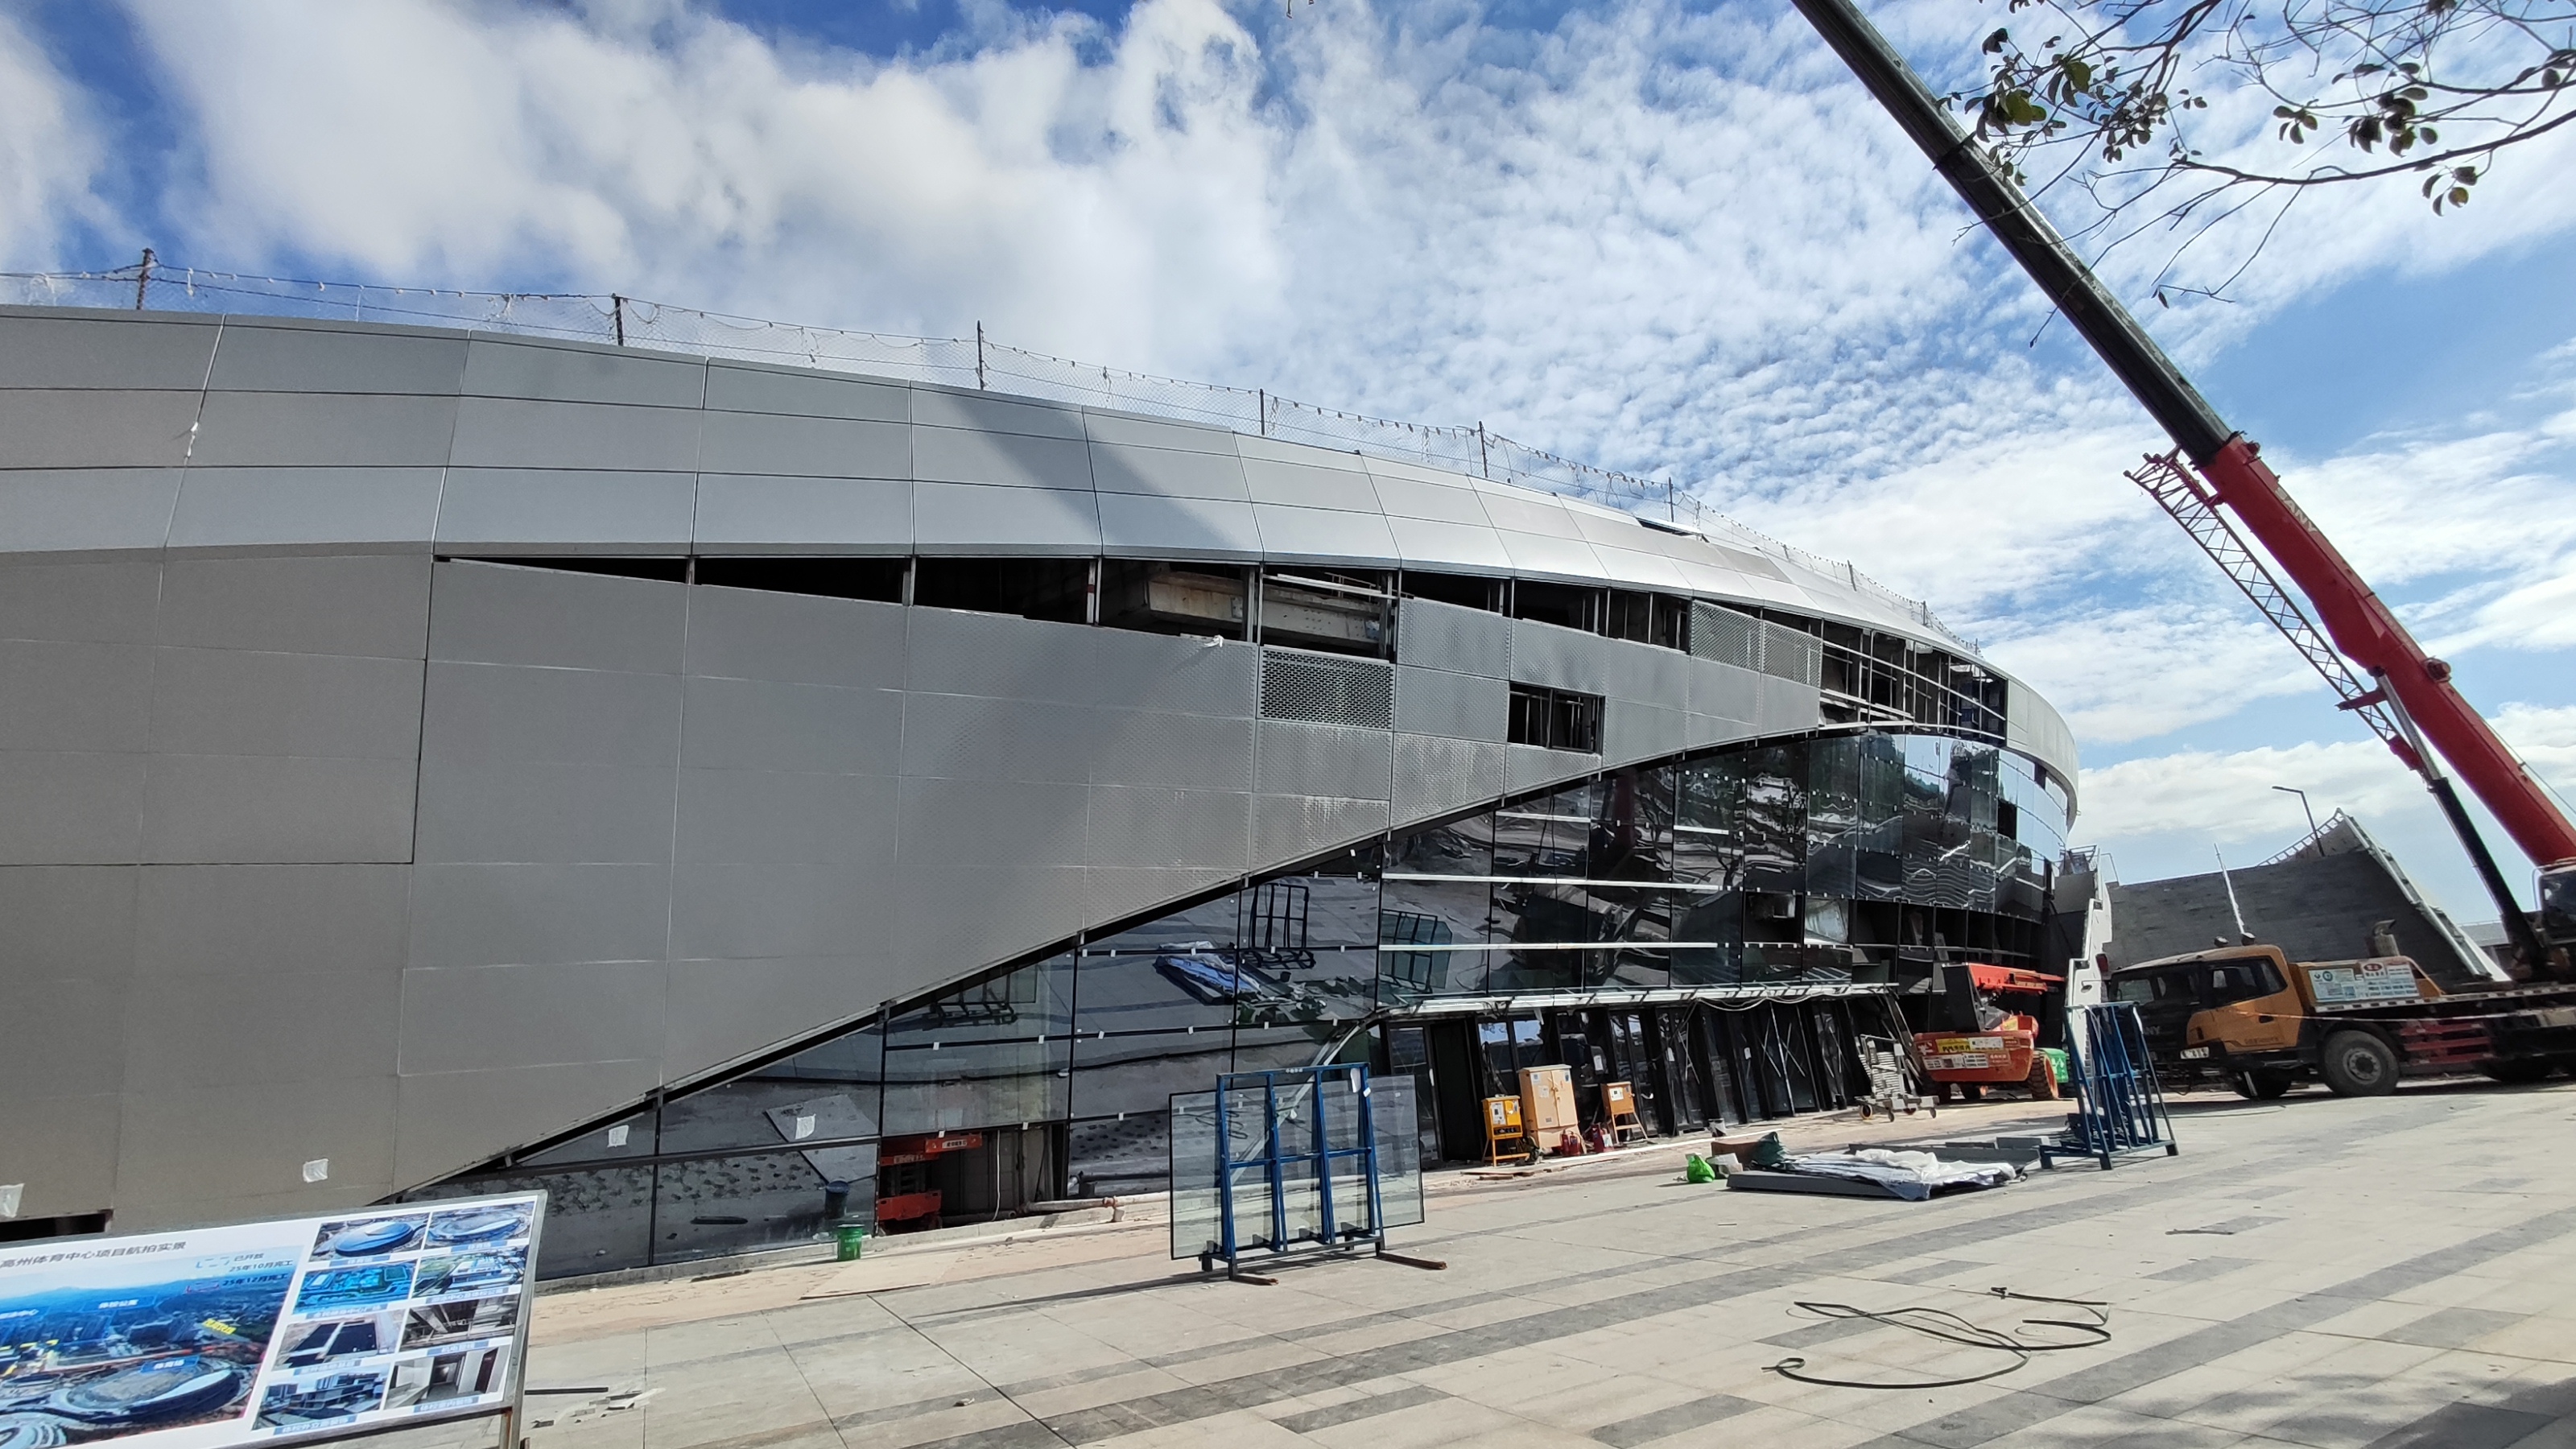
An 8,000-seat comprehensive sports and events venue. The facade combines glass curtain walls with aluminum panel facades: glazed sections carry the transparency and modern identity, while 2.5–3.0 mm aluminum panels form the curved and folded 3D volumes around them. Glazing was specified as 6 mm single glass — a deliberate cost-performance optimization for a building with limited insulation demands. Our scope: deepened design and fabrication, with technicians stationed on site to guide the local installation team through precision control and node detailing.
City Theater — Maoming, Guangdong
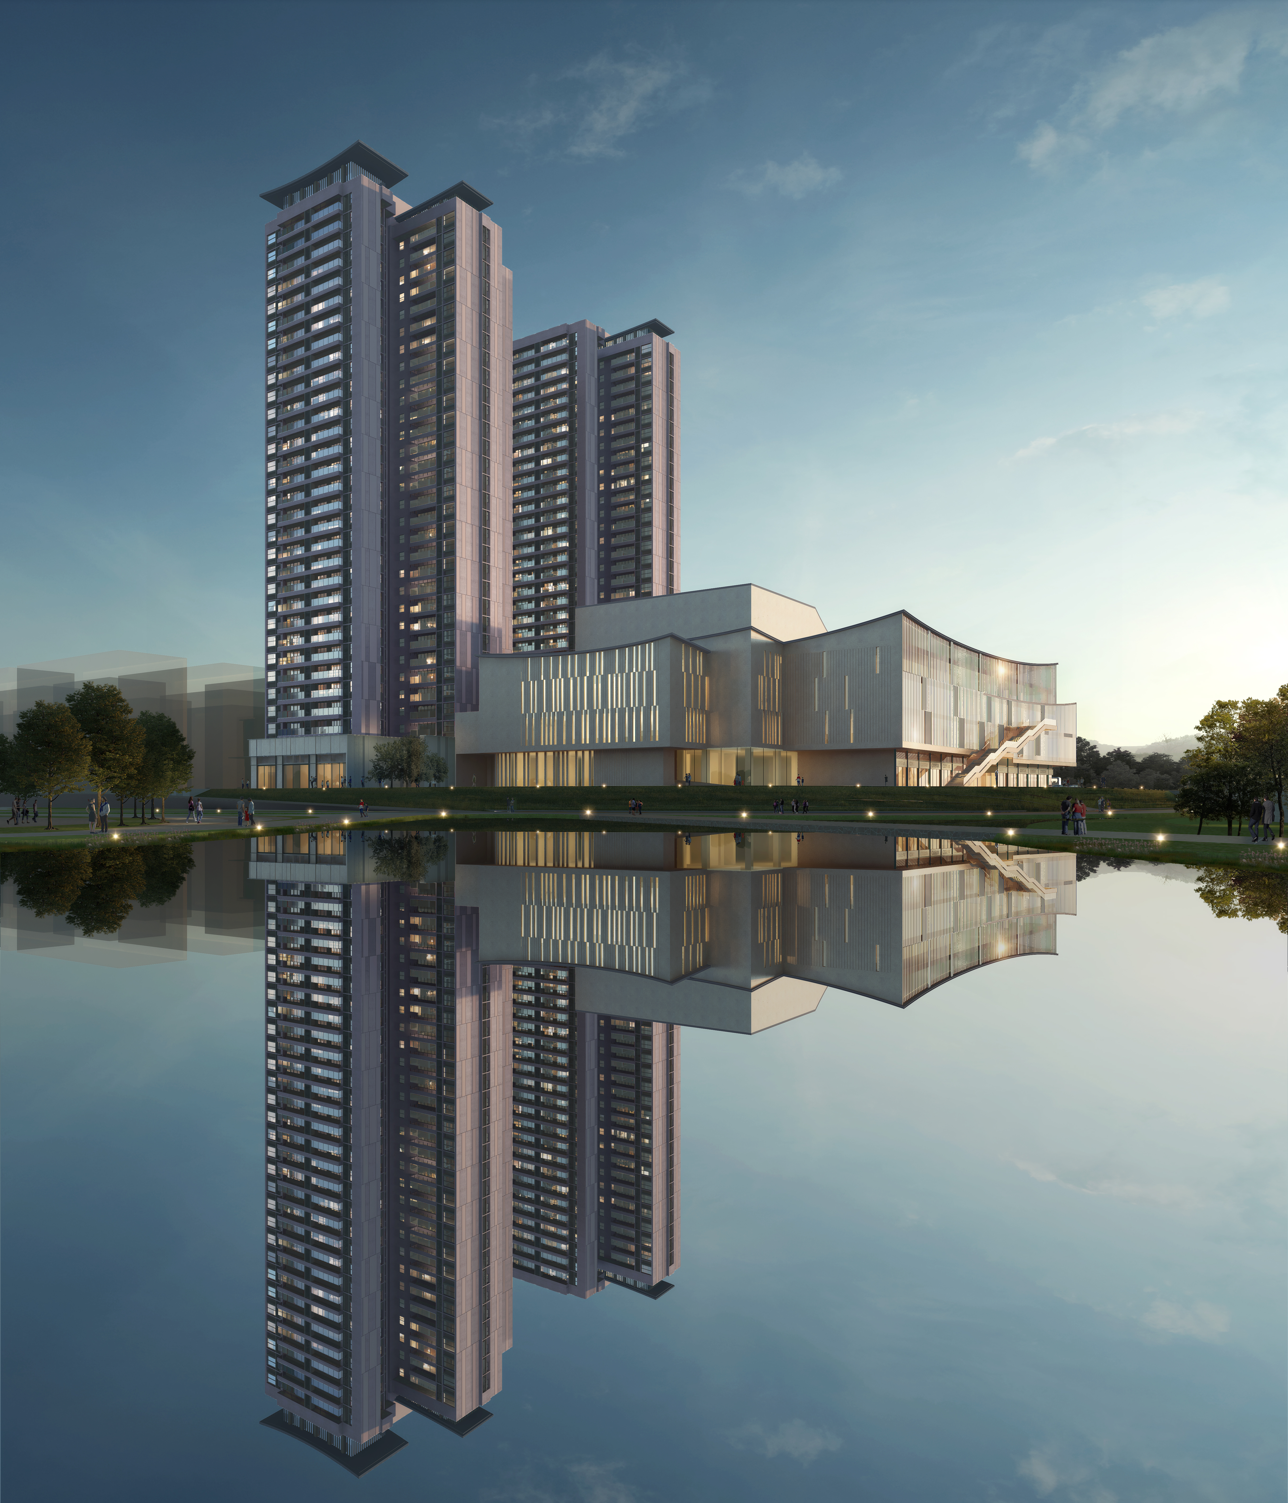
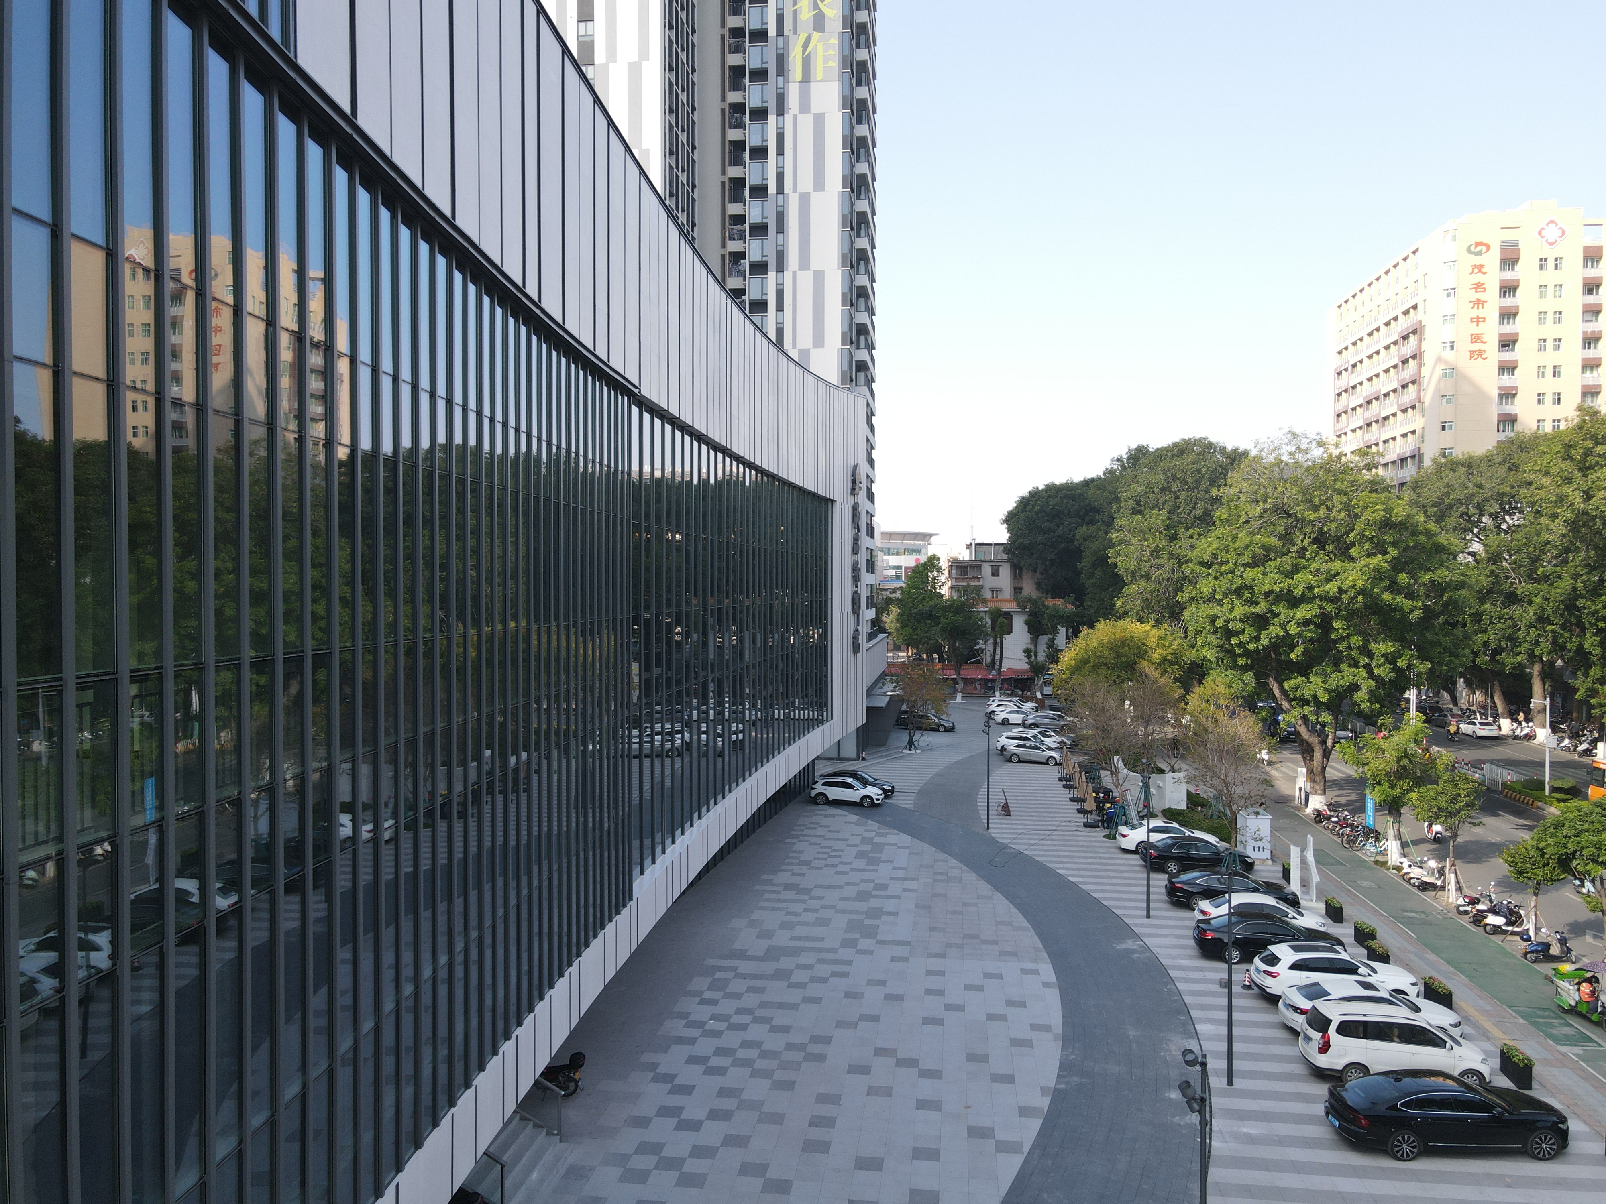
A civic and cultural landmark hosting government conferences, symphony, and opera. The facade pairs glass curtain walls with stone curtain walls: 6 mm + 12A + 6 mm argon-filled double low-E glazing (green-tinted coating) for thermal performance and daylight comfort, against stone volumes with vertical rhythm for cultural weight. Our scope: deepened design, material fabrication, and on-site installation — the full turnkey chain, so the design intent and the finished building match.
Windows, Doors, and Curtain Walls From One Factory
Most general contractors juggle a facade supplier, a window supplier, and a door supplier — three QA standards, three delivery risks. Lansen builds all of them: aluminum windows, doors, sunrooms, skylights, and curtain walls, inspected under one pre-shipment process and consolidated into fewer containers.